This thoughtfully designed three-floor residence offers 3 bedrooms, 3 bathrooms, a dedicated office, and a seamless open-plan kitchen and dining area, providing a functional and comfortable layout across its three levels. The entry level serves as a compact but practical base, while the main living floor serves as the heart of the home. Here, the open-concept kitchen and dining room flow naturally together, featuring two-tone cabinetry with warm wood lower cabinets and light grey uppers, white quartz countertops, stainless steel appliances, a subway tile backsplash, and a peninsula with bar seating. The adjacent dining area accommodates a round marble-top table, and the bright living room benefits from a large picture window framing outdoor views and flooding the space with natural light. Light hardwood flooring runs throughout the main level, lending warmth and continuity. The upper floor houses the bedrooms, including a well-proportioned primary suite with a walk-in closet, en-suite bathroom, and a large sliding window overlooking the neighborhood. Additional bedrooms are similarly bright and carpeted. A dedicated office with ample natural light and built-in desk space completes the upper level. Clean white walls, recessed lighting, and a consistent modern aesthetic tie the entire home together with a fresh, contemporary feel.
Savanna at Reed's Crossing (NEW)
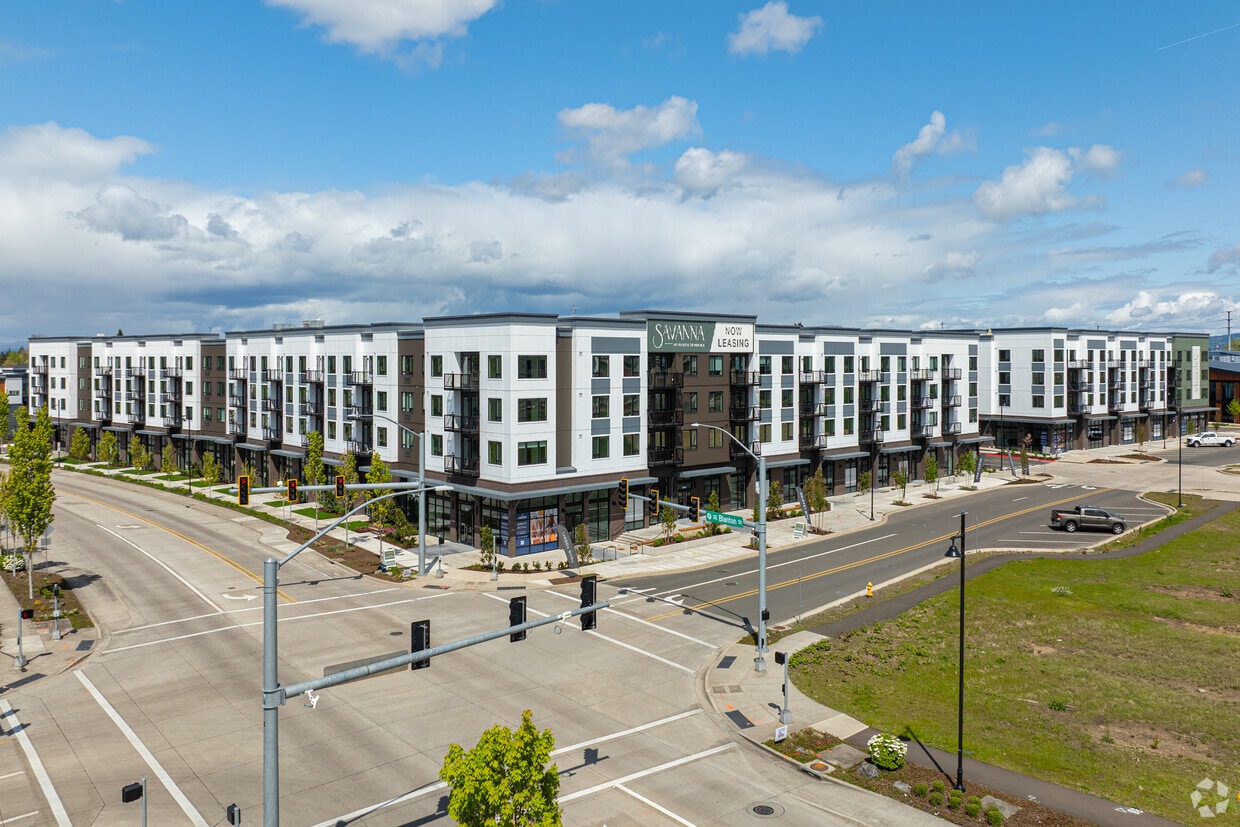
3405 SE Reed Dr,
Hillsboro,
OR
97123

-
Monthly Rent
$1,592 - $3,042
-
Bedrooms
1 - 3 bd
-
Bathrooms
1 - 2.5 ba
-
Square Feet
645 - 1,715 sq ft
Highlights
- Pool
- Spa
- Walking/Biking Trails
- Dog Park
- Balcony
Pricing & Floor Plans
-
Unit 7275price $1,843square feet 660availibility Now
-
Unit 7283price $1,843square feet 660availibility Now
-
Unit 5101price $1,943square feet 645availibility Now
-
Unit 7226price $1,943square feet 822availibility Now
-
Unit 7426price $2,128square feet 822availibility Now
-
Unit 6101price $2,063square feet 835availibility Now
-
Unit 6304price $1,698square feet 666availibility Sep 27
-
Unit 5210price $1,592square feet 666availibility Oct 31
-
Unit 5322price $2,233square feet 935availibility Now
-
Unit 5422price $2,278square feet 935availibility Now
-
Unit 5402price $2,288square feet 830availibility Now
-
Unit 5212price $2,298square feet 1,007availibility Now
-
Unit 5218price $2,298square feet 1,007availibility Now
-
Unit 7212price $2,298square feet 1,007availibility Now
-
Unit 5201price $2,353square feet 1,097availibility Now
-
Unit 5301price $2,353square feet 1,097availibility Oct 11
-
Unit 6207price $2,443square feet 880availibility Now
-
Unit 7318price $2,703square feet 1,007availibility Now
-
Unit 7418price $2,748square feet 1,007availibility Now
-
Unit 7235price $2,723square feet 1,007availibility Now
-
Unit 3307price $2,825square feet 1,624availibility Now
-
Unit 3319price $2,835square feet 1,624availibility Now
-
Unit 7173price $2,845square feet 1,624availibility Now
-
Unit 6313price $3,042square feet 1,253availibility Now
-
Unit 7275price $1,843square feet 660availibility Now
-
Unit 7283price $1,843square feet 660availibility Now
-
Unit 5101price $1,943square feet 645availibility Now
-
Unit 7226price $1,943square feet 822availibility Now
-
Unit 7426price $2,128square feet 822availibility Now
-
Unit 6101price $2,063square feet 835availibility Now
-
Unit 6304price $1,698square feet 666availibility Sep 27
-
Unit 5210price $1,592square feet 666availibility Oct 31
-
Unit 5322price $2,233square feet 935availibility Now
-
Unit 5422price $2,278square feet 935availibility Now
-
Unit 5402price $2,288square feet 830availibility Now
-
Unit 5212price $2,298square feet 1,007availibility Now
-
Unit 5218price $2,298square feet 1,007availibility Now
-
Unit 7212price $2,298square feet 1,007availibility Now
-
Unit 5201price $2,353square feet 1,097availibility Now
-
Unit 5301price $2,353square feet 1,097availibility Oct 11
-
Unit 6207price $2,443square feet 880availibility Now
-
Unit 7318price $2,703square feet 1,007availibility Now
-
Unit 7418price $2,748square feet 1,007availibility Now
-
Unit 7235price $2,723square feet 1,007availibility Now
-
Unit 3307price $2,825square feet 1,624availibility Now
-
Unit 3319price $2,835square feet 1,624availibility Now
-
Unit 7173price $2,845square feet 1,624availibility Now
-
Unit 6313price $3,042square feet 1,253availibility Now
Fees and Policies
The fees listed below are community-provided and may exclude utilities or add-ons. All payments are made directly to the property and are non-refundable unless otherwise specified.
-
One-Time Basics
-
Due at Application
-
Application Fee Per ApplicantCharged per applicant.$27
-
-
Due at Move-In
-
DepositCharged per unit.$300
-
-
Due at Application
-
Dogs
-
Dog DepositMax of 2. Charged per pet.$400
-
Dog RentCharged per pet.$30 / mo
100 lbs. Weight LimitRestrictions:No Pit Bulls, Rottweilers, Presa Canario, German Shepherds, Huskies, Malamutes, Dobermans, Chowchows, St. Bernards, Great Danes, Akitas, Terriers (Staffordshire), American Bull Dog, Karelian Bear Dog, Any hybrid or mixed breed of one of the aforementioned breeds. Any mix or combination of any wolf, coyote, or other wild animal is prohibited.Read More Read Less -
-
Cats
-
Cat DepositMax of 2. Charged per pet.$400
-
Cat RentCharged per pet.$30 / mo
Restrictions: -
-
Garage Lot
-
Other
Property Fee Disclaimer: Based on community-supplied data and independent market research. Subject to change without notice. May exclude fees for mandatory or optional services and usage-based utilities.
Details
Lease Options
-
12 - 24 Month Leases
Property Information
-
Built in 2024
-
301 units/5 stories
Matterport 3D Tours
Select a unit to view pricing & availability
 Matterport 3D Tour

About Savanna at Reed's Crossing (NEW)
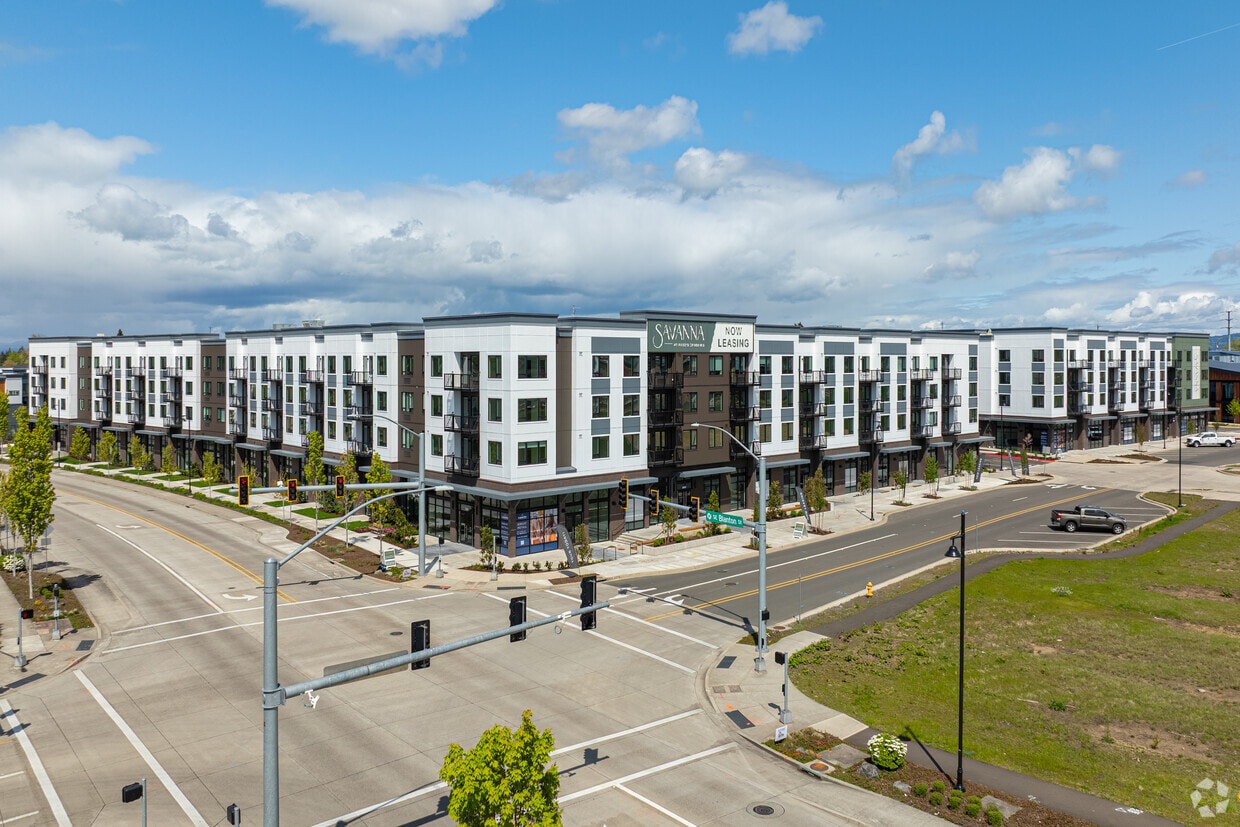
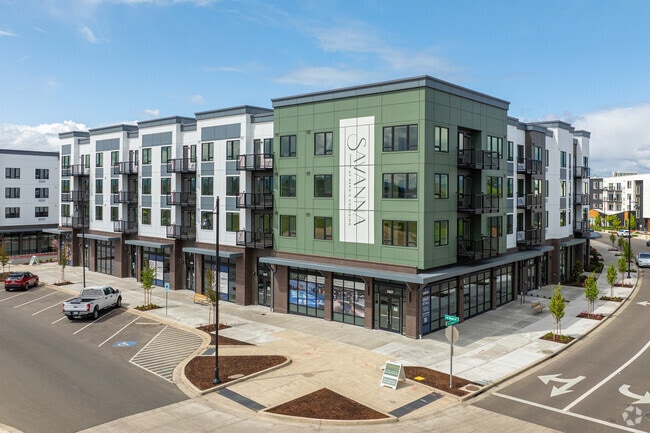
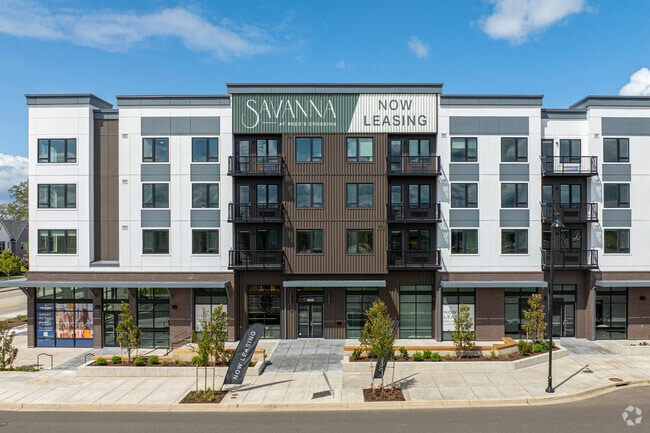
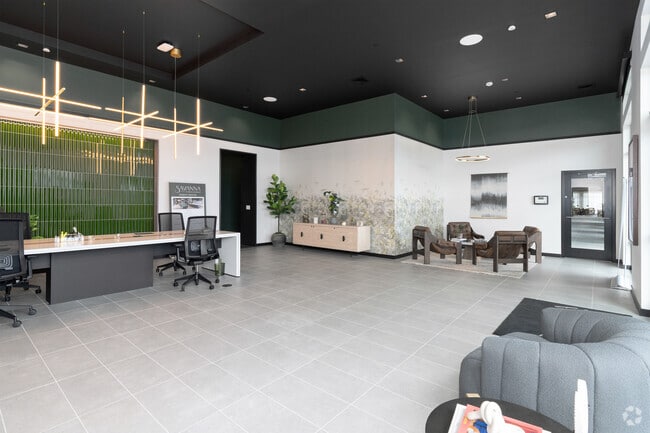
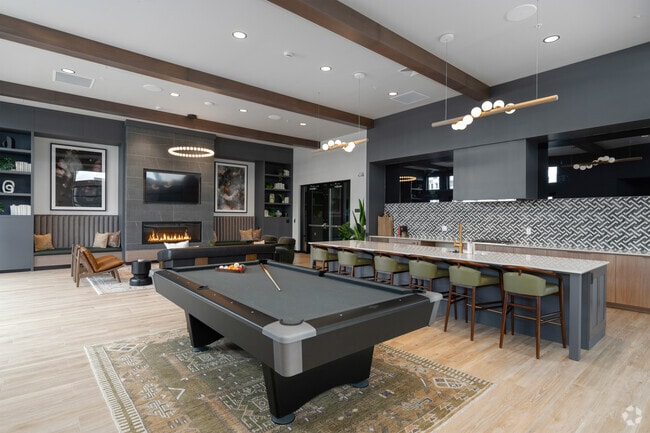
Savanna at Reed's Crossing offers luxury townhome living in Hillsboro, Oregon Our pet-friendly community features spacious layouts with modern amenities and stylish finishes. Enjoy resort-style living with a pool, fitness center, and community lounge. Conveniently located near parks, shopping, and dining, Savanna at Reed's Crossing is the perfect place to call home. Schedule a tour today!
Savanna at Reed's Crossing (NEW) is an apartment community located in Washington County and the 97123 ZIP Code. This area is served by the Hillsboro School District 1j attendance zone.
Unique Features
- Attached Single-car Garage
- Balconies* in select homes
- Bike Lounge & Repair Station
- Bike Racks
- Carpeting in Bedrooms
- Cowork Lounge with Private Work Pods
- Deep Soaking Tubs
- Designer Finishes in Two Color Schemes
- Keyless Entry
- Outdoor Grilling Area
- Package Lockers
- Pool & Spa
- Quartz Countertops & Tile Backsplash
- Roller Shades
- Soft Close Cabinetry in Kitchens & Baths
- Vinyl Plank Flooring
- Walking Trails
- Washer & Dryer
- Whirlpool Stainless Steel Appliance Package
Community Amenities
Pool
Fitness Center
Clubhouse
Lounge
- Maintenance on site
- Clubhouse
- Lounge
- Fitness Center
- Spa
- Pool
- Walking/Biking Trails
- Dog Park
Apartment Features
Washer/Dryer
Air Conditioning
Stainless Steel Appliances
Kitchen
- Washer/Dryer
- Air Conditioning
- Stainless Steel Appliances
- Kitchen
- Quartz Countertops
- Balcony
Welcome to Hillsboro, Oregon's fifth-largest city and a technology hub in the Pacific Northwest. Located in the scenic Tualatin Valley just 17 miles west of Portland, this community seamlessly combines innovation with small-town atmosphere. Housing choices span from apartments in the pedestrian-friendly Orenco Station neighborhood to homes in the historic downtown district.
Life in Hillsboro balances city conveniences with outdoor activities. The city features more than 20 parks, including Jackson Bottom Wetlands Preserve, a haven for wildlife observation. The Glenn & Viola Walters Cultural Arts Center hosts regular performances and exhibitions, while the annual Oregon International Air Show brings excitement to summer festivities. Historic downtown Hillsboro and the Streets of Tanasbourne offer shopping and dining options. The MAX Light Rail Blue Line provides direct access to Portland, and the Hillsboro School District serves the community.
Learn more about living in HillsboroCompare neighborhood and city base rent averages by bedroom.
| Cooper Mountain-Aloha North | Hillsboro, OR | |
|---|---|---|
| Studio | $1,509 | $1,448 |
| 1 Bedroom | $1,632 | $1,647 |
| 2 Bedrooms | $1,809 | $1,911 |
| 3 Bedrooms | $2,225 | $2,310 |
- Maintenance on site
- Clubhouse
- Lounge
- Dog Park
- Fitness Center
- Spa
- Pool
- Walking/Biking Trails
- Attached Single-car Garage
- Balconies* in select homes
- Bike Lounge & Repair Station
- Bike Racks
- Carpeting in Bedrooms
- Cowork Lounge with Private Work Pods
- Deep Soaking Tubs
- Designer Finishes in Two Color Schemes
- Keyless Entry
- Outdoor Grilling Area
- Package Lockers
- Pool & Spa
- Quartz Countertops & Tile Backsplash
- Roller Shades
- Soft Close Cabinetry in Kitchens & Baths
- Vinyl Plank Flooring
- Walking Trails
- Washer & Dryer
- Whirlpool Stainless Steel Appliance Package
- Washer/Dryer
- Air Conditioning
- Stainless Steel Appliances
- Kitchen
- Quartz Countertops
- Balcony
| Monday | 9am - 6pm |
|---|---|
| Tuesday | 9am - 6pm |
| Wednesday | 9am - 6pm |
| Thursday | 9am - 6pm |
| Friday | 9am - 6pm |
| Saturday | 9am - 6pm |
| Sunday | 12pm - 5pm |
| Colleges & Universities | Distance | ||
|---|---|---|---|
| Colleges & Universities | Distance | ||
| Drive: | 9 min | 3.9 mi | |
| Drive: | 9 min | 4.5 mi | |
| Drive: | 17 min | 7.7 mi | |
| Drive: | 25 min | 12.6 mi |


 The GreatSchools Rating helps parents compare schools within a state based on a variety of school quality indicators and provides a helpful picture of how effectively each school serves all of its students. Ratings are on a scale of 1 (below average) to 10 (above average) and can include test scores, college readiness, academic progress, advanced courses, equity, discipline and attendance data. We also advise parents to visit schools, consider other information on school performance and programs, and consider family needs as part of the school selection process.
View GreatSchools Rating Methodology
Data provided by GreatSchools.org © 2026. All rights reserved.
Transportation options available in Hillsboro include Quatama/Nw 205Th Avenue, located 3.1 miles from Savanna at Reed's Crossing (NEW). Savanna at Reed's Crossing (NEW) is near Portland International, located 25.9 miles or 43 minutes away.
| Transit / Subway | Distance | ||
|---|---|---|---|
| Transit / Subway | Distance | ||
|
|
Drive: | 7 min | 3.1 mi |
|
|
Drive: | 8 min | 3.5 mi |
|
|
Drive: | 7 min | 3.5 mi |
|
|
Drive: | 9 min | 4.3 mi |
|
|
Drive: | 9 min | 4.8 mi |
| Commuter Rail | Distance | ||
|---|---|---|---|
| Commuter Rail | Distance | ||
| Drive: | 11 min | 5.6 mi | |
| Drive: | 16 min | 8.0 mi | |
| Drive: | 22 min | 11.2 mi | |
|
|
Drive: | 25 min | 13.5 mi |
| Drive: | 26 min | 14.8 mi |
| Airports | Distance | ||
|---|---|---|---|
| Airports | Distance | ||
|
Portland International
|
Drive: | 43 min | 25.9 mi |
Scores provided by
 What do Walkability, Transit, Drivability, and Bikeability mean?
Walkability measures the walking distance to day-to-day needs.
Transit measures access to public transportation.
Drivability measures congestion, parking availability, and access to major roads.
Bikeability measures the suitability for cycling.
How It Works
What do Walkability, Transit, Drivability, and Bikeability mean?
Walkability measures the walking distance to day-to-day needs.
Transit measures access to public transportation.
Drivability measures congestion, parking availability, and access to major roads.
Bikeability measures the suitability for cycling.
How It Works
Traffic
BusyAirport
CalmBusinesses
ActiveScores provided by
HowLoud What is a Sound Score Rating? A Sound Score Rating aggregates noise caused by vehicle traffic, airplane traffic and local sources. How It WorksTime and distance from Savanna at Reed's Crossing (NEW).
| Shopping Centers | Distance | ||
|---|---|---|---|
| Shopping Centers | Distance | ||
| Walk: | 4 min | 0.2 mi | |
| Walk: | 6 min | 0.4 mi | |
| Walk: | 7 min | 0.4 mi |
| Parks and Recreation | Distance | ||
|---|---|---|---|
| Parks and Recreation | Distance | ||
|
Rood Bridge Park & Rhododendron Garden
|
Drive: | 6 min | 3.1 mi |
|
Jenkins Estate
|
Drive: | 7 min | 3.1 mi |
|
Tualatin Hills Nature Park
|
Drive: | 7 min | 3.9 mi |
|
Tualatin Hills Nature Center
|
Drive: | 8 min | 4.1 mi |
|
Cooper Mountain Nature Park
|
Drive: | 8 min | 4.5 mi |
| Hospitals | Distance | ||
|---|---|---|---|
| Hospitals | Distance | ||
| Drive: | 9 min | 4.5 mi | |
| Drive: | 10 min | 4.6 mi | |
| Drive: | 15 min | 7.8 mi |
| Military Bases | Distance | ||
|---|---|---|---|
| Military Bases | Distance | ||
| Drive: | 39 min | 21.7 mi | |
| Drive: | 63 min | 37.0 mi |
Savanna at Reed's Crossing (NEW) Photos
-
Savanna at Reed's Crossing (NEW)
-
3BR, 2.5BA - 1,715SF
-
Exterior
-
Entrance
-
Leasing Center
-
Clubhouse
-
Clubhouse
-
Clubhouse
-
Fitness Center
Models
-
1 Bedroom
-
1 Bedroom
-
1 Bedroom
-
1 Bedroom
-
1 Bedroom
-
1 Bedroom
Nearby Apartments
Within 50 Miles of Savanna at Reed's Crossing (NEW)
-
The Villas at Amberglen West
1101 NE 89th Ave
Hillsboro, OR 97006
$1,534 - $2,482
1-3 Br 2.4 mi
-
Hub 9, Rowlock & Vector
980 NE Orenco Station Loop
Hillsboro, OR 97124
$1,569 - $2,425
1-2 Br 2.5 mi
-
Palladia
2615 NE Amberglen Pky
Hillsboro, OR 97124
$1,596 - $2,732
1-4 Br 3.4 mi
-
The Miles at South Cooper Mountain
12920 SW Zigzag Ln
Beaverton, OR 97007
$1,861 - $2,890
1-4 Br 5.0 mi
-
The Strauss on Burnside
77 NE Grand Ave
Portland, OR 97232
$1,395 - $3,043
1-2 Br 12.0 mi
-
Adera
411 Columbia St
Vancouver, WA 98660
$1,458 - $3,035
1-2 Br 14.3 mi
This property has units with in‑unit washers and dryers, making laundry day simple for residents.
Utilities are not included in rent. Residents should plan to set up and pay for all services separately.
Parking is available at this property. Fees may apply depending on the type of parking offered. Contact this property for details.
This property has one to three-bedrooms with rent ranges from $1,592/mo. to $3,042/mo.
Yes, this property welcomes pets. Breed restrictions, weight limits, and additional fees may apply. View this property's pet policy.
A good rule of thumb is to spend no more than 30% of your gross income on rent. Based on the lowest available rent of $1,592 for a one-bedroom, you would need to earn about $63,680 per year to qualify. Want to double-check your budget? Calculate how much rent you can afford with our Rent Affordability Calculator.
This property is offering 2 Months Free for eligible applicants, with rental rates starting at $1,592.
Yes! This property offers 6 Matterport 3D Tours. Explore different floor plans and see unit level details, all without leaving home.
3405 SE Reed Dr
Hillsboro, OR 97123