Map
  • Add a Property
  • Renter Tools
    • Favorites
    • Saved Searches
  • Manage Rentals
  • Apartments For Rent
  • Houses For Rent
  • Condos For Rent
  • Townhomes For Rent
  • Help Center
  • Richmond Average Rent
  • Area Guide
  • Rent Calculator
  • Property Management Companies

Language

Apartments.com Logo
Manage Rentals      Sign Up / Sign In
  • Primary Photo - River Lofts at Tobacco Row
  • Building Photo - River Lofts at Tobacco Row
    Building Photo - River Lofts at Tobacco Row
  • Building Photo - River Lofts at Tobacco Row
    Building Photo - River Lofts at Tobacco Row
Contact This Property

Tour Options: In-Person

Language: English

Open 10am - 6pm Today

View All Hours Office Hours Monday - Friday, 10am - 6pm Saturday, 10am - 5pm Sunday, 1pm - 5pm

River Lofts at Tobacco Row media gallery Unit
call 804-944-8162
Floor Plan View Body
Virginia Richmond City County Richmond Shockoe Bottom

River Lofts at Tobacco Row

2 S 25th St, Richmond, VA 23223

4.1
Renter Rating 59 Reviews
Verified Listing CoStar Verified® Listing

This Listing has been verified by CoStar’s listing verification process, which combines internal screening and fraud detection technology. Always beware of scams.

1 Day Ago
Share Listing
Favorites
804-944-8162
Property Management Company Logo
  • Monthly Rent

    $1,105 - $2,750

    Plus Fees

  • Bedrooms

    1 - 3 bd

  • Bathrooms

    1 - 4 ba

  • Square Feet

    540 - 2,454 sq ft

River Lofts at Tobacco Row
Property Management Company Logo
Share Listing
Favorites

The River Lofts at Tobacco Row occupies seven historic buildings at 25th Street in Richmond, Virginia's Shockoe Bottom neighborhood, just east of downtown Richmond along the James River. The Virginia Capital Trail and Canal Walk are steps away. Reynolds Community College Downtown is 1.9 miles away. Bon Secours Richmond Community Hospital is 1.5 miles from the community. Buildings date to 1871 and include the former Lucky Strike cigarette factory. Homes feature exposed brick, structural beams, original flooring, Lucky Strike seals, in-unit washers and dryers, stainless steel appliances, 14-foot ceilings, and open kitchen layouts. Community amenities include two pools, multiple fitness centers, private courtyards, a volleyball court, home theater, community gardens, complimentary coffee stations, and 24/7 maintenance. Seven building styles are available from studios to multi-bedroom lofts.

Read More

Highlights

  • Top Rated by Renters
  • Pool
  • Walk-In Closets
  • Fireplace
  • Dog Park
  • Elevator
  • Grill
  • Balcony
  • Views

Pricing & Floor Plans

filter results by bedrooms
Cost Calculator: Estimate your monthly and one-time fees.
K-K One Bedroom, One Bathroom
$1,181 – $1,356 Plus Fees 1 Bed 1 Bath 796 Sq Ft $500 Deposit
2 Available units
Unit
Base Price
Sq Ft
Availability
Unit Details
  • Unit K-513
    price $1,326
    square feet 796
    availibility Now
  • Unit K-405
    price $1,181
    square feet 796
    availibility Jun 9
C-Q One Bedroom, One Bathroom
$1,260 – $1,400 Plus Fees 1 Bed 1 Bath 820 Sq Ft $500 Deposit
3 Available units
Unit
Base Price
Sq Ft
Availability
Unit Details
  • Unit C-227
    price $1,340
    square feet 820
    availibility Now
  • Unit C-326
    price $1,260
    square feet 820
    availibility Jun 6
  • Unit C-507
    price $1,310
    square feet 820
    availibility Jun 23
C-W One Bedroom, One Bathroom
$1,275 – $1,650 Plus Fees 1 Bed 1 Bath 868 Sq Ft $500 Deposit
2 Available units
Unit
Base Price
Sq Ft
Availability
Unit Details
  • Unit C-407
    price $1,650
    square feet 868
    availibility Now
  • Unit C-307
    price $1,275
    square feet 868
    availibility Jun 16
CO-L One Bedroom, One Bathroom
$1,310 – $1,340 Plus Fees 1 Bed 1 Bath 747 Sq Ft $500 Deposit
4 Available units
Unit
Base Price
Sq Ft
Availability
Unit Details
  • Unit CO-523
    price $1,330
    square feet 747
    availibility Now
  • Unit CO-305
    price $1,310
    square feet 747
    availibility Jun 8
  • Unit CO-605
    price $1,340
    square feet 747
    availibility Jul 12
  • Unit CO-423
    price $1,320
    square feet 747
    availibility Aug 4

K-Z One Bedroom, One Bathroom
$1,320 – $1,530 Plus Fees 1 Bed 1 Bath 940 Sq Ft $500 Deposit
3 Available units
Unit
Base Price
Sq Ft
Availability
Unit Details
  • Unit K-516
    price $1,530
    square feet 940
    availibility Now
  • Unit K-212
    price $1,320
    square feet 940
    availibility Jun 30
  • Unit K-412
    price $1,350
    square feet 940
    availibility Jul 21
AC-D One Bedroom, One Bathroom
$1,365 Plus Fees 1 Bed 1 Bath 800 Sq Ft $500 Deposit
1 Available unit
Unit
Base Price
Sq Ft
Availability
Unit Details
  • Unit AC-536
    price $1,365
    square feet 800
    availibility Now
CO-B One Bedroom, One Bathroom
$1,465 – $1,625 Plus Fees 1 Bed 1 Bath 1,035 Sq Ft $500 Deposit
11 Available units
Unit
Base Price
Sq Ft
Availability
Unit Details
  • Unit CO-116
    price $1,465
    square feet 1,035
    availibility Now
  • Unit CO-220
    price $1,515
    square feet 1,035
    availibility Now
  • Unit CO-314
    price $1,545
    square feet 1,035
    availibility Now
  • Unit CO-616
    price $1,585
    square feet 1,035
    availibility Now
  • Unit CO-212
    price $1,625
    square feet 1,035
    availibility Now
  • Unit CO-114
    price $1,465
    square feet 1,035
    availibility Jun 2
  • Unit CO-514
    price $1,595
    square feet 1,035
    availibility Jun 9
  • Unit CO-608
    price $1,585
    square feet 1,035
    availibility Jun 29
  • Unit CO-118
    price $1,535
    square feet 1,035
    availibility Jun 30
  • Unit CO-418
    price $1,585
    square feet 1,035
    availibility Aug 2
  • Unit CO-610
    price $1,585
    square feet 1,035
    availibility Aug 2

AC-B One Bedroom, One Bathroom
$1,479 – $1,500 Plus Fees 1 Bed 1 Bath 850 Sq Ft $500 Deposit
2 Available units
Unit
Base Price
Sq Ft
Availability
Unit Details
  • Unit AC-403
    price $1,500
    square feet 850
    availibility Now
  • Unit AC-405
    price $1,479
    square feet 850
    availibility May 27
AC-H One Bedroom, One Bathroom
$1,335 – $1,424 Plus Fees 1 Bed 1 Bath 785 Sq Ft $500 Deposit
3 Available units
Unit
Base Price
Sq Ft
Availability
Unit Details
  • Unit AC-222
    price $1,335
    square feet 785
    availibility May 27
  • Unit AC-411
    price $1,424
    square feet 785
    availibility Jun 14
  • Unit AC-322
    price $1,345
    square feet 785
    availibility Jul 13
CA-GG One Bedroom, One Bathroom
$1,630 Plus Fees 1 Bed 1 Bath 1,258 Sq Ft $500 Deposit
1 Available unit
Unit
Base Price
Sq Ft
Availability
Unit Details
  • Unit CA-335
    price $1,630
    square feet 1,258
    availibility Jun 2
LS-A One Bedroom, One Bathroom
$1,424 – $1,464 Plus Fees 1 Bed 1 Bath 888 Sq Ft $500 Deposit
2 Available units
Unit
Base Price
Sq Ft
Availability
Unit Details
  • Unit LS-2111
    price $1,424
    square feet 888
    availibility Jun 12
  • Unit LS-1103
    price $1,439
    square feet 888
    availibility Jul 26
AC-N One Bedroom, One Bathroom
$1,590 – $1,600 Plus Fees 1 Bed 1 Bath 995 Sq Ft $500 Deposit
1 Available unit
Unit
Base Price
Sq Ft
Availability
Unit Details
  • Unit AC-335
    price $1,590
    square feet 995
    availibility Jun 16
LS-H One Bedroom, One Bathroom
$1,390 – $1,400 Plus Fees 1 Bed 1 Bath 750 Sq Ft $500 Deposit
1 Available unit
Unit
Base Price
Sq Ft
Availability
Unit Details
  • Unit LS-5114
    price $1,390
    square feet 750
    availibility Jun 21
AC-A One Bedroom, One Bathroom
$1,270 – $1,610 Plus Fees 1 Bed 1 Bath 685 Sq Ft $500 Deposit
2 Available units
Unit
Base Price
Sq Ft
Availability
Unit Details
  • Unit AC-207
    price $1,270
    square feet 685
    availibility Jun 27
  • Unit AC-319
    price $1,310
    square feet 685
    availibility Jul 26
LS-N One Bedroom, One Bathroom
$1,758 Plus Fees 1 Bed 1 Bath 797 Sq Ft $500 Deposit
1 Available unit
Unit
Base Price
Sq Ft
Availability
Unit Details
  • Unit LS-3119
    price $1,758
    square feet 797
    availibility Jun 28
LS-E One Bedroom, One Bathroom
$1,503 Plus Fees 1 Bed 1 Bath 895 Sq Ft $500 Deposit
1 Available unit
Unit
Base Price
Sq Ft
Availability
Unit Details
  • Unit LS-4133
    price $1,503
    square feet 895
    availibility Jul 12
C-R One Bedroom, One Bathroom
$1,465 Plus Fees 1 Bed 1 Bath 820 Sq Ft $500 Deposit
1 Available unit
Unit
Base Price
Sq Ft
Availability
Unit Details
  • Unit C-500
    price $1,465
    square feet 820
    availibility Jul 16
C-P One Bedroom, One Bathroom
$1,285 – $1,375 Plus Fees 1 Bed 1 Bath 820 Sq Ft $500 Deposit
1 Available unit
Unit
Base Price
Sq Ft
Availability
Unit Details
  • Unit C-429
    price $1,285
    square feet 820
    availibility Jul 19
CO-C One Bedroom, One Bathroom
$1,135 – $1,255 Plus Fees 1 Bed 1 Bath 600 Sq Ft $500 Deposit
1 Available unit
Unit
Base Price
Sq Ft
Availability
Unit Details
  • Unit CO-204
    price $1,135
    square feet 600
    availibility Jul 21
AC-C One Bedroom, One Bathroom
$1,315 – $1,404 Plus Fees 1 Bed 1 Bath 865 Sq Ft $500 Deposit
2 Available units
Unit
Base Price
Sq Ft
Availability
Unit Details
  • Unit AC-428
    price $1,325
    square feet 865
    availibility Jul 24
  • Unit AC-330
    price $1,315
    square feet 865
    availibility Jul 29
C-A One Bedroom, One Bathroom
$1,310 Plus Fees 1 Bed 1 Bath 690 Sq Ft $500 Deposit
1 Available unit
Unit
Base Price
Sq Ft
Availability
Unit Details
  • Unit C-410
    price $1,310
    square feet 690
    availibility Aug 4
AC-S One Bedroom, One Bathroom
$1,370 – $1,390 Plus Fees 1 Bed 1 Bath 790 Sq Ft $500 Deposit
1 Available unit
Unit
Base Price
Sq Ft
Availability
Unit Details
  • Unit AC-321
    price $1,370
    square feet 790
    availibility Aug 25
CO-R Two Bedroom, Two Bathroom
$1,660 Plus Fees 2 Beds 2 Baths 1,095 Sq Ft $500 Deposit
1 Available unit
Unit
Base Price
Sq Ft
Availability
Unit Details
  • Unit CO-103
    price $1,660
    square feet 1,095
    availibility Now
CO-H Two Bedroom, Two Bathroom
$1,575 – $1,705 Plus Fees 2 Beds 2 Baths 988 Sq Ft $500 Deposit
1 Available unit
Unit
Base Price
Sq Ft
Availability
Unit Details
  • Unit CO-226
    price $1,575
    square feet 988
    availibility Jun 12
CO-D Two Bedroom, Two Bathroom
$1,790 – $1,860 Plus Fees 2 Beds 2 Baths 1,330 Sq Ft $500 Deposit
1 Available unit
Unit
Base Price
Sq Ft
Availability
Unit Details
  • Unit CO-324
    price $1,790
    square feet 1,330
    availibility Jun 21
AC-AA Two Bedroom, One Bathroom
$1,480 – $1,700 Plus Fees 2 Beds 1 Bath 995 Sq Ft $500 Deposit
3 Available units
Unit
Base Price
Sq Ft
Availability
Unit Details
  • Unit AC-204
    price $1,480
    square feet 995
    availibility Jun 26
  • Unit AC-233
    price $1,550
    square feet 995
    availibility Jul 5
  • Unit AC-433
    price $1,570
    square feet 995
    availibility Jul 13
K-BJ Two Bedroom, Two Bathroom
$1,715 Plus Fees 2 Beds 2 Baths 1,257 Sq Ft $500 Deposit
1 Available unit
Unit
Base Price
Sq Ft
Availability
Unit Details
  • Unit K-208
    price $1,715
    square feet 1,257
    availibility Jun 27
CO-G Two Bedroom, Two Bathroom
$1,740 – $1,760 Plus Fees 2 Beds 2 Baths 1,080 Sq Ft $500 Deposit
1 Available unit
Unit
Base Price
Sq Ft
Availability
Unit Details
  • Unit CO-401
    price $1,740
    square feet 1,080
    availibility Jun 29
AC-AB Two Bedroom, Two Bathroom
$1,695 – $1,804 Plus Fees 2 Beds 2 Baths 1,140 Sq Ft $500 Deposit
3 Available units
Unit
Base Price
Sq Ft
Availability
Unit Details
  • Unit AC-515
    price $1,715
    square feet 1,140
    availibility Jul 6
  • Unit AC-310
    price $1,695
    square feet 1,140
    availibility Jul 20
  • Unit AC-516
    price $1,715
    square feet 1,140
    availibility Aug 3
C-BD Two Bedroom, One Bathroom
$1,415 – $1,505 Plus Fees 2 Beds 1 Bath 884 Sq Ft $500 Deposit
2 Available units
Unit
Base Price
Sq Ft
Availability
Unit Details
  • Unit C-512
    price $1,415
    square feet 884
    availibility Jul 15
  • Unit C-221
    price $1,445
    square feet 884
    availibility Jul 28
K-BC Two Bedroom, One Bathroom
$1,425 – $1,635 Plus Fees 2 Beds 1 Bath 875 Sq Ft $500 Deposit
1 Available unit
Unit
Base Price
Sq Ft
Availability
Unit Details
  • Unit K-120
    price $1,425
    square feet 875
    availibility Jul 19
LS-Q Two Bedroom, Two Bathroom
$1,993 – $2,003 Plus Fees 2 Beds 2 Baths 1,472 Sq Ft $500 Deposit
1 Available unit
Unit
Base Price
Sq Ft
Availability
Unit Details
  • Unit LS-5101
    price $1,993
    square feet 1,472
    availibility Aug 3
CO-F Two Bedroom, Two Bathroom
$1,710 – $1,790 Plus Fees 2 Beds 2 Baths 1,080 Sq Ft $500 Deposit
1 Available unit
Unit
Base Price
Sq Ft
Availability
Unit Details
  • Unit CO-425
    price $1,710
    square feet 1,080
    availibility Aug 4
K-CB Three Bedroom, Two Bathroom
$2,360 Plus Fees 3 Beds 2 Baths 1,500 Sq Ft $500 Deposit
1 Available unit
Unit
Base Price
Sq Ft
Availability
Unit Details
  • Unit K-602
    price $2,360
    square feet 1,500
    availibility Jul 21
C-C One Bedroom, One Bathroom
$1,105 Plus Fees 1 Bed 1 Bath 700 Sq Ft $500 Deposit
Not Available
C-D One Bedroom, One Bathroom
$1,160 Plus Fees 1 Bed 1 Bath 700 Sq Ft $500 Deposit
Not Available
AN-S One Bedroom, One Bathroom
$1,170 Plus Fees 1 Bed 1 Bath 860 Sq Ft $500 Deposit
Not Available
C-G One Bedroom, One Bathroom
$1,180 Plus Fees 1 Bed 1 Bath 730 Sq Ft $500 Deposit
Not Available
K-B One Bedroom, One Bathroom
$1,190 Plus Fees 1 Bed 1 Bath 700 Sq Ft $500 Deposit
Not Available
AC-P One Bedroom, One Bathroom
$1,195 Plus Fees 1 Bed 1 Bath 540 Sq Ft $500 Deposit
Not Available
C-M One Bedroom, One Bathroom
$1,205 Plus Fees 1 Bed 1 Bath 850 Sq Ft $500 Deposit
Not Available
C-V One Bedroom, One Bathroom
$1,205 Plus Fees 1 Bed 1 Bath 850 Sq Ft $500 Deposit
Not Available
AN-E One Bedroom, One Bathroom
$1,225 Plus Fees 1 Bed 1 Bath 720 Sq Ft $500 Deposit
Not Available
AN-N One Bedroom, One Bathroom
$1,235 Plus Fees 1 Bed 1 Bath 815 Sq Ft $500 Deposit
Not Available
CO-P One Bedroom, One Bathroom
$1,235 Plus Fees 1 Bed 1 Bath 645 Sq Ft $500 Deposit
Not Available
AN-J One Bedroom, One Bathroom
$1,255 Plus Fees 1 Bed 1 Bath 780 Sq Ft $500 Deposit
Not Available
AC-G One Bedroom, One Bathroom
$1,270 Plus Fees 1 Bed 1 Bath 615 Sq Ft $500 Deposit
Not Available
CO-QL One Bedroom, One Bathroom
$1,270 Plus Fees 1 Bed 1 Bath 810 Sq Ft $500 Deposit
Not Available
CO-QR One Bedroom, One Bathroom
$1,270 Plus Fees 1 Bed 1 Bath 810 Sq Ft $500 Deposit
Not Available
AN-T One Bedroom, One Bathroom
$1,275 Plus Fees 1 Bed 1 Bath 840 Sq Ft $500 Deposit
Not Available
CA-NN One Bedroom, One Bathroom
$1,290 Plus Fees 1 Bed 1 Bath 1,094 Sq Ft $500 Deposit
Not Available
C-H One Bedroom, One Bathroom
$1,300 Plus Fees 1 Bed 1 Bath 760 Sq Ft $500 Deposit
Not Available
CO-A One Bedroom, One Bathroom
$1,305 Plus Fees 1 Bed 1 Bath 780 Sq Ft $500 Deposit
Not Available
C-I One Bedroom, One Bathroom
$1,310 Plus Fees 1 Bed 1 Bath 775 Sq Ft $500 Deposit
Not Available
AN-L One Bedroom, One Bathroom
$1,315 Plus Fees 1 Bed 1 Bath 820 Sq Ft $500 Deposit
Not Available
CA-EE One Bedroom, One Bathroom
$1,325 Plus Fees 1 Bed 1 Bath 672 Sq Ft $500 Deposit
Not Available
K-O One Bedroom, One Bathroom
$1,330 Plus Fees 1 Bed 1 Bath 820 Sq Ft $500 Deposit
Not Available
AC-Q One Bedroom, One Bathroom
$1,350 Plus Fees 1 Bed 1 Bath 775 Sq Ft $500 Deposit
Not Available
K-AB One Bedroom, One Bathroom
$1,350 Plus Fees 1 Bed 1 Bath 1,138 Sq Ft $500 Deposit
Not Available
AC-T One Bedroom, One Bathroom
$1,350 Plus Fees 1 Bed 1 Bath 705 Sq Ft $500 Deposit
Not Available
LS-F One Bedroom, One Bathroom
$1,350 Plus Fees 1 Bed 1 Bath 808 Sq Ft $500 Deposit
Not Available
LS-I One Bedroom, One Bathroom
$1,360 Plus Fees 1 Bed 1 Bath 715 Sq Ft $500 Deposit
Not Available
K-U One Bedroom, One Bathroom
$1,360 Plus Fees 1 Bed 1 Bath 860 Sq Ft $500 Deposit
Not Available
CA-AA One Bedroom, One Bathroom
$1,360 Plus Fees 1 Bed 1 Bath 1,006 Sq Ft $500 Deposit
Not Available
C-Y One Bedroom, One Bathroom
$1,365 Plus Fees 1 Bed 1 Bath 930 Sq Ft $500 Deposit
Not Available
AC-F One Bedroom, One Bathroom
$1,365 Plus Fees 1 Bed 1 Bath 725 Sq Ft $500 Deposit
Not Available
CA-DD One Bedroom, One Bathroom
$1,405 Plus Fees 1 Bed 1 Bath 976 Sq Ft $500 Deposit
Not Available
AC-M One Bedroom, One Bathroom
$1,410 Plus Fees 1 Bed 1 Bath 925 Sq Ft $500 Deposit
Not Available
AN-X One Bedroom, One Bathroom
$1,415 Plus Fees 1 Bed 1 Bath 910 Sq Ft $500 Deposit
Not Available
C-AC One Bedroom, One Bathroom
$1,415 Plus Fees 1 Bed 1 Bath 1,261 Sq Ft $500 Deposit
Not Available
AC-E One Bedroom, One Bathroom
$1,415 Plus Fees 1 Bed 1 Bath 960 Sq Ft $500 Deposit
Not Available
LS-C One Bedroom, One Bathroom
$1,424 Plus Fees 1 Bed 1 Bath 888 Sq Ft $500 Deposit
Not Available
AC-L One Bedroom, One Bathroom
$1,440 Plus Fees 1 Bed 1 Bath 920 Sq Ft $500 Deposit
Not Available
CA-LL One Bedroom, One Bathroom
$1,445 Plus Fees 1 Bed 1 Bath 976 Sq Ft $500 Deposit
Not Available
LS-K One Bedroom, One Bathroom
$1,460 Plus Fees 1 Bed 1 Bath 820 Sq Ft $500 Deposit
Not Available
AC-K One Bedroom, One Bathroom
$1,460 Plus Fees 1 Bed 1 Bath 905 Sq Ft $500 Deposit
Not Available
C-AA One Bedroom, One Bathroom
$1,465 Plus Fees 1 Bed 1 Bath 1,055 Sq Ft $500 Deposit
Not Available
CA-CC One Bedroom, One Bathroom
$1,475 Plus Fees 1 Bed 1 Bath 976 Sq Ft $500 Deposit
Not Available
C-F One Bedroom, One Bathroom
$1,480 Plus Fees 1 Bed 1 Bath 750 Sq Ft $500 Deposit
Not Available
LS-B One Bedroom, One Bathroom
$1,489 Plus Fees 1 Bed 1 Bath 888 Sq Ft $500 Deposit
Not Available
CA-ZZ One Bedroom, One Bathroom
$1,500 Plus Fees 1 Bed 1 Bath 999 Sq Ft $500 Deposit
Not Available
LS-P One Bedroom, One Bathroom
$1,520 Plus Fees 1 Bed 1 Bath 817 Sq Ft $500 Deposit
Not Available
LS-D One Bedroom, One Bathroom
$1,523 Plus Fees 1 Bed 1 Bath 908 Sq Ft $500 Deposit
Not Available
LS-J One Bedroom, One Bathroom
$1,525 Plus Fees 1 Bed 1 Bath 869 Sq Ft $500 Deposit
Not Available
LS-M One Bedroom, One Bathroom
$1,534 Plus Fees 1 Bed 1 Bath 898 Sq Ft $500 Deposit
Not Available
LS-G One Bedroom, One Bathroom
$1,557 Plus Fees 1 Bed 1 Bath 963 Sq Ft $500 Deposit
Not Available
CO-J One Bedroom, One Bathroom
$1,565 Plus Fees 1 Bed 1 Bath 833 Sq Ft $500 Deposit
Not Available
CA-KK One Bedroom, One Bathroom
$1,570 Plus Fees 1 Bed 1 Bath 1,111 Sq Ft $500 Deposit
Not Available
CO-K One Bedroom, One Bathroom
$1,595 Plus Fees 1 Bed 1 Bath 1,035 Sq Ft $500 Deposit
Not Available
CA-BB One Bedroom, One Bathroom
$1,595 Plus Fees 1 Bed 1 Bath 1,200 Sq Ft $500 Deposit
Not Available
CO-E One Bedroom, One Bathroom
$1,605 Plus Fees 1 Bed 1 Bath 1,030 Sq Ft $500 Deposit
Not Available
LS-L One Bedroom, One Bathroom
$1,634 Plus Fees 1 Bed 1 Bath 1,013 Sq Ft $500 Deposit
Not Available
CA-FF One Bedroom, One Bathroom
$1,710 Plus Fees 1 Bed 1 Bath 1,258 Sq Ft $500 Deposit
Not Available
AC-J One Bedroom, One Bathroom
$1,725 Plus Fees 1 Bed 1 Bath 1,210 Sq Ft $500 Deposit
Not Available
LS-O One Bedroom, Two Bathroom
$1,727 Plus Fees 1 Bed 2 Baths 957 Sq Ft $500 Deposit
Not Available
AC-R One Bedroom, One Bathroom
$1,769 Plus Fees 1 Bed 1 Bath 1,000 Sq Ft $500 Deposit
Not Available
C-BF Two Bedroom, Two Bathroom
$1,400 Plus Fees 2 Beds 2 Baths 1,000 Sq Ft $500 Deposit
Not Available
C-BB Two Bedroom, One Bathroom
$1,405 Plus Fees 2 Beds 1 Bath 860 Sq Ft $500 Deposit
Not Available
AN-BH Two Bedroom, Two Bathroom
$1,435 Plus Fees 2 Beds 2 Baths 1,130 Sq Ft $500 Deposit
Not Available
C-BE Two Bedroom, Two Bathroom
$1,490 Plus Fees 2 Beds 2 Baths 1,000 Sq Ft $500 Deposit
Not Available
C-BA Two Bedroom, One Bathroom
$1,510 Plus Fees 2 Beds 1 Bath 850 Sq Ft $500 Deposit
Not Available
C-BG Two Bedroom, One Bathroom
$1,540 Plus Fees 2 Beds 1 Bath 1,112 Sq Ft $500 Deposit
Not Available
AC-AM Two Bedroom, One Bathroom
$1,560 Plus Fees 2 Beds 1 Bath 960 Sq Ft $500 Deposit
Not Available
AC-AH Two Bedroom, One Bathroom
$1,575 Plus Fees 2 Beds 1 Bath 1,020 Sq Ft $500 Deposit
Not Available
C-BK Two Bedroom, Two Bathroom
$1,620 Plus Fees 2 Beds 2 Baths 1,261 Sq Ft $500 Deposit
Not Available
AC-AP Two Bedroom, Two Bathroom
$1,640 Plus Fees 2 Beds 2 Baths 1,210 Sq Ft $500 Deposit
Not Available
AC-AG Two Bedroom, Two Bathroom
$1,645 Plus Fees 2 Beds 2 Baths 1,100 Sq Ft $500 Deposit
Not Available
CO-S Two Bedroom, Two Bathroom
$1,655 Plus Fees 2 Beds 2 Baths 1,220 Sq Ft $500 Deposit
Not Available
K-BI Two Bedroom, Two Bathroom
$1,660 Plus Fees 2 Beds 2 Baths 1,210 Sq Ft $500 Deposit
Not Available
AC-AD Two Bedroom, Two Bathroom
$1,720 Plus Fees 2 Beds 2 Baths 1,030 Sq Ft $500 Deposit
Not Available
CA-HH Two Bedroom, Two Bathroom
$1,760 Plus Fees 2 Beds 2 Baths 1,008 Sq Ft $500 Deposit
Not Available
K-BL Two Bedroom, Two Bathroom
$1,770 Plus Fees 2 Beds 2 Baths 1,325 Sq Ft $500 Deposit
Not Available
AC-AL Two Bedroom, Two Bathroom
$1,775 Plus Fees 2 Beds 2 Baths 1,425 Sq Ft $500 Deposit
Not Available
AC-AF Two Bedroom, Two Bathroom
$1,805 Plus Fees 2 Beds 2 Baths 1,320 Sq Ft $500 Deposit
Not Available
AC-AK Two Bedroom, Two Bathroom
$1,810 Plus Fees 2 Beds 2 Baths 1,435 Sq Ft $500 Deposit
Not Available
LS-X Two Bedroom, Two Bathroom
$1,820 Plus Fees 2 Beds 2 Baths 1,050 Sq Ft $500 Deposit
Not Available
LS-V Two Bedroom, Two Bathroom
$1,840 Plus Fees 2 Beds 2 Baths 1,103 Sq Ft $500 Deposit
Not Available
CA-MM Two Bedroom, Two Bathroom
$1,870 Plus Fees 2 Beds 2 Baths 1,101 Sq Ft $500 Deposit
Not Available
AC-AC Two Bedroom, Two Bathroom
$1,879 Plus Fees 2 Beds 2 Baths 1,270 Sq Ft $500 Deposit
Not Available
AN-BN Two Bedroom, Two Bathroom
$1,891 Plus Fees 2 Beds 2 Baths 1,430 Sq Ft $500 Deposit
Not Available
K-BM Two Bedroom, Two Bathroom
$1,892 Plus Fees 2 Beds 2 Baths 1,370 Sq Ft $500 Deposit
Not Available
LS-T Two Bedroom, Two Bathroom
$1,965 Plus Fees 2 Beds 2 Baths 1,177 Sq Ft $500 Deposit
Not Available
K-BO Two Bedroom, Two Bathroom
$1,984 Plus Fees 2 Beds 2 Baths 1,513 Sq Ft $500 Deposit
Not Available
LS-W Two Bedroom, Two Bathroom
$1,984 Plus Fees 2 Beds 2 Baths 1,169 Sq Ft $500 Deposit
Not Available
LS-R Two Bedroom, Two Bathroom
$2,077 Plus Fees 2 Beds 2 Baths 1,551 Sq Ft $500 Deposit
Not Available
AC-AJ Two Bedroom, Two Bathroom
$2,090 Plus Fees 2 Beds 2 Baths 1,540 Sq Ft $500 Deposit
Not Available
LS-Y Two Bedroom, Two Bathroom
$2,093 Plus Fees 2 Beds 2 Baths 1,373 Sq Ft $500 Deposit
Not Available
LS-S Two Bedroom, Two Bathroom
$2,113 Plus Fees 2 Beds 2 Baths 1,430 Sq Ft $500 Deposit
Not Available
AC-AE Two Bedroom, Two Bathroom
$2,115 Plus Fees 2 Beds 2 Baths 1,605 Sq Ft $500 Deposit
Not Available
AC-AN Two Bedroom, Two Bathroom
$2,315 Plus Fees 2 Beds 2 Baths 1,855 Sq Ft $500 Deposit
Not Available
C-CA Three Bedroom, Two Bathroom
$2,245 Plus Fees 3 Beds 2 Baths 1,396 Sq Ft $500 Deposit
Not Available
K-CC Three Bedroom, Two Bathroom
$2,320 Plus Fees 3 Beds 2 Baths 1,620 Sq Ft $500 Deposit
Not Available
CR-XB Three Bedroom, Three Bathroom
$2,605 Plus Fees 3 Beds 3 Baths 1,997 Sq Ft $500 Deposit
Not Available
AC-BA Three Bedroom, Two Bathroom
$2,625 Plus Fees 3 Beds 2 Baths 1,735 Sq Ft $500 Deposit
Not Available
CR-XA Three Bedroom, Four Bathroom
$2,750 Plus Fees 3 Beds 4 Baths 2,454 Sq Ft $500 Deposit
Not Available
K-K One Bedroom, One Bathroom
$1,181 – $1,356 Plus Fees 1 Bed 1 Bath 796 Sq Ft $500 Deposit
2 Available units
Unit
Base Price
Sq Ft
Availability
Unit Details
  • Unit K-513
    price $1,326
    square feet 796
    availibility Now
  • Unit K-405
    price $1,181
    square feet 796
    availibility Jun 9
C-Q One Bedroom, One Bathroom
$1,260 – $1,400 Plus Fees 1 Bed 1 Bath 820 Sq Ft $500 Deposit
3 Available units
Unit
Base Price
Sq Ft
Availability
Unit Details
  • Unit C-227
    price $1,340
    square feet 820
    availibility Now
  • Unit C-326
    price $1,260
    square feet 820
    availibility Jun 6
  • Unit C-507
    price $1,310
    square feet 820
    availibility Jun 23
C-W One Bedroom, One Bathroom
$1,275 – $1,650 Plus Fees 1 Bed 1 Bath 868 Sq Ft $500 Deposit
2 Available units
Unit
Base Price
Sq Ft
Availability
Unit Details
  • Unit C-407
    price $1,650
    square feet 868
    availibility Now
  • Unit C-307
    price $1,275
    square feet 868
    availibility Jun 16
CO-L One Bedroom, One Bathroom
$1,310 – $1,340 Plus Fees 1 Bed 1 Bath 747 Sq Ft $500 Deposit
4 Available units
Unit
Base Price
Sq Ft
Availability
Unit Details
  • Unit CO-523
    price $1,330
    square feet 747
    availibility Now
  • Unit CO-305
    price $1,310
    square feet 747
    availibility Jun 8
  • Unit CO-605
    price $1,340
    square feet 747
    availibility Jul 12
  • Unit CO-423
    price $1,320
    square feet 747
    availibility Aug 4

K-Z One Bedroom, One Bathroom
$1,320 – $1,530 Plus Fees 1 Bed 1 Bath 940 Sq Ft $500 Deposit
3 Available units
Unit
Base Price
Sq Ft
Availability
Unit Details
  • Unit K-516
    price $1,530
    square feet 940
    availibility Now
  • Unit K-212
    price $1,320
    square feet 940
    availibility Jun 30
  • Unit K-412
    price $1,350
    square feet 940
    availibility Jul 21
AC-D One Bedroom, One Bathroom
$1,365 Plus Fees 1 Bed 1 Bath 800 Sq Ft $500 Deposit
1 Available unit
Unit
Base Price
Sq Ft
Availability
Unit Details
  • Unit AC-536
    price $1,365
    square feet 800
    availibility Now
CO-B One Bedroom, One Bathroom
$1,465 – $1,625 Plus Fees 1 Bed 1 Bath 1,035 Sq Ft $500 Deposit
11 Available units
Unit
Base Price
Sq Ft
Availability
Unit Details
  • Unit CO-116
    price $1,465
    square feet 1,035
    availibility Now
  • Unit CO-220
    price $1,515
    square feet 1,035
    availibility Now
  • Unit CO-314
    price $1,545
    square feet 1,035
    availibility Now
  • Unit CO-616
    price $1,585
    square feet 1,035
    availibility Now
  • Unit CO-212
    price $1,625
    square feet 1,035
    availibility Now
  • Unit CO-114
    price $1,465
    square feet 1,035
    availibility Jun 2
  • Unit CO-514
    price $1,595
    square feet 1,035
    availibility Jun 9
  • Unit CO-608
    price $1,585
    square feet 1,035
    availibility Jun 29
  • Unit CO-118
    price $1,535
    square feet 1,035
    availibility Jun 30
  • Unit CO-418
    price $1,585
    square feet 1,035
    availibility Aug 2
  • Unit CO-610
    price $1,585
    square feet 1,035
    availibility Aug 2

AC-B One Bedroom, One Bathroom
$1,479 – $1,500 Plus Fees 1 Bed 1 Bath 850 Sq Ft $500 Deposit
2 Available units
Unit
Base Price
Sq Ft
Availability
Unit Details
  • Unit AC-403
    price $1,500
    square feet 850
    availibility Now
  • Unit AC-405
    price $1,479
    square feet 850
    availibility May 27
AC-H One Bedroom, One Bathroom
$1,335 – $1,424 Plus Fees 1 Bed 1 Bath 785 Sq Ft $500 Deposit
3 Available units
Unit
Base Price
Sq Ft
Availability
Unit Details
  • Unit AC-222
    price $1,335
    square feet 785
    availibility May 27
  • Unit AC-411
    price $1,424
    square feet 785
    availibility Jun 14
  • Unit AC-322
    price $1,345
    square feet 785
    availibility Jul 13
CA-GG One Bedroom, One Bathroom
$1,630 Plus Fees 1 Bed 1 Bath 1,258 Sq Ft $500 Deposit
1 Available unit
Unit
Base Price
Sq Ft
Availability
Unit Details
  • Unit CA-335
    price $1,630
    square feet 1,258
    availibility Jun 2
LS-A One Bedroom, One Bathroom
$1,424 – $1,464 Plus Fees 1 Bed 1 Bath 888 Sq Ft $500 Deposit
2 Available units
Unit
Base Price
Sq Ft
Availability
Unit Details
  • Unit LS-2111
    price $1,424
    square feet 888
    availibility Jun 12
  • Unit LS-1103
    price $1,439
    square feet 888
    availibility Jul 26
AC-N One Bedroom, One Bathroom
$1,590 – $1,600 Plus Fees 1 Bed 1 Bath 995 Sq Ft $500 Deposit
1 Available unit
Unit
Base Price
Sq Ft
Availability
Unit Details
  • Unit AC-335
    price $1,590
    square feet 995
    availibility Jun 16
LS-H One Bedroom, One Bathroom
$1,390 – $1,400 Plus Fees 1 Bed 1 Bath 750 Sq Ft $500 Deposit
1 Available unit
Unit
Base Price
Sq Ft
Availability
Unit Details
  • Unit LS-5114
    price $1,390
    square feet 750
    availibility Jun 21
AC-A One Bedroom, One Bathroom
$1,270 – $1,610 Plus Fees 1 Bed 1 Bath 685 Sq Ft $500 Deposit
2 Available units
Unit
Base Price
Sq Ft
Availability
Unit Details
  • Unit AC-207
    price $1,270
    square feet 685
    availibility Jun 27
  • Unit AC-319
    price $1,310
    square feet 685
    availibility Jul 26
LS-N One Bedroom, One Bathroom
$1,758 Plus Fees 1 Bed 1 Bath 797 Sq Ft $500 Deposit
1 Available unit
Unit
Base Price
Sq Ft
Availability
Unit Details
  • Unit LS-3119
    price $1,758
    square feet 797
    availibility Jun 28
LS-E One Bedroom, One Bathroom
$1,503 Plus Fees 1 Bed 1 Bath 895 Sq Ft $500 Deposit
1 Available unit
Unit
Base Price
Sq Ft
Availability
Unit Details
  • Unit LS-4133
    price $1,503
    square feet 895
    availibility Jul 12
C-R One Bedroom, One Bathroom
$1,465 Plus Fees 1 Bed 1 Bath 820 Sq Ft $500 Deposit
1 Available unit
Unit
Base Price
Sq Ft
Availability
Unit Details
  • Unit C-500
    price $1,465
    square feet 820
    availibility Jul 16
C-P One Bedroom, One Bathroom
$1,285 – $1,375 Plus Fees 1 Bed 1 Bath 820 Sq Ft $500 Deposit
1 Available unit
Unit
Base Price
Sq Ft
Availability
Unit Details
  • Unit C-429
    price $1,285
    square feet 820
    availibility Jul 19
CO-C One Bedroom, One Bathroom
$1,135 – $1,255 Plus Fees 1 Bed 1 Bath 600 Sq Ft $500 Deposit
1 Available unit
Unit
Base Price
Sq Ft
Availability
Unit Details
  • Unit CO-204
    price $1,135
    square feet 600
    availibility Jul 21
AC-C One Bedroom, One Bathroom
$1,315 – $1,404 Plus Fees 1 Bed 1 Bath 865 Sq Ft $500 Deposit
2 Available units
Unit
Base Price
Sq Ft
Availability
Unit Details
  • Unit AC-428
    price $1,325
    square feet 865
    availibility Jul 24
  • Unit AC-330
    price $1,315
    square feet 865
    availibility Jul 29
C-A One Bedroom, One Bathroom
$1,310 Plus Fees 1 Bed 1 Bath 690 Sq Ft $500 Deposit
1 Available unit
Unit
Base Price
Sq Ft
Availability
Unit Details
  • Unit C-410
    price $1,310
    square feet 690
    availibility Aug 4
AC-S One Bedroom, One Bathroom
$1,370 – $1,390 Plus Fees 1 Bed 1 Bath 790 Sq Ft $500 Deposit
1 Available unit
Unit
Base Price
Sq Ft
Availability
Unit Details
  • Unit AC-321
    price $1,370
    square feet 790
    availibility Aug 25
C-C One Bedroom, One Bathroom
$1,105 Plus Fees 1 Bed 1 Bath 700 Sq Ft $500 Deposit
Not Available
C-D One Bedroom, One Bathroom
$1,160 Plus Fees 1 Bed 1 Bath 700 Sq Ft $500 Deposit
Not Available
AN-S One Bedroom, One Bathroom
$1,170 Plus Fees 1 Bed 1 Bath 860 Sq Ft $500 Deposit
Not Available
C-G One Bedroom, One Bathroom
$1,180 Plus Fees 1 Bed 1 Bath 730 Sq Ft $500 Deposit
Not Available
K-B One Bedroom, One Bathroom
$1,190 Plus Fees 1 Bed 1 Bath 700 Sq Ft $500 Deposit
Not Available
AC-P One Bedroom, One Bathroom
$1,195 Plus Fees 1 Bed 1 Bath 540 Sq Ft $500 Deposit
Not Available
C-M One Bedroom, One Bathroom
$1,205 Plus Fees 1 Bed 1 Bath 850 Sq Ft $500 Deposit
Not Available
C-V One Bedroom, One Bathroom
$1,205 Plus Fees 1 Bed 1 Bath 850 Sq Ft $500 Deposit
Not Available
AN-E One Bedroom, One Bathroom
$1,225 Plus Fees 1 Bed 1 Bath 720 Sq Ft $500 Deposit
Not Available
AN-N One Bedroom, One Bathroom
$1,235 Plus Fees 1 Bed 1 Bath 815 Sq Ft $500 Deposit
Not Available
CO-P One Bedroom, One Bathroom
$1,235 Plus Fees 1 Bed 1 Bath 645 Sq Ft $500 Deposit
Not Available
AN-J One Bedroom, One Bathroom
$1,255 Plus Fees 1 Bed 1 Bath 780 Sq Ft $500 Deposit
Not Available
AC-G One Bedroom, One Bathroom
$1,270 Plus Fees 1 Bed 1 Bath 615 Sq Ft $500 Deposit
Not Available
CO-QL One Bedroom, One Bathroom
$1,270 Plus Fees 1 Bed 1 Bath 810 Sq Ft $500 Deposit
Not Available
CO-QR One Bedroom, One Bathroom
$1,270 Plus Fees 1 Bed 1 Bath 810 Sq Ft $500 Deposit
Not Available
AN-T One Bedroom, One Bathroom
$1,275 Plus Fees 1 Bed 1 Bath 840 Sq Ft $500 Deposit
Not Available
CA-NN One Bedroom, One Bathroom
$1,290 Plus Fees 1 Bed 1 Bath 1,094 Sq Ft $500 Deposit
Not Available
C-H One Bedroom, One Bathroom
$1,300 Plus Fees 1 Bed 1 Bath 760 Sq Ft $500 Deposit
Not Available
CO-A One Bedroom, One Bathroom
$1,305 Plus Fees 1 Bed 1 Bath 780 Sq Ft $500 Deposit
Not Available
C-I One Bedroom, One Bathroom
$1,310 Plus Fees 1 Bed 1 Bath 775 Sq Ft $500 Deposit
Not Available
AN-L One Bedroom, One Bathroom
$1,315 Plus Fees 1 Bed 1 Bath 820 Sq Ft $500 Deposit
Not Available
CA-EE One Bedroom, One Bathroom
$1,325 Plus Fees 1 Bed 1 Bath 672 Sq Ft $500 Deposit
Not Available
K-O One Bedroom, One Bathroom
$1,330 Plus Fees 1 Bed 1 Bath 820 Sq Ft $500 Deposit
Not Available
AC-Q One Bedroom, One Bathroom
$1,350 Plus Fees 1 Bed 1 Bath 775 Sq Ft $500 Deposit
Not Available
K-AB One Bedroom, One Bathroom
$1,350 Plus Fees 1 Bed 1 Bath 1,138 Sq Ft $500 Deposit
Not Available
AC-T One Bedroom, One Bathroom
$1,350 Plus Fees 1 Bed 1 Bath 705 Sq Ft $500 Deposit
Not Available
LS-F One Bedroom, One Bathroom
$1,350 Plus Fees 1 Bed 1 Bath 808 Sq Ft $500 Deposit
Not Available
LS-I One Bedroom, One Bathroom
$1,360 Plus Fees 1 Bed 1 Bath 715 Sq Ft $500 Deposit
Not Available
K-U One Bedroom, One Bathroom
$1,360 Plus Fees 1 Bed 1 Bath 860 Sq Ft $500 Deposit
Not Available
CA-AA One Bedroom, One Bathroom
$1,360 Plus Fees 1 Bed 1 Bath 1,006 Sq Ft $500 Deposit
Not Available
C-Y One Bedroom, One Bathroom
$1,365 Plus Fees 1 Bed 1 Bath 930 Sq Ft $500 Deposit
Not Available
AC-F One Bedroom, One Bathroom
$1,365 Plus Fees 1 Bed 1 Bath 725 Sq Ft $500 Deposit
Not Available
CA-DD One Bedroom, One Bathroom
$1,405 Plus Fees 1 Bed 1 Bath 976 Sq Ft $500 Deposit
Not Available
AC-M One Bedroom, One Bathroom
$1,410 Plus Fees 1 Bed 1 Bath 925 Sq Ft $500 Deposit
Not Available
AN-X One Bedroom, One Bathroom
$1,415 Plus Fees 1 Bed 1 Bath 910 Sq Ft $500 Deposit
Not Available
C-AC One Bedroom, One Bathroom
$1,415 Plus Fees 1 Bed 1 Bath 1,261 Sq Ft $500 Deposit
Not Available
AC-E One Bedroom, One Bathroom
$1,415 Plus Fees 1 Bed 1 Bath 960 Sq Ft $500 Deposit
Not Available
LS-C One Bedroom, One Bathroom
$1,424 Plus Fees 1 Bed 1 Bath 888 Sq Ft $500 Deposit
Not Available
AC-L One Bedroom, One Bathroom
$1,440 Plus Fees 1 Bed 1 Bath 920 Sq Ft $500 Deposit
Not Available
CA-LL One Bedroom, One Bathroom
$1,445 Plus Fees 1 Bed 1 Bath 976 Sq Ft $500 Deposit
Not Available
LS-K One Bedroom, One Bathroom
$1,460 Plus Fees 1 Bed 1 Bath 820 Sq Ft $500 Deposit
Not Available
AC-K One Bedroom, One Bathroom
$1,460 Plus Fees 1 Bed 1 Bath 905 Sq Ft $500 Deposit
Not Available
C-AA One Bedroom, One Bathroom
$1,465 Plus Fees 1 Bed 1 Bath 1,055 Sq Ft $500 Deposit
Not Available
CA-CC One Bedroom, One Bathroom
$1,475 Plus Fees 1 Bed 1 Bath 976 Sq Ft $500 Deposit
Not Available
C-F One Bedroom, One Bathroom
$1,480 Plus Fees 1 Bed 1 Bath 750 Sq Ft $500 Deposit
Not Available
LS-B One Bedroom, One Bathroom
$1,489 Plus Fees 1 Bed 1 Bath 888 Sq Ft $500 Deposit
Not Available
CA-ZZ One Bedroom, One Bathroom
$1,500 Plus Fees 1 Bed 1 Bath 999 Sq Ft $500 Deposit
Not Available
LS-P One Bedroom, One Bathroom
$1,520 Plus Fees 1 Bed 1 Bath 817 Sq Ft $500 Deposit
Not Available
LS-D One Bedroom, One Bathroom
$1,523 Plus Fees 1 Bed 1 Bath 908 Sq Ft $500 Deposit
Not Available
LS-J One Bedroom, One Bathroom
$1,525 Plus Fees 1 Bed 1 Bath 869 Sq Ft $500 Deposit
Not Available
LS-M One Bedroom, One Bathroom
$1,534 Plus Fees 1 Bed 1 Bath 898 Sq Ft $500 Deposit
Not Available
LS-G One Bedroom, One Bathroom
$1,557 Plus Fees 1 Bed 1 Bath 963 Sq Ft $500 Deposit
Not Available
CO-J One Bedroom, One Bathroom
$1,565 Plus Fees 1 Bed 1 Bath 833 Sq Ft $500 Deposit
Not Available
CA-KK One Bedroom, One Bathroom
$1,570 Plus Fees 1 Bed 1 Bath 1,111 Sq Ft $500 Deposit
Not Available
CO-K One Bedroom, One Bathroom
$1,595 Plus Fees 1 Bed 1 Bath 1,035 Sq Ft $500 Deposit
Not Available
CA-BB One Bedroom, One Bathroom
$1,595 Plus Fees 1 Bed 1 Bath 1,200 Sq Ft $500 Deposit
Not Available
CO-E One Bedroom, One Bathroom
$1,605 Plus Fees 1 Bed 1 Bath 1,030 Sq Ft $500 Deposit
Not Available
LS-L One Bedroom, One Bathroom
$1,634 Plus Fees 1 Bed 1 Bath 1,013 Sq Ft $500 Deposit
Not Available
CA-FF One Bedroom, One Bathroom
$1,710 Plus Fees 1 Bed 1 Bath 1,258 Sq Ft $500 Deposit
Not Available
AC-J One Bedroom, One Bathroom
$1,725 Plus Fees 1 Bed 1 Bath 1,210 Sq Ft $500 Deposit
Not Available
LS-O One Bedroom, Two Bathroom
$1,727 Plus Fees 1 Bed 2 Baths 957 Sq Ft $500 Deposit
Not Available
AC-R One Bedroom, One Bathroom
$1,769 Plus Fees 1 Bed 1 Bath 1,000 Sq Ft $500 Deposit
Not Available
CO-R Two Bedroom, Two Bathroom
$1,660 Plus Fees 2 Beds 2 Baths 1,095 Sq Ft $500 Deposit
1 Available unit
Unit
Base Price
Sq Ft
Availability
Unit Details
  • Unit CO-103
    price $1,660
    square feet 1,095
    availibility Now
CO-H Two Bedroom, Two Bathroom
$1,575 – $1,705 Plus Fees 2 Beds 2 Baths 988 Sq Ft $500 Deposit
1 Available unit
Unit
Base Price
Sq Ft
Availability
Unit Details
  • Unit CO-226
    price $1,575
    square feet 988
    availibility Jun 12
CO-D Two Bedroom, Two Bathroom
$1,790 – $1,860 Plus Fees 2 Beds 2 Baths 1,330 Sq Ft $500 Deposit
1 Available unit
Unit
Base Price
Sq Ft
Availability
Unit Details
  • Unit CO-324
    price $1,790
    square feet 1,330
    availibility Jun 21
AC-AA Two Bedroom, One Bathroom
$1,480 – $1,700 Plus Fees 2 Beds 1 Bath 995 Sq Ft $500 Deposit
3 Available units
Unit
Base Price
Sq Ft
Availability
Unit Details
  • Unit AC-204
    price $1,480
    square feet 995
    availibility Jun 26
  • Unit AC-233
    price $1,550
    square feet 995
    availibility Jul 5
  • Unit AC-433
    price $1,570
    square feet 995
    availibility Jul 13
K-BJ Two Bedroom, Two Bathroom
$1,715 Plus Fees 2 Beds 2 Baths 1,257 Sq Ft $500 Deposit
1 Available unit
Unit
Base Price
Sq Ft
Availability
Unit Details
  • Unit K-208
    price $1,715
    square feet 1,257
    availibility Jun 27
CO-G Two Bedroom, Two Bathroom
$1,740 – $1,760 Plus Fees 2 Beds 2 Baths 1,080 Sq Ft $500 Deposit
1 Available unit
Unit
Base Price
Sq Ft
Availability
Unit Details
  • Unit CO-401
    price $1,740
    square feet 1,080
    availibility Jun 29
AC-AB Two Bedroom, Two Bathroom
$1,695 – $1,804 Plus Fees 2 Beds 2 Baths 1,140 Sq Ft $500 Deposit
3 Available units
Unit
Base Price
Sq Ft
Availability
Unit Details
  • Unit AC-515
    price $1,715
    square feet 1,140
    availibility Jul 6
  • Unit AC-310
    price $1,695
    square feet 1,140
    availibility Jul 20
  • Unit AC-516
    price $1,715
    square feet 1,140
    availibility Aug 3
C-BD Two Bedroom, One Bathroom
$1,415 – $1,505 Plus Fees 2 Beds 1 Bath 884 Sq Ft $500 Deposit
2 Available units
Unit
Base Price
Sq Ft
Availability
Unit Details
  • Unit C-512
    price $1,415
    square feet 884
    availibility Jul 15
  • Unit C-221
    price $1,445
    square feet 884
    availibility Jul 28
K-BC Two Bedroom, One Bathroom
$1,425 – $1,635 Plus Fees 2 Beds 1 Bath 875 Sq Ft $500 Deposit
1 Available unit
Unit
Base Price
Sq Ft
Availability
Unit Details
  • Unit K-120
    price $1,425
    square feet 875
    availibility Jul 19
LS-Q Two Bedroom, Two Bathroom
$1,993 – $2,003 Plus Fees 2 Beds 2 Baths 1,472 Sq Ft $500 Deposit
1 Available unit
Unit
Base Price
Sq Ft
Availability
Unit Details
  • Unit LS-5101
    price $1,993
    square feet 1,472
    availibility Aug 3
CO-F Two Bedroom, Two Bathroom
$1,710 – $1,790 Plus Fees 2 Beds 2 Baths 1,080 Sq Ft $500 Deposit
1 Available unit
Unit
Base Price
Sq Ft
Availability
Unit Details
  • Unit CO-425
    price $1,710
    square feet 1,080
    availibility Aug 4
C-BF Two Bedroom, Two Bathroom
$1,400 Plus Fees 2 Beds 2 Baths 1,000 Sq Ft $500 Deposit
Not Available
C-BB Two Bedroom, One Bathroom
$1,405 Plus Fees 2 Beds 1 Bath 860 Sq Ft $500 Deposit
Not Available
AN-BH Two Bedroom, Two Bathroom
$1,435 Plus Fees 2 Beds 2 Baths 1,130 Sq Ft $500 Deposit
Not Available
C-BE Two Bedroom, Two Bathroom
$1,490 Plus Fees 2 Beds 2 Baths 1,000 Sq Ft $500 Deposit
Not Available
C-BA Two Bedroom, One Bathroom
$1,510 Plus Fees 2 Beds 1 Bath 850 Sq Ft $500 Deposit
Not Available
C-BG Two Bedroom, One Bathroom
$1,540 Plus Fees 2 Beds 1 Bath 1,112 Sq Ft $500 Deposit
Not Available
AC-AM Two Bedroom, One Bathroom
$1,560 Plus Fees 2 Beds 1 Bath 960 Sq Ft $500 Deposit
Not Available
AC-AH Two Bedroom, One Bathroom
$1,575 Plus Fees 2 Beds 1 Bath 1,020 Sq Ft $500 Deposit
Not Available
C-BK Two Bedroom, Two Bathroom
$1,620 Plus Fees 2 Beds 2 Baths 1,261 Sq Ft $500 Deposit
Not Available
AC-AP Two Bedroom, Two Bathroom
$1,640 Plus Fees 2 Beds 2 Baths 1,210 Sq Ft $500 Deposit
Not Available
AC-AG Two Bedroom, Two Bathroom
$1,645 Plus Fees 2 Beds 2 Baths 1,100 Sq Ft $500 Deposit
Not Available
CO-S Two Bedroom, Two Bathroom
$1,655 Plus Fees 2 Beds 2 Baths 1,220 Sq Ft $500 Deposit
Not Available
K-BI Two Bedroom, Two Bathroom
$1,660 Plus Fees 2 Beds 2 Baths 1,210 Sq Ft $500 Deposit
Not Available
AC-AD Two Bedroom, Two Bathroom
$1,720 Plus Fees 2 Beds 2 Baths 1,030 Sq Ft $500 Deposit
Not Available
CA-HH Two Bedroom, Two Bathroom
$1,760 Plus Fees 2 Beds 2 Baths 1,008 Sq Ft $500 Deposit
Not Available
K-BL Two Bedroom, Two Bathroom
$1,770 Plus Fees 2 Beds 2 Baths 1,325 Sq Ft $500 Deposit
Not Available
AC-AL Two Bedroom, Two Bathroom
$1,775 Plus Fees 2 Beds 2 Baths 1,425 Sq Ft $500 Deposit
Not Available
AC-AF Two Bedroom, Two Bathroom
$1,805 Plus Fees 2 Beds 2 Baths 1,320 Sq Ft $500 Deposit
Not Available
AC-AK Two Bedroom, Two Bathroom
$1,810 Plus Fees 2 Beds 2 Baths 1,435 Sq Ft $500 Deposit
Not Available
LS-X Two Bedroom, Two Bathroom
$1,820 Plus Fees 2 Beds 2 Baths 1,050 Sq Ft $500 Deposit
Not Available
LS-V Two Bedroom, Two Bathroom
$1,840 Plus Fees 2 Beds 2 Baths 1,103 Sq Ft $500 Deposit
Not Available
CA-MM Two Bedroom, Two Bathroom
$1,870 Plus Fees 2 Beds 2 Baths 1,101 Sq Ft $500 Deposit
Not Available
AC-AC Two Bedroom, Two Bathroom
$1,879 Plus Fees 2 Beds 2 Baths 1,270 Sq Ft $500 Deposit
Not Available
AN-BN Two Bedroom, Two Bathroom
$1,891 Plus Fees 2 Beds 2 Baths 1,430 Sq Ft $500 Deposit
Not Available
K-BM Two Bedroom, Two Bathroom
$1,892 Plus Fees 2 Beds 2 Baths 1,370 Sq Ft $500 Deposit
Not Available
LS-T Two Bedroom, Two Bathroom
$1,965 Plus Fees 2 Beds 2 Baths 1,177 Sq Ft $500 Deposit
Not Available
K-BO Two Bedroom, Two Bathroom
$1,984 Plus Fees 2 Beds 2 Baths 1,513 Sq Ft $500 Deposit
Not Available
LS-W Two Bedroom, Two Bathroom
$1,984 Plus Fees 2 Beds 2 Baths 1,169 Sq Ft $500 Deposit
Not Available
LS-R Two Bedroom, Two Bathroom
$2,077 Plus Fees 2 Beds 2 Baths 1,551 Sq Ft $500 Deposit
Not Available
AC-AJ Two Bedroom, Two Bathroom
$2,090 Plus Fees 2 Beds 2 Baths 1,540 Sq Ft $500 Deposit
Not Available
LS-Y Two Bedroom, Two Bathroom
$2,093 Plus Fees 2 Beds 2 Baths 1,373 Sq Ft $500 Deposit
Not Available
LS-S Two Bedroom, Two Bathroom
$2,113 Plus Fees 2 Beds 2 Baths 1,430 Sq Ft $500 Deposit
Not Available
AC-AE Two Bedroom, Two Bathroom
$2,115 Plus Fees 2 Beds 2 Baths 1,605 Sq Ft $500 Deposit
Not Available
AC-AN Two Bedroom, Two Bathroom
$2,315 Plus Fees 2 Beds 2 Baths 1,855 Sq Ft $500 Deposit
Not Available
K-CB Three Bedroom, Two Bathroom
$2,360 Plus Fees 3 Beds 2 Baths 1,500 Sq Ft $500 Deposit
1 Available unit
Unit
Base Price
Sq Ft
Availability
Unit Details
  • Unit K-602
    price $2,360
    square feet 1,500
    availibility Jul 21
C-CA Three Bedroom, Two Bathroom
$2,245 Plus Fees 3 Beds 2 Baths 1,396 Sq Ft $500 Deposit
Not Available
K-CC Three Bedroom, Two Bathroom
$2,320 Plus Fees 3 Beds 2 Baths 1,620 Sq Ft $500 Deposit
Not Available
CR-XB Three Bedroom, Three Bathroom
$2,605 Plus Fees 3 Beds 3 Baths 1,997 Sq Ft $500 Deposit
Not Available
AC-BA Three Bedroom, Two Bathroom
$2,625 Plus Fees 3 Beds 2 Baths 1,735 Sq Ft $500 Deposit
Not Available
CR-XA Three Bedroom, Four Bathroom
$2,750 Plus Fees 3 Beds 4 Baths 2,454 Sq Ft $500 Deposit
Not Available
* Price shown is base rent. Excludes user-selected optional fees and variable or usage-based fees and required charges due at or prior to move-in or at move-out.View Fees and Policies for details. Price, availability, fees, and any applicable rent special are subject to change without notice.
* Square footage definitions vary. Displayed square footage is approximate.

Fees and Policies

The fees listed below are community-provided and may exclude utilities or add-ons. All payments are made directly to the property and are non-refundable unless otherwise specified. Use the Cost Calculator to determine costs based on your needs.

  • One-Time Basics
    • Due at Application
      • Application Fee Per Applicant
        Charged per applicant.
        $60
    • Due at Move-In
      • Administrative Fee
        Charged per unit.
        $250
  • Dogs
    • One-Time Pet Fee
      Max of 2. Charged per pet.
      $400 - $400
    • Monthly Pet Fee
      Max of 2. Charged per pet.
      $45 / mo
  • Cats
    • One-Time Pet Fee
      Max of 2. Charged per pet.
      $400 - $400
    • Monthly Pet Fee
      Max of 2. Charged per pet.
      $45 / mo
  • Garage Lot
    • Parking Deposit
      Charged per vehicle.
      $0
    • Parking Fee
      Charged per vehicle.
      $0 / mo
    Comments
    $95 for Single, $145 for Tandem
    Read More Read Less
  • Street Parking
    • Parking Deposit
      Charged per vehicle.
      $0
    • Parking Fee
      Charged per vehicle.
      $0 / mo
  • Surface Lot
    • Parking Deposit
      Charged per vehicle.
      $0
    • Parking Fee
      Charged per vehicle.
      $0 / mo

Property Fee Disclaimer: Based on community-supplied data and independent market research. Subject to change without notice. May exclude fees for mandatory or optional services and usage-based utilities.

Details

Utilities Included

  • Air Conditioning

Property Information

  • Built in 1884
  • 259 units/6 stories

Matterport 3D Tours


This single-floor loft showcases a compelling blend of industrial character and modern refinement. The open-concept layout is anchored by warm, light-toned hardwood floors that run throughout the space, reflecting natural light streaming in through large windows dressed with horizontal blinds. Soaring ceilings with exposed structural beams, metal conduit runs, and pendant lighting reinforce the loft's industrial heritage while maintaining a bright, airy atmosphere. A standout architectural detail is the painted cinder block column near the entry, which adds raw, textural contrast to the otherwise clean white walls. The column features a distinctive dark green metal cap, lending a unique, historic character to the space. The kitchen is thoughtfully designed with rich wood cabinetry, dark countertops, stainless steel appliances including a microwave and range, and a peninsula that opens to the main living area — ideal for both daily living and entertaining. Track lighting and pendant fixtures above the kitchen provide focused illumination throughout. A black-framed glass entry door adds a sleek, urban touch and allows additional natural light into the interior. The overall ambiance is open, inviting, and full of character — a space that successfully honors its industrial roots while offering a refined, contemporary living environment.

1 BR, 1 BA- 820 SF
1/10
This single-floor loft showcases a compelling blend of industrial character and modern refinement. The open-concept layout is anchored by warm, light-toned hardwood floors that run throughout the space, reflecting natural light streaming in through large windows dressed with horizontal blinds. Soaring ceilings with exposed structural beams, metal conduit runs, and pendant lighting reinforce the loft's industrial heritage while maintaining a bright, airy atmosphere.

A standout architectural detail is the painted cinder block column near the entry, which adds raw, textural contrast to the otherwise clean white walls. The column features a distinctive dark green metal cap, lending a unique, historic character to the space.

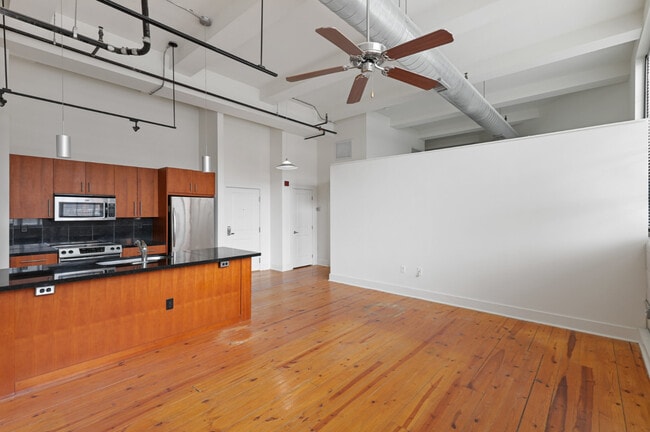
The kitchen is thoughtfully designed with rich wood cabinetry, dark countertops, stainless steel appliances including a microwave and range, and a peninsula that opens to the main living area — ideal for both daily living and entertaining. Track lighting and pendant fixtures above the kitchen provide focused illumination throughout.

A black-framed glass entry door adds a sleek, urban touch and allows additional natural light into the interior. The overall ambiance is open, inviting, and full of character — a space that successfully honors its industrial roots while offering a refined, contemporary living environment. This single-floor unit offers a practical and comfortable layout centered around an open-concept living and kitchen area. The kitchen is equipped with dark-finished cabinetry, black appliances including a refrigerator and microwave, and a peninsula counter finished with a dark granite-style surface — ideal for casual dining or food preparation. The peninsula features decorative column accents that add a touch of architectural character to the space.

Warm hardwood-style flooring runs throughout the main living areas, creating a cohesive and inviting atmosphere. The open layout allows the kitchen to flow seamlessly into the adjacent living area, which is generously sized and bathed in a neutral color palette of soft whites and warm beige tones. Flush-mount ceiling lighting provides consistent illumination throughout.


The entry to the unit is framed by a classic white paneled door, providing a welcoming first impression. Exposed ductwork is visible along the ceiling of the living area, lending the space a subtle industrial character. Clean white baseboards and neutral walls offer a versatile backdrop suitable for a variety of interior styles. Overall, the space combines functional design with a warm, approachable ambiance. This single-floor space showcases a compelling industrial-loft aesthetic rooted in its original architectural bones. Exposed wooden ceiling planks run overhead, supported by a visible timber beam framework that lends warmth and authenticity to the interior. Thick, rustic load-bearing wood columns anchor the open layout, serving as striking structural focal points throughout the space.

The flooring is finished in smooth hardwood, providing a clean contrast to the raw, textured surfaces above. A notable exposed brick wall surrounds a window, adding further historic character and allowing natural light to filter into the interior. A ceiling fan is mounted centrally, contributing to air circulation within the open volume.

The layout includes a built-in shelving unit, offering practical storage integrated directly into the wall. A glimpse of cabinetry with granite or stone countertops hints at a kitchen or utility area nearby. An exposed HVAC duct runs along the ceiling, consistent with the space's industrial design language, where mechanical systems are left visible rather than concealed.

Overall, the space carries a warm yet raw ambiance — characteristic of a thoughtfully preserved historic building conversion — balancing rustic materials with a functional, open interior. This fitness center combines industrial architectural character with a comprehensive array of modern exercise equipment. The space is defined by its striking exposed brick walls, painted structural columns, and an open ceiling that reveals white-painted steel trusses and mechanical systems overhead, lending the room a loft-like, urban aesthetic.

The floor is covered in a durable, multi-toned carpet tile, providing both comfort and practicality for a high-traffic fitness environment. Bright fluorescent lighting suspended from the ceiling trusses ensures the entire area is well-lit throughout.

The equipment layout is thoughtfully organized, with strength training machines — including cable stations, chest press, and isolation machines — positioned alongside a dedicated row of cardio equipment such as treadmills and ellipticals. Wall-mounted flat-screen televisions are strategically placed to be visible from multiple workout stations, enhancing the user experience during cardio sessions.


The open floor plan allows for generous spacing between machines, supporting a comfortable and safe workout environment. The blend of exposed brick, structural columns, and modern fitness equipment creates a distinctive atmosphere that balances raw industrial design with functional, contemporary fitness facility standards. This single-floor loft space showcases a compelling blend of industrial and residential design elements that work together to create a distinctive, character-rich environment. The open living and kitchen area serves as the heart of the space, where original exposed brick walls rise to meet a rustic wood-beam ceiling with visible ductwork — hallmarks of thoughtful adaptive reuse architecture. Large arched windows line the brick wall, inviting an abundance of natural light that spills across the floors throughout the day. A ceiling fan provides comfort and adds to the airy feel of this generously proportioned main room. The kitchen features a curved countertop with a stainless steel sink, providing a functional and stylish workspace that integrates seamlessly into the open-plan layout. A hallway with soft carpet underfoot connects the living area to additional rooms, lined with the same white walls and accented overhead by exposed wood ceiling planks and industrial pendant lighting. A classic paneled white door with brushed nickel hardware adds a clean, refined contrast to the raw industrial backdrop. Throughout the space, the interplay of reclaimed materials, natural light, and clean white surfaces creates an inviting and versatile atmosphere. This single-floor loft showcases a compelling industrial aesthetic defined by a striking combination of exposed red brick walls, rustic wood-beam ceilings, and open ductwork that together create a warm yet raw architectural character. The soaring ceiling height amplifies the sense of openness throughout, while a ceiling fan with pendant lighting adds both function and visual interest overhead.

The kitchen area features light wood cabinetry mounted on adjustable shelving tracks, a laminate countertop with an integrated sink, and a dishwasher — providing practical functionality within the open-plan layout. The kitchen flows naturally into the main living area, where polished concrete-style flooring transitions seamlessly underfoot.

Large, multi-pane windows set within the exposed brick walls flood the interior with abundant natural light, offering bright, airy views to the outside. A secondary room, visible through a doorway, echoes the same brick-and-window aesthetic, maintaining a cohesive industrial character throughout the space.

The overall ambiance is loft-inspired and versatile, combining the charm of historic building materials with a flexible, open floor plan suited to a variety of living or working arrangements. This single-floor loft-style space showcases a compelling blend of industrial character and modern functionality. The exposed concrete ceiling with visible ductwork and utility pipes gives the space a raw, urban aesthetic, while original wooden support beams add warmth and structural authenticity. Track lighting runs along the ceiling, providing flexible, directed illumination throughout.

The open main area features polished hardwood floors that reflect natural light pouring in through large, multi-pane factory-style windows. These oversized windows frame views of the surrounding brick streetscape, enhancing the industrial ambiance while keeping the interior bright and airy. The high ceilings amplify the sense of openness and volume throughout the space.


A functional kitchenette area includes a stainless steel sink set into a dark countertop, offering practical utility within the open-plan layout. A long corridor connects the various sections of the space, lined with white walls and accented by a classic six-panel glass-pane interior door that allows light to pass through while maintaining defined zones. The polished floors continue seamlessly throughout the hallway, tying the entire space together with a cohesive, clean finish. Overall, this space offers a distinctive industrial-loft character well-suited for creative or professional use. This single-floor communal lounge space blends industrial and contemporary design elements to create a sophisticated and inviting environment. The open-plan layout is defined by exposed ceiling ductwork, structural concrete columns, and recessed track lighting, lending the space a modern, loft-inspired aesthetic. The flooring features a combination of wood-look planks and patterned area rugs that help delineate distinct activity zones throughout the room. A generous seating area is anchored by plush upholstered armchairs arranged around a round wooden coffee table, ideal for relaxed conversation or casual gatherings. A built-in dark wood bookcase lines one wall, displaying books and decorative objects, adding warmth and a library-like character to the space. Multiple flat-screen televisions are mounted throughout the room, ensuring excellent visibility from various vantage points. Towards the rear of the space, a billiards table provides an entertainment focal point, complemented by additional seating and bar-height tables. Natural light filters in through windows, softening the industrial elements and contributing to an overall atmosphere that is both energetic and comfortable — well-suited for socializing, recreation, and leisure. This dedicated home theater is designed to deliver a true cinematic experience within a private setting. The room is finished with a dark ceiling and carefully controlled ambient lighting, creating an immersive atmosphere that minimizes distractions and enhances on-screen visuals. Rows of plush, cream-colored leather recliner seats are arranged in a tiered layout, ensuring unobstructed sightlines from every position in the room. The seating arrangement comfortably accommodates a generous number of guests, making it ideal for both intimate screenings and larger gatherings. At the front of the room, a large projection screen takes center stage, powered by a Denon audio-visual system that provides rich, high-fidelity sound to complement the visual presentation. Recessed ceiling speakers are integrated throughout the space to deliver a full surround-sound experience. The entryway features a clearly marked exit and access door, while subtle wall-mounted artwork adds a refined touch to the otherwise utilitarian design. The overall ambiance is that of a professionally appointed screening room, balancing comfort, functionality, and audiovisual excellence in a single, thoughtfully designed space. This single-floor loft offers a compelling blend of industrial character and modern finishes. The open-concept layout is immediately striking, with soaring ceilings that amplify the sense of space and light throughout. Original wide-plank hardwood floors run underfoot, lending warmth and texture to the interior.

A defining architectural feature is the prominent white-tiled structural column, capped with a decorative green-glazed ceramic detail — a nod to the building's historic character. This column anchors the transition between the living area and the kitchen, serving as both a functional and visual centerpiece.

The kitchen is well-appointed with warm wood cabinetry, bold dark granite countertops, and a classic dark tile backsplash. Stainless steel appliances, including a range, microwave, and refrigerator, complete the modern culinary setup. A peninsula extends from the column, providing additional prep and seating space.

Industrial-style exposed ceiling tracks with adjustable spotlights provide flexible lighting throughout, complementing the loft's raw aesthetic. Pendant lights hang above the kitchen area, adding a refined touch. Large windows allow natural light to filter in, brightening the open living space. The overall ambiance is urban and contemporary, with historic architectural details that give the space a distinctive, one-of-a-kind character.

About River Lofts at Tobacco Row

The River Lofts at Tobacco Row occupies seven historic buildings at 25th Street in Richmond, Virginia's Shockoe Bottom neighborhood, just east of downtown Richmond along the James River. The Virginia Capital Trail and Canal Walk are steps away. Reynolds Community College Downtown is 1.9 miles away. Bon Secours Richmond Community Hospital is 1.5 miles from the community. Buildings date to 1871 and include the former Lucky Strike cigarette factory. Homes feature exposed brick, structural beams, original flooring, Lucky Strike seals, in-unit washers and dryers, stainless steel appliances, 14-foot ceilings, and open kitchen layouts. Community amenities include two pools, multiple fitness centers, private courtyards, a volleyball court, home theater, community gardens, complimentary coffee stations, and 24/7 maintenance. Seven building styles are available from studios to multi-bedroom lofts.

River Lofts at Tobacco Row is an apartment community located in Richmond City County and the 23223 ZIP Code. This area is served by the Richmond City Public Schools attendance zone.

Unique Features

  • Billiards
  • CK Countertops–Granite S
  • Expansive Windows
  • Exposed Brick Walls
  • Fireplaces
  • Fireside Lounge
  • Foosball
  • Hardwood Flooring
  • Illuminating Skylights
  • In-Home Washer & Dryer
  • Lofts & Townhomes
  • Package Storage
  • Pet-Friendly
  • Sand Beach Volleyball
  • Screening Room
  • Stainless Steel Appliance

Contact

View Property Website
Language: English
Open 10am - 6pm Today
  • Monday - Friday, 10am - 6pm
  • Saturday, 10am - 5pm
  • Sunday, 1pm - 5pm
Property Management Company Logo

Community Amenities

Pool

Fitness Center

Elevator

Clubhouse

  • Elevator
  • Clubhouse
  • Lounge
  • Breakfast/Coffee Concierge
  • Fitness Center
  • Pool
  • Gameroom
  • Courtyard
  • Grill
  • Dog Park

Apartment Features

Washer/Dryer

Air Conditioning

Dishwasher

High Speed Internet Access

  • High Speed Internet Access
  • Washer/Dryer
  • Air Conditioning
  • Ceiling Fans
  • Smoke Free
  • Fireplace
  • Wheelchair Accessible (Rooms)
  • Dishwasher
  • Granite Countertops
  • Stainless Steel Appliances
  • Microwave
  • Refrigerator
  • Quartz Countertops
  • Hardwood Floors
  • Views
  • Skylights
  • Walk-In Closets
  • Balcony
Location
2 S 25th St, Richmond,
VA 23223
Get Directions
Schools Restaurants Groceries Coffee Banks Shops Fitness
| Edit
Edit Commute

Destination is required

Under 30 minutes

Commute Time is calculated at rush hour.
Neighborhood

Just east of Richmond's bustling downtown lies Shockoe Bottom, one of the city's most historic and eclectic neighborhoods. Hugging the shores of the James River, Shockoe Bottom mixes classic architecture with modern conveniences and a spirited energy. Stately brownstones house new businesses, while residents inhabit modern lofts previously used as industrial warehouses. Shockoe Bottom rentals also include luxury apartments in modern buildings and longstanding townhomes.

Aside from a bustling retail and restaurant industry, Shockoe Bottom boasts spectacular views. A stroll along the Canal Walk affords residents and visitors alike unexpected views of the river rapids in an urban setting. The Virginia Capital Trail runs through the community, serving as a perfect location for some jogging or recreational biking.

Learn more about living in Shockoe Bottom 
Average Prices by Area

Compare neighborhood and city base rent averages by bedroom.

Shockoe Bottom Richmond, VA
Studio $1,301 $1,270
1 Bedroom $1,426 $1,443
2 Bedrooms $1,766 $1,629
3 Bedrooms $2,312 $2,048
Amenities
  • Elevator
  • Clubhouse
  • Lounge
  • Breakfast/Coffee Concierge
  • Courtyard
  • Grill
  • Dog Park
  • Fitness Center
  • Pool
  • Gameroom
  • Billiards
  • CK Countertops–Granite S
  • Expansive Windows
  • Exposed Brick Walls
  • Fireplaces
  • Fireside Lounge
  • Foosball
  • Hardwood Flooring
  • Illuminating Skylights
  • In-Home Washer & Dryer
  • Lofts & Townhomes
  • Package Storage
  • Pet-Friendly
  • Sand Beach Volleyball
  • Screening Room
  • Stainless Steel Appliance
  • High Speed Internet Access
  • Washer/Dryer
  • Air Conditioning
  • Ceiling Fans
  • Smoke Free
  • Fireplace
  • Wheelchair Accessible (Rooms)
  • Dishwasher
  • Granite Countertops
  • Stainless Steel Appliances
  • Microwave
  • Refrigerator
  • Quartz Countertops
  • Hardwood Floors
  • Views
  • Skylights
  • Walk-In Closets
  • Balcony
Expenses
Recurring
Cat Rent $45
Dog Rent $45
One-Time
Cat Fee $0
Dog Fee $0
Utilities Included
Air Conditioning Included
Office Hours
Monday 10am - 6pm
Tuesday 10am - 6pm
Wednesday 10am - 6pm
Thursday 10am - 6pm
Friday 10am - 6pm
Saturday 10am - 5pm
Sunday 1pm - 5pm
804-944-8162
Education
Colleges & Universities Distance
Reynolds C.C., Downtown
Drive: 4 min 1.8 mi
VCU
Drive: 5 min 2.3 mi
Virginia Union University
Drive: 8 min 3.7 mi
University of Richmond
Drive: 18 min 8.4 mi
River Lofts at Tobacco Row is within 4 minutes or 1.8 miles from Reynolds C.C., Downtown. It is also near VCU and Virginia Union University.
Schools
  • Public Schools
  • Private Schools
Bellevue Elementary School
Public Elementary School
Grades PK-5
188 Students
Attendance Zone
Martin Luther King Jr. Middle School
Public Middle School
Grades 6-8
501 Students
Attendance Zone
Armstrong High School
Public High School
Grades 9-12
747 Students
Attendance Zone
St. Patrick School
Private Elementary & Middle School
Grades PK-8
Nearby
Senior Clara Muhammad Elementary School
Private Elementary, Middle & High School
Grades K-12
Nearby
School data provided by The GreatSchools Rating helps parents compare schools within a state based on a variety of school quality indicators and provides a helpful picture of how effectively each school serves all of its students. Ratings are on a scale of 1 (below average) to 10 (above average) and can include test scores, college readiness, academic progress, advanced courses, equity, discipline and attendance data. We also advise parents to visit schools, consider other information on school performance and programs, and consider family needs as part of the school selection process.

View GreatSchools Rating Methodology


Data provided by GreatSchools.org © 2026. All rights reserved.
Transportation

River Lofts at Tobacco Row is near Richmond International, located 8.2 miles or 14 minutes away.

Commuter Rail Distance
Richmond Main Street Amtrak Station
Walk: 11 min 0.6 mi
Richmond Staples Mill Road Amtrak Station
Drive: 14 min 8.6 mi
Ashland Amtrak
Drive: 28 min 20.1 mi
Petersburg Amtrak Station
Drive: 35 min 24.5 mi
Airports Distance
Airports Distance
Richmond International
Drive: 14 min 8.2 mi
Getting Around
Fairly Walkable
Walkability
50 / 100
Some Public Transit
Transit
50 / 100
Very Drivable
Drivability
80 / 100
Moderately Bikeable
Bikeability
60 / 100

Scores provided by

What do Walkability, Transit, Drivability, and Bikeability mean? Walkability measures the walking distance to day-to-day needs. Transit measures access to public transportation. Drivability measures congestion, parking availability, and access to major roads. Bikeability measures the suitability for cycling. How It Works
-
Soundscore™
- / 100

Traffic

-

Airport

-

Businesses

-

Scores provided by

HowLoud What is a Sound Score Rating? A Sound Score Rating aggregates noise caused by vehicle traffic, airplane traffic and local sources. How It Works
Points of Interest

Time and distance from River Lofts at Tobacco Row.

Shopping Centers Distance
Wilton Square at Tobacco Row
Walk: 3 min 0.2 mi
City View Marketplace
Drive: 3 min 1.5 mi
Fulton Yard Site C
Drive: 4 min 1.7 mi
River Lofts at Tobacco Row has 3 shopping centers within 1.7 miles, which is about a 4-minute drive. The miles and minutes will be for the farthest away property.
Parks and Recreation Distance
Richmond Canal
Walk: 14 min 0.8 mi
Maggie L Walker National Historic Site
Walk: 14 min 0.8 mi
Chimborazo Park
Walk: 17 min 0.9 mi
Monroe Park
Drive: 5 min 2.2 mi
James River Parks
Drive: 9 min 3.9 mi
River Lofts at Tobacco Row has 5 parks within 3.9 miles, including Richmond Canal, Maggie L Walker National Historic Site, and Chimborazo Park.
Hospitals Distance
Hospitals Distance
Bon Secours Richmond Community Hospital
Drive: 3 min 1.4 mi
Children's Hospital of Richmond
Drive: 9 min 4.2 mi
Bon Secours St. Mary's Hospital
Drive: 14 min 7.7 mi
River Lofts at Tobacco Row has 3 hospitals within 7.7 miles, the nearest is Bon Secours Richmond Community Hospital which is 1.4 miles away and a 3 minute drive.
Military Bases Distance
Fort Lee Military Reservation Bland
Drive: 31 min 22.0 mi
Fort Lee Military Reservation Hopewell
Drive: 33 min 22.7 mi
Fort Lee Military Reservation Petersburg
Drive: 36 min 25.1 mi
River Lofts at Tobacco Row has 3 military bases within 25.1 miles, the nearest is Fort Lee Military Reservation Bland which is 22.0 miles away and a 31 minute drive.


Reviews for River Lofts at Tobacco Row

4.1
Renter Rating
5 Stars
32
4 Stars
15
3 Stars
4
2 Stars
1
1 Star
7
Share details of your own experience with this property
Renter Reviews 59 Reviews
 
  • Most Recent
  • Most Helpful
  • Rating Low-High
  • Rating High-Low
Submitted by a verified resident of the apartment community. Participating residents may receive reward points in exchange for posting a review during their lease term, regardless of the nature of the review. Delete

Property Manager Responded:

Property Manager Responded

Show full review Show less
Was this helpful? Vote review helpful Thanks for your feedback!
Flag Review
  1. ...
  2. ...

River Lofts at Tobacco Row Photos

  • River Lofts at Tobacco Row

  • 1 BR, 1 BA- 820 SF

  • Grilling Area

  • Swimming Pool

  • Grilling Area

Models

  • American Cigar 1P.jpg

  • CO-C_1Bed_1Bath_600 Sq Ft

  • AC-G_1Bed_1Bath_615 Sq Ft

  • CO-P_1Bed_1Bath_645 Sq Ft

  • CA-EE_1Bed_1Bath_672 Sq Ft

  • AC-A_1Bed_1Bath_685 Sq Ft

Frequently Asked Questions
Does River Lofts at Tobacco Row have in-unit laundry?

River Lofts at Tobacco Row has units with in‑unit washers and dryers, making laundry day simple for residents.

What utilities are included in rent at River Lofts at Tobacco Row?

River Lofts at Tobacco Row includes air conditioning in rent. Residents are responsible for any other utilities not listed.

Is parking available at River Lofts at Tobacco Row?

Parking is available at River Lofts at Tobacco Row. Fees may apply depending on the type of parking offered. Contact this property for details.

Which floor plans are available, and what are the price ranges?

River Lofts at Tobacco Row has one to three-bedrooms with rent ranges from $1,105/mo. to $2,750/mo.

Is River Lofts at Tobacco Row pet-friendly?

Yes, River Lofts at Tobacco Row welcomes pets. Breed restrictions, weight limits, and additional fees may apply. View this property's pet policy.

How much income do I need to rent at River Lofts at Tobacco Row?

A good rule of thumb is to spend no more than 30% of your gross income on rent. Based on the lowest available rent of $1,105 for a one-bedroom, you would need to earn about $44,200 per year to qualify. Want to double-check your budget? Calculate how much rent you can afford with our Rent Affordability Calculator.

Does River Lofts at Tobacco Row have move-in specials?

River Lofts at Tobacco Row is not currently offering any rent specials. Check back soon, as promotions change frequently.

Does River Lofts at Tobacco Row offer Matterport 3D tours?

Yes! River Lofts at Tobacco Row offers 10 Matterport 3D Tours. Explore different floor plans and see unit level details, all without leaving home.

Back To Top
Send a Message
Contact Property
enter move in date in the format: 2 digit month / 2 digit day / 4 digit year

I would like to...

Send Message

Submitting Request

Send a Message
Contact Property

Thank you! Your email has been sent.

Error

Report an Issue Print Get Directions
Try These Popular Nearby Searches

Cities

  • Manchester Rentals
  • North Chesterfield Rentals
  • Bon Air Rentals
  • Lakeside Rentals
  • Dumbarton Rentals

Search by Bedrooms

  • Studio Apartments in Richmond
  • 1 Bedroom Apartments in Richmond
  • 2 Bedroom Apartments in Richmond
  • 3 Bedroom Apartments in Richmond
  • Rooms for Rent in Richmond

Other Rental Types

  • Richmond Lofts for Rent
  • Richmond Houses for Rent
  • Richmond Condos for Rent
  • Richmond Townhomes for Rent
  • Private Landlord Rentals Richmond
  • Richmond Duplex Rentals
  • 23223 Houses for Rent
  • 23223 Condos for Rent
  • 23223 Townhomes for Rent

Stay on Budget

  • Richmond Apartments Under $800
  • Richmond Apartments Under $900
  • Richmond Apartments Under $1,000
  • Richmond Apartments Under $1,100
  • Richmond Apartments Under $1,200
  • Richmond Apartments Under $1,400
  • Richmond Apartments Under $1,500
  • Richmond Apartments Under $2,000

Filter by Popular Amenities

  • Pet Friendly Apartments in Richmond
  • Furnished Apartments in Richmond
  • Apartments with Washer & Dryer in Richmond
  • Wheelchair Accessible Apartments in Richmond
  • Apartments with EV Charging in Richmond
  • Apartments with Balcony in Richmond
  • Apartments with Air Conditioning in Richmond
  • Richmond Apartments with Pickleball Court
  • Richmond Apartments with Virtual Tours
  • Richmond Waterfront Apartments

Find Specialty Housing

  • Student Housing in Richmond
  • Richmond Low Income Housing
  • Senior Housing in Richmond
  • Short Term Rentals in Richmond
  • Luxury Apartments in Richmond
  • Cheap Apartments in Richmond
  • Corporate Housing in Richmond
  • Move-In Specials in Richmond
  • New Apartments in Richmond
  • About Us
  • Advertise
  • Legal Notices
  • Privacy Notice
  • Avoid Scams
  • Accessibility
  • Calculate Rent Affordability
  • Renterverse
  • Sitemap
Property Logo
apartments.com
© 2026 CoStar Group, Inc. Equal Housing Opportunity

Equal Housing Opportunity

© 2026 CoStar Group, Inc.

Equal Housing Opportunity

Ready to Apply?

Good News! This rental is accepting applications through Apartments.com. Act now and your $ purchase will include 9 additional FREE application submissions to participating properties.

Or if you already have an account


Required

Required

Valid Email Required

You must acknowledge the disclaimer to continue
Next
Continue

Take me to this property's website
Schedule Tour
Interested in this property? Schedule a tour today.
Rate & Review River Lofts at Tobacco Row
Please select a rating
50 character minimum
By clicking submit, I agree to the Apartments.com Terms of Service and the Ratings & Reviews Terms of Use.

What Are Walk Score®, Transit Score®, and Bike Score® Ratings?

Walk Score® measures the walkability of any address. Transit Score® measures access to public transit. Bike Score® measures the bikeability of any address.

Learn How It Works

What is a Sound Score Rating?

A Sound Score Rating aggregates noise caused by vehicle traffic, airplane traffic and local sources.

Learn How It Works

Share This Listing
Listing Image

2 S 25th St

Richmond, VA 23223

Email

Link Copied

(804) 944-8162
Get Directions
Schools Restaurants Groceries Coffee Banks Shops Fitness

