Located on Beechnut Street in Richmond, TX, this fitness center is a thoughtfully designed exercise facility that delivers a comprehensive workout environment. The single-floor space features a contemporary aesthetic defined by light gray carpeted flooring, crisp white walls, and a distinctive tray ceiling accented with bold navy blue panels and ceiling fans that enhance air circulation throughout. Large windows line the walls on multiple sides, flooding the room with natural light and offering views of the surrounding outdoor amenities, including a pool area and landscaped grounds. Recessed lighting supplements the natural brightness, ensuring a well-lit atmosphere at any hour. The exercise room is comprehensively outfitted with a full suite of fitness equipment. A row of treadmills and an elliptical trainer anchor the cardio zone, while a multi-station cable machine provides versatile strength-training options. A dumbbell rack with a wide range of free weights, stability balls, and a weight bench round out the strength and functional fitness offerings. A standout design feature is the bold typographic mural spanning an entire wall, displaying motivational words such as "Inspire," "Stamina," "Energize," and "Dedication." Full-length mirrors on one wall amplify the sense of space and allow for form-checking during workouts. The overall ambiance is energetic, modern, and purpose-built for an effective fitness experience.
-
-
Matterport 3D Exterior
-


-
Total Monthly Price
$1,195 - $2,134
-
Bedrooms
1 - 3 bd
-
Bathrooms
1 - 2 ba
-
Square Feet
724 - 1,227 sq ft
Highlights
- Cabana
- Pet Washing Station
- Yard
- High Ceilings
- Pool
- Walk-In Closets
- Pet Play Area
- Fenced Lot
- Island Kitchen
Pricing & Floor Plans
-
Unit 11-1122price $1,235square feet 724availibility Now
-
Unit 11-1127price $1,255square feet 724availibility Now
-
Unit 07-720price $1,255square feet 724availibility Now
-
Unit 10-1012price $1,220square feet 800availibility Now
-
Unit 01-123price $1,250square feet 800availibility Now
-
Unit 04-421price $1,250square feet 800availibility Now
-
Unit 11-1124price $1,250square feet 741availibility Now
-
Unit 09-924price $1,250square feet 741availibility Now
-
Unit 07-734price $1,270square feet 741availibility Now
-
Unit 02-234price $1,575square feet 994availibility Now
-
Unit 08-824price $1,640square feet 994availibility Sep 1
-
Unit 08-823price $1,610square feet 994availibility Sep 22
-
Unit 08-830price $1,705square feet 1,118availibility Sep 16
-
Unit 03-322price $1,710square feet 1,118availibility Sep 29
-
Unit 05-515price $2,062square feet 1,227availibility Sep 2
-
Unit 01-132price $1,962square feet 1,227availibility Sep 4
-
Unit 05-512price $1,982square feet 1,227availibility Sep 4
-
Unit 11-1122price $1,235square feet 724availibility Now
-
Unit 11-1127price $1,255square feet 724availibility Now
-
Unit 07-720price $1,255square feet 724availibility Now
-
Unit 10-1012price $1,220square feet 800availibility Now
-
Unit 01-123price $1,250square feet 800availibility Now
-
Unit 04-421price $1,250square feet 800availibility Now
-
Unit 11-1124price $1,250square feet 741availibility Now
-
Unit 09-924price $1,250square feet 741availibility Now
-
Unit 07-734price $1,270square feet 741availibility Now
-
Unit 02-234price $1,575square feet 994availibility Now
-
Unit 08-824price $1,640square feet 994availibility Sep 1
-
Unit 08-823price $1,610square feet 994availibility Sep 22
-
Unit 08-830price $1,705square feet 1,118availibility Sep 16
-
Unit 03-322price $1,710square feet 1,118availibility Sep 29
-
Unit 05-515price $2,062square feet 1,227availibility Sep 2
-
Unit 01-132price $1,962square feet 1,227availibility Sep 4
-
Unit 05-512price $1,982square feet 1,227availibility Sep 4
Fees and Policies
The fees listed below are community-provided and may exclude utilities or add-ons. All payments are made directly to the property and are non-refundable unless otherwise specified.
-
Utilities & Essentials
-
Resident Liability FeeCharged per unit.$12 / mo
-
Utility - Billing Administrative FeeCharged per unit.$3 / mo
-
Community Services BundleCommunity Service Bundle Includes: Valet Trash, Pest Control, Concierge Services, Smart Home, and Package Lockers Charged per unit.$73 / mo
-
-
One-Time Basics
-
Due at Application
-
Application Fee Per ApplicantCharged per applicant.$50
-
-
Due at Move-In
-
Administrative FeeCharged per unit.$150
-
-
Due at Application
-
Dogs
-
Pet DepositMax of 3. Charged per pet.$0
-
Monthly Pet FeeMax of 3. Charged per pet.$25
-
One-Time Pet FeeMax of 3. Charged per pet.$350
Restrictions:Breed restrictions apply. Please contact office.Read More Read LessComments -
-
Cats
-
Pet DepositMax of 3. Charged per pet.$0
-
Monthly Pet FeeMax of 3. Charged per pet.$25
-
One-Time Pet FeeMax of 3. Charged per pet.$350
Comments -
-
Covered
-
Surface Lot
-
Garage Lot
Property Fee Disclaimer: Based on community-supplied data and independent market research. Subject to change without notice. May exclude fees for mandatory or optional services and usage-based utilities.
Details
Lease Options
-
3 - 18 Month Leases
Property Information
-
Built in 2017
-
240 units/3 stories
Matterport 3D Tours
Select a unit to view pricing & availability
 Matterport 3D Tour

About The Retreat
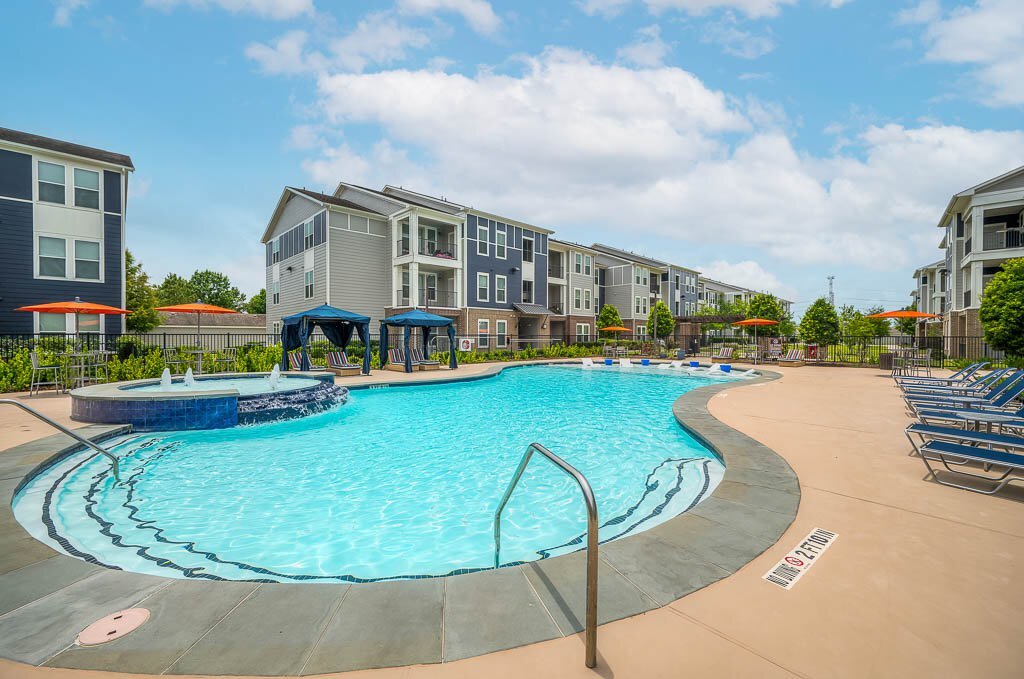
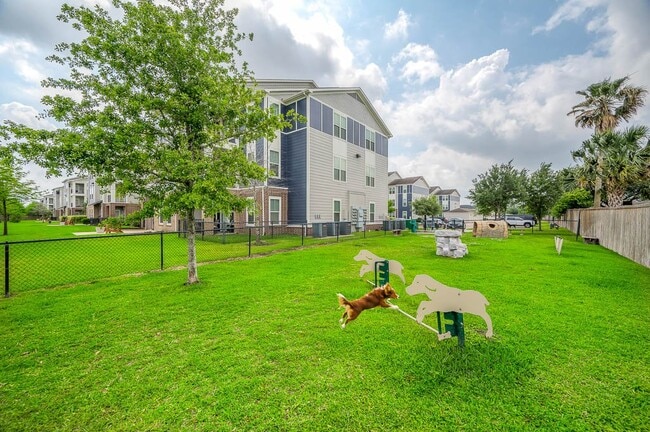
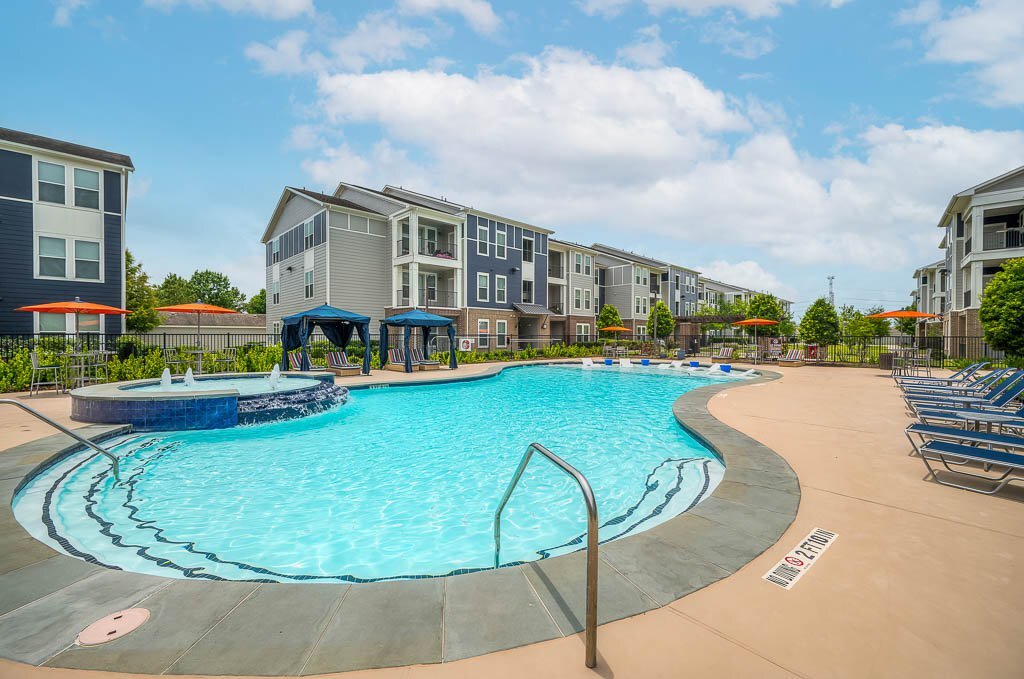
Live it. Love it. at The Retreat! If you are looking for a 1, 2, or 3 bedroom apartment in relaxing Richmond, TX, The Retreat is where you want to be. Located on Beechnut Rd, near Grand Mission Blvd, we are perfectly nestled between 99 and Beltway 8, so getting anywhere is easy. Our apartments feature granite countertops, stainless steel appliances, oversized closets, and washer and dryer. The community hosts a resort-inspired swimming pool, complete with cabanas and cushy lounge chairs, a bark park, and a fitness center. Schedule a tour and see for yourself why The Retreat is where you want to be. We are proud to be recognized as an Top Rated Award recipient! Only 5% of apartment communities in the US qualify for this award. You will experience a move-in so exceptional we guarantee it. Live it. Love it. Guarantee.TM We are here for you and available to take your call 24/7.
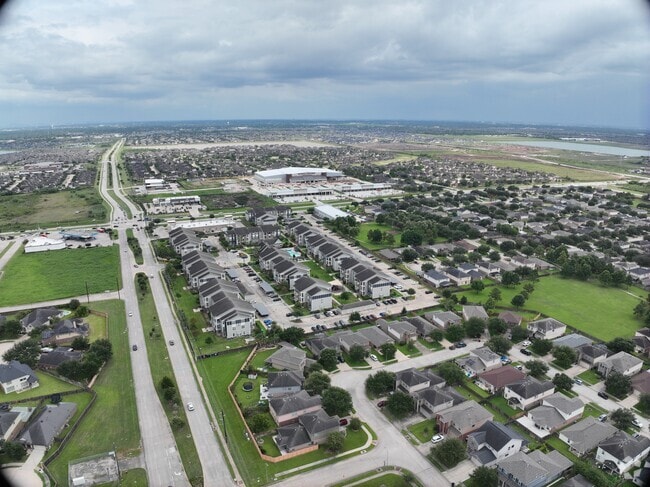
The Retreat is an apartment community located in Fort Bend County and the 77407 ZIP Code. This area is served by the Fort Bend Independent School District attendance zone.
Unique Features
- 24 Hour Fitness Center and Gym
- 3 Pets Welcome
- Accessible Apartment
- Amenify On-Demand Apartment Services
- AutoPay Discount
- Bark Park
- Breakfast Bar
- Carpet in Bedroom
- Carpeted Bedrooms
- Courtyard View
- Covered Parking
- Coworking Space
- Easy Lease Renewal
- Fenced Backyard
- Fenced Yard
- Garages
- Garden Tub
- Gated Community
- Grilling Station
- Ground Floor
- Ground Level
- Large Fenced Yard
- Large Private Yard
- Linen Closet
- Mobile App for Resident Services
- Mobile Maintenance Requests
- Oversized Closet
- Oversized Closet in all Bedrooms
- Pool View
- Poolside Cabanas
- Poolside Grilling Station
- Private Yard
- Second Level
- SMART Door Lock
- Smart Home Technology
- SMART Plug
- SMART Thermostat
- SMARTHOME Bundle
- Third Level
- Touch-Free SMARTPACKAGE Lockers
- Vinyl Plank flooring throughout upper
- Walk In Closet
- Wood Plank Vinyl Flooring
- Wood Plank Vinyl Throughout
Community Amenities
Pool
Fitness Center
Playground
Clubhouse
Business Center
Grill
Gated
Community-Wide WiFi
Property Services
- Package Service
- Community-Wide WiFi
- Maintenance on site
- Property Manager on Site
- 24 Hour Access
- Trash Pickup - Door to Door
- Renters Insurance Program
- Online Services
- Pet Play Area
- Pet Washing Station
- Key Fob Entry
Shared Community
- Business Center
- Clubhouse
- Lounge
- Breakfast/Coffee Concierge
- Conference Rooms
- Walk-Up
Fitness & Recreation
- Fitness Center
- Pool
- Playground
Outdoor Features
- Gated
- Fenced Lot
- Sundeck
- Cabana
- Courtyard
- Grill
- Picnic Area
- Dog Park
Apartment Features
Washer/Dryer
Air Conditioning
Dishwasher
High Speed Internet Access
Hardwood Floors
Walk-In Closets
Island Kitchen
Granite Countertops
Indoor Features
- High Speed Internet Access
- Washer/Dryer
- Air Conditioning
- Ceiling Fans
- Cable Ready
- Storage Space
- Tub/Shower
- Sprinkler System
- Framed Mirrors
- Wheelchair Accessible (Rooms)
Kitchen Features & Appliances
- Dishwasher
- Disposal
- Ice Maker
- Granite Countertops
- Stainless Steel Appliances
- Pantry
- Island Kitchen
- Kitchen
- Microwave
- Oven
- Range
- Refrigerator
- Freezer
Model Details
- Hardwood Floors
- Carpet
- Vinyl Flooring
- High Ceilings
- Views
- Walk-In Closets
- Linen Closet
- Double Pane Windows
- Window Coverings
- Large Bedrooms
- Balcony
- Patio
- Yard
Richmond, Texas combines historic charm with suburban convenience 30 miles southwest of Houston. As the county seat of Fort Bend County, Richmond maintains its small-town character while offering easy access to Houston's amenities. The rental market includes both newer communities and historic properties, with current average rents ranging from $889 for studios to $2,857 for four-bedroom homes. While one-bedroom units have seen a slight decrease of 0.1% over the past year, larger units have experienced modest increases, with four-bedroom homes showing the strongest growth at 1.6% annually. Notable areas include Hillcrest and Winston Terrace, where mature oak trees line the streets among mid-century homes.
Richmond's history dates to 1837, making it one of the original 19 cities incorporated by the Republic of Texas. The downtown district preserves this heritage, housing local businesses and professional offices in restored historic buildings. Notable landmarks include St.
Learn more about living in RichmondCompare neighborhood and city base rent averages by bedroom.
| Grand Mission | Richmond, TX | |
|---|---|---|
| Studio | $1,077 | $1,131 |
| 1 Bedroom | $1,489 | $1,278 |
| 2 Bedrooms | $1,838 | $1,715 |
| 3 Bedrooms | $2,300 | $2,239 |
- Package Service
- Community-Wide WiFi
- Maintenance on site
- Property Manager on Site
- 24 Hour Access
- Trash Pickup - Door to Door
- Renters Insurance Program
- Online Services
- Pet Play Area
- Pet Washing Station
- Key Fob Entry
- Business Center
- Clubhouse
- Lounge
- Breakfast/Coffee Concierge
- Conference Rooms
- Walk-Up
- Gated
- Fenced Lot
- Sundeck
- Cabana
- Courtyard
- Grill
- Picnic Area
- Dog Park
- Fitness Center
- Pool
- Playground
- 24 Hour Fitness Center and Gym
- 3 Pets Welcome
- Accessible Apartment
- Amenify On-Demand Apartment Services
- AutoPay Discount
- Bark Park
- Breakfast Bar
- Carpet in Bedroom
- Carpeted Bedrooms
- Courtyard View
- Covered Parking
- Coworking Space
- Easy Lease Renewal
- Fenced Backyard
- Fenced Yard
- Garages
- Garden Tub
- Gated Community
- Grilling Station
- Ground Floor
- Ground Level
- Large Fenced Yard
- Large Private Yard
- Linen Closet
- Mobile App for Resident Services
- Mobile Maintenance Requests
- Oversized Closet
- Oversized Closet in all Bedrooms
- Pool View
- Poolside Cabanas
- Poolside Grilling Station
- Private Yard
- Second Level
- SMART Door Lock
- Smart Home Technology
- SMART Plug
- SMART Thermostat
- SMARTHOME Bundle
- Third Level
- Touch-Free SMARTPACKAGE Lockers
- Vinyl Plank flooring throughout upper
- Walk In Closet
- Wood Plank Vinyl Flooring
- Wood Plank Vinyl Throughout
- High Speed Internet Access
- Washer/Dryer
- Air Conditioning
- Ceiling Fans
- Cable Ready
- Storage Space
- Tub/Shower
- Sprinkler System
- Framed Mirrors
- Wheelchair Accessible (Rooms)
- Dishwasher
- Disposal
- Ice Maker
- Granite Countertops
- Stainless Steel Appliances
- Pantry
- Island Kitchen
- Kitchen
- Microwave
- Oven
- Range
- Refrigerator
- Freezer
- Hardwood Floors
- Carpet
- Vinyl Flooring
- High Ceilings
- Views
- Walk-In Closets
- Linen Closet
- Double Pane Windows
- Window Coverings
- Large Bedrooms
- Balcony
- Patio
- Yard
| Monday | 10am - 6pm |
|---|---|
| Tuesday | 10am - 6pm |
| Wednesday | 10am - 6pm |
| Thursday | 10am - 6pm |
| Friday | 10am - 6pm |
| Saturday | 10am - 5pm |
| Sunday | Closed |
| Colleges & Universities | Distance | ||
|---|---|---|---|
| Colleges & Universities | Distance | ||
| Drive: | 18 min | 11.7 mi | |
| Drive: | 25 min | 12.5 mi | |
| Drive: | 23 min | 15.7 mi | |
| Drive: | 24 min | 18.7 mi |


 The GreatSchools Rating helps parents compare schools within a state based on a variety of school quality indicators and provides a helpful picture of how effectively each school serves all of its students. Ratings are on a scale of 1 (below average) to 10 (above average) and can include test scores, college readiness, academic progress, advanced courses, equity, discipline and attendance data. We also advise parents to visit schools, consider other information on school performance and programs, and consider family needs as part of the school selection process.
View GreatSchools Rating Methodology
Data provided by GreatSchools.org © 2026. All rights reserved.
Scores provided by
 What do Walkability, Transit, Drivability, and Bikeability mean?
Walkability measures the walking distance to day-to-day needs.
Transit measures access to public transportation.
Drivability measures congestion, parking availability, and access to major roads.
Bikeability measures the suitability for cycling.
How It Works
What do Walkability, Transit, Drivability, and Bikeability mean?
Walkability measures the walking distance to day-to-day needs.
Transit measures access to public transportation.
Drivability measures congestion, parking availability, and access to major roads.
Bikeability measures the suitability for cycling.
How It Works
Traffic
BusyAirport
CalmBusinesses
CalmScores provided by
HowLoud What is a Sound Score Rating? A Sound Score Rating aggregates noise caused by vehicle traffic, airplane traffic and local sources. How It WorksThe Retreat Photos
-
The Retreat general photo
-
Fitness Center
-
The Retreat general photo
-
The Retreat general photo
-
The Retreat general photo
-
The Retreat general photo
-
The Retreat general photo
-
The Retreat general photo
-
The Retreat general photo
Models
-
A1
-
A2
-
A3
-
B1
-
B2
-
C1
Nearby Apartments
Within 50 Miles of The Retreat
-
Cendana District West
7303 South Peek Rd
Richmond, TX 77407
$1,296 - $2,765 Total Monthly Price
1-3 Br 2.5 mi
-
Townestone at 359
11430 FM 359 Rd
Richmond, TX 77406
$1,370 - $2,080
1-2 Br 7.6 mi
-
The Cape at Grand Harbor
24758 Grand Harbor Dr
Katy, TX 77494
$1,274 - $2,507 Total Monthly Price
1-3 Br 8.3 mi
-
Camber Ridge at Cross Creek Ranch
5900 Texas Heritage Pky
Fulshear, TX 77441
$1,494 - $2,454 Total Monthly Price
1-2 Br 9.9 mi
-
Coles Crossing
12500 Barker Cypress Rd
Cypress, TX 77429
$1,264 - $2,461 Total Monthly Price
1-3 Br 19.4 mi
-
Forest View
4545 S Panther Creek Dr
The Woodlands, TX 77381
$1,192 - $1,800 Total Monthly Price
1-3 Br 35.6 mi
The Retreat has units with in‑unit washers and dryers, making laundry day simple for residents.
Utilities are not included in rent. Residents should plan to set up and pay for all services separately.
Parking is available at The Retreat. Fees may apply depending on the type of parking offered. Contact this property for details.
The Retreat has one to three-bedrooms with rent ranges from $1,195/mo. to $2,134/mo.
Yes, The Retreat welcomes pets. Breed restrictions, weight limits, and additional fees may apply. View this property's pet policy.
A good rule of thumb is to spend no more than 30% of your gross income on rent. Based on the lowest available rent of $1,195 for a one-bedroom, you would need to earn about $47,800 per year to qualify. Want to double-check your budget? Calculate how much rent you can afford with our Rent Affordability Calculator.
The Retreat is offering Specials for eligible applicants, with rental rates starting at $1,195.
Yes! The Retreat offers 4 Matterport 3D Tours. Explore different floor plans and see unit level details, all without leaving home.
19221 Beechnut Rd
Richmond, TX 77407