
-
Monthly Rent
$1,370 - $1,980
-
Bedrooms
1 - 2 bd
-
Bathrooms
1 - 2 ba
-
Square Feet
683 - 1,127 sq ft
Highlights
- New Construction
- Waterfront
- Pickleball Court
- Den
- Cabana
- High Ceilings
- Pool
- Walk-In Closets
- Planned Social Activities
Pricing & Floor Plans
-
Unit 02-2309price $1,485square feet 778availibility Oct 12
-
Unit 02-2209price $1,495square feet 778availibility Oct 12
-
Unit 02-2302price $1,500square feet 778availibility Oct 12
-
Unit 02-2308price $1,515square feet 789availibility Oct 12
-
Unit 02-2201price $1,525square feet 789availibility Oct 12
-
Unit 02-2208price $1,525square feet 789availibility Oct 12
-
Unit 02-2108price $1,550square feet 789availibility Oct 12
-
Unit 02-2103price $1,610square feet 789availibility Oct 12
-
Unit 03-3305price $1,370square feet 683availibility Nov 20
-
Unit 03-3303price $1,370square feet 683availibility Nov 20
-
Unit 03-3306price $1,370square feet 683availibility Nov 20
-
Unit 02-2306price $1,885square feet 1,127availibility Oct 12
-
Unit 02-2304price $1,885square feet 1,127availibility Oct 12
-
Unit 02-2206price $1,895square feet 1,127availibility Oct 12
-
Unit 03-3307price $1,895square feet 1,127availibility Nov 20
-
Unit 03-3301price $1,895square feet 1,127availibility Nov 20
-
Unit 03-3308price $1,895square feet 1,127availibility Nov 20
-
Unit 03-3107price $1,955square feet 1,127availibility Nov 20
-
Unit 03-3101price $1,965square feet 1,127availibility Nov 20
-
Unit 03-3108price $1,965square feet 1,127availibility Nov 20
-
Unit 02-2309price $1,485square feet 778availibility Oct 12
-
Unit 02-2209price $1,495square feet 778availibility Oct 12
-
Unit 02-2302price $1,500square feet 778availibility Oct 12
-
Unit 02-2308price $1,515square feet 789availibility Oct 12
-
Unit 02-2201price $1,525square feet 789availibility Oct 12
-
Unit 02-2208price $1,525square feet 789availibility Oct 12
-
Unit 02-2108price $1,550square feet 789availibility Oct 12
-
Unit 02-2103price $1,610square feet 789availibility Oct 12
-
Unit 03-3305price $1,370square feet 683availibility Nov 20
-
Unit 03-3303price $1,370square feet 683availibility Nov 20
-
Unit 03-3306price $1,370square feet 683availibility Nov 20
-
Unit 02-2306price $1,885square feet 1,127availibility Oct 12
-
Unit 02-2304price $1,885square feet 1,127availibility Oct 12
-
Unit 02-2206price $1,895square feet 1,127availibility Oct 12
-
Unit 03-3307price $1,895square feet 1,127availibility Nov 20
-
Unit 03-3301price $1,895square feet 1,127availibility Nov 20
-
Unit 03-3308price $1,895square feet 1,127availibility Nov 20
-
Unit 03-3107price $1,955square feet 1,127availibility Nov 20
-
Unit 03-3101price $1,965square feet 1,127availibility Nov 20
-
Unit 03-3108price $1,965square feet 1,127availibility Nov 20
Fees and Policies
The fees listed below are community-provided and may exclude utilities or add-ons. All payments are made directly to the property and are non-refundable unless otherwise specified. Use the Cost Calculator to determine costs based on your needs.
-
Dogs
-
Pet DepositMax of 3. Charged per pet.$0
-
Monthly Pet FeeMax of 3. Charged per pet.$25
-
One-Time Pet FeeMax of 3. Charged per pet.$400
Restrictions:Breed restrictions apply. Please contact office.Read More Read LessComments -
-
Cats
-
Pet DepositMax of 3. Charged per pet.$0
-
Monthly Pet FeeMax of 3. Charged per pet.$25
-
One-Time Pet FeeMax of 3. Charged per pet.$400
Comments -
Property Fee Disclaimer: Based on community-supplied data and independent market research. Subject to change without notice. May exclude fees for mandatory or optional services and usage-based utilities.
Details
Property Information
-
Built in 2026
-
372 units/3 stories
Select a unit to view pricing & availability
 Matterport 3D Tour

About Townestone at 359
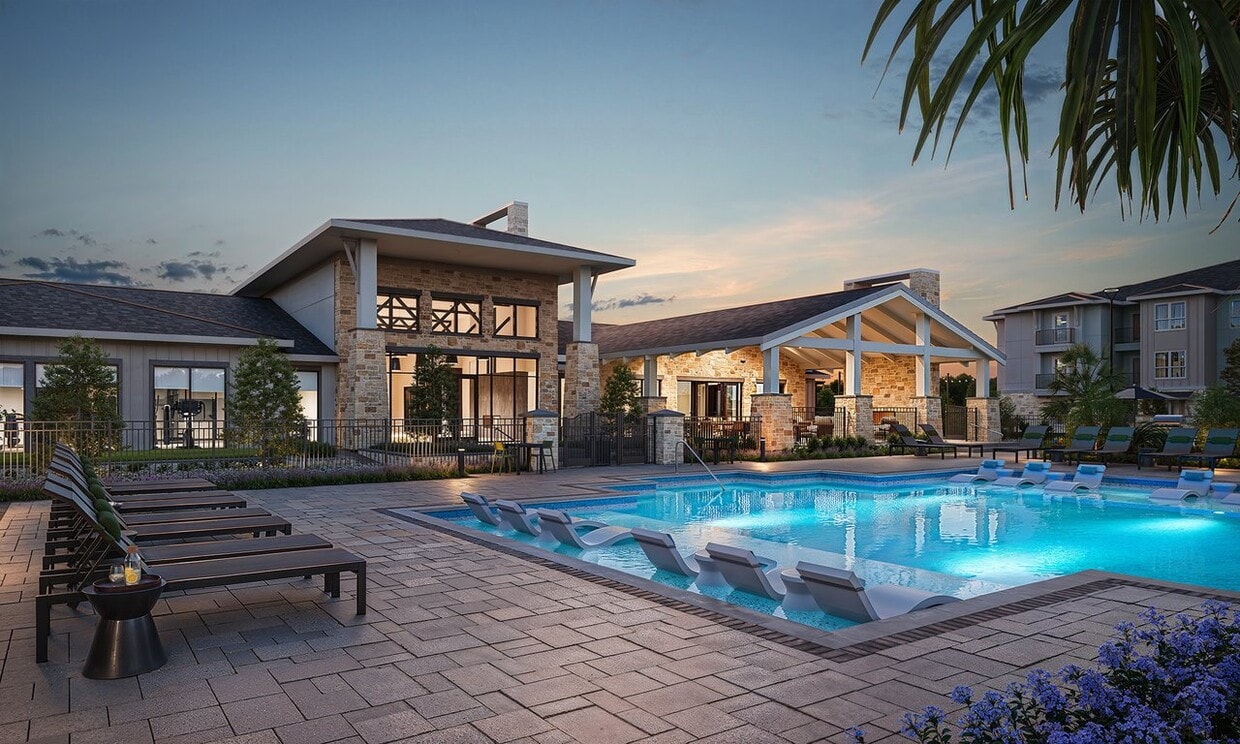
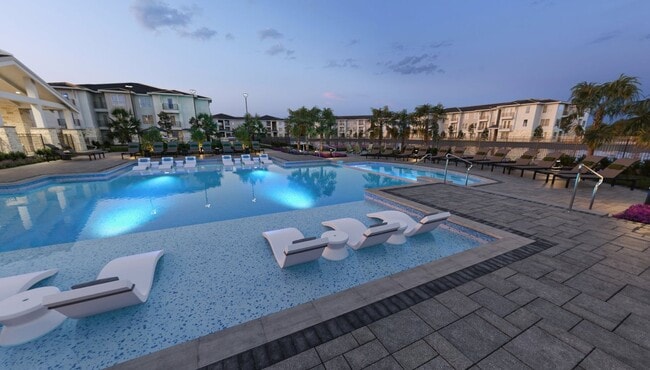
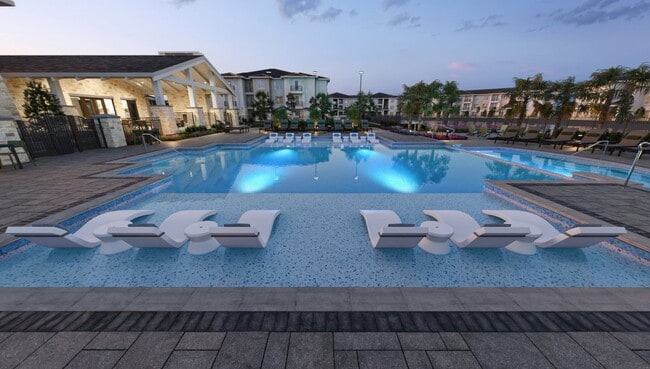
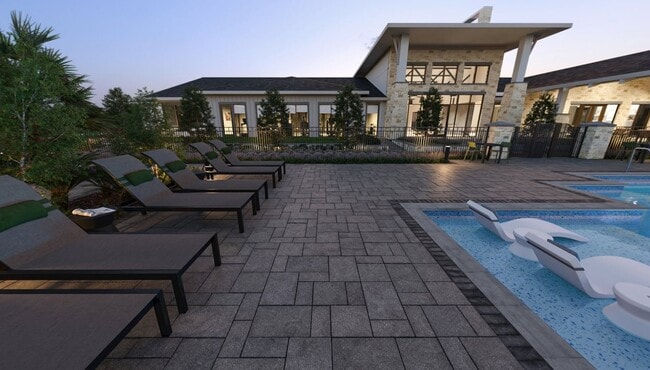
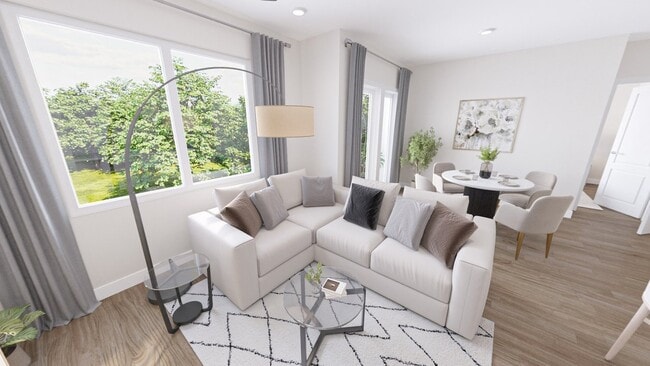
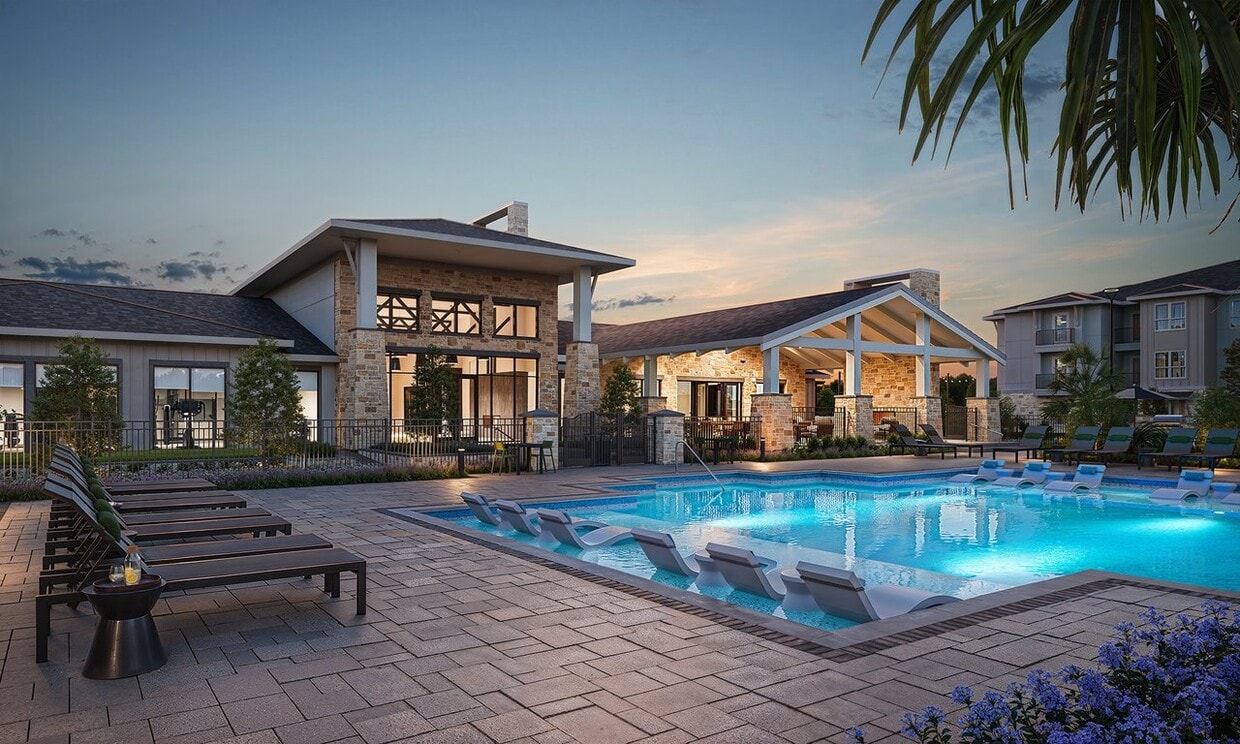
Discover your everyday escape at Townestone at 359 Apartments, a brand-new luxury apartment community in Richmond, TX, designed for comfort, convenience, and connected living around Fort Bend County. Located at 11430 FM 359 Road, Townestone offers pet-friendly one- and two-bedroom apartments with modern features, smart home technology, community Wi-Fi, and a washer and dryer included in every home. Inside each spacious apartment, youll find thoughtful details, designer-selected finishes and elegant accents, contemporary lighting, brushed nickel fixtures, stylish custom cabinetry, and a soft neutral paint palette, creating a polished space that feels easy to make your own. Townestones amenities are designed to make daily life feel more relaxed and connected. Enjoy the resort-style pool area with seating, cabanas, fire pit, and grills, plus indoor and outdoor fitness areas, Echelon Reflect and Peloton subscription offerings, a walking trail, covered outdoor dining with food truck parking, and an inviting outdoor lounge with a fireplace and TV. For remote work and everyday productivity, we offer community-wide Wi-Fi, and our business center provides four nano rooms, a small conference room, a large conference room, and a clubhouse lounge with a pool table. Townestone is also truly pet-friendly, welcoming up to three pets per apartment home with a split dog park for large and small dogs. Near FM 359, Pecan Grove, Fulshear, Aliana, Grand Parkway, Westpark Tollway, US-90A, and I-69/US 59, Townestone keeps shopping, dining, parks, employers, and everyday essentials within easy reach. Join the waitlist to learn more.
Townestone at 359 is an apartment community located in Fort Bend County and the 77406 ZIP Code. This area is served by the Lamar Consolidated Independent School District attendance zone.
Unique Features
- Mobile App for Resident Services
- Walk-in Shower
- Dual-Sink Vanity
- Shaker-Style Cabinets
- 24 Hour Emergency Maintenance
- 24 Hour Fitness Center and Gym
- App-Enabled Digital Thermostat
- Butlers Pantry
- Clubroom
- Deep Single-Basin Sink
- Entry Mud Bench
- Kitchen Island
- App-Enabled Smart Door Lock
- Fire Pit
- Touch-Free SMARTPACKAGE Lockers
- Pool View
- Poolside Patio
- Private Yard
- Street View
- Sun Ledge
- Two Balconies
- Vinyl Plank Floors Throughout
- 2-Inch Blinds
- 3 Pets Welcome
- Community Kitchen
- Coworking Space
- Poolside Veranda
- Pickleball Court
- Poolside Grills
- Community Lake
- Garden Tub
- Gooseneck Faucet
- Lake View
- Mobile Maintenance Requests
Contact
Community Amenities
Pool
Fitness Center
Clubhouse
Controlled Access
Business Center
Grill
Community-Wide WiFi
Conference Rooms
Property Services
- Community-Wide WiFi
- Controlled Access
- Maintenance on site
- Property Manager on Site
- 24 Hour Access
- Trash Pickup - Door to Door
- Renters Insurance Program
- Online Services
- Planned Social Activities
- Key Fob Entry
Shared Community
- Business Center
- Clubhouse
- Lounge
- Breakfast/Coffee Concierge
- Conference Rooms
- Walk-Up
Fitness & Recreation
- Fitness Center
- Pool
- Walking/Biking Trails
- Pickleball Court
Outdoor Features
- Sundeck
- Cabana
- Grill
- Waterfront
- Dog Park
Apartment Features
Washer/Dryer
Air Conditioning
Dishwasher
High Speed Internet Access
Hardwood Floors
Walk-In Closets
Island Kitchen
Microwave
Indoor Features
- High Speed Internet Access
- Wi-Fi
- Washer/Dryer
- Air Conditioning
- Heating
- Ceiling Fans
- Cable Ready
- Double Vanities
- Tub/Shower
- Fireplace
- Sprinkler System
Kitchen Features & Appliances
- Dishwasher
- Disposal
- Ice Maker
- Stainless Steel Appliances
- Pantry
- Island Kitchen
- Kitchen
- Microwave
- Oven
- Range
- Refrigerator
- Freezer
- Quartz Countertops
Model Details
- Hardwood Floors
- High Ceilings
- Den
- Walk-In Closets
- Double Pane Windows
- Large Bedrooms
- Patio
- Garden
The suburban community of Richmond/Rosenberg is nestled in the Houston-The Woodlands-Sugar Land metro area – which also happens to be the locale of the Fort Bend County Fair. Outside of their homes, locals look forward to learning about the history at the Rosenberg Railroad Museum.
Golfers residing in the neighborhood will enjoy the Fort Bend Country Club to help improve their game. The Fort Bend Museum is minutes from the golf course, and offers house tours of the 1800s-era Long-Smith Cottage and Moore Mansion.
Down the street from your Richmond/Rosenberg apartment is Brazo Town Center. This shopping destination is encompassed by a movie theater, HomeGoods, and restaurants. When you just want to be outdoors, head on over to Sunset Park for sports. Route 90 and Interstate 69 are conveniently located for easy travel into nearby cities.
Learn more about living in Richmond/RosenbergCompare neighborhood and city base rent averages by bedroom.
| Richmond/Rosenberg | Richmond, TX | |
|---|---|---|
| Studio | $1,074 | $1,117 |
| 1 Bedroom | $1,200 | $1,268 |
| 2 Bedrooms | $1,485 | $1,708 |
| 3 Bedrooms | $1,668 | $2,232 |
- Community-Wide WiFi
- Controlled Access
- Maintenance on site
- Property Manager on Site
- 24 Hour Access
- Trash Pickup - Door to Door
- Renters Insurance Program
- Online Services
- Planned Social Activities
- Key Fob Entry
- Business Center
- Clubhouse
- Lounge
- Breakfast/Coffee Concierge
- Conference Rooms
- Walk-Up
- Sundeck
- Cabana
- Grill
- Waterfront
- Dog Park
- Fitness Center
- Pool
- Walking/Biking Trails
- Pickleball Court
- Mobile App for Resident Services
- Walk-in Shower
- Dual-Sink Vanity
- Shaker-Style Cabinets
- 24 Hour Emergency Maintenance
- 24 Hour Fitness Center and Gym
- App-Enabled Digital Thermostat
- Butlers Pantry
- Clubroom
- Deep Single-Basin Sink
- Entry Mud Bench
- Kitchen Island
- App-Enabled Smart Door Lock
- Fire Pit
- Touch-Free SMARTPACKAGE Lockers
- Pool View
- Poolside Patio
- Private Yard
- Street View
- Sun Ledge
- Two Balconies
- Vinyl Plank Floors Throughout
- 2-Inch Blinds
- 3 Pets Welcome
- Community Kitchen
- Coworking Space
- Poolside Veranda
- Pickleball Court
- Poolside Grills
- Community Lake
- Garden Tub
- Gooseneck Faucet
- Lake View
- Mobile Maintenance Requests
- High Speed Internet Access
- Wi-Fi
- Washer/Dryer
- Air Conditioning
- Heating
- Ceiling Fans
- Cable Ready
- Double Vanities
- Tub/Shower
- Fireplace
- Sprinkler System
- Dishwasher
- Disposal
- Ice Maker
- Stainless Steel Appliances
- Pantry
- Island Kitchen
- Kitchen
- Microwave
- Oven
- Range
- Refrigerator
- Freezer
- Quartz Countertops
- Hardwood Floors
- High Ceilings
- Den
- Walk-In Closets
- Double Pane Windows
- Large Bedrooms
- Patio
- Garden
| Monday | 10am - 10am |
|---|---|
| Tuesday | 10am - 10am |
| Wednesday | 10am - 10am |
| Thursday | 10am - 10am |
| Friday | 10am - 10am |
| Saturday | 10am - 10am |
| Sunday | 10am - 10am |
| Colleges & Universities | Distance | ||
|---|---|---|---|
| Colleges & Universities | Distance | ||
| Drive: | 18 min | 12.0 mi | |
| Drive: | 29 min | 22.2 mi | |
| Drive: | 31 min | 22.6 mi | |
| Drive: | 34 min | 22.8 mi |


 The GreatSchools Rating helps parents compare schools within a state based on a variety of school quality indicators and provides a helpful picture of how effectively each school serves all of its students. Ratings are on a scale of 1 (below average) to 10 (above average) and can include test scores, college readiness, academic progress, advanced courses, equity, discipline and attendance data. We also advise parents to visit schools, consider other information on school performance and programs, and consider family needs as part of the school selection process.
View GreatSchools Rating Methodology
Data provided by GreatSchools.org © 2026. All rights reserved.
Scores provided by
 What do Walkability, Transit, Drivability, and Bikeability mean?
Walkability measures the walking distance to day-to-day needs.
Transit measures access to public transportation.
Drivability measures congestion, parking availability, and access to major roads.
Bikeability measures the suitability for cycling.
How It Works
What do Walkability, Transit, Drivability, and Bikeability mean?
Walkability measures the walking distance to day-to-day needs.
Transit measures access to public transportation.
Drivability measures congestion, parking availability, and access to major roads.
Bikeability measures the suitability for cycling.
How It Works
Traffic
BusyAirport
CalmBusinesses
CalmScores provided by
HowLoud What is a Sound Score Rating? A Sound Score Rating aggregates noise caused by vehicle traffic, airplane traffic and local sources. How It WorksTownestone at 359 Photos
-
Townestone at 359
-
Townestone at 359 general photo
-
Townestone at 359 general photo
-
Townestone at 359 general photo
-
Townestone at 359 general photo
-
Townestone at 359 general photo
-
Townestone at 359 general photo
-
Townestone at 359 general photo
-
Townestone at 359 general photo
Models
-
A1
-
A2
-
A3
-
A3.1
-
B1
-
B1.1
Nearby Apartments
Within 50 Miles of Townestone at 359
-
Camber Ridge at Cross Creek Ranch
5900 Texas Heritage Pky
Fulshear, TX 77441
$1,484 - $2,454 Total Monthly Price
1-2 Br 2.5 mi
-
Cendana District West
7303 South Peek Rd
Richmond, TX 77407
$1,296 - $2,765 Total Monthly Price
1-3 Br 5.1 mi
-
The Cape at Grand Harbor
24758 Grand Harbor Dr
Katy, TX 77494
$1,279 - $2,507 Total Monthly Price
1-3 Br 6.8 mi
-
Coles Crossing
12500 Barker Cypress Rd
Cypress, TX 77429
$1,266 - $2,304 Total Monthly Price
1-3 Br 21.5 mi
-
Forest View
4545 S Panther Creek Dr
The Woodlands, TX 77381
$1,142 - $1,772 Total Monthly Price
1-3 Br 38.7 mi
-
Preserve at Baywood
8300 Red Bluff Rd
Pasadena, TX 77507
$1,305 - $2,109 Total Monthly Price
1-2 Br 44.3 mi
Townestone at 359 has units with in‑unit washers and dryers, making laundry day simple for residents.
Utilities are not included in rent. Residents should plan to set up and pay for all services separately.
Contact this property for parking details.
Townestone at 359 has one to two-bedrooms with rent ranges from $1,370/mo. to $1,980/mo.
Yes, Townestone at 359 welcomes pets. Breed restrictions, weight limits, and additional fees may apply. View this property's pet policy.
A good rule of thumb is to spend no more than 30% of your gross income on rent. Based on the lowest available rent of $1,370 for a one-bedroom, you would need to earn about $54,800 per year to qualify. Want to double-check your budget? Calculate how much rent you can afford with our Rent Affordability Calculator.
Townestone at 359 is offering 2 Months Free for eligible applicants, with rental rates starting at $1,370.
While Townestone at 359 does not offer Matterport 3D tours, renters can request a tour directly through our online platform.
11430 FM 359 Rd
Richmond, TX 77406