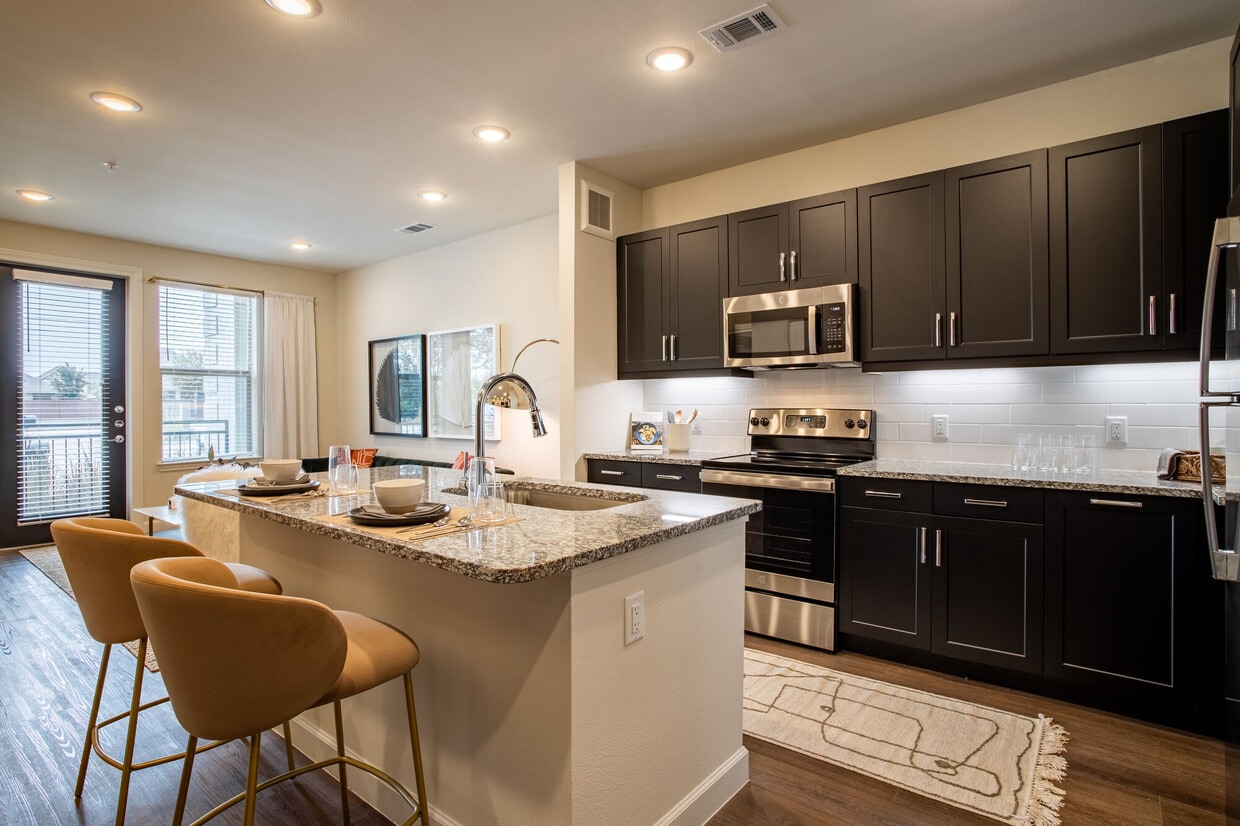
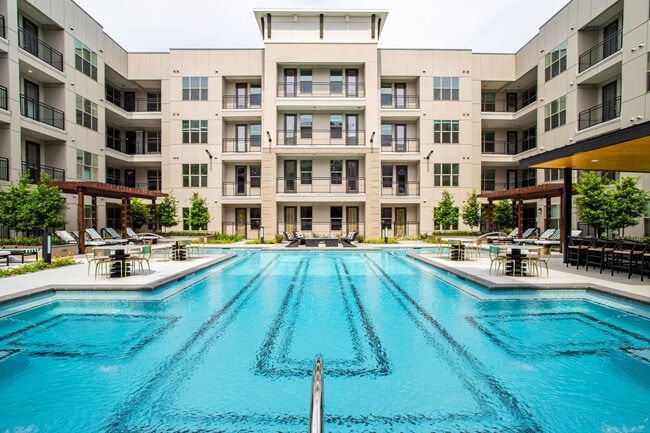
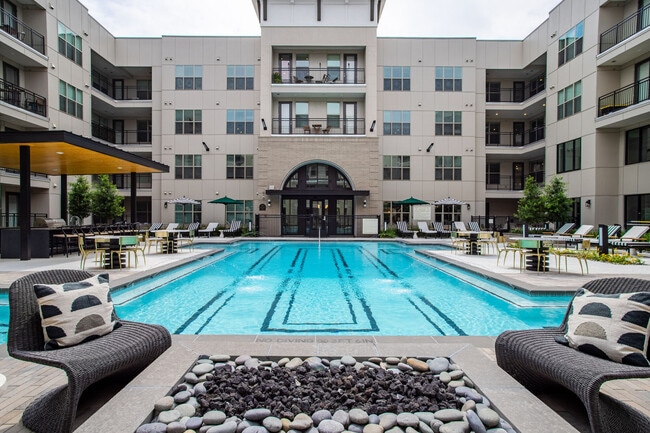
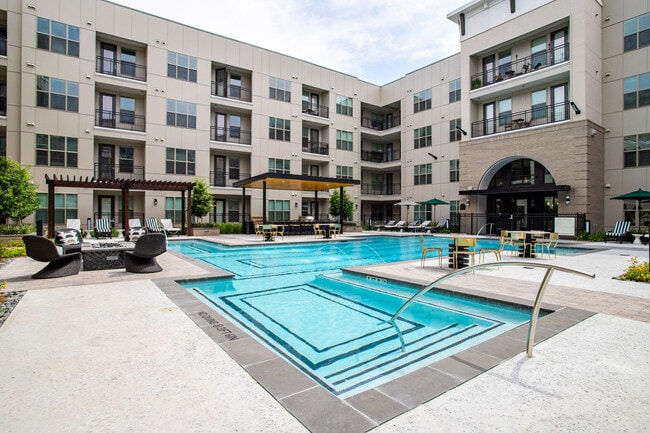
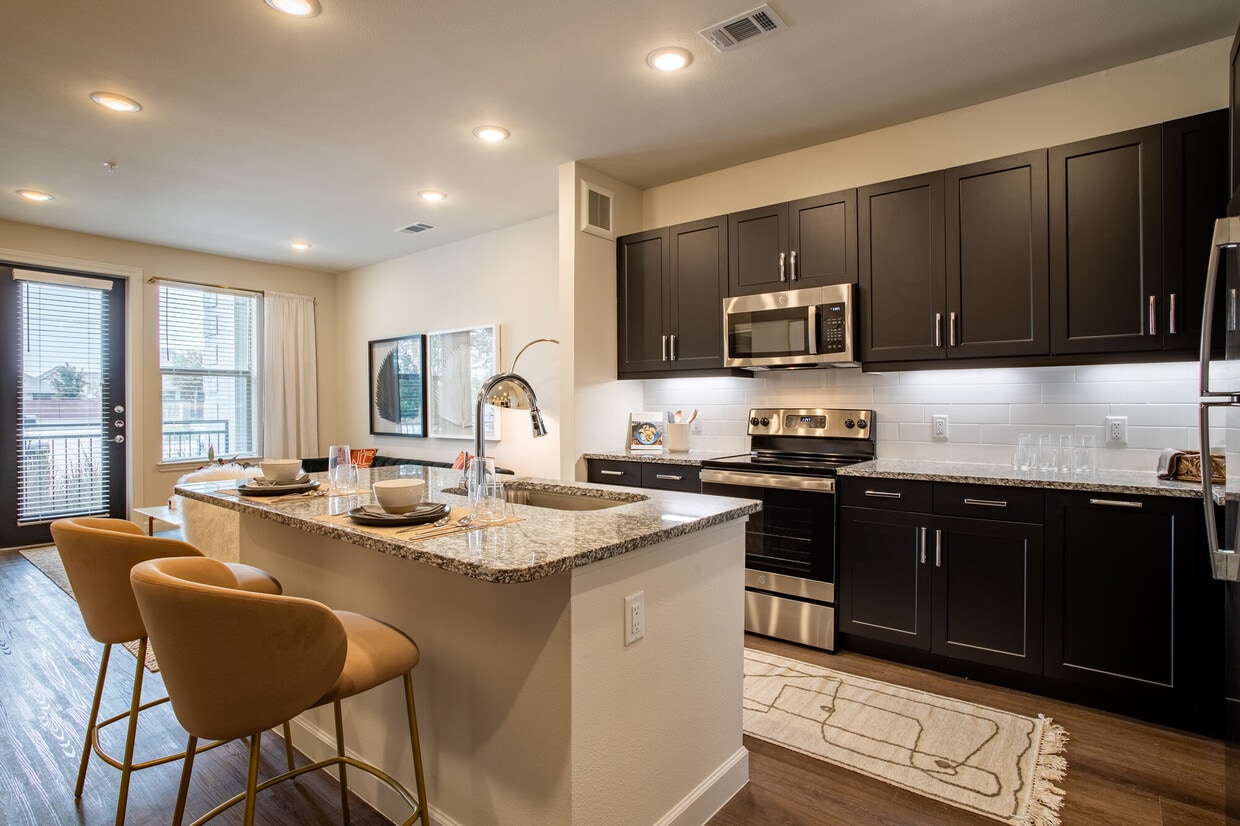
This thoughtfully designed single-floor residence offers a seamless open-concept layout that connects the kitchen, dining, and living areas into one cohesive, light-filled space. The gourmet kitchen is a standout feature, showcasing dark shaker-style cabinetry with brushed nickel hardware, granite countertops, a classic white subway tile backsplash, stainless steel appliances including a range, microwave, and refrigerator, and a peninsula with an undermount sink — ideal for both cooking and entertaining. Warm wood-tone flooring runs consistently throughout the unit, enhancing the sense of continuity and flow. The living area is bright and inviting, benefiting from natural light that streams in through large windows with views of greenery outside, and opens to an outdoor balcony access door. The bedrooms are calm and serene, each featuring large windows, neutral wall tones, and ample space. The bathroom mirrors the kitchen's design aesthetic with matching dark cabinetry, granite countertops, a large vanity mirror, and bold dark paneled doors that add a dramatic architectural touch. Recessed lighting throughout maintains a clean, modern ceiling profile, while the neutral color palette and curated design details create a polished and cohesive ambiance from room to room.

-
Total Monthly Price
$1,262 - $2,489
-
Bedrooms
1 - 2 bd
-
Bathrooms
1 - 2 ba
-
Square Feet
631 - 1,440 sq ft
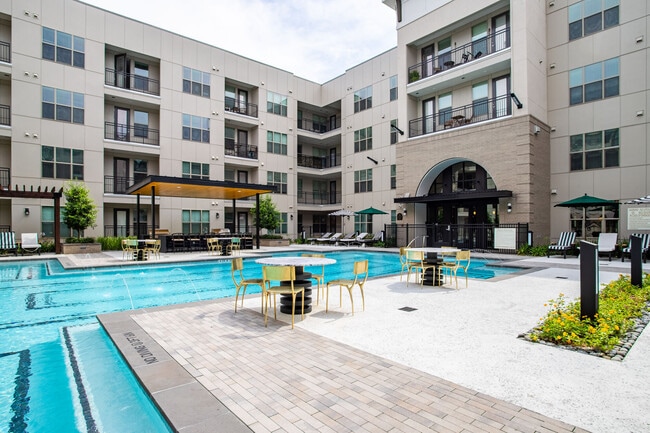
Experience the art of living well at West End. Our luxury apartment homes located in the heart of Richmond, Texas, will surely impress with top-notch finishes and resort-quality amenities. Our one and two-bedroom floorplans were designed to perfectly fit your lifestyle with a wide range of plans to choose from. Perfectly positioned in the award-winning master-planned community Aliana, near shopping, dining, and acclaimed schools, West End offers easy access to the Grand Parkway and the greater Houston area. With so much to do in the perfect location, a vibrant new lifestyle awaits. Embrace it.
Highlights
- Top Rated by Renters
- Media Center/Movie Theatre
- Cabana
- Yard
- Pool
- Walk-In Closets
- Planned Social Activities
- Pet Play Area
- Office
Pricing & Floor Plans
-
Unit 312price $1,281square feet 631availibility Now
-
Unit 483price $1,312square feet 640availibility Oct 4
-
Unit 142price $1,367square feet 631availibility Oct 30
-
Unit 297price $1,703square feet 1,024availibility Now
-
Unit 252price $1,678square feet 1,024availibility Sep 29
-
Unit 229price $1,563square feet 920availibility Oct 14
-
Unit 211price $1,688square feet 941availibility Now
-
Unit 403price $1,854square feet 941availibility Now
-
Unit 213price $1,834square feet 941availibility Sep 8
-
Unit 245price $1,493square feet 760availibility Oct 2
-
Unit 224price $1,598square feet 800availibility Oct 17
-
Unit 116price $1,568square feet 751availibility Oct 19
-
Unit 248price $1,747square feet 1,133availibility Now
-
Unit 314price $1,788square feet 1,133availibility Now
-
Unit 340price $1,807square feet 1,133availibility Now
-
Unit 367price $2,091square feet 1,328availibility Now
-
Unit 130price $2,489square feet 1,419availibility Now
-
Unit 485price $2,220square feet 1,183availibility Sep 18
-
Unit 198price $2,200square feet 1,174availibility Oct 19
-
Unit 312price $1,281square feet 631availibility Now
-
Unit 483price $1,312square feet 640availibility Oct 4
-
Unit 142price $1,367square feet 631availibility Oct 30
-
Unit 297price $1,703square feet 1,024availibility Now
-
Unit 252price $1,678square feet 1,024availibility Sep 29
-
Unit 229price $1,563square feet 920availibility Oct 14
-
Unit 211price $1,688square feet 941availibility Now
-
Unit 403price $1,854square feet 941availibility Now
-
Unit 213price $1,834square feet 941availibility Sep 8
-
Unit 245price $1,493square feet 760availibility Oct 2
-
Unit 224price $1,598square feet 800availibility Oct 17
-
Unit 116price $1,568square feet 751availibility Oct 19
-
Unit 248price $1,747square feet 1,133availibility Now
-
Unit 314price $1,788square feet 1,133availibility Now
-
Unit 340price $1,807square feet 1,133availibility Now
-
Unit 367price $2,091square feet 1,328availibility Now
-
Unit 130price $2,489square feet 1,419availibility Now
-
Unit 485price $2,220square feet 1,183availibility Sep 18
-
Unit 198price $2,200square feet 1,174availibility Oct 19
Fees and Policies
The fees listed below are community-provided and may exclude utilities or add-ons. All payments are made directly to the property and are non-refundable unless otherwise specified. Use the Cost Calculator to determine costs based on your needs.
-
Utilities & Essentials
-
Utility - Stormwater/Drainage Admin FeeAmount to manage drainage billing. Charged per unit.$1.15 / mo
-
Utility - Stormwater/DrainageAmount for provision of storm water services. Charged per unit.
Disclaimer: Utility apportionment is allocation: divided eq per unit.$1.62 / mo -
Community Amenity FeeAmount for community amenity use and services. Amenities vary by property. Contact the Leasing team for a full list of amenities covered by this amount. Charged per unit.$20 / mo
-
Trash Services - DoorstepAmount for doorstep trash removal from rental home. Charged per unit.$25 / mo
-
Trash Administrative FeeAmount to manage trash service billing. Charged per unit.$3 / mo
-
Pest Control ServicesAmount for pest control services. Charged per unit.$4 / mo
-
Utility - Water/SewerUsage-Based (Utilities). Amount for provision and/or consumption of water and sewer services Charged per unit.
Disclaimer: Utility apportionment is submetered water/gas/electric.Varies / mo -
Utility - Electric - Third PartyUsage-Based (Utilities). Amount for provision and consumption of electric paid to a third party. Charged per unit. Payable to 3rd PartyVaries / mo
-
Utility - Water/Wastewater Submeter Admin FeeUsage-Based (Utilities). Amount for water billing services calculated as a percentage of consumption as allowed by regulation. Charged per unit.Varies / mo
-
Trash Services - HaulingAmount for shared trash/waste services. Charged per unit.
Disclaimer: Price varies based on utility cost. 56 Utility apportionment is allocation: divided eq per unit.Varies / mo
-
-
One-Time Basics
-
Due at Application
-
Administrative FeeAmount to facilitate move-in process for a resident. Charged per unit.$165
-
Application FeeAmount to process application, initiate screening, and take a rental home off the market. Charged per applicant.$60
-
-
Due at Move-In
-
Security Deposit (Refundable)Amount intended to be held through residency that may be applied toward amounts owed at move-out. Refunds processed per application and lease terms. Charged per unit.$500
-
-
Due at Application
-
Dogs
-
Pet FeeMax of 1. Amount to facilitate authorized pet move-in. Charged per pet.$250
-
Pet Deposit (Refundable)Max of 2. Amount for pet living in rental home. May be assessed per pet or per rental home, based on lease requirements. Refunds processed per lease terms. Charged per pet.$250
-
Pet RentMax of 2. Monthly amount for authorized pet. Charged per pet.$25 / mo
-
Pet Management - Third PartyMax of 2. Amount for authorized pet registration and screening services. Charged per pet. Payable to 3rd Party
Disclaimer: Price varies based on selections with third party provider.Varies
99 lbs. Weight LimitRestrictions:Pet Friendly; We welcome 2 pets per apartment home. There is a $250 non-refundable pet fee. Pet rent is $25 per month. There is a weight limit of 99 pounds per pet and aggressive breeds are prohibited. Please call our leasing office for complete pet policy information.Read More Read Less -
-
Cats
-
Pet FeeMax of 1. Amount to facilitate authorized pet move-in. Charged per pet.$250
-
Pet Deposit (Refundable)Max of 2. Amount for pet living in rental home. May be assessed per pet or per rental home, based on lease requirements. Refunds processed per lease terms. Charged per pet.$250
-
Pet RentMax of 2. Monthly amount for authorized pet. Charged per pet.$25 / mo
-
Pet Management - Third PartyMax of 2. Amount for authorized pet registration and screening services. Charged per pet. Payable to 3rd Party
Disclaimer: Price varies based on selections with third party provider.Varies
99 lbs. Weight LimitRestrictions: -
-
Garage Lot
-
Parking FeeMax of 1. Amount for garage parking space/services. May be subject to availability. Charged per rentable item.
Disclaimer: Price varies based on rentable item location.$100 - $135 / mo
Comments -
-
Covered
-
Parking FeeMax of 1. Amount for covered parking space/services. May be subject to availability. Charged per rentable item.$40 / mo
Comments -
-
Storage Unit
-
Storage FeeMax of 1. Amount for usage of optional storage space. May be subject to availability. Charged per rentable item.$75 / mo
-
-
Pet Mgmt - Additional Pet - Third PartyAmount for additional authorized pet registration and screening services. Charged per pet. Payable to 3rd Party$24 / yr
-
Pet Mgmt - First Pet - Third PartyAmount for first authorized pet registration and screening services. Charged per pet. Payable to 3rd Party$28 / yr
-
Intra-Community Transfer FeeAmount due when transferring to another rental unit within community. Charged per occurrence.$1,000 / occurrence
-
Payment Services - AlternativeAmount for using a third party rent payment installment program (i.e. Flex, Jetty Rent). Charged per occurrence. Payable to 3rd Party$14.99 / occurrence
-
Trash Container - ReplacementAmount to replace trash/waste container. Charged per occurrence.$50 / occurrence
-
Access Fee - After HoursAmount for access to rental home after business hours. Charged per occurrence.$75 / occurrence
-
Returned Payment Fee (NSF)Amount for returned payment. Charged per occurrence.$100 / occurrence
-
Renters Liability Only - Non-ComplianceAmount for not maintaining required Renters Liability Policy. Charged per occurrence.$15 / occurrence
-
Utility - Vacant Processing FeeAmount for failing to transfer utilities into resident name. Charged per occurrence.$50 / occurrence
-
Utility - Vacant Cost RecoveryUsage-Based (Utilities). Amount for utility usage not transferred to resident responsibility any time during occupancy. Charged per occurrence.Varies / occurrence
Property Fee Disclaimer: Total Monthly Leasing Price includes base rent, all monthly mandatory and any user-selected optional fees. Excludes variable, usage-based, and required charges due at or prior to move-in or at move-out. Security Deposit may change based on screening results, but total will not exceed legal maximums. Some items may be taxed under applicable law. Some fees may not apply to rental homes subject to an affordable program. All fees are subject to application and/or lease terms. Prices and availability subject to change. Resident is responsible for damages beyond ordinary wear and tear. Resident may need to maintain insurance and to activate and maintain utility services, including but not limited to electricity, water, gas, and internet, per the lease. Additional fees may apply as detailed in the application and/or lease agreement, which can be requested prior to applying. Pets: Pet breed and other pet restrictions apply. Rentable Items: All Parking, storage, and other rentable items are subject to availability. Final pricing and availability will be determined during lease agreement. See Leasing Agent for details.
Details
Lease Options
-
12 - 15 Month Leases
Property Information
-
Built in 2023
-
335 units/4 stories
Matterport 3D Tours
Select a unit to view pricing & availability
 Matterport 3D Tour

About West End
Experience the art of living well at West End. Our luxury apartment homes located in the heart of Richmond, Texas, will surely impress with top-notch finishes and resort-quality amenities. Our one and two-bedroom floorplans were designed to perfectly fit your lifestyle with a wide range of plans to choose from. Perfectly positioned in the award-winning master-planned community Aliana, near shopping, dining, and acclaimed schools, West End offers easy access to the Grand Parkway and the greater Houston area. With so much to do in the perfect location, a vibrant new lifestyle awaits. Embrace it.
West End is an apartment community located in Fort Bend County and the 77407 ZIP Code. This area is served by the Fort Bend Independent School District attendance zone.
Unique Features
- 1st Floor
- 4th Floor
- Attached & Detached Garages
- Beer Garden
- Biergarten
- Clubhouse / Bar
- Garden Patio
- Level 1
- Level 4
- Library
- Package Room
- Pool / Outdoor Lounging
- Pool View
- Private Yard
- Theater
- We - Work Space
- Yoga (Indoor / Outdoor)
Community Amenities
Pool
Fitness Center
Elevator
Clubhouse
Business Center
Grill
Gated
Conference Rooms
Property Services
- Package Service
- Wi-Fi
- Maintenance on site
- Property Manager on Site
- 24 Hour Access
- Trash Pickup - Door to Door
- Renters Insurance Program
- Maid Service
- Online Services
- Planned Social Activities
- Pet Play Area
- Key Fob Entry
- Wheelchair Accessible
Shared Community
- Elevator
- Business Center
- Clubhouse
- Lounge
- Breakfast/Coffee Concierge
- Storage Space
- Disposal Chutes
- Conference Rooms
- Walk-Up
Fitness & Recreation
- Fitness Center
- Pool
- Walking/Biking Trails
- Gameroom
- Media Center/Movie Theatre
Outdoor Features
- Gated
- Sundeck
- Cabana
- Courtyard
- Grill
- Picnic Area
- Zen Garden
- Dog Park
Apartment Features
Washer/Dryer
Air Conditioning
Dishwasher
High Speed Internet Access
Hardwood Floors
Walk-In Closets
Island Kitchen
Granite Countertops
Indoor Features
- High Speed Internet Access
- Washer/Dryer
- Air Conditioning
- Heating
- Ceiling Fans
- Smoke Free
- Cable Ready
- Security System
- Storage Space
- Double Vanities
- Tub/Shower
- Sprinkler System
- Framed Mirrors
- Wheelchair Accessible (Rooms)
Kitchen Features & Appliances
- Dishwasher
- Disposal
- Ice Maker
- Granite Countertops
- Stainless Steel Appliances
- Pantry
- Island Kitchen
- Kitchen
- Microwave
- Oven
- Range
- Refrigerator
- Freezer
- Breakfast Nook
Model Details
- Hardwood Floors
- Dining Room
- Mud Room
- Office
- Recreation Room
- Built-In Bookshelves
- Views
- Walk-In Closets
- Linen Closet
- Window Coverings
- Large Bedrooms
- Balcony
- Patio
- Yard
Aliana is a cozy, self-contained neighborhood in Richmond, Texas, roughly 23 miles southwest of Downtown Houston. It is just six miles northeast of Downtown Richmond and seven miles northwest of Sugar Land, making this neighborhood popular for commuters traveling throughout the Houston area. Aliana is a planned community, complete with a clubhouse and an HOA.
The residential neighborhood has some restaurants located near the intersection of Airport Boulevard and highway 1464, including Churchills Bar & Grill and Nick’s Italian. Most residents shop in the northwest corner of Aliana, where the Aliana Shopping Center offers H-E-B, CVS, Target, and Marshalls. Restaurants here include popular chains like Chili’s and Starbuck’s.
Learn more about living in AlianaCompare neighborhood and city base rent averages by bedroom.
| Aliana | Richmond, TX | |
|---|---|---|
| Studio | - | $1,114 |
| 1 Bedroom | $1,307 | $1,273 |
| 2 Bedrooms | $1,778 | $1,709 |
| 3 Bedrooms | $2,154 | $2,240 |
- Package Service
- Wi-Fi
- Maintenance on site
- Property Manager on Site
- 24 Hour Access
- Trash Pickup - Door to Door
- Renters Insurance Program
- Maid Service
- Online Services
- Planned Social Activities
- Pet Play Area
- Key Fob Entry
- Wheelchair Accessible
- Elevator
- Business Center
- Clubhouse
- Lounge
- Breakfast/Coffee Concierge
- Storage Space
- Disposal Chutes
- Conference Rooms
- Walk-Up
- Gated
- Sundeck
- Cabana
- Courtyard
- Grill
- Picnic Area
- Zen Garden
- Dog Park
- Fitness Center
- Pool
- Walking/Biking Trails
- Gameroom
- Media Center/Movie Theatre
- 1st Floor
- 4th Floor
- Attached & Detached Garages
- Beer Garden
- Biergarten
- Clubhouse / Bar
- Garden Patio
- Level 1
- Level 4
- Library
- Package Room
- Pool / Outdoor Lounging
- Pool View
- Private Yard
- Theater
- We - Work Space
- Yoga (Indoor / Outdoor)
- High Speed Internet Access
- Washer/Dryer
- Air Conditioning
- Heating
- Ceiling Fans
- Smoke Free
- Cable Ready
- Security System
- Storage Space
- Double Vanities
- Tub/Shower
- Sprinkler System
- Framed Mirrors
- Wheelchair Accessible (Rooms)
- Dishwasher
- Disposal
- Ice Maker
- Granite Countertops
- Stainless Steel Appliances
- Pantry
- Island Kitchen
- Kitchen
- Microwave
- Oven
- Range
- Refrigerator
- Freezer
- Breakfast Nook
- Hardwood Floors
- Dining Room
- Mud Room
- Office
- Recreation Room
- Built-In Bookshelves
- Views
- Walk-In Closets
- Linen Closet
- Window Coverings
- Large Bedrooms
- Balcony
- Patio
- Yard
| Monday | 9am - 6pm |
|---|---|
| Tuesday | 10am - 6pm |
| Wednesday | 9am - 6pm |
| Thursday | 10am - 6pm |
| Friday | 9am - 6pm |
| Saturday | 10am - 5pm |
| Sunday | Closed |
| Colleges & Universities | Distance | ||
|---|---|---|---|
| Colleges & Universities | Distance | ||
| Drive: | 18 min | 13.2 mi | |
| Drive: | 25 min | 13.5 mi | |
| Drive: | 25 min | 14.0 mi | |
| Drive: | 27 min | 19.8 mi |


 The GreatSchools Rating helps parents compare schools within a state based on a variety of school quality indicators and provides a helpful picture of how effectively each school serves all of its students. Ratings are on a scale of 1 (below average) to 10 (above average) and can include test scores, college readiness, academic progress, advanced courses, equity, discipline and attendance data. We also advise parents to visit schools, consider other information on school performance and programs, and consider family needs as part of the school selection process.
View GreatSchools Rating Methodology
Data provided by GreatSchools.org © 2026. All rights reserved.
Scores provided by
 What do Walkability, Transit, Drivability, and Bikeability mean?
Walkability measures the walking distance to day-to-day needs.
Transit measures access to public transportation.
Drivability measures congestion, parking availability, and access to major roads.
Bikeability measures the suitability for cycling.
How It Works
What do Walkability, Transit, Drivability, and Bikeability mean?
Walkability measures the walking distance to day-to-day needs.
Transit measures access to public transportation.
Drivability measures congestion, parking availability, and access to major roads.
Bikeability measures the suitability for cycling.
How It Works
Traffic
BusyAirport
CalmBusinesses
CalmScores provided by
HowLoud What is a Sound Score Rating? A Sound Score Rating aggregates noise caused by vehicle traffic, airplane traffic and local sources. How It WorksWest End Photos
-
West End apartments — community photo
-
West End
-
West End apartments — community photo
-
West End apartments — community photo
-
West End apartments — community photo
-
West End apartments — community photo
-
West End apartments — community photo
-
West End apartments — community photo
-
West End apartments — community photo
Models
-
1 Bedroom
-
1 Bedroom
-
1 Bedroom
-
1 Bedroom
-
1 Bedroom
-
1 Bedroom
Nearby Apartments
Within 50 Miles of West End
-
Grove at Wilcrest
11070 Katy Fwy
Houston, TX 77043
$1,272 - $3,603 Total Monthly Price
1-2 Br 11.8 mi
-
Creole on Yorktown
2400 Yorktown
Houston, TX 77056
$857 - $5,308 Total Monthly Price
1-3 Br 12 Month Lease 15.4 mi
-
Post Oak at Woodway
99 N Post Oak Ln
Houston, TX 77024
$2,082 - $28,085 Total Monthly Price
1-3 Br 16.8 mi
-
Village at West University
5151 Edloe St
Houston, TX 77005
$1,522 - $10,005 Total Monthly Price
1-3 Br 17.2 mi
-
The Elle Collection
8181 El Mundo St
Houston, TX 77054
$1,191 - $2,398 Total Monthly Price
1-3 Br 12 Month Lease 19.5 mi
-
Foundry on 19th
555 W 19th St
Houston, TX 77008
$1,762 - $4,463 Total Monthly Price
1-2 Br 20.6 mi
West End has units with in‑unit washers and dryers, making laundry day simple for residents.
Utilities are not included in rent. Residents should plan to set up and pay for all services separately.
Parking is available at West End. Fees may apply depending on the type of parking offered. Contact this property for details.
West End has one to two-bedrooms with rent ranges from $1,262/mo. to $2,489/mo.
Yes, West End welcomes pets. Breed restrictions, weight limits, and additional fees may apply. View this property's pet policy.
A good rule of thumb is to spend no more than 30% of your gross income on rent. Based on the lowest available rent of $1,262 for a one-bedroom, you would need to earn about $50,480 per year to qualify. Want to double-check your budget? Calculate how much rent you can afford with our Rent Affordability Calculator.
West End is not currently offering any rent specials. Check back soon, as promotions change frequently.
Yes! West End offers 6 Matterport 3D Tours. Explore different floor plans and see unit level details, all without leaving home.
10510 W Aliana Trace Dr
Richmond, TX 77407