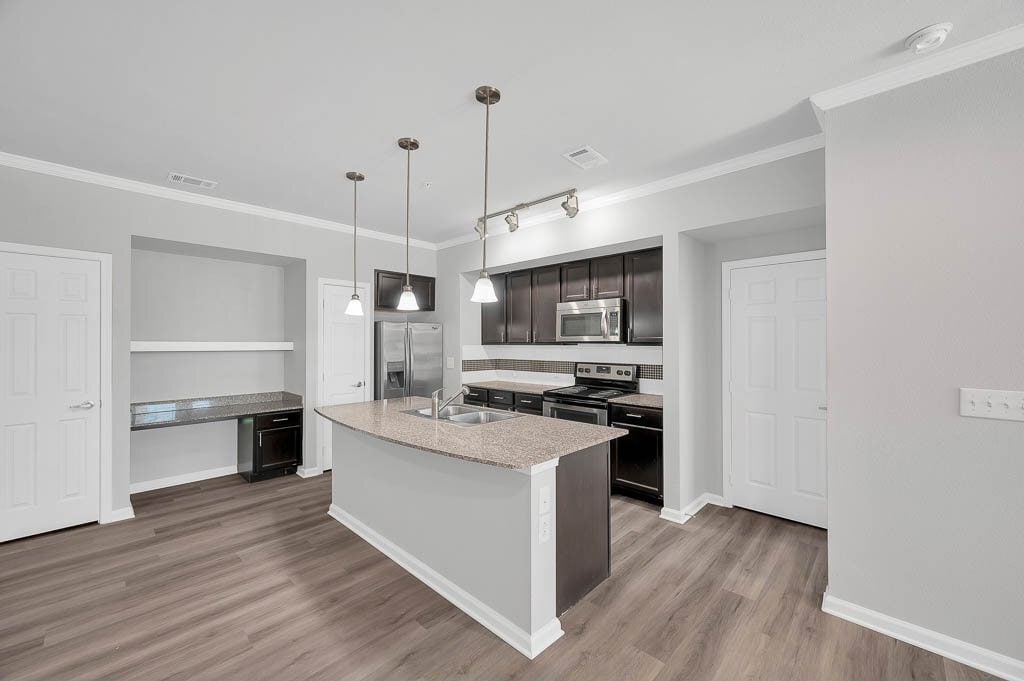
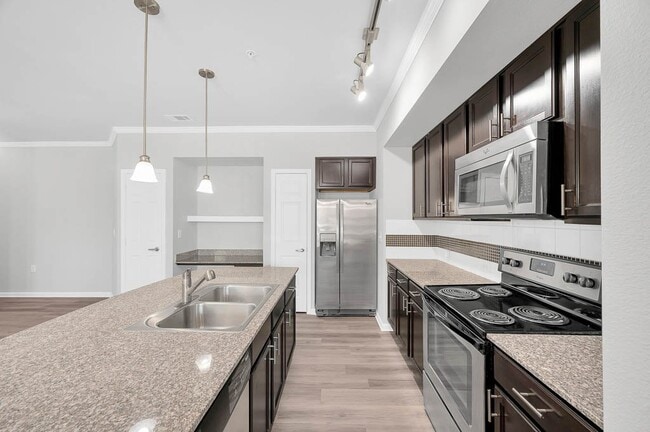
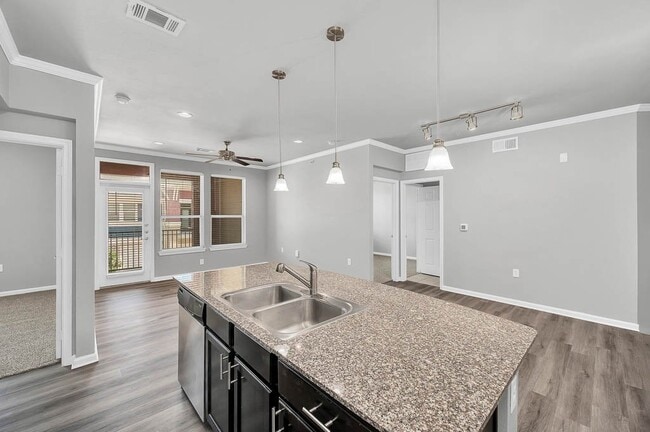
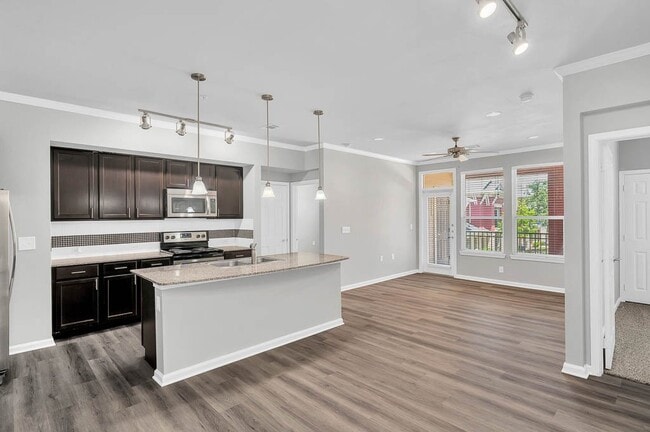
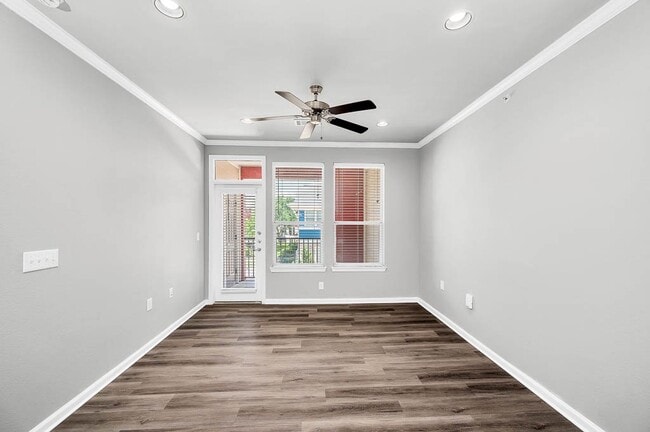
The Cape at Grand Harbor media gallery
Unit
Viewing Floor:
Select a unit to view pricing & availability
Favorites
346-676-4867

-
Total Monthly Price
$1,274 - $2,507
-
Bedrooms
1 - 3 bd
-
Bathrooms
1 - 2 ba
-
Square Feet
759 - 1,437 sq ft
The Cape at Grand Harbor
Favorites
Highlights
- Cabana
- High Ceilings
- Pool
- Walk-In Closets
- Planned Social Activities
- Pet Play Area
- Controlled Access
- Island Kitchen
- Dog Park
Pricing & Floor Plans
filter results by bedrooms
Chesapeake
Starting at $1,274
Total Monthly Price
1 Bed
1 Bath
759 Sq Ft
$500 Deposit

7 Available units
Unit
Total Price
Sq Ft
Availability
Unit Details
-
Unit 00-1512price $1,274square feet 759availibility Now
-
Unit 00-1815price $1,274square feet 759availibility Now
-
Unit 00-1811price $1,319square feet 759availibility Now
Rockport
Starting at $1,537
Total Monthly Price
1 Bed
1 Bath
876 Sq Ft
$500 Deposit
2 Available units
Unit
Total Price
Sq Ft
Availability
Unit Details
-
Unit 00-1907price $1,537square feet 876availibility Now
-
Unit 00-2106price $1,627square feet 876availibility Now
Providence
Starting at $1,557
Total Monthly Price
1 Bed
1 Bath
882 Sq Ft
$500 Deposit
4 Available units
Unit
Total Price
Sq Ft
Availability
Unit Details
-
Unit 00-2205price $1,587square feet 882availibility Now
-
Unit 00-2010price $1,587square feet 882availibility Now
-
Unit 00-1818price $1,557square feet 882availibility Sep 10
Cape Cod
Starting at $1,616
Total Monthly Price
1 Bed
1 Bath
861 Sq Ft
$500 Deposit
2 Available units
Unit
Total Price
Sq Ft
Availability
Unit Details
-
Unit 00-409price $1,672square feet 861availibility Sep 2
-
Unit 00-1404price $1,616square feet 861availibility Nov 3
Waterford
$1,700
Total Monthly Price
2 Beds
2 Baths
1,085 Sq Ft
$750 Deposit
1 Available unit
Unit
Total Price
Sq Ft
Availability
Unit Details
-
Unit 00-1604price $1,700square feet 1,085availibility Sep 10
Mystic
Starting at $1,795
Total Monthly Price
2 Beds
2 Baths
1,111 Sq Ft
$750 Deposit
7 Available units
Unit
Total Price
Sq Ft
Availability
Unit Details
-
Unit 00-704price $1,795square feet 1,111availibility Sep 11
-
Unit 00-1515price $1,825square feet 1,111availibility Sep 22
-
Unit 00-709price $1,825square feet 1,111availibility Oct 1
Bristol
$1,820
Total Monthly Price
2 Beds
2 Baths
1,198 Sq Ft
$750 Deposit
1 Available unit
Unit
Total Price
Sq Ft
Availability
Unit Details
-
Unit 00-505price $1,820square feet 1,198availibility Nov 9
Newport
$1,637
Total Monthly Price
1 Bed
1 Bath
761 Sq Ft
$500 Deposit
Nantucket
$2,287
Total Monthly Price
3 Beds
2 Baths
1,437 Sq Ft
$875 Deposit
Norwalk
$2,307
Total Monthly Price
3 Beds
2 Baths
1,340 Sq Ft
$875 Deposit
Chesapeake
Starting at $1,274
Total Monthly Price
1 Bed
1 Bath
759 Sq Ft
$500 Deposit
7 Available units
Unit
Total Price
Sq Ft
Availability
Unit Details
-
Unit 00-1512price $1,274square feet 759availibility Now
-
Unit 00-1815price $1,274square feet 759availibility Now
-
Unit 00-1811price $1,319square feet 759availibility Now
Rockport
Starting at $1,537
Total Monthly Price
1 Bed
1 Bath
876 Sq Ft
$500 Deposit
2 Available units
Unit
Total Price
Sq Ft
Availability
Unit Details
-
Unit 00-1907price $1,537square feet 876availibility Now
-
Unit 00-2106price $1,627square feet 876availibility Now
Providence
Starting at $1,557
Total Monthly Price
1 Bed
1 Bath
882 Sq Ft
$500 Deposit
4 Available units
Unit
Total Price
Sq Ft
Availability
Unit Details
-
Unit 00-2205price $1,587square feet 882availibility Now
-
Unit 00-2010price $1,587square feet 882availibility Now
-
Unit 00-1818price $1,557square feet 882availibility Sep 10
Cape Cod
Starting at $1,616
Total Monthly Price
1 Bed
1 Bath
861 Sq Ft
$500 Deposit
2 Available units
Unit
Total Price
Sq Ft
Availability
Unit Details
-
Unit 00-409price $1,672square feet 861availibility Sep 2
-
Unit 00-1404price $1,616square feet 861availibility Nov 3
Newport
$1,637
Total Monthly Price
1 Bed
1 Bath
761 Sq Ft
$500 Deposit
Waterford
$1,700
Total Monthly Price
2 Beds
2 Baths
1,085 Sq Ft
$750 Deposit
1 Available unit
Unit
Total Price
Sq Ft
Availability
Unit Details
-
Unit 00-1604price $1,700square feet 1,085availibility Sep 10
Mystic
Starting at $1,795
Total Monthly Price
2 Beds
2 Baths
1,111 Sq Ft
$750 Deposit
7 Available units
Unit
Total Price
Sq Ft
Availability
Unit Details
-
Unit 00-704price $1,795square feet 1,111availibility Sep 11
-
Unit 00-1515price $1,825square feet 1,111availibility Sep 22
-
Unit 00-709price $1,825square feet 1,111availibility Oct 1
Bristol
$1,820
Total Monthly Price
2 Beds
2 Baths
1,198 Sq Ft
$750 Deposit
1 Available unit
Unit
Total Price
Sq Ft
Availability
Unit Details
-
Unit 00-505price $1,820square feet 1,198availibility Nov 9
Nantucket
$2,287
Total Monthly Price
3 Beds
2 Baths
1,437 Sq Ft
$875 Deposit
Norwalk
$2,307
Total Monthly Price
3 Beds
2 Baths
1,340 Sq Ft
$875 Deposit
* Price shown is total price based on community-supplied monthly required fees. Excludes user-selected optional fees and variable or usage-based fees and required charges due at or prior to move-in or at move-out.View Fees and Policies for details.
Price, availability, fees, and any applicable rent special are subject to change without notice.
* Square footage definitions vary. Displayed square footage is approximate.
Fees and Policies
The fees listed below are community-provided and may exclude utilities or add-ons. All payments are made directly to the property and are non-refundable unless otherwise specified.
-
Utilities & Essentials
-
Resident Liability FeeCharged per unit.$12 / mo
-
Community Service BundleCommunity Service Bundle Includes: Internet, Valet Trash, Pest Control, Concierge Services, Smart Home, and Package Lockers Charged per unit.$143 / mo
-
Utility - Billing Administrative FeeCharged per unit.$3 / mo
-
-
One-Time Basics
-
Due at Application
-
Application Fee Per ApplicantCharged per applicant.$75
-
-
Due at Move-In
-
Administrative FeeCharged per unit.$150
-
-
Due at Application
-
Dogs
-
Pet DepositMax of 3. Charged per pet.$0
-
Monthly Pet FeeMax of 3. Charged per pet.$30
-
One-Time Pet FeeMax of 3. Charged per pet.$300
0 lbs. Weight LimitRestrictions:Breed restrictions apply. Please contact office.Read More Read LessComments -
-
Cats
-
Pet DepositMax of 3. Charged per pet.$0
-
Monthly Pet FeeMax of 3. Charged per pet.$30
-
One-Time Pet FeeMax of 3. Charged per pet.$300
0 lbs. Weight LimitComments -
-
Garage LotDetached garages
-
Surface Lot
Property Fee Disclaimer: Based on community-supplied data and independent market research. Subject to change without notice. May exclude fees for mandatory or optional services and usage-based utilities.
Details
Lease Options
-
Short term lease
Property Information
-
Built in 2014
-
324 units/3 stories
Matterport 3D Tours
Select a unit to view pricing & availability
Viewing Floor:
 Matterport 3D Tour
About The Cape at Grand Harbor
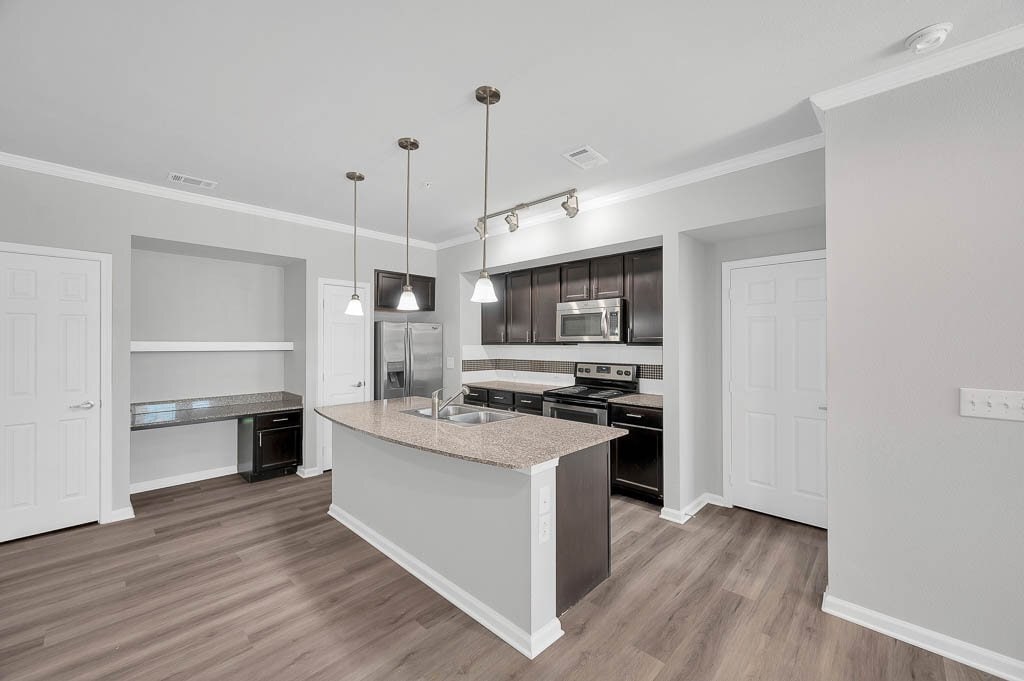
Live it. Love it! at The Cape at Grand Harbor! We know location is vital when you are looking for a home and our residents love that The Cape at Grand Harbor is well-situated in Katy, with easy access to great shopping and dining, and the energy corridor. Our apartments feature granite countertops stainless steel appliances, large closets, full-size washers and dryers, and work from home space. Some apartments offer a kitchen island. As part of this SMARTCOMMUNITY, you will enjoy great features like SMARTHOME Technology, fiber powered internet with speeds up to 1 Gbps in your apartment, Touch-Free SMARTPACKAGE Lockers, and Community Wide WiFi so you can stay connected whether you are at the bark park, the swimming pool, in the clubroom, or working out in the fitness center. Add our other amenities, like our yoga studio, our pool area with cabanas and an outdoor kitchen, and youve got a place you cant wait to come home to. Venterra is committed to providing a world class living experience with our professional on-site management and maintenance teams and an app that helps you manage it all. We are proud to be recognized as an Top Rated Award recipient! Only 5% of apartment communities in the US qualify for this award. Schedule a tour at The Cape at Grand Harbor or give us a call to find out what apartment living in Katy can be. We are here for you and available to take your call 24/7. Come experience a move in so exceptional, we guarantee it with our Live It. Love It. Guarantee.TM
The Cape at Grand Harbor is an apartment community located in Harris County and the 77494 ZIP Code. This area is served by the Katy Independent School District attendance zone.
Unique Features
- 24 Hour Emergency Maintenance
- 3 Pets Welcome
- Amenify On-Demand Apartment Services
- App-Enabled Door Lock
- App-Enabled Thermostat
- Attached Garage
- Attached Garages
- AutoPay Discount
- Balcony
- Brushed Nickel Finishes
- Built In Desk
- Built-in Work Space
- Carpet in Bedroom
- Carpeted Bedrooms
- Coffee Bar
- Community Clubhouse with Social Spaces
- Community WiFi
- Conference Room
- Courtyard View
- Coworking Space
- Deep Kitchen Sink
- Deeper Kitchen Sink
- Double Sink Vanity
- Double-Sink Vanity
- Double-Sink Vanity in the Master
- Easy Lease Renewal
- Espresso Cabinets
- Fiber Internet
- Fitness Center and Gym
- Full-Size Washer and Dryer
- Gated Community
- Granite Countertops
- Ground Floor
- Ground Level
- In Home Laundry
- Island Kitchen
- Luxury Poolside Cabanas
- Mobile App for Resident Services
- Mobile Maintenance Requests
- Outdoor Gathering Area
- Outdoor Storage Closet
- Paint
- Patio
- Pool Table
- Pool View
- Poolside Grilling Station
- Second Floor
- SMART Door Lock
- Smart Home Technology
- SMART Plug
- SMART Thermostat
- SMARTHOME Bundle
- Stainless Steel Appliances
- Stand-Up Shower
- Top Floor
- Touch-Free SMARTPACKAGE Lockers
- Upgrade - Paint
- USB Outlet
- USB Outlets
- Walk In Closets
- Walk In Shower
- Walk-In Closet
- Walk-In Closet in all Bedrooms
- Wood Plank Vinyl Flooring
- Yoga Studio
Community Amenities
Pool
Fitness Center
Playground
Clubhouse
Controlled Access
Business Center
Grill
Gated
Property Services
- Package Service
- Community-Wide WiFi
- Wi-Fi
- Controlled Access
- Maintenance on site
- Property Manager on Site
- 24 Hour Access
- Trash Pickup - Door to Door
- Renters Insurance Program
- Online Services
- Planned Social Activities
- Pet Play Area
- Key Fob Entry
Shared Community
- Business Center
- Clubhouse
- Multi Use Room
- Breakfast/Coffee Concierge
- Conference Rooms
- Walk-Up
Fitness & Recreation
- Fitness Center
- Pool
- Playground
- Gameroom
Outdoor Features
- Gated
- Cabana
- Courtyard
- Grill
- Dog Park
Apartment Features
Washer/Dryer
Air Conditioning
Dishwasher
Walk-In Closets
Island Kitchen
Granite Countertops
Microwave
Refrigerator
Indoor Features
- Wi-Fi
- Washer/Dryer
- Air Conditioning
- Ceiling Fans
- Smoke Free
- Double Vanities
- Sprinkler System
Kitchen Features & Appliances
- Dishwasher
- Disposal
- Ice Maker
- Granite Countertops
- Stainless Steel Appliances
- Pantry
- Island Kitchen
- Kitchen
- Microwave
- Oven
- Refrigerator
- Freezer
Model Details
- Carpet
- Vinyl Flooring
- High Ceilings
- Walk-In Closets
- Window Coverings
- Large Bedrooms
- Balcony
- Patio
24758 Grand Harbor Dr,
Katy,
TX
77494
Cinco Ranch is an upscale suburban neighborhood and is known as one of the best neighborhoods to live in Texas. This family-friendly community boasts high performing schools, luxury amenities, and easy access to plenty of shopping, dining, and entertainment options. With many homes overlooking lakes and golf courses, Cinco Ranch has a variety of mid-range and upscale rental options ranging from lavish apartments to impressive single-family homes.
Providing fun for all ages, Cinco Ranch has multiple pools, tennis courts, basketball courts, playgrounds, a miniature golf course, an equestrian center, playgrounds, and more. For some retail therapy or to enjoy a good meal, residents flock to one of the neighborhood’s commercial centers like LaCenterra at Cinco Ranch, an alfresco mall with posh eateries, popular retail shops, and more.
Learn more about living in Cinco Ranch
Average Prices by Area
Compare neighborhood and city base rent averages by bedroom.
| Cinco Ranch | Katy, TX | |
|---|---|---|
| Studio | $1,200 | $1,193 |
| 1 Bedroom | $1,316 | $1,303 |
| 2 Bedrooms | $1,769 | $1,721 |
| 3 Bedrooms | $2,283 | $2,241 |
Amenities
- Package Service
- Community-Wide WiFi
- Wi-Fi
- Controlled Access
- Maintenance on site
- Property Manager on Site
- 24 Hour Access
- Trash Pickup - Door to Door
- Renters Insurance Program
- Online Services
- Planned Social Activities
- Pet Play Area
- Key Fob Entry
- Business Center
- Clubhouse
- Multi Use Room
- Breakfast/Coffee Concierge
- Conference Rooms
- Walk-Up
- Gated
- Cabana
- Courtyard
- Grill
- Dog Park
- Fitness Center
- Pool
- Playground
- Gameroom
- 24 Hour Emergency Maintenance
- 3 Pets Welcome
- Amenify On-Demand Apartment Services
- App-Enabled Door Lock
- App-Enabled Thermostat
- Attached Garage
- Attached Garages
- AutoPay Discount
- Balcony
- Brushed Nickel Finishes
- Built In Desk
- Built-in Work Space
- Carpet in Bedroom
- Carpeted Bedrooms
- Coffee Bar
- Community Clubhouse with Social Spaces
- Community WiFi
- Conference Room
- Courtyard View
- Coworking Space
- Deep Kitchen Sink
- Deeper Kitchen Sink
- Double Sink Vanity
- Double-Sink Vanity
- Double-Sink Vanity in the Master
- Easy Lease Renewal
- Espresso Cabinets
- Fiber Internet
- Fitness Center and Gym
- Full-Size Washer and Dryer
- Gated Community
- Granite Countertops
- Ground Floor
- Ground Level
- In Home Laundry
- Island Kitchen
- Luxury Poolside Cabanas
- Mobile App for Resident Services
- Mobile Maintenance Requests
- Outdoor Gathering Area
- Outdoor Storage Closet
- Paint
- Patio
- Pool Table
- Pool View
- Poolside Grilling Station
- Second Floor
- SMART Door Lock
- Smart Home Technology
- SMART Plug
- SMART Thermostat
- SMARTHOME Bundle
- Stainless Steel Appliances
- Stand-Up Shower
- Top Floor
- Touch-Free SMARTPACKAGE Lockers
- Upgrade - Paint
- USB Outlet
- USB Outlets
- Walk In Closets
- Walk In Shower
- Walk-In Closet
- Walk-In Closet in all Bedrooms
- Wood Plank Vinyl Flooring
- Yoga Studio
- Wi-Fi
- Washer/Dryer
- Air Conditioning
- Ceiling Fans
- Smoke Free
- Double Vanities
- Sprinkler System
- Dishwasher
- Disposal
- Ice Maker
- Granite Countertops
- Stainless Steel Appliances
- Pantry
- Island Kitchen
- Kitchen
- Microwave
- Oven
- Refrigerator
- Freezer
- Carpet
- Vinyl Flooring
- High Ceilings
- Walk-In Closets
- Window Coverings
- Large Bedrooms
- Balcony
- Patio
Expenses
Recurring
Unassigned Garage Parking
$125
Cat Rent
$30
Dog Rent
$30
One-Time
Cat Fee
$300
Dog Fee
$300
Office Hours
346-676-4867
| Monday | 10am - 6pm |
|---|---|
| Tuesday | 10am - 6pm |
| Wednesday | 10am - 6pm |
| Thursday | 10am - 6pm |
| Friday | 10am - 6pm |
| Saturday | 10am - 5pm |
| Sunday | Closed |
Education
| Colleges & Universities | Distance | ||
|---|---|---|---|
| Colleges & Universities | Distance | ||
| Drive: | 8 min | 3.5 mi | |
| Drive: | 28 min | 21.7 mi | |
| Drive: | 35 min | 24.2 mi | |
| Drive: | 34 min | 24.4 mi |
The Cape at Grand Harbor is within 8 minutes or 3.5 miles from Houston Community College. It is also near Houston Christian University and Houston Baptist University.
Schools


Public Elementary School
Grades PK-5
829 Students
Attendance Zone
Public Middle School
Grades 6-8
897 Students
Attendance Zone
Charter Middle & High School
Grades 6-12
57 Students
Nearby
Public High School
Grades 9-12
3,330 Students
Attendance Zone
Private Elementary, Middle & High School
Grades PK-12
355 Students
Nearby
School data provided by
 The GreatSchools Rating helps parents compare schools within a state based on a variety of school quality indicators and provides a helpful picture of how effectively each school serves all of its students. Ratings are on a scale of 1 (below average) to 10 (above average) and can include test scores, college readiness, academic progress, advanced courses, equity, discipline and attendance data. We also advise parents to visit schools, consider other information on school performance and programs, and consider family needs as part of the school selection process.
View GreatSchools Rating Methodology
Data provided by GreatSchools.org © 2026. All rights reserved.
The GreatSchools Rating helps parents compare schools within a state based on a variety of school quality indicators and provides a helpful picture of how effectively each school serves all of its students. Ratings are on a scale of 1 (below average) to 10 (above average) and can include test scores, college readiness, academic progress, advanced courses, equity, discipline and attendance data. We also advise parents to visit schools, consider other information on school performance and programs, and consider family needs as part of the school selection process.
View GreatSchools Rating Methodology
Data provided by GreatSchools.org © 2026. All rights reserved.
Getting Around
 What do Walkability, Transit, Drivability, and Bikeability mean?
Walkability measures the walking distance to day-to-day needs.
Transit measures access to public transportation.
Drivability measures congestion, parking availability, and access to major roads.
Bikeability measures the suitability for cycling.
How It Works
What do Walkability, Transit, Drivability, and Bikeability mean?
Walkability measures the walking distance to day-to-day needs.
Transit measures access to public transportation.
Drivability measures congestion, parking availability, and access to major roads.
Bikeability measures the suitability for cycling.
How It Works
Fairly Walkable
Walkability
50
/ 100
Minimal Public Transit
Transit
0
/ 100
Exceptionally Drivable
Drivability
100
/ 100
Fairly Bikeable
Bikeability
50
/ 100
Scores provided by
What do Walkability, Transit, Drivability, and Bikeability mean?
Walkability measures the walking distance to day-to-day needs.
Transit measures access to public transportation.
Drivability measures congestion, parking availability, and access to major roads.
Bikeability measures the suitability for cycling.
How It Works
Active
Soundscore™
76
/ 100
Traffic
BusyAirport
CalmBusinesses
CalmScores provided by
HowLoud What is a Sound Score Rating? A Sound Score Rating aggregates noise caused by vehicle traffic, airplane traffic and local sources. How It WorksThe Cape at Grand Harbor Photos
-
The Cape at Grand Harbor general photo
-
Resort Style Pool
-
The Cape at Grand Harbor general photo
-
The Cape at Grand Harbor general photo
-
The Cape at Grand Harbor general photo
-
The Cape at Grand Harbor general photo
-
The Cape at Grand Harbor general photo
-
The Cape at Grand Harbor general photo
-
The Cape at Grand Harbor general photo
Models
-
Chesapeake
-
Newport
-
Cape Cod
-
Rockport
-
Providence
-
Waterford
Nearby Apartments
Within 50 Miles of The Cape at Grand Harbor
-
Cendana District West
7303 South Peek Rd
Richmond, TX 77407
$1,296 - $2,765 Total Monthly Price
1-3 Br 6.7 mi
-
Townestone at 359
11430 FM 359 Rd
Richmond, TX 77406
$1,370 - $2,080
1-2 Br 6.8 mi
-
Camber Ridge at Cross Creek Ranch
5900 Texas Heritage Pky
Fulshear, TX 77441
$1,494 - $2,454 Total Monthly Price
1-2 Br 7.0 mi
-
Coles Crossing
12500 Barker Cypress Rd
Cypress, TX 77429
$1,264 - $2,275 Total Monthly Price
1-3 Br 14.7 mi
-
Forest View
4545 S Panther Creek Dr
The Woodlands, TX 77381
$1,192 - $1,800 Total Monthly Price
1-3 Br 31.9 mi
-
Preserve at Baywood
8300 Red Bluff Rd
Pasadena, TX 77507
$1,300 - $2,049 Total Monthly Price
1-2 Br 42.6 mi
Does The Cape at Grand Harbor have in-unit laundry?
The Cape at Grand Harbor has units with in‑unit washers and dryers, making laundry day simple for residents.
What utilities are included in rent at The Cape at Grand Harbor?
Utilities are not included in rent. Residents should plan to set up and pay for all services separately.
Is parking available at The Cape at Grand Harbor?
Parking is available at The Cape at Grand Harbor. Fees may apply depending on the type of parking offered. Contact this property for details.
Which floor plans are available, and what are the price ranges?
The Cape at Grand Harbor has one to three-bedrooms with rent ranges from $1,274/mo. to $2,507/mo.
Is The Cape at Grand Harbor pet-friendly?
Yes, The Cape at Grand Harbor welcomes pets. Breed restrictions, weight limits, and additional fees may apply. View this property's pet policy.
How much income do I need to rent at The Cape at Grand Harbor?
A good rule of thumb is to spend no more than 30% of your gross income on rent. Based on the lowest available rent of $1,274 for a one-bedroom, you would need to earn about $50,960 per year to qualify. Want to double-check your budget? Calculate how much rent you can afford with our Rent Affordability Calculator.
Does The Cape at Grand Harbor have move-in specials?
The Cape at Grand Harbor is offering Specials for eligible applicants, with rental rates starting at $1,274.
Does The Cape at Grand Harbor offer Matterport 3D tours?
Yes! The Cape at Grand Harbor offers 17 Matterport 3D Tours. Explore different floor plans and see unit level details, all without leaving home.
24758 Grand Harbor Dr
Katy, TX 77494