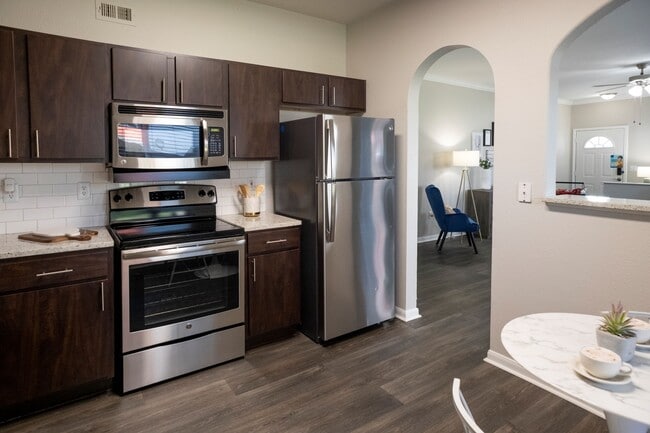



Located at 11245 West Rd in Houston, TX, this single-story, 2-bedroom, 2-bathroom home offers a thoughtfully designed layout that maximizes comfort and functionality. The open-concept living and dining area is anchored by wood-look flooring, crown molding, and a ceiling fan, with large sliding glass doors that flood the space with natural light and provide views of the outdoor greenery. Elegant arched doorways connect the living area to the kitchen, which features rich dark wood cabinetry, granite-look countertops, a white subway tile backsplash, and stainless steel appliances. The dedicated laundry room includes overhead cabinetry for added storage. The spacious primary bedroom is carpeted and accented with a ceiling fan and a generous walk-in closet fitted with wire shelving systems. Both bathrooms mirror the kitchen's design aesthetic, showcasing dark wood vanities, granite-style countertops, and tub-shower combinations. The attached garage is equipped with an automatic opener and provides additional utility space. Neutral tones, consistent finishes, and an efficient single-floor plan make this Houston home a practical and comfortable residence.
-
Monthly Rent
$918 - $1,929
-
Bedrooms
1 - 3 bd
-
Bathrooms
1 - 2 ba
-
Square Feet
608 - 1,345 sq ft

Highlights
- Loft Layout
- Media Center/Movie Theatre
- Pool
- Walk-In Closets
- Fireplace
- Gated
- Picnic Area
- Patio
Pricing & Floor Plans
-
Unit 5314price $1,153square feet 828availibility Now
-
Unit 7014price $1,153square feet 828availibility Now
-
Unit 4014price $1,153square feet 828availibility Sep 16
-
Unit 5413price $1,193square feet 787availibility Now
-
Unit 4113price $1,193square feet 787availibility Now
-
Unit 6313price $1,088square feet 787availibility Sep 22
-
Unit 5214price $1,273square feet 913availibility Now
-
Unit 4512price $1,273square feet 913availibility Sep 16
-
Unit 7514price $1,168square feet 913availibility Sep 30
-
Unit 0813price $1,418square feet 1,056availibility Now
-
Unit 1814price $1,418square feet 1,056availibility Now
-
Unit 5814price $1,405square feet 1,056availibility Oct 5
-
Unit C111price $1,103square feet 706availibility Sep 11
-
Unit 2111price $1,228square feet 891availibility Oct 1
-
Unit 7113price $1,228square feet 891availibility Oct 30
-
Unit 3911price $1,333square feet 891availibility Oct 30
-
Unit A116price $918square feet 608availibility Oct 16
-
Unit 3712price $1,098square feet 709availibility Oct 30
-
Unit 3716price $1,098square feet 709availibility Feb 8, 2027
-
Unit A118price $1,348square feet 1,074availibility Now
-
Unit C132price $1,553square feet 1,161availibility Now
-
Unit A131price $1,553square feet 1,161availibility Now
-
Unit 3616price $1,470square feet 1,140availibility Oct 5
-
Unit 1416price $1,583square feet 1,146availibility Nov 2
-
Unit 1212price $1,470square feet 1,146availibility Jan 15, 2027
-
Unit 1811price $1,510square feet 1,140availibility Oct 24
-
Unit 0915price $1,510square feet 1,140availibility Jan 15, 2027
-
Unit 1615price $1,510square feet 1,140availibility Jan 15, 2027
-
Unit 6213price $1,803square feet 1,315availibility Now
-
Unit 2211price $1,908square feet 1,315availibility Now
-
Unit 1511price $1,908square feet 1,315availibility Now
-
Unit 1512price $1,858square feet 1,345availibility Now
-
Unit 7312price $1,879square feet 1,345availibility Sep 11
-
Unit 2814price $1,879square feet 1,345availibility Sep 16
-
Unit 5314price $1,153square feet 828availibility Now
-
Unit 7014price $1,153square feet 828availibility Now
-
Unit 4014price $1,153square feet 828availibility Sep 16
-
Unit 5413price $1,193square feet 787availibility Now
-
Unit 4113price $1,193square feet 787availibility Now
-
Unit 6313price $1,088square feet 787availibility Sep 22
-
Unit 5214price $1,273square feet 913availibility Now
-
Unit 4512price $1,273square feet 913availibility Sep 16
-
Unit 7514price $1,168square feet 913availibility Sep 30
-
Unit 0813price $1,418square feet 1,056availibility Now
-
Unit 1814price $1,418square feet 1,056availibility Now
-
Unit 5814price $1,405square feet 1,056availibility Oct 5
-
Unit C111price $1,103square feet 706availibility Sep 11
-
Unit 2111price $1,228square feet 891availibility Oct 1
-
Unit 7113price $1,228square feet 891availibility Oct 30
-
Unit 3911price $1,333square feet 891availibility Oct 30
-
Unit A116price $918square feet 608availibility Oct 16
-
Unit 3712price $1,098square feet 709availibility Oct 30
-
Unit 3716price $1,098square feet 709availibility Feb 8, 2027
-
Unit A118price $1,348square feet 1,074availibility Now
-
Unit C132price $1,553square feet 1,161availibility Now
-
Unit A131price $1,553square feet 1,161availibility Now
-
Unit 3616price $1,470square feet 1,140availibility Oct 5
-
Unit 1416price $1,583square feet 1,146availibility Nov 2
-
Unit 1212price $1,470square feet 1,146availibility Jan 15, 2027
-
Unit 1811price $1,510square feet 1,140availibility Oct 24
-
Unit 0915price $1,510square feet 1,140availibility Jan 15, 2027
-
Unit 1615price $1,510square feet 1,140availibility Jan 15, 2027
-
Unit 6213price $1,803square feet 1,315availibility Now
-
Unit 2211price $1,908square feet 1,315availibility Now
-
Unit 1511price $1,908square feet 1,315availibility Now
-
Unit 1512price $1,858square feet 1,345availibility Now
-
Unit 7312price $1,879square feet 1,345availibility Sep 11
-
Unit 2814price $1,879square feet 1,345availibility Sep 16
Fees and Policies
The fees listed below are community-provided and may exclude utilities or add-ons. All payments are made directly to the property and are non-refundable unless otherwise specified. Use the Cost Calculator to determine costs based on your needs.
-
One-Time Basics
-
Due at Application
-
Application Fee Per ApplicantCharged per applicant.$75
-
-
Due at Move-In
-
Administrative FeeCharged per unit.$175
-
-
Due at Application
-
Dogs
-
Dog FeeMax of 2. Charged per pet.$300
-
Dog RentCharged per pet.$20 / mo
Restrictions:For the safety and comfort of all residents, we do not allow the following dog breeds (including predominant mixes): Doberman, German Shepherd, Rottweiler, Great Dane, Pit Bull–type, Chow, Husky–type, Alaskan Malamute, Mastiff–type (including Bull Mastiff and Cane Corso), Wolf dog hybrids, St. Bernard, Akita, Staffordshire Terrier. Dogs restricted by local laws are also not permitted. The following pets are prohibited: Ferrets, Reptiles, Tarantulas, Rodents, Exotic Species.Read More Read LessComments -
-
Cats
-
Cat FeeMax of 2. Charged per pet.$300
-
Cat RentCharged per pet.$20 / mo
Restrictions:For the safety and comfort of all residents, we do not allow the following dog breeds (including predominant mixes): Doberman, German Shepherd, Rottweiler, Great Dane, Pit Bull–type, Chow, Husky–type, Alaskan Malamute, Mastiff–type (including Bull Mastiff and Cane Corso), Wolf dog hybrids, St. Bernard, Akita, Staffordshire Terrier. Dogs restricted by local laws are also not permitted. The following pets are prohibited: Ferrets, Reptiles, Tarantulas, Rodents, Exotic Species.Comments -
-
Other
-
Surface Lot
Property Fee Disclaimer: Based on community-supplied data and independent market research. Subject to change without notice. May exclude fees for mandatory or optional services and usage-based utilities.
Details
Lease Options
-
3 - 13 Month Leases
-
Short term lease
Property Information
-
Built in 1999
-
390 units/3 stories
Matterport 3D Tours
About The Retreat at Steeplechase
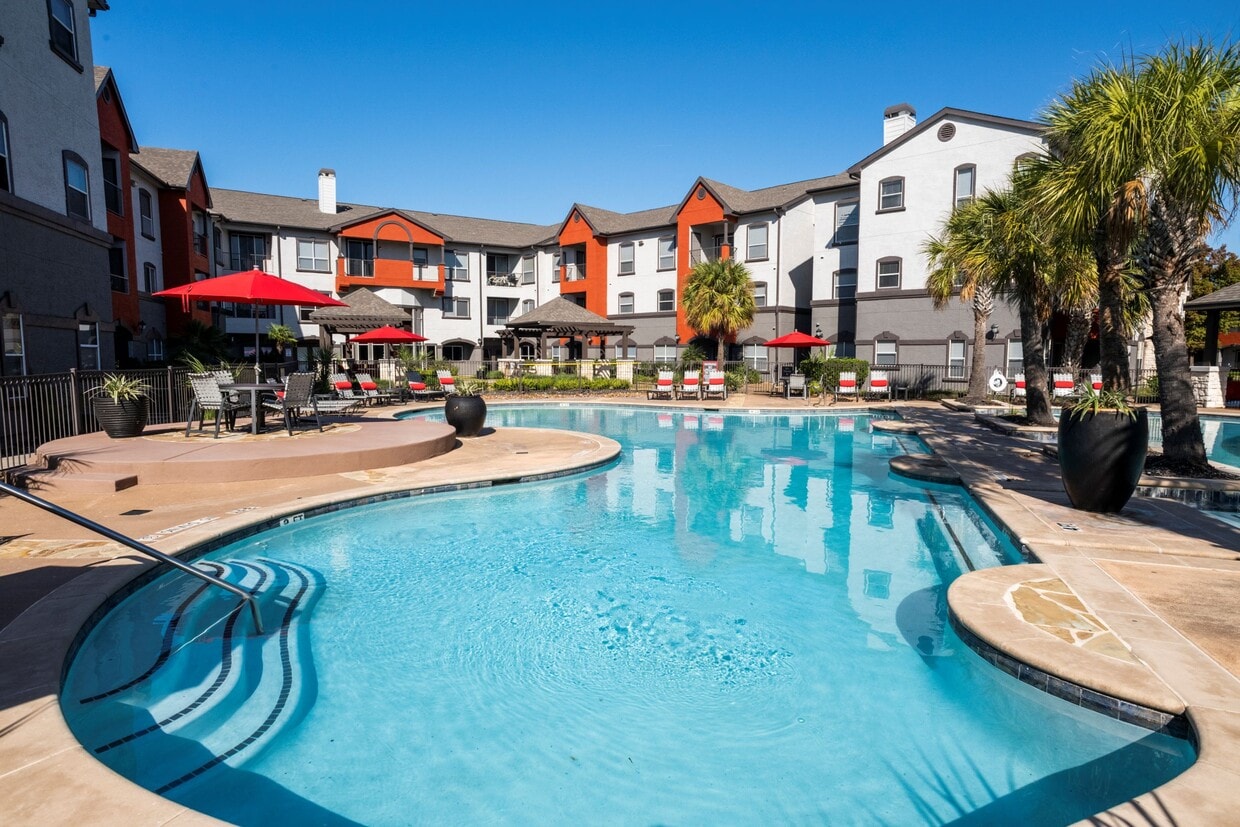
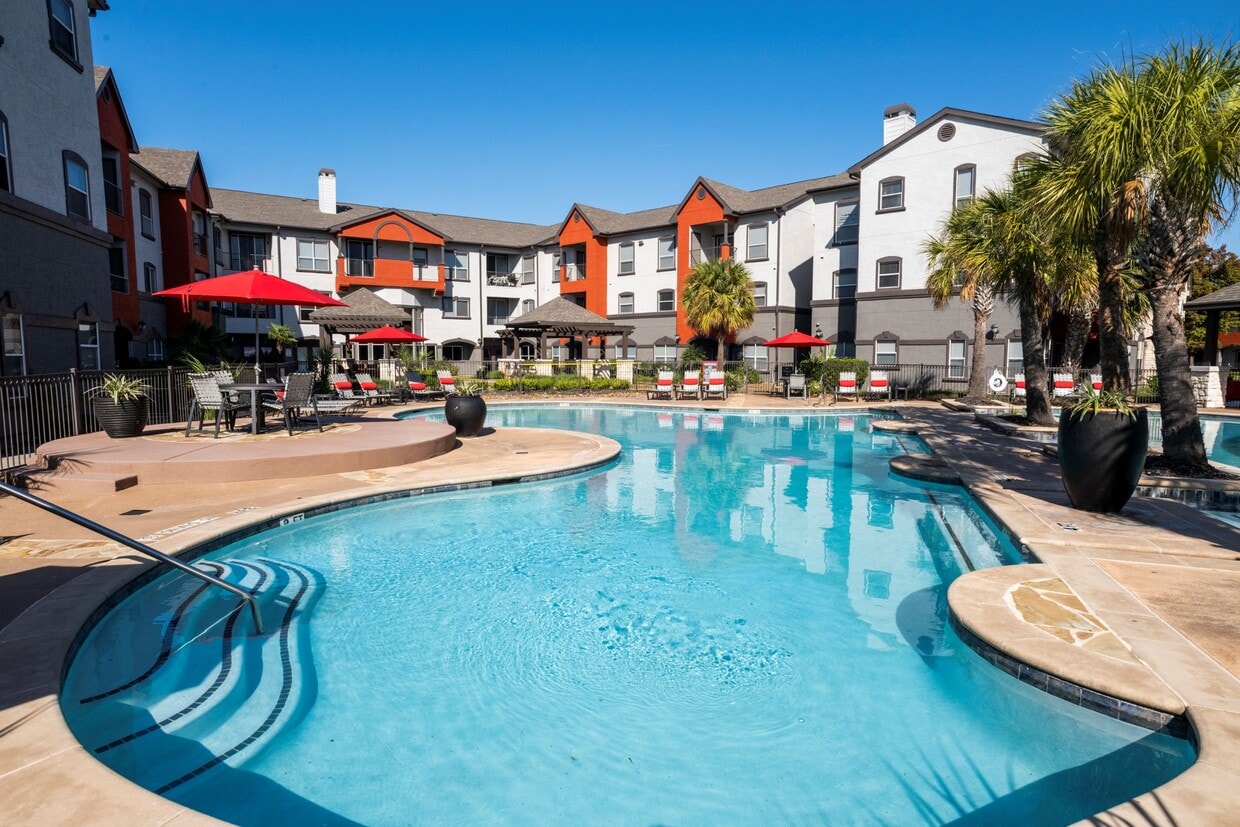
Find the comfort you crave and embrace a new lifestyle with The Retreat at Steeplechase Apartments. Our modern community in Steeplechase Park in Northwest Houston offers a beautiful resort-style ambiance with designer touches and spacious one-, two-, and three-bedroom floorplans. These apartments on West Road in Houston pair all these household features with attractive relaxation spaces to provide a full experience.
The Retreat at Steeplechase is an apartment community located in Harris County and the 77065 ZIP Code. This area is served by the Cypress-Fairbanks Independent School District attendance zone.
Unique Features
- 2 Inch Wood Blinds
- Attached 1 & 2 Car Garages
- Attached Garages and Covered Parking
- Central Heating & Air Conditioning
- Dark Espresso Custom Cabinetry
- Event Center with Fully Equipped Gourmet Kitchen
- Flexible Rent Payment Options
- Fully Gated Community w/ Smart Phone App Access
- Lofty 9 Foot & Vaulted Ceilings
- Modern Light Fixtures
- On-site Management Team
- Open Lot Parking
- Outdoor Gas Grilling Pavilion and Lounge Areas
- Oversized Closets
- Package Acceptance Room
- Pet Park
- Planked Wood Vinyl Flooring
- Playground & Recreation Area
- Private Patio with Storage Unit
- Rain Shower Heads
- Trellised Outdoor Social & Picnic Areas
- Valet Waste Collection
- Washer and Dryer in Every Home
- Wood Burning Fireplace
Community Amenities
Pool
Playground
Gated
24 Hour Access
- 24 Hour Access
- Lounge
- Pool
- Playground
- Media Center/Movie Theatre
- Gated
- Picnic Area
Apartment Features
Washer/Dryer
Air Conditioning
Dishwasher
Washer/Dryer Hookup
Loft Layout
High Speed Internet Access
Walk-In Closets
Microwave
Indoor Features
- High Speed Internet Access
- Washer/Dryer
- Washer/Dryer Hookup
- Air Conditioning
- Heating
- Ceiling Fans
- Smoke Free
- Cable Ready
- Storage Space
- Tub/Shower
- Fireplace
Kitchen Features & Appliances
- Dishwasher
- Disposal
- Stainless Steel Appliances
- Kitchen
- Microwave
- Range
- Refrigerator
Model Details
- Carpet
- Tile Floors
- Vinyl Flooring
- Dining Room
- Crown Molding
- Vaulted Ceiling
- Walk-In Closets
- Loft Layout
- Window Coverings
- Patio
A bustling residential neighborhood in Houston, Steeplechase is home to an array of housing options, from both small and stately homes to affordable and luxury apartments. There’s truly something for everyone. Residents appreciate the neighborhood’s paved sidewalks, community parks, and local restaurants and bars. Grocery stores, service-based businesses, and car dealerships can be found in Steeplechase as well. Residents have easy access to the Winchester Country Clubhouse, the Jersey Meadow Golf Course, and Traders Village Houston. Steeplechase is located about 20 miles northwest of Downtown Houston, so it’s a great neighborhood for commuters.
Learn more about living in SteeplechaseCompare neighborhood and city base rent averages by bedroom.
| Steeplechase | Houston, TX | |
|---|---|---|
| Studio | - | $1,093 |
| 1 Bedroom | $1,115 | $1,179 |
| 2 Bedrooms | $1,419 | $1,499 |
| 3 Bedrooms | $1,937 | $1,927 |
- 24 Hour Access
- Lounge
- Gated
- Picnic Area
- Pool
- Playground
- Media Center/Movie Theatre
- 2 Inch Wood Blinds
- Attached 1 & 2 Car Garages
- Attached Garages and Covered Parking
- Central Heating & Air Conditioning
- Dark Espresso Custom Cabinetry
- Event Center with Fully Equipped Gourmet Kitchen
- Flexible Rent Payment Options
- Fully Gated Community w/ Smart Phone App Access
- Lofty 9 Foot & Vaulted Ceilings
- Modern Light Fixtures
- On-site Management Team
- Open Lot Parking
- Outdoor Gas Grilling Pavilion and Lounge Areas
- Oversized Closets
- Package Acceptance Room
- Pet Park
- Planked Wood Vinyl Flooring
- Playground & Recreation Area
- Private Patio with Storage Unit
- Rain Shower Heads
- Trellised Outdoor Social & Picnic Areas
- Valet Waste Collection
- Washer and Dryer in Every Home
- Wood Burning Fireplace
- High Speed Internet Access
- Washer/Dryer
- Washer/Dryer Hookup
- Air Conditioning
- Heating
- Ceiling Fans
- Smoke Free
- Cable Ready
- Storage Space
- Tub/Shower
- Fireplace
- Dishwasher
- Disposal
- Stainless Steel Appliances
- Kitchen
- Microwave
- Range
- Refrigerator
- Carpet
- Tile Floors
- Vinyl Flooring
- Dining Room
- Crown Molding
- Vaulted Ceiling
- Walk-In Closets
- Loft Layout
- Window Coverings
- Patio
| Monday | 9:30am - 5:30pm |
|---|---|
| Tuesday | 9:30am - 5:30pm |
| Wednesday | 10:30am - 5:30pm |
| Thursday | 9:30am - 5:30pm |
| Friday | 9:30am - 5:30pm |
| Saturday | 10am - 5pm |
| Sunday | Closed |
| Colleges & Universities | Distance | ||
|---|---|---|---|
| Colleges & Universities | Distance | ||
| Drive: | 25 min | 17.9 mi | |
| Drive: | 30 min | 18.5 mi | |
| Drive: | 28 min | 18.7 mi | |
| Drive: | 29 min | 19.3 mi |


 The GreatSchools Rating helps parents compare schools within a state based on a variety of school quality indicators and provides a helpful picture of how effectively each school serves all of its students. Ratings are on a scale of 1 (below average) to 10 (above average) and can include test scores, college readiness, academic progress, advanced courses, equity, discipline and attendance data. We also advise parents to visit schools, consider other information on school performance and programs, and consider family needs as part of the school selection process.
View GreatSchools Rating Methodology
Data provided by GreatSchools.org © 2026. All rights reserved.
Scores provided by
 What do Walkability, Transit, Drivability, and Bikeability mean?
Walkability measures the walking distance to day-to-day needs.
Transit measures access to public transportation.
Drivability measures congestion, parking availability, and access to major roads.
Bikeability measures the suitability for cycling.
How It Works
What do Walkability, Transit, Drivability, and Bikeability mean?
Walkability measures the walking distance to day-to-day needs.
Transit measures access to public transportation.
Drivability measures congestion, parking availability, and access to major roads.
Bikeability measures the suitability for cycling.
How It Works
Traffic
-Airport
-Businesses
-Scores provided by
HowLoud What is a Sound Score Rating? A Sound Score Rating aggregates noise caused by vehicle traffic, airplane traffic and local sources. How It WorksThe Retreat at Steeplechase Photos
-
-
2BR, 2BA - 1,140SF
-
-
-
-
-
-
-
Models
-
1 Bedroom
-
1 Bedroom
-
1 Bedroom
-
1 Bedroom
-
1 Bedroom
-
1 Bedroom
Nearby Apartments
Within 50 Miles of The Retreat at Steeplechase
-
The Ambrose
7055 Hollister Rd
Houston, TX 77040
$962 - $2,088
1-3 Br 5.7 mi
-
Caldwell
2218 Greenhouse Rd
Houston, TX 77084
$1,045 - $2,236
1-3 Br 10.5 mi
-
Artesian on Westheimer
13099 Westheimer Rd
Houston, TX 77077
$998 - $2,328
1-3 Br 12.1 mi
-
The Fenwick Apartment Homes
10373 N Sam Houston Pky E
Humble, TX 77396
$972 - $2,092
1-3 Br 21.3 mi
-
Normandy Woods
695 Normandy St
Houston, TX 77015
$799 - $1,190
1-2 Br 24.6 mi
The Retreat at Steeplechase has units with in‑unit washers and dryers, making laundry day simple for residents.
Utilities are not included in rent. Residents should plan to set up and pay for all services separately.
Parking is available at The Retreat at Steeplechase. Fees may apply depending on the type of parking offered. Contact this property for details.
The Retreat at Steeplechase has one to three-bedrooms with rent ranges from $918/mo. to $1,929/mo.
Yes, The Retreat at Steeplechase welcomes pets. Breed restrictions, weight limits, and additional fees may apply. View this property's pet policy.
A good rule of thumb is to spend no more than 30% of your gross income on rent. Based on the lowest available rent of $918 for a one-bedroom, you would need to earn about $36,720 per year to qualify. Want to double-check your budget? Calculate how much rent you can afford with our Rent Affordability Calculator.
The Retreat at Steeplechase is offering 1 Month Free for eligible applicants, with rental rates starting at $918.
Yes! The Retreat at Steeplechase offers 4 Matterport 3D Tours. Explore different floor plans and see unit level details, all without leaving home.
11245 West Rd
Houston, TX 77065