-
Monthly Rent
$1,101 - $2,252
-
Bedrooms
1 - 3 bd
-
Bathrooms
1 - 2 ba
-
Square Feet
661 - 1,471 sq ft
Caldwell

Favorites
Highlights
- Top Rated by Renters
- Media Center/Movie Theatre
- Den
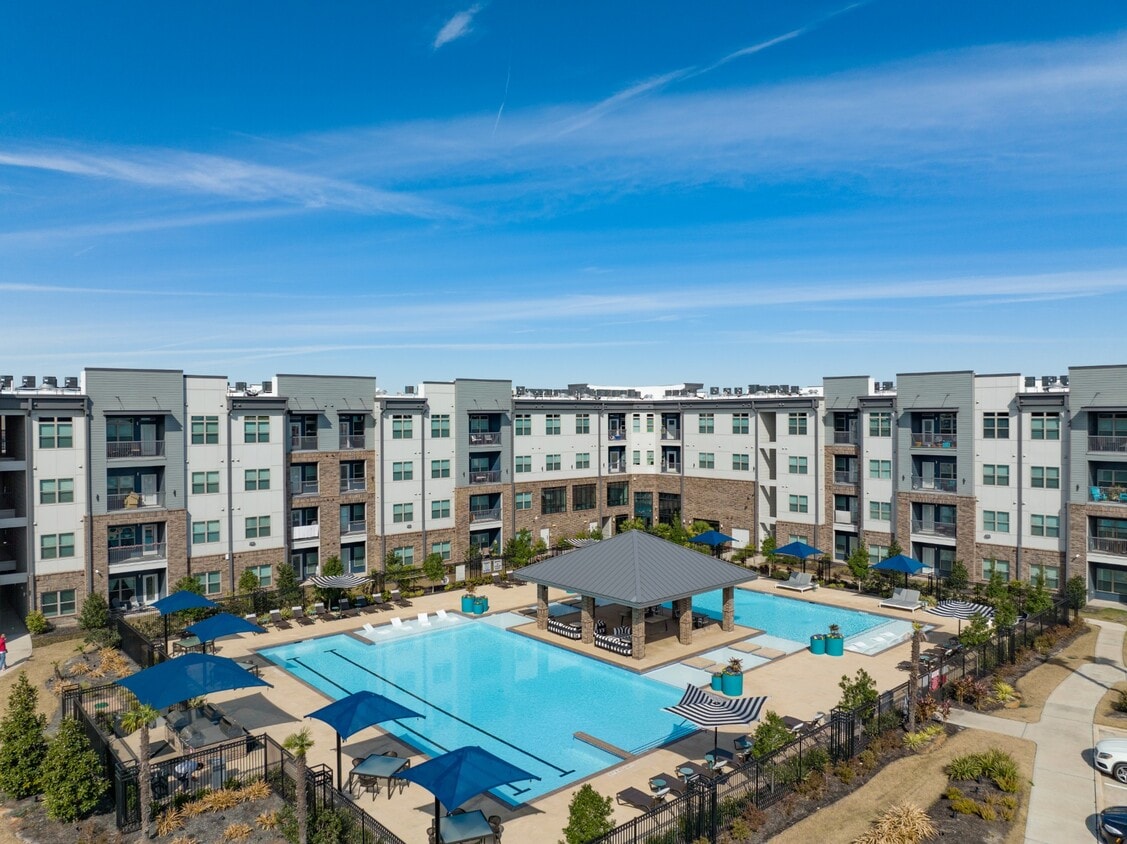
- Cabana
- Pet Washing Station
- High Ceilings
- Pool
- Spa
- Pet Play Area
Pricing & Floor Plans
filter results by bedrooms
Barker
Starting at $1,101
1 Bed
1 Bath
661 Sq Ft
5 Available units
Unit
Base Price
Sq Ft
Availability
Unit Details
-
Unit 03-3131price $1,119square feet 661availibility Now
-
Unit 03-3108price $1,194square feet 661availibility Now
-
Unit 01-1225price $1,101square feet 661availibility Oct 23
Greenhouse
$1,276
1 Bed
1 Bath
838 Sq Ft

1 Available unit
Unit
Base Price
Sq Ft
Availability
Unit Details
-
Unit 03-3229price $1,276square feet 838availibility Now
Cullen Park
$1,319
1 Bed
1 Bath
759 Sq Ft
1 Available unit
Unit
Base Price
Sq Ft
Availability
Unit Details
-
Unit 01-1318price $1,319square feet 759availibility Now
Kelliwood with Den
Starting at $1,336
1 Bed
1 Bath
983 Sq Ft
2 Available units
Unit
Base Price
Sq Ft
Availability
Unit Details
-
Unit 03-3219price $1,336square feet 983availibility Now
-
Unit 03-3319price $1,336square feet 983availibility Sep 25
Fry
Starting at $1,344
1 Bed
1 Bath
815 Sq Ft
2 Available units
Unit
Base Price
Sq Ft
Availability
Unit Details
-
Unit 02-2106price $1,344square feet 815availibility Now
-
Unit 03-3130price $1,344square feet 815availibility Feb 28, 2027
Katy
$1,451
1 Bed
1 Bath
981 Sq Ft
1 Available unit
Unit
Base Price
Sq Ft
Availability
Unit Details
-
Unit 01-1416price $1,451square feet 981availibility Oct 16
Oakridge
Starting at $1,725
2 Beds
2 Baths
1,243 Sq Ft
6 Available units
Unit
Base Price
Sq Ft
Availability
Unit Details
-
Unit 03-3234price $1,775square feet 1,243availibility Now
-
Unit 01-1202price $1,915square feet 1,243availibility Oct 12
-
Unit 02-2402price $1,775square feet 1,243availibility Dec 6
Saums
Starting at $1,835
2 Beds
2 Baths
1,280 Sq Ft
2 Available units
Unit
Base Price
Sq Ft
Availability
Unit Details
-
Unit 03-3328price $1,835square feet 1,280availibility Now
-
Unit 03-3202price $1,835square feet 1,280availibility Mar 18, 2027
Lake Ridge
Starting at $1,625
2 Beds
2 Baths
1,112 Sq Ft
6 Available units
Unit
Base Price
Sq Ft
Availability
Unit Details
-
Unit 01-1305price $1,740square feet 1,112availibility Oct 8
-
Unit 03-3207price $1,700square feet 1,112availibility Oct 24
-
Unit 01-1420price $1,725square feet 1,112availibility Oct 29
Westgreen
Starting at $2,234
3 Beds
2 Baths
1,471 Sq Ft
2 Available units
Unit
Base Price
Sq Ft
Availability
Unit Details
-
Unit 02-2417price $2,236square feet 1,471availibility Oct 2
-
Unit 03-3333price $2,234square feet 1,471availibility Oct 30
Barker
Starting at $1,101
1 Bed
1 Bath
661 Sq Ft
5 Available units
Unit
Base Price
Sq Ft
Availability
Unit Details
-
Unit 03-3131price $1,119square feet 661availibility Now
-
Unit 03-3108price $1,194square feet 661availibility Now
-
Unit 01-1225price $1,101square feet 661availibility Oct 23
Greenhouse
$1,276
1 Bed
1 Bath
838 Sq Ft
1 Available unit
Unit
Base Price
Sq Ft
Availability
Unit Details
-
Unit 03-3229price $1,276square feet 838availibility Now
Cullen Park
$1,319
1 Bed
1 Bath
759 Sq Ft
1 Available unit
Unit
Base Price
Sq Ft
Availability
Unit Details
-
Unit 01-1318price $1,319square feet 759availibility Now
Kelliwood with Den
Starting at $1,336
1 Bed
1 Bath
983 Sq Ft
2 Available units
Unit
Base Price
Sq Ft
Availability
Unit Details
-
Unit 03-3219price $1,336square feet 983availibility Now
-
Unit 03-3319price $1,336square feet 983availibility Sep 25
Fry
Starting at $1,344
1 Bed
1 Bath
815 Sq Ft
2 Available units
Unit
Base Price
Sq Ft
Availability
Unit Details
-
Unit 02-2106price $1,344square feet 815availibility Now
-
Unit 03-3130price $1,344square feet 815availibility Feb 28, 2027
Katy
$1,451
1 Bed
1 Bath
981 Sq Ft
1 Available unit
Unit
Base Price
Sq Ft
Availability
Unit Details
-
Unit 01-1416price $1,451square feet 981availibility Oct 16
Oakridge
Starting at $1,725
2 Beds
2 Baths
1,243 Sq Ft
6 Available units
Unit
Base Price
Sq Ft
Availability
Unit Details
-
Unit 03-3234price $1,775square feet 1,243availibility Now
-
Unit 01-1202price $1,915square feet 1,243availibility Oct 12
-
Unit 02-2402price $1,775square feet 1,243availibility Dec 6
Saums
Starting at $1,835
2 Beds
2 Baths
1,280 Sq Ft
2 Available units
Unit
Base Price
Sq Ft
Availability
Unit Details
-
Unit 03-3328price $1,835square feet 1,280availibility Now
-
Unit 03-3202price $1,835square feet 1,280availibility Mar 18, 2027
Lake Ridge
Starting at $1,625
2 Beds
2 Baths
1,112 Sq Ft
6 Available units
Unit
Base Price
Sq Ft
Availability
Unit Details
-
Unit 01-1305price $1,740square feet 1,112availibility Oct 8
-
Unit 03-3207price $1,700square feet 1,112availibility Oct 24
-
Unit 01-1420price $1,725square feet 1,112availibility Oct 29
Westgreen
Starting at $2,234
3 Beds
2 Baths
1,471 Sq Ft
2 Available units
Unit
Base Price
Sq Ft
Availability
Unit Details
-
Unit 02-2417price $2,236square feet 1,471availibility Oct 2
-
Unit 03-3333price $2,234square feet 1,471availibility Oct 30
* Price shown is base rent. Excludes user-selected optional fees and variable or usage-based fees and required charges due at or prior to move-in or at move-out.View Fees and Policies for details.
Price, availability, fees, and any applicable rent special are subject to change without notice.
* Square footage definitions vary. Displayed square footage is approximate.
Fees and Policies
The fees listed below are community-provided and may exclude utilities or add-ons. All payments are made directly to the property and are non-refundable unless otherwise specified.
-
One-Time Basics
-
Due at Application
-
Application Fee Per ApplicantCharged per applicant.$85
-
-
Due at Move-In
-
Administrative FeeCharged per unit.$150
-
-
Due at Application
-
Dogs
-
Dog FeeMax of 2. Charged per pet.$400
-
Dog RentCharged per pet.$25 / mo
Restrictions:For the safety and comfort of all residents, we do not allow the following dog breeds (including predominant mixes): Doberman, German Shepherd, Rottweiler, Great Dane, Pit Bull–type, Chow, Husky–type, Alaskan Malamute, Mastiff–type (including Bull Mastiff and Cane Corso), Wolf dog hybrids, St. Bernard, Akita, Staffordshire Terrier. Dogs restricted by local laws are also not permitted. The following pets are prohibited: Ferrets, Reptiles, Tarantulas, Rodents, Exotic Species.Read More Read LessComments -
-
Cats
-
Cat FeeMax of 2. Charged per pet.$400
-
Cat RentCharged per pet.$25 / mo
Restrictions:For the safety and comfort of all residents, we do not allow the following dog breeds (including predominant mixes): Doberman, German Shepherd, Rottweiler, Great Dane, Pit Bull–type, Chow, Husky–type, Alaskan Malamute, Mastiff–type (including Bull Mastiff and Cane Corso), Wolf dog hybrids, St. Bernard, Akita, Staffordshire Terrier. Dogs restricted by local laws are also not permitted. The following pets are prohibited: Ferrets, Reptiles, Tarantulas, Rodents, Exotic Species.Comments -
-
Surface Lot
-
Other
Property Fee Disclaimer: Based on community-supplied data and independent market research. Subject to change without notice. May exclude fees for mandatory or optional services and usage-based utilities.
Details
Lease Options
-
3 - 13 Month Leases
-
Short term lease
Property Information
-
Built in 2019
-
301 units/4 stories
Matterport 3D Tours
About Caldwell
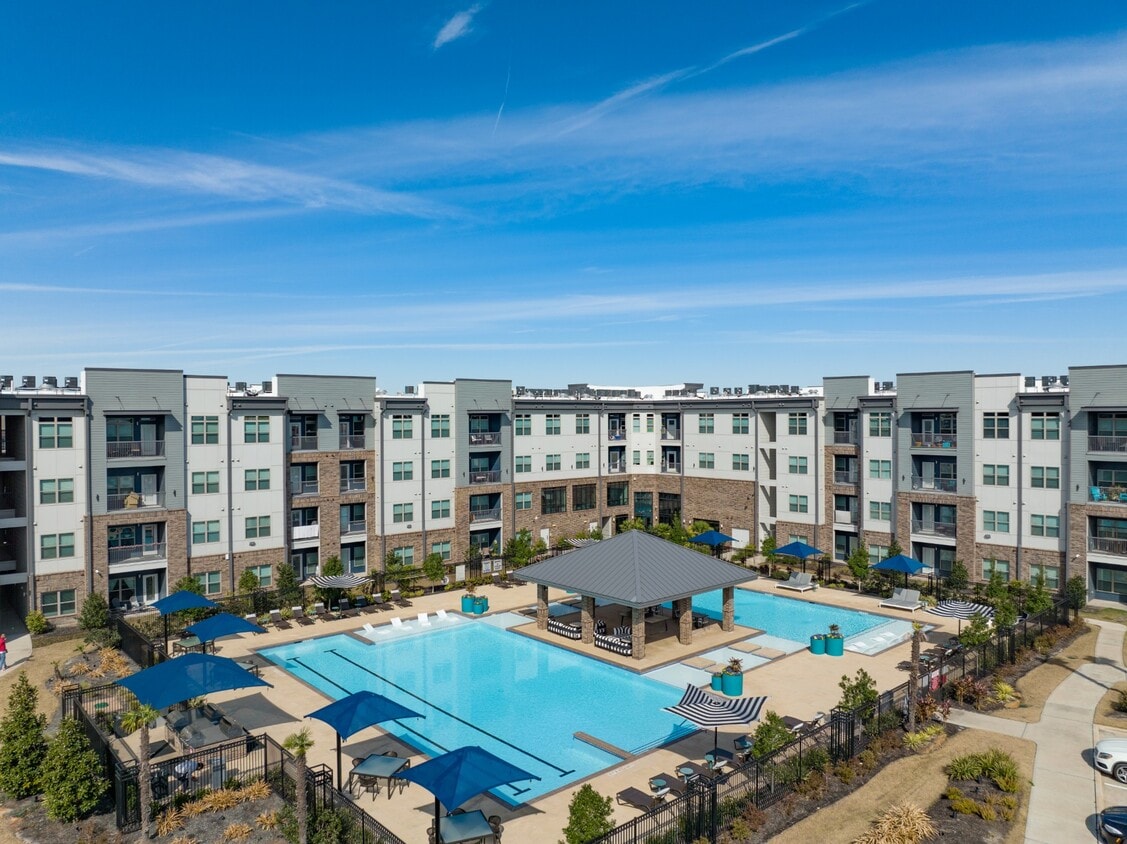
Welcome to Caldwell Apartments, where modern comfort meets everyday convenience in West Houston. Located off Greenhouse Road in the desirable Addicks Park Ten neighborhood, our luxury apartments offer a thoughtfully designed living experience close to the Energy Corridor and major employers like Texas Children's Hospital and Houston Methodist West Hospital. Whether you're commuting to work or enjoying a night out, Caldwell places you exactly where you want to be—connected, comfortable, and completely at home.
Caldwell is an apartment community located in Harris County and the 77084 ZIP Code. This area is served by the Katy Independent School District attendance zone.
Unique Features
- 24/7 Fitness Facility with Spin Studio
- Accessible Unit
- Built-In Desks *
- Built-In Wine Racks
- Business Center and Conference Room
- Central Heating & Air Conditioning
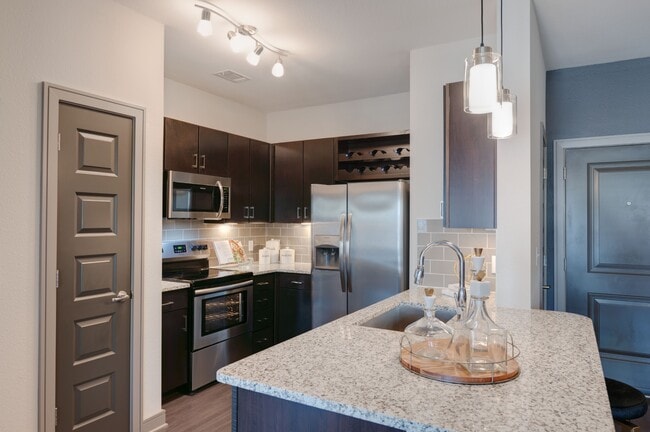
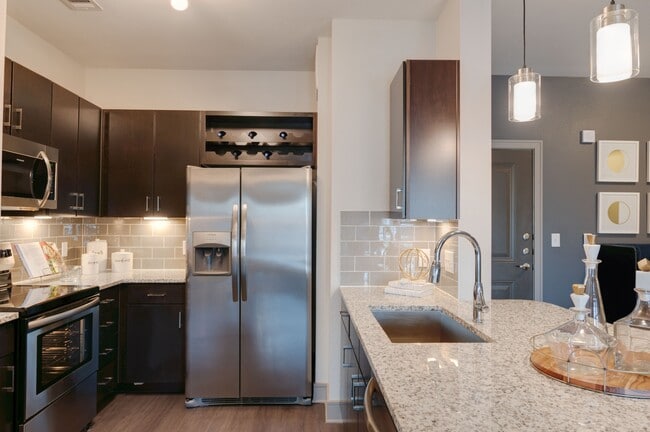
- Custom-Designed Gourmet Kitchen
- Deep-Soaking Bathtubs
- Den/Study*
- Double-Paned, Insulated Windows
- Elevator Access
- Enclosed Showers with Rainfall Showerheads*
- Energy-Efficient Stainless Steel Appliances
- First Floor
- Gated & Controlled Access
- Generous Closets
- In-Home, Full-Size Washer & Dryer
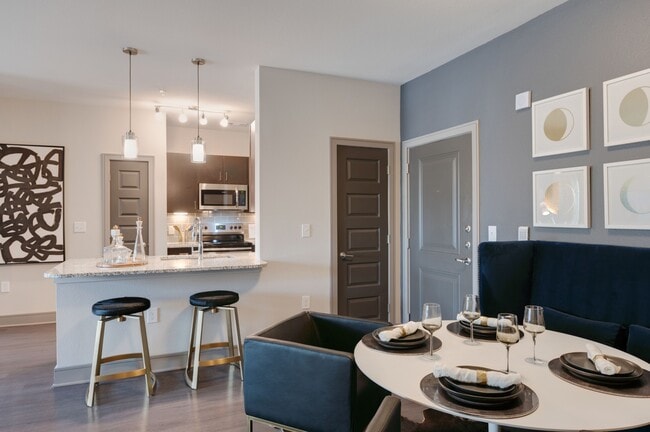
- Kitchen Island*
- Kitchen Pantry*
- Large Balcony
- Large Patio
- Living Room & Bedroom Ceiling Fans
- Medium Balcony
- Medium Patio
- Movie Theater
- Open Lot Parking
- Outdoor Kitchen with Gas Grills
- Package Lockers
- Personal Patios and Balconies*
- Pet Friendly with Dog Park
- Pet Grooming Spa
- Pool View
- Poolside Cabanas
- Second Floor
- Side-by-Side Refrigerator*
- Smart Thermostat
- Third Floor
- Under-Cabinet Lighting
- Undermount Sinks with Gooseneck Faucets
- Upgraded Lighting
- USB Integrated Outlets
- Wood-Style Flooring*
Community Amenities
Pool
Fitness Center
Elevator
Controlled Access
- Package Service
- Controlled Access
- Maintenance on site
- Property Manager on Site
- Pet Play Area
- Pet Washing Station
- Car Wash Area
- Elevator
- Business Center
- Conference Rooms
- Fitness Center
- Spa
- Pool
- Media Center/Movie Theatre
- Gated
- Cabana
- Grill
- Dog Park
Apartment Features
Washer/Dryer
Air Conditioning
Dishwasher
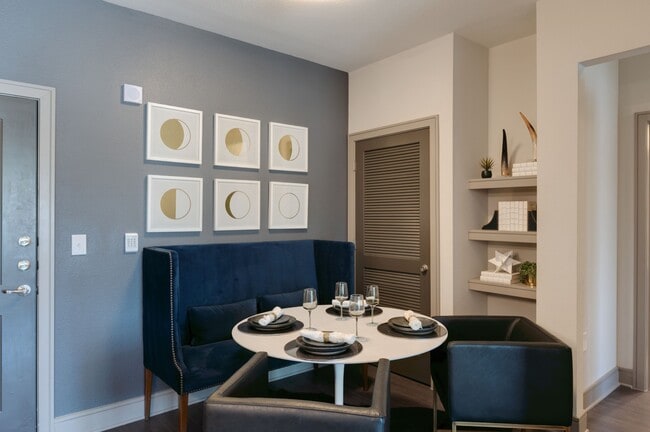
Island Kitchen
Granite Countertops
Microwave
Refrigerator
Patio
Indoor Features
- Washer/Dryer
- Air Conditioning
- Heating
- Ceiling Fans
Kitchen Features & Appliances
- Dishwasher
- Granite Countertops
- Stainless Steel Appliances
- Pantry
- Island Kitchen
- Kitchen
- Microwave
- Oven
- Refrigerator
Model Details
- Carpet
- Dining Room
- High Ceilings
- Family Room
- Den
- Balcony
- Patio
- Greenhouse
2218 Greenhouse Rd,
Houston,
TX
77084
The Bear Creek/Copperfield neighborhood provides an oasis from the busy city life of Houston. This neighborhood has easy access to U.S. Highway 290 for those who work in the metro area. Located north and west of downtown Houston, the area borders Clay Road to the south and Tuckerton Road to the north. U.S. Highway 290 makes up its eastern border. Bear Creek/Copperfield lies about 24 miles away from downtown Houston, and the drive takes approximately 35 minutes. Numerous parks and golf courses permeate the area, giving residents the opportunity to enjoy the great outdoors.
Learn more about living in Bear Creek/Copperfield
Average Prices by Area
Compare neighborhood and city base rent averages by bedroom.
| Bear Creek/Copperfield | Houston, TX | |
|---|---|---|
| Studio | $1,387 | $1,093 |
| 1 Bedroom | $1,754 | $1,178 |
| 2 Bedrooms | $2,584 | $1,498 |
| 3 Bedrooms | $3,681 | $1,928 |
Amenities
- Package Service
- Controlled Access
- Maintenance on site
- Property Manager on Site
- Pet Play Area
- Pet Washing Station
- Car Wash Area
- Elevator
- Business Center
- Conference Rooms
- Gated
- Cabana
- Grill
- Dog Park
- Fitness Center
- Spa
- Pool
- Media Center/Movie Theatre
- 24/7 Fitness Facility with Spin Studio
- Accessible Unit
- Built-In Desks *
- Built-In Wine Racks
- Business Center and Conference Room
- Central Heating & Air Conditioning
- Custom-Designed Gourmet Kitchen
- Deep-Soaking Bathtubs
- Den/Study*
- Double-Paned, Insulated Windows
- Elevator Access
- Enclosed Showers with Rainfall Showerheads*
- Energy-Efficient Stainless Steel Appliances
- First Floor
- Gated & Controlled Access
- Generous Closets
- In-Home, Full-Size Washer & Dryer
- Kitchen Island*
- Kitchen Pantry*
- Large Balcony
- Large Patio
- Living Room & Bedroom Ceiling Fans
- Medium Balcony
- Medium Patio
- Movie Theater
- Open Lot Parking
- Outdoor Kitchen with Gas Grills
- Package Lockers
- Personal Patios and Balconies*
- Pet Friendly with Dog Park
- Pet Grooming Spa
- Pool View
- Poolside Cabanas
- Second Floor
- Side-by-Side Refrigerator*
- Smart Thermostat
- Third Floor
- Under-Cabinet Lighting
- Undermount Sinks with Gooseneck Faucets
- Upgraded Lighting
- USB Integrated Outlets
- Wood-Style Flooring*
- Washer/Dryer
- Air Conditioning
- Heating
- Ceiling Fans
- Dishwasher
- Granite Countertops
- Stainless Steel Appliances
- Pantry
- Island Kitchen
- Kitchen
- Microwave
- Oven
- Refrigerator
- Carpet
- Dining Room
- High Ceilings
- Family Room
- Den
- Balcony
- Patio
- Greenhouse
Expenses
Recurring
Cat Rent
$25
Dog Rent
$25
One-Time
Cat Fee
$400
Dog Fee
$400
Office Hours
346-244-5170
| Monday | 10am - 6pm |
|---|---|
| Tuesday | 10am - 6pm |
| Wednesday | 10am - 6pm |
| Thursday | 10am - 6pm |
| Friday | 10am - 6pm |
| Saturday | 10am - 5pm |
| Sunday | Closed |
Education
| Colleges & Universities | Distance | ||
|---|---|---|---|
| Colleges & Universities | Distance | ||
| Drive: | 9 min | 4.5 mi | |
| Drive: | 28 min | 18.1 mi | |
| Drive: | 29 min | 18.6 mi | |
| Drive: | 28 min | 20.4 mi |
Caldwell is within 9 minutes or 4.5 miles from Houston Community College. It is also near Houston Christian University and Houston Baptist University.
Schools


Public Elementary School
Grades PK-5
812 Students
Attendance Zone
Public Middle School
Grades 6-8
1,214 Students
Attendance Zone
Public High School
Grades 9-12
3,033 Students
Attendance Zone
Private Elementary School
Grades PK-5
76 Students
Nearby
Private Middle & High School
Grades 6-12
Nearby
School data provided by
 The GreatSchools Rating helps parents compare schools within a state based on a variety of school quality indicators and provides a helpful picture of how effectively each school serves all of its students. Ratings are on a scale of 1 (below average) to 10 (above average) and can include test scores, college readiness, academic progress, advanced courses, equity, discipline and attendance data. We also advise parents to visit schools, consider other information on school performance and programs, and consider family needs as part of the school selection process.
View GreatSchools Rating Methodology
Data provided by GreatSchools.org © 2026. All rights reserved.
The GreatSchools Rating helps parents compare schools within a state based on a variety of school quality indicators and provides a helpful picture of how effectively each school serves all of its students. Ratings are on a scale of 1 (below average) to 10 (above average) and can include test scores, college readiness, academic progress, advanced courses, equity, discipline and attendance data. We also advise parents to visit schools, consider other information on school performance and programs, and consider family needs as part of the school selection process.
View GreatSchools Rating Methodology
Data provided by GreatSchools.org © 2026. All rights reserved.
Getting Around
 What do Walkability, Transit, Drivability, and Bikeability mean?
Walkability measures the walking distance to day-to-day needs.
Transit measures access to public transportation.
Drivability measures congestion, parking availability, and access to major roads.
Bikeability measures the suitability for cycling.
How It Works
What do Walkability, Transit, Drivability, and Bikeability mean?
Walkability measures the walking distance to day-to-day needs.
Transit measures access to public transportation.
Drivability measures congestion, parking availability, and access to major roads.
Bikeability measures the suitability for cycling.
How It Works
Moderately Walkable
Walkability
60
/ 100
Minimal Public Transit
Transit
0
/ 100
Exceptionally Drivable
Drivability
100
/ 100
Moderately Bikeable
Bikeability
70
/ 100
Scores provided by
What do Walkability, Transit, Drivability, and Bikeability mean?
Walkability measures the walking distance to day-to-day needs.
Transit measures access to public transportation.
Drivability measures congestion, parking availability, and access to major roads.
Bikeability measures the suitability for cycling.
How It Works
Active
Soundscore™
69
/ 100
Traffic
BusyAirport
CalmBusinesses
CalmScores provided by
HowLoud What is a Sound Score Rating? A Sound Score Rating aggregates noise caused by vehicle traffic, airplane traffic and local sources. How It WorksCaldwell Photos
-
Caldwell
-
Fitness Center
-
-
-
-
-
-
-
Nearby Apartments
Within 50 Miles of Caldwell
-
Artesian on Westheimer
13099 Westheimer Rd
Houston, TX 77077
$1,027 - $2,295
1-3 Br 6.6 mi
-
The Retreat at Steeplechase
11245 West Rd
Houston, TX 77065
$1,048 - $1,936
1-3 Br 10.5 mi
-
The Ambrose
7055 Hollister Rd
Houston, TX 77040
$988 - $1,416
1-2 Br 12.6 mi
-
The Fenwick Apartment Homes
10373 N Sam Houston Pky E
Humble, TX 77396
$869 - $2,160
1-3 Br 29.9 mi
-
Normandy Woods
695 Normandy St
Houston, TX 77015
$749 - $1,190
1-2 Br 30.1 mi
Does Caldwell have in-unit laundry?
Caldwell has units with in‑unit washers and dryers, making laundry day simple for residents.
What utilities are included in rent at Caldwell?
Utilities are not included in rent. Residents should plan to set up and pay for all services separately.
Is parking available at Caldwell?
Parking is available at Caldwell. Fees may apply depending on the type of parking offered. Contact this property for details.
Which floor plans are available, and what are the price ranges?
Caldwell has one to three-bedrooms with rent ranges from $1,101/mo. to $2,252/mo.
Is Caldwell pet-friendly?
Yes, Caldwell welcomes pets. Breed restrictions, weight limits, and additional fees may apply. View this property's pet policy.
How much income do I need to rent at Caldwell?
A good rule of thumb is to spend no more than 30% of your gross income on rent. Based on the lowest available rent of $1,101 for a one-bedroom, you would need to earn about $44,040 per year to qualify. Want to double-check your budget? Calculate how much rent you can afford with our Rent Affordability Calculator.
Does Caldwell have move-in specials?
Caldwell is offering Specials for eligible applicants, with rental rates starting at $1,101.
Does Caldwell offer Matterport 3D tours?
Yes! Caldwell offers 6 Matterport 3D Tours. Explore different floor plans and see unit level details, all without leaving home.
2218 Greenhouse Rd
Houston, TX 77084