This thoughtfully designed single-floor community amenity space offers a rich variety of gathering areas, each with its own distinct character and purpose. Wide-format wood-look tile flooring runs throughout, creating a cohesive and polished foundation across all areas. The central lounge is anchored by a dramatic floor-to-ceiling stacked stone fireplace with a wood mantel, complemented by soaring ceilings, a statement chandelier, and warm leather seating. Adjacent to it, a cozy reading nook features a built-in bookcase, velvet sofa, and pendant lighting, offering a more intimate setting. The kitchen area is outfitted with dark cabinetry, white quartz countertops, a subway tile backsplash, open floating shelves, a center island, and stainless steel appliances — ideal for entertaining or casual use. A dedicated business center includes computer workstations, built-in display shelving, high-top seating, and a glass-top conference table beneath a stylish brass chandelier, making it a functional workspace. A connected media room with a wall-mounted TV, whitewashed brick accent wall, and large windows with a built-in window seat adds another versatile gathering option. The billiards room rounds out the space with a full-size pool table, wall-mounted cue rack, curated artwork, and a rectangular industrial chandelier above.

-
Monthly Rent
$1,808 - $3,099
-
Bedrooms
1 - 3 bd
-
Bathrooms
1 - 2 ba
-
Square Feet
694 - 1,452 sq ft
Ascend St. Charles offers a relaxing neighborhood ambiance with a convenient location to create a small-town aesthetic that feels a world away in St. Charles, IL. From a historic downtown dotted with tree-lined bars and restaurants to a wealth of natural parks and the Fox River, this charming haven truly has something for everyone. Ascend St. Charles, a garden-style apartment community spread across twenty-five acres of lush landscaping. Elegant interiors reflect thoughtful craftsmanship, while indulgent amenities promise to relax, pamper and inspire. These homes offer the ideal combination of suburban distinction and urban convenience.Creatively Managed by Marquette Management, Inc.
Highlights
- Top Rated by Renters
- Pickleball Court
- Pool
- Walk-In Closets
- Deck
- Pet Play Area
- Surround Sound
- Walking/Biking Trails
- Fireplace
Pricing & Floor Plans
-
Unit 19-1926price $1,922square feet 694availibility Now
-
Unit 19-1915price $1,907square feet 694availibility Sep 15
-
Unit 03-0317price $1,907square feet 694availibility Sep 15
-
Unit 08-0813price $1,808square feet 694availibility Oct 10
-
Unit 14-1417price $1,814square feet 694availibility Nov 10
-
Unit 17-1711price $2,184square feet 885availibility Oct 10
-
Unit 18-1828price $2,073square feet 885availibility Nov 9
-
Unit 06-0611price $2,073square feet 885availibility Nov 25
-
Unit 18-1831price $2,323square feet 993availibility Now
-
Unit 16-1631price $2,424square feet 1,170availibility Now
-
Unit 01-0124price $2,440square feet 1,170availibility Sep 25
-
Unit 03-0324price $2,440square feet 1,170availibility Oct 24
-
Unit 17-1727price $3,099square feet 1,452availibility Oct 5
-
Unit 19-1926price $1,922square feet 694availibility Now
-
Unit 19-1915price $1,907square feet 694availibility Sep 15
-
Unit 03-0317price $1,907square feet 694availibility Sep 15
-
Unit 08-0813price $1,808square feet 694availibility Oct 10
-
Unit 14-1417price $1,814square feet 694availibility Nov 10
-
Unit 17-1711price $2,184square feet 885availibility Oct 10
-
Unit 18-1828price $2,073square feet 885availibility Nov 9
-
Unit 06-0611price $2,073square feet 885availibility Nov 25
-
Unit 18-1831price $2,323square feet 993availibility Now
-
Unit 16-1631price $2,424square feet 1,170availibility Now
-
Unit 01-0124price $2,440square feet 1,170availibility Sep 25
-
Unit 03-0324price $2,440square feet 1,170availibility Oct 24
-
Unit 17-1727price $3,099square feet 1,452availibility Oct 5
Fees and Policies
The fees listed below are community-provided and may exclude utilities or add-ons. All payments are made directly to the property and are non-refundable unless otherwise specified.
-
One-Time Basics
-
Due at Application
-
Application Fee Per ApplicantCharged per applicant.$75
-
-
Due at Move-In
-
Administrative FeeCharged per unit.$350
-
-
Due at Application
-
Dogs
-
Dog FeeMax of 2. Charged per pet.$400
-
Dog RentCharged per pet.$40 / mo
Restrictions:Breed restrictions apply for dogs, and include the following: Pit Bull, Rottweiler, German Shepard, Huskie, Alaskan Malamute, Doberman, Chow Chow, Presa Canario, Boxer, Dalmation, Saint Bernard, Wolf Hybrid, Mastiff, American Staffordshire Terrier, and Akita.Read More Read LessComments -
-
Cats
-
Cat FeeMax of 2. Charged per pet.$400
-
Cat RentCharged per pet.$25 / mo
Restrictions:Comments -
-
Other
Property Fee Disclaimer: Based on community-supplied data and independent market research. Subject to change without notice. May exclude fees for mandatory or optional services and usage-based utilities.
Details
Property Information
-
Built in 1999
-
400 units/3 stories
Matterport 3D Tours
About Ascend St. Charles
Ascend St. Charles offers a relaxing neighborhood ambiance with a convenient location to create a small-town aesthetic that feels a world away in St. Charles, IL. From a historic downtown dotted with tree-lined bars and restaurants to a wealth of natural parks and the Fox River, this charming haven truly has something for everyone. Ascend St. Charles, a garden-style apartment community spread across twenty-five acres of lush landscaping. Elegant interiors reflect thoughtful craftsmanship, while indulgent amenities promise to relax, pamper and inspire. These homes offer the ideal combination of suburban distinction and urban convenience.Creatively Managed by Marquette Management, Inc.
Ascend St. Charles is an apartment community located in Kane County and the 60174 ZIP Code. This area is served by the Community Unit School District 303 attendance zone.
Unique Features
- Air Conditioner
- Arched Doorway
- Brushed chrome fixtures*
- Butterfly Package Room
- Cardio & Conditioning Room
- Ceramic tile entries
- Community garden center
- Courtyard View
- Crown molding
- Dog Friendly*
- Double sink vanities*
- Double Vanities
- Double Vanity Sinks Primary Bath*
- Driveway
- Enclosed bark park
- Extensive landscaping
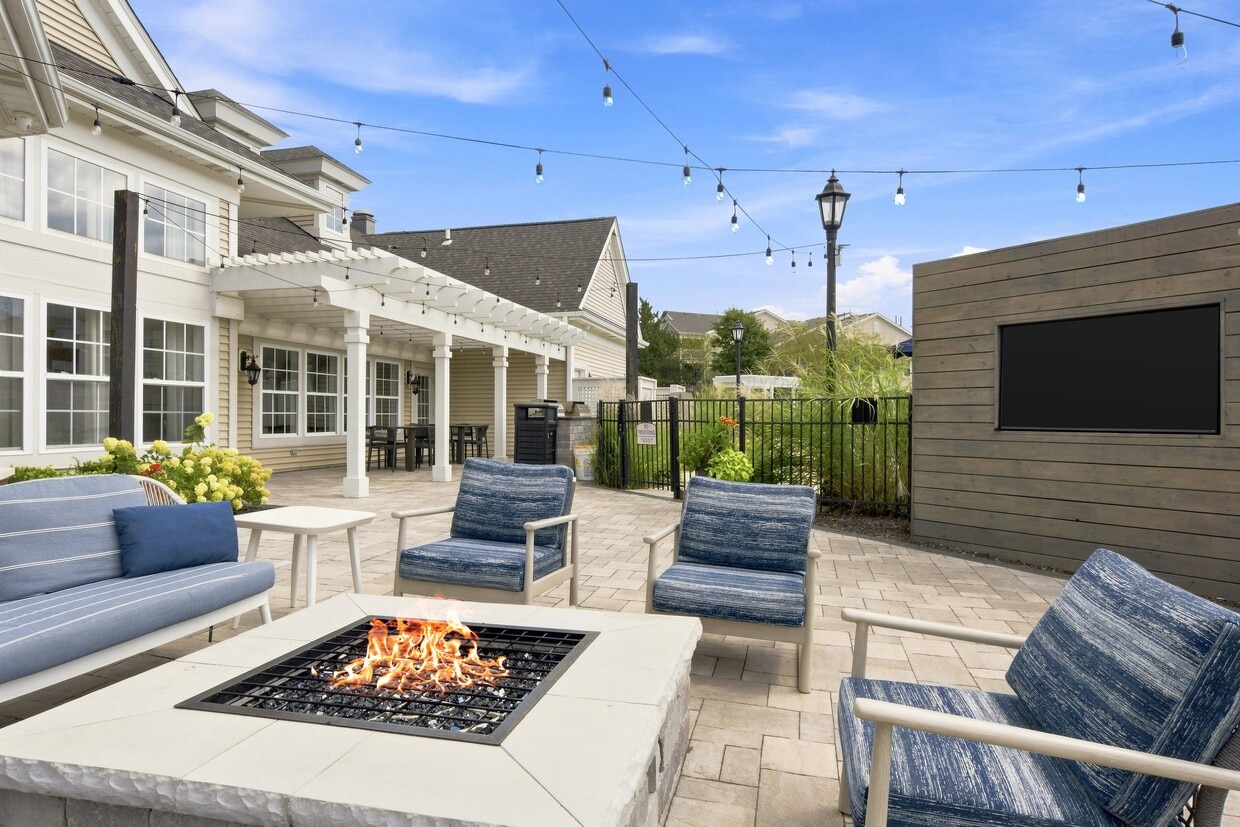
- Fire Pits
- Fireplace*
- Flexible Rent Payment Options
- Garage
- Garage*
- Garbage Disposal *
- Gas Fireplaces
- Gas log fireplaces*
- Gazebo
- Glass tile backsplashes*
- Gourmet kitchens
- Handicap Access
- In-Unit Washer and Dryers
- Large walk-in closets
- Luxurious oval soaking tubs
- Microwave*
- Oak wood-style flooring*
- Outdoor Patio & Grills
- Oversized walk-in showers*
- Pickleball Court
- Pilates Room
- Pond View
- Private Entrance
- Private Entrance*
- Private entrances*
- Redesigned interior finishes available
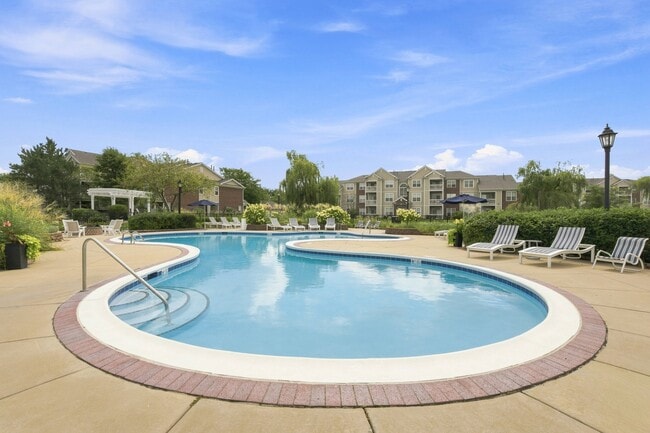
- Resort-style swimming pool and sun deck
- Spacious Private Patios with Additional Store Room
- Stainless Steel Appliances
- Strength Training Room
- Stunning pond views
- Trash compactor and recycling center
- Two 24-hour fitness centers
- Vaulted Ceiling
- Vaulted Ceiling*
- Vinyl Flooring
- Vinyl Flooring*
- Washer & Dryer in Units
- Wellness & Recovery Room
- Wood-Inspired Flooring
Community Amenities
Pool
Clubhouse
Recycling
Grill
- Maintenance on site
- Property Manager on Site
- Recycling
- Pet Play Area
- Public Transportation
- Clubhouse
- Conference Rooms
- Corporate Suites
- Walk-Up
- Pool
- Walking/Biking Trails
- Pickleball Court
- Sundeck
- Courtyard
- Grill
- Pond
- Dog Park
Apartment Features
Washer/Dryer
Air Conditioning
Dishwasher
Hardwood Floors
Walk-In Closets
Microwave
Refrigerator
Tub/Shower
Indoor Features
- Washer/Dryer
- Air Conditioning
- Heating
- Cable Ready
- Trash Compactor
- Storage Space
- Double Vanities
- Tub/Shower
- Fireplace
- Surround Sound
Kitchen Features & Appliances
- Dishwasher
- Disposal
- Stainless Steel Appliances
- Pantry
- Kitchen
- Microwave
- Oven
- Range
- Refrigerator
Model Details
- Hardwood Floors
- Carpet
- Vinyl Flooring
- Dining Room
- Recreation Room
- Crown Molding
- Vaulted Ceiling
- Views
- Walk-In Closets
- Linen Closet
- Window Coverings
- Balcony
- Patio
- Deck
- Garden
Fox River Valley sits approximately 43 miles due west from Chicago's center and you can easily take Interstate 88 or Highway 64 to the east to reach Downtown Chicago. Residents of Fox River Valley enjoy varied housing styles, wide open spaces, several nearby golf courses, and plenty of retail shopping locations. Several small cities, connected by the Fox River, dot the landscape, so inhabitants can live close to historic downtown areas, or they can pick contemporary houses with lots of acreage just a few miles away from the action. Plus, residents live in between Illinois' two largest cities.
Learn more about living in Fox River Valley- Maintenance on site
- Property Manager on Site
- Recycling
- Pet Play Area
- Public Transportation
- Clubhouse
- Conference Rooms
- Corporate Suites
- Walk-Up
- Sundeck
- Courtyard
- Grill
- Pond
- Dog Park
- Pool
- Walking/Biking Trails
- Pickleball Court
- Air Conditioner
- Arched Doorway
- Brushed chrome fixtures*
- Butterfly Package Room
- Cardio & Conditioning Room
- Ceramic tile entries
- Community garden center
- Courtyard View
- Crown molding
- Dog Friendly*
- Double sink vanities*
- Double Vanities
- Double Vanity Sinks Primary Bath*
- Driveway
- Enclosed bark park
- Extensive landscaping
- Fire Pits
- Fireplace*
- Flexible Rent Payment Options
- Garage
- Garage*
- Garbage Disposal *
- Gas Fireplaces
- Gas log fireplaces*
- Gazebo
- Glass tile backsplashes*
- Gourmet kitchens
- Handicap Access
- In-Unit Washer and Dryers
- Large walk-in closets
- Luxurious oval soaking tubs
- Microwave*
- Oak wood-style flooring*
- Outdoor Patio & Grills
- Oversized walk-in showers*
- Pickleball Court
- Pilates Room
- Pond View
- Private Entrance
- Private Entrance*
- Private entrances*
- Redesigned interior finishes available
- Resort-style swimming pool and sun deck
- Spacious Private Patios with Additional Store Room
- Stainless Steel Appliances
- Strength Training Room
- Stunning pond views
- Trash compactor and recycling center
- Two 24-hour fitness centers
- Vaulted Ceiling
- Vaulted Ceiling*
- Vinyl Flooring
- Vinyl Flooring*
- Washer & Dryer in Units
- Wellness & Recovery Room
- Wood-Inspired Flooring
- Washer/Dryer
- Air Conditioning
- Heating
- Cable Ready
- Trash Compactor
- Storage Space
- Double Vanities
- Tub/Shower
- Fireplace
- Surround Sound
- Dishwasher
- Disposal
- Stainless Steel Appliances
- Pantry
- Kitchen
- Microwave
- Oven
- Range
- Refrigerator
- Hardwood Floors
- Carpet
- Vinyl Flooring
- Dining Room
- Recreation Room
- Crown Molding
- Vaulted Ceiling
- Views
- Walk-In Closets
- Linen Closet
- Window Coverings
- Balcony
- Patio
- Deck
- Garden
| Monday | 10am - 6pm |
|---|---|
| Tuesday | 10am - 6pm |
| Wednesday | 10am - 6pm |
| Thursday | 10am - 6pm |
| Friday | 10am - 6pm |
| Saturday | 10am - 5pm |
| Sunday | Closed |
| Colleges & Universities | Distance | ||
|---|---|---|---|
| Colleges & Universities | Distance | ||
| Drive: | 19 min | 9.5 mi | |
| Drive: | 22 min | 11.9 mi | |
| Drive: | 24 min | 13.6 mi | |
| Drive: | 28 min | 15.0 mi |


 The GreatSchools Rating helps parents compare schools within a state based on a variety of school quality indicators and provides a helpful picture of how effectively each school serves all of its students. Ratings are on a scale of 1 (below average) to 10 (above average) and can include test scores, college readiness, academic progress, advanced courses, equity, discipline and attendance data. We also advise parents to visit schools, consider other information on school performance and programs, and consider family needs as part of the school selection process.
View GreatSchools Rating Methodology
Data provided by GreatSchools.org © 2026. All rights reserved.
Scores provided by
 What do Walkability, Transit, Drivability, and Bikeability mean?
Walkability measures the walking distance to day-to-day needs.
Transit measures access to public transportation.
Drivability measures congestion, parking availability, and access to major roads.
Bikeability measures the suitability for cycling.
How It Works
What do Walkability, Transit, Drivability, and Bikeability mean?
Walkability measures the walking distance to day-to-day needs.
Transit measures access to public transportation.
Drivability measures congestion, parking availability, and access to major roads.
Bikeability measures the suitability for cycling.
How It Works
Traffic
BusyAirport
BusyBusinesses
ActiveScores provided by
HowLoud What is a Sound Score Rating? A Sound Score Rating aggregates noise caused by vehicle traffic, airplane traffic and local sources. How It WorksAscend St. Charles Photos
-
Ascend St. Charles
-
Renovated Clubhouse
-
-
-
-
-
-
-
Models
-
1 Bedroom
-
1 Bedroom
-
1 Bedroom
-
1 Bedroom
-
2 Bedrooms
-
2 Bedrooms
Nearby Apartments
Within 50 Miles of Ascend St. Charles
-
Willow Crossing Apartments
1031 Charlela Ln
Elk Grove Village, IL 60007
$1,479 - $2,365
1-3 Br 13.9 mi
-
Echelon Oswego
2000 Emblem Cir
Oswego, IL 60543
$1,746 - $2,441
1-2 Br 15.6 mi
-
Algonquin Square Apartment Homes
2400 Millbrook Dr
Algonquin, IL 60102
$1,857 - $2,414
1-2 Br 16.0 mi
-
The Pavilion Apartments
5441 N East River Rd
Chicago, IL 60656
$1,306 - $3,454
1-3 Br 22.6 mi
-
100 Forest Place Apartments
100 Forest Pl
Oak Park, IL 60301
$2,236 - $2,900
1-2 Br 24.6 mi
-
Monroe Aberdeen Place
1050-1060 W Monroe St
Chicago, IL 60607
$3,940 - $5,161
2-3 Br 32.1 mi
Ascend St. Charles has units with in‑unit washers and dryers, making laundry day simple for residents.
Utilities are not included in rent. Residents should plan to set up and pay for all services separately.
Parking is available at Ascend St. Charles. Contact this property for details.
Ascend St. Charles has one to three-bedrooms with rent ranges from $1,808/mo. to $3,099/mo.
Yes, Ascend St. Charles welcomes pets. Breed restrictions, weight limits, and additional fees may apply. View this property's pet policy.
A good rule of thumb is to spend no more than 30% of your gross income on rent. Based on the lowest available rent of $1,808 for a one-bedroom, you would need to earn about $72,320 per year to qualify. Want to double-check your budget? Calculate how much rent you can afford with our Rent Affordability Calculator.
Ascend St. Charles is not currently offering any rent specials. Check back soon, as promotions change frequently.
Yes! Ascend St. Charles offers 4 Matterport 3D Tours. Explore different floor plans and see unit level details, all without leaving home.
100 Lakeside Dr
Saint Charles, IL 60174