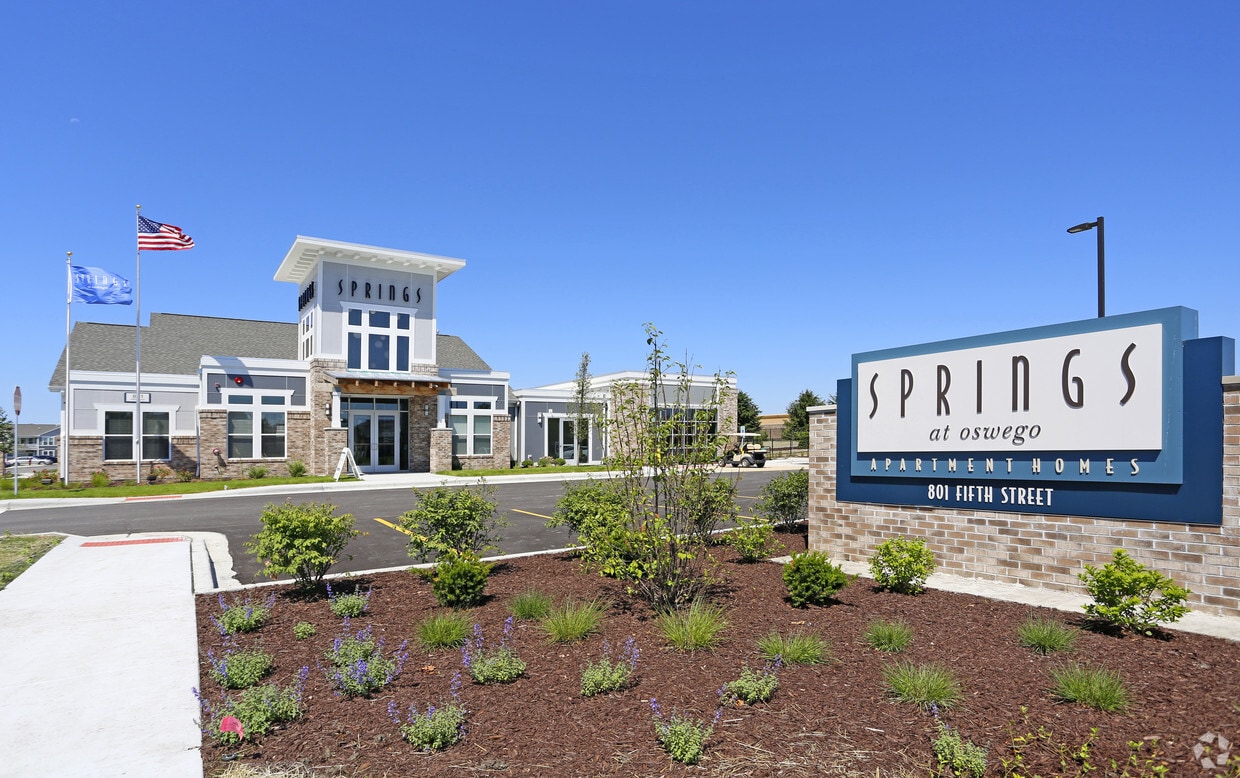

Located at 701–799 5th St in Oswego, Illinois, this single-floor community clubhouse is designed with a contemporary aesthetic that balances comfort and functionality. The open-concept main area serves as the centerpiece of the space, featuring a stylish lounge with plush seating, a round marble-top coffee table, and a dramatic large-scale abstract artwork displayed against a deep charcoal accent wall. A modern chandelier overhead adds an elegant focal point, while light hardwood flooring and abundant natural light from tall windows create a warm, inviting atmosphere throughout. Adjacent to the lounge is a fully equipped kitchen finished with dark cabinetry, granite countertops, and stainless steel appliances including a refrigerator, oven, and microwave. A long countertop with an under-mount sink and ample workspace makes this area highly functional for gatherings and everyday use. Clerestory windows allow natural light to pour in, enhancing the open feel. A dedicated conference and dining room offers a natural wood farmhouse-style table surrounded by mixed seating, a wall-mounted flat-screen television, and a built-in media console with decorative greenery. Large windows dressed with sheer curtains and blinds provide outdoor views and additional natural light. A separate workstation area accommodates multiple desks with task seating, making it well-suited for co-working or resident use.
-
Monthly Rent
$1,611 - $3,273
-
Bedrooms
Studio - 2 bd
-
Bathrooms
1 - 2 ba
-
Square Feet
623 - 1,185 sq ft

At Trillium at Oswego, apartment living comes with more privacy. Our gated community offers studio, one-, two-, and three-bedroom apartment homes with townhome-style design and private, ground-level entrances - no shared hallways, stairwells, or elevators. Inside, open-concept layouts feature granite countertops, stainless-steel appliances, hardwood-style flooring, in-home washers and dryers, spacious walk-in closets, and a private patio or balcony. Beyond your front door, enjoy a resort-style pool, 24-hour fitness center, outdoor grilling area, garage options, an on-site car care center, and pet-friendly amenities including a fenced pet playground and pet spa. Conveniently located near shopping, dining, parks, historic downtown Oswego, and Naperville, Trillium at Oswego brings together the privacy of a neighborhood, the ease of apartment living, and the everyday conveniences that make coming home feel effortless.
Highlights
- Pool
- Gated
- Grill
- Balcony
- Patio
Pricing & Floor Plans
-
Unit 6-201price $1,611square feet 623availibility Now
-
Unit 8-201price $1,711square feet 623availibility Now
-
Unit 10-214price $1,804square feet 857availibility Now
-
Unit 10-207price $1,879square feet 909availibility Now
-
Unit 8-207price $1,979square feet 909availibility Now
-
Unit 8-113price $1,909square feet 760availibility Now
-
Unit 14-113price $1,889square feet 760availibility Sep 20
-
Unit 6-108price $1,879square feet 816availibility Aug 28
-
Unit 14-216price $2,293square feet 1,185availibility Sep 20
-
Unit 13-202price $2,428square feet 1,185availibility Sep 20
-
Unit 6-201price $1,611square feet 623availibility Now
-
Unit 8-201price $1,711square feet 623availibility Now
-
Unit 10-214price $1,804square feet 857availibility Now
-
Unit 10-207price $1,879square feet 909availibility Now
-
Unit 8-207price $1,979square feet 909availibility Now
-
Unit 8-113price $1,909square feet 760availibility Now
-
Unit 14-113price $1,889square feet 760availibility Sep 20
-
Unit 6-108price $1,879square feet 816availibility Aug 28
-
Unit 14-216price $2,293square feet 1,185availibility Sep 20
-
Unit 13-202price $2,428square feet 1,185availibility Sep 20
Fees and Policies
The fees listed below are community-provided and may exclude utilities or add-ons. All payments are made directly to the property and are non-refundable unless otherwise specified. Use the Cost Calculator to determine costs based on your needs.
-
Dogs
Max of 2Restrictions:No visiting pets allowed. We have a 2 cat/dog limit. Cats/dogs require a non-refundable pet fee of $300, per pet. Cats/dogs also require $30 pet rent - per pet, per month. Dogs require an additional $100 for DNA screening through Poo Prints. Please call our Leasing Office for complete Pet Policy information.Read More Read Less
-
Cats
Max of 2Restrictions:No visiting pets allowed. We have a 2 cat/dog limit. Cats/dogs require a non-refundable pet fee of $300, per pet. Cats/dogs also require $30 pet rent - per pet, per month. Dogs require an additional $100 for DNA screening through Poo Prints. Please call our Leasing Office for complete Pet Policy information.
-
Birds
Max of 2
-
Fish
Max of 2
-
Surface Lot
-
Storage Unit
-
Storage DepositCharged per rentable item.$0
-
Storage RentCharged per rentable item.$60 / mo
-
Property Fee Disclaimer: Based on community-supplied data and independent market research. Subject to change without notice. May exclude fees for mandatory or optional services and usage-based utilities.
Details
Lease Options
-
6 - 12 Month Leases
Property Information
-
Built in 2019
-
280 units/2 stories
Matterport 3D Tours
About Trillium
At Trillium at Oswego, apartment living comes with more privacy. Our gated community offers studio, one-, two-, and three-bedroom apartment homes with townhome-style design and private, ground-level entrances - no shared hallways, stairwells, or elevators. Inside, open-concept layouts feature granite countertops, stainless-steel appliances, hardwood-style flooring, in-home washers and dryers, spacious walk-in closets, and a private patio or balcony. Beyond your front door, enjoy a resort-style pool, 24-hour fitness center, outdoor grilling area, garage options, an on-site car care center, and pet-friendly amenities including a fenced pet playground and pet spa. Conveniently located near shopping, dining, parks, historic downtown Oswego, and Naperville, Trillium at Oswego brings together the privacy of a neighborhood, the ease of apartment living, and the everyday conveniences that make coming home feel effortless.
Trillium is an apartment community located in Kendall County and the 60543 ZIP Code. This area is served by the Oswego Community Unit School District 308 attendance zone.
Unique Features
- Car Wash Station
- Detached Garage Options
- Gated Community
- Grill/BBQ Area
- Hardwood-style flooring
- Private balcony or patio
- Private Yard Options
- Spacious Walk-In Closets
- Townhome-style Design with Private Entry
Contact
Self-Guided Tours Available
This community supports self-guided tours that offer prospective residents the ability to enter, tour, and exit the property without staff assistance. Contact the property for more details.
Video Tours
Many properties are now offering LIVE tours via FaceTime and other streaming apps.
Community Amenities
Pool
Fitness Center
Grill
Gated
- Pet Care
- Car Wash Area
- Walk-Up
- Fitness Center
- Pool
- Gated
- Grill
Apartment Features
Washer/Dryer
Granite Countertops
Patio
Stainless Steel Appliances
- Washer/Dryer
- Granite Countertops
- Stainless Steel Appliances
- Balcony
- Patio
A fast-growing Fox River village where new subdivisions meet a walkable downtown, Oswego offers renters a taste of classic suburban Illinois life on the southwestern edge of Chicagoland. Daily errands in the downtown core are easy to accomplish on foot, while the broader community connects to big-box retail, local dining, and green spaces along the river. The adjacent cities of Aurora and Naperville are within easy reach, rounding out the options for shopping, entertainment, and dining.
The rental market here leans toward single-family homes and townhomes, though apartment communities are part of the mix as well. Downtown buildings tend toward mid-century construction with residences above street-level storefronts, while newer parts of the village feature recently built homes in freshly developed subdivisions.
Waubonsee Community College and Aurora University are both within a 16-minute drive, adding an academic presence to the area.
Learn more about living in Oswego- Pet Care
- Car Wash Area
- Walk-Up
- Gated
- Grill
- Fitness Center
- Pool
- Car Wash Station
- Detached Garage Options
- Gated Community
- Grill/BBQ Area
- Hardwood-style flooring
- Private balcony or patio
- Private Yard Options
- Spacious Walk-In Closets
- Townhome-style Design with Private Entry
- Washer/Dryer
- Granite Countertops
- Stainless Steel Appliances
- Balcony
- Patio
| Monday | 10am - 6pm |
|---|---|
| Tuesday | 10am - 6pm |
| Wednesday | 10am - 6pm |
| Thursday | 10am - 6pm |
| Friday | 10am - 6pm |
| Saturday | 10am - 5pm |
| Sunday | Closed |
| Colleges & Universities | Distance | ||
|---|---|---|---|
| Colleges & Universities | Distance | ||
| Drive: | 7 min | 2.8 mi | |
| Drive: | 11 min | 5.7 mi | |
| Drive: | 15 min | 7.6 mi | |
| Drive: | 21 min | 10.3 mi |


 The GreatSchools Rating helps parents compare schools within a state based on a variety of school quality indicators and provides a helpful picture of how effectively each school serves all of its students. Ratings are on a scale of 1 (below average) to 10 (above average) and can include test scores, college readiness, academic progress, advanced courses, equity, discipline and attendance data. We also advise parents to visit schools, consider other information on school performance and programs, and consider family needs as part of the school selection process.
View GreatSchools Rating Methodology
Data provided by GreatSchools.org © 2026. All rights reserved.
Scores provided by
 What do Walkability, Transit, Drivability, and Bikeability mean?
Walkability measures the walking distance to day-to-day needs.
Transit measures access to public transportation.
Drivability measures congestion, parking availability, and access to major roads.
Bikeability measures the suitability for cycling.
How It Works
What do Walkability, Transit, Drivability, and Bikeability mean?
Walkability measures the walking distance to day-to-day needs.
Transit measures access to public transportation.
Drivability measures congestion, parking availability, and access to major roads.
Bikeability measures the suitability for cycling.
How It Works
Traffic
ActiveAirport
CalmBusinesses
CalmScores provided by
HowLoud What is a Sound Score Rating? A Sound Score Rating aggregates noise caused by vehicle traffic, airplane traffic and local sources. How It WorksTrillium Photos
-
Trillium
-
Club House
-
2BR,2BA,1088SF - Grand Courtyard
-
2BR,2BA,1088SF - Grand Courtyard
-
2BR,2BA,1088SF - Grand Courtyard
-
2BR,2BA,1088SF - Grand Courtyard
-
2BR,2BA,1088SF - Grand Courtyard
-
2BR,2BA,1088SF - Grand Courtyard
-
Models
-
S1
-
A1
-
A1G
-
A2
-
A3
-
A4
Nearby Apartments
Within 50 Miles of Trillium
-
Enclave at 127th
23760 W 127th St
Plainfield, IL 60585
$1,890 - $3,548
1-3 Br 6.4 mi
-
Randall Highlands
1241 Ritter St
North Aurora, IL 60542
$2,588 - $3,868
2-3 Br 8.1 mi
-
The Bluffs
501 S Weber Rd
Romeoville, IL 60446
$1,927 - $4,186
1-3 Br 11.5 mi
-
The Residences at Hamilton Lakes
1133 N Arlington Heights Rd
Itasca, IL 60143
$1,913 - $3,811
1-3 Br 25.0 mi
-
Ellison
1555 Ellinwood Ave
Des Plaines, IL 60016
$2,385 - $4,031
1-2 Br 31.7 mi
Trillium has units with in‑unit washers and dryers, making laundry day simple for residents.
Utilities are not included in rent. Residents should plan to set up and pay for all services separately.
Parking is available at Trillium. Contact this property for details.
Trillium has studios to two-bedrooms with rent ranges from $1,611/mo. to $3,273/mo.
Yes, Trillium welcomes pets. Breed restrictions, weight limits, and additional fees may apply. View this property's pet policy.
A good rule of thumb is to spend no more than 30% of your gross income on rent. Based on the lowest available rent of $1,611 for a studio, you would need to earn about $64,440 per year to qualify. Want to double-check your budget? Calculate how much rent you can afford with our Rent Affordability Calculator.
Trillium is not currently offering any rent specials. Check back soon, as promotions change frequently.
Yes! Trillium offers 4 Matterport 3D Tours. Explore different floor plans and see unit level details, all without leaving home.
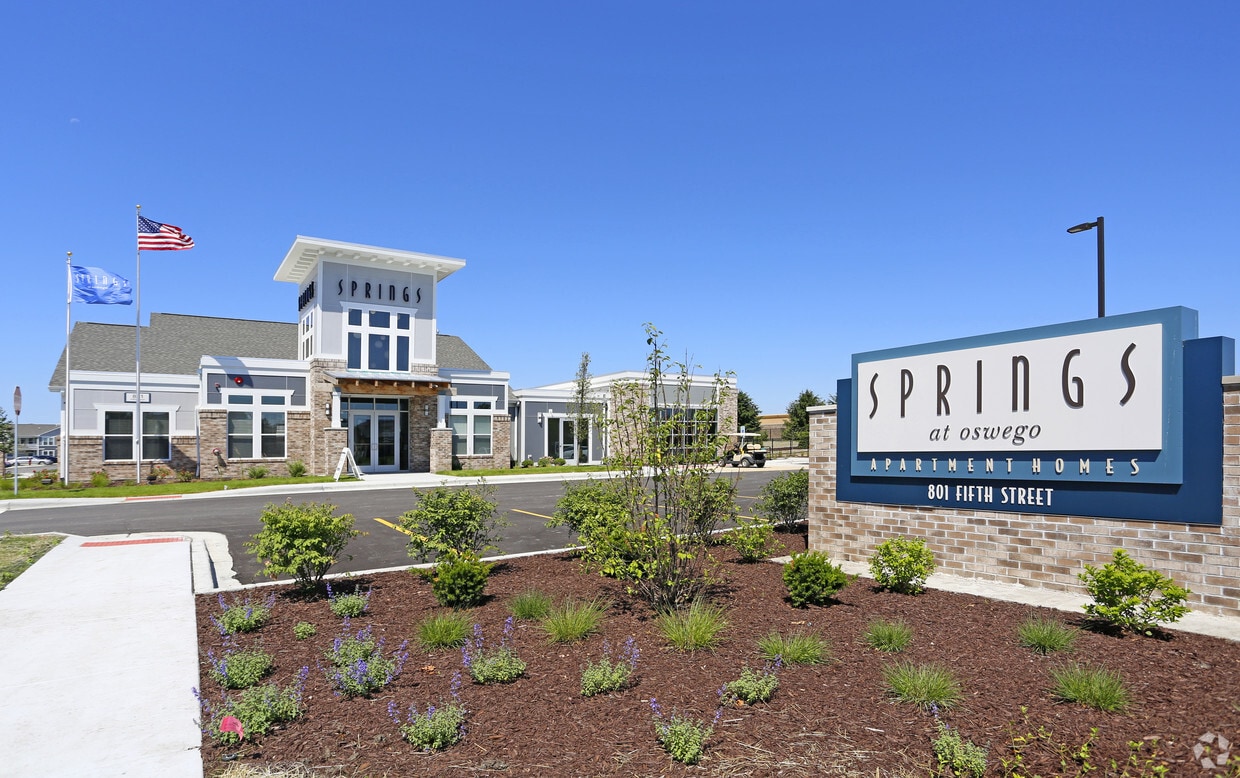
801 Fifth St
Oswego, IL 60543