
Located at 5441 N East River Rd in Chicago's northwest side, this well-organized single-floor unit offers a functional layout comprising a living room, kitchen, and bathroom. The living area is generously proportioned for its footprint, featuring durable hardwood-style flooring in a warm gray tone, neutral beige walls, and large sliding glass doors that open to a private balcony with expansive outdoor views of the surrounding cityscape. Multiple windows throughout the space invite abundant natural light, creating an airy and open ambiance. The kitchen is efficiently designed with white cabinetry extending to the ceiling for ample storage, a built-in countertop workspace, light wood-style flooring, a gas range, and a full-size refrigerator. A ventilation hood is integrated above the stove, and a large window adds brightness to the cooking area. The sleeping or flex space includes a built-in closet with full-height white panel doors, providing practical storage. The bathroom is fitted with a classic tiled tub-and-shower combination, featuring clean white square tiles and chrome fixtures. Throughout the unit, consistent flooring and a neutral color palette create a cohesive and move-in-ready environment.

-
Monthly Rent
$1,300 - $3,369
-
Bedrooms
Studio - 3 bd
-
Bathrooms
1 - 2.5 ba
-
Square Feet
506 - 2,317 sq ft
Highlights
- Floor to Ceiling Windows
- Sauna
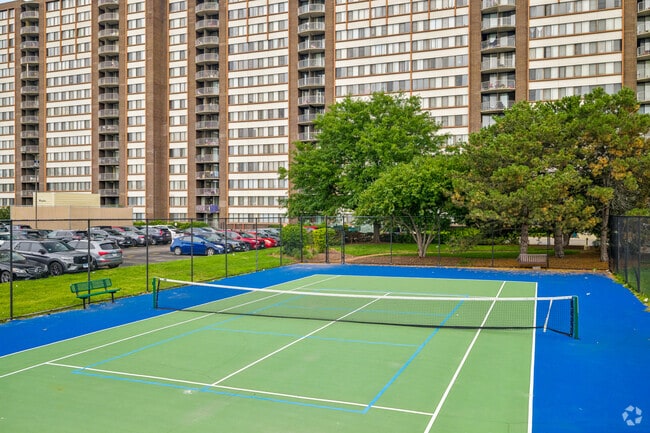
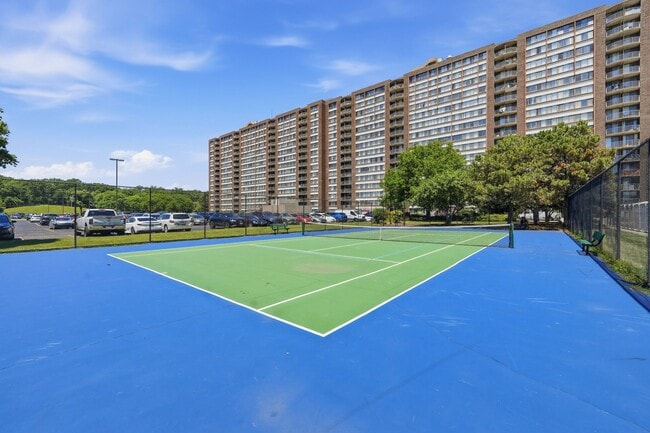
- Tennis Court
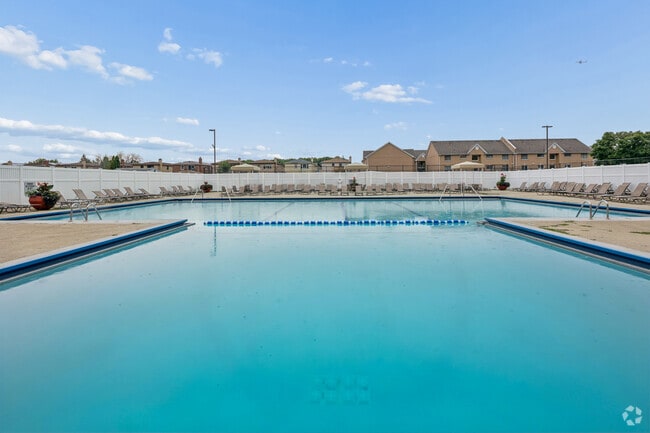
- Pool
- Walk-In Closets
- On-Site Retail
- Sundeck
- Balcony
- Property Manager on Site
Pricing & Floor Plans
-
Unit 21-0203price $1,405square feet 604availibility Now
-
Unit 21-0303price $1,460square feet 604availibility Now
-
Unit 21-0903price $1,495square feet 604availibility Now
-
Unit 51-0306price $1,425square feet 542availibility Now
-
Unit 41-0909price $1,445square feet 553availibility Now
-
Unit 41-1609price $1,500square feet 553availibility Now
-
Unit 41-1109price $1,505square feet 553availibility Now
-
Unit 51-0108price $1,315square feet 514availibility Nov 10
-
Unit 21-0609price $1,340square feet 506availibility Dec 5
-
Unit 21-1109price $1,300square feet 506availibility Dec 14
-
Unit 21-0101price $1,396square feet 713availibility Now
-
Unit 21-0107price $1,451square feet 713availibility Now
-
Unit 21-0207price $1,471square feet 713availibility Now
-
Unit 21-0301price $1,446square feet 784availibility Now
-
Unit 21-0701price $1,591square feet 784availibility Oct 8
-
Unit 31-0919price $1,481square feet 784availibility Nov 25
-
Unit 41-1006price $1,506square feet 714availibility Now
-
Unit 41-1110price $1,566square feet 714availibility Sep 30
-
Unit 41-0614price $1,536square feet 714availibility Oct 9
-
Unit 41-1103price $1,471square feet 658availibility Now
-
Unit 41-1603price $1,576square feet 658availibility Oct 3
-
Unit 61-1107price $1,576square feet 723availibility Now
-
Unit 61-1507price $1,596square feet 723availibility Oct 9
-
Unit 51-0305price $1,526square feet 723availibility Oct 22
-
Unit 41-0515price $1,526square feet 739availibility Sep 30
-
Unit 31-0401price $1,446square feet 686availibility Oct 5
-
Unit 21-0516price $1,476square feet 693availibility Oct 18
-
Unit 21-1219price $1,416square feet 671availibility Nov 12

-
Unit 31-0410price $1,326square feet 644availibility Dec 23
-
Unit 51-1100price $1,962square feet 1,139availibility Now
-
Unit 51-1001price $1,962square feet 1,139availibility Sep 30
-
Unit 51-1212price $1,992square feet 1,139availibility Sep 30
-
Unit 61-0610price $1,992square feet 1,127availibility Now
-
Unit 51-0502price $2,012square feet 1,127availibility Now
-
Unit 61-0202price $1,887square feet 1,127availibility Nov 10
-
Unit 61-0709price $1,992square feet 1,096availibility Sep 29
-
Unit 51-1211price $1,997square feet 1,096availibility Oct 10
-
Unit 51-0503price $1,957square feet 1,096availibility Nov 17
-
Unit 21-1612price $1,927square feet 1,028availibility Oct 3
-
Unit 41-0616price $1,727square feet 916availibility Oct 7
-
Unit 41-1116price $1,832square feet 916availibility Oct 25
-
Unit 21-1611price $1,857square feet 931availibility Nov 9
-
Unit 51-1610price $3,369square feet 2,317availibility Oct 14
-
Unit 21-0203price $1,405square feet 604availibility Now
-
Unit 21-0303price $1,460square feet 604availibility Now
-
Unit 21-0903price $1,495square feet 604availibility Now
-
Unit 51-0306price $1,425square feet 542availibility Now
-
Unit 41-0909price $1,445square feet 553availibility Now
-
Unit 41-1609price $1,500square feet 553availibility Now
-
Unit 41-1109price $1,505square feet 553availibility Now
-
Unit 51-0108price $1,315square feet 514availibility Nov 10
-
Unit 21-0609price $1,340square feet 506availibility Dec 5
-
Unit 21-1109price $1,300square feet 506availibility Dec 14
-
Unit 21-0101price $1,396square feet 713availibility Now
-
Unit 21-0107price $1,451square feet 713availibility Now
-
Unit 21-0207price $1,471square feet 713availibility Now
-
Unit 21-0301price $1,446square feet 784availibility Now
-
Unit 21-0701price $1,591square feet 784availibility Oct 8
-
Unit 31-0919price $1,481square feet 784availibility Nov 25
-
Unit 41-1006price $1,506square feet 714availibility Now
-
Unit 41-1110price $1,566square feet 714availibility Sep 30
-
Unit 41-0614price $1,536square feet 714availibility Oct 9
-
Unit 41-1103price $1,471square feet 658availibility Now
-
Unit 41-1603price $1,576square feet 658availibility Oct 3
-
Unit 61-1107price $1,576square feet 723availibility Now
-
Unit 61-1507price $1,596square feet 723availibility Oct 9
-
Unit 51-0305price $1,526square feet 723availibility Oct 22
-
Unit 41-0515price $1,526square feet 739availibility Sep 30
-
Unit 31-0401price $1,446square feet 686availibility Oct 5
-
Unit 21-0516price $1,476square feet 693availibility Oct 18
-
Unit 21-1219price $1,416square feet 671availibility Nov 12
-
Unit 31-0410price $1,326square feet 644availibility Dec 23
-
Unit 51-1100price $1,962square feet 1,139availibility Now
-
Unit 51-1001price $1,962square feet 1,139availibility Sep 30
-
Unit 51-1212price $1,992square feet 1,139availibility Sep 30
-
Unit 61-0610price $1,992square feet 1,127availibility Now
-
Unit 51-0502price $2,012square feet 1,127availibility Now
-
Unit 61-0202price $1,887square feet 1,127availibility Nov 10
-
Unit 61-0709price $1,992square feet 1,096availibility Sep 29
-
Unit 51-1211price $1,997square feet 1,096availibility Oct 10
-
Unit 51-0503price $1,957square feet 1,096availibility Nov 17
-
Unit 21-1612price $1,927square feet 1,028availibility Oct 3
-
Unit 41-0616price $1,727square feet 916availibility Oct 7
-
Unit 41-1116price $1,832square feet 916availibility Oct 25
-
Unit 21-1611price $1,857square feet 931availibility Nov 9
-
Unit 51-1610price $3,369square feet 2,317availibility Oct 14
Fees and Policies
The fees listed below are community-provided and may exclude utilities or add-ons. All payments are made directly to the property and are non-refundable unless otherwise specified. Use the Cost Calculator to determine costs based on your needs.
-
One-Time Basics
-
Due at Move-In
-
Administrative FeeCharged per unit.$350
-
-
Due at Move-In
-
Dogs
-
Dog FeeCharged per pet.$300
-
Dog RentCharged per pet.$35 / mo
Restrictions:Please call us for details, including breed restrictions.Read More Read Less -
-
Cats
-
Cat FeeCharged per pet.$300
-
Cat RentCharged per pet.$25 / mo
Restrictions: -
-
Other
Property Fee Disclaimer: Based on community-supplied data and independent market research. Subject to change without notice. May exclude fees for mandatory or optional services and usage-based utilities.
Details
Lease Options
-
12 - 13 Month Leases
Property Information
-
Built in 1968
-
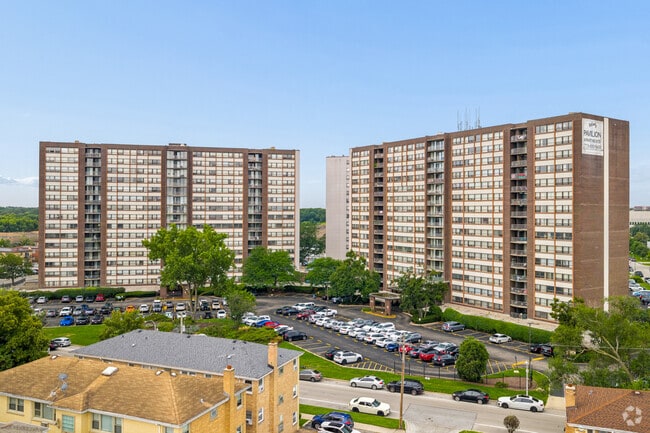
1115 units/15 stories
Matterport 3D Tours
Select a unit to view pricing & availability
 Matterport 3D Tour
About The Pavilion Apartments
Welcome to The Pavilion Apartments. Modern apartment living with spacious studio, one-, two-, three-, and four-bedroom homes near O'Hare Airport. Experience elevated amenities, expansive floor plans, and everyday convenience in a connected Chicago location.Creatively managed by Marquette Management, Inc.
The Pavilion Apartments is an apartment community located in Cook County and the 60656 ZIP Code. This area is served by the Chicago Public Schools attendance zone.
Unique Features
- * In Select Apartments
- Balcony *
- Central A/C and Heat
- CTA #81W Bus Stop Directly at The Pavilion
- Downtown Views*
- Elevated Ceilings *
- Expansive Windows *
- Floor-to-ceiling windows *
- Fully-Equipped Kitchens
- Garage Parking
- Gas Ranges
- High-Speed Internet
- Linen Closets
- Live/Work Spaces *
- Onsite Retail
- Plank-Style Flooring *
- Renovated Unit*
- Spacious Closets
- Stainless Steel Appliances*
- Walk-In Closet *
Community Amenities
Pool
Fitness Center
Laundry Facilities
Sauna
- Laundry Facilities
- Maintenance on site
- Property Manager on Site
- On-Site Retail
- Fitness Center
- Sauna
- Pool
- Racquetball Court
- Tennis Court
- Sundeck
Apartment Features
Air Conditioning
High Speed Internet Access
Walk-In Closets
Patio
- High Speed Internet Access
- Air Conditioning
- Stainless Steel Appliances
- Kitchen
- Range
- Walk-In Closets
- Linen Closet
- Floor to Ceiling Windows
- Balcony
- Patio
O’Hare is Chicago’s neighborhood transportation hub, offering access to interstate highways, the O’Hare International Airport, and an abundance of public transportation. O’Hare is a wonderful location for commuters and frequent travelers, located just 15 miles northwest of Downtown Chicago.
Nearby woodlands such as the Catherine Chevalier Woods and the Forest Preserves of Cook County provide nature trails along the Des Plaines River, separating O’Hare from the airport. Movie theaters, a variety of dining, an abundance of outlet stores and more reside just outside of O’Hare. Enjoy access to grocery stores, fitness centers, and community parks in this affordable neighborhood.
Travel across the woodlands to discover delicious restaurants ranging from casual to upscale. Explore fine dining at Fogo de Chao, a Brazilian Steakhouse, or try Gibsons Bar & Steakhouse for Chicago-style classics.
Learn more about living in O'HareCompare neighborhood and city base rent averages by bedroom.
| O'Hare | Chicago, IL | |
|---|---|---|
| Studio | $1,246 | $1,659 |
| 1 Bedroom | $1,441 | $2,058 |
| 2 Bedrooms | $1,887 | $2,576 |
| 3 Bedrooms | $2,795 | $3,095 |
- Laundry Facilities
- Maintenance on site
- Property Manager on Site
- On-Site Retail
- Sundeck
- Fitness Center
- Sauna
- Pool
- Racquetball Court
- Tennis Court
- * In Select Apartments
- Balcony *
- Central A/C and Heat
- CTA #81W Bus Stop Directly at The Pavilion
- Downtown Views*
- Elevated Ceilings *
- Expansive Windows *
- Floor-to-ceiling windows *
- Fully-Equipped Kitchens
- Garage Parking
- Gas Ranges
- High-Speed Internet
- Linen Closets
- Live/Work Spaces *
- Onsite Retail
- Plank-Style Flooring *
- Renovated Unit*
- Spacious Closets
- Stainless Steel Appliances*
- Walk-In Closet *
- High Speed Internet Access
- Air Conditioning
- Stainless Steel Appliances
- Kitchen
- Range
- Walk-In Closets
- Linen Closet
- Floor to Ceiling Windows
- Balcony
- Patio
| Monday | 10am - 6pm |
|---|---|
| Tuesday | 10am - 6pm |
| Wednesday | 10am - 6pm |
| Thursday | 10am - 6pm |
| Friday | 10am - 6pm |
| Saturday | 10am - 5pm |
| Sunday | 12pm - 5pm |
| Colleges & Universities | Distance | ||
|---|---|---|---|
| Colleges & Universities | Distance | ||
| Drive: | 10 min | 4.5 mi | |
| Drive: | 12 min | 5.7 mi | |
| Drive: | 14 min | 6.9 mi | |
| Drive: | 15 min | 7.2 mi |


 The GreatSchools Rating helps parents compare schools within a state based on a variety of school quality indicators and provides a helpful picture of how effectively each school serves all of its students. Ratings are on a scale of 1 (below average) to 10 (above average) and can include test scores, college readiness, academic progress, advanced courses, equity, discipline and attendance data. We also advise parents to visit schools, consider other information on school performance and programs, and consider family needs as part of the school selection process.
View GreatSchools Rating Methodology
Data provided by GreatSchools.org © 2026. All rights reserved.
Transportation options available in Chicago include Rosemont Station, located 2.4 miles from The Pavilion Apartments. The Pavilion Apartments is near Chicago O'Hare International, located 4.5 miles or 8 minutes away, and Chicago Midway International, located 18.5 miles or 33 minutes away.
| Transit / Subway | Distance | ||
|---|---|---|---|
| Transit / Subway | Distance | ||
|
|
Drive: | 4 min | 2.4 mi |
|
|
Drive: | 5 min | 2.5 mi |
|
|
Drive: | 6 min | 3.5 mi |
|
|
Drive: | 10 min | 5.0 mi |
|
|
Drive: | 10 min | 6.0 mi |
| Commuter Rail | Distance | ||
|---|---|---|---|
| Commuter Rail | Distance | ||
| Drive: | 5 min | 2.4 mi | |
| Drive: | 7 min | 3.2 mi | |
| Drive: | 7 min | 3.3 mi | |
| Drive: | 6 min | 3.3 mi | |
| Drive: | 7 min | 3.7 mi |
| Airports | Distance | ||
|---|---|---|---|
| Airports | Distance | ||
|
Chicago O'Hare International
|
Drive: | 8 min | 4.5 mi |
|
Chicago Midway International
|
Drive: | 33 min | 18.5 mi |
Scores provided by
 What do Walkability, Transit, Drivability, and Bikeability mean?
Walkability measures the walking distance to day-to-day needs.
Transit measures access to public transportation.
Drivability measures congestion, parking availability, and access to major roads.
Bikeability measures the suitability for cycling.
How It Works
What do Walkability, Transit, Drivability, and Bikeability mean?
Walkability measures the walking distance to day-to-day needs.
Transit measures access to public transportation.
Drivability measures congestion, parking availability, and access to major roads.
Bikeability measures the suitability for cycling.
How It Works
Traffic
BusyAirport
BusyBusinesses
CalmScores provided by
HowLoud What is a Sound Score Rating? A Sound Score Rating aggregates noise caused by vehicle traffic, airplane traffic and local sources. How It WorksTime and distance from The Pavilion Apartments.
| Shopping Centers | Distance | ||
|---|---|---|---|
| Shopping Centers | Distance | ||
| Walk: | 16 min | 0.9 mi | |
| Drive: | 3 min | 1.4 mi |
| Parks and Recreation | Distance | ||
|---|---|---|---|
| Parks and Recreation | Distance | ||
|
Catherine Chevalier Woods
|
Walk: | 6 min | 0.3 mi |
|
Dam No. 4 Woods-East
|
Drive: | 5 min | 2.0 mi |
|
Chippewa Woods / Axehead Lake
|
Drive: | 5 min | 2.6 mi |
|
Oriole Park
|
Drive: | 6 min | 2.8 mi |
|
Schiller Woods
|
Drive: | 8 min | 3.2 mi |
| Hospitals | Distance | ||
|---|---|---|---|
| Hospitals | Distance | ||
| Drive: | 6 min | 3.1 mi | |
| Drive: | 9 min | 4.2 mi | |
| Drive: | 11 min | 5.6 mi |
| Military Bases | Distance | ||
|---|---|---|---|
| Military Bases | Distance | ||
| Drive: | 17 min | 11.6 mi | |
| Drive: | 38 min | 26.3 mi | |
| Drive: | 49 min | 31.3 mi |
The Pavilion Apartments Photos
-
The Pavilion Apartments
-
Studio - 604SF
-
Outdoor Pool
-
Alternate Building Image
-
Tennis Court
-
-
-
-
Indoor Pool
Nearby Apartments
Within 50 Miles of The Pavilion Apartments
-
100 Forest Place Apartments
100 Forest Pl
Oak Park, IL 60301
$2,250 - $3,007
1-2 Br 6.6 mi
-
Willow Crossing Apartments
1031 Charlela Ln
Elk Grove Village, IL 60007
$1,479 - $2,405
1-3 Br 9.5 mi
-
Monroe Aberdeen Place
1050-1060 W Monroe St
Chicago, IL 60607
$3,812 - $5,207
2-3 Br 11.9 mi
-
Deer Valley Apartments
30011 N Waukegan Rd
Lake Bluff, IL 60044
$1,913 - $2,466
1-2 Br 22.2 mi
-
Ascend St. Charles
100 Lakeside Dr
Saint Charles, IL 60174
$1,739 - $5,027
1-3 Br 22.6 mi
-
Algonquin Square Apartment Homes
2400 Millbrook Dr
Algonquin, IL 60102
$1,857 - $2,394
1-2 Br 28.0 mi
While The Pavilion Apartments does not provide in‑unit laundry, on‑site laundry facilities are available for shared resident use.
Utilities are not included in rent. Residents should plan to set up and pay for all services separately.
Parking is available at The Pavilion Apartments. Contact this property for details.
The Pavilion Apartments has studios to three-bedrooms with rent ranges from $1,300/mo. to $3,369/mo.
Yes, The Pavilion Apartments welcomes pets. Breed restrictions, weight limits, and additional fees may apply. View this property's pet policy.
A good rule of thumb is to spend no more than 30% of your gross income on rent. Based on the lowest available rent of $1,300 for a studio, you would need to earn about $52,000 per year to qualify. Want to double-check your budget? Calculate how much rent you can afford with our Rent Affordability Calculator.
The Pavilion Apartments is offering Specials for eligible applicants, with rental rates starting at $1,300.
Yes! The Pavilion Apartments offers 5 Matterport 3D Tours. Explore different floor plans and see unit level details, all without leaving home.

5441 N East River Rd
Chicago, IL 60656