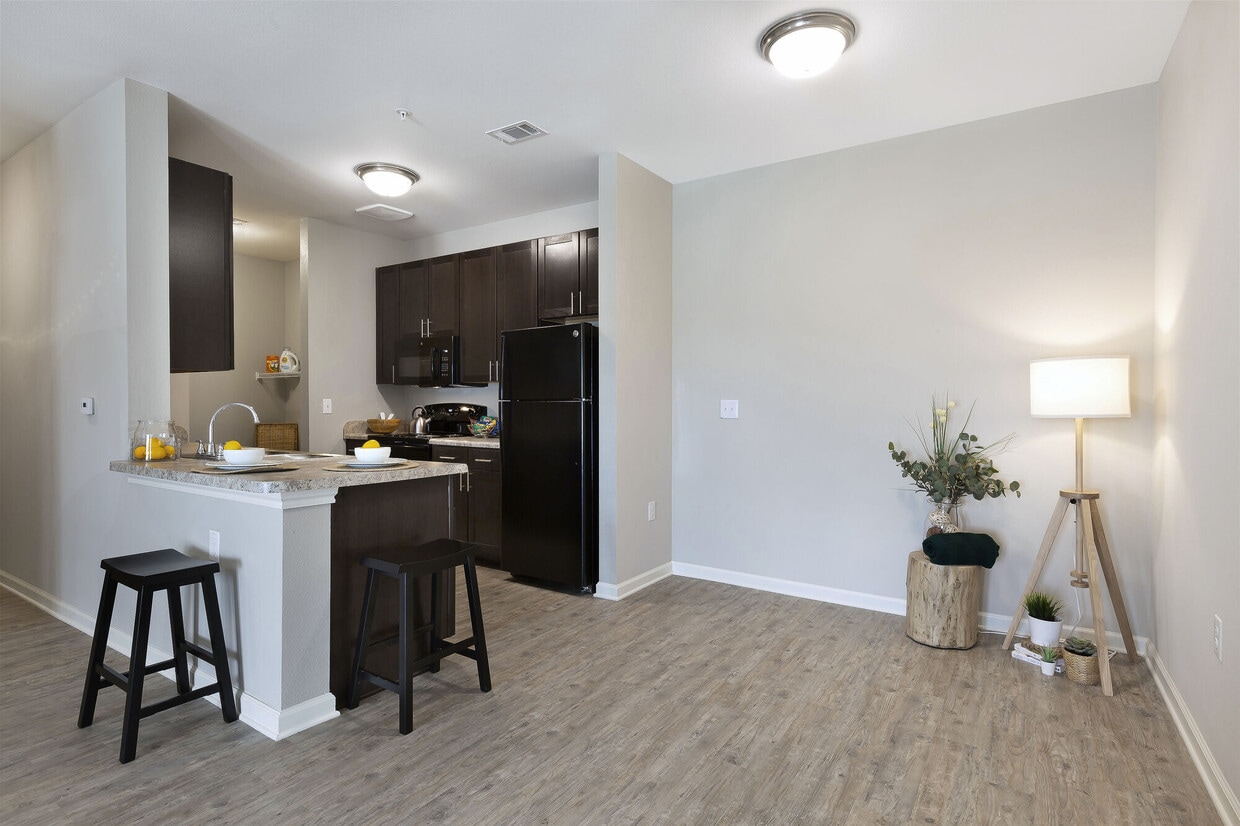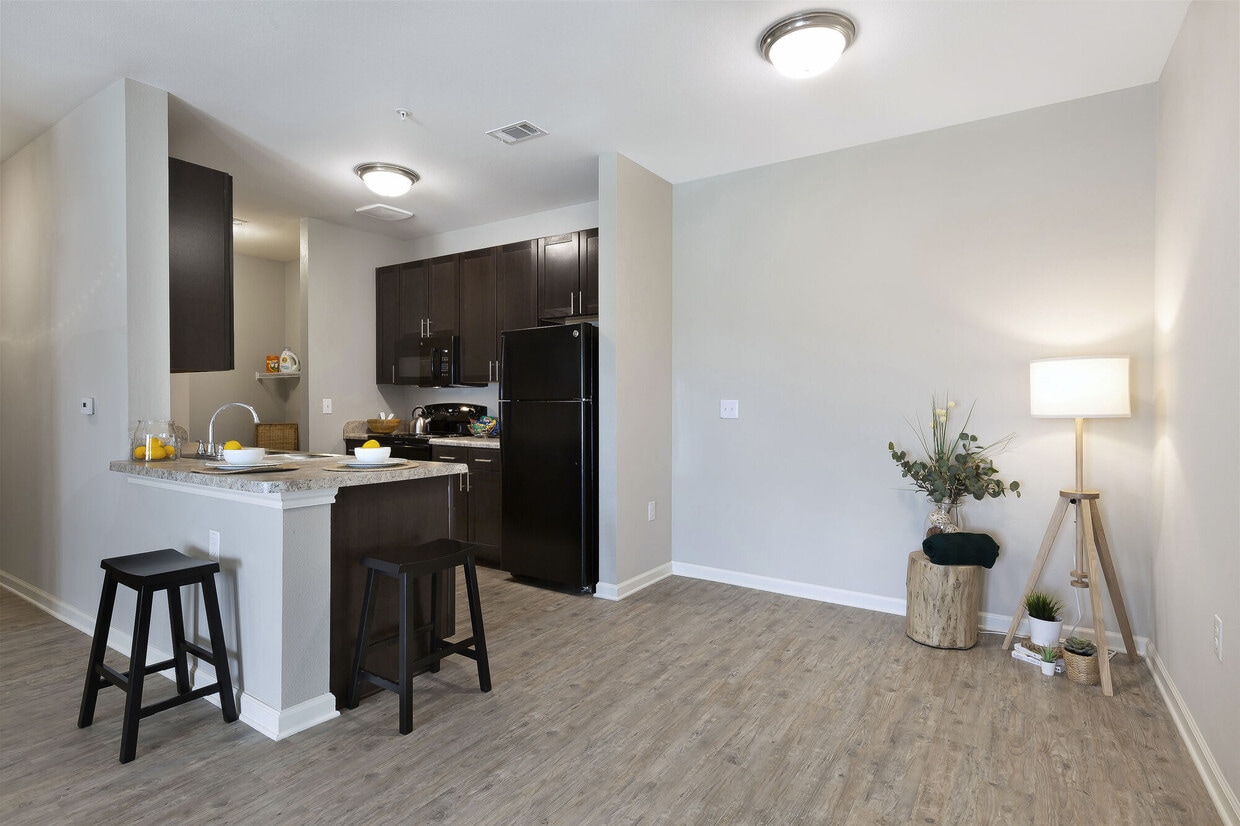
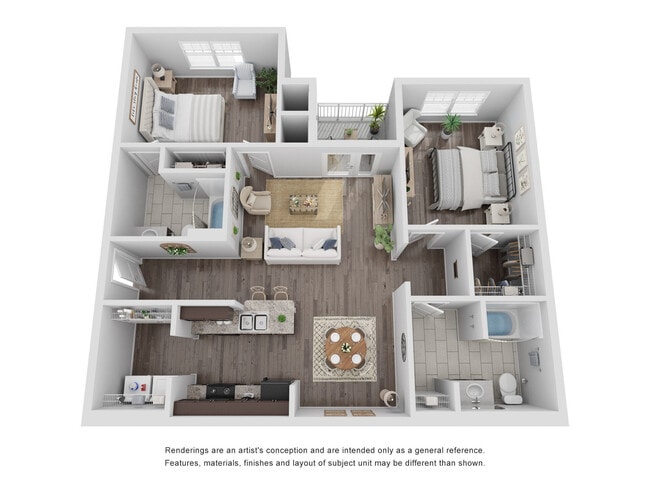





This single-floor residence is designed with an open, functional layout that connects the main living areas seamlessly. Light wood-look flooring flows consistently throughout the living spaces and bedrooms, contributing to a clean, cohesive aesthetic. Neutral gray-toned walls provide a versatile backdrop throughout the unit. The living area is generously sized, featuring a ceiling fan with light fixture and access to a private patio through glass doors fitted with blinds, allowing natural light to filter in. The kitchen is positioned adjacent to the living space and features rich dark espresso cabinetry paired with granite-style countertops. Black appliances, including a refrigerator, stove, and microwave, are integrated into the layout. A breakfast bar peninsula with matching countertop creates a natural transition between the kitchen and living area. The bedrooms continue the wood-look flooring and are served by ceiling fans and windows with blinds. Both bathrooms are finished with large-format light tile flooring and include a shower/tub combination, toilet, and dark-toned vanity cabinetry with stone-style countertops. A hallway connects the private areas of the unit, and an entryway corridor leads into the main living space.
| 1 | $39,180 |
| 2 | $44,760 |
| 3 | $50,340 |
| 4 | $55,920 |
| 5 | $60,420 |
| 6 | $64,920 |