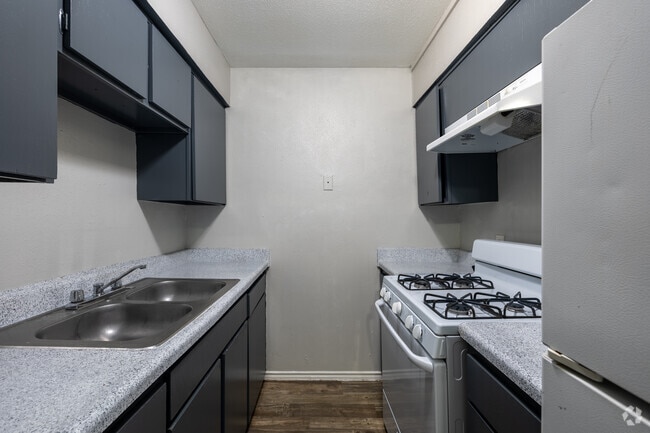
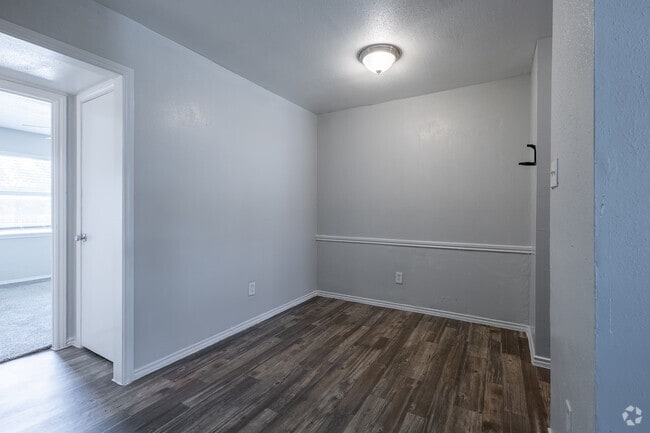
Located at 12000 Martin Luther King Blvd in Houston, TX, this single-story, one-bedroom, one-bathroom unit offers a functional and efficiently designed layout across a cozy footprint. The single-floor plan connects each room through a central hallway, creating a straightforward and practical flow throughout the space. The galley-style kitchen is equipped with dark cabinetry, light granite-style countertops, a stainless steel sink, a gas range, and a full-size refrigerator. Upper and lower cabinet storage maximizes utility within the compact kitchen corridor. Wood-look plank flooring runs through the kitchen and main areas, lending warmth and a clean, modern aesthetic. The bedroom is a comfortable, well-proportioned room featuring soft wall-to-wall carpeting, a ceiling fan with light fixture, and a window dressed with blinds that allows natural light to filter in. A dedicated closet provides convenient storage directly off the bedroom. The bathroom includes a combined tub and shower with white tile surround, a toilet, and a vanity with a granite-style countertop and ample shelf space. The same wood-look flooring continues into the bathroom, maintaining a cohesive look throughout. Clean white walls and neutral tones give the entire unit a bright, move-in-ready appearance. A hallway connects all rooms, completing this well-organized and practical living space.
-
-
Matterport 3D Exterior
-
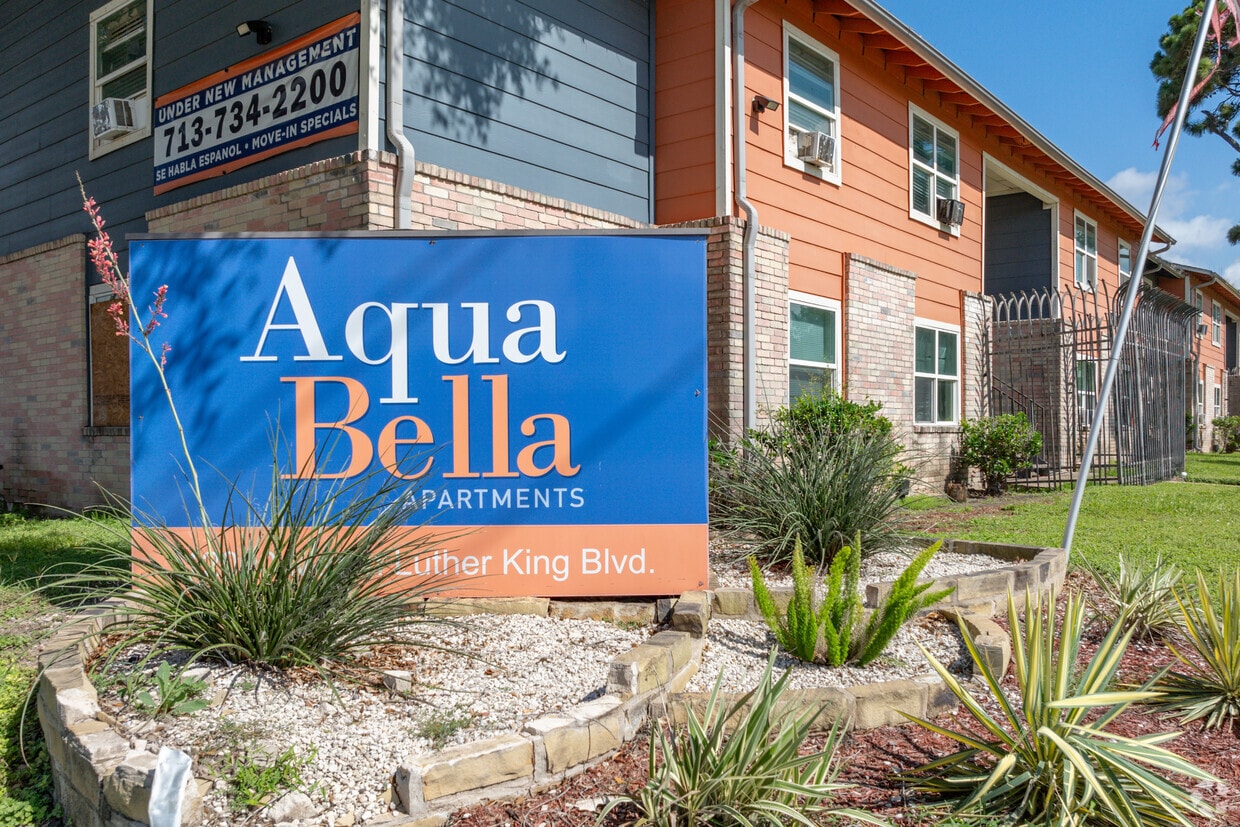
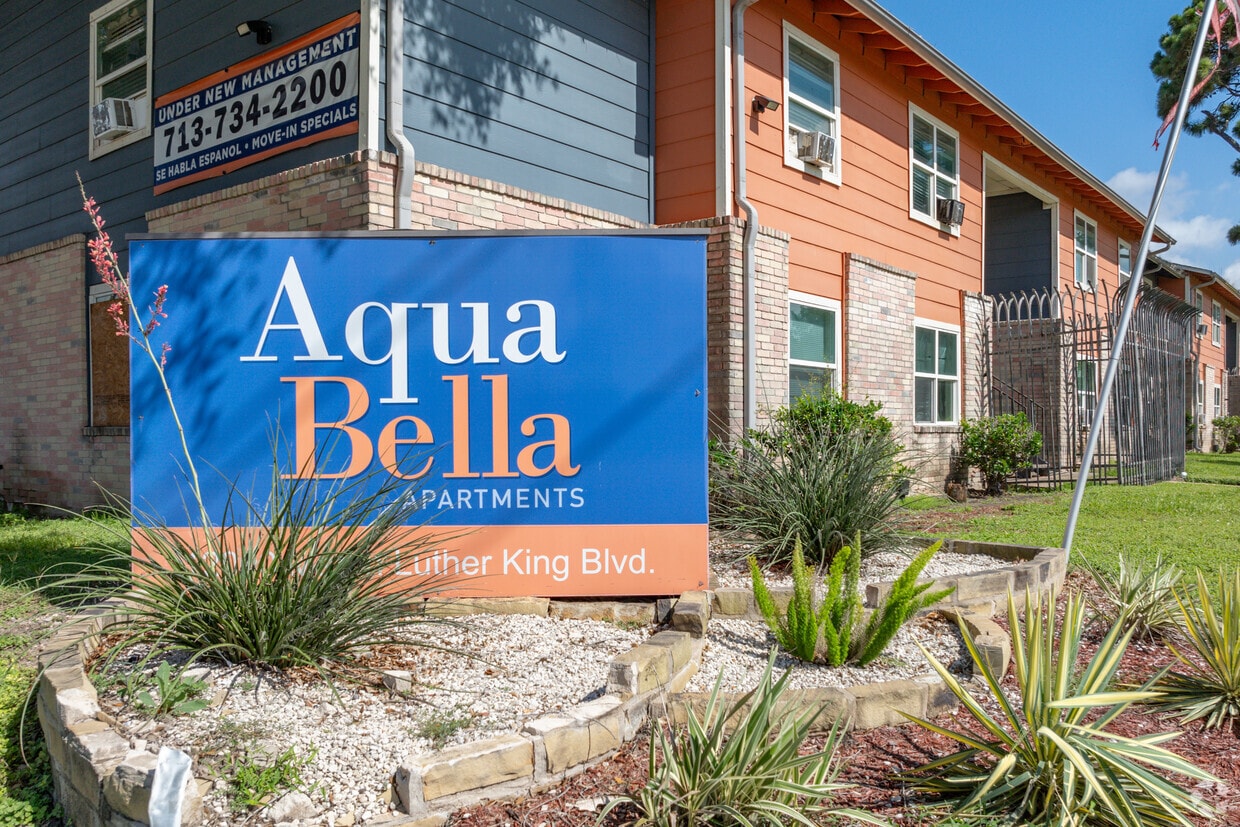
Aqua Bella
12000 Martin Luther King Jr Blvd,
Houston,
TX
77048

-
Total Monthly Price
$750 - $1,155
-
Bedrooms
Studio - 3 bd
-
Bathrooms
1 ba
-
Square Feet
395 - 1,002 sq ft
Highlights
- Walk-In Closets
- Planned Social Activities
- Gated
- Property Manager on Site
- Patio
Pricing & Floor Plans
-
Unit 2073price $750square feet 395availibility Now
-
Unit 2105price $750square feet 395availibility Now
-
Unit 2116price $750square feet 395availibility Now
-
Unit 2159price $800square feet 455availibility Now
-
Unit 2089price $800square feet 455availibility Now
-
Unit 1175price $800square feet 455availibility Now
-
Unit 2164price $895square feet 590availibility Now
-
Unit 2162price $895square feet 590availibility Now
-
Unit 2156price $895square feet 590availibility Now
-
Unit 2171price $900square feet 570availibility Now
-
Unit 2170price $900square feet 570availibility Now
-
Unit 2119price $900square feet 570availibility Now

-
Unit 1203price $925square feet 625availibility Now
-
Unit 1204price $925square feet 625availibility Now
-
Unit 1206price $925square feet 625availibility Now
-
Unit 1097price $1,023square feet 786availibility Now
-
Unit 1117price $1,023square feet 786availibility Now
-
Unit 1167price $1,023square feet 786availibility Now
-
Unit 1028price $1,115square feet 860availibility Now
-
Unit 1031price $1,115square feet 860availibility Now
-
Unit 1039price $1,115square feet 860availibility Now
-
Unit 1064price $1,155square feet 1,002availibility Now
-
Unit 1168price $1,155square feet 1,002availibility Now
-
Unit 2122price $1,155square feet 1,002availibility Now
-
Unit 2073price $750square feet 395availibility Now
-
Unit 2105price $750square feet 395availibility Now
-
Unit 2116price $750square feet 395availibility Now
-
Unit 2159price $800square feet 455availibility Now
-
Unit 2089price $800square feet 455availibility Now
-
Unit 1175price $800square feet 455availibility Now
-
Unit 2164price $895square feet 590availibility Now
-
Unit 2162price $895square feet 590availibility Now
-
Unit 2156price $895square feet 590availibility Now
-
Unit 2171price $900square feet 570availibility Now
-
Unit 2170price $900square feet 570availibility Now
-
Unit 2119price $900square feet 570availibility Now
-
Unit 1203price $925square feet 625availibility Now
-
Unit 1204price $925square feet 625availibility Now
-
Unit 1206price $925square feet 625availibility Now
-
Unit 1097price $1,023square feet 786availibility Now
-
Unit 1117price $1,023square feet 786availibility Now
-
Unit 1167price $1,023square feet 786availibility Now
-
Unit 1028price $1,115square feet 860availibility Now
-
Unit 1031price $1,115square feet 860availibility Now
-
Unit 1039price $1,115square feet 860availibility Now
-
Unit 1064price $1,155square feet 1,002availibility Now
-
Unit 1168price $1,155square feet 1,002availibility Now
-
Unit 2122price $1,155square feet 1,002availibility Now
Fees and Policies
The fees listed below are community-provided and may exclude utilities or add-ons. All payments are made directly to the property and are non-refundable unless otherwise specified. Use the Cost Calculator to determine costs based on your needs.
-
One-Time Basics
-
Due at Application
-
Application Fee Per ApplicantCharged per applicant.$50
-
Administrative FeeCharged per unit.$75
-
-
Due at Application
-
Dogs
Max of 1
-
Cats
Max of 1
-
Surface Lot
Property Fee Disclaimer: Based on community-supplied data and independent market research. Subject to change without notice. May exclude fees for mandatory or optional services and usage-based utilities.
Details
Utilities Included
-
Gas
-
Water
-
Electricity
-
Heat
-
Trash Removal
-
Sewer
-
Cable
-
Air Conditioning
Lease Options
-
12 mo
Property Information
-
Built in 1971
-
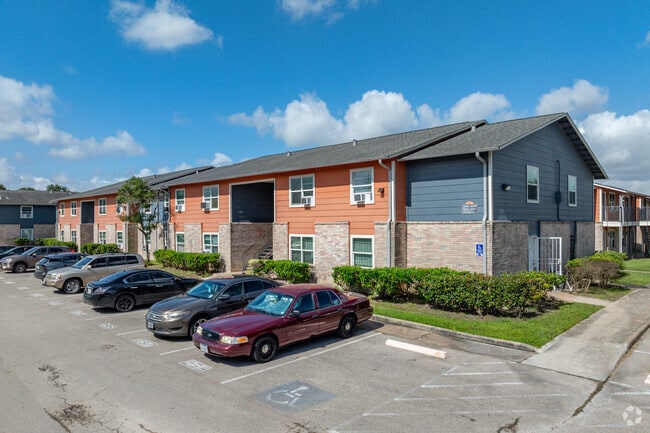
473 units/2 stories
Matterport 3D Tours
About Aqua Bella
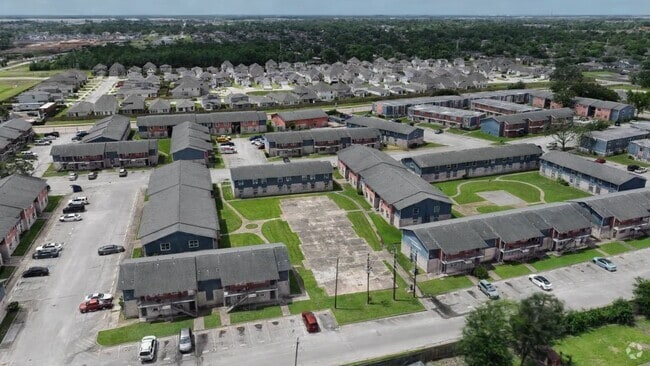
The Aqua Bella in South Houston, Texas offers spacious efficiency, one, two, and three bedroom floorplans. Our renovated interiors feature laminate flooring, either all-black or all-white appliances, and ceiling fans.
Aqua Bella is an apartment community located in Harris County and the 77048 ZIP Code. This area is served by the Houston Independent School District attendance zone.
Unique Features
- Landscaped Courtyards
- Night Patrol
Community Amenities
Laundry Facilities
Gated
Property Manager on Site
Maintenance on site
- Laundry Facilities
- Maintenance on site
- Property Manager on Site
- Planned Social Activities
- Walk-Up
- Gated
- Courtyard
Apartment Features
Air Conditioning
Walk-In Closets
Refrigerator
Tub/Shower
- Air Conditioning
- Heating
- Ceiling Fans
- Cable Ready
- Tub/Shower
- Pantry
- Oven
- Range
- Refrigerator
- Freezer
- Carpet
- Vinyl Flooring
- Dining Room
- Family Room
- Walk-In Closets
- Linen Closet
- Patio
South Acres-Crestmont Park is a modern Houston neighborhood that lies 10 miles south of downtown. With proximity to the South Freeway and the Sam Houston Tollway, this large neighborhood is perfect for the commuting crowd or anyone looking for a bit more space outside the hustle and bustle of Houston. Convenient to Hobby Airport and NRG Stadium, South Acres-Crestmont Park offers an affordable, convenient location with spacious single-family homes and affordable apartments for rent. While largely residential, you'll find plenty of shops, restaurants, and other businesses, especially along Cullen Boulevard.
Learn more about living in South Acres-Crestmont ParkCompare neighborhood and city base rent averages by bedroom.
| South Acres-Crestmont Park | Houston, TX | |
|---|---|---|
| Studio | $1,777 | $1,091 |
| 1 Bedroom | $1,566 | $1,179 |
| 2 Bedrooms | $1,746 | $1,498 |
| 3 Bedrooms | $2,616 | $1,926 |
- Laundry Facilities
- Maintenance on site
- Property Manager on Site
- Planned Social Activities
- Walk-Up
- Gated
- Courtyard
- Landscaped Courtyards
- Night Patrol
- Air Conditioning
- Heating
- Ceiling Fans
- Cable Ready
- Tub/Shower
- Pantry
- Oven
- Range
- Refrigerator
- Freezer
- Carpet
- Vinyl Flooring
- Dining Room
- Family Room
- Walk-In Closets
- Linen Closet
- Patio
| Monday | 8:30am - 5:30pm |
|---|---|
| Tuesday | 8:30am - 5:30pm |
| Wednesday | 8:30am - 5:30pm |
| Thursday | 8:30am - 5:30pm |
| Friday | 8:30am - 5:30pm |
| Saturday | 10am - 4pm |
| Sunday | Closed |
| Colleges & Universities | Distance | ||
|---|---|---|---|
| Colleges & Universities | Distance | ||
| Drive: | 14 min | 6.7 mi | |
| Drive: | 15 min | 7.7 mi | |
| Drive: | 17 min | 9.3 mi | |
| Drive: | 17 min | 9.9 mi |


 The GreatSchools Rating helps parents compare schools within a state based on a variety of school quality indicators and provides a helpful picture of how effectively each school serves all of its students. Ratings are on a scale of 1 (below average) to 10 (above average) and can include test scores, college readiness, academic progress, advanced courses, equity, discipline and attendance data. We also advise parents to visit schools, consider other information on school performance and programs, and consider family needs as part of the school selection process.
View GreatSchools Rating Methodology
Data provided by GreatSchools.org © 2026. All rights reserved.
Transportation options available in Houston include Palm Center Transit Center Sb, located 5.5 miles from Aqua Bella. Aqua Bella is near William P Hobby, located 5.5 miles or 14 minutes away, and George Bush Intcntl/Houston, located 28.5 miles or 42 minutes away.
| Transit / Subway | Distance | ||
|---|---|---|---|
| Transit / Subway | Distance | ||
| Drive: | 10 min | 5.5 mi | |
| Drive: | 11 min | 6.0 mi | |
| Drive: | 12 min | 6.3 mi | |
| Drive: | 12 min | 7.0 mi | |
|
|
Drive: | 14 min | 7.8 mi |
| Commuter Rail | Distance | ||
|---|---|---|---|
| Commuter Rail | Distance | ||
|
|
Drive: | 20 min | 11.4 mi |
| Airports | Distance | ||
|---|---|---|---|
| Airports | Distance | ||
|
William P Hobby
|
Drive: | 14 min | 5.5 mi |
|
George Bush Intcntl/Houston
|
Drive: | 42 min | 28.5 mi |
Scores provided by
 What do Walkability, Transit, Drivability, and Bikeability mean?
Walkability measures the walking distance to day-to-day needs.
Transit measures access to public transportation.
Drivability measures congestion, parking availability, and access to major roads.
Bikeability measures the suitability for cycling.
How It Works
What do Walkability, Transit, Drivability, and Bikeability mean?
Walkability measures the walking distance to day-to-day needs.
Transit measures access to public transportation.
Drivability measures congestion, parking availability, and access to major roads.
Bikeability measures the suitability for cycling.
How It Works
Traffic
BusyAirport
CalmBusinesses
CalmScores provided by
HowLoud What is a Sound Score Rating? A Sound Score Rating aggregates noise caused by vehicle traffic, airplane traffic and local sources. How It WorksTime and distance from Aqua Bella.
| Shopping Centers | Distance | ||
|---|---|---|---|
| Shopping Centers | Distance | ||
| Drive: | 3 min | 1.6 mi | |
| Drive: | 3 min | 1.6 mi | |
| Drive: | 4 min | 2.2 mi |
| Parks and Recreation | Distance | ||
|---|---|---|---|
| Parks and Recreation | Distance | ||
|
Sims Bayou Urban Nature Center
|
Drive: | 13 min | 7.1 mi |
|
Houston Maritime Museum
|
Drive: | 17 min | 9.6 mi |
|
Houston Zoo
|
Drive: | 16 min | 9.7 mi |
|
Children's Museum of Houston
|
Drive: | 16 min | 10.0 mi |
|
Hermann Park
|
Drive: | 17 min | 10.0 mi |
| Hospitals | Distance | ||
|---|---|---|---|
| Hospitals | Distance | ||
| Drive: | 11 min | 6.2 mi | |
| Drive: | 13 min | 6.8 mi | |
| Drive: | 14 min | 9.0 mi |
| Military Bases | Distance | ||
|---|---|---|---|
| Military Bases | Distance | ||
| Drive: | 33 min | 19.9 mi | |
| Drive: | 62 min | 45.5 mi |
Aqua Bella Photos
-
Aqua Bella
-
B5 1BR, 1BA - 625SF
-
Aqua Bella
-
B5 1BR, 1BA - 625SF - Kitchen
-
B5 1BR, 1BA - 625SF - Dining Room
-
B5 1BR, 1BA - 625SF - Living Room
-
B5 1BR, 1BA - 625SF - Living Room
-
B5 1BR, 1BA - 625SF - Bedroom
-
B5 1BR, 1BA - 625SF - Bathroom
Models
-
A1 395 sqft Studio
-
A2 455 sqft Studio
-
B2 590 sqft 1bed 1 bath
-
B4 570 sqft 1 bed 1 bath
-
B5 625 sqft 1bed 1 bath
-
C1 786 sqft 2 bed 1 bath
Nearby Apartments
Within 50 Miles of Aqua Bella
While Aqua Bella does not provide in‑unit laundry, on‑site laundry facilities are available for shared resident use.
Select utilities are included in rent at Aqua Bella, including gas, water, electricity, heat, trash removal, sewer, cable, and air conditioning. Residents are responsible for any other utilities not listed.
Parking is available at Aqua Bella. Contact this property for details.
Aqua Bella has studios to three-bedrooms with rent ranges from $750/mo. to $1,155/mo.
Yes, Aqua Bella welcomes pets. Breed restrictions, weight limits, and additional fees may apply. View this property's pet policy.
A good rule of thumb is to spend no more than 30% of your gross income on rent. Based on the lowest available rent of $750 for a studio, you would need to earn about $30,000 per year to qualify. Want to double-check your budget? Calculate how much rent you can afford with our Rent Affordability Calculator.
Aqua Bella is offering Specials for eligible applicants, with rental rates starting at $750.
Yes! Aqua Bella offers 1 Matterport 3D Tours. Explore different floor plans and see unit level details, all without leaving home.
12000 Martin Luther King Jr Blvd
Houston, TX 77048
Property Manager Responded