Map
  • Add a Property
  • Renter Tools
    • Favorites
    • Saved Searches
  • Manage Rentals
  • Apartments For Rent
  • Houses For Rent
  • Condos For Rent
  • Townhomes For Rent
  • Help Center
  • Area Guide
  • Rent Calculator
  • Property Management Companies
English

Language

English Español
Apartments.com Logo
Manage Rentals      Sign Up / Sign In
  • Primary Photo - The Pines of Rochester
  • Building Photo - The Pines of Rochester
    Building Photo - The Pines of Rochester
  • Building Photo - The Pines of Rochester
    Building Photo - The Pines of Rochester
Contact This Property

Tour Options: In-Person, Video , Video Tours Many properties are now offering LIVE tours via FaceTime and other streaming apps. Self-Guided Self-Guided Tours Available This community supports self-guided tours that offer prospective residents the ability to enter, tour, and exit the property without staff assistance. Contact the property for more details.

Language: English

Open 8am - 6pm Today

View All Hours Office Hours Monday - Friday, 8am - 6pm Saturday & Sunday, 10am - 2pm

The Pines of Rochester media gallery Unit
call 507-512-3932
Floor Plan View Body
Viewing Floor: Select a unit to view pricing & availability
1 (29 units)
2 (1 unit)
3 (2 units)
Any
1
2
3
Any
1+
2+
Move-In Date
Minnesota Olmsted County Rochester

The Pines of Rochester

4871 Pines View Pl NW, Rochester, MN 55901

4.8
Renter Rating 62 Reviews
Verified Listing CoStar Verified® Listing

This Listing has been verified by CoStar’s listing verification process, which combines internal screening and fraud detection technology. Always beware of scams.

Today
Share Listing
Favorites
507-512-3932
Property Management Company Logo Property Website
  • Monthly Rent

    $1,480 - $2,724

    Plus Fees

  • Bedrooms

    1 - 3 bd

  • Bathrooms

    1 - 2.5 ba

  • Square Feet

    580 - 1,381 sq ft

The Pines of Rochester
Property Management Company Logo
Share Listing
Favorites

Up to TWO MONTHS FREE on New Townhomes!

Match Made in Rochester! Receive 2 months FREE when your lease starts by 07/31/2026! | Receive 1 month FREE when your lease starts by 08/31/2026!

Highlights

  • Top Rated by Renters
  • Dry Cleaning Service
  • Sauna
  • Media Center/Movie Theatre
  • Pet Washing Station
  • Pool
  • Walk-In Closets
  • Pet Play Area
  • Office

Pricing & Floor Plans

filter results by bedrooms
Cost Calculator: Estimate your monthly and one-time fees.
The Sage - Townhome
$2,199 Plus Fees 1 Bed 1.5 Baths 1,178 Sq Ft
3 Available units
Unit
Base Price
Sq Ft
Availability
Unit Details
  • Unit 4320-6
    price $2,199
    square feet 1,178
    availibility Now
  • Unit 4380-2
    price $2,199
    square feet 1,178
    availibility Aug 20
  • Unit 4320-5
    price $2,199
    square feet 1,178
    availibility Sep 8
The Clover Townhome
$2,150 – $2,250 Plus Fees 1 Bed 1.5 Baths 1,178 Sq Ft
Matterport 3D Tour
4 Available units
Unit
Base Price
Sq Ft
Availability
Unit Details
  • Unit 4921-2
    price $2,150
    square feet 1,178
    availibility Jul 31
  • Unit 4930-6
    price $2,150
    square feet 1,178
    availibility Aug 2
  • Unit 4821-5
    price $2,250
    square feet 1,178
    availibility Aug 9
  • Unit 4821-2
    price $2,250
    square feet 1,178
    availibility Aug 10

The Magnolia
$1,480 Plus Fees 1 Bed 1 Bath 580 Sq Ft
Mar 1, 2027
The Ponderosa
$1,580 Plus Fees 1 Bed 1 Bath 703 Sq Ft
May 1, 2027
The Noble (Phase 3)
$2,030 Plus Fees 2 Beds 2 Baths 1,127 Sq Ft
1 Available unit
Unit
Base Price
Sq Ft
Availability
Unit Details
  • Unit 4 - 332
    price $2,030
    square feet 1,127
    availibility Now
The Maple - Townhome
$2,499 – $2,724 Plus Fees 2 Beds 2.5 Baths 1,381 Sq Ft
Matterport 3D Tour
21 Available units
Unit
Base Price
Sq Ft
Availability
Unit Details
  • Unit 4960-2
    price $2,499
    square feet 1,381
    availibility Now
  • Unit 4960-3
    price $2,499
    square feet 1,381
    availibility Now
  • Unit 4960-4
    price $2,499
    square feet 1,381
    availibility Now
  • Unit 4960-5
    price $2,499
    square feet 1,381
    availibility Now
  • Unit 4951-2
    price $2,499
    square feet 1,381
    availibility Now
  • Unit 4951-3
    price $2,499
    square feet 1,381
    availibility Now
  • Unit 4951-4
    price $2,499
    square feet 1,381
    availibility Now
  • Unit 4321-2
    price $2,599
    square feet 1,381
    availibility Now
  • Unit 4920-2
    price $2,599
    square feet 1,381
    availibility Now
  • Unit 4920-5
    price $2,599
    square feet 1,381
    availibility Now
  • Unit 4811-8
    price $2,599
    square feet 1,381
    availibility Now
  • Unit 4811-6
    price $2,599
    square feet 1,381
    availibility Now
  • Unit 4961-5
    price $2,699
    square feet 1,381
    availibility Now
  • Unit 4920-3
    price $2,599
    square feet 1,381
    availibility Jul 10
  • Unit 4950-5
    price $2,599
    square feet 1,381
    availibility Jul 17
  • Unit 4390-3
    price $2,724
    square feet 1,381
    availibility Aug 10
  • Unit 4820-6
    price $2,599
    square feet 1,381
    availibility Aug 17
  • Unit 4961-2
    price $2,699
    square feet 1,381
    availibility Aug 18
  • Unit 4961-6
    price $2,699
    square feet 1,381
    availibility Aug 24
  • Unit 4950-2
    price $2,599
    square feet 1,381
    availibility Aug 25
  • Unit 4951-1
    price $2,599
    square feet 1,381
    availibility Aug 31

The Cypress Building 4
$1,830 Plus Fees 2 Beds 2 Baths 983 Sq Ft
1 Available unit
Unit
Base Price
Sq Ft
Availability
Unit Details
  • Unit 4 - 342
    price $1,830
    square feet 983
    availibility Aug 24
The Noble
$1,925 Plus Fees 2 Beds 2 Baths 1,078 Sq Ft
Matterport 3D Tour
1 Available unit
Unit
Base Price
Sq Ft
Availability
Unit Details
  • Unit 3 - 105
    price $1,925
    square feet 1,078
    availibility Aug 25
The Juniper
$1,730 Plus Fees 2 Beds 2 Baths 1,010 Sq Ft
Matterport 3D Tour
1 Available unit
Unit
Base Price
Sq Ft
Availability
Unit Details
  • Unit 1 - 224
    price $1,730
    square feet 1,010
    availibility Sep 10
The Willow
$2,599 Plus Fees 3 Beds 2 Baths 1,250 Sq Ft
May 1, 2027
The Sage - Townhome
$2,199 Plus Fees 1 Bed 1.5 Baths 1,178 Sq Ft
3 Available units
Unit
Base Price
Sq Ft
Availability
Unit Details
  • Unit 4320-6
    price $2,199
    square feet 1,178
    availibility Now
  • Unit 4380-2
    price $2,199
    square feet 1,178
    availibility Aug 20
  • Unit 4320-5
    price $2,199
    square feet 1,178
    availibility Sep 8
The Clover Townhome
$2,150 – $2,250 Plus Fees 1 Bed 1.5 Baths 1,178 Sq Ft
Matterport 3D Tour
4 Available units
Unit
Base Price
Sq Ft
Availability
Unit Details
  • Unit 4921-2
    price $2,150
    square feet 1,178
    availibility Jul 31
  • Unit 4930-6
    price $2,150
    square feet 1,178
    availibility Aug 2
  • Unit 4821-5
    price $2,250
    square feet 1,178
    availibility Aug 9
  • Unit 4821-2
    price $2,250
    square feet 1,178
    availibility Aug 10

The Magnolia
$1,480 Plus Fees 1 Bed 1 Bath 580 Sq Ft
Mar 1, 2027
The Ponderosa
$1,580 Plus Fees 1 Bed 1 Bath 703 Sq Ft
May 1, 2027
The Noble (Phase 3)
$2,030 Plus Fees 2 Beds 2 Baths 1,127 Sq Ft
1 Available unit
Unit
Base Price
Sq Ft
Availability
Unit Details
  • Unit 4 - 332
    price $2,030
    square feet 1,127
    availibility Now
The Maple - Townhome
$2,499 – $2,724 Plus Fees 2 Beds 2.5 Baths 1,381 Sq Ft
Matterport 3D Tour
21 Available units
Unit
Base Price
Sq Ft
Availability
Unit Details
  • Unit 4960-2
    price $2,499
    square feet 1,381
    availibility Now
  • Unit 4960-3
    price $2,499
    square feet 1,381
    availibility Now
  • Unit 4960-4
    price $2,499
    square feet 1,381
    availibility Now
  • Unit 4960-5
    price $2,499
    square feet 1,381
    availibility Now
  • Unit 4951-2
    price $2,499
    square feet 1,381
    availibility Now
  • Unit 4951-3
    price $2,499
    square feet 1,381
    availibility Now
  • Unit 4951-4
    price $2,499
    square feet 1,381
    availibility Now
  • Unit 4321-2
    price $2,599
    square feet 1,381
    availibility Now
  • Unit 4920-2
    price $2,599
    square feet 1,381
    availibility Now
  • Unit 4920-5
    price $2,599
    square feet 1,381
    availibility Now
  • Unit 4811-8
    price $2,599
    square feet 1,381
    availibility Now
  • Unit 4811-6
    price $2,599
    square feet 1,381
    availibility Now
  • Unit 4961-5
    price $2,699
    square feet 1,381
    availibility Now
  • Unit 4920-3
    price $2,599
    square feet 1,381
    availibility Jul 10
  • Unit 4950-5
    price $2,599
    square feet 1,381
    availibility Jul 17
  • Unit 4390-3
    price $2,724
    square feet 1,381
    availibility Aug 10
  • Unit 4820-6
    price $2,599
    square feet 1,381
    availibility Aug 17
  • Unit 4961-2
    price $2,699
    square feet 1,381
    availibility Aug 18
  • Unit 4961-6
    price $2,699
    square feet 1,381
    availibility Aug 24
  • Unit 4950-2
    price $2,599
    square feet 1,381
    availibility Aug 25
  • Unit 4951-1
    price $2,599
    square feet 1,381
    availibility Aug 31

The Cypress Building 4
$1,830 Plus Fees 2 Beds 2 Baths 983 Sq Ft
1 Available unit
Unit
Base Price
Sq Ft
Availability
Unit Details
  • Unit 4 - 342
    price $1,830
    square feet 983
    availibility Aug 24
The Noble
$1,925 Plus Fees 2 Beds 2 Baths 1,078 Sq Ft
Matterport 3D Tour
1 Available unit
Unit
Base Price
Sq Ft
Availability
Unit Details
  • Unit 3 - 105
    price $1,925
    square feet 1,078
    availibility Aug 25
The Juniper
$1,730 Plus Fees 2 Beds 2 Baths 1,010 Sq Ft
Matterport 3D Tour
1 Available unit
Unit
Base Price
Sq Ft
Availability
Unit Details
  • Unit 1 - 224
    price $1,730
    square feet 1,010
    availibility Sep 10
The Willow
$2,599 Plus Fees 3 Beds 2 Baths 1,250 Sq Ft
May 1, 2027
* Price shown is base rent. Excludes user-selected optional fees and variable or usage-based fees and required charges due at or prior to move-in or at move-out.View Fees and Policies for details. Price, availability, fees, and any applicable rent special are subject to change without notice.
* Square footage definitions vary. Displayed square footage is approximate.

Fees and Policies

The fees listed below are community-provided and may exclude utilities or add-ons. All payments are made directly to the property and are non-refundable unless otherwise specified. Use the Cost Calculator to determine costs based on your needs.

  • One-Time Basics
    • Due at Application
      • Application Fee Per Applicant
        Charged per applicant.
        $65
    • Due at Move-In
      • Administrative Fee - Studio, 1, 2 & 3 Bedroom Apartments
        Applies to all apartments Charged per unit.
        $400

Property Fee Disclaimer: Based on community-supplied data and independent market research. Subject to change without notice. May exclude fees for mandatory or optional services and usage-based utilities.

Details

Property Information

  • Built in 2017
  • 716 units/3 stories

Matterport 3D Tours

This well-appointed 2-bedroom, 3-bathroom residence in Rochester, MN offers a thoughtfully designed single-floor layout that maximizes comfort and functionality. The open-concept kitchen and living area serves as the heart of the home, featuring rich warm-toned cabinetry, a classic white subway tile backsplash, light quartz countertops, and a full suite of stainless steel appliances including a refrigerator, dishwasher, range, and microwave. Light wood-style plank flooring runs throughout the main living areas, adding warmth and continuity to the space. The living room is bright and inviting, highlighted by a sliding glass door that opens to a private patio and offers views of the surrounding landscape. The primary bedroom is a comfortable retreat, complete with an en-suite bathroom featuring wood-toned cabinetry and direct access to a walk-in closet. The second bedroom features plush carpeting, a ceiling fan, and a natural light-filled window. Three full bathrooms ensure ample convenience for residents and guests alike. Throughout the residence, neutral tones and recessed lighting create a clean, modern ambiance that is both practical and welcoming — an ideal home in the heart of Rochester.

2BR, 2BA - 983SF
1/23
This well-appointed 2-bedroom, 3-bathroom residence in Rochester, MN offers a thoughtfully designed single-floor layout that maximizes comfort and functionality. The open-concept kitchen and living area serves as the heart of the home, featuring rich warm-toned cabinetry, a classic white subway tile backsplash, light quartz countertops, and a full suite of stainless steel appliances including a refrigerator, dishwasher, range, and microwave. Light wood-style plank flooring runs throughout the main living areas, adding warmth and continuity to the space. The living room is bright and inviting, highlighted by a sliding glass door that opens to a private patio and offers views of the surrounding landscape. The primary bedroom is a comfortable retreat, complete with an en-suite bathroom featuring wood-toned cabinetry and direct access to a walk-in closet. The second bedroom features plush carpeting, a ceiling fan, and a natural light-filled window. Three full bathrooms ensure ample convenience for residents and guests alike. Throughout the residence, neutral tones and recessed lighting create a clean, modern ambiance that is both practical and welcoming — an ideal home in the heart of Rochester. This single-level fitness center is thoughtfully designed to support a wide range of workout routines in a clean, contemporary setting. The main exercise area is anchored by a row of Spinning-brand stationary bikes arranged to face a large projection screen, making it ideal for guided cycling classes or on-demand workout sessions. Exposed black ductwork runs along the ceiling, lending the space a modern industrial aesthetic that contrasts with the light wood-look flooring and crisp white walls throughout.

Natural light fills the room through a generous bank of large windows that offer views of lush greenery outside, creating an open and energizing atmosphere. A full-length mirror along one wall enhances the sense of space and supports stretching or bodyweight training. Comfortable seating, including mustard-yellow ottoman-style seats and sleek black side tables, provides a place to rest between sessions.

A dedicated equipment zone houses a well-stocked rack featuring stability balls, medicine balls, a BOSU balance trainer, and a set of dumbbells, catering to functional and strength training needs. A wall-mounted flat-screen display adds a multimedia element to this area. The facility also includes an adjacent room visible through a glass-paneled door, recessed lighting throughout, and waste disposal stations, ensuring a practical and well-appointed workout environment. This single-floor communal space is thoughtfully designed to serve as a gathering and entertainment hub. The lounge area immediately captures attention with its bold amber accent wall, which provides a warm, energetic backdrop to the carefully curated décor, including woven wall art and decorative platters. A large wall-mounted flat-screen television anchors the entertainment setup, complemented by a curved sectional sofa, a round textured coffee table, and additional seating options that encourage relaxed social interaction. Recessed rectangular panel lighting illuminates the space evenly, while light wood-look flooring runs seamlessly throughout, tying the areas together. Large windows along one wall invite natural light and offer views of the surrounding landscape, enhancing the open and airy ambiance.

The adjoining kitchen is equally impressive, featuring rich dark wood cabinetry with sleek bar-pull hardware, granite-style countertops, and a classic white subway tile backsplash. A stainless steel refrigerator and a double-basin sink add functional utility, while a substantial central island with pendant lighting — highlighted by two striking geometric cage-style fixtures — provides ample prep and serving space. The overall design balances contemporary style with practical amenities, making this space well-suited for community events, gatherings, and everyday socializing. This fitness center offers a clean, modern environment designed to support an active lifestyle. The space is laid out on a single floor, featuring light wood-style flooring throughout that adds warmth to the otherwise crisp, neutral interior. Bright recessed panel lighting illuminates the room evenly, complemented by natural light streaming in through multiple windows that offer views of the surrounding neighborhood.

The cardio equipment area is well-stocked, housing multiple treadmills, upright and recumbent stationary bikes, and elliptical machines, all arranged to allow comfortable use and circulation. An exposed industrial-style duct runs along the ceiling near the window wall, adding a subtle modern-industrial touch to the space. A wall-mounted flat-screen television is positioned for easy viewing during workouts.

A bold teal accent wall on one side of the room provides a vibrant contrast to the otherwise neutral white and gray palette, adding visual energy to the environment. A wall clock and a small high-top table with seating offer practical convenience for users. Glass-paneled interior doors and windows connect the fitness area to adjacent spaces, maintaining an open and airy feel. A stainless steel waste bin and tidy layout reflect the well-maintained nature of the facility. This fitness center is a thoughtfully designed, single-floor facility built to support a well-rounded workout experience. The space features light wood-look flooring throughout, creating a clean and modern aesthetic that is both functional and inviting. Large windows along one wall flood the room with natural light and offer open views of the surrounding outdoor landscape, contributing to an energizing atmosphere.

The facility is outfitted with a comprehensive selection of Precor strength training machines, including a multi-function cable station and a seated leg press, providing users with a variety of resistance training options. Cardio equipment is also present to complement the strength-training offerings. A wall-mounted flat-screen television adds entertainment for those using the cardio machines.

A convenient high-top table with bar stools is positioned near the windows, offering a space to rest or review workout plans. Full-length mirrors on one wall enhance the sense of space and allow users to monitor their form during exercise.

The interior design incorporates bold yellow accent walls contrasted against light gray and white tones, giving the space a dynamic, motivational energy. Inspirational typographic artwork adorns the walls, reinforcing the fitness-focused atmosphere. Recessed panel lighting and exposed industrial ductwork on the ceiling add a contemporary industrial touch to the overall design. This single-floor communal lounge space combines comfort and modern industrial design in a thoughtfully arranged layout. The media area serves as the centerpiece, furnished with plush brown leather recliner seating arranged in a theater-style configuration, ideal for group viewing and relaxation. A wall-mounted flat-screen TV is positioned across from the seating, accompanied by a rustic wood media console with decorative accents.

The space is characterized by light hardwood-style flooring, crisp white walls, and exposed black ductwork along the ceiling, lending an urban, industrial aesthetic. Recessed and flush-mounted ceiling lights, complemented by wall-mounted lantern-style sconces, provide warm, layered illumination throughout.

A bistro-style nook features a round wood-top table with leather bar stools positioned directly in front of a wide bank of windows, offering views of the surrounding outdoor landscape — an inviting spot for casual conversation or individual use.

Large dark-framed glass partition walls and a windowed interior door create a visual connection to an adjacent room, enhancing the open, airy feel of the space. A bold mixed-media artwork piece adds a creative focal point near the window nook, contributing to the space's contemporary character. This single-floor amenity space is thoughtfully designed to offer a welcoming and versatile environment for socializing and recreation. The layout is divided into distinct functional zones, each with its own character while maintaining a cohesive contemporary aesthetic throughout.

The lounge area serves as a central gathering point, anchored by a generous L-shaped sectional sofa in a bold burnt orange upholstery that adds a vibrant pop of color to the neutral palette. Large windows line the walls, flooding the space with natural light and offering views of the surrounding outdoor greenery. Light wood-look flooring runs throughout, complementing the clean, modern feel.

Adjacent to the lounge is a dedicated entertainment and game room, featuring a wall-mounted flat-screen television, a media console, and a Golden Tee arcade game — ideal for casual recreation. The gray accent walls and recessed LED panel lighting give this zone an energetic yet polished ambiance.

The kitchenette is well-appointed with rich dark wood cabinetry, granite-style countertops, a double sink, and a full-size stainless steel refrigerator. A classic white subway tile backsplash adds a clean contrast, while a curated arrangement of woven decorative plates on the wall introduces a warm, artistic touch. Together, these spaces create a dynamic and inviting community environment. This well-appointed single-floor office space combines modern aesthetics with functional design, creating a polished and professional environment. The space is finished with light wood-look flooring throughout, drop tile ceilings with recessed panel lighting, and a neutral color palette of soft grays and warm whites that lend a calm, focused atmosphere.

A standout feature is the collaborative workspace anchored by a long, rustic solid-wood table paired with sleek navy blue bar-height chairs. The adjacent gray accent wall is adorned with an artful arrangement of varied circular mirrors, adding visual depth and a contemporary design element to the room.

The waiting or lounge area is thoughtfully curated with a set of modern leather armchairs arranged around small accent tables. Abstract artwork in muted tones lines the walls, while a floor lamp with adjustable spotlights provides ambient lighting. A window brings in natural light and offers a view of the surrounding exterior.

A dedicated utility nook houses office equipment such as a multifunction printer, supported by additional natural light from a window overlooking the outdoors. Interior glass-paneled doors with dark frames connect the various areas, maintaining an open, transparent feel while delineating functional zones throughout the space. This single-floor lobby and common area serves as the welcoming heart of Regency Multifamily, offering residents and guests a polished, thoughtfully designed space from the moment they arrive. The entrance features a glass vestibule with black-framed doors, a branded welcome mat, and views into an adjacent office or leasing area, establishing a professional first impression.

Beyond the entry, the interior opens into a generously proportioned lounge that combines comfort with contemporary style. Light wood-look flooring flows throughout, complemented by a drop tile ceiling with recessed lighting that provides consistent, even illumination. Accent walls in warm amber tones add energy and visual interest to the neutral color palette.

The lounge is furnished with a curated mix of seating — including a gray sofa with navy accent pillows, patterned accent chairs in teal and gold chevron, and a round wood coffee table — all arranged to encourage relaxed social interaction. Decorative touches such as a large ornate round mirror, a rustic wood-and-metal sideboard with floor lamps, and nature-inspired artwork lend the space a refined yet approachable character.

A dedicated coffee and refreshment station with a clock above it adds everyday convenience for residents. Directional signage guides visitors toward unit corridors, making the space both functional and welcoming. This single-floor screening and entertainment room is thoughtfully designed to deliver an immersive media experience with a comfortable, cinematic atmosphere. The centerpiece of the space is a curved arrangement of plush brown leather recliner seats, complete with built-in cup holders, providing generous seating capacity for groups. A wall-mounted flat-screen television sits atop a media console along one wall, flanked by wall sconces that cast warm, ambient light throughout the room.

The design blends industrial and modern touches seamlessly. Exposed black ductwork runs along the ceiling, adding a distinctive character, while recessed lighting ensures the space is well-illuminated. One accent wall is painted in a bold golden yellow, adorned with vintage-style theater posters and signage, reinforcing the room's cinematic theme. A retro-style floor spotlight lamp adds to the theatrical aesthetic.

A bank of large windows along one wall floods the space with natural light and offers pleasant views of the surrounding greenery and open landscape, creating an airy feel. Light wood-tone flooring completes the look, providing a clean contrast to the rich leather seating. A small café-style table and chairs occupy a corner, offering an additional gathering spot. A glass-paneled door provides easy access to the adjoining areas of the building. The Clubhouse Community Room at 4871 Pines View Pl NW in Rochester, Minnesota, is a generously sized, single-floor amenity space designed to serve as a versatile hub for residents. The interior is finished with light-toned hardwood-style flooring throughout the main areas, complemented by a drop tile ceiling with recessed lighting that keeps the atmosphere bright and welcoming.

The main gathering area seamlessly blends a dining zone — anchored by a large communal high-top table with bar seating — with a comfortable lounge area featuring sectional seating, accent chairs, and a coffee table arranged around a wall-mounted TV. An accent wall in muted sage green adds warmth and visual depth, while multiple windows along the exterior wall allow natural light to filter in and offer views of the surrounding neighborhood.

A separate sports simulator room provides a dedicated recreational space equipped with a Full Swing simulator, wall-mounted display, and storage for sports equipment including golf bags and basketballs. Adjacent to it is a spacious golf practice room with carpet turf, a putting green, seating for spectators, and additional windows that bring in natural light.

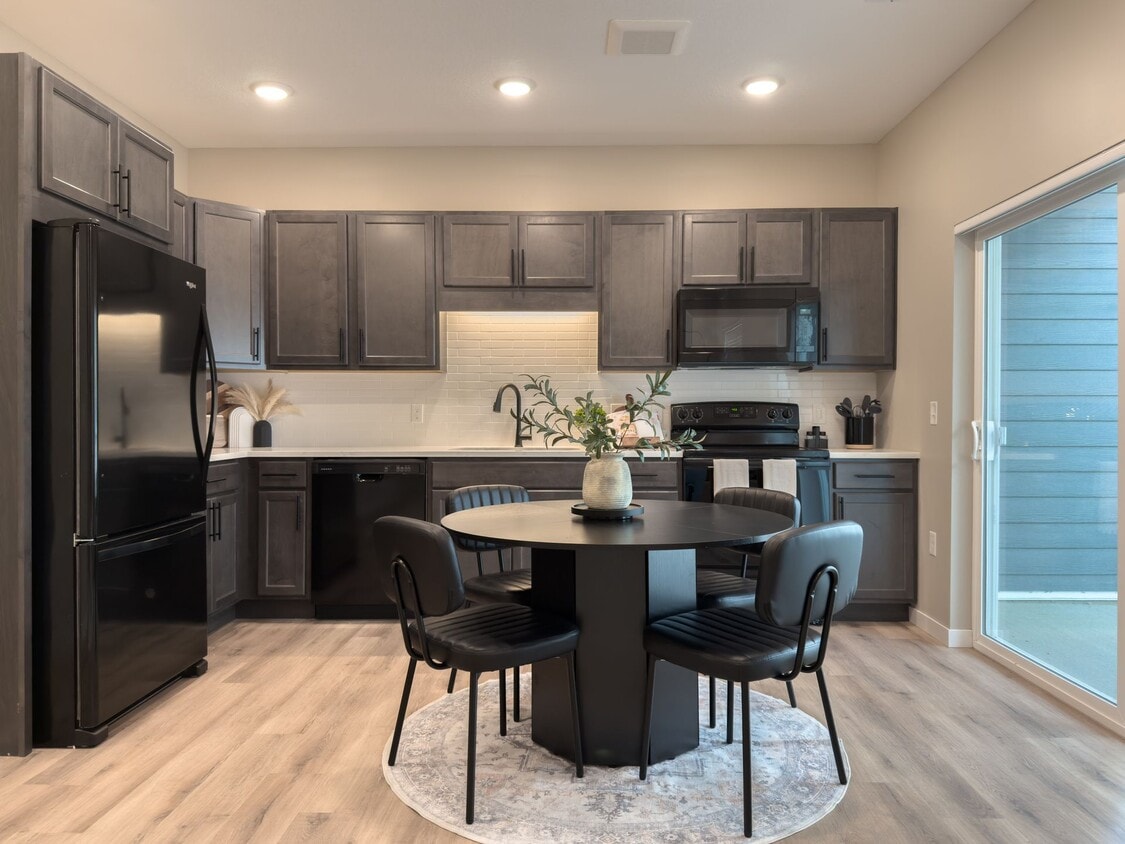
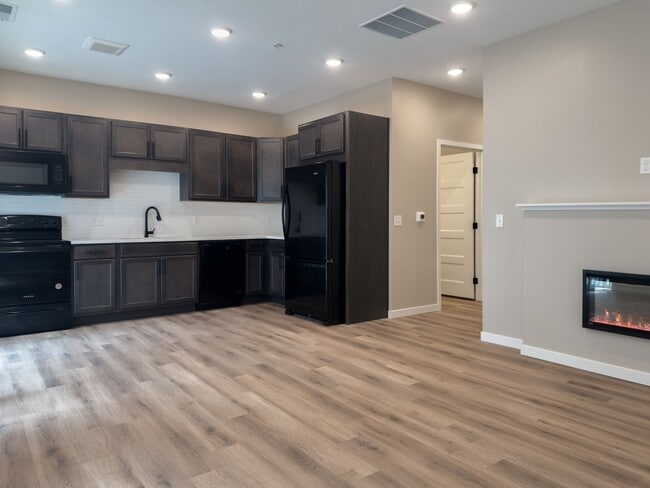
Curated artwork, indoor plants, and tasteful décor throughout lend the space a polished, community-oriented ambiance. Multiple entry and exit points, including emergency exits, ensure practical functionality alongside its refined aesthetic. This thoughtfully designed two-story home in Rochester, Minnesota offers a comfortable and contemporary living experience across two well-appointed floors. The main level features an open-concept kitchen and dining area finished with rich dark cabinetry, a white subway tile backsplash, black appliances, and light hardwood-style flooring that carries throughout the home. A sliding door in the kitchen area allows natural light to pour in. The inviting living room is anchored by a sleek linear fireplace framed in white with recessed lighting overhead, creating a warm and modern focal point. A welcoming entry hallway with a built-in bench sets an organized tone from the moment you arrive. Upstairs, the upper level offers generous living space including both bedrooms, two full bathrooms, a loft area, and a convenient in-unit laundry. The primary bedroom features a ceiling fan, sliding door access to an exterior area, and ample natural light. The second bedroom is bright and comfortable with a large window and ceiling fan. Both bathrooms are finished with dark wood vanities, white countertops, and matte black hardware. Multiple closets and hallways ensure abundant storage throughout this well-organized home. This well-appointed 2-bedroom, 2-bathroom residence in Rochester, MN offers a thoughtfully designed single-level layout that maximizes functionality and comfort. The open-concept kitchen and living area serves as the heart of the home, where rich dark-walnut cabinetry, granite countertops, a classic white subway tile backsplash, and a full suite of stainless steel appliances create a polished, modern kitchen. A central island with a granite surface provides additional workspace and casual dining. Warm hardwood-style flooring flows throughout the main living areas, transitioning seamlessly into the carpeted living room, which is bathed in natural light from a large sliding glass door that opens to an outdoor balcony or patio. Both bedrooms are comfortably scaled, featuring plush carpeting, natural light from wide windows with outdoor views, and access to dedicated closets. The two bathrooms are finished with matching dark cabinetry and granite vanities, with hardwood-style flooring adding continuity. One bathroom conveniently connects to an in-unit laundry area with a stacked washer and dryer. Three closets throughout the unit ensure ample storage. The neutral color palette and clean finishes give the space a bright, move-in-ready feel. This single-floor residence offers a thoughtfully designed layout across several well-defined living spaces. The kitchen is a standout feature, showcasing rich dark-wood cabinetry extending to the upper walls, white subway tile backsplash, granite-style countertops, and a full suite of stainless steel appliances including a range, microwave, dishwasher, and refrigerator. A kitchen island provides additional prep and seating space, while light wood-style flooring ties the area together.

The living room offers a comfortable, open feel with sliding glass doors leading to a private outdoor patio, bringing in natural light and outdoor views. The space accommodates a full seating arrangement and features neutral walls conducive to varied décor styles.

The residence includes multiple bedrooms, each carpeted and naturally lit by individual windows. One bedroom functions effectively as a flex space with room for both a sleeping area and a dedicated workspace. Two bathrooms serve the unit, each featuring wood-style flooring, dark vanity cabinetry, and granite-style countertops. One bathroom includes a shower-tub combination and a stacked in-unit washer and dryer, adding everyday convenience directly within the home. This contemporary 990 square foot home in Clover offers a thoughtfully designed living space across two floors. The ground floor, spanning 500 square feet, hosts an open-concept kitchen and living area. The kitchen boasts sleek grey cabinetry, stainless steel appliances, and a white backsplash, creating a modern aesthetic. A notable feature is the electric fireplace in the living room, adding warmth and ambiance.

The upper floor, measuring 490 square feet, includes the primary bedroom, which is a spacious 150 square feet. The home features two full bathrooms, both finished with quality fixtures and ample storage. Hardwood flooring runs throughout the property, unifying the design and enhancing the overall appeal.

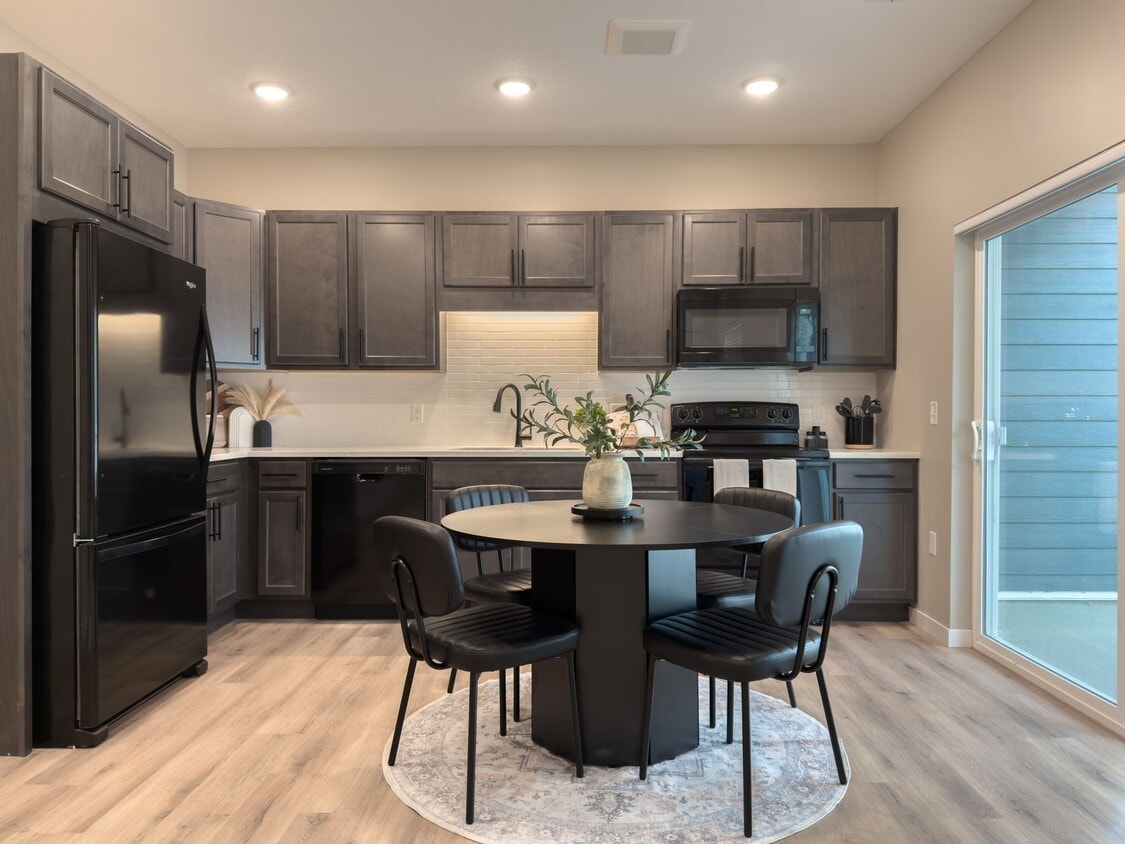
Large windows and recessed lighting ensure the space is bright and welcoming. The property includes two hallways, a staircase, and a closet, optimizing the compact layout for maximum functionality. Despite its modest size, this home efficiently utilizes every square foot, creating a comfortable and stylish living environment. This contemporary Maple Model home offers 1180 square feet of thoughtfully designed living space spread across two floors. The property boasts 2 bedrooms and 3 bathrooms, providing ample space for comfortable living.

The heart of the home is the open-concept kitchen and living area. The kitchen features sleek gray cabinetry, white countertops, and a subway tile backsplash, complemented by black appliances. A round dining table seamlessly integrates into the space, perfect for casual meals or entertaining.


The living room is bathed in natural light from large windows and sliding glass doors, which likely lead to an outdoor area. It's furnished with a plush L-shaped sofa in cream, accented by colorful throw pillows, and modern abstract artwork adorns the walls.

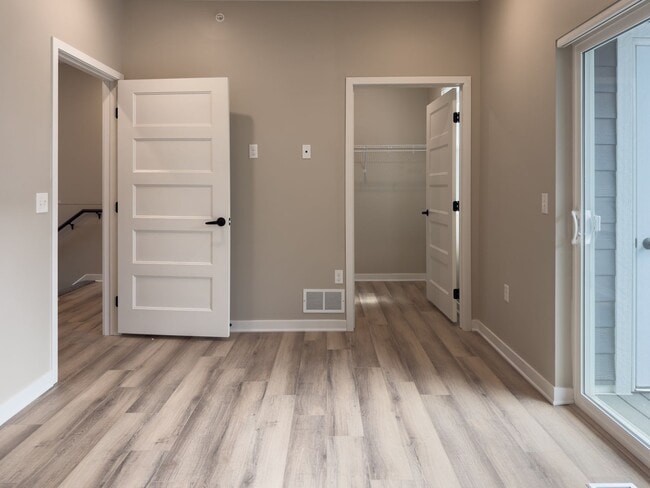
The primary bedroom, measuring 150 square feet, offers a serene retreat with a ceiling fan, large window, and ample space for a queen-sized bed and additional seating. The bathrooms feature contemporary fixtures, including vanities with ample storage and sleek shower units.

Throughout the home, warm wood-look flooring creates a cohesive and inviting atmosphere. Recessed lighting and neutral wall colors further enhance the modern, airy feel of the space. With its efficient layout and stylish finishes, this Maple Model home presents an attractive option for those seeking a contemporary living experience. This contemporary 990 square foot home in Rochester, Minnesota, offers a harmonious blend of style and functionality across two floors. The property features one spacious bedroom measuring 170 square feet, complemented by two well-designed bathrooms. The interior showcases a cohesive aesthetic with neutral tones and wood-look flooring throughout.

The kitchen boasts grey cabinetry, sleek black appliances, and a white subway tile backsplash, creating a modern and inviting cooking space. The living area is anchored by an electric fireplace with a mounted TV above, offering a cozy focal point. An office space provides a dedicated work area with a view.

The bedroom is generously sized with sliding glass doors leading to a balcony, flooding the space with natural light. Both bathrooms feature contemporary vanities and fixtures, with one including a tub-shower combination.

Additional amenities include a walk-in closet with ample storage, and an attached garage. The home's design prioritizes open spaces and natural light, creating an airy and welcoming atmosphere throughout. Located at 4871 Pines View Pl NW in Sage, this property combines modern living with practical design in a desirable Rochester neighborhood. This contemporary 990 square foot home in Clover offers a thoughtfully designed living space across two floors. The ground floor, spanning 500 square feet, hosts an open-concept kitchen and living area. The kitchen boasts sleek grey cabinetry, stainless steel appliances, and a white backsplash, creating a modern aesthetic. A notable feature is the electric fireplace in the living room, adding warmth and ambiance.

The upper floor, measuring 490 square feet, includes the primary bedroom, which is a spacious 150 square feet. The home features two full bathrooms, both finished with quality fixtures and ample storage. Hardwood flooring runs throughout the property, unifying the design and enhancing the overall appeal.

Large windows and recessed lighting ensure the space is bright and welcoming. The property includes two hallways, a staircase, and a closet, optimizing the compact layout for maximum functionality. Despite its modest size, this home efficiently utilizes every square foot, creating a comfortable and stylish living environment. This well-designed 850 square foot apartment in Cypress offers a practical and contemporary living space. The single-floor layout comprises two bedrooms, including a spacious 160 square foot primary bedroom, and two full bathrooms. The heart of the home is an open-concept kitchen and living area, featuring modern stainless steel appliances, ample cabinet space, and a sleek design with a neutral color palette.

The kitchen boasts wooden cabinetry, a subway tile backsplash, and a convenient breakfast bar. Throughout the apartment, you'll find a combination of durable laminate flooring in the main living areas and plush carpeting in the bedrooms, creating a cozy atmosphere. Large windows, including a sliding glass door, flood the space with natural light and provide scenic outdoor views.

Both bathrooms are equipped with modern fixtures, including one with a shower/tub combination. The apartment also features two closets for additional storage. Recessed lighting and ceiling fans add to the overall comfort and ambiance of this efficiently designed living space. This 880 square foot apartment, known as the Juniper model, offers a thoughtfully designed living space on a single floor. The layout features two bedrooms and two bathrooms, providing comfort and privacy. The primary bedroom, measuring 150 square feet, offers ample space for relaxation.

The modern kitchen is a standout feature, boasting rich wood cabinetry, stainless steel appliances, and a subway tile backsplash. Granite countertops and a central island provide both functionality and style. The open-concept design seamlessly connects the kitchen to the living area, creating an ideal space for entertaining.

Both bathrooms are well-appointed with granite vanity tops, large mirrors, and a combination of wood flooring and carpeting. The unit includes an in-unit washer and dryer, adding convenience to daily life.

Throughout the apartment, you'll find stylish finishes and decor, including contemporary light fixtures, artistic wall hangings, and a mix of modern and rustic furniture pieces. Large windows in every room allow for ample natural light, while also offering views of the surrounding area.

The living room features plush carpeting, a comfortable seating area, and sliding glass doors that likely lead to an outdoor space. A small office nook with a rustic wooden desk provides a dedicated workspace within the apartment.

Overall, the Juniper model combines efficiency and style, offering a comfortable living environment in a compact yet well-designed space. This contemporary Maple Model home offers 1180 square feet of thoughtfully designed living space spread across two floors. The property boasts 2 bedrooms and 3 bathrooms, providing ample space for comfortable living.

The heart of the home is the open-concept kitchen and living area. The kitchen features sleek gray cabinetry, white countertops, and a subway tile backsplash, complemented by black appliances. A round dining table seamlessly integrates into the space, perfect for casual meals or entertaining.

The living room is bathed in natural light from large windows and sliding glass doors, which likely lead to an outdoor area. It's furnished with a plush L-shaped sofa in cream, accented by colorful throw pillows, and modern abstract artwork adorns the walls.

The primary bedroom, measuring 150 square feet, offers a serene retreat with a ceiling fan, large window, and ample space for a queen-sized bed and additional seating. The bathrooms feature contemporary fixtures, including vanities with ample storage and sleek shower units.

Throughout the home, warm wood-look flooring creates a cohesive and inviting atmosphere. Recessed lighting and neutral wall colors further enhance the modern, airy feel of the space. With its efficient layout and stylish finishes, this Maple Model home presents an attractive option for those seeking a contemporary living experience.
Property Site Map

Select a unit to view pricing & availability

Any
1
2
3
Any
1+
2+
Move-In Date
Viewing Floor:
1 (29 units)
2 (1 unit)
3 (2 units)
Matterport 3D Tour Matterport 3D Tour
Matterport 3D Tour

About The Pines of Rochester

NOW LEASING BRAND NEW 1 & 2 BEDROOM TOWNHOMES! The Pines of Rochester offers 1, 2, and 3 bedroom apartments and brand new 1 & 2 townhomes. Contact us today to learn more! Our luxury apartments feature quartz countertops, stainless steel appliances, wood-style flooring, washer and dryer, private patio/balcony, keyless entry, and oversized closets. PLUS, enjoy the new clubhouse with an indoor swimming pool, golf simulator, and a reservable gathering room. Other amenities include a steam room, fitness centers, underground parking, wellness room, paver patio with gas grills and sun sails, and more! We are conveniently located just off of West Circle Drive in the newly developed NW corridor, and 3 blocks from Hy-Vee Grocery Store. Our FREE Shuttle Service will help eliminate driving to a surface parking lot to jump on another shuttle and get downtown for work. Close To Bike Trails, Comedy Club, Golf Courses, Movie Theater, Shopping & More*. The Pines is managed by Regency Multifamily. Our philosophy is to provide an environment that complements your mobile lifestyle. We look forward to working for you!! Lease terms are subject to change at any time. Contact office for current lease term options.

The Pines of Rochester is an apartment community located in Olmsted County and the 55901 ZIP Code. This area is served by the Rochester Public School District attendance zone.

Unique Features

  • 9-Foot Ceilings
  • Access Controlled Parking Garage
  • Attached Garage
  • Attached Garage Parking
  • Breakfast Bar
  • Built-In Desk
  • Cardio & Strength Training Rooms
  • Coat Closet
  • Covered Dog Run
  • Electric Fireplace
  • Elegant Lobby With Fireplace And Seating
  • Exterior Storage
  • Free High-Speed Internet
  • Granite Countertops
  • High-Speed Internet
  • Ice Maker
  • In-Unit Washer & Dryer
  • Kitchen Island
  • Landscaped Resort-inspired Outdoor Pool
  • Large Closets
  • Linen Closet
  • Monthly Resident Events
  • New Townhomes
  • On-site Management Team
  • Parking
  • Pet Friendly
  • Private Balcony/Patio
  • Quartz Countertops
  • Recycling
  • Secure Keyless Entry
  • Stainless Steel Appliance Package
  • Stainless Steel Appliances
  • Steam Room
  • Trash
  • Valet Dry Cleaning And Laundry Service
  • Walk-in Closets
  • Walk-In Shower
  • Wheelchair Accessible
  • Wi-Fi Included
  • Window Shades
  • Wood Style Flooring

Contact

View Property Website
Language: English
Open 8am - 6pm Today
  • Monday - Friday, 8am - 6pm
  • Saturday & Sunday, 10am - 2pm
Property Management Company Logo

Video Tours

Virtual tours are available via Zoom, Skype, or Facetime.

Community Amenities

Pool

Fitness Center

Playground

Clubhouse

Controlled Access

Recycling

Business Center

Grill

Property Services

  • Package Service
  • Wi-Fi
  • Controlled Access
  • Maintenance on site
  • Property Manager on Site
  • Recycling
  • Dry Cleaning Service
  • Laundry Service
  • Pet Play Area
  • Pet Washing Station
  • EV Charging
  • Public Transportation

Shared Community

  • Business Center
  • Clubhouse
  • Breakfast/Coffee Concierge
  • Conference Rooms

Fitness & Recreation

  • Fitness Center
  • Sauna
  • Pool
  • Playground
  • Gameroom
  • Media Center/Movie Theatre

Outdoor Features

  • Grill
  • Picnic Area

Apartment Features

Washer/Dryer

Air Conditioning

Dishwasher

High Speed Internet Access

Walk-In Closets

Granite Countertops

Microwave

Refrigerator

Indoor Features

  • High Speed Internet Access
  • Wi-Fi
  • Washer/Dryer
  • Air Conditioning
  • Heating
  • Ceiling Fans
  • Storage Space
  • Tub/Shower
  • Fireplace

Kitchen Features & Appliances

  • Dishwasher
  • Disposal
  • Ice Maker
  • Granite Countertops
  • Stainless Steel Appliances
  • Pantry
  • Kitchen
  • Microwave
  • Oven
  • Range
  • Refrigerator
  • Freezer
  • Quartz Countertops

Model Details

  • Carpet
  • Office
  • Views
  • Walk-In Closets
  • Linen Closet
  • Balcony
  • Patio
Location
4871 Pines View Pl NW, Rochester,
MN 55901
Get Directions
Schools Restaurants Groceries Coffee Banks Shops Fitness
| Edit
Edit Commute

Destination is required

Under 30 minutes

Commute Time is calculated at rush hour.
City - Rochester

Rochester, Minnesota centers around healthcare innovation and community living. Home to the Mayo Clinic, the city combines medical excellence with authentic Midwestern hospitality. The downtown area features an extensive network of climate-controlled skyways and subterranean walkways connecting buildings, allowing comfortable navigation throughout the year. Current rental trends show steady growth, with average one-bedroom apartments commanding $1,399 per month, reflecting a modest 1.5% annual increase. Notable areas include the Historic Southwest district, with its architectural charm, and the Heart of the City neighborhood, where residential developments sit near downtown amenities.

Rochester's park system encompasses more than 100 sites across five square miles, including paths along Bear Creek and the Zumbro River. The city maintains 85 miles of paved trails for recreation, while Quarry Hill Nature Center offers 329 acres of natural space within city limits.

Learn more about living in Rochester 
Amenities
  • Package Service
  • Wi-Fi
  • Controlled Access
  • Maintenance on site
  • Property Manager on Site
  • Recycling
  • Dry Cleaning Service
  • Laundry Service
  • Pet Play Area
  • Pet Washing Station
  • EV Charging
  • Public Transportation
  • Business Center
  • Clubhouse
  • Breakfast/Coffee Concierge
  • Conference Rooms
  • Grill
  • Picnic Area
  • Fitness Center
  • Sauna
  • Pool
  • Playground
  • Gameroom
  • Media Center/Movie Theatre
  • 9-Foot Ceilings
  • Access Controlled Parking Garage
  • Attached Garage
  • Attached Garage Parking
  • Breakfast Bar
  • Built-In Desk
  • Cardio & Strength Training Rooms
  • Coat Closet
  • Covered Dog Run
  • Electric Fireplace
  • Elegant Lobby With Fireplace And Seating
  • Exterior Storage
  • Free High-Speed Internet
  • Granite Countertops
  • High-Speed Internet
  • Ice Maker
  • In-Unit Washer & Dryer
  • Kitchen Island
  • Landscaped Resort-inspired Outdoor Pool
  • Large Closets
  • Linen Closet
  • Monthly Resident Events
  • New Townhomes
  • On-site Management Team
  • Parking
  • Pet Friendly
  • Private Balcony/Patio
  • Quartz Countertops
  • Recycling
  • Secure Keyless Entry
  • Stainless Steel Appliance Package
  • Stainless Steel Appliances
  • Steam Room
  • Trash
  • Valet Dry Cleaning And Laundry Service
  • Walk-in Closets
  • Walk-In Shower
  • Wheelchair Accessible
  • Wi-Fi Included
  • Window Shades
  • Wood Style Flooring
  • High Speed Internet Access
  • Wi-Fi
  • Washer/Dryer
  • Air Conditioning
  • Heating
  • Ceiling Fans
  • Storage Space
  • Tub/Shower
  • Fireplace
  • Dishwasher
  • Disposal
  • Ice Maker
  • Granite Countertops
  • Stainless Steel Appliances
  • Pantry
  • Kitchen
  • Microwave
  • Oven
  • Range
  • Refrigerator
  • Freezer
  • Quartz Countertops
  • Carpet
  • Office
  • Views
  • Walk-In Closets
  • Linen Closet
  • Balcony
  • Patio
Office Hours
Monday 8am - 6pm
Tuesday 8am - 6pm
Wednesday 8am - 6pm
Thursday 8am - 6pm
Friday 8am - 6pm
Saturday 10am - 2pm
Sunday 10am - 2pm
507-512-3932
Education
Colleges & Universities Distance
Univ. Of Minn.-Rochester
Drive: 12 min 5.9 mi
The Pines of Rochester is within 12 minutes or 5.9 miles from Univ. Of Minn.-Rochester.
Schools
  • Public Schools
  • Private Schools
George W. Gibbs Elementary School
Public Elementary School
Grades PK-5
675 Students
Attendance Zone
Rochester Beacon Academy
Public Middle & High School
Grades 6-12
85 Students
Nearby
Dakota Middle School
Public Middle School
Grades 6-8
967 Students
Attendance Zone
John Marshall Senior High School
Public Middle & High School
Grades 6-12
1,573 Students
Attendance Zone
Rochester Off-Campus Charter High School
Public High School
Grades 9-12
51 Students
Nearby
Holy Spirit School
Private Elementary School
Grades PK-5
246 Students
Nearby
Rochester Montessori School
Private Elementary & Middle School
Grades PK-8
213 Students
Nearby
Lourdes High School
Private High School
Grades 9-12
321 Students
Nearby
School data provided by The GreatSchools Rating helps parents compare schools within a state based on a variety of school quality indicators and provides a helpful picture of how effectively each school serves all of its students. Ratings are on a scale of 1 (below average) to 10 (above average) and can include test scores, college readiness, academic progress, advanced courses, equity, discipline and attendance data. We also advise parents to visit schools, consider other information on school performance and programs, and consider family needs as part of the school selection process.

View GreatSchools Rating Methodology


Data provided by GreatSchools.org © 2026. All rights reserved.
Transportation

The Pines of Rochester is near Rochester International, located 13.7 miles or 21 minutes away.

Commuter Rail Distance
Red Wing Amtrak Station
Drive: 63 min 43.4 mi
Airports Distance
Airports Distance
Rochester International
Drive: 21 min 13.7 mi
Getting Around
Somewhat Walkable
Walkability
30 / 100
Minimal Public Transit
Transit
10 / 100
Exceptionally Drivable
Drivability
100 / 100
Fairly Bikeable
Bikeability
50 / 100

Scores provided by

What do Walkability, Transit, Drivability, and Bikeability mean? Walkability measures the walking distance to day-to-day needs. Transit measures access to public transportation. Drivability measures congestion, parking availability, and access to major roads. Bikeability measures the suitability for cycling. How It Works
Active
Soundscore™
80 / 100

Traffic

Busy

Airport

Calm

Businesses

Calm

Scores provided by

HowLoud What is a Sound Score Rating? A Sound Score Rating aggregates noise caused by vehicle traffic, airplane traffic and local sources. How It Works
Points of Interest

Time and distance from The Pines of Rochester.

Shopping Centers Distance
U.S. Bank Retail Center
Walk: 25 min 1.3 mi
Sienna Square
Drive: 5 min 2.0 mi
US Bank Center
Drive: 5 min 2.0 mi
The Pines of Rochester has 3 shopping centers within 2.0 miles, which is about a 5-minute drive. The miles and minutes will be for the farthest away property.
Parks and Recreation Distance
Quarry Hill Nature Center
Drive: 14 min 7.4 mi
The Pines of Rochester has a nearby park, Quarry Hill Nature Center , located 7.4 miles or 14 minutes away.
Hospitals Distance
Hospitals Distance
Mayo Clinic Hospital Rochester
Drive: 10 min 5.2 mi
Olmsted Medical Center
Drive: 15 min 7.2 mi
Community Behavioral Health Hospital Rochester
Drive: 17 min 10.5 mi
The Pines of Rochester has 3 hospitals within 10.5 miles, the nearest is Mayo Clinic Hospital Rochester which is 5.2 miles away and a 10 minute drive.
Military Bases Distance
Fort Snelling Military Reservation
Drive: 92 min 74.4 mi
The Pines of Rochester is 74.4 miles and a 92 minute drive from Fort Snelling Military Reservation.


Reviews for The Pines of Rochester

4.8
Renter Rating
5 Stars
55
4 Stars
4
3 Stars
0
2 Stars
2
1 Star
1
Share details of your own experience with this property
Renter Reviews 62 Reviews
 
  • Most Recent
  • Most Helpful
  • Rating Low-High
  • Rating High-Low
Submitted by a verified resident of the apartment community. Participating residents may receive reward points in exchange for posting a review during their lease term, regardless of the nature of the review. Delete

Property Manager Responded:

Property Manager Responded

Show full review Show less
Was this helpful? Vote review helpful Thanks for your feedback!
Flag Review
  1. ...
  2. ...

The Pines of Rochester Photos

  • 2BR, 2BA - 983SF

Nearby Apartments

Within 50 Miles of The Pines of Rochester

  • Red44 | Luxury Apartments

    839 16th St SW

    Rochester, MN 55902

    $1,675 - $2,200 Plus Fees

    1-2 Br 12 Month Lease 5.4 mi

Frequently Asked Questions
Does The Pines of Rochester have in-unit laundry?

The Pines of Rochester has units with in‑unit washers and dryers, making laundry day simple for residents.

What utilities are included in rent at The Pines of Rochester?

Utilities are not included in rent. Residents should plan to set up and pay for all services separately.

Is parking available at The Pines of Rochester?

Contact this property for parking details.

Which floor plans are available, and what are the price ranges?

The Pines of Rochester has one to three-bedrooms with rent ranges from $1,480/mo. to $2,724/mo.

Is The Pines of Rochester pet-friendly?

The Pines of Rochester does not allow pets, though service animals are always welcome in accordance with applicable laws.

How much income do I need to rent at The Pines of Rochester?

A good rule of thumb is to spend no more than 30% of your gross income on rent. Based on the lowest available rent of $1,480 for a one-bedroom, you would need to earn about $59,200 per year to qualify. Want to double-check your budget? Calculate how much rent you can afford with our Rent Affordability Calculator.

Does The Pines of Rochester have move-in specials?

The Pines of Rochester is offering 1 Month Free for eligible applicants, with rental rates starting at $1,480.

Does The Pines of Rochester offer Matterport 3D tours?

Yes! The Pines of Rochester offers 23 Matterport 3D Tours. Explore different floor plans and see unit level details, all without leaving home.
Back To Top
Send a Message
Contact Property
enter move in date in the format: 2 digit month / 2 digit day / 4 digit year

I would like to...

Send Message

Submitting Request

Send a Message
Contact Property

Thank you! Your email has been sent.

Error

Report an Issue Print Get Directions
Try These Popular Nearby Searches

Cities

  • Byron Rentals
  • Stewartville Rentals

Search by Bedrooms

  • Studio Apartments in Rochester
  • 1 Bedroom Apartments in Rochester
  • 2 Bedroom Apartments in Rochester
  • 3 Bedroom Apartments in Rochester

Other Rental Types

  • Rochester Lofts for Rent
  • Rochester Houses for Rent
  • Rochester Condos for Rent
  • Rochester Townhomes for Rent
  • Private Landlord Rentals Rochester
  • Rochester Duplex Rentals
  • 55901 Houses for Rent
  • 55901 Condos for Rent
  • 55901 Townhomes for Rent

Stay on Budget

  • Rochester Apartments Under $700
  • Rochester Apartments Under $800
  • Rochester Apartments Under $900
  • Rochester Apartments Under $1,000
  • Rochester Apartments Under $1,200
  • Rochester Apartments Under $1,300
  • Rochester Apartments Under $1,500
  • Rochester Apartments Under $2,000

Filter by Popular Amenities

  • Pet Friendly Apartments in Rochester
  • Furnished Apartments in Rochester
  • Apartments with Washer & Dryer in Rochester
  • Wheelchair Accessible Apartments in Rochester
  • Apartments with EV Charging in Rochester
  • Apartments with Balcony in Rochester
  • Apartments with Air Conditioning in Rochester
  • Rochester Apartments with Pickleball Court
  • Rochester Apartments with Virtual Tours
  • Rochester Waterfront Apartments

Find Specialty Housing

  • Student Housing in Rochester
  • Rochester Low Income Housing
  • Senior Housing in Rochester
  • Short Term Rentals in Rochester
  • Luxury Apartments in Rochester
  • Cheap Apartments in Rochester
  • Corporate Housing in Rochester
  • Move-In Specials in Rochester
  • New Apartments in Rochester
  • About Us
  • Advertise
  • Legal Notices
  • Privacy Notice
  • Avoid Scams
  • Accessibility
  • Calculate Rent Affordability
  • Renterverse
  • Sitemap
Property Logo
apartments.com
© 2026 CoStar Group, Inc. Equal Housing Opportunity

Equal Housing Opportunity

© 2026 CoStar Group, Inc.

Equal Housing Opportunity

Ready to Apply?

Good News! This rental is accepting applications through Apartments.com. Act now and your $ purchase will include 9 additional FREE application submissions to participating properties.

Or if you already have an account


Required

Required

Valid Email Required

You must acknowledge the disclaimer to continue
Next
You're leaving Apartments.com

Do you want this community to contact you?

Required

Required

Valid Email Required

Continue to Property Website
Skip this Step
Continue

Take me to this property's website
Schedule Tour
Interested in this property? Schedule a tour today.
Rate & Review The Pines of Rochester
Please select a rating
50 character minimum
By clicking submit, I agree to the Apartments.com Terms of Service and the Ratings & Reviews Terms of Use.
Share This Listing
Listing Image

4871 Pines View Pl NW

Rochester, MN 55901

Email

Link Copied

(507) 512-3932
Get Directions
Schools Restaurants Groceries Coffee Banks Shops Fitness
Select a unit to view pricing and availability
Floor
1 (29 units)
2 (1 unit)
3 (2 units)
Any
1
2
3
Any
1+
2+
Move-In Date
Matterport 3D Tour Matterport 3D Tour
Matterport 3D Tour