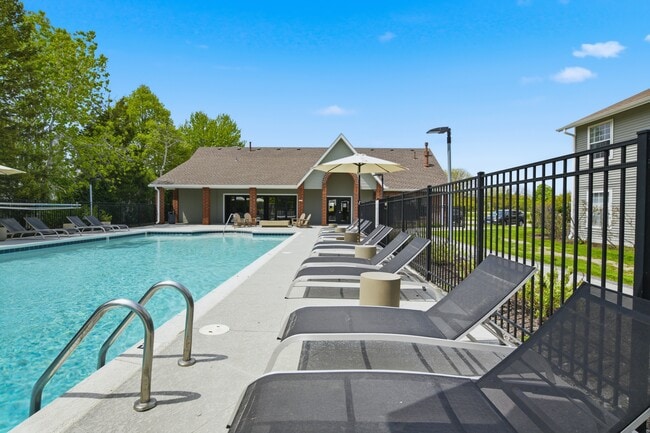
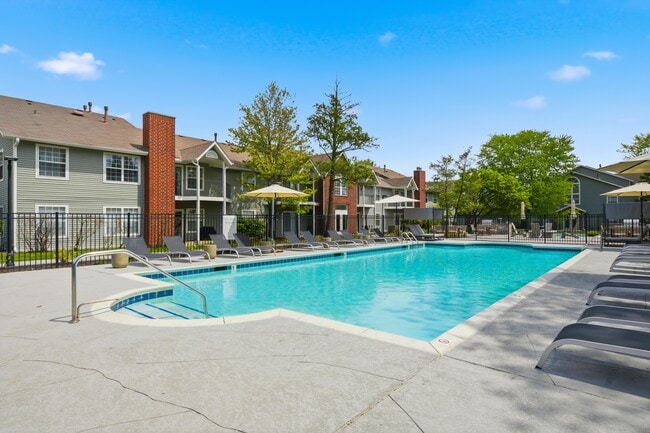
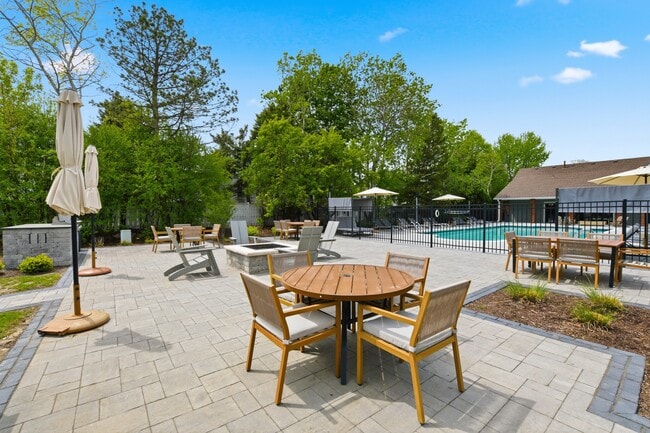
The outdoor pool area offers a generously sized swimming pool with clear turquoise water, making it a central feature of the space. The pool is surrounded by a wide concrete deck that provides ample room for movement and relaxation. Several lounge chairs are arranged along the poolside, offering residents and guests convenient spots to rest and enjoy the outdoors. A white metal perimeter fence encloses the entire area, providing both safety and a sense of seclusion. Mature deciduous and evergreen trees line the background beyond the fence, contributing to a natural, private setting and offering partial shade during warmer months. A classic lamp post stands near one corner of the deck, suggesting the area is also functional during evening hours. The overall ambiance is calm and well-maintained, with a clean, open layout that balances recreational space with comfort. The tree coverage and fencing create a sheltered environment, making it an appealing outdoor amenity suited for warm-weather leisure and recreation.

-
Monthly Rent
$1,948 - $6,952
-
Bedrooms
1 - 2 bd
-
Bathrooms
1 - 2 ba
-
Square Feet
725 - 1,050 sq ft
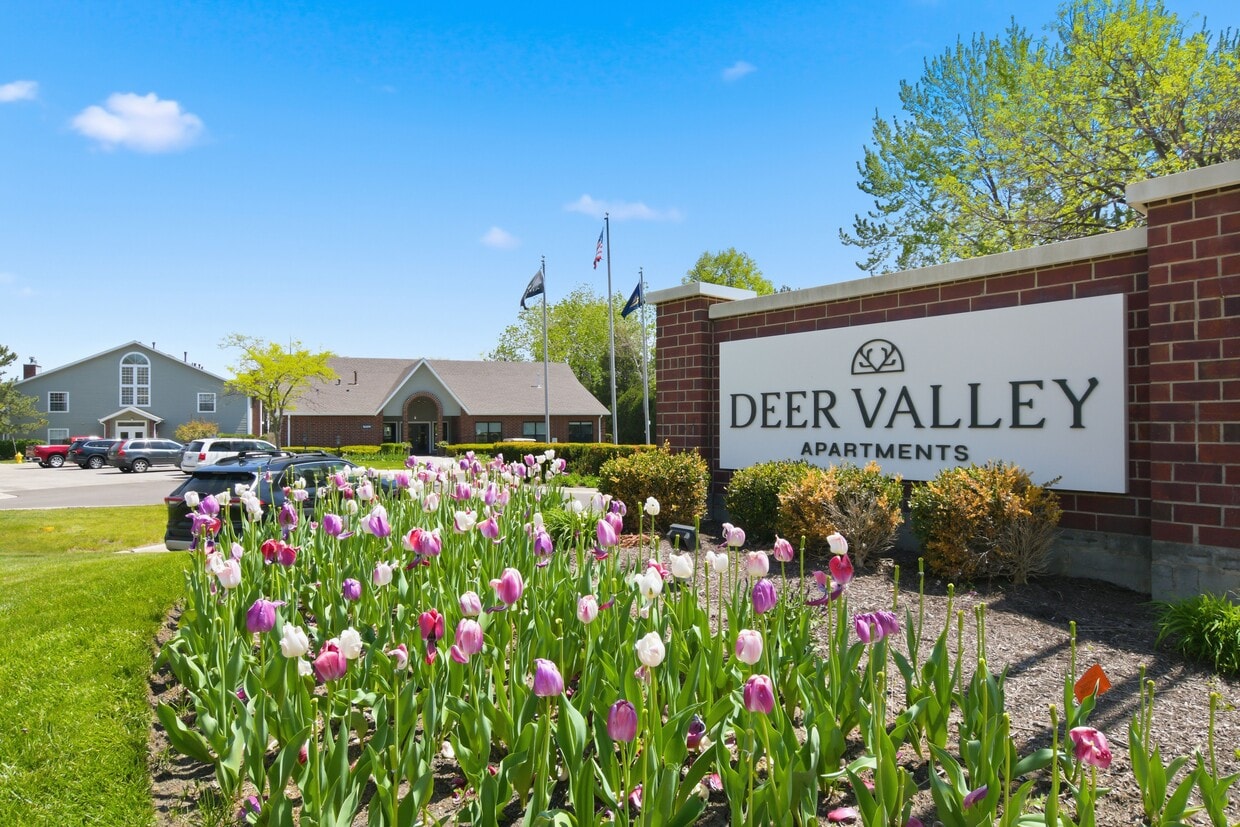
Deer Valley Apartments blends the best of both worlds - a peaceful serene lifestyle within the prestige of Chicago's North Shores, close proximity to Downtown Chicago, and located in the award-winning Libertyville school district. Combining spacious one and two-bedroom floor plans with exceptional features including stainless steel appliances and granite countertops, your new home provides all the extras you have been longing for. Not to mention our newly remodeled clubhouse featuring a resident lounge, kitchen, fitness center, and pool deck.Creatively managed by Marquette Management, Inc.
Highlights
- Top Rated by Renters
- Pickleball Court
- Pool
- Walk-In Closets
- Deck
- Fireplace
- Dog Park
- Grill
- Balcony
Pricing & Floor Plans
-
Unit 03-109price $1,948square feet 725availibility Sep 10
-
Unit 06-116price $1,963square feet 725availibility Sep 23
-
Unit 05-107price $1,963square feet 725availibility Oct 30
-
Unit 05-102price $2,524square feet 1,050availibility Now
-
Unit 03-119price $2,524square feet 1,050availibility Now
-
Unit 11-114price $2,539square feet 1,050availibility Now
-
Unit 03-109price $1,948square feet 725availibility Sep 10
-
Unit 06-116price $1,963square feet 725availibility Sep 23
-
Unit 05-107price $1,963square feet 725availibility Oct 30
-
Unit 05-102price $2,524square feet 1,050availibility Now
-
Unit 03-119price $2,524square feet 1,050availibility Now
-
Unit 11-114price $2,539square feet 1,050availibility Now
Fees and Policies
The fees listed below are community-provided and may exclude utilities or add-ons. All payments are made directly to the property and are non-refundable unless otherwise specified. Use the Cost Calculator to determine costs based on your needs.
-
One-Time Basics
-
Due at Application
-
Application Fee Per ApplicantCharged per applicant.$65
-
-
Due at Move-In
-
Administrative FeeCharged per unit.$400
-
-
Due at Application
-
Dogs
-
Dog FeeMax of 2. Charged per pet.$400
-
Dog RentCharged per pet.$35 / mo
Restrictions:Breed restrictions apply for dogs and include the following: Pit Bull, Rottweiler, German Shepherd, Husky, Alaskan Malamute, Doberman, Chow Chow, Presa Canario, Boxer, Dalmatian, Saint Bernard, Wolf Hybrid, Mastiff, American Staffordshire Terrier, and Akita.Read More Read LessComments -
-
Cats
-
Cat FeeMax of 2. Charged per pet.$400
-
Cat RentCharged per pet.$35 / mo
Restrictions:Comments -
-
Other
-
Garage Lot
Property Fee Disclaimer: Based on community-supplied data and independent market research. Subject to change without notice. May exclude fees for mandatory or optional services and usage-based utilities.
Details
Property Information
-
Built in 1991
-
224 units/3 stories
Matterport 3D Tours
About Deer Valley Apartments
Deer Valley Apartments blends the best of both worlds - a peaceful serene lifestyle within the prestige of Chicago's North Shores, close proximity to Downtown Chicago, and located in the award-winning Libertyville school district. Combining spacious one and two-bedroom floor plans with exceptional features including stainless steel appliances and granite countertops, your new home provides all the extras you have been longing for. Not to mention our newly remodeled clubhouse featuring a resident lounge, kitchen, fitness center, and pool deck.Creatively managed by Marquette Management, Inc.
Deer Valley Apartments is an apartment community located in Lake County and the 60044 ZIP Code. This area is served by the Oak Grove School District 68 attendance zone.
Unique Features
- * Only available in select apartments
- Ample Off-Street Parking
- Award Winning Apartment Community (2026)
- Built-In Microwave
- Central Heating & Air Conditioning
- Contemporary Ceiling Fans
- Eco-Friendly Recycling Hub
- Fireplace*
- Flexible Rent Payment Options
- Free Weights Zone
- Full-Size Refrigerator
- Garbage Disposal
- Gourmet Outdoor Grilling Lounge
- Hardwood-Style Flooring
- In-Home Washer & Dryer
- Modern Digital Thermostat
- Modern Window Coverings
- Monthly Resident Social Events
- On-Site Bike Storage
- Oversized Walk-In Closets
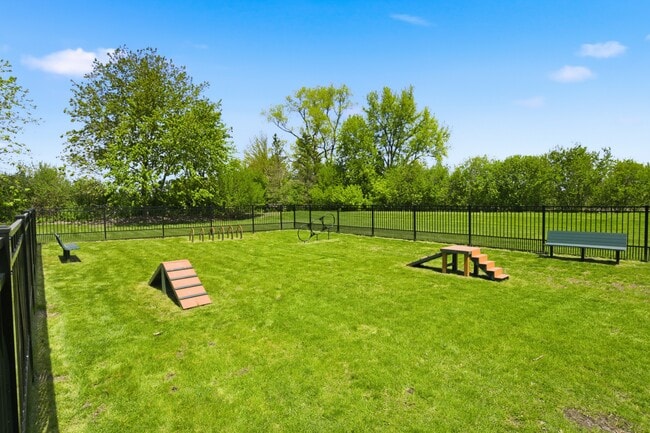
- Pet-Friendly Bark Park
- Private Balcony or Patio
- Professional Business Hub
- Professional-Grade Pickleball Court
- Relaxing Courtyard Retreat
- Relaxing Tub & Shower Combo
- Scenic Courtyard & Pool Views*
- Skilled On-Site Maintenance Team
- Sleek Electric Stove
- Sleek Stainless Steel Appliance Package
- Storage Rooms*
- Time-Saving Dishwasher
- Xfinity Cable Ready
Community Amenities
Pool
Fitness Center
Clubhouse
Recycling
- Maintenance on site
- Property Manager on Site
- Recycling
- Clubhouse
- Lounge
- Fitness Center
- Pool
- Bicycle Storage
- Pickleball Court
- Courtyard
- Grill
- Dog Park
Apartment Features
Air Conditioning
Dishwasher
Walk-In Closets
Granite Countertops
- Air Conditioning
- Ceiling Fans
- Cable Ready
- Fireplace
- Dishwasher
- Disposal
- Granite Countertops
- Stainless Steel Appliances
- Kitchen
- Microwave
- Refrigerator
- Walk-In Closets
- Window Coverings
- Balcony
- Deck
Situated along the western shore of Lake Michigan about 35 miles north of Downtown Chicago, Lake Bluff is a small North Shore village in Lake County, Illinois, with roots going back to 1836. The scenic bluffs, walkable downtown, and easy access to the water make it a genuinely appealing place to land, especially if you're after a quieter pace without giving up access to the city. If you're searching for apartments for rent in Lake Bluff, expect garden-style communities and smaller residential buildings that fit the village's low-key, residential character. The downtown area is close to the village green, where a weekly Farmers' Market and seasonal events give the neighborhood a real sense of community. Sunrise Park offers direct access to Lake Michigan, while Oriole Grove Forest Preserve and Skokie River Nature Preserve add even more green space nearby. For everyday errands, Carriage Way Shopping Center and Market Square in neighboring Lake Forest are just a short drive away.
Learn more about living in Lake Bluff- Maintenance on site
- Property Manager on Site
- Recycling
- Clubhouse
- Lounge
- Courtyard
- Grill
- Dog Park
- Fitness Center
- Pool
- Bicycle Storage
- Pickleball Court
- * Only available in select apartments
- Ample Off-Street Parking
- Award Winning Apartment Community (2026)
- Built-In Microwave
- Central Heating & Air Conditioning
- Contemporary Ceiling Fans
- Eco-Friendly Recycling Hub
- Fireplace*
- Flexible Rent Payment Options
- Free Weights Zone
- Full-Size Refrigerator
- Garbage Disposal
- Gourmet Outdoor Grilling Lounge
- Hardwood-Style Flooring
- In-Home Washer & Dryer
- Modern Digital Thermostat
- Modern Window Coverings
- Monthly Resident Social Events
- On-Site Bike Storage
- Oversized Walk-In Closets
- Pet-Friendly Bark Park
- Private Balcony or Patio
- Professional Business Hub
- Professional-Grade Pickleball Court
- Relaxing Courtyard Retreat
- Relaxing Tub & Shower Combo
- Scenic Courtyard & Pool Views*
- Skilled On-Site Maintenance Team
- Sleek Electric Stove
- Sleek Stainless Steel Appliance Package
- Storage Rooms*
- Time-Saving Dishwasher
- Xfinity Cable Ready
- Air Conditioning
- Ceiling Fans
- Cable Ready
- Fireplace
- Dishwasher
- Disposal
- Granite Countertops
- Stainless Steel Appliances
- Kitchen
- Microwave
- Refrigerator
- Walk-In Closets
- Window Coverings
- Balcony
- Deck
| Monday | 10am - 6pm |
|---|---|
| Tuesday | 10am - 6pm |
| Wednesday | 10am - 6pm |
| Thursday | 10am - 6pm |
| Friday | 10am - 6pm |
| Saturday | 10am - 5pm |
| Sunday | Closed |
| Colleges & Universities | Distance | ||
|---|---|---|---|
| Colleges & Universities | Distance | ||
| Drive: | 12 min | 6.0 mi | |
| Drive: | 12 min | 7.2 mi | |
| Drive: | 17 min | 10.5 mi | |
| Drive: | 18 min | 12.4 mi |


 The GreatSchools Rating helps parents compare schools within a state based on a variety of school quality indicators and provides a helpful picture of how effectively each school serves all of its students. Ratings are on a scale of 1 (below average) to 10 (above average) and can include test scores, college readiness, academic progress, advanced courses, equity, discipline and attendance data. We also advise parents to visit schools, consider other information on school performance and programs, and consider family needs as part of the school selection process.
View GreatSchools Rating Methodology
Data provided by GreatSchools.org © 2026. All rights reserved.
Scores provided by
 What do Walkability, Transit, Drivability, and Bikeability mean?
Walkability measures the walking distance to day-to-day needs.
Transit measures access to public transportation.
Drivability measures congestion, parking availability, and access to major roads.
Bikeability measures the suitability for cycling.
How It Works
What do Walkability, Transit, Drivability, and Bikeability mean?
Walkability measures the walking distance to day-to-day needs.
Transit measures access to public transportation.
Drivability measures congestion, parking availability, and access to major roads.
Bikeability measures the suitability for cycling.
How It Works
Traffic
BusyAirport
CalmBusinesses
CalmScores provided by
HowLoud What is a Sound Score Rating? A Sound Score Rating aggregates noise caused by vehicle traffic, airplane traffic and local sources. How It WorksDeer Valley Apartments Photos
Models
-
1 Bedroom
-
1 Bedroom
-
2 Bedrooms
-
2 Bedrooms
-
2BR, 2BA - 1,050SF
-
1BR, 1BA - 725SF
Nearby Apartments
Within 50 Miles of Deer Valley Apartments
-
Willow Crossing Apartments
1031 Charlela Ln
Elk Grove Village, IL 60007
$1,473 - $1,922
1-3 Br 22.1 mi
-
The Pavilion Apartments
5441 N East River Rd
Chicago, IL 60656
$1,366 - $3,521
1-3 Br 22.2 mi
-
Algonquin Square Apartment Homes
2400 Millbrook Dr
Algonquin, IL 60102
$1,897 - $2,411
1-2 Br 25.6 mi
-
100 Forest Place Apartments
100 Forest Pl
Oak Park, IL 60301
$2,004 - $2,912
1-2 Br 28.7 mi
-
Monroe Aberdeen Place
1050-1060 W Monroe St
Chicago, IL 60607
$3,741 - $5,314
2-3 Br 31.2 mi
-
Ascend St. Charles
100 Lakeside Dr
Saint Charles, IL 60174
$1,793 - $3,099
1-3 Br 33.0 mi
Deer Valley Apartments does not offer in-unit laundry or shared facilities. Please contact the property to learn about nearby laundry options.
Utilities are not included in rent. Residents should plan to set up and pay for all services separately.
Parking is available at Deer Valley Apartments. Fees may apply depending on the type of parking offered. Contact this property for details.
Deer Valley Apartments has one to two-bedrooms with rent ranges from $1,948/mo. to $6,952/mo.
Yes, Deer Valley Apartments welcomes pets. Breed restrictions, weight limits, and additional fees may apply. View this property's pet policy.
A good rule of thumb is to spend no more than 30% of your gross income on rent. Based on the lowest available rent of $1,948 for a one-bedroom, you would need to earn about $77,920 per year to qualify. Want to double-check your budget? Calculate how much rent you can afford with our Rent Affordability Calculator.
Deer Valley Apartments is not currently offering any rent specials. Check back soon, as promotions change frequently.
Yes! Deer Valley Apartments offers 4 Matterport 3D Tours. Explore different floor plans and see unit level details, all without leaving home.
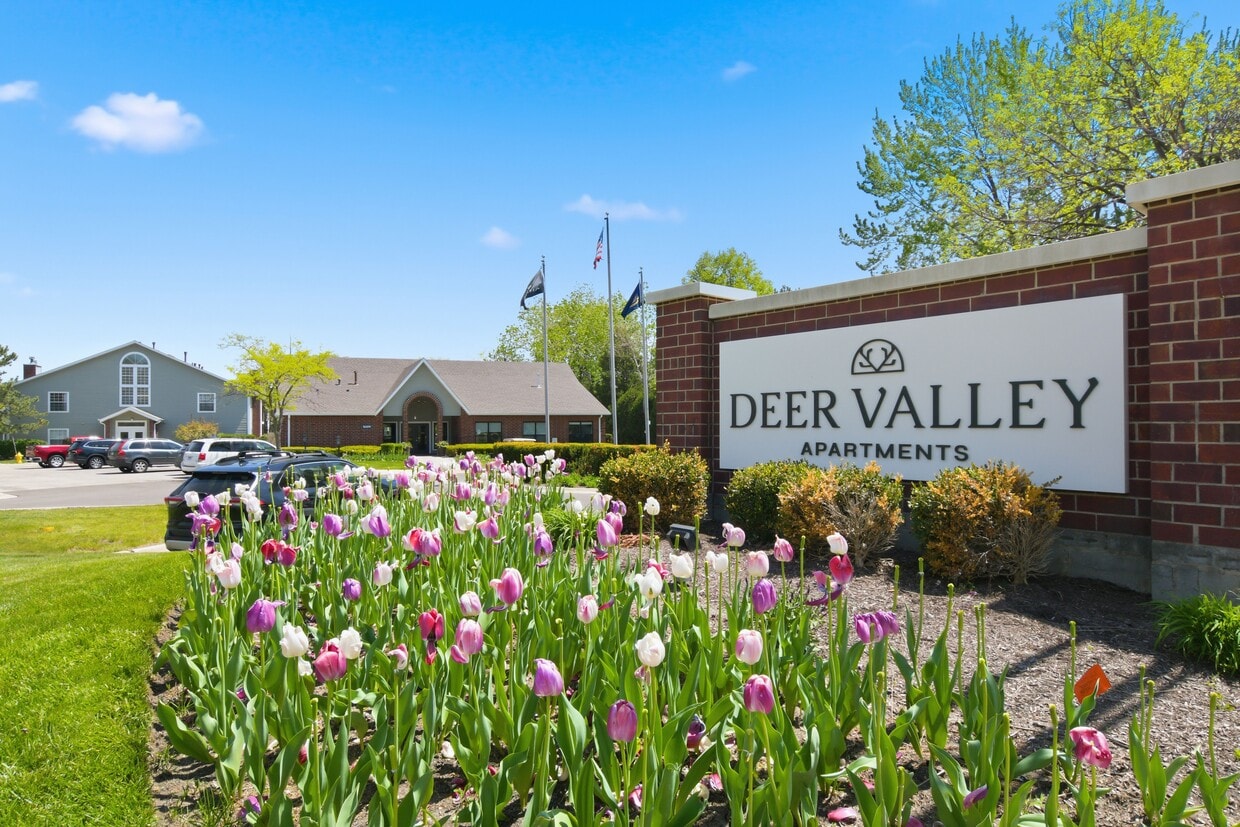
30011 N Waukegan Rd
Lake Bluff, IL 60044