Favorites
346-616-1408

-
Monthly Rent
$725 - $1,385
-
Bedrooms
1 - 2 bd
-
Bathrooms
1 - 2 ba
-
Square Feet
479 - 1,033 sq ft
The Park at San Vicente
Favorites
Highlights
- Top Rated by Renters
- English and Spanish Speaking Staff
- Pool
- Walk-In Closets
- Pet Play Area
- Fireplace
- Dog Park
- Gated
- Picnic Area
Pricing & Floor Plans
filter results by bedrooms
1 Bedroom / 1 Bathroom Silver
Starting at $895
Floor Plan Special
1 Bed
1 Bath
651 Sq Ft
$350 Deposit
2 Available units
Unit
Base Price
Sq Ft
Availability
Unit Details
-
Unit 102price $895Unit Specialsquare feet 651availibility Now
-
Unit 2010price $895Unit Specialsquare feet 651availibility Sep 29
1 Bedroom / 1 Bathroom Platinum
Starting at $925
Floor Plan Special
1 Bed
1 Bath
479 Sq Ft
$350 Deposit
3 Available units
Unit
Base Price
Sq Ft
Availability
Unit Details
-
Unit 410price $925Unit Specialsquare feet 479availibility Now
-
Unit 1820price $925Unit Specialsquare feet 479availibility Now
-
Unit 416price $925Unit Specialsquare feet 479availibility Now
1 Bedroom / 1 Bathroom Silver
Starting at $945
Floor Plan Special
1 Bed
1 Bath
683 Sq Ft
$350 Deposit
2 Available units
Unit
Base Price
Sq Ft
Availability
Unit Details
-
Unit 1020price $945Unit Specialsquare feet 683availibility Now
-
Unit 1524price $945Unit Specialsquare feet 683availibility Now
1 Bedroom / 1 Bathroom Gold Deluxe
$975
Floor Plan Special
1 Bed
1 Bath
683 Sq Ft
$350 Deposit

1 Available unit
Unit
Base Price
Sq Ft
Availability
Unit Details
-
Unit 1502price $975Unit Specialsquare feet 683availibility Now
1 Bedroom / 1.5 Bathroom Platinum
$1,095
Floor Plan Special
1 Bed
1.5 Baths
711 Sq Ft
$350 Deposit
1 Available unit
Unit
Base Price
Sq Ft
Availability
Unit Details
-
Unit 302price $1,095Unit Specialsquare feet 711availibility Now
1 Bedroom / 1.5 Bathroom Silver
$985
Floor Plan Special
1 Bed
1.5 Baths
711 Sq Ft
$350 Deposit
1 Available unit
Unit
Base Price
Sq Ft
Availability
Unit Details
-
Unit 2101price $985Unit Specialsquare feet 711availibility Sep 30
1 Bedroom / 1 Bathroom Platinum
$1,000
Floor Plan Special
1 Bed
1 Bath
683 Sq Ft
$350 Deposit
1 Available unit
Unit
Base Price
Sq Ft
Availability
Unit Details
-
Unit 1510price $1,000Unit Specialsquare feet 683availibility Oct 16
1 Bedroom / 1 Bathroom Silver
$820
Floor Plan Special
1 Bed
1 Bath
479 Sq Ft
$350 Deposit
1 Available unit
Unit
Base Price
Sq Ft
Availability
Unit Details
-
Unit 411price $820Unit Specialsquare feet 479availibility Oct 30
2 Bedroom / 2 Bathroom Silver
Starting at $1,255
Floor Plan Special
2 Beds
2 Baths
886 Sq Ft
$350 Deposit
2 Available units
Unit
Base Price
Sq Ft
Availability
Unit Details
-
Unit 908price $1,255Unit Specialsquare feet 886availibility Now
-
Unit 1401price $1,255Unit Specialsquare feet 886availibility Oct 31
2 Bedroom / 2 Bathroom Platinum
Starting at $1,300
Floor Plan Special
2 Beds
2 Baths
886 Sq Ft
$350 Deposit
2 Available units
Unit
Base Price
Sq Ft
Availability
Unit Details
-
Unit 903price $1,300Unit Specialsquare feet 886availibility Now
-
Unit 1305price $1,300Unit Specialsquare feet 886availibility Sep 29
2 Bedroom / 2 Bathroom Silver
$1,345
Floor Plan Special
2 Beds
2 Baths
1,033 Sq Ft
$350 Deposit
1 Available unit
Unit
Base Price
Sq Ft
Availability
Unit Details
-
Unit 706price $1,345Unit Specialsquare feet 1,033availibility Now
2 Bedroom / 2 Bathroom Platinum
Starting at $1,385
Floor Plan Special
2 Beds
2 Baths
1,033 Sq Ft
$350 Deposit
3 Available units
Unit
Base Price
Sq Ft
Availability
Unit Details
-
Unit 501price $1,385Unit Specialsquare feet 1,033availibility Now
-
Unit 701price $1,385Unit Specialsquare feet 1,033availibility Now
-
Unit 707price $1,385Unit Specialsquare feet 1,033availibility Now
1 Bedroom / 1 Bathroom
$725
Floor Plan Special
1 Bed
1 Bath
479 Sq Ft
$350 Deposit
1 Bedroom / 1 Bathroom
$800
Floor Plan Special
1 Bed
1 Bath
651 Sq Ft
$350 Deposit
1 Bedroom / 1 Bathroom Gold
$805
Floor Plan Special
1 Bed
1 Bath
479 Sq Ft
$350 Deposit
1 Bedroom / 1 Bathroom GD
$900
Floor Plan Special
1 Bed
1 Bath
479 Sq Ft
$350 Deposit
1 Bedroom / 1 Bathroom
$910
Floor Plan Special
1 Bed
1 Bath
683 Sq Ft
$350 Deposit
1 Bedroom / 1.5 Bathroom
$945
Floor Plan Special
1 Bed
1.5 Baths
711 Sq Ft
$350 Deposit
1 Bedroom / 1 Bathroom Gold Deluxe
$975
Floor Plan Special
1 Bed
1 Bath
651 Sq Ft
$350 Deposit
1 Bedroom / 1 Bathroom Platinum
$1,000
Floor Plan Special
1 Bed
1 Bath
651 Sq Ft
$350 Deposit
1 Bedroom / 1.5 Bathroom GD
$1,065
Floor Plan Special
1 Bed
1.5 Baths
711 Sq Ft
$350 Deposit
2 Bedroom / 2 Bathroom
$1,160
Floor Plan Special
2 Beds
2 Baths
886 Sq Ft
$350 Deposit
2 Bedroom / 2 Bathroom
$1,250
Floor Plan Special
2 Beds
2 Baths
1,033 Sq Ft
$350 Deposit
2 Bedroom / 2 Bathroom Gold Deluxe
$1,285
Floor Plan Special
2 Beds
2 Baths
886 Sq Ft
$350 Deposit
2 Bedroom / 2 Bathroom GD
$1,350
Floor Plan Special
2 Beds
2 Baths
1,033 Sq Ft
$350 Deposit
1 Bedroom / 1 Bathroom Silver
Starting at $895
Floor Plan Special
1 Bed
1 Bath
651 Sq Ft
$350 Deposit
2 Available units
Unit
Base Price
Sq Ft
Availability
Unit Details
-
Unit 102price $895Unit Specialsquare feet 651availibility Now
-
Unit 2010price $895Unit Specialsquare feet 651availibility Sep 29
1 Bedroom / 1 Bathroom Platinum
Starting at $925
Floor Plan Special
1 Bed
1 Bath
479 Sq Ft
$350 Deposit
3 Available units
Unit
Base Price
Sq Ft
Availability
Unit Details
-
Unit 410price $925Unit Specialsquare feet 479availibility Now
-
Unit 1820price $925Unit Specialsquare feet 479availibility Now
-
Unit 416price $925Unit Specialsquare feet 479availibility Now
1 Bedroom / 1 Bathroom Silver
Starting at $945
Floor Plan Special
1 Bed
1 Bath
683 Sq Ft
$350 Deposit
2 Available units
Unit
Base Price
Sq Ft
Availability
Unit Details
-
Unit 1020price $945Unit Specialsquare feet 683availibility Now
-
Unit 1524price $945Unit Specialsquare feet 683availibility Now
1 Bedroom / 1 Bathroom Gold Deluxe
$975
Floor Plan Special
1 Bed
1 Bath
683 Sq Ft
$350 Deposit
1 Available unit
Unit
Base Price
Sq Ft
Availability
Unit Details
-
Unit 1502price $975Unit Specialsquare feet 683availibility Now
1 Bedroom / 1.5 Bathroom Platinum
$1,095
Floor Plan Special
1 Bed
1.5 Baths
711 Sq Ft
$350 Deposit
1 Available unit
Unit
Base Price
Sq Ft
Availability
Unit Details
-
Unit 302price $1,095Unit Specialsquare feet 711availibility Now
1 Bedroom / 1.5 Bathroom Silver
$985
Floor Plan Special
1 Bed
1.5 Baths
711 Sq Ft
$350 Deposit
1 Available unit
Unit
Base Price
Sq Ft
Availability
Unit Details
-
Unit 2101price $985Unit Specialsquare feet 711availibility Sep 30
1 Bedroom / 1 Bathroom Platinum
$1,000
Floor Plan Special
1 Bed
1 Bath
683 Sq Ft
$350 Deposit
1 Available unit
Unit
Base Price
Sq Ft
Availability
Unit Details
-
Unit 1510price $1,000Unit Specialsquare feet 683availibility Oct 16
1 Bedroom / 1 Bathroom Silver
$820
Floor Plan Special
1 Bed
1 Bath
479 Sq Ft
$350 Deposit
1 Available unit
Unit
Base Price
Sq Ft
Availability
Unit Details
-
Unit 411price $820Unit Specialsquare feet 479availibility Oct 30
1 Bedroom / 1 Bathroom
$725
Floor Plan Special
1 Bed
1 Bath
479 Sq Ft
$350 Deposit
1 Bedroom / 1 Bathroom
$800
Floor Plan Special
1 Bed
1 Bath
651 Sq Ft
$350 Deposit
1 Bedroom / 1 Bathroom Gold
$805
Floor Plan Special
1 Bed
1 Bath
479 Sq Ft
$350 Deposit
1 Bedroom / 1 Bathroom GD
$900
Floor Plan Special
1 Bed
1 Bath
479 Sq Ft
$350 Deposit
1 Bedroom / 1 Bathroom
$910
Floor Plan Special
1 Bed
1 Bath
683 Sq Ft
$350 Deposit
1 Bedroom / 1.5 Bathroom
$945
Floor Plan Special
1 Bed
1.5 Baths
711 Sq Ft
$350 Deposit
1 Bedroom / 1 Bathroom Gold Deluxe
$975
Floor Plan Special
1 Bed
1 Bath
651 Sq Ft
$350 Deposit
1 Bedroom / 1 Bathroom Platinum
$1,000
Floor Plan Special
1 Bed
1 Bath
651 Sq Ft
$350 Deposit
1 Bedroom / 1.5 Bathroom GD
$1,065
Floor Plan Special
1 Bed
1.5 Baths
711 Sq Ft
$350 Deposit
2 Bedroom / 2 Bathroom Silver
Starting at $1,255
Floor Plan Special
2 Beds
2 Baths
886 Sq Ft
$350 Deposit
2 Available units
Unit
Base Price
Sq Ft
Availability
Unit Details
-
Unit 908price $1,255Unit Specialsquare feet 886availibility Now
-
Unit 1401price $1,255Unit Specialsquare feet 886availibility Oct 31
2 Bedroom / 2 Bathroom Platinum
Starting at $1,300
Floor Plan Special
2 Beds
2 Baths
886 Sq Ft
$350 Deposit
2 Available units
Unit
Base Price
Sq Ft
Availability
Unit Details
-
Unit 903price $1,300Unit Specialsquare feet 886availibility Now
-
Unit 1305price $1,300Unit Specialsquare feet 886availibility Sep 29
2 Bedroom / 2 Bathroom Silver
$1,345
Floor Plan Special
2 Beds
2 Baths
1,033 Sq Ft
$350 Deposit
1 Available unit
Unit
Base Price
Sq Ft
Availability
Unit Details
-
Unit 706price $1,345Unit Specialsquare feet 1,033availibility Now
2 Bedroom / 2 Bathroom Platinum
Starting at $1,385
Floor Plan Special
2 Beds
2 Baths
1,033 Sq Ft
$350 Deposit
3 Available units
Unit
Base Price
Sq Ft
Availability
Unit Details
-
Unit 501price $1,385Unit Specialsquare feet 1,033availibility Now
-
Unit 701price $1,385Unit Specialsquare feet 1,033availibility Now
-
Unit 707price $1,385Unit Specialsquare feet 1,033availibility Now
2 Bedroom / 2 Bathroom
$1,160
Floor Plan Special
2 Beds
2 Baths
886 Sq Ft
$350 Deposit
2 Bedroom / 2 Bathroom
$1,250
Floor Plan Special
2 Beds
2 Baths
1,033 Sq Ft
$350 Deposit
2 Bedroom / 2 Bathroom Gold Deluxe
$1,285
Floor Plan Special
2 Beds
2 Baths
886 Sq Ft
$350 Deposit
2 Bedroom / 2 Bathroom GD
$1,350
Floor Plan Special
2 Beds
2 Baths
1,033 Sq Ft
$350 Deposit
* Price shown is base rent. Excludes user-selected optional fees and variable or usage-based fees and required charges due at or prior to move-in or at move-out.View Fees and Policies for details.
Price, availability, fees, and any applicable rent special are subject to change without notice.
* Square footage definitions vary. Displayed square footage is approximate.
Fees and Policies
The fees listed below are community-provided and may exclude utilities or add-ons. All payments are made directly to the property and are non-refundable unless otherwise specified. Use the Cost Calculator to determine costs based on your needs.
-
Utilities & Essentials
-
Amenity FeeCharged per unit.$15 / mo
-
Washer/Dryer RentalCharged per unit.$60 / mo
-
Resident Utility Charge1 bedrooms Charged per unit.$85 / mo
-
Resident Utility Fee 22 bedrooms Charged per unit.$95 / mo
-
-
One-Time Basics
-
Due at Application
-
Application Fee Per ApplicantCharged per applicant.$50
-
-
Due at Move-In
-
Administrative FeeCharged per unit.$0
-
Water Setup FeeCharged per unit.$0
-
-
Due at Application
-
Dogs
-
Monthly Pet FeeMax of 2. Charged per pet.$35
-
Pet DepositMax of 2. Charged per pet.$350
Restrictions:Breed Restrictions: Pit Bull Terrier, Staffordshire Terrier, Doberman Pinscher, Rottweiler, Presa Canarios, Akita, Alaskan Malamute, Wolf-Hybrid, Mastiff, Chow Chow, American Staffordshire Terrier, Bull Terrier, Doberman Pinscher, German Shepherd, Great Dane, Husky, Rottweiler, Beauceron, Belgian Malinois, St. Bernard. Pet Limit: Two pets per apartment. Maximum Weight: 40lbRead More Read Less -
-
Cats
-
Monthly Pet FeeMax of 2. Charged per pet.$35
-
Pet DepositMax of 2. Charged per pet.$350
Restrictions:Breed Restrictions: Pit Bull Terrier, Staffordshire Terrier, Doberman Pinscher, Rottweiler, Presa Canarios, Akita, Alaskan Malamute, Wolf-Hybrid, Mastiff, Chow Chow, American Staffordshire Terrier, Bull Terrier, Doberman Pinscher, German Shepherd, Great Dane, Husky, Rottweiler, Beauceron, Belgian Malinois, St. Bernard. Pet Limit: Two pets per apartment. Maximum Weight: 40lb -
-
Birds
-
Monthly Pet FeeMax of 2. Charged per pet.$35
-
Pet DepositMax of 2. Charged per pet.$350
Restrictions:Breed Restrictions: Pit Bull Terrier, Staffordshire Terrier, Doberman Pinscher, Rottweiler, Presa Canarios, Akita, Alaskan Malamute, Wolf-Hybrid, Mastiff, Chow Chow, American Staffordshire Terrier, Bull Terrier, Doberman Pinscher, German Shepherd, Great Dane, Husky, Rottweiler, Beauceron, Belgian Malinois, St. Bernard. Pet Limit: Two pets per apartment. Maximum Weight: 40lb -
-
Fish
-
Monthly Pet FeeMax of 2. Charged per pet.$35
-
Pet DepositMax of 2. Charged per pet.$350
Restrictions:Breed Restrictions: Pit Bull Terrier, Staffordshire Terrier, Doberman Pinscher, Rottweiler, Presa Canarios, Akita, Alaskan Malamute, Wolf-Hybrid, Mastiff, Chow Chow, American Staffordshire Terrier, Bull Terrier, Doberman Pinscher, German Shepherd, Great Dane, Husky, Rottweiler, Beauceron, Belgian Malinois, St. Bernard. Pet Limit: Two pets per apartment. Maximum Weight: 40lb -
-
Reptiles
-
Monthly Pet FeeMax of 2. Charged per pet.$35
-
Pet DepositMax of 2. Charged per pet.$350
Restrictions:Breed Restrictions: Pit Bull Terrier, Staffordshire Terrier, Doberman Pinscher, Rottweiler, Presa Canarios, Akita, Alaskan Malamute, Wolf-Hybrid, Mastiff, Chow Chow, American Staffordshire Terrier, Bull Terrier, Doberman Pinscher, German Shepherd, Great Dane, Husky, Rottweiler, Beauceron, Belgian Malinois, St. Bernard. Pet Limit: Two pets per apartment. Maximum Weight: 40lb -
-
Surface Lot
-
Parking DepositCharged per vehicle.$0
-
Parking FeeCharged per vehicle.$0 / mo
-
Property Fee Disclaimer: Based on community-supplied data and independent market research. Subject to change without notice. May exclude fees for mandatory or optional services and usage-based utilities.
Details
Utilities Included
-
Water
-
Sewer
Property Information
-
Built in 1983
-
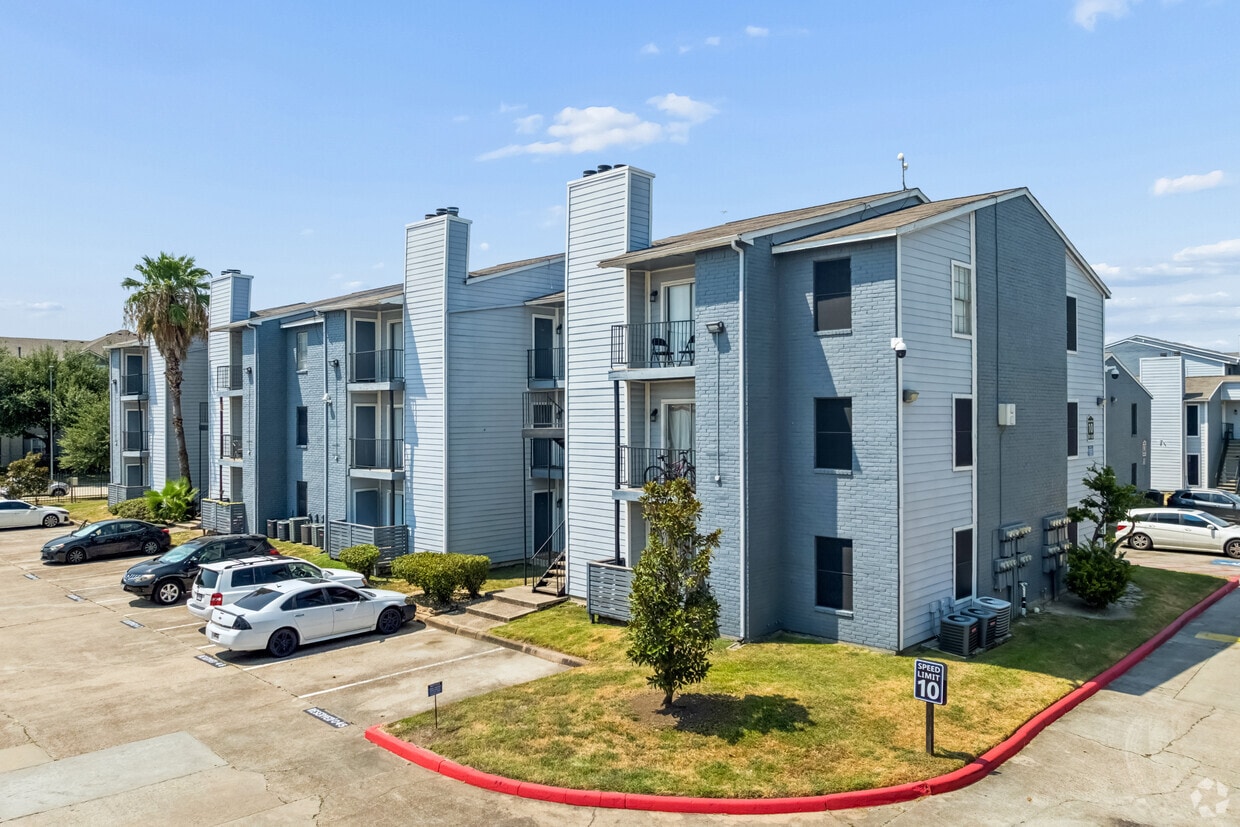
240 units/3 stories
Matterport 3D Tours
About The Park at San Vicente
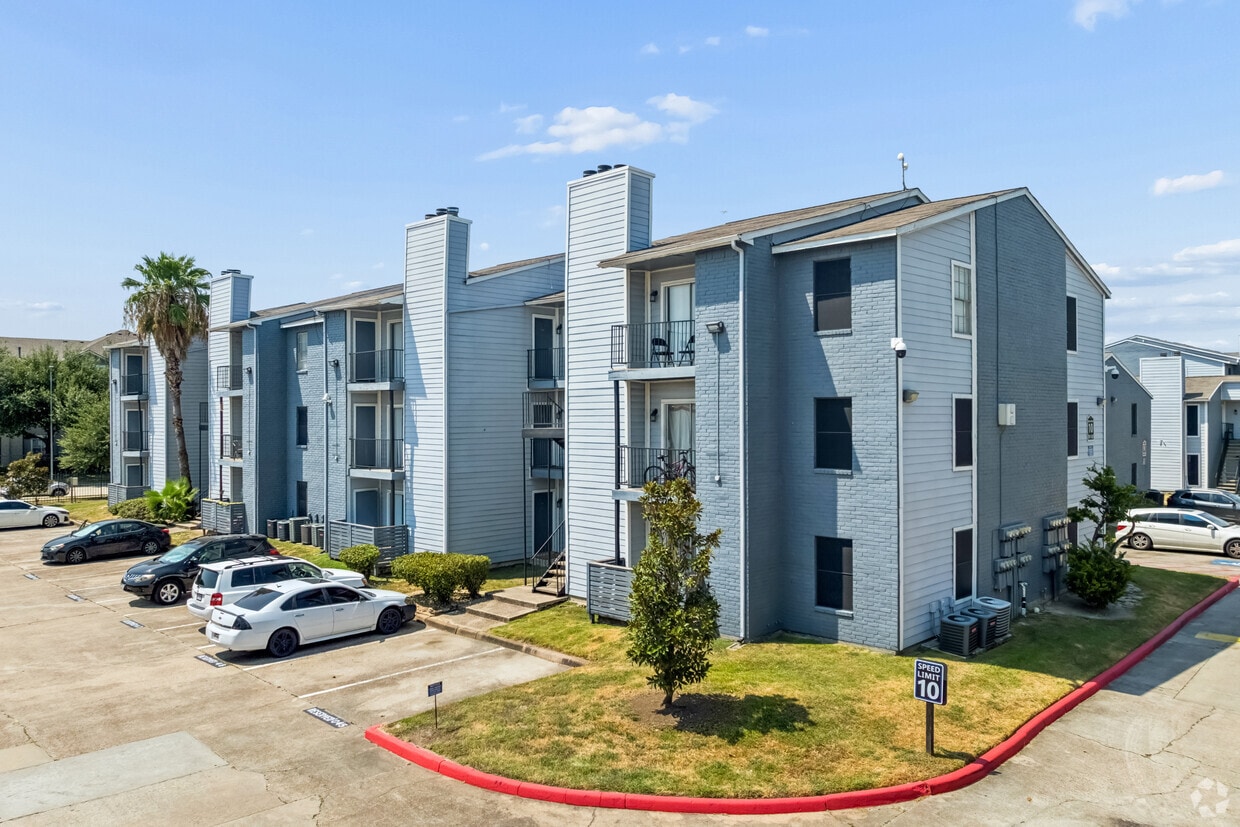
Embrace this charming apartment community in the perfect residential location! We are located just a few minutes away from schools, fantastic local dining, and various shopping centers. If you love the outdoors, you can spend your days at the majestic Golf Club of Houston or visiting the gorgeous neighborhood parks. With easy access to freeways and the nearby airport, let The Park at San Vicente in Houston be your gateway to all that Texas has to offer! Enjoy the ambiance of a lovely community surrounded by beautiful landscaping. Every day can feel like a vacation day when relaxing at either of our two shimmering swimming pools. We strive to provide excellent service for our residents and their pets. Give us a call today, and let us tell you all about our wonderful community at The Park at San Vicente in Houston, TX.
The Park at San Vicente is an apartment community located in Harris County and the 77032 ZIP Code. This area is served by the Aldine Independent School District attendance zone.
Community Amenities
Pool
Laundry Facilities
Playground
Clubhouse
- Laundry Facilities
- Maintenance on site
- Property Manager on Site
- 24 Hour Access
- Renters Insurance Program
- Pet Play Area
- Public Transportation
- Wheelchair Accessible
- Business Center
- Clubhouse
- Walk-Up
- Pool
- Playground
- Gated
- Courtyard
- Picnic Area
- Dog Park
Apartment Features
Washer/Dryer
Air Conditioning
Dishwasher
Washer/Dryer Hookup
High Speed Internet Access
Hardwood Floors
Walk-In Closets
Microwave
Indoor Features
- High Speed Internet Access
- Wi-Fi
- Washer/Dryer
- Washer/Dryer Hookup
- Air Conditioning
- Heating
- Ceiling Fans
- Smoke Free
- Cable Ready
- Storage Space
- Tub/Shower
- Fireplace
- Handrails
- Framed Mirrors


Kitchen Features & Appliances
- Dishwasher
- Disposal
- Ice Maker
- Stainless Steel Appliances
- Pantry
- Kitchen
- Microwave
- Oven
- Range
- Refrigerator
- Coffee System
- Instant Hot Water
Model Details
- Hardwood Floors
- Carpet
- Vinyl Flooring
- Dining Room
- Views
- Walk-In Closets
- Linen Closet
- Large Bedrooms
- Balcony
- Patio
14810 Crosswinds Dr,
Houston,
TX
77032
Greenspoint provides a close-knit residential community where both families and professionals call home. With a thriving business center comprised of some of Houston's largest companies, the area provides an important component to the city's economic infrastructure. Greenspoint has evolved throughout the past several years to grow into the vibrant community it is today. Since 1991, crime has dropped almost 60 percent, employment has increased 130 percent and population has increased 62 percent.
Learn more about living in Greenspoint/IAH Airport
Average Prices by Area
Compare neighborhood and city base rent averages by bedroom.
| Greenspoint/IAH Airport | Houston, TX | |
|---|---|---|
| Studio | $841 | $1,091 |
| 1 Bedroom | $886 | $1,179 |
| 2 Bedrooms | $1,127 | $1,498 |
| 3 Bedrooms | $1,345 | $1,926 |
Amenities
- Laundry Facilities
- Maintenance on site
- Property Manager on Site
- 24 Hour Access
- Renters Insurance Program
- Pet Play Area
- Public Transportation
- Wheelchair Accessible
- Business Center
- Clubhouse
- Walk-Up
- Gated
- Courtyard
- Picnic Area
- Dog Park
- Pool
- Playground
- High Speed Internet Access
- Wi-Fi
- Washer/Dryer
- Washer/Dryer Hookup
- Air Conditioning
- Heating
- Ceiling Fans
- Smoke Free
- Cable Ready
- Storage Space
- Tub/Shower
- Fireplace
- Handrails
- Framed Mirrors
- Dishwasher
- Disposal
- Ice Maker
- Stainless Steel Appliances
- Pantry
- Kitchen
- Microwave
- Oven
- Range
- Refrigerator
- Coffee System
- Instant Hot Water
- Hardwood Floors
- Carpet
- Vinyl Flooring
- Dining Room
- Views
- Walk-In Closets
- Linen Closet
- Large Bedrooms
- Balcony
- Patio
Expenses
Recurring
Bird Rent
$35
Cat Rent
$35
Dog Rent
$35
Fish Rent
$35
Reptile Rent
$35
One-Time
Bird Fee
$0
Bird Deposit
$350
Cat Fee
$0
Cat Deposit
$350
Dog Fee
$0
Dog Deposit
$350
Fish Fee
$0
Fish Deposit
$350
Reptile Fee
$0
Reptile Deposit
$350
Utilities Included
Water, Sewer
Included
Office Hours
346-616-1408
| Monday | 9am - 6pm |
|---|---|
| Tuesday | 9am - 6pm |
| Wednesday | 9am - 6pm |
| Thursday | 9am - 6pm |
| Friday | 9am - 6pm |
| Saturday | 10am - 5pm |
| Sunday | Closed |
Education
| Colleges & Universities | Distance | ||
|---|---|---|---|
| Colleges & Universities | Distance | ||
| Drive: | 20 min | 13.9 mi | |
| Drive: | 23 min | 15.9 mi | |
| Drive: | 24 min | 16.3 mi | |
| Drive: | 25 min | 17.8 mi |
The Park at San Vicente is within 20 minutes or 13.9 miles from Univ. of Houston, Downtown. It is also near Houston Community College and San Jacinto College, North.
Schools


Public Elementary School
Grades K-5
769 Students
Attendance Zone
Public Elementary, Middle & High School
Grades PK-12
94 Students
Nearby
Public Elementary School
Grades PK-5
759 Students
Nearby
Public Elementary School
Grades PK-5
756 Students
Attendance Zone
Public Middle School
Grades 6-8
842 Students
Attendance Zone
Public Middle & High School
Grades 9
702 Students
Attendance Zone
Public High School
Grades 9-12
2,646 Students
Attendance Zone
Public High School
Grades 9-12
3,472 Students
Nearby
Private Elementary, Middle & High School
Grades PK-12
Nearby
School data provided by
 The GreatSchools Rating helps parents compare schools within a state based on a variety of school quality indicators and provides a helpful picture of how effectively each school serves all of its students. Ratings are on a scale of 1 (below average) to 10 (above average) and can include test scores, college readiness, academic progress, advanced courses, equity, discipline and attendance data. We also advise parents to visit schools, consider other information on school performance and programs, and consider family needs as part of the school selection process.
View GreatSchools Rating Methodology
Data provided by GreatSchools.org © 2026. All rights reserved.
The GreatSchools Rating helps parents compare schools within a state based on a variety of school quality indicators and provides a helpful picture of how effectively each school serves all of its students. Ratings are on a scale of 1 (below average) to 10 (above average) and can include test scores, college readiness, academic progress, advanced courses, equity, discipline and attendance data. We also advise parents to visit schools, consider other information on school performance and programs, and consider family needs as part of the school selection process.
View GreatSchools Rating Methodology
Data provided by GreatSchools.org © 2026. All rights reserved.
Transportation options available in Houston include Northline Transit Center Hcc Sb, located 11.2 miles from The Park at San Vicente. The Park at San Vicente is near George Bush Intcntl/Houston, located 4.5 miles or 7 minutes away, and William P Hobby, located 25.7 miles or 40 minutes away.
| Transit / Subway | Distance | ||
|---|---|---|---|
| Transit / Subway | Distance | ||
| Drive: | 17 min | 11.2 mi | |
| Drive: | 17 min | 12.1 mi | |
| Drive: | 18 min | 12.2 mi | |
| Drive: | 18 min | 12.4 mi |
| Commuter Rail | Distance | ||
|---|---|---|---|
| Commuter Rail | Distance | ||
|
|
Drive: | 22 min | 14.7 mi |
| Airports | Distance | ||
|---|---|---|---|
| Airports | Distance | ||
|
George Bush Intcntl/Houston
|
Drive: | 7 min | 4.5 mi |
|
William P Hobby
|
Drive: | 40 min | 25.7 mi |
Getting Around
 What do Walkability, Transit, Drivability, and Bikeability mean?
Walkability measures the walking distance to day-to-day needs.
Transit measures access to public transportation.
Drivability measures congestion, parking availability, and access to major roads.
Bikeability measures the suitability for cycling.
How It Works
What do Walkability, Transit, Drivability, and Bikeability mean?
Walkability measures the walking distance to day-to-day needs.
Transit measures access to public transportation.
Drivability measures congestion, parking availability, and access to major roads.
Bikeability measures the suitability for cycling.
How It Works
Fairly Walkable
Walkability
40
/ 100
Limited Public Transit
Transit
30
/ 100
Exceptionally Drivable
Drivability
100
/ 100
Fairly Bikeable
Bikeability
50
/ 100
Scores provided by
What do Walkability, Transit, Drivability, and Bikeability mean?
Walkability measures the walking distance to day-to-day needs.
Transit measures access to public transportation.
Drivability measures congestion, parking availability, and access to major roads.
Bikeability measures the suitability for cycling.
How It Works
Active
Soundscore™
75
/ 100
Traffic
BusyAirport
BusyBusinesses
CalmScores provided by
HowLoud What is a Sound Score Rating? A Sound Score Rating aggregates noise caused by vehicle traffic, airplane traffic and local sources. How It WorksTime and distance from The Park at San Vicente.
| Shopping Centers | Distance | ||
|---|---|---|---|
| Shopping Centers | Distance | ||
| Walk: | 17 min | 0.9 mi | |
| Drive: | 4 min | 1.8 mi | |
| Drive: | 4 min | 2.1 mi |
The Park at San Vicente has 3 shopping centers within 2.1 miles, which is about a 4-minute drive. The miles and minutes will be for the farthest away property.
| Parks and Recreation | Distance | ||
|---|---|---|---|
| Parks and Recreation | Distance | ||
|
Jesse H. Jones Park & Nature Center
|
Drive: | 15 min | 8.8 mi |
|
Mercer Arboretum & Botanic Gardens
|
Drive: | 19 min | 10.1 mi |
|
Sheldon Lake State Park
|
Drive: | 17 min | 12.5 mi |
The Park at San Vicente has 3 parks within 12.5 miles, including Jesse H. Jones Park & Nature Center, Mercer Arboretum & Botanic Gardens, and Sheldon Lake State Park.
| Hospitals | Distance | ||
|---|---|---|---|
| Hospitals | Distance | ||
| Drive: | 11 min | 7.0 mi | |
| Drive: | 15 min | 10.7 mi | |
| Drive: | 19 min | 11.3 mi |
The Park at San Vicente has 3 hospitals within 11.3 miles, the nearest is Memorial Hermann Northeast Hospital which is 7.0 miles away and a 11 minute drive.
| Military Bases | Distance | ||
|---|---|---|---|
| Military Bases | Distance | ||
| Drive: | 54 min | 39.2 mi | |
| Drive: | 82 min | 64.7 mi |
The Park at San Vicente is 39.2 miles from Lyndon B Johnson Space Center, and is convenient to other military bases, including Pelican Spit Military Reservation.
The Park at San Vicente Photos
-
The Park at San Vicente
-
2BR, 2BA - 1,033SF
-
-
-
-
-
-
-
Models
-
1 Bedroom
-
1 Bedroom
-
A3
-
1 Bedroom
-
1 Bedroom
-
TH
Nearby Apartments
Within 50 Miles of The Park at San Vicente
-
The Park at Cumberland
505 Cypress Station Dr
Houston, TX 77090
$815 - $1,555
1-3 Br 9.9 mi
-
The Park at Malaga
4300 Sherwood Ln
Houston, TX 77092
$725 - $1,495
1-3 Br 11.9 mi
-
The Park at Veracruz
3499 Evergreen Dr
Houston, TX 77087
$775 - $1,475
1-3 Br 16.7 mi
-
The Park at Winslow
1744 Jenkins Rd
Pasadena, TX 77506
$750 - $1,500
1-2 Br 18.1 mi
-
The Park at Ferryhill
1111 Queens Rd
Pasadena, TX 77502
$775 - $1,255
1-2 Br 18.7 mi
-
The Park at Leyton
3602 Burke Rd
Pasadena, TX 77504
$765 - $1,375
1-2 Br 20.8 mi
Does The Park at San Vicente have in-unit laundry?
The Park at San Vicente has units with in‑unit washers and dryers, making laundry day simple for residents.
What utilities are included in rent at The Park at San Vicente?
Select utilities are included in rent at The Park at San Vicente, including water and sewer. Residents are responsible for any other utilities not listed.
Is parking available at The Park at San Vicente?
Parking is available at The Park at San Vicente and is free of charge for residents.
Which floor plans are available, and what are the price ranges?
The Park at San Vicente has one to two-bedrooms with rent ranges from $725/mo. to $1,385/mo.
Is The Park at San Vicente pet-friendly?
Yes, The Park at San Vicente welcomes pets. Breed restrictions, weight limits, and additional fees may apply. View this property's pet policy.
How much income do I need to rent at The Park at San Vicente?
A good rule of thumb is to spend no more than 30% of your gross income on rent. Based on the lowest available rent of $725 for a one-bedroom, you would need to earn about $29,000 per year to qualify. Want to double-check your budget? Calculate how much rent you can afford with our Rent Affordability Calculator.
Does The Park at San Vicente have move-in specials?
The Park at San Vicente is offering Specials for eligible applicants, with rental rates starting at $725.
Does The Park at San Vicente offer Matterport 3D tours?
Yes! The Park at San Vicente offers 5 Matterport 3D Tours. Explore different floor plans and see unit level details, all without leaving home.
14810 Crosswinds Dr
Houston, TX 77032