Favorites
346-394-8349

-
Monthly Rent
$750 - $1,500
-
Bedrooms
1 - 2 bd
-
Bathrooms
1 - 2 ba
-
Square Feet
450 - 1,039 sq ft

The Park at Winslow
Favorites
Highlights
- English and Spanish Speaking Staff
- Furnished Units Available
- High Ceilings
- Pool
- Walk-In Closets
- Balcony
- Property Manager on Site
Pricing & Floor Plans
filter results by bedrooms
1 Bedroom / 1 Bathroom Silver
Starting at $825
Floor Plan Special
1 Bed
1 Bath
575 Sq Ft
$350 Deposit
3 Available units
Unit
Base Price
Sq Ft
Availability
Unit Details
-
Unit 815price $825Unit Specialsquare feet 575availibility Now
-
Unit 804price $885Unit Specialsquare feet 575availibility Now
-
Unit 809price $825Unit Specialsquare feet 575availibility Sep 30
1 Bedroom / 1 Bathroom Gold
$890
Floor Plan Special
1 Bed
1 Bath
575 Sq Ft
$350 Deposit
1 Available unit
Unit
Base Price
Sq Ft
Availability
Unit Details
-
Unit 806price $890Unit Specialsquare feet 575availibility Now
1 Bedroom/ 1 Bathroom Silver
Starting at $905
Floor Plan Special
1 Bed
1 Bath
626 Sq Ft
$350 Deposit
3 Available units
Unit
Base Price
Sq Ft
Availability
Unit Details
-
Unit 1014price $905Unit Specialsquare feet 626availibility Now
-
Unit 1213price $905Unit Specialsquare feet 626availibility Now
-
Unit 1007price $905Unit Specialsquare feet 626availibility Sep 30
1 Bedroom / 1 Bathroom Gold Deluxe
$1,010
Floor Plan Special
1 Bed
1 Bath
626 Sq Ft
$350 Deposit
1 Available unit
Unit
Base Price
Sq Ft
Availability
Unit Details
-
Unit 1013price $1,010Unit Specialsquare feet 626availibility Now
1 Bedroom / 1 Bathroom Platinum
$1,010
Floor Plan Special
1 Bed
1 Bath
575 Sq Ft
$350 Deposit
1 Available unit
Unit
Base Price
Sq Ft
Availability
Unit Details
-
Unit 803price $1,010Unit Specialsquare feet 575availibility Now
1 Bedroom / 1 Bathroom Platinum
Starting at $1,090
Floor Plan Special
1 Bed
1 Bath
626 Sq Ft
$350 Deposit
2 Available units
Unit
Base Price
Sq Ft
Availability
Unit Details
-
Unit 1204price $1,090Unit Specialsquare feet 626availibility Now
-
Unit 1212price $1,090Unit Specialsquare feet 626availibility Oct 30
1 Bedroom / 1 Bathroom Silver
$860
Floor Plan Special
1 Bed
1 Bath
450 Sq Ft
$350 Deposit
1 Available unit
Unit
Base Price
Sq Ft
Availability
Unit Details
-
Unit 1303price $860Unit Specialsquare feet 450availibility Sep 30
1 Bedroom / 1 Bathroom Gold
Starting at $960
Floor Plan Special
1 Bed
1 Bath
626 Sq Ft
$350 Deposit
2 Available units
Unit
Base Price
Sq Ft
Availability
Unit Details
-
Unit 1010price $960Unit Specialsquare feet 626availibility Oct 8
-
Unit 1211price $960Unit Specialsquare feet 626availibility Nov 24
2 Bedroom / 1 Bathroom Gold
Starting at $1,125
Floor Plan Special
2 Beds
1 Bath
805 Sq Ft
$350 Deposit
3 Available units
Unit
Base Price
Sq Ft
Availability
Unit Details
-
Unit 303price $1,125Unit Specialsquare feet 805availibility Now
-
Unit 604price $1,125Unit Specialsquare feet 805availibility Now
-
Unit 307price $1,185Unit Specialsquare feet 805availibility Now
2 Bedroom / 1 Bathroom Platinum
Starting at $1,200
Floor Plan Special
2 Beds
1 Bath
805 Sq Ft
$350 Deposit
2 Available units
Unit
Base Price
Sq Ft
Availability
Unit Details
-
Unit 614price $1,200Unit Specialsquare feet 805availibility Now
-
Unit 310price $1,200Unit Specialsquare feet 805availibility Aug 30
2 Bedroom/ 2 Bathroom Silver
$1,260
Floor Plan Special
2 Beds
2 Baths
1,039 Sq Ft
$350 Deposit
1 Available unit
Unit
Base Price
Sq Ft
Availability
Unit Details
-
Unit 1107price $1,260Unit Specialsquare feet 1,039availibility Now
2 Bedroom / 2 Bathroom Platinum
$1,290
Floor Plan Special
2 Beds
2 Baths
926 Sq Ft
$350 Deposit
1 Available unit
Unit
Base Price
Sq Ft
Availability
Unit Details
-
Unit 913price $1,290Unit Specialsquare feet 926availibility Now
1 Bedroom / 1 Bathroom
$750
Floor Plan Special
1 Bed
1 Bath
450 Sq Ft
$350 Deposit
1 Bedroom / 1 Bathroom
$790
Floor Plan Special
1 Bed
1 Bath
575 Sq Ft
$350 Deposit
1 Bedroom / 1 Bathroom Gold
$840
Floor Plan Special
1 Bed
1 Bath
450 Sq Ft
$350 Deposit
1 Bedroom / 1 Bathroom
$870
Floor Plan Special
1 Bed
1 Bath
626 Sq Ft
$350 Deposit

1 Bedroom / 1 Bathroom Platinum
$925
Floor Plan Special
1 Bed
1 Bath
450 Sq Ft
$350 Deposit
1 Bedroom / 1 Bathroom Gold Deluxe
$930
Floor Plan Special
1 Bed
1 Bath
575 Sq Ft
$350 Deposit
1 Bedroom / 1 Bathroom
$1,500
Floor Plan Special
1 Bed
1 Bath
650 Sq Ft
2 Bedroom / 1 Bathroom
$1,000
Floor Plan Special
2 Beds
1 Bath
805 Sq Ft
$350 Deposit
2 Bedroom / 2 Bathroom
$1,090
Floor Plan Special
2 Beds
2 Baths
926 Sq Ft
$350 Deposit
2 Bedroom / 1 Bathroom Silver
$1,095
Floor Plan Special
2 Beds
1 Bath
805 Sq Ft
$350 Deposit
2 Bedroom / 2 Bathroom
$1,165
Floor Plan Special
2 Beds
2 Baths
1,039 Sq Ft
$350 Deposit
2 Bedroom / 2 Bathroom Gold
$1,170
Floor Plan Special
2 Beds
2 Baths
926 Sq Ft
$350 Deposit
2 Bedroom / 1 Bathroom Gold Deluxe
$1,175
Floor Plan Special
2 Beds
1 Bath
805 Sq Ft
$350 Deposit
2 Bedroom/ 2 Bathroom Silver
$1,185
Floor Plan Special
2 Beds
2 Baths
926 Sq Ft
$350 Deposit
2 Bedroom / 2 Bathroom Gold Deluxe
$1,210
Floor Plan Special
2 Beds
2 Baths
926 Sq Ft
$350 Deposit
2 Bedroom/ 2 Bathroom Gold
$1,245
Floor Plan Special
2 Beds
2 Baths
1,039 Sq Ft
$350 Deposit
2 Bedroom / 2 Bathroom Gold Deluxe
$1,285
Floor Plan Special
2 Beds
2 Baths
1,039 Sq Ft
$350 Deposit
2 Bedroom / 2 Bathroom Platinum
$1,365
Floor Plan Special
2 Beds
2 Baths
1,039 Sq Ft
$350 Deposit
1 Bedroom / 1 Bathroom Silver
Starting at $825
Floor Plan Special
1 Bed
1 Bath
575 Sq Ft
$350 Deposit
3 Available units
Unit
Base Price
Sq Ft
Availability
Unit Details
-
Unit 815price $825Unit Specialsquare feet 575availibility Now
-
Unit 804price $885Unit Specialsquare feet 575availibility Now
-
Unit 809price $825Unit Specialsquare feet 575availibility Sep 30
1 Bedroom / 1 Bathroom Gold
$890
Floor Plan Special
1 Bed
1 Bath
575 Sq Ft
$350 Deposit
1 Available unit
Unit
Base Price
Sq Ft
Availability
Unit Details
-
Unit 806price $890Unit Specialsquare feet 575availibility Now
1 Bedroom/ 1 Bathroom Silver
Starting at $905
Floor Plan Special
1 Bed
1 Bath
626 Sq Ft
$350 Deposit
3 Available units
Unit
Base Price
Sq Ft
Availability
Unit Details
-
Unit 1014price $905Unit Specialsquare feet 626availibility Now
-
Unit 1213price $905Unit Specialsquare feet 626availibility Now
-
Unit 1007price $905Unit Specialsquare feet 626availibility Sep 30
1 Bedroom / 1 Bathroom Gold Deluxe
$1,010
Floor Plan Special
1 Bed
1 Bath
626 Sq Ft
$350 Deposit
1 Available unit
Unit
Base Price
Sq Ft
Availability
Unit Details
-
Unit 1013price $1,010Unit Specialsquare feet 626availibility Now
1 Bedroom / 1 Bathroom Platinum
$1,010
Floor Plan Special
1 Bed
1 Bath
575 Sq Ft
$350 Deposit
1 Available unit
Unit
Base Price
Sq Ft
Availability
Unit Details
-
Unit 803price $1,010Unit Specialsquare feet 575availibility Now
1 Bedroom / 1 Bathroom Platinum
Starting at $1,090
Floor Plan Special
1 Bed
1 Bath
626 Sq Ft
$350 Deposit
2 Available units
Unit
Base Price
Sq Ft
Availability
Unit Details
-
Unit 1204price $1,090Unit Specialsquare feet 626availibility Now
-
Unit 1212price $1,090Unit Specialsquare feet 626availibility Oct 30
1 Bedroom / 1 Bathroom Silver
$860
Floor Plan Special
1 Bed
1 Bath
450 Sq Ft
$350 Deposit
1 Available unit
Unit
Base Price
Sq Ft
Availability
Unit Details
-
Unit 1303price $860Unit Specialsquare feet 450availibility Sep 30
1 Bedroom / 1 Bathroom Gold
Starting at $960
Floor Plan Special
1 Bed
1 Bath
626 Sq Ft
$350 Deposit
2 Available units
Unit
Base Price
Sq Ft
Availability
Unit Details
-
Unit 1010price $960Unit Specialsquare feet 626availibility Oct 8
-
Unit 1211price $960Unit Specialsquare feet 626availibility Nov 24
1 Bedroom / 1 Bathroom
$750
Floor Plan Special
1 Bed
1 Bath
450 Sq Ft
$350 Deposit
1 Bedroom / 1 Bathroom
$790
Floor Plan Special
1 Bed
1 Bath
575 Sq Ft
$350 Deposit
1 Bedroom / 1 Bathroom Gold
$840
Floor Plan Special
1 Bed
1 Bath
450 Sq Ft
$350 Deposit
1 Bedroom / 1 Bathroom
$870
Floor Plan Special
1 Bed
1 Bath
626 Sq Ft
$350 Deposit
1 Bedroom / 1 Bathroom Platinum
$925
Floor Plan Special
1 Bed
1 Bath
450 Sq Ft
$350 Deposit
1 Bedroom / 1 Bathroom Gold Deluxe
$930
Floor Plan Special
1 Bed
1 Bath
575 Sq Ft
$350 Deposit
1 Bedroom / 1 Bathroom
$1,500
Floor Plan Special
1 Bed
1 Bath
650 Sq Ft
2 Bedroom / 1 Bathroom Gold
Starting at $1,125
Floor Plan Special
2 Beds
1 Bath
805 Sq Ft
$350 Deposit
3 Available units
Unit
Base Price
Sq Ft
Availability
Unit Details
-
Unit 303price $1,125Unit Specialsquare feet 805availibility Now
-
Unit 604price $1,125Unit Specialsquare feet 805availibility Now
-
Unit 307price $1,185Unit Specialsquare feet 805availibility Now
2 Bedroom / 1 Bathroom Platinum
Starting at $1,200
Floor Plan Special
2 Beds
1 Bath
805 Sq Ft
$350 Deposit
2 Available units
Unit
Base Price
Sq Ft
Availability
Unit Details
-
Unit 614price $1,200Unit Specialsquare feet 805availibility Now
-
Unit 310price $1,200Unit Specialsquare feet 805availibility Aug 30
2 Bedroom/ 2 Bathroom Silver
$1,260
Floor Plan Special
2 Beds
2 Baths
1,039 Sq Ft
$350 Deposit
1 Available unit
Unit
Base Price
Sq Ft
Availability
Unit Details
-
Unit 1107price $1,260Unit Specialsquare feet 1,039availibility Now
2 Bedroom / 2 Bathroom Platinum
$1,290
Floor Plan Special
2 Beds
2 Baths
926 Sq Ft
$350 Deposit
1 Available unit
Unit
Base Price
Sq Ft
Availability
Unit Details
-
Unit 913price $1,290Unit Specialsquare feet 926availibility Now
2 Bedroom / 1 Bathroom
$1,000
Floor Plan Special
2 Beds
1 Bath
805 Sq Ft
$350 Deposit
2 Bedroom / 2 Bathroom
$1,090
Floor Plan Special
2 Beds
2 Baths
926 Sq Ft
$350 Deposit
2 Bedroom / 1 Bathroom Silver
$1,095
Floor Plan Special
2 Beds
1 Bath
805 Sq Ft
$350 Deposit
2 Bedroom / 2 Bathroom
$1,165
Floor Plan Special
2 Beds
2 Baths
1,039 Sq Ft
$350 Deposit
2 Bedroom / 2 Bathroom Gold
$1,170
Floor Plan Special
2 Beds
2 Baths
926 Sq Ft
$350 Deposit
2 Bedroom / 1 Bathroom Gold Deluxe
$1,175
Floor Plan Special
2 Beds
1 Bath
805 Sq Ft
$350 Deposit
2 Bedroom/ 2 Bathroom Silver
$1,185
Floor Plan Special
2 Beds
2 Baths
926 Sq Ft
$350 Deposit
2 Bedroom / 2 Bathroom Gold Deluxe
$1,210
Floor Plan Special
2 Beds
2 Baths
926 Sq Ft
$350 Deposit
2 Bedroom/ 2 Bathroom Gold
$1,245
Floor Plan Special
2 Beds
2 Baths
1,039 Sq Ft
$350 Deposit
2 Bedroom / 2 Bathroom Gold Deluxe
$1,285
Floor Plan Special
2 Beds
2 Baths
1,039 Sq Ft
$350 Deposit
2 Bedroom / 2 Bathroom Platinum
$1,365
Floor Plan Special
2 Beds
2 Baths
1,039 Sq Ft
$350 Deposit
* Price shown is base rent. Excludes user-selected optional fees and variable or usage-based fees and required charges due at or prior to move-in or at move-out.View Fees and Policies for details.
Price, availability, fees, and any applicable rent special are subject to change without notice.
* Square footage definitions vary. Displayed square footage is approximate.
Fees and Policies
The fees listed below are community-provided and may exclude utilities or add-ons. All payments are made directly to the property and are non-refundable unless otherwise specified.
-
One-Time Basics
-
Due at Application
-
Application Fee Per ApplicantCharged per applicant.$50
-
-
Due at Move-In
-
Administrative FeeCharged per unit.$150
-
-
Due at Application
-
Dogs
-
Monthly Pet FeeMax of 2. Charged per pet.$35
-
Pet DepositMax of 2. Charged per pet.$350
Restrictions:Breed Restrictions: Pit Bull Terrier, Staffordshire Terrier, Doberman Pinscher, Rottweiler, Presa Canarios, Akita, Alaskan Malamute, Wolf-Hybrid, Mastiff, Chow Chow, American Staffordshire Terrier, Bull Terrier, Doberman Pinscher, German Shepherd, Great Dane, Husky, Rottweiler, Beauceron, Belgian Malinois, St. Bernard. Pet Limit: Two pets per apartment. Maximum Weight: 40lbRead More Read Less -
-
Cats
-
Monthly Pet FeeMax of 2. Charged per pet.$35
-
Pet DepositMax of 2. Charged per pet.$350
Restrictions:Breed Restrictions: Pit Bull Terrier, Staffordshire Terrier, Doberman Pinscher, Rottweiler, Presa Canarios, Akita, Alaskan Malamute, Wolf-Hybrid, Mastiff, Chow Chow, American Staffordshire Terrier, Bull Terrier, Doberman Pinscher, German Shepherd, Great Dane, Husky, Rottweiler, Beauceron, Belgian Malinois, St. Bernard. Pet Limit: Two pets per apartment. Maximum Weight: 40lb -
-
Birds
-
Monthly Pet FeeMax of 2. Charged per pet.$35
-
Pet DepositMax of 2. Charged per pet.$350
Restrictions:Breed Restrictions: Pit Bull Terrier, Staffordshire Terrier, Doberman Pinscher, Rottweiler, Presa Canarios, Akita, Alaskan Malamute, Wolf-Hybrid, Mastiff, Chow Chow, American Staffordshire Terrier, Bull Terrier, Doberman Pinscher, German Shepherd, Great Dane, Husky, Rottweiler, Beauceron, Belgian Malinois, St. Bernard. Pet Limit: Two pets per apartment. Maximum Weight: 40lb -
-
Fish
-
Monthly Pet FeeMax of 2. Charged per pet.$35
-
Pet DepositMax of 2. Charged per pet.$350
Restrictions:Breed Restrictions: Pit Bull Terrier, Staffordshire Terrier, Doberman Pinscher, Rottweiler, Presa Canarios, Akita, Alaskan Malamute, Wolf-Hybrid, Mastiff, Chow Chow, American Staffordshire Terrier, Bull Terrier, Doberman Pinscher, German Shepherd, Great Dane, Husky, Rottweiler, Beauceron, Belgian Malinois, St. Bernard. Pet Limit: Two pets per apartment. Maximum Weight: 40lb -
-
Reptiles
-
Monthly Pet FeeMax of 2. Charged per pet.$35
-
Pet DepositMax of 2. Charged per pet.$350
Restrictions:Breed Restrictions: Pit Bull Terrier, Staffordshire Terrier, Doberman Pinscher, Rottweiler, Presa Canarios, Akita, Alaskan Malamute, Wolf-Hybrid, Mastiff, Chow Chow, American Staffordshire Terrier, Bull Terrier, Doberman Pinscher, German Shepherd, Great Dane, Husky, Rottweiler, Beauceron, Belgian Malinois, St. Bernard. Pet Limit: Two pets per apartment. Maximum Weight: 40lb -
-
Surface Lot
-
Parking DepositCharged per vehicle.$0
-
Parking FeeCharged per vehicle.$0 / mo
-
Property Fee Disclaimer: Based on community-supplied data and independent market research. Subject to change without notice. May exclude fees for mandatory or optional services and usage-based utilities.
Details
Utilities Included
-
Water
-
Sewer
Lease Options
-
6 - 12 Month Leases
-
Short term lease
Property Information
-
Built in 1984
-
180 units/2 stories
-
Furnished Units Available
Matterport 3D Tours
About The Park at Winslow



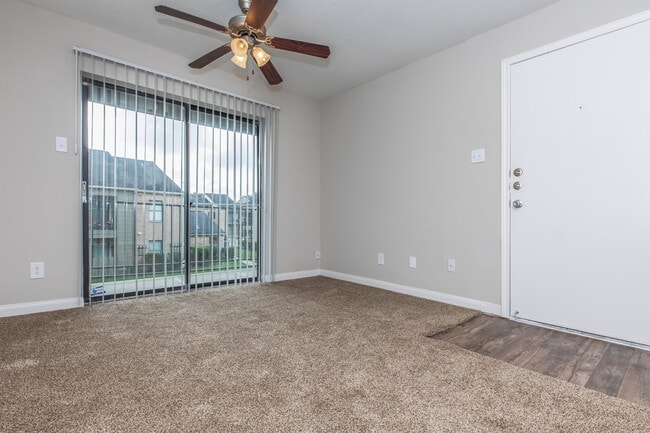
The Park at Winslow offers resort-style living and is close to everything you need and want. Easy access to public transportation, shopping, and local freeways makes this a delightful place to live. Designed for any lifestyle, get ready to experience an enjoyable future here! Our four-bedroom townhomes for rent are sure to please, with modern finishes and designer features. You will enjoy high ceilings, central air and heating, plush carpeted flooring, designer ceiling fans, mirrored closet doors, and spacious walk-in closets. Become a resident and move right into one of our cable-ready, furnished residences, complete with an in-home washer and dryer. Cook meals easily in your fully-equipped kitchen with a pantry, microwave, refrigerator, and dishwasher, and relish the convenience of some paid utilities, including internet access!
The Park at Winslow is an apartment community located in Harris County and the 77506 ZIP Code. This area is served by the Pasadena Independent School District attendance zone.
Community Amenities
Pool
Fitness Center
Furnished Units Available
Property Manager on Site
- Property Manager on Site
- Video Patrol
- Furnished Units Available
- Renters Insurance Program
- Fitness Center
- Pool
Apartment Features
Air Conditioning
Dishwasher
Washer/Dryer Hookup
Walk-In Closets
- Washer/Dryer Hookup
- Air Conditioning
- Heating
- Ceiling Fans
- Cable Ready
- Security System
- Dishwasher
- Pantry
- Kitchen
- Microwave
- Refrigerator
- Carpet
- High Ceilings
- Walk-In Closets
- Furnished
- Balcony
1744 Jenkins Rd,
Pasadena,
TX
77506
Pasadena sits southeast of Houston in Harris County, carrying real industrial weight as a hub along the Houston Ship Channel while still maintaining a settled, residential character across its 60 square miles. The petrochemical and manufacturing sectors anchor the local economy, and San Jacinto College serves as a major educational presence, offering two-year and workforce programs that draw students from across the region. The city traces its roots to 1893, and every spring the Strawberry Festival revives that agricultural past, drawing crowds to celebrate a tradition that goes back to Pasadena's earliest days as a farming community.
The city spreads across distinct pockets, from the historic Old Downtown district to the Fairmont Park area and neighborhoods near the Armand Bayou Nature Center, a 2,500-acre urban wilderness preserve. That range gives renters a meaningful choice in setting and pace of life.
Learn more about living in Pasadena
Amenities
- Property Manager on Site
- Video Patrol
- Furnished Units Available
- Renters Insurance Program
- Fitness Center
- Pool
- Washer/Dryer Hookup
- Air Conditioning
- Heating
- Ceiling Fans
- Cable Ready
- Security System
- Dishwasher
- Pantry
- Kitchen
- Microwave
- Refrigerator
- Carpet
- High Ceilings
- Walk-In Closets
- Furnished
- Balcony
Expenses
Recurring
Bird Rent
$35
Cat Rent
$35
Dog Rent
$35
Fish Rent
$35
Reptile Rent
$35
One-Time
Bird Fee
$35
Bird Deposit
$350
Cat Fee
$35
Cat Deposit
$350
Dog Fee
$35
Dog Deposit
$350
Fish Fee
$35
Fish Deposit
$350
Reptile Fee
$35
Reptile Deposit
$350
Utilities Included
Water, Sewer
Included
Office Hours
346-394-8349
| Monday | 9am - 6pm |
|---|---|
| Tuesday | 9am - 6pm |
| Wednesday | 9am - 6pm |
| Thursday | 9am - 6pm |
| Friday | 9am - 6pm |
| Saturday | 10am - 5pm |
| Sunday | Closed |
Education
| Colleges & Universities | Distance | ||
|---|---|---|---|
| Colleges & Universities | Distance | ||
| Drive: | 12 min | 6.4 mi | |
| Drive: | 20 min | 11.0 mi | |
| Drive: | 20 min | 12.6 mi | |
| Drive: | 23 min | 13.2 mi |
The Park at Winslow is within 12 minutes or 6.4 miles from San Jacinto College, Central. It is also near San Jacinto College, South and San Jacinto College, North.
Schools


Public Elementary School
Grades PK-5
769 Students
Attendance Zone
Public Elementary School
Grades K-5
692 Students
Attendance Zone
Public Middle School
Grades 6-8
527 Students
Nearby
Public Middle School
Grades 6-8
672 Students
Attendance Zone
Public High School
Grades 9-12
2,645 Students
Attendance Zone
Private Elementary, Middle & High School
Grades PK-12
80 Students
Nearby
School data provided by
 The GreatSchools Rating helps parents compare schools within a state based on a variety of school quality indicators and provides a helpful picture of how effectively each school serves all of its students. Ratings are on a scale of 1 (below average) to 10 (above average) and can include test scores, college readiness, academic progress, advanced courses, equity, discipline and attendance data. We also advise parents to visit schools, consider other information on school performance and programs, and consider family needs as part of the school selection process.
View GreatSchools Rating Methodology
Data provided by GreatSchools.org © 2026. All rights reserved.
The GreatSchools Rating helps parents compare schools within a state based on a variety of school quality indicators and provides a helpful picture of how effectively each school serves all of its students. Ratings are on a scale of 1 (below average) to 10 (above average) and can include test scores, college readiness, academic progress, advanced courses, equity, discipline and attendance data. We also advise parents to visit schools, consider other information on school performance and programs, and consider family needs as part of the school selection process.
View GreatSchools Rating Methodology
Data provided by GreatSchools.org © 2026. All rights reserved.
Transportation options available in Pasadena include Magnolia Park Transit Center Eb, located 9.4 miles from The Park at Winslow. The Park at Winslow is near William P Hobby, located 9.5 miles or 22 minutes away, and George Bush Intcntl/Houston, located 30.0 miles or 40 minutes away.
| Transit / Subway | Distance | ||
|---|---|---|---|
| Transit / Subway | Distance | ||
| Drive: | 14 min | 9.4 mi | |
| Drive: | 14 min | 9.4 mi | |
| Drive: | 15 min | 9.7 mi | |
| Drive: | 15 min | 9.9 mi | |
| Drive: | 16 min | 10.5 mi |
| Commuter Rail | Distance | ||
|---|---|---|---|
| Commuter Rail | Distance | ||
|
|
Drive: | 22 min | 15.4 mi |
| Airports | Distance | ||
|---|---|---|---|
| Airports | Distance | ||
|
William P Hobby
|
Drive: | 22 min | 9.5 mi |
|
George Bush Intcntl/Houston
|
Drive: | 40 min | 30.0 mi |
Getting Around
 What do Walkability, Transit, Drivability, and Bikeability mean?
Walkability measures the walking distance to day-to-day needs.
Transit measures access to public transportation.
Drivability measures congestion, parking availability, and access to major roads.
Bikeability measures the suitability for cycling.
How It Works
What do Walkability, Transit, Drivability, and Bikeability mean?
Walkability measures the walking distance to day-to-day needs.
Transit measures access to public transportation.
Drivability measures congestion, parking availability, and access to major roads.
Bikeability measures the suitability for cycling.
How It Works
Moderately Walkable
Walkability
60
/ 100
Minimal Public Transit
Transit
0
/ 100
Moderately Drivable
Drivability
70
/ 100
Fairly Bikeable
Bikeability
40
/ 100
Scores provided by
What do Walkability, Transit, Drivability, and Bikeability mean?
Walkability measures the walking distance to day-to-day needs.
Transit measures access to public transportation.
Drivability measures congestion, parking availability, and access to major roads.
Bikeability measures the suitability for cycling.
How It Works
Active
Soundscore™
75
/ 100
Traffic
BusyAirport
CalmBusinesses
ActiveScores provided by
HowLoud What is a Sound Score Rating? A Sound Score Rating aggregates noise caused by vehicle traffic, airplane traffic and local sources. How It WorksTime and distance from The Park at Winslow.
| Shopping Centers | Distance | ||
|---|---|---|---|
| Shopping Centers | Distance | ||
| Walk: | 9 min | 0.5 mi | |
| Walk: | 10 min | 0.5 mi | |
| Walk: | 11 min | 0.6 mi |
The Park at Winslow has 3 shopping centers within 0.6 mile, which is about a 11-minute walk. The miles and minutes will be for the farthest away property.
| Parks and Recreation | Distance | ||
|---|---|---|---|
| Parks and Recreation | Distance | ||
|
Sims Bayou Urban Nature Center
|
Drive: | 13 min | 6.7 mi |
|
San Jacinto Battleground State Historic Site
|
Drive: | 17 min | 10.0 mi |
|
Battleship TEXAS State Historic Site
|
Drive: | 16 min | 10.3 mi |
|
Armand Bayou Nature Center
|
Drive: | 17 min | 10.7 mi |
|
Gene Green All-Inclusive Park
|
Drive: | 19 min | 10.9 mi |
The Park at Winslow has 5 parks within 10.9 miles, including Sims Bayou Urban Nature Center, Battleship TEXAS State Historic Site, and San Jacinto Battleground State Historic Site.
| Hospitals | Distance | ||
|---|---|---|---|
| Hospitals | Distance | ||
| Drive: | 5 min | 2.7 mi | |
| Drive: | 7 min | 3.6 mi | |
| Drive: | 9 min | 5.6 mi |
The Park at Winslow has 3 hospitals within 5.6 miles, the nearest is Hca Houston Healthcare Southeast which is 2.7 miles away and a 5 minute drive.
| Military Bases | Distance | ||
|---|---|---|---|
| Military Bases | Distance | ||
| Drive: | 28 min | 15.8 mi | |
| Drive: | 60 min | 45.5 mi |
The Park at Winslow is 15.8 miles from Lyndon B Johnson Space Center, and is convenient to other military bases, including Pelican Spit Military Reservation.
The Park at Winslow Photos
-
The Park at Winslow
-
2BR, 2BA - 1,039SF
-
-
-
-
-
-
-
Models
-
1 Bedroom
-
Allium450.jpg
-
Albizia575.jpg
-
1 Bedroom
-
Aralia626.jpg
-
2 Bedrooms
Nearby Apartments
Within 50 Miles of The Park at Winslow
-
The Park at Ferryhill
1111 Queens Rd
Pasadena, TX 77502
$775 - $1,255
1-2 Br 2.6 mi
-
The Park at Leyton
3602 Burke Rd
Pasadena, TX 77504
$765 - $1,375
1-2 Br 2.8 mi
-
The Park at Veracruz
3499 Evergreen Dr
Houston, TX 77087
$775 - $1,475
1-3 Br 6.3 mi
-
The Park at Sutton Hill
11911 Martin Luther King Jr Blvd
Houston, TX 77048
$750 - $1,325
1-3 Br 10.1 mi
-
The Park at Malaga
4300 Sherwood Ln
Houston, TX 77092
$725 - $1,495
1-3 Br 17.9 mi
-
The Park at San Vicente
14810 Crosswinds Dr
Houston, TX 77032
$725 - $1,385
1-2 Br 18.1 mi
Does The Park at Winslow have in-unit laundry?
While The Park at Winslow does not offer in-unit laundry, some units include washer and dryer hookups so residents can install their own appliances.
What utilities are included in rent at The Park at Winslow?
Select utilities are included in rent at The Park at Winslow, including water and sewer. Residents are responsible for any other utilities not listed.
Is parking available at The Park at Winslow?
Parking is available at The Park at Winslow and is free of charge for residents.
Which floor plans are available, and what are the price ranges?
The Park at Winslow has one to two-bedrooms with rent ranges from $750/mo. to $1,500/mo.
Is The Park at Winslow pet-friendly?
Yes, The Park at Winslow welcomes pets. Breed restrictions, weight limits, and additional fees may apply. View this property's pet policy.
How much income do I need to rent at The Park at Winslow?
A good rule of thumb is to spend no more than 30% of your gross income on rent. Based on the lowest available rent of $750 for a one-bedroom, you would need to earn about $30,000 per year to qualify. Want to double-check your budget? Calculate how much rent you can afford with our Rent Affordability Calculator.
Does The Park at Winslow have move-in specials?
The Park at Winslow is offering Specials for eligible applicants, with rental rates starting at $750.
Does The Park at Winslow offer Matterport 3D tours?
Yes! The Park at Winslow offers 5 Matterport 3D Tours. Explore different floor plans and see unit level details, all without leaving home.

1744 Jenkins Rd
Pasadena, TX 77506