Map
  • Add a Property
  • Renter Tools
    • Favorites
    • Saved Searches
  • Manage Rentals
  • Apartments For Rent
  • Houses For Rent
  • Condos For Rent
  • Townhomes For Rent
  • Help Center
  • Atlanta Average Rent
  • Area Guide
  • Rent Calculator
  • Property Management Companies
English

Language

English Español
Apartments.com Logo
Manage Rentals      Sign Up / Sign In
  • The Monroe - The Monroe Atlanta
  • The Monroe - The Monroe Atlanta
    The Monroe - The Monroe Atlanta
  • The Monroe - The Monroe Atlanta
    The Monroe - The Monroe Atlanta
Contact This Property
Schedule In-Person Tour

Tour Options: In-Person

Language: English

Open 10am - 6pm Today

View All Hours Office Hours Monday - Friday, 10am - 6pm Saturday, 10am - 5pm Sunday, Closed

Contact This Property

Tour Options: In-Person

Language: English

Open 10am - 6pm Today

View All Hours Office Hours Monday - Friday, 10am - 6pm Saturday, 10am - 5pm Sunday, Closed

The Monroe Atlanta media gallery Unit
call 470-944-3458
Floor Plan View Body
Viewing Floor: Select a unit to view pricing & availability
1 (1 unit)
2 (4 units)
3 (2 units)
4 (5 units)
5 (2 units)
Any
1
2
3
Any
1+
2+
Move-In Date
Georgia Fulton County Atlanta Brookwood

The Monroe Atlanta

222 Colonial Homes Dr NW, Atlanta, GA 30309

4.5
Renter Rating 23 Reviews
Verified Listing CoStar Verified® Listing

This Listing has been verified by CoStar’s listing verification process, which combines internal screening and fraud detection technology. Always beware of scams.

Today
Share Listing
Favorites
470-944-3458
Property Management Company Logo Property Website
  • Monthly Rent

    $1,873 - $4,479

  • Bedrooms

    1 - 3 bd

  • Bathrooms

    1 - 2 ba

  • Square Feet

    595 - 1,342 sq ft

The Monroe Atlanta
Property Management Company Logo
Share Listing
Favorites

Move-in Special

Work For A Preferred Employer? Apply This Week And Enjoy Waived Admin Fee! ; Contact Us for Details

Highlights

  • Top Rated by Renters
  • Walk-In Closets
  • Island Kitchen
  • Views

Pricing & Floor Plans

filter results by bedrooms
A1
Starting at $2,107 1 Bed 1 Bath 684 Sq Ft $500 Deposit
2 Available units
Unit
Base Price
Sq Ft
Availability
Unit Details
  • Unit 2-2211
    price $2,107
    square feet 688
    availibility Now
  • Unit 2-2511
    price $2,161
    square feet 688
    availibility Sep 15
A5
Starting at $2,158 1 Bed 1 Bath 776 Sq Ft $500 Deposit
2 Available units
Unit
Base Price
Sq Ft
Availability
Unit Details
  • Unit 1-1312
    price $2,164
    square feet 785
    availibility Now
  • Unit 1-1412
    price $2,158
    square feet 785
    availibility Sep 15
A2
$2,387 1 Bed 1 Bath 680 Sq Ft $500 Deposit
1 Available unit
Unit
Base Price
Sq Ft
Availability
Unit Details
  • Unit 2-2509
    price $2,387
    square feet 680
    availibility Now
A7
$2,477 1 Bed 1 Bath 864 Sq Ft $500 Deposit
1 Available unit
Unit
Base Price
Sq Ft
Availability
Unit Details
  • Unit 2-2322
    price $2,477
    square feet 958
    availibility Now
A8
$1,873 1 Bed 1 Bath 595 Sq Ft $500 Deposit
1 Available unit
Unit
Base Price
Sq Ft
Availability
Unit Details
  • Unit 1-1213
    price $1,873
    square feet 595
    availibility Aug 4
A6
$2,403 1 Bed 1 Bath 800 Sq Ft $500 Deposit
1 Available unit
Unit
Base Price
Sq Ft
Availability
Unit Details
  • Unit 2-2132
    price $2,403
    square feet 800
    availibility Aug 27
A4
$2,232 1 Bed 1 Bath 679 Sq Ft $500 Deposit
1 Available unit
Unit
Base Price
Sq Ft
Availability
Unit Details
  • Unit 2-2230
    price $2,232
    square feet 679
    availibility Sep 22
B3
Starting at $2,952 2 Beds 2 Baths 969 Sq Ft $500 Deposit
3 Available units
Unit
Base Price
Sq Ft
Availability
Unit Details
  • Unit 1-1401
    price $3,207
    square feet 985
    availibility Jul 22
  • Unit 1-1203
    price $2,952
    square feet 985
    availibility Aug 29
  • Unit 1-1403
    price $2,962
    square feet 985
    availibility Aug 29
B2
$3,371 2 Beds 2 Baths 1,198 Sq Ft $500 Deposit
1 Available unit
Unit
Base Price
Sq Ft
Availability
Unit Details
  • Unit 2-2401
    price $3,371
    square feet 1,160
    availibility Jul 23
C1
$3,955 3 Beds 2 Baths 1,342 Sq Ft $500 Deposit
1 Available unit
Unit
Base Price
Sq Ft
Availability
Unit Details
  • Unit 2-2431
    price $3,955
    square feet 1,342
    availibility Aug 18
A1
Starting at $2,107 1 Bed 1 Bath 684 Sq Ft $500 Deposit
2 Available units
Unit
Base Price
Sq Ft
Availability
Unit Details
  • Unit 2-2211
    price $2,107
    square feet 688
    availibility Now
  • Unit 2-2511
    price $2,161
    square feet 688
    availibility Sep 15
A5
Starting at $2,158 1 Bed 1 Bath 776 Sq Ft $500 Deposit
2 Available units
Unit
Base Price
Sq Ft
Availability
Unit Details
  • Unit 1-1312
    price $2,164
    square feet 785
    availibility Now
  • Unit 1-1412
    price $2,158
    square feet 785
    availibility Sep 15
A2
$2,387 1 Bed 1 Bath 680 Sq Ft $500 Deposit
1 Available unit
Unit
Base Price
Sq Ft
Availability
Unit Details
  • Unit 2-2509
    price $2,387
    square feet 680
    availibility Now
A7
$2,477 1 Bed 1 Bath 864 Sq Ft $500 Deposit
1 Available unit
Unit
Base Price
Sq Ft
Availability
Unit Details
  • Unit 2-2322
    price $2,477
    square feet 958
    availibility Now
A8
$1,873 1 Bed 1 Bath 595 Sq Ft $500 Deposit
1 Available unit
Unit
Base Price
Sq Ft
Availability
Unit Details
  • Unit 1-1213
    price $1,873
    square feet 595
    availibility Aug 4
A6
$2,403 1 Bed 1 Bath 800 Sq Ft $500 Deposit
1 Available unit
Unit
Base Price
Sq Ft
Availability
Unit Details
  • Unit 2-2132
    price $2,403
    square feet 800
    availibility Aug 27
A4
$2,232 1 Bed 1 Bath 679 Sq Ft $500 Deposit
1 Available unit
Unit
Base Price
Sq Ft
Availability
Unit Details
  • Unit 2-2230
    price $2,232
    square feet 679
    availibility Sep 22
B3
Starting at $2,952 2 Beds 2 Baths 969 Sq Ft $500 Deposit
3 Available units
Unit
Base Price
Sq Ft
Availability
Unit Details
  • Unit 1-1401
    price $3,207
    square feet 985
    availibility Jul 22
  • Unit 1-1203
    price $2,952
    square feet 985
    availibility Aug 29
  • Unit 1-1403
    price $2,962
    square feet 985
    availibility Aug 29
B2
$3,371 2 Beds 2 Baths 1,198 Sq Ft $500 Deposit
1 Available unit
Unit
Base Price
Sq Ft
Availability
Unit Details
  • Unit 2-2401
    price $3,371
    square feet 1,160
    availibility Jul 23
C1
$3,955 3 Beds 2 Baths 1,342 Sq Ft $500 Deposit
1 Available unit
Unit
Base Price
Sq Ft
Availability
Unit Details
  • Unit 2-2431
    price $3,955
    square feet 1,342
    availibility Aug 18
* Price shown is base rent. Excludes user-selected optional fees and variable or usage-based fees and required charges due at or prior to move-in or at move-out.View Fees and Policies for details. Price, availability, fees, and any applicable rent special are subject to change without notice.
* Square footage definitions vary. Displayed square footage is approximate.

Fees and Policies

The fees listed below are community-provided and may exclude utilities or add-ons. All payments are made directly to the property and are non-refundable unless otherwise specified.

  • One-Time Basics
    • Due at Application
      • Application Fee Per Applicant
        Charged per applicant.
        $95
    • Due at Move-In
      • Administrative Fee
        Charged per unit.
        $285
  • Dogs
    • Monthly Pet Fee
      Max of 2. Charged per pet.
      $20
    • One-Time Pet Fee
      Max of 2. Charged per pet.
      $500
    100 lbs. Weight Limit
    Restrictions:
    Tosa Inu/Ken, American Bandogge, Cane Corso, Rottweiler, Doberman, Pit Bull, Bull Terrier, Staffordshire Terrier, Dogo Argentino, Boer Boel, Gull Dong, Basenji, Mastiff, Perro de Presa Canario, Fila Brasiliero, Wolf Hybrid, Caucasian Oucharka, Alaskan Malamutes, Kangal, German Shepard, Shepard, Chow, Spitz, Akita, Reptiles, Rabbits and Pot Bellied Pigs. Mixed breeds containing these bloodlines are also prohibited.
    Read More Read Less
    Comments
    No aggressive breeds. 65lbs is the max combined weight if there are 2 pets.
    Read More Read Less
  • Cats
    • Monthly Pet Fee
      Max of 2. Charged per pet.
      $20
    • One-Time Pet Fee
      Max of 2. Charged per pet.
      $500
    50 lbs. Weight Limit
    Comments
    No aggressive breeds. 65lbs is the max combined weight if there are 2 pets
    Read More Read Less
  • Garage Lot
  • Storage Unit
    • Storage Deposit
      Charged per rentable item.
      $0
    • Storage Rent
      Charged per rentable item.
      $60 / mo

Property Fee Disclaimer: Based on community-supplied data and independent market research. Subject to change without notice. May exclude fees for mandatory or optional services and usage-based utilities.

Details

Lease Options

  • 6 - 13 Month Leases

Property Information

  • Built in 2015
  • 217 units/5 stories

Matterport 3D Tours

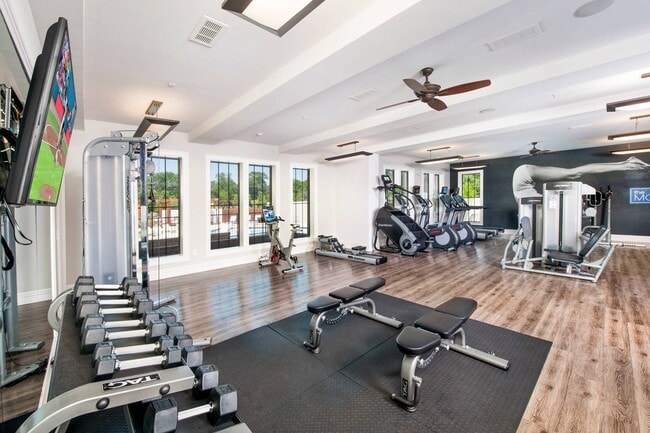
This single-floor fitness center is thoughtfully designed to support a comprehensive workout experience. The space is anchored by a striking black accent wall adorned with a large, dramatic mural of a figure in motion, creating an energizing and motivating atmosphere for users. Durable wood-look flooring runs throughout, offering both practicality and a clean, modern aesthetic. The facility is outfitted with a variety of cardio equipment, including stair climbers and elliptical machines, positioned along one side of the room to maximize open floor space. A selection of Life Fitness strength training machines occupies the central area, providing options for targeted muscle training. Along the opposite wall, a full-length mirror expands the visual space and allows users to monitor their form during exercise. Additional fitness accessories, including stability balls and weighted balls, are visible in the reflected space, indicating a well-rounded selection of workout tools. Natural light filters in through windows on one end of the room, complemented by recessed flat panel ceiling lights that ensure consistent, bright illumination throughout. A ceiling fan overhead contributes to air circulation and comfort during intense workouts. The overall ambiance is modern, clean, and purpose-driven, making this fitness center a functional and inviting space for daily exercise.

Fitness Center
1/4
This single-floor fitness center is thoughtfully designed to support a comprehensive workout experience. The space is anchored by a striking black accent wall adorned with a large, dramatic mural of a figure in motion, creating an energizing and motivating atmosphere for users. Durable wood-look flooring runs throughout, offering both practicality and a clean, modern aesthetic.

The facility is outfitted with a variety of cardio equipment, including stair climbers and elliptical machines, positioned along one side of the room to maximize open floor space. A selection of Life Fitness strength training machines occupies the central area, providing options for targeted muscle training. Along the opposite wall, a full-length mirror expands the visual space and allows users to monitor their form during exercise. Additional fitness accessories, including stability balls and weighted balls, are visible in the reflected space, indicating a well-rounded selection of workout tools.

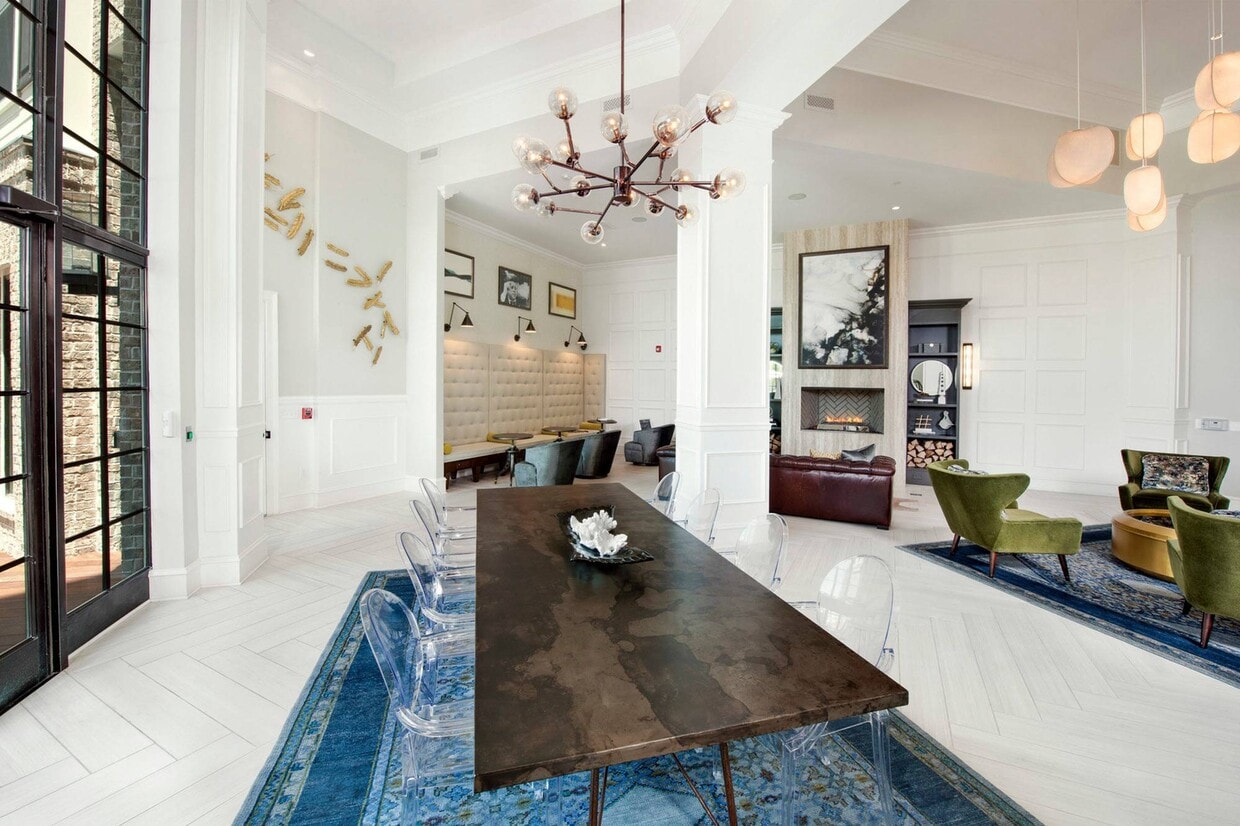
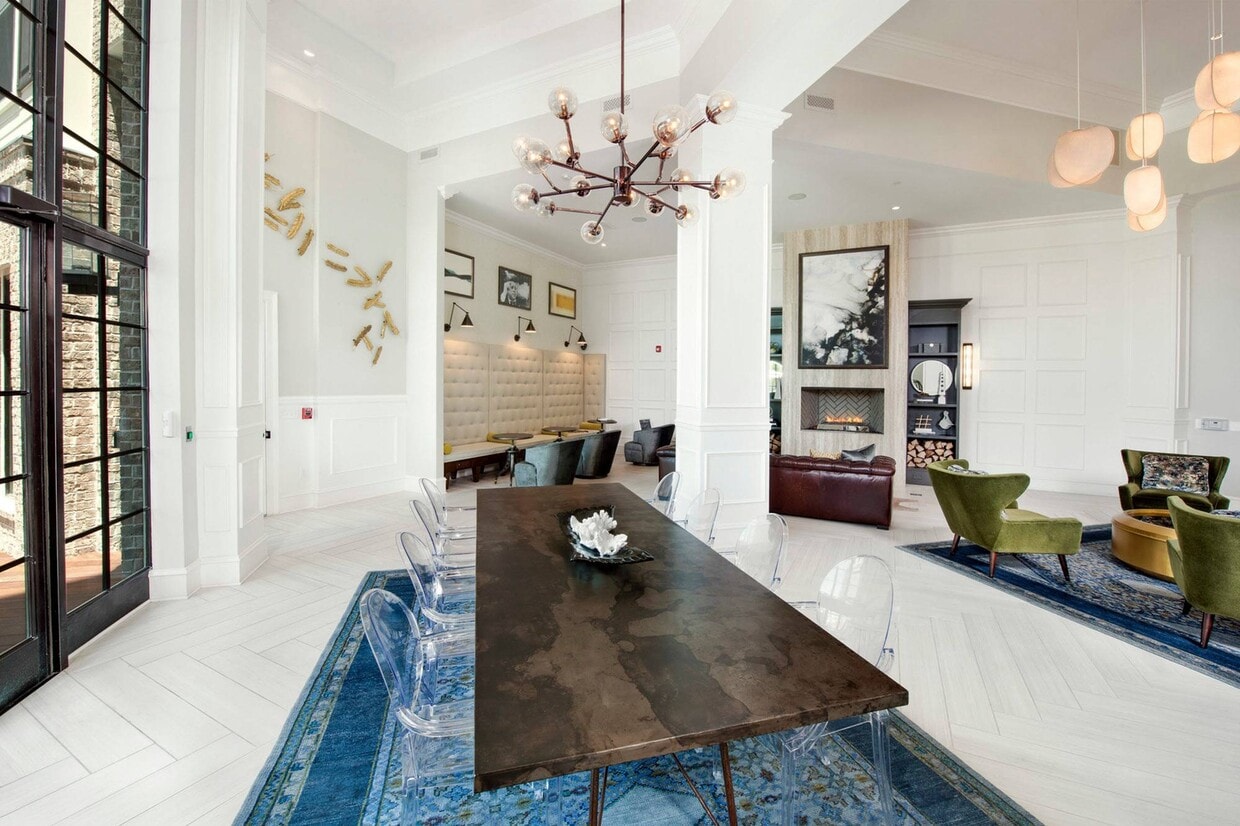
Natural light filters in through windows on one end of the room, complemented by recessed flat panel ceiling lights that ensure consistent, bright illumination throughout. A ceiling fan overhead contributes to air circulation and comfort during intense workouts. The overall ambiance is modern, clean, and purpose-driven, making this fitness center a functional and inviting space for daily exercise. This single-floor space exudes refined sophistication through its thoughtfully curated interiors and striking architectural elements. The dining area commands attention with its dramatic, branching globe chandelier suspended from soaring ceilings, casting a warm glow over a substantial dark stone dining table surrounded by sleek, transparent ghost chairs. Structural columns frame the space elegantly, while classic wainscoting and decorative wall panels add a tailored, timeless quality. A tufted banquette seating area anchors the far wall, complemented by wall-mounted accent lighting and curated artwork.

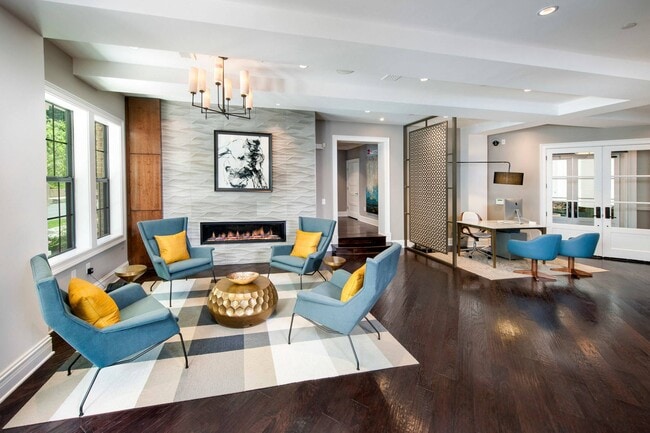
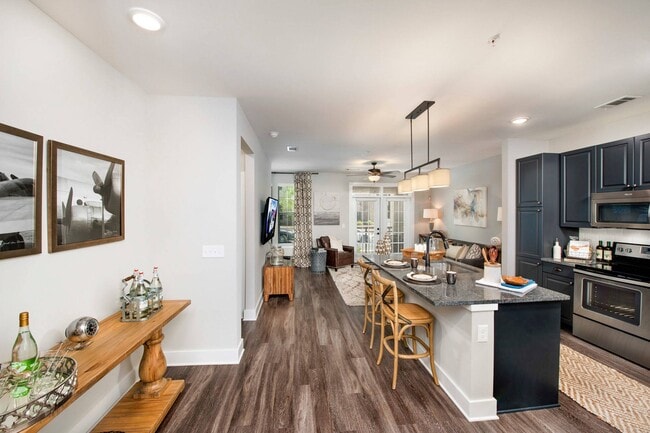
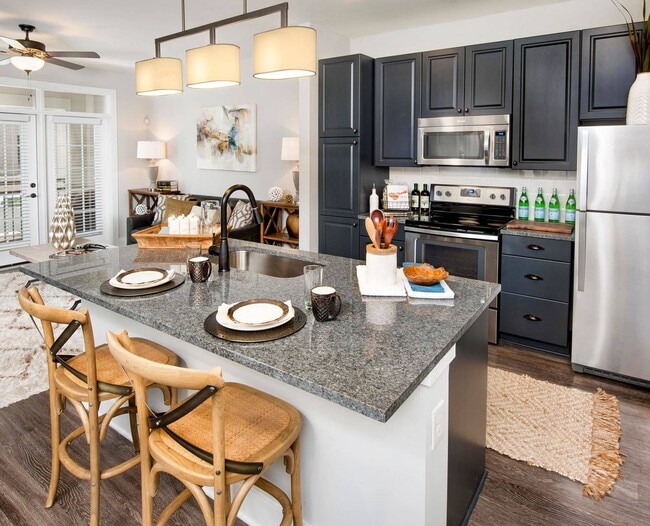
The adjacent lounge area is equally impressive, centered around a refined fireplace flanked by dark built-in shelving units displaying carefully chosen décor pieces. A large-scale abstract artwork serves as a focal point above the mantle, surrounded by a travertine surround and herringbone tile inset. Plush green velvet armchairs and a cylindrical brass coffee table create an inviting conversational seating arrangement, while an organic cluster chandelier overhead adds a sculptural element. Rich area rugs, layered textures, and a cohesive neutral palette with deep accent tones unify both spaces into a seamlessly flowing, upscale environment ideal for entertaining. This well-appointed single-floor residence showcases a thoughtfully designed open-concept layout that seamlessly connects the kitchen, dining, and living areas. The kitchen is a standout feature, boasting rich dark cabinetry with ample storage, granite countertops with natural stone veining, a deep undermount sink with a matte black faucet, and stainless steel appliances including a built-in microwave. A striking industrial-style pendant light fixture with three drum shades hangs above the kitchen island, which offers bar seating and serves as a natural divider between the kitchen and living spaces. The living area is warm and inviting, featuring hardwood-style flooring, soft neutral wall tones, and large windows dressed with patterned curtains that allow generous natural light to fill the room. A ceiling fan adds both function and comfort to the space. French doors lead directly to an outdoor balcony, extending the living area and providing an easy indoor-outdoor connection. The overall ambiance is modern yet comfortable, with contemporary finishes and a cohesive neutral palette that creates a bright, airy atmosphere throughout. This thoughtfully designed single-floor residence blends contemporary style with everyday comfort. The living area serves as the centerpiece of the home, showcasing a striking marble-patterned accent wall in deep blue and grey tones that anchors the room with dramatic visual impact. A large flat-screen television is mounted against this feature wall, complemented by a sleek dark media console adorned with decorative accessories and warm table lamps that add ambient lighting to the space. The seating arrangement is both stylish and functional, featuring a navy blue sofa, a pair of mid-century modern accent chairs, and a round white coffee table atop a patterned area rug, creating a cohesive and inviting conversation area. A ceiling fan with a brushed metal finish is centrally positioned, providing air circulation while adding an understated modern touch. Natural light floods the room through multiple large windows fitted with horizontal blinds and elegant draping curtains, offering privacy without sacrificing brightness. Light wood-tone flooring runs throughout, providing a warm contrast to the cooler tones of the furnishings. A glass-panel door leads to an outdoor area, further enhancing the sense of openness and connectivity to the exterior.
Property Site Map

Select a unit to view pricing & availability

Any
1
2
3
Any
1+
2+
Move-In Date
Viewing Floor:
1 (1 unit)
2 (4 units)
3 (2 units)
4 (5 units)
5 (2 units)
Matterport 3D Tour Matterport 3D Tour
Matterport 3D Tour

About The Monroe Atlanta

With effortlessly chic interior details and bold amenities at every turn, our luxurious apartment community is the ultimate upgrade to tailored living in Atlanta. Spend an afternoon poolside, take a stroll on the Atlanta BeltLine, or entertain friends in our stately bar lounge. It's all right here in our city's prestigious Buckhead neighborhood, adjacent to the historic Bobby Jones Golf Course with the best views of the links.

The Monroe Atlanta is an apartment community located in Fulton County and the 30309 ZIP Code. This area is served by the Atlanta Public Schools attendance zone.

Unique Features

  • 12' Ceilings
  • 2" Faux Wood Window Blinds Throughout
  • Charming Subway Tile Backsplash in the Kitchen
  • Distinguished Granite and Quartz Countertops
  • Dual-Faced Outdoor Fireplace with Flexible Entertaining Space
  • Elegant Undermount Single-basin Kitchen Sinks
  • EV Charging Stations
  • Green Space
  • Modern Saltwater Pool with Sun Shelf
  • Oil-Rubbed Bronze Fixtures in Select Homes
  • Opulent Walk-in Closets
  • Poolside Gas-Grilling Areas
  • Poolside Lounge with Outdoor TVs
  • Stainless Steel Appliances
  • Stately Clubhouse with Culinary-Inspired Kitchen and Coffee Bar
  • Upgraded Lighting
  • Vinyl Plank Flooring Throughout Home
  • Your Choice of Four Designer–Inspired Collections

Contact

View Property Website
Language: English
Open 10am - 6pm Today
  • Monday - Friday, 10am - 6pm
  • Saturday, 10am - 5pm
  • Sunday, Closed
Property Management Company Logo

Community Amenities

Fitness Center

Clubhouse

Package Service

Lounge

  • Package Service
  • Clubhouse
  • Lounge
  • Fitness Center

Apartment Features

Washer/Dryer

Air Conditioning

Dishwasher

High Speed Internet Access

  • High Speed Internet Access
  • Washer/Dryer
  • Air Conditioning
  • Heating
  • Dishwasher
  • Stainless Steel Appliances
  • Island Kitchen
  • Kitchen
  • Oven
  • Range
  • Refrigerator
  • Freezer
  • Quartz Countertops
  • Vinyl Flooring
  • Views
  • Walk-In Closets
Location
222 Colonial Homes Dr NW, Atlanta,
GA 30309
Get Directions
Schools Restaurants Groceries Coffee Banks Shops Fitness
| Edit
Edit Commute

Destination is required

Under 30 minutes

Commute Time is calculated at rush hour.
Neighborhood

Nestled between Interstates 85, 75, and Peachtree Creek, Brookwood is a historic district that’s a blend of commercial and residential, giving renters the best of both worlds. Just four miles north of Downtown Atlanta, Brookwood offers a central location and commuter benefits. Not only does Brookwood offer direct access to major roadways, but this neighborhood features the Peachtree Amtrak Station as well.

A wonderful variety of restaurants sit along Peachtree Road, and further along this route you’ll find the Piedmont Atlanta Hospital. Brookwood is home to the Museum of Contemporary Art of Georgia on Bennett Street, and features various local shops and markets. Brookwood sits adjacent to the Bobby Jones Golf Course that connects to the Atlanta Memorial Park. Everything from cozy condos and luxury apartments are available for rent Atlanta’s Brookwood neighborhood.

Learn more about living in Brookwood 
Average Prices by Area

Compare neighborhood and city base rent averages by bedroom.

Brookwood Atlanta, GA
Studio $1,291 $1,526
1 Bedroom $1,554 $1,655
2 Bedrooms $2,133 $1,950
3 Bedrooms $3,268 $2,262
Amenities
  • Package Service
  • Clubhouse
  • Lounge
  • Fitness Center
  • 12' Ceilings
  • 2" Faux Wood Window Blinds Throughout
  • Charming Subway Tile Backsplash in the Kitchen
  • Distinguished Granite and Quartz Countertops
  • Dual-Faced Outdoor Fireplace with Flexible Entertaining Space
  • Elegant Undermount Single-basin Kitchen Sinks
  • EV Charging Stations
  • Green Space
  • Modern Saltwater Pool with Sun Shelf
  • Oil-Rubbed Bronze Fixtures in Select Homes
  • Opulent Walk-in Closets
  • Poolside Gas-Grilling Areas
  • Poolside Lounge with Outdoor TVs
  • Stainless Steel Appliances
  • Stately Clubhouse with Culinary-Inspired Kitchen and Coffee Bar
  • Upgraded Lighting
  • Vinyl Plank Flooring Throughout Home
  • Your Choice of Four Designer–Inspired Collections
  • High Speed Internet Access
  • Washer/Dryer
  • Air Conditioning
  • Heating
  • Dishwasher
  • Stainless Steel Appliances
  • Island Kitchen
  • Kitchen
  • Oven
  • Range
  • Refrigerator
  • Freezer
  • Quartz Countertops
  • Vinyl Flooring
  • Views
  • Walk-In Closets
Expenses
Recurring
Cat Rent $20
Dog Rent $20
One-Time
Storage Fee $60
Cat Fee $500
Dog Fee $500
Office Hours
Monday 10am - 6pm
Tuesday 10am - 6pm
Wednesday 10am - 6pm
Thursday 10am - 6pm
Friday 10am - 6pm
Saturday 10am - 5pm
Sunday Closed
470-944-3458
Education
Colleges & Universities Distance
Georgia Tech
Drive: 9 min 3.8 mi
Georgia State University
Drive: 9 min 5.1 mi
Emory University, Main Campus
Drive: 12 min 6.1 mi
Emory University, Briarcliff
Drive: 14 min 6.3 mi
The Monroe Atlanta is within 9 minutes or 3.8 miles from Georgia Tech. It is also near Georgia State University and Emory University, Briarcliff.
Schools
  • Public Schools
  • Private Schools
Garden Hills Elementary School
Public Elementary School
Grades PK-5
480 Students
Nearby
Atlanta Classical Academy
Public Elementary, Middle & High School
Grades K-12
701 Students
Nearby
Rivers Elementary School
Public Elementary School
Grades PK-5
679 Students
Attendance Zone
Hillside Conant School
Public Middle & High School
Grades 6-12
77 Students
Nearby
Sutton Middle School
Public Middle School
Grades 6-8
1,655 Students
Attendance Zone
North Atlanta High School
Public High School
Grades 9-12
2,393 Students
Attendance Zone
Atlanta International School
Private Elementary, Middle & High School
Grades PK-12
1,316 Students
Nearby
School data provided by The GreatSchools Rating helps parents compare schools within a state based on a variety of school quality indicators and provides a helpful picture of how effectively each school serves all of its students. Ratings are on a scale of 1 (below average) to 10 (above average) and can include test scores, college readiness, academic progress, advanced courses, equity, discipline and attendance data. We also advise parents to visit schools, consider other information on school performance and programs, and consider family needs as part of the school selection process.

View GreatSchools Rating Methodology


Data provided by GreatSchools.org © 2026. All rights reserved.
Transportation

Transportation options available in Atlanta include Lindbergh Center, located 2.3 miles from The Monroe Atlanta. The Monroe Atlanta is near Hartsfield - Jackson Atlanta International, located 14.6 miles or 23 minutes away.

Transit / Subway Distance
Lindbergh Center
Drive: 5 min 2.3 mi
Arts Center
Drive: 5 min 2.7 mi
Midtown
Drive: 5 min 3.0 mi
North Avenue
Drive: 7 min 3.7 mi
Buckhead
Drive: 9 min 4.9 mi
Commuter Rail Distance
Atlanta
Drive: 3 min 1.5 mi
Airports Distance
Airports Distance
Hartsfield - Jackson Atlanta International
Drive: 23 min 14.6 mi
Getting Around
Moderately Walkable
Walkability
70 / 100
Some Public Transit
Transit
40 / 100
Exceptionally Drivable
Drivability
90 / 100
Moderately Bikeable
Bikeability
60 / 100

Scores provided by

What do Walkability, Transit, Drivability, and Bikeability mean? Walkability measures the walking distance to day-to-day needs. Transit measures access to public transportation. Drivability measures congestion, parking availability, and access to major roads. Bikeability measures the suitability for cycling. How It Works
Active
Soundscore™
77 / 100

Traffic

Busy

Airport

Calm

Businesses

Calm

Scores provided by

HowLoud What is a Sound Score Rating? A Sound Score Rating aggregates noise caused by vehicle traffic, airplane traffic and local sources. How It Works
Points of Interest

Time and distance from The Monroe Atlanta.

Shopping Centers Distance
Brookwood Square
Walk: 5 min 0.3 mi
2111 Peachtree Rd NE
Walk: 6 min 0.3 mi
2099 Peachtree Rd
Walk: 7 min 0.4 mi
The Monroe Atlanta has 3 shopping centers within 0.4 mile, which is about a 7-minute walk. The miles and minutes will be for the farthest away property.
Parks and Recreation Distance
Atlanta History Center
Drive: 6 min 3.1 mi
Piedmont Park
Drive: 6 min 3.2 mi
Georgia Conservancy
Drive: 7 min 3.4 mi
Atlanta Botanical Garden
Drive: 6 min 3.6 mi
Atlanta BeltLine Eastside Trail
Drive: 8 min 3.9 mi
The Monroe Atlanta has 5 parks within 3.9 miles, including Atlanta History Center, Piedmont Park, and Atlanta Botanical Garden.
Hospitals Distance
Hospitals Distance
Piedmont Hospital
Walk: 19 min 1.0 mi
Emory University Hospital Midtown
Drive: 7 min 3.8 mi
WellStar Atlanta Medical Center
Drive: 9 min 4.9 mi
The Monroe Atlanta has 3 hospitals within 4.9 miles, the nearest is Piedmont Hospital which is 1.0 miles away and a 19 minute walk.
Military Bases Distance
Fort McPherson
Drive: 18 min 9.6 mi
Dobbins Air Force Base
Drive: 26 min 14.3 mi
Fort Gillem
Drive: 32 min 16.8 mi
The Monroe Atlanta has 3 military bases within 16.8 miles, the nearest is Fort McPherson which is 9.6 miles away and a 18 minute drive.


Reviews for The Monroe Atlanta

4.5
Renter Rating
5 Stars
17
4 Stars
3
3 Stars
1
2 Stars
1
1 Star
1
Share details of your own experience with this property
Renter Reviews 23 Reviews
 
  • Most Recent
  • Most Helpful
  • Rating Low-High
  • Rating High-Low
Submitted by a verified resident of the apartment community. Participating residents may receive reward points in exchange for posting a review during their lease term, regardless of the nature of the review. Delete

Property Manager Responded:

Property Manager Responded

Show full review Show less
Was this helpful? Vote review helpful Thanks for your feedback!
Flag Review
  1. ...
  2. ...

The Monroe Atlanta Photos

  • The Monroe

  • Fitness Center

  • The Monroe

  • The Monroe

  • The Monroe

  • The Monroe

  • The Monroe

  • The Monroe

  • The Monroe

Nearby Apartments

Within 50 Miles of The Monroe Atlanta

  • The Maverick

    72 Milton Ave

    Atlanta, GA 30315

    $1,589 - $2,308

    1-2 Br 6.2 mi

  • Spectator Apartments

    2395 Herodian Way SE

    Smyrna, GA 30080

    $1,667 - $5,700

    1-3 Br 7.1 mi

  • The Linc Brookhaven

    4150 Ashford Dunwoody Rd

    Brookhaven, GA 30319

    $1,728 - $5,709

    1-3 Br 7.7 mi

  • Camino at Buhi

    3712 Stewart Rd

    Doraville, GA 30340

    $1,701 - $3,159

    1-2 Br 9.2 mi

  • Ascend at Carlton

    2301 Carlton Pky

    Douglasville, GA 30135

    $1,495 - $2,395

    1-3 Br 17.4 mi

  • Marbella Place

    3470 Mount Zion Rd

    Stockbridge, GA 30281

    $1,225 - $1,729

    1-3 Br 19.3 mi

Frequently Asked Questions
Does The Monroe Atlanta have in-unit laundry?

The Monroe Atlanta has units with in‑unit washers and dryers, making laundry day simple for residents.

What utilities are included in rent at The Monroe Atlanta?

Utilities are not included in rent. Residents should plan to set up and pay for all services separately.

Is parking available at The Monroe Atlanta?

Parking is available at The Monroe Atlanta. Contact this property for details.

Which floor plans are available, and what are the price ranges?

The Monroe Atlanta has one to three-bedrooms with rent ranges from $1,873/mo. to $4,479/mo.

Is The Monroe Atlanta pet-friendly?

Yes, The Monroe Atlanta welcomes pets. Breed restrictions, weight limits, and additional fees may apply. View this property's pet policy.

How much income do I need to rent at The Monroe Atlanta?

A good rule of thumb is to spend no more than 30% of your gross income on rent. Based on the lowest available rent of $1,873 for a one-bedroom, you would need to earn about $74,920 per year to qualify. Want to double-check your budget? Calculate how much rent you can afford with our Rent Affordability Calculator.

Does The Monroe Atlanta have move-in specials?

The Monroe Atlanta is offering Specials for eligible applicants, with rental rates starting at $1,873.

Does The Monroe Atlanta offer Matterport 3D tours?

Yes! The Monroe Atlanta offers 4 Matterport 3D Tours. Explore different floor plans and see unit level details, all without leaving home.
Back To Top
Send a Message
Contact Property
Send Message
By providing us with your information and clicking the button above, you agree we may pass along your info to this property, and you agree to receive e-mail, phone calls... By providing us with your information and clicking the button above, you agree we may pass along your info to this property, and you agree to receive e-mail, phone calls, and automated and/or AI generated marketing text messages to your mobile phone number about the property. You also agree to Apartments.com's Privacy Statement and Terms of Service. Consent to receiving messages is not a condition for services and not required to lease with this property. No purchase necessary. Message and data rates may apply, and frequency of the messages varies. You also agree to receive a text message confirming any opt-out and acknowledge that we, our vendors, and the property or its affiliates may record the messages.

Submitting Request

Send a Message

Thank you! Your email has been sent.

Error

Report an Issue Print Get Directions
Try These Popular Nearby Searches

Cities

  • Druid Hills Rentals
  • North Druid Hills Rentals
  • Vinings Rentals
  • Decatur Rentals
  • Hapeville Rentals

Search by Bedrooms

  • Studio Apartments in Atlanta
  • 1 Bedroom Apartments in Atlanta
  • 2 Bedroom Apartments in Atlanta
  • 3 Bedroom Apartments in Atlanta
  • Rooms for Rent in Atlanta

Other Rental Types

  • Atlanta Lofts for Rent
  • Atlanta Houses for Rent
  • Atlanta Condos for Rent
  • Atlanta Townhomes for Rent
  • Private Landlord Rentals Atlanta
  • Atlanta Duplex Rentals
  • 30309 Houses for Rent
  • 30309 Condos for Rent
  • 30309 Townhomes for Rent

Stay on Budget

  • Atlanta Apartments Under $500
  • Atlanta Apartments Under $600
  • Atlanta Apartments Under $800
  • Atlanta Apartments Under $1,000
  • Atlanta Apartments Under $1,100
  • Atlanta Apartments Under $1,300
  • Atlanta Apartments Under $1,500
  • Atlanta Apartments Under $2,000

Filter by Popular Amenities

  • Pet Friendly Apartments in Atlanta
  • Furnished Apartments in Atlanta
  • Apartments with Washer & Dryer in Atlanta
  • Wheelchair Accessible Apartments in Atlanta
  • Apartments with EV Charging in Atlanta
  • Apartments with Balcony in Atlanta
  • Apartments with Air Conditioning in Atlanta
  • Atlanta Apartments with Pickleball Court
  • Atlanta Apartments with Virtual Tours
  • Atlanta Waterfront Apartments

Find Specialty Housing

  • Student Housing in Atlanta
  • Atlanta Low Income Housing
  • Senior Housing in Atlanta
  • Short Term Rentals in Atlanta
  • Luxury Apartments in Atlanta
  • Cheap Apartments in Atlanta
  • Corporate Housing in Atlanta
  • Move-In Specials in Atlanta
  • New Apartments in Atlanta

Nearby Properties

  • CoHo Apartments
  • Wesley Townsend Apartments at Buckhead
  • Marquis at Buckhead
  • MAA Brookwood
  • Venue Brookwood Apartments
  • Mezzo
  • The Atlantic Brookwood
  • Lofts at Twenty25
  • About Us
  • Advertise
  • Legal Notices
  • Privacy Notice
  • Avoid Scams
  • Accessibility
  • Calculate Rent Affordability
  • Renterverse
  • Sitemap
Property Logo
apartments.com
© 2026 CoStar Group, Inc. Equal Housing Opportunity

Equal Housing Opportunity

© 2026 CoStar Group, Inc.

Equal Housing Opportunity

Ready to Apply?

Good News! This rental is accepting applications through Apartments.com. Act now and your $ purchase will include 9 additional FREE application submissions to participating properties.

Or if you already have an account


Required

Required

Valid Email Required

You must acknowledge the disclaimer to continue
Next
You're leaving Apartments.com

Do you want this community to contact you?

Required

Required

Valid Email Required

Continue to Property Website
Skip this Step
Continue

Take me to this property's website
Schedule Tour
Interested in this property? Schedule a tour today.
Rate & Review The Monroe Atlanta
Please select a rating
50 character minimum
By clicking submit, I agree to the Apartments.com Terms of Service and the Ratings & Reviews Terms of Use.
Share This Listing
Listing Image

222 Colonial Homes Dr NW

Atlanta, GA 30309

Email

Link Copied

(470) 944-3458
Get Directions
Schools Restaurants Groceries Coffee Banks Shops Fitness
Select a unit to view pricing and availability
Floor
1 (1 unit)
2 (4 units)
3 (2 units)
4 (5 units)
5 (2 units)
Any
1
2
3
Any
1+
2+
Move-In Date
Matterport 3D Tour Matterport 3D Tour
Matterport 3D Tour

