Map
  • Add a Property
  • Renter Tools
    • Favorites
    • Saved Searches
  • Manage Rentals
  • Apartments For Rent
  • Houses For Rent
  • Condos For Rent
  • Townhomes For Rent
  • Help Center
  • Boston Average Rent
  • Area Guide
  • Rent Calculator
  • Property Management Companies
English

Language

English Español
Apartments.com Logo
Manage Rentals      Sign Up / Sign In
  • Primary Photo - Metro Rentals, LLC
  • Building Photo - Metro Rentals, LLC
    Building Photo - Metro Rentals, LLC
  • Building Photo - Metro Rentals, LLC
    Building Photo - Metro Rentals, LLC
Contact This Property
Schedule In-Person Tour

Tour Options: In-Person

Language: English

Open 9:30am - 6pm Today

View All Hours Office Hours Monday - Friday, 9:30am - 6pm Saturday, 10am - 5pm Sunday, Closed

Contact This Property

Tour Options: In-Person

Language: English

Open 9:30am - 6pm Today

View All Hours Office Hours Monday - Friday, 9:30am - 6pm Saturday, 10am - 5pm Sunday, Closed

Metro Rentals, LLC media gallery Unit
call 508-978-0774
Floor Plan View Body
Massachusetts Suffolk County Boston Downtown Boston

Metro Rentals, LLC

1 Nassau St, Boston, MA 02111

2.0
Renter Rating 1 Review
Verified Listing CoStar Verified® Listing

This Listing has been verified by CoStar’s listing verification process, which combines internal screening and fraud detection technology. Always beware of scams.

Today
Share Listing
Favorites
508-978-0774
Property Management Company Logo
  • Monthly Rent

    $2,655 - $5,470

    Plus Fees

  • Bedrooms

    1 - 3 bd

  • Bathrooms

    1 - 2 ba

  • Square Feet

    536 - 1,306 sq ft

Metro Rentals, LLC
Property Management Company Logo
Share Listing
Favorites

Move-in Special

MOVE-IN SPECIAL - 1 MONTH FREE!* * Move in by 10/1/26 and receive 1 month free all units. A minimum 12 month lease term required. Terms and conditions apply.

Highlights

  • Walker's Paradise
  • Premier Transit Location
  • Dry Cleaning Service
  • Walk To Campus
  • Den
  • Yard
  • Walk-In Closets
  • Controlled Access
  • On-Site Retail

Pricing & Floor Plans

filter results by bedrooms
1Bed C
$2,880 Plus Fees
Floor Plan Special
1 Bed 1 Bath 742 – 750 Sq Ft
1 Available unit
Unit
Base Price
Sq Ft
Availability
Unit Details
  • Unit 405
    price $2,880
    square feet 750
    availibility Oct 24
2Bed G
Starting at $4,030 Plus Fees
Floor Plan Special
2 Beds 1.75 Baths 1,145 Sq Ft
2 Available units
Unit
Base Price
Sq Ft
Availability
Unit Details
  • Unit 409
    price $4,030
    square feet 1,145
    availibility Now
  • Unit 309
    price $4,050
    square feet 1,145
    availibility Now
2Bed C
$4,050 Plus Fees
Floor Plan Special
2 Beds 1.75 Baths 945 – 1,211 Sq Ft
1 Available unit
Unit
Base Price
Sq Ft
Availability
Unit Details
  • Unit 807
    price $4,050
    square feet 956
    availibility Now
2Bed A
$4,110 Plus Fees
Floor Plan Special
2 Beds 1.75 Baths 799 Sq Ft
1 Available unit
Unit
Base Price
Sq Ft
Availability
Unit Details
  • Unit 903
    price $4,110
    square feet 799
    availibility Now
2Bed E
$4,260 Plus Fees
Floor Plan Special
2 Beds 1.75 Baths 1,078 Sq Ft
1 Available unit
Unit
Base Price
Sq Ft
Availability
Unit Details
  • Unit 905
    price $4,260
    square feet 1,078
    availibility Now
2Bed/Den A
$4,100 Plus Fees
Floor Plan Special
2 Beds 1.75 Baths 950 – 1,146 Sq Ft
1 Available unit
Unit
Base Price
Sq Ft
Availability
Unit Details
  • Unit 418
    price $4,100
    square feet 1,118
    availibility Oct 17
3Bed B
Starting at $4,900 Plus Fees
Floor Plan Special
3 Beds 2 Baths 946 – 1,306 Sq Ft
2 Available units
Unit
Base Price
Sq Ft
Availability
Unit Details
  • Unit 612
    price $4,900
    square feet 1,195
    availibility Now
  • Unit 512
    price $5,185
    square feet 1,179
    availibility Now
1Bed B
$2,655 Plus Fees
Floor Plan Special
1 Bed 1 Bath 550 – 800 Sq Ft
Available Soon
1Bed D
$2,850 Plus Fees
Floor Plan Special
1 Bed 1 Bath 784 Sq Ft
Available Soon
1Bed A
$2,945 Plus Fees
Floor Plan Special
1 Bed 1 Bath 536 – 550 Sq Ft
Available Soon
2Bed B
$3,795 Plus Fees
Floor Plan Special
2 Beds 1.75 Baths 864 Sq Ft
Available Soon
2Bed D
$3,865 Plus Fees
Floor Plan Special
2 Beds 1.75 Baths 1,056 Sq Ft
Available Soon
2Bed F
$3,900 Plus Fees
Floor Plan Special
2 Beds 1.75 Baths 1,090 Sq Ft
Available Soon
2Bed H
$3,950 Plus Fees
Floor Plan Special
2 Beds 1.75 Baths 1,211 Sq Ft
Available Soon
2Bed/Den B
$4,100 Plus Fees
Floor Plan Special
2 Beds 1.75 Baths 1,167 Sq Ft
Available Soon
2.5B-C
$4,135 Plus Fees
Floor Plan Special
2 Beds 1.75 Baths 1,257 Sq Ft
Available Soon
3Bed C
$5,225 Plus Fees
Floor Plan Special
3 Beds 2 Baths 1,306 Sq Ft
Available Soon
3Bed A
$5,470 Plus Fees
Floor Plan Special
3 Beds 1.75 Baths 1,165 Sq Ft
Available Soon
1Bed C
$2,880 Plus Fees
Floor Plan Special
1 Bed 1 Bath 742 – 750 Sq Ft
1 Available unit
Unit
Base Price
Sq Ft
Availability
Unit Details
  • Unit 405
    price $2,880
    square feet 750
    availibility Oct 24
1Bed B
$2,655 Plus Fees
Floor Plan Special
1 Bed 1 Bath 550 – 800 Sq Ft
Available Soon
1Bed D
$2,850 Plus Fees
Floor Plan Special
1 Bed 1 Bath 784 Sq Ft
Available Soon
1Bed A
$2,945 Plus Fees
Floor Plan Special
1 Bed 1 Bath 536 – 550 Sq Ft
Available Soon
2Bed G
Starting at $4,030 Plus Fees
Floor Plan Special
2 Beds 1.75 Baths 1,145 Sq Ft
2 Available units
Unit
Base Price
Sq Ft
Availability
Unit Details
  • Unit 409
    price $4,030
    square feet 1,145
    availibility Now
  • Unit 309
    price $4,050
    square feet 1,145
    availibility Now
2Bed C
$4,050 Plus Fees
Floor Plan Special
2 Beds 1.75 Baths 945 – 1,211 Sq Ft
1 Available unit
Unit
Base Price
Sq Ft
Availability
Unit Details
  • Unit 807
    price $4,050
    square feet 956
    availibility Now
2Bed A
$4,110 Plus Fees
Floor Plan Special
2 Beds 1.75 Baths 799 Sq Ft
1 Available unit
Unit
Base Price
Sq Ft
Availability
Unit Details
  • Unit 903
    price $4,110
    square feet 799
    availibility Now
2Bed E
$4,260 Plus Fees
Floor Plan Special
2 Beds 1.75 Baths 1,078 Sq Ft
1 Available unit
Unit
Base Price
Sq Ft
Availability
Unit Details
  • Unit 905
    price $4,260
    square feet 1,078
    availibility Now
2Bed/Den A
$4,100 Plus Fees
Floor Plan Special
2 Beds 1.75 Baths 950 – 1,146 Sq Ft
1 Available unit
Unit
Base Price
Sq Ft
Availability
Unit Details
  • Unit 418
    price $4,100
    square feet 1,118
    availibility Oct 17
2Bed B
$3,795 Plus Fees
Floor Plan Special
2 Beds 1.75 Baths 864 Sq Ft
Available Soon
2Bed D
$3,865 Plus Fees
Floor Plan Special
2 Beds 1.75 Baths 1,056 Sq Ft
Available Soon
2Bed F
$3,900 Plus Fees
Floor Plan Special
2 Beds 1.75 Baths 1,090 Sq Ft
Available Soon
2Bed H
$3,950 Plus Fees
Floor Plan Special
2 Beds 1.75 Baths 1,211 Sq Ft
Available Soon
2Bed/Den B
$4,100 Plus Fees
Floor Plan Special
2 Beds 1.75 Baths 1,167 Sq Ft
Available Soon
2.5B-C
$4,135 Plus Fees
Floor Plan Special
2 Beds 1.75 Baths 1,257 Sq Ft
Available Soon
3Bed B
Starting at $4,900 Plus Fees
Floor Plan Special
3 Beds 2 Baths 946 – 1,306 Sq Ft
2 Available units
Unit
Base Price
Sq Ft
Availability
Unit Details
  • Unit 612
    price $4,900
    square feet 1,195
    availibility Now
  • Unit 512
    price $5,185
    square feet 1,179
    availibility Now
3Bed C
$5,225 Plus Fees
Floor Plan Special
3 Beds 2 Baths 1,306 Sq Ft
Available Soon
3Bed A
$5,470 Plus Fees
Floor Plan Special
3 Beds 1.75 Baths 1,165 Sq Ft
Available Soon
* Price shown is base rent. Excludes user-selected optional fees and variable or usage-based fees and required charges due at or prior to move-in or at move-out.View Fees and Policies for details. Price, availability, fees, and any applicable rent special are subject to change without notice.
* Square footage definitions vary. Displayed square footage is approximate.

Fees and Policies

The fees listed below are community-provided and may exclude utilities or add-ons. All payments are made directly to the property and are non-refundable unless otherwise specified.

  • Dogs
    • Monthly Pet Fee
      Max of 2. Charged per pet.
      $55 / mo
    40 lbs. Weight Limit, Pet interview, Spayed/Neutered
    Restrictions:
    Dogs and Cats welcome. Restrictions apply. Please contact the leasing office for more details. Monthly pet rent per pet: Dogs $75, Cats $50
    Read More Read Less
  • Cats
    Max of 2, 40 lbs. Weight Limit
    Restrictions:
    Dogs and Cats welcome. Restrictions apply. Please contact the leasing office for more details. Monthly pet rent per pet: Dogs $75, Cats $50
    Read More Read Less
  • Garage Lot
    • Parking Deposit
      Charged per vehicle.
      $0
    • Parking Fee
      Max of 1. Charged per vehicle.
      $0 / mo
    Comments
    Max of 1, Garage Lot: $380. Please call us regarding our Parking Policy.
    Read More Read Less

Property Fee Disclaimer: Based on community-supplied data and independent market research. Subject to change without notice. May exclude fees for mandatory or optional services and usage-based utilities.

Details

Utilities Included

  • Water
  • Heat
  • Trash Removal
  • Air Conditioning

Lease Options

  • 3 - 18 Month Leases

Property Information

  • Built in 2003
  • 251 units/23 stories

Matterport 3D Tours

This 2-bedroom, 2-bathroom residence is thoughtfully laid out across a single floor, offering a comfortable and functional living environment. The kitchen is a standout feature, showcasing white shaker-style cabinetry that extends to the ceiling for generous storage capacity. Dark granite-look countertops provide a striking contrast against the white cabinetry and are complemented by a stainless steel sink. White appliances, including a refrigerator with an ice and water dispenser and a dishwasher, are seamlessly integrated into the space. Warm wood-style flooring runs throughout the kitchen, adding a welcoming and cohesive aesthetic. The neutral, light-toned walls create a bright and airy atmosphere, allowing natural light to enhance the overall ambiance. The galley-style kitchen layout maximizes efficiency, making it well-suited for everyday cooking and meal preparation. The two bedrooms offer private retreats, while the two full bathrooms provide convenience for both residents and guests. The single-floor layout ensures easy accessibility and a smooth, connected flow between living spaces, making this a practical and inviting home.

2BR, 2BA - 864SF
1/4
This 2-bedroom, 2-bathroom residence is thoughtfully laid out across a single floor, offering a comfortable and functional living environment. The kitchen is a standout feature, showcasing white shaker-style cabinetry that extends to the ceiling for generous storage capacity. Dark granite-look countertops provide a striking contrast against the white cabinetry and are complemented by a stainless steel sink. White appliances, including a refrigerator with an ice and water dispenser and a dishwasher, are seamlessly integrated into the space. Warm wood-style flooring runs throughout the kitchen, adding a welcoming and cohesive aesthetic. The neutral, light-toned walls create a bright and airy atmosphere, allowing natural light to enhance the overall ambiance. The galley-style kitchen layout maximizes efficiency, making it well-suited for everyday cooking and meal preparation. The two bedrooms offer private retreats, while the two full bathrooms provide convenience for both residents and guests. The single-floor layout ensures easy accessibility and a smooth, connected flow between living spaces, making this a practical and inviting home. This single-floor residence features 2 bedrooms and 2 bathrooms, offering a straightforward and functional layout designed for comfortable everyday living. The kitchen is a standout feature, equipped with white cabinetry that extends to the upper walls for generous storage capacity. White appliances — including an electric range, an over-the-range microwave, and a stainless steel sink — are neatly integrated into the space. Light countertops provide ample workspace, and the clean, neutral color palette of soft yellow walls and white finishes lends the kitchen a bright, tidy feel. Natural light filters in through a window near the sink, enhancing the overall sense of openness. The cabinetry features classic raised-panel doors with gold-toned hardware, adding a subtle traditional touch to the room. The overall design of the home prioritizes practicality and ease of use, with a cohesive aesthetic carried throughout. The two bedrooms provide comfortable private retreats, while the two full bathrooms ensure convenience for residents and guests alike. This well-maintained, single-level home is well-suited for those seeking an accessible, move-in-ready space with consistent, clean finishes. This well-appointed single-floor residence offers a cohesive and functional layout designed for comfortable urban living. Throughout the space, rich hardwood flooring in a warm walnut tone creates a polished, continuous flow between rooms, complemented by clean white baseboards and soft cream-colored walls that lend a bright, welcoming atmosphere.

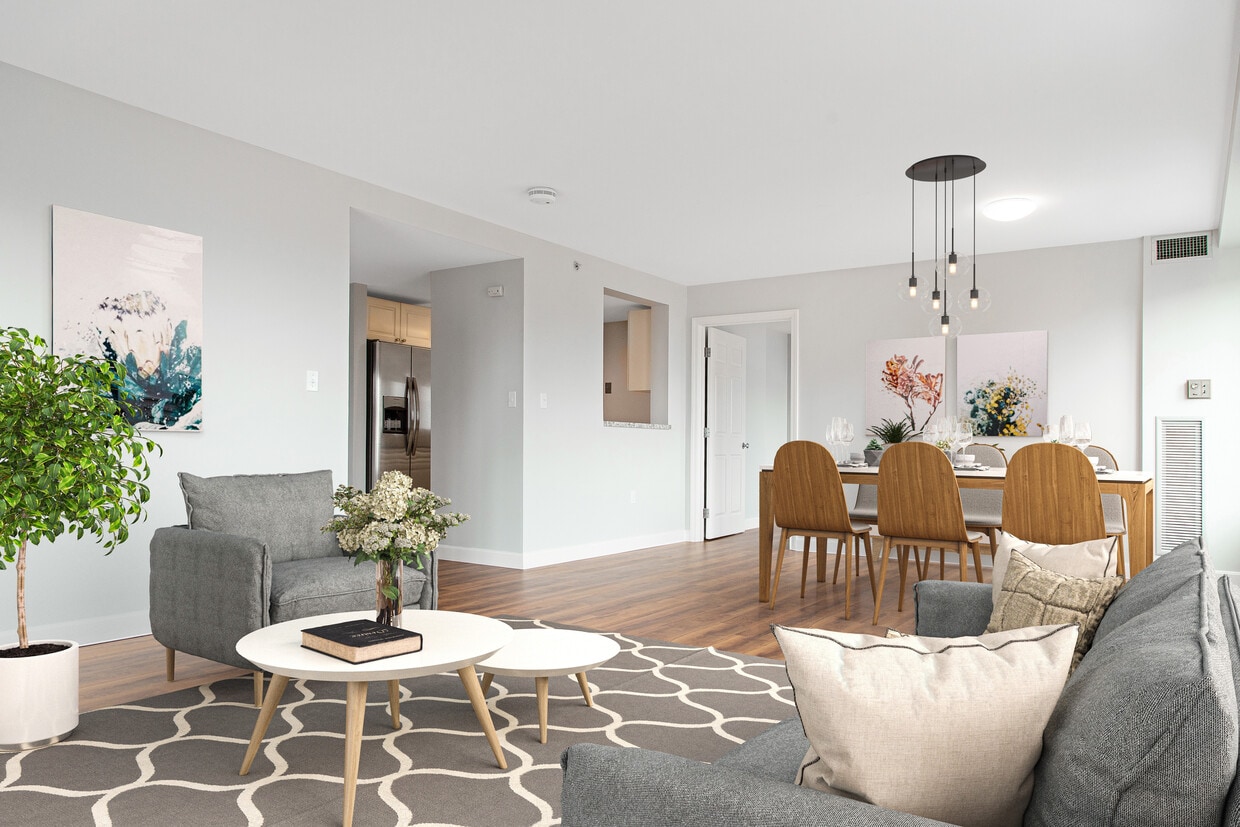
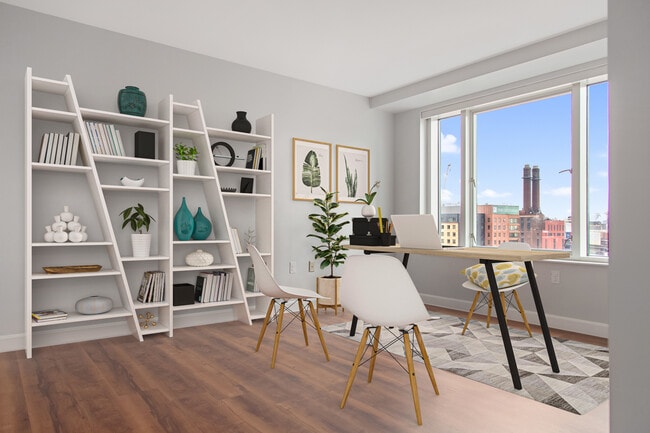
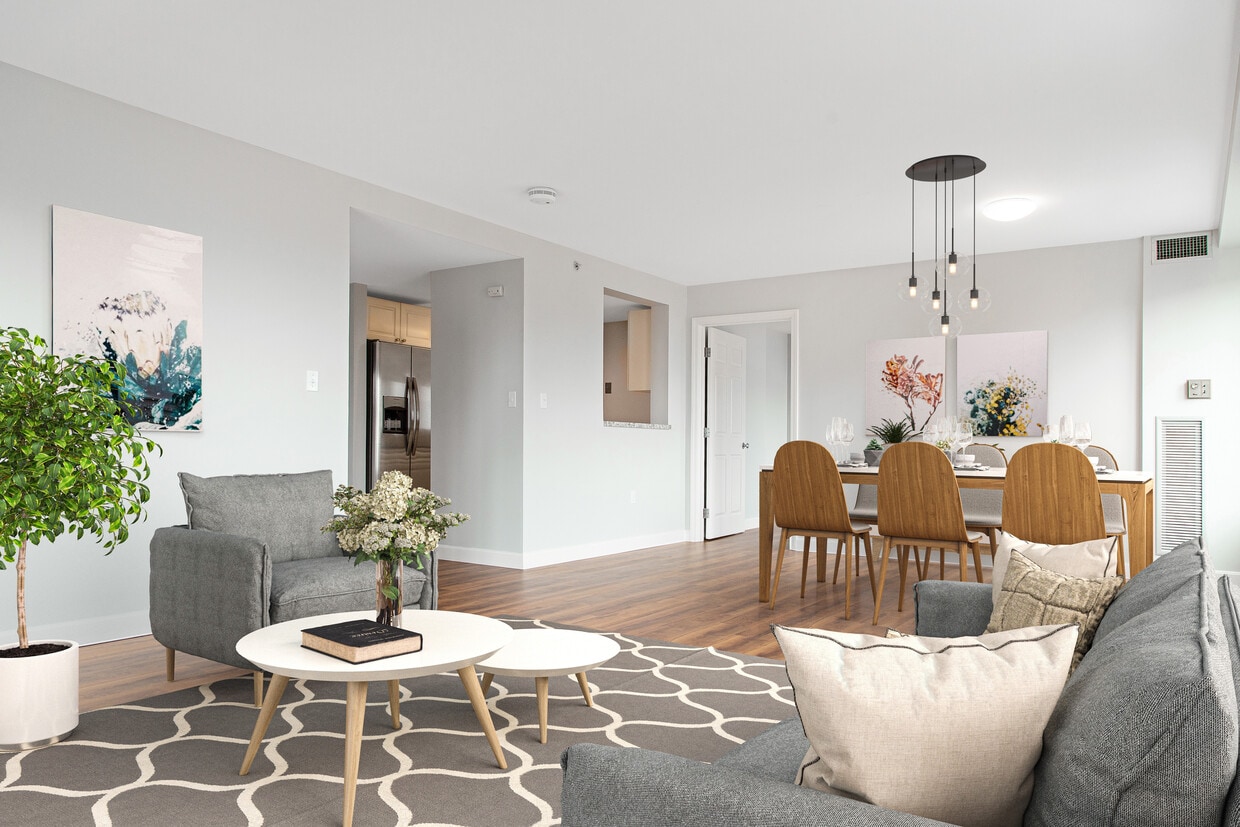
The open living area is generously proportioned, with large windows that frame views of the surrounding urban streetscape, allowing natural light to fill the room throughout the day. The space provides ample room for flexible furniture arrangements and benefits from a clean, uncluttered design aesthetic.

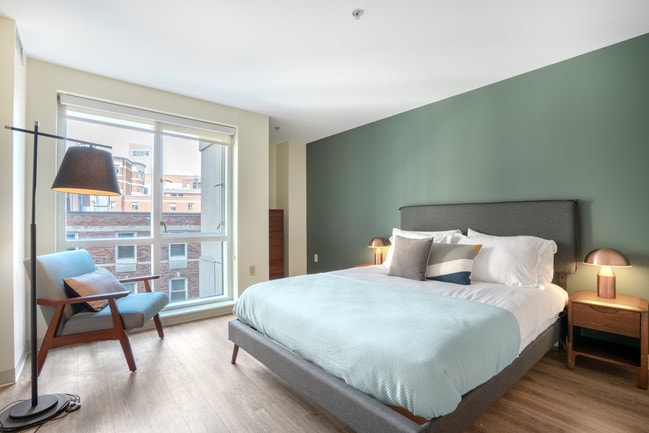
The bedroom is a well-sized private retreat, featuring the same hardwood flooring and warm wall tones, with a door providing separation from the main living area. The room offers a calm and quiet setting suited for rest.

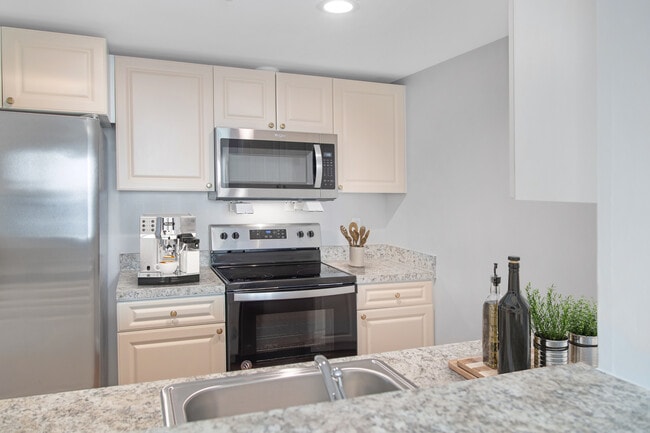
The kitchen is efficiently laid out with white cabinetry, dark granite-style countertops, and tile flooring, with a pass-through opening that connects it to the main living space. A hallway leads from the kitchen area to the front entry door, providing a clear and practical circulation path.

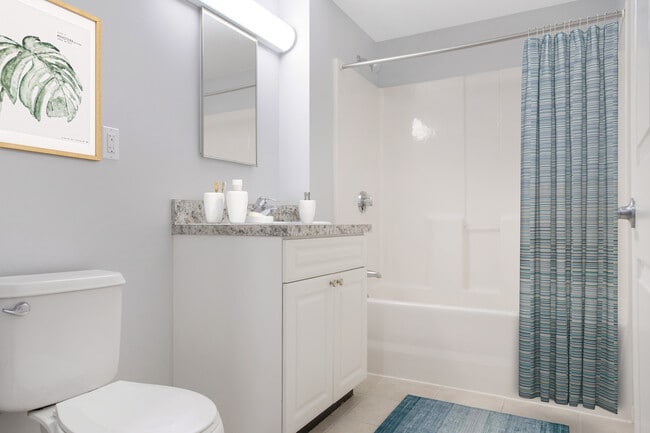
The bathroom is finished with light ceramic tile flooring, a white vanity with under-sink storage, a medicine cabinet mirror, and consistent warm-toned walls, offering a clean and functional space. This single-floor unit offers a clean, functional layout designed with both comfort and accessibility in mind. The expansive living area is finished with rich hardwood flooring that extends throughout the main spaces, complemented by warm yellow-toned walls and crisp white trim that lend a bright, welcoming ambiance. Natural light filters in through green-framed windows, adding character to the open interior.

The kitchen is thoughtfully designed with a U-shaped layout, featuring white cabinetry with ample storage, dark laminate countertops, recessed lighting, and white appliances including a wall oven, cooktop, and refrigerator. Light tile flooring ties the space together seamlessly.

The bedroom area is generously sized, offering a double-door closet and direct access to a well-appointed bathroom. The bathrooms are designed with accessibility in mind — one features a roll-in shower with grab bars and a vanity with a mirror, while the other includes a combination tub and shower unit, also equipped with a grab bar for added safety. Both bathrooms are finished with light tile flooring and soft neutral tones.

A pass-through window connects the kitchen to the living area, enhancing the open feel of the floor plan. Overall, this space delivers a practical yet comfortable environment with thoughtful design details throughout.

About Metro Rentals, LLC

The Metropolitan Rental is a beautiful high rise property located in the heart of Boston offering the following.  On-Site Management Office, 24-Hour Emergency Maintenance, Covered Parking is Available, Six (6) Laundry Care Centers, Community Room, In the Heart of the  City's Vibrant Theater District, Steps from Fine Dining, Downtown Shopping and World Renowned Cultural, Educational and Health Institutions, Walking Distance to MBTA Orange Line, Minutes to Expressway and MassPike.

Metro Rentals, LLC is an apartment community located in Suffolk County and the 02111 ZIP Code. This area is served by the Boston Public Schools attendance zone.

Unique Features

  • Bicycle storage for commuter convenience
  • Central heating/cooling and hot water included
  • Controlled-access building with 24/7 secure entry
  • Elevator access in a 23-story high-rise
  • Energy efficient appliances, microwave, dishwasher
  • On-site laundry care suites
  • Plank Flooring Throughout
  • Private landscaped entry plaza
  • Professional on-site management and maintenance
  • Sleek kitchen cabinetry and granite countertops (s
  • Spectacular skyline views
  • Steps away from the South End, Theatre District, B
  • Tile Bath
  • Underground valet garage parking available

Contact

View Property Website
Language: English
Open 9:30am - 6pm Today
  • Monday - Friday, 9:30am - 6pm
  • Saturday, 10am - 5pm
  • Sunday, Closed
Property Management Company Logo

Community Amenities

Laundry Facilities

Elevator

Controlled Access

Gated

  • Package Service
  • Laundry Facilities
  • Controlled Access
  • On-Site Retail
  • Dry Cleaning Service
  • Laundry Service
  • Online Services
  • Public Transportation
  • Key Fob Entry
  • Elevator
  • Lounge
  • Storage Space
  • Disposal Chutes
  • Conference Rooms
  • Bicycle Storage
  • Gated
  • Picnic Area
  • Walk To Campus
  • Individual Leases Available

Apartment Features

Air Conditioning

Dishwasher

High Speed Internet Access

Hardwood Floors

Walk-In Closets

Yard

Microwave

Refrigerator

Indoor Features

  • High Speed Internet Access
  • Air Conditioning
  • Heating
  • Smoke Free
  • Cable Ready
  • Trash Compactor
  • Tub/Shower
  • Sprinkler System

Kitchen Features & Appliances

  • Dishwasher
  • Ice Maker
  • Stainless Steel Appliances
  • Kitchen
  • Microwave
  • Oven
  • Refrigerator
  • Freezer
  • Warming Drawer
  • Instant Hot Water

Model Details

  • Hardwood Floors
  • Tile Floors
  • Den
  • Views
  • Walk-In Closets
  • Linen Closet
  • Double Pane Windows
  • Window Coverings
  • Large Bedrooms
  • Yard
  • Lawn
  • Garden
Location
1 Nassau St, Boston,
MA 02111
Get Directions
Schools Restaurants Groceries Coffee Banks Shops Fitness
| Edit
Edit Commute

Destination is required

Under 30 minutes

Commute Time is calculated at rush hour.
Neighborhood

Serving as Boston’s hub since the 1700s, Downtown offers a seamless combination of the historic and the modern, with numerous Revolutionary-era buildings nestled beside ultra-sleek skyscrapers. Renters have their choice of new condos and lofts in renovated buildings, many of which are situated within easy walking distance of world-class cultural amenities, dining options, boutique shopping, and over five miles of waterfront in Downtown Boston.

While Downtown Boston is often bustling with activity, plenty of parks and green space provide a scenic respite from city life, including the Rose Kennedy Greenway, Dewey Square, and Boston Common—the nation’s oldest public park. Some of the city’s most revered attractions are in Downtown as well, such as the historic Freedom Trail, Haymarket, and Faneuil Hall Marketplace. Exceptional access to public transportation, major highways, and ferries in addition to a walkable design makes getting around from Downtown Boston easy.

Learn more about living in Downtown Boston 
Average Prices by Area

Compare neighborhood and city base rent averages by bedroom.

Downtown Boston Boston, MA
Studio $3,014 $2,958
1 Bedroom $3,807 $3,588
2 Bedrooms $5,123 $4,536
3 Bedrooms $6,254 $5,746
Amenities
  • Package Service
  • Laundry Facilities
  • Controlled Access
  • On-Site Retail
  • Dry Cleaning Service
  • Laundry Service
  • Online Services
  • Public Transportation
  • Key Fob Entry
  • Elevator
  • Lounge
  • Storage Space
  • Disposal Chutes
  • Conference Rooms
  • Gated
  • Picnic Area
  • Bicycle Storage
  • Walk To Campus
  • Individual Leases Available
  • Bicycle storage for commuter convenience
  • Central heating/cooling and hot water included
  • Controlled-access building with 24/7 secure entry
  • Elevator access in a 23-story high-rise
  • Energy efficient appliances, microwave, dishwasher
  • On-site laundry care suites
  • Plank Flooring Throughout
  • Private landscaped entry plaza
  • Professional on-site management and maintenance
  • Sleek kitchen cabinetry and granite countertops (s
  • Spectacular skyline views
  • Steps away from the South End, Theatre District, B
  • Tile Bath
  • Underground valet garage parking available
  • High Speed Internet Access
  • Air Conditioning
  • Heating
  • Smoke Free
  • Cable Ready
  • Trash Compactor
  • Tub/Shower
  • Sprinkler System
  • Dishwasher
  • Ice Maker
  • Stainless Steel Appliances
  • Kitchen
  • Microwave
  • Oven
  • Refrigerator
  • Freezer
  • Warming Drawer
  • Instant Hot Water
  • Hardwood Floors
  • Tile Floors
  • Den
  • Views
  • Walk-In Closets
  • Linen Closet
  • Double Pane Windows
  • Window Coverings
  • Large Bedrooms
  • Yard
  • Lawn
  • Garden
Expenses
Recurring
Dog Rent $55
Utilities Included
Water, Heat, Trash Removal, Air Conditioning Included
Office Hours
Monday 9:30am - 6pm
Tuesday 9:30am - 6pm
Wednesday 9:30am - 6pm
Thursday 9:30am - 6pm
Friday 9:30am - 6pm
Saturday 10am - 5pm
Sunday Closed
508-978-0774
Education
Colleges & Universities Distance
Tufts University, Boston
Walk: 2 min 0.1 mi
Emerson College
Walk: 9 min 0.5 mi
Suffolk University
Drive: 4 min 1.4 mi
Berklee College of Music
Drive: 6 min 1.8 mi
Metro Rentals, LLC is within 2 minutes or 0.1 mile from Tufts University, Boston. It is also near Emerson College and Suffolk University.
Schools
  • Public Schools
  • Private Schools
Josiah Quincy Elementary School
Public Elementary School
Grades PK-5
719 Students
Attendance Zone
GreatSchools rating: 8 out of 10
Mel H King Elementary
Public Elementary, Middle & High School
Grades K-12
80 Students
Attendance Zone
GreatSchools rating: 4 out of 10
Carter School
Public Middle & High School
Grades 6-12
50 Students
Attendance Zone
Quincy Upper School
Public Middle & High School
Grades 6-12
575 Students
Attendance Zone
GreatSchools rating: 3 out of 10
Snowden Int'L High School
Public High School
Grades 9-12
435 Students
Attendance Zone
GreatSchools rating: 2 out of 10
Excel High School
Public High School
Grades 9-12
90 Students
Attendance Zone
GreatSchools rating: 2 out of 10
Torit Language Center Montessori
Private Elementary School
Grades PK-5
35 Students
Nearby
Cathedral High School
Private Middle & High School
Grades 6-12
292 Students
Nearby
School data provided by GreatSchools The GreatSchools Rating helps parents compare schools within a state based on a variety of school quality indicators and provides a helpful picture of how effectively each school serves all of its students. Ratings are on a scale of 1 (below average) to 10 (above average) and can include test scores, college readiness, academic progress, advanced courses, equity, discipline and attendance data. We also advise parents to visit schools, consider other information on school performance and programs, and consider family needs as part of the school selection process.

View GreatSchools Rating Methodology


Data provided by GreatSchools.org © 2026. All rights reserved.
Transportation

Transportation options available in Boston include New England Medical Center Station, located 0.2 mile from Metro Rentals, LLC. Metro Rentals, LLC is near General Edward Lawrence Logan International, located 4.6 miles or 10 minutes away.

Transit / Subway Distance
New England Medical Center Station
Walk: 3 min 0.2 mi
Chinatown Station
Walk: 6 min 0.3 mi
Boylston Street Station
Walk: 8 min 0.4 mi
Downtown Crossing Station
Walk: 15 min 0.8 mi
Arlington Station
Drive: 3 min 1.2 mi
Commuter Rail Distance
Boston
Drive: 3 min 1.2 mi
Back Bay
Drive: 3 min 1.3 mi
Boston
Drive: 6 min 1.9 mi
North Station
Drive: 6 min 2.0 mi
South Station
Drive: 6 min 2.5 mi
Airports Distance
Airports Distance
General Edward Lawrence Logan International
Drive: 10 min 4.6 mi
Getting Around
Exceptionally Walkable
Walkability
100 / 100
Exceptional Public Transit
Transit
100 / 100
Somewhat Drivable
Drivability
30 / 100
Moderately Bikeable
Bikeability
70 / 100

Scores provided by

Local Logic What do Walkability, Transit, Drivability, and Bikeability mean? Walkability measures the walking distance to day-to-day needs. Transit measures access to public transportation. Drivability measures congestion, parking availability, and access to major roads. Bikeability measures the suitability for cycling. How It Works
Busy
Soundscore™
62 / 100

Traffic

Busy

Airport

Active

Businesses

Busy

Scores provided by

HowLoud What is a Sound Score Rating? A Sound Score Rating aggregates noise caused by vehicle traffic, airplane traffic and local sources. How It Works
Points of Interest

Time and distance from Metro Rentals, LLC.

Shopping Centers Distance
Copley Place
Drive: 10 min 5.8 mi
Metro Rentals, LLC has 1 shopping centers within 5.8 miles, which is about a 10-minute drive. The miles and minutes will be for the farthest away property.
Parks and Recreation Distance
Boston Public Garden
Walk: 12 min 0.7 mi
Boston Harbor Islands National Recreation Area
Walk: 17 min 0.9 mi
Boston Children's Museum
Drive: 3 min 1.1 mi
Boston National Historical Park
Drive: 3 min 1.3 mi
Boston African American National Historic Site
Drive: 4 min 1.4 mi
Metro Rentals, LLC has 5 parks within 1.4 miles, including Boston Public Garden, Boston African American National Historic Site, and Boston Harbor Islands National Recreation Area.
Hospitals Distance
Hospitals Distance
Tufts Medical Center
Walk: 2 min 0.2 mi
Dr. Solomon Carter Fuller Mental Health Center
Drive: 3 min 1.2 mi
Massachusetts Eye and Ear Infirmary
Drive: 5 min 1.8 mi
Metro Rentals, LLC has 3 hospitals within 1.8 miles, the nearest is Tufts Medical Center which is 0.2 mile away and a 2 minute walk.
Military Bases Distance
Hanscom Air Force Base
Drive: 30 min 16.5 mi
US Military Reservation
Drive: 31 min 18.6 mi
Fort Miller
Drive: 34 min 20.3 mi
Metro Rentals, LLC has 3 military bases within 20.3 miles, the nearest is Hanscom Air Force Base which is 16.5 miles away and a 30 minute drive.


Reviews for Metro Rentals, LLC

2.0
Renter Rating
5 Stars
0
4 Stars
0
3 Stars
0
2 Stars
1
1 Star
0
Share details of your own experience with this property
Renter Reviews 1 Review
 
  • Most Recent
  • Most Helpful
  • Rating Low-High
  • Rating High-Low
Submitted by a verified resident of the apartment community. Participating residents may receive reward points in exchange for posting a review during their lease term, regardless of the nature of the review. Delete

Property Manager Responded:

Property Manager Responded

Show full review Show less
Was this helpful? Vote review helpful Thanks for your feedback!
Flag Review
  1. ...
  2. ...

Metro Rentals, LLC Photos

  • Metro Rentals, LLC

  • 2BR, 2BA - 864SF

Models

  • 1 Bedroom

  • 1 Bedroom

  • 1 Bedroom

  • 1 Bedroom

  • 2 Bedrooms

  • 2 Bedrooms

Nearby Apartments

Within 50 Miles of Metro Rentals, LLC

  • Tent City Development

    130 Dartmouth St

    Boston, MA 02116

    $3,350 - $5,500 Plus Fees

    1-4 Br 12 Month Lease 0.7 mi

  • Christopher Columbus Plaza

    145 Commercial St

    Boston, MA 02109

    $3,300 - $4,495 Plus Fees

    1-2 Br 12 Month Lease 1.1 mi

  • HCA - 840-846 Mass Ave

    840 Massachusetts Ave

    Arlington, MA 02476

    $2,150 - $2,900 Plus Fees

    1-4 Br 24 Month Lease 6.9 mi

  • Braintree Village

    2 McCusker Dr

    Braintree, MA 02184

    $2,800 Plus Fees

    1-3 Br 12 Month Lease 9.6 mi

  • Station 101

    101 Rantoul St

    Beverly, MA 01915

    $2,000 - $3,025 Plus Fees

    1-2 Br 12 Month Lease 16.3 mi

  • 240 Conant Apartments

    240 Conant St

    Danvers, MA 01923

    $2,715 - $3,400 Plus Fees

    2-3 Br 17.4 mi

Frequently Asked Questions
Does Metro Rentals, LLC have in-unit laundry?

While Metro Rentals, LLC does not provide in‑unit laundry, on‑site laundry facilities are available for shared resident use.

What utilities are included in rent at Metro Rentals, LLC?

Select utilities are included in rent at Metro Rentals, LLC, including water, heat, trash removal, and air conditioning. Residents are responsible for any other utilities not listed.

Is parking available at Metro Rentals, LLC?

Parking is available at Metro Rentals, LLC and is free of charge for residents.

Which floor plans are available, and what are the price ranges?

Metro Rentals, LLC has one to three-bedrooms with rent ranges from $2,655/mo. to $5,470/mo.

Is Metro Rentals, LLC pet-friendly?

Yes, Metro Rentals, LLC welcomes pets. Breed restrictions, weight limits, and additional fees may apply. View this property's pet policy.

How much income do I need to rent at Metro Rentals, LLC?

A good rule of thumb is to spend no more than 30% of your gross income on rent. Based on the lowest available rent of $2,655 for a one-bedroom, you would need to earn about $106,200 per year to qualify. Want to double-check your budget? Calculate how much rent you can afford with our Rent Affordability Calculator.

Does Metro Rentals, LLC have move-in specials?

Metro Rentals, LLC is offering 1 Month Free for eligible applicants, with rental rates starting at $2,655.

Does Metro Rentals, LLC offer Matterport 3D tours?

Yes! Metro Rentals, LLC offers 4 Matterport 3D Tours. Explore different floor plans and see unit level details, all without leaving home.
Back To Top
Send a Message
Contact Property
Send Message
By providing us with your information and clicking the button above, you agree we may pass along your info to this property, and you agree to receive e-mail, phone calls... By providing us with your information and clicking the button above, you agree we may pass along your info to this property, and you agree to receive e-mail, phone calls, and automated and/or AI generated marketing text messages to your mobile phone number about the property. You also agree to Apartments.com's Privacy Statement and Terms of Service. Consent to receiving messages is not a condition for services and not required to lease with this property. No purchase necessary. Message and data rates may apply, and frequency of the messages varies. You also agree to receive a text message confirming any opt-out and acknowledge that we, our vendors, and the property or its affiliates may record the messages.

Submitting Request

Send a Message

Thank you! Your email has been sent.

Error

Report an Issue Print Get Directions
Try These Popular Nearby Searches

Nearby Cities

  • Dorchester Rentals
  • Roxbury Crossing Rentals
  • North Quincy Rentals
  • Mattapan Rentals
  • Jamaica Plain Rentals
  • Roslindale Rentals
  • East Cambridge Rentals
  • Quincy Rentals
  • Brookline Rentals

Neighborhood Apartment Rentals

  • Downtown Boston Apartments for Rent
  • Clam Point Apartments for Rent
  • Dorchester Apartments for Rent
  • Roxbury Apartments for Rent
  • Roxbury Crossing Apartments for Rent
  • Francis St-Fenwood Rd District Apartments for Rent
  • Jones Hill Apartments for Rent
  • Uphams Corner Apartments for Rent
  • Columbia Point Apartments for Rent
  • Meeting House Hill Apartments for Rent

Boston Apartments by Zip Code

  • Apartments in 02125 for Rent
  • Apartments in 02122 for Rent
  • Apartments in 02121 for Rent
  • Apartments in 02119 for Rent
  • Apartments in 02118 for Rent
  • Apartments in 02127 for Rent
  • Apartments in 02124 for Rent
  • Apartments in 02120 for Rent
  • Apartments in 02210 for Rent
  • Apartments in 02111 for Rent

Other Rental Types

  • Boston Lofts for Rent
  • Boston Houses for Rent
  • Boston Condos for Rent
  • Boston Townhomes for Rent
  • Private Landlord Rentals Boston
  • Boston Duplex Rentals
  • About Us
  • Advertise
  • Legal Notices
  • Privacy Notice
  • Avoid Scams
  • Accessibility
  • Calculate Rent Affordability
  • Renterverse
  • Sitemap
Property Logo
apartments.com
© 2026 CoStar Group, Inc. Equal Housing Opportunity

Equal Housing Opportunity

© 2026 CoStar Group, Inc.

Equal Housing Opportunity

Ready to Apply?

Good News! This rental is accepting applications through Apartments.com. Act now and your $ purchase will include 9 additional FREE application submissions to participating properties.

Or if you already have an account


Required

Required

Valid Email Required

You must acknowledge the disclaimer to continue
Next
You're leaving Apartments.com

Do you want this property to contact you?

Required

Required

Valid Email Required

Continue to Property Website Skip this Step
Continue

Take me to this property's website
Schedule Tour
Interested in this property? Schedule a tour today.
Rate & Review Metro Rentals, LLC
Please select a rating
50 character minimum
By clicking submit, I agree to the Apartments.com Terms of Service and the Ratings & Reviews Terms of Use.
Share This Listing
Listing Image

1 Nassau St

Boston, MA 02111

Email

Link Copied

(508) 978-0774
Get Directions
Schools Restaurants Groceries Coffee Banks Shops Fitness

