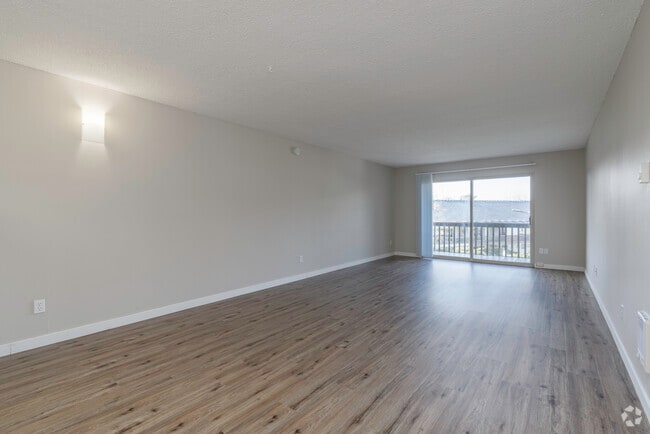
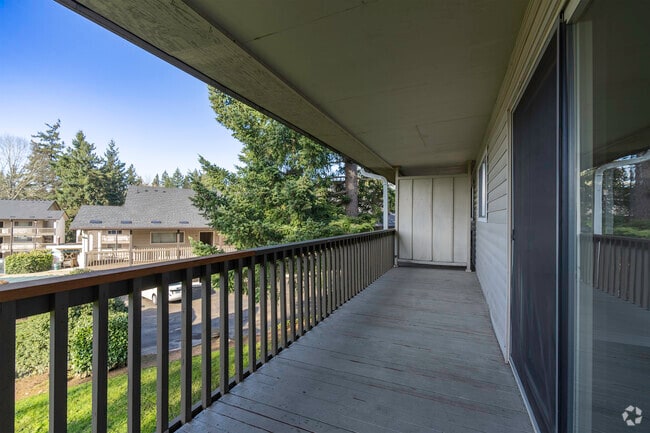
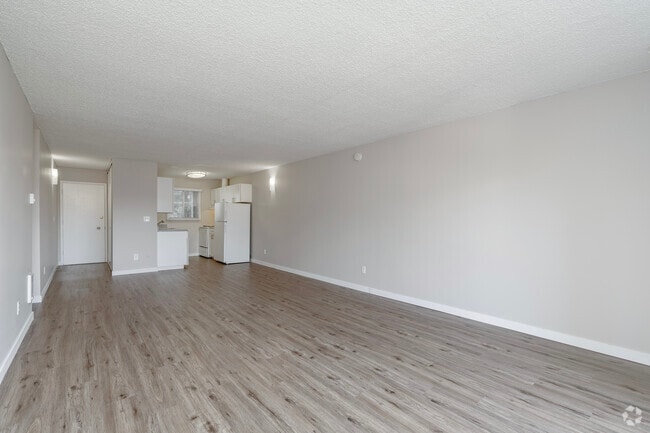
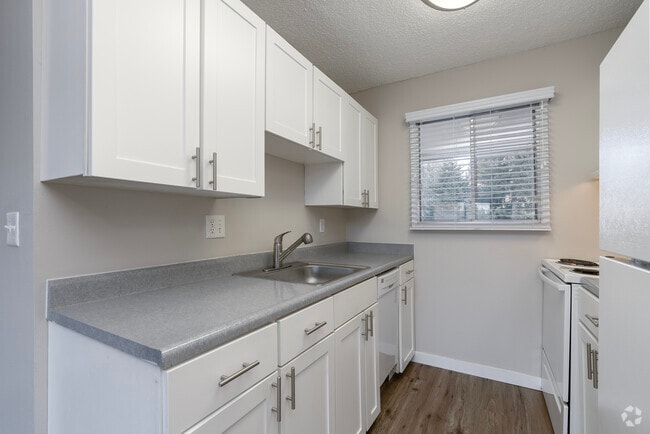
This single-floor, 2-bedroom, 1-bathroom unit offers a practical and well-organized layout. The living room is the largest shared space, featuring wood-style plank flooring, neutral-toned walls, and a textured ceiling. A sliding glass door at the far end fills the room with natural light and provides access to a private balcony with outdoor views, enhancing the sense of openness. The galley-style kitchen runs along a narrow corridor and is efficiently designed with white upper and lower cabinetry, gray laminate countertops, a stainless single-basin sink, and white appliances including a range and full-size refrigerator. A window above the counter brings in additional natural light. Both bedrooms feature carpet flooring, neutral walls, and windows with horizontal blinds overlooking greenery. The primary bedroom includes a sliding-door closet with a built-in shelf. A hallway connects the bedrooms to the shared full bathroom, which includes a tub-shower combination, a white vanity with gray countertop, and wood-style flooring consistent with the rest of the unit's common areas.

-
Monthly Rent
$1,300 - $1,550
-
Bedrooms
1 - 2 bd
-
Bathrooms
1 ba
-
Square Feet
694 - 865 sq ft
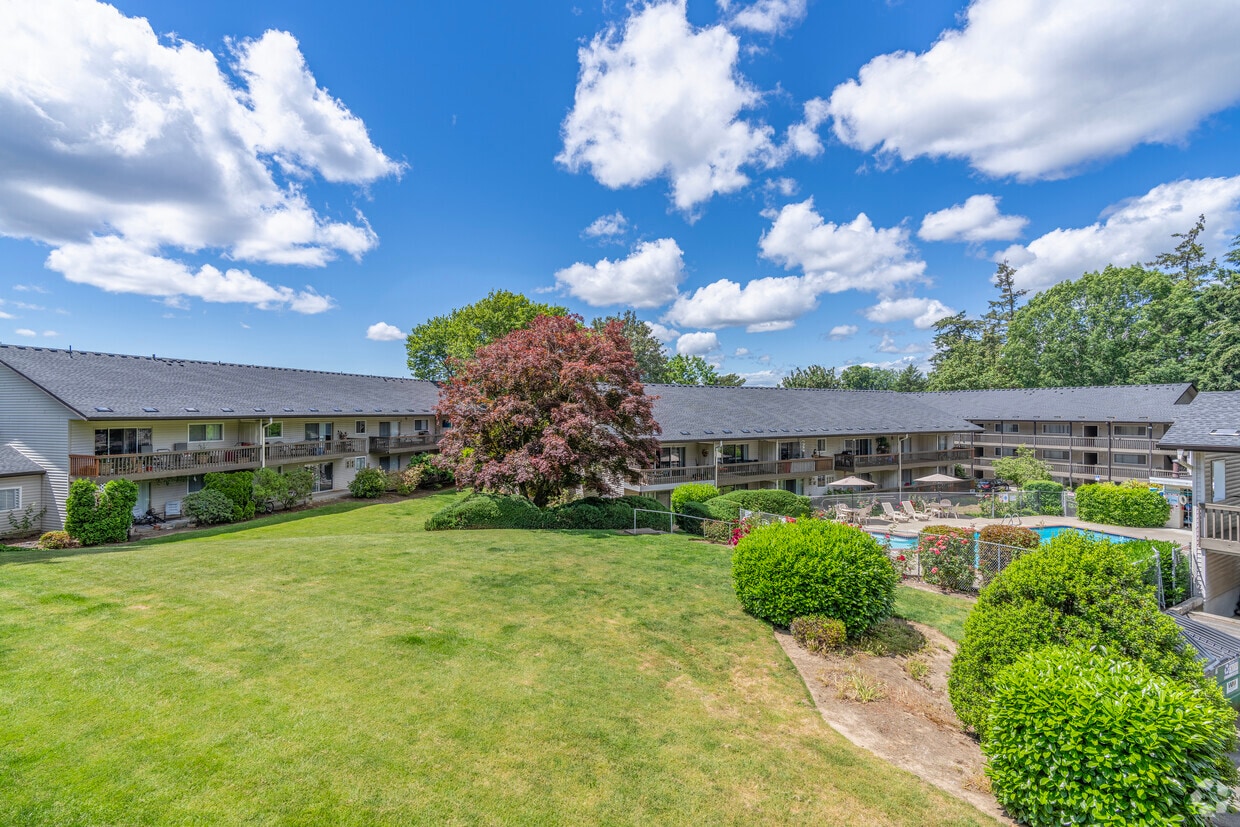
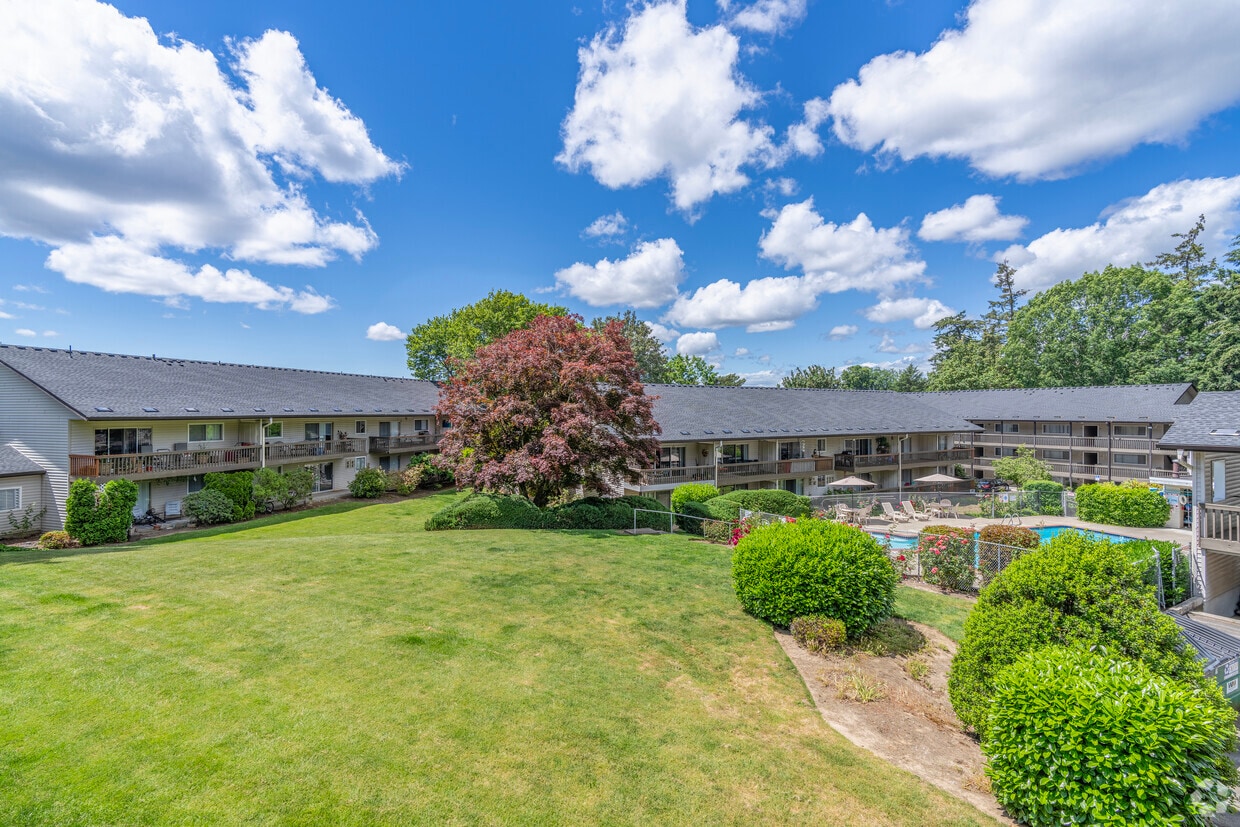
In the heart of Raleigh Hills and not far from downtown Portland and Beaverton, The Maples Apartments are ideally located. We are conveniently close to shopping, restaurants and public transportation, and just 2 miles from Hwy 217 and Route 26. You'll never have to travel too far to get to where you're going. Property Highlights: - Bus line 56 right outside your door - Near Southwest Community Center, Beaverton Town Square and Gabriel Park - Adjacent to Fred Meyers & just down the street from New Seasons & Walgreens - Trash/recycling included in rent - Oversized patios/decks
Highlights
- Deck
- Balcony
- Property Manager on Site
- Patio
Pricing & Floor Plans
-
Unit 80price $1,550square feet 865availibility Now
-
Unit 80price $1,550square feet 865availibility Now
Fees and Policies
The fees listed below are community-provided and may exclude utilities or add-ons. All payments are made directly to the property and are non-refundable unless otherwise specified. Use the Cost Calculator to determine costs based on your needs.
-
One-Time Basics
-
Due at Application
-
Application Fee Per ApplicantCharged per applicant.$65
-
-
Due at Move-In
-
Credit CheckCharged per unit.$20
-
Security DepositCharged per unit.$500
-
Execution AgreementCharged per unit.$500
-
-
Due at Application
-
Dogs
-
Pet DepositMax of 2. Charged per pet.$300
-
Monthly Pet FeeMax of 2. Charged per pet.$35
0 lbs. Weight Limit, Pet interview -
-
Cats
-
Pet DepositMax of 2. Charged per pet.$300
-
Monthly Pet FeeMax of 2. Charged per pet.$35
0 lbs. Weight Limit, Spayed/NeuteredComments2 pet max with a $25.00 per month per pet rentRead More Read Less -
Property Fee Disclaimer: Based on community-supplied data and independent market research. Subject to change without notice. May exclude fees for mandatory or optional services and usage-based utilities.
Details
Utilities Included
-
Trash Removal
Lease Options
-
12 - 18 Month Leases
Property Information
-
Built in 1977
-
82 units/2 stories
Matterport 3D Tours
About The Maples
In the heart of Raleigh Hills and not far from downtown Portland and Beaverton, The Maples Apartments are ideally located. We are conveniently close to shopping, restaurants and public transportation, and just 2 miles from Hwy 217 and Route 26. You'll never have to travel too far to get to where you're going. Property Highlights: - Bus line 56 right outside your door - Near Southwest Community Center, Beaverton Town Square and Gabriel Park - Adjacent to Fred Meyers & just down the street from New Seasons & Walgreens - Trash/recycling included in rent - Oversized patios/decks
The Maples is an apartment community located in Washington County and the 97225 ZIP Code. This area is served by the Beaverton School District 48j attendance zone.
Unique Features
- 24/7 Emergency Maintenance
- Ceiling Fans In All Units
- Close Proximity to Fred Meyer, Trader Joes & New Seasons Market
- Close to a variety of shopping and restaurants
- Friendly & Responsive Management
- Online Maintenance Requests
- Online Payment Options Available
- Patio / Balcony
- Stove, Range, Fridge
Community Amenities
- Laundry Facilities
- Property Manager on Site
- Recycling
- Courtyard
Apartment Features
Dishwasher
High Speed Internet Access
Refrigerator
Disposal
- High Speed Internet Access
- Heating
- Ceiling Fans
- Smoke Free
- Cable Ready
- Dishwasher
- Disposal
- Kitchen
- Oven
- Range
- Refrigerator
- Balcony
- Patio
- Deck
Home to the Portland Golf Club, Raleigh Hills lies just 20 minutes southwest of Downtown Portland and ranks in the top 10 most livable places in Oregon. Surrounded by beautiful trees and greenery, the neighborhood provides residents with a feeling of a quiet, remote town while also being in close proximity to a large city. This area is located south of the 26 Freeway, which takes you directly to Downtown Portland, and east of the 217 freeway, which separates Beaverton from the eastern neighborhoods right before downtown and the Columbia River. The affordable apartments and single-family homes in Raleigh Hills make it a convenient choice for all renters.
Learn more about living in Raleigh HillsCompare neighborhood and city base rent averages by bedroom.
| Raleigh Hills | Portland, OR | |
|---|---|---|
| Studio | $1,179 | $1,251 |
| 1 Bedroom | $1,396 | $1,533 |
| 2 Bedrooms | $1,674 | $1,817 |
| 3 Bedrooms | $2,042 | $2,119 |
- Laundry Facilities
- Property Manager on Site
- Recycling
- Courtyard
- 24/7 Emergency Maintenance
- Ceiling Fans In All Units
- Close Proximity to Fred Meyer, Trader Joes & New Seasons Market
- Close to a variety of shopping and restaurants
- Friendly & Responsive Management
- Online Maintenance Requests
- Online Payment Options Available
- Patio / Balcony
- Stove, Range, Fridge
- High Speed Internet Access
- Heating
- Ceiling Fans
- Smoke Free
- Cable Ready
- Dishwasher
- Disposal
- Kitchen
- Oven
- Range
- Refrigerator
- Balcony
- Patio
- Deck
| Monday | By Appointment |
|---|---|
| Tuesday | 9am - 5pm |
| Wednesday | 9am - 5pm |
| Thursday | 9am - 5pm |
| Friday | By Appointment |
| Saturday | 9am - 5pm |
| Sunday | 9am - 5pm |
| Colleges & Universities | Distance | ||
|---|---|---|---|
| Colleges & Universities | Distance | ||
| Drive: | 11 min | 5.6 mi | |
| Drive: | 15 min | 6.0 mi | |
| Drive: | 16 min | 6.0 mi | |
| Drive: | 14 min | 6.5 mi |


 The GreatSchools Rating helps parents compare schools within a state based on a variety of school quality indicators and provides a helpful picture of how effectively each school serves all of its students. Ratings are on a scale of 1 (below average) to 10 (above average) and can include test scores, college readiness, academic progress, advanced courses, equity, discipline and attendance data. We also advise parents to visit schools, consider other information on school performance and programs, and consider family needs as part of the school selection process.
View GreatSchools Rating Methodology
Data provided by GreatSchools.org © 2026. All rights reserved.
Transportation options available in Portland include Beaverton Transit Center (Blue, Red Lines), located 2.8 miles from The Maples. The Maples is near Portland International, located 18.6 miles or 31 minutes away.
| Transit / Subway | Distance | ||
|---|---|---|---|
| Transit / Subway | Distance | ||
|
|
Drive: | 8 min | 2.8 mi |
|
|
Drive: | 9 min | 3.0 mi |
|
|
Drive: | 9 min | 3.5 mi |
|
|
Drive: | 11 min | 3.9 mi |
|
|
Drive: | 11 min | 4.8 mi |
| Commuter Rail | Distance | ||
|---|---|---|---|
| Commuter Rail | Distance | ||
| Drive: | 8 min | 2.8 mi | |
| Drive: | 7 min | 2.8 mi | |
| Drive: | 13 min | 5.4 mi | |
|
|
Drive: | 13 min | 6.2 mi |
| Drive: | 18 min | 9.3 mi |
| Airports | Distance | ||
|---|---|---|---|
| Airports | Distance | ||
|
Portland International
|
Drive: | 31 min | 18.6 mi |
Scores provided by
 What do Walkability, Transit, Drivability, and Bikeability mean?
Walkability measures the walking distance to day-to-day needs.
Transit measures access to public transportation.
Drivability measures congestion, parking availability, and access to major roads.
Bikeability measures the suitability for cycling.
How It Works
What do Walkability, Transit, Drivability, and Bikeability mean?
Walkability measures the walking distance to day-to-day needs.
Transit measures access to public transportation.
Drivability measures congestion, parking availability, and access to major roads.
Bikeability measures the suitability for cycling.
How It Works
Traffic
BusyAirport
CalmBusinesses
ActiveScores provided by
HowLoud What is a Sound Score Rating? A Sound Score Rating aggregates noise caused by vehicle traffic, airplane traffic and local sources. How It WorksTime and distance from The Maples.
| Shopping Centers | Distance | ||
|---|---|---|---|
| Shopping Centers | Distance | ||
| Walk: | 3 min | 0.2 mi | |
| Walk: | 4 min | 0.2 mi | |
| Walk: | 4 min | 0.2 mi |
| Parks and Recreation | Distance | ||
|---|---|---|---|
| Parks and Recreation | Distance | ||
|
Pendleton Park
|
Drive: | 6 min | 2.0 mi |
|
April Hill Park
|
Drive: | 6 min | 2.2 mi |
|
Albert Kelly Park
|
Drive: | 7 min | 2.7 mi |
|
Gabriel Park
|
Drive: | 9 min | 3.3 mi |
|
Woods Memorial Natural Area
|
Drive: | 13 min | 4.2 mi |
| Hospitals | Distance | ||
|---|---|---|---|
| Hospitals | Distance | ||
| Drive: | 9 min | 4.2 mi | |
| Drive: | 9 min | 4.3 mi | |
| Drive: | 13 min | 4.6 mi |
| Military Bases | Distance | ||
|---|---|---|---|
| Military Bases | Distance | ||
| Drive: | 27 min | 14.4 mi | |
| Drive: | 51 min | 29.7 mi |
The Maples Photos
-
The Maples
-
2BR, 1BA - 865SF
-
2BR, 1BA - 865SF Living Room
-
2BR, 1BA - 865SF Balcony
-
2BR, 1BA - 865SF Living Room
-
2BR, 1BA - 865SF Kitchen
-
2BR, 1BA - 865SF Kitchen
-
2BR, 1BA - 865SF Primary Bedroom
-
2BR, 1BA - 865SF Primary Bedroom
Models
-
1 bedroom 1 bath
-
TheMaples_1 bedoom floor plan
-
2 bedroom 1 bath
-
Maples 2 x 1 Floorplan
Nearby Apartments
Within 50 Miles of The Maples
-
Conestoga Park I
9900 SW Conestoga Dr
Beaverton, OR 97008
$1,400 - $2,100
1-3 Br 3.2 mi
-
Burlington Tower
900 NW Lovejoy St
Portland, OR 97209
$1,600 - $4,950
1-2 Br 4.7 mi
-
Pioneer Ridge Apartments
13826 Meyers Rd
Oregon City, OR 97045
$1,590 - $2,150
1-3 Br 14.0 mi
-
Meadow Crest Apartments
3000 NE 109th Ave
Vancouver, WA 98682
$1,315 - $1,399
1-2 Br 14.4 mi
-
Hampton Heights
496-628 SW 257th Ave
Troutdale, OR 97060
$1,545 - $1,595
2 Br 17.8 mi
-
Stonecreek Duplexes
2492-2558 Phipps Ln NE
Salem, OR 97305
$1,895 - $1,995
2-3 Br 37.9 mi
While The Maples does not provide in‑unit laundry, on‑site laundry facilities are available for shared resident use.
The Maples includes trash removal in rent. Residents are responsible for any other utilities not listed.
Parking is available at The Maples and is free of charge for residents.
The Maples has one to two-bedrooms with rent ranges from $1,300/mo. to $1,550/mo.
Yes, The Maples welcomes pets. Breed restrictions, weight limits, and additional fees may apply. View this property's pet policy.
A good rule of thumb is to spend no more than 30% of your gross income on rent. Based on the lowest available rent of $1,300 for a one-bedroom, you would need to earn about $52,000 per year to qualify. Want to double-check your budget? Calculate how much rent you can afford with our Rent Affordability Calculator.
The Maples is not currently offering any rent specials. Check back soon, as promotions change frequently.
Yes! The Maples offers 2 Matterport 3D Tours. Explore different floor plans and see unit level details, all without leaving home.
4929 SW Scholls Ferry Rd
Portland, OR 97225