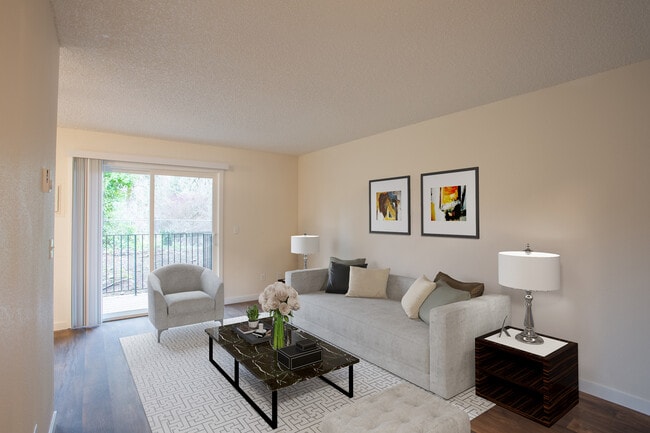
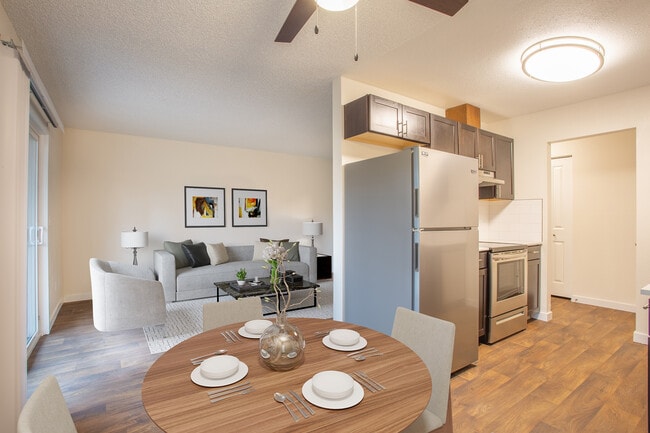
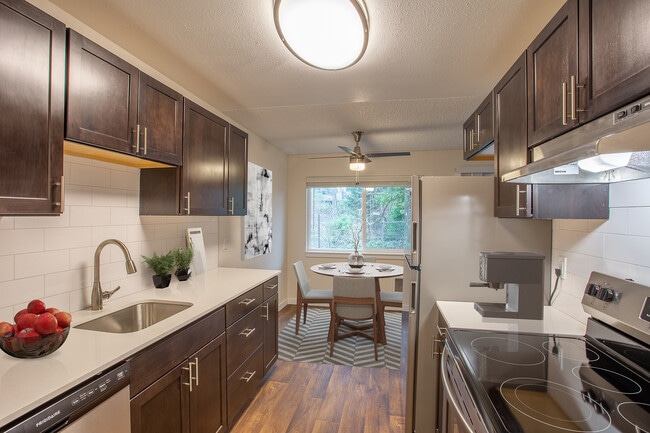
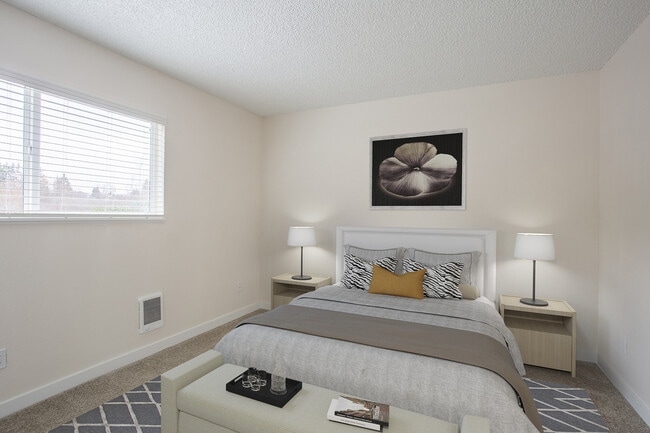
This single-floor space presents a thoughtfully designed interior that balances simplicity with comfort. The living area is defined by rich, dark hardwood flooring that runs throughout, providing a warm and grounding contrast to the cool, neutral gray walls. The textured ceiling adds subtle visual interest while maintaining a clean, understated aesthetic overall. The open layout of the main living area offers generous room to move and arrange furnishings to suit a variety of purposes. Crisp white baseboards frame the perimeter of the room, adding a polished finish to the space. A hallway visible from the main area suggests additional rooms beyond, providing a sense of depth and connectivity throughout the floor plan. Bright and airy in feel, the space benefits from well-placed lighting that enhances its inviting atmosphere. The neutral color palette throughout creates a versatile backdrop that adapts easily to a range of interior styles and décor preferences. Overall, this single-level space offers a clean, functional, and welcoming environment. Its combination of durable hardwood flooring, soft gray tones, and an open, uncluttered layout makes it a practical and appealing setting suitable for everyday living.

-
Monthly Rent
$1,395 - $2,051
-
Bedrooms
Studio - 2 bd
-
Bathrooms
1 ba
-
Square Feet
387 - 896 sq ft
Highlights
- Pool
- Fireplace
- Dog Park
- Picnic Area
- Balcony
- Property Manager on Site
- Patio
Pricing & Floor Plans
-
Unit 0060price $1,419square feet 648availibility Now
-
Unit 0045price $1,429square feet 648availibility Now
-
Unit 0058price $1,449square feet 648availibility Now
-
Unit 0028price $1,695square feet 855availibility Now
-
Unit 0025price $1,869square feet 855availibility Now
-
Unit 6981price $1,995square feet 896availibility Sep 8
-
Unit 0060price $1,419square feet 648availibility Now
-
Unit 0045price $1,429square feet 648availibility Now
-
Unit 0058price $1,449square feet 648availibility Now
-
Unit 0028price $1,695square feet 855availibility Now
-
Unit 0025price $1,869square feet 855availibility Now
-
Unit 6981price $1,995square feet 896availibility Sep 8
Fees and Policies
The fees listed below are community-provided and may exclude utilities or add-ons. All payments are made directly to the property and are non-refundable unless otherwise specified. Use the Cost Calculator to determine costs based on your needs.
-
Dogs
-
Pet DepositMax of 2. Charged per pet.$300
-
Monthly Pet FeeMax of 2. Charged per pet.$40 / mo
0 lbs. Weight Limit, Pet interview, Spayed/Neutered -
-
Cats
-
Pet DepositMax of 2. Charged per pet.$300
-
Monthly Pet FeeMax of 2. Charged per pet.$40 / mo
0 lbs. Weight Limit, Pet interview, Spayed/Neutered -
-
Birds
Max of 2
Property Fee Disclaimer: Based on community-supplied data and independent market research. Subject to change without notice. May exclude fees for mandatory or optional services and usage-based utilities.
Details
Lease Options
-
12 mo
Property Information
-
Built in 1985
-
85 units/2 stories
Matterport 3D Tours
About The Habitat
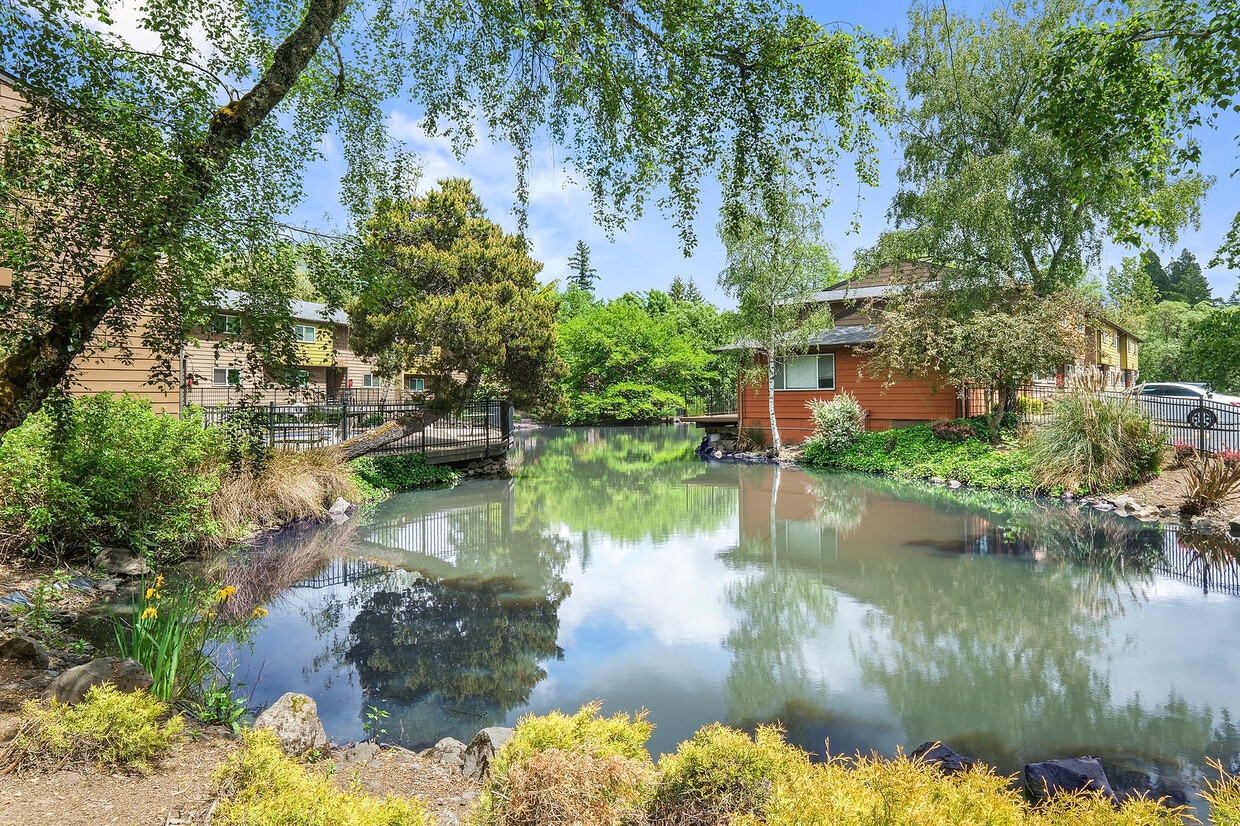
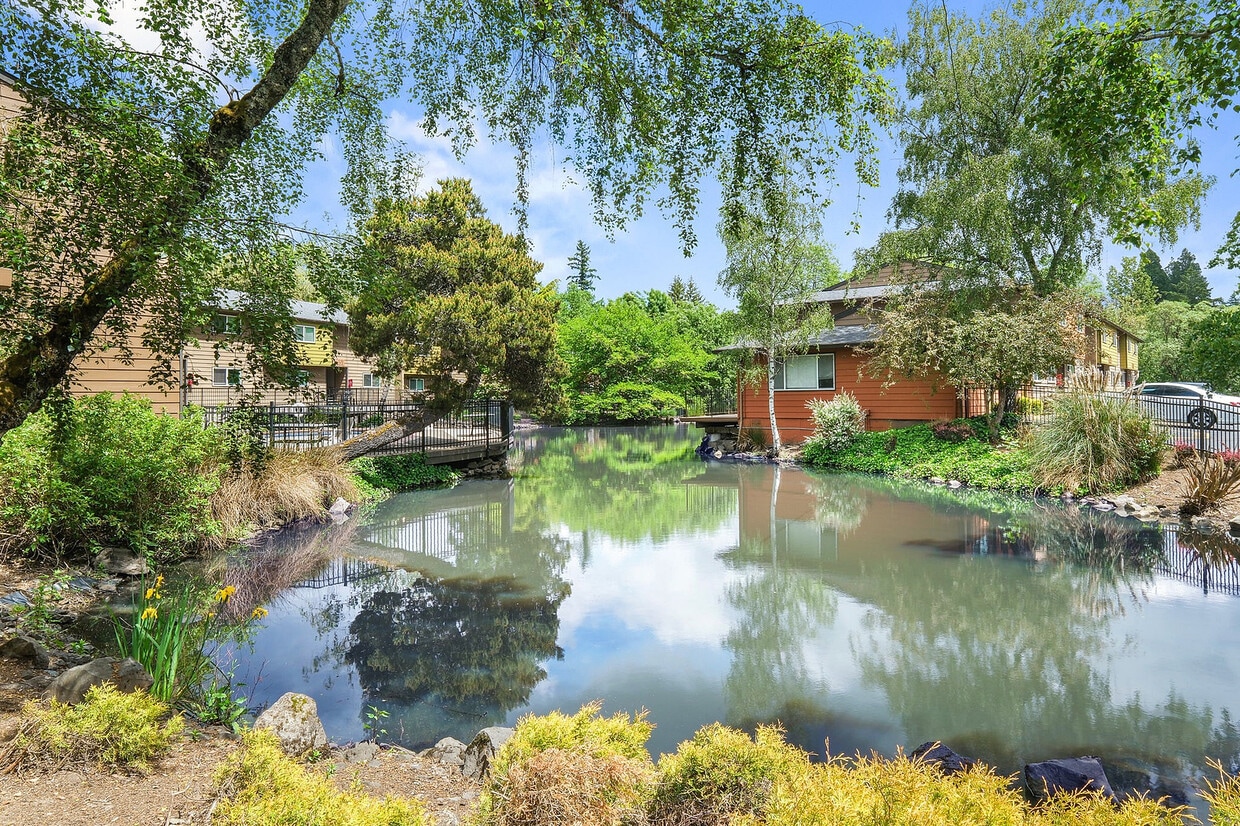
The Habitat Apartment Homes creates an ideal environment for anyone looking for a new home incorporated in green space and serene surroundings. Our Portland apartments also run alongside Fanno Creek and have a vast wetland to the west of the community, complementing our private pond where ducks, fish, and various large birds congregate. Call today to schedule a tour and see why our residents love calling Habitat Apartments in Portland home!
The Habitat is an apartment community located in Washington County and the 97225 ZIP Code. This area is served by the Beaverton School District 48j attendance zone.
Unique Features
- Full Range of Appliances
- Washer/Dryer In Unit
Community Amenities
Pool
Fitness Center
Picnic Area
Property Manager on Site
- Maintenance on site
- Property Manager on Site
- Storage Space
- Fitness Center
- Pool
- Picnic Area
- Pond
- Dog Park
Apartment Features
Washer/Dryer
Dishwasher
Fireplace
Patio
- Washer/Dryer
- Heating
- Fireplace
- Dishwasher
- Balcony
- Patio
Home to the Portland Golf Club, Raleigh Hills lies just 20 minutes southwest of Downtown Portland and ranks in the top 10 most livable places in Oregon. Surrounded by beautiful trees and greenery, the neighborhood provides residents with a feeling of a quiet, remote town while also being in close proximity to a large city. This area is located south of the 26 Freeway, which takes you directly to Downtown Portland, and east of the 217 freeway, which separates Beaverton from the eastern neighborhoods right before downtown and the Columbia River. The affordable apartments and single-family homes in Raleigh Hills make it a convenient choice for all renters.
Learn more about living in Raleigh HillsCompare neighborhood and city base rent averages by bedroom.
| Raleigh Hills | Portland, OR | |
|---|---|---|
| Studio | $1,180 | $1,255 |
| 1 Bedroom | $1,398 | $1,534 |
| 2 Bedrooms | $1,671 | $1,817 |
| 3 Bedrooms | $2,033 | $2,119 |
- Maintenance on site
- Property Manager on Site
- Storage Space
- Picnic Area
- Pond
- Dog Park
- Fitness Center
- Pool
- Full Range of Appliances
- Washer/Dryer In Unit
- Washer/Dryer
- Heating
- Fireplace
- Dishwasher
- Balcony
- Patio
| Monday | 9am - 5:30pm |
|---|---|
| Tuesday | 9am - 5:30pm |
| Wednesday | 9am - 5:30pm |
| Thursday | 9am - 5:30pm |
| Friday | 9am - 5:30pm |
| Saturday | Closed |
| Sunday | Closed |
| Colleges & Universities | Distance | ||
|---|---|---|---|
| Colleges & Universities | Distance | ||
| Drive: | 14 min | 5.2 mi | |
| Drive: | 17 min | 5.8 mi | |
| Drive: | 13 min | 5.9 mi | |
| Drive: | 15 min | 6.8 mi |


 The GreatSchools Rating helps parents compare schools within a state based on a variety of school quality indicators and provides a helpful picture of how effectively each school serves all of its students. Ratings are on a scale of 1 (below average) to 10 (above average) and can include test scores, college readiness, academic progress, advanced courses, equity, discipline and attendance data. We also advise parents to visit schools, consider other information on school performance and programs, and consider family needs as part of the school selection process.
View GreatSchools Rating Methodology
Data provided by GreatSchools.org © 2026. All rights reserved.
Transportation options available in Portland include Beaverton Transit Center (Blue, Red Lines), located 3.6 miles from The Habitat. The Habitat is near Portland International, located 18.9 miles or 33 minutes away.
| Transit / Subway | Distance | ||
|---|---|---|---|
| Transit / Subway | Distance | ||
|
|
Drive: | 10 min | 3.6 mi |
|
|
Drive: | 10 min | 3.7 mi |
|
|
Drive: | 10 min | 3.8 mi |
|
|
Drive: | 12 min | 4.6 mi |
|
|
Drive: | 12 min | 5.5 mi |
| Commuter Rail | Distance | ||
|---|---|---|---|
| Commuter Rail | Distance | ||
| Drive: | 8 min | 3.2 mi | |
| Drive: | 10 min | 3.5 mi | |
| Drive: | 12 min | 4.6 mi | |
|
|
Drive: | 15 min | 6.6 mi |
| Drive: | 17 min | 8.8 mi |
| Airports | Distance | ||
|---|---|---|---|
| Airports | Distance | ||
|
Portland International
|
Drive: | 33 min | 18.9 mi |
Scores provided by
 What do Walkability, Transit, Drivability, and Bikeability mean?
Walkability measures the walking distance to day-to-day needs.
Transit measures access to public transportation.
Drivability measures congestion, parking availability, and access to major roads.
Bikeability measures the suitability for cycling.
How It Works
What do Walkability, Transit, Drivability, and Bikeability mean?
Walkability measures the walking distance to day-to-day needs.
Transit measures access to public transportation.
Drivability measures congestion, parking availability, and access to major roads.
Bikeability measures the suitability for cycling.
How It Works
Traffic
BusyAirport
CalmBusinesses
CalmScores provided by
HowLoud What is a Sound Score Rating? A Sound Score Rating aggregates noise caused by vehicle traffic, airplane traffic and local sources. How It WorksTime and distance from The Habitat.
| Shopping Centers | Distance | ||
|---|---|---|---|
| Shopping Centers | Distance | ||
| Walk: | 12 min | 0.6 mi | |
| Walk: | 15 min | 0.8 mi | |
| Walk: | 16 min | 0.8 mi |
| Parks and Recreation | Distance | ||
|---|---|---|---|
| Parks and Recreation | Distance | ||
|
Pendleton Park
|
Drive: | 4 min | 1.1 mi |
|
April Hill Park
|
Drive: | 5 min | 1.4 mi |
|
Gabriel Park
|
Drive: | 8 min | 2.4 mi |
|
Albert Kelly Park
|
Drive: | 8 min | 3.0 mi |
|
Woods Memorial Natural Area
|
Drive: | 12 min | 3.4 mi |
| Hospitals | Distance | ||
|---|---|---|---|
| Hospitals | Distance | ||
| Drive: | 11 min | 4.9 mi | |
| Drive: | 14 min | 5.0 mi | |
| Drive: | 11 min | 5.0 mi |
| Military Bases | Distance | ||
|---|---|---|---|
| Military Bases | Distance | ||
| Drive: | 28 min | 14.7 mi | |
| Drive: | 52 min | 30.0 mi |
The Habitat Photos
-
5745 SW Oleson Rd-9
-
2BR, 1BA - 855 SF
-
5745 SW Oleson Rd. Portland, OR-1_Final
-
5745 SW Oleson Rd. Portland, OR-6_Final
-
5745 SW Oleson Rd. Portland, OR-9_Final
-
5745 SW Oleson Rd. Portland, OR-15_Final
-
20220831_162834_resized_final
-
20220831_162921_resized_final
-
20220831_163233_resized_final
Models
-
The Habitat One Bedroom Floorplan
-
The Habitat Two Bedroom Floorplan
Nearby Apartments
Within 50 Miles of The Habitat
-
Cedar Hills
11700 SW Butner Rd
Portland, OR 97225
$1,299 - $2,419
1-2 Br 3.3 mi
-
The Lower Burnside Lofts
60 SE 10th Ave
Portland, OR 97214
$1,505 - $1,665
1-2 Br 5.5 mi
-
The Lark
8366 SE Causey Ave
Happy Valley, OR 97086
$1,549 - $1,935
2 Br 8.7 mi
-
The Finch
301 NE 45th St
Vancouver, WA 98663
$1,494 - $2,595
1-4 Br 12.8 mi
-
Millennium Park Apartments
621 SE 168th Ave
Vancouver, WA 98684
$1,550 - $2,499
1-3 Br 15.5 mi
-
Pacific Crest
950 N 2nd St
Silverton, OR 97381
$1,599 - $1,750
2 Br 32.2 mi
The Habitat has units with in‑unit washers and dryers, making laundry day simple for residents.
Utilities are not included in rent. Residents should plan to set up and pay for all services separately.
Contact this property for parking details.
The Habitat has studios to two-bedrooms with rent ranges from $1,395/mo. to $2,051/mo.
Yes, The Habitat welcomes pets. Breed restrictions, weight limits, and additional fees may apply. View this property's pet policy.
A good rule of thumb is to spend no more than 30% of your gross income on rent. Based on the lowest available rent of $1,395 for a one-bedroom, you would need to earn about $55,800 per year to qualify. Want to double-check your budget? Calculate how much rent you can afford with our Rent Affordability Calculator.
The Habitat is offering Specials for eligible applicants, with rental rates starting at $1,395.
Yes! The Habitat offers 8 Matterport 3D Tours. Explore different floor plans and see unit level details, all without leaving home.
5745 SW Oleson Rd
Portland, OR 97225
Property Manager Responded