


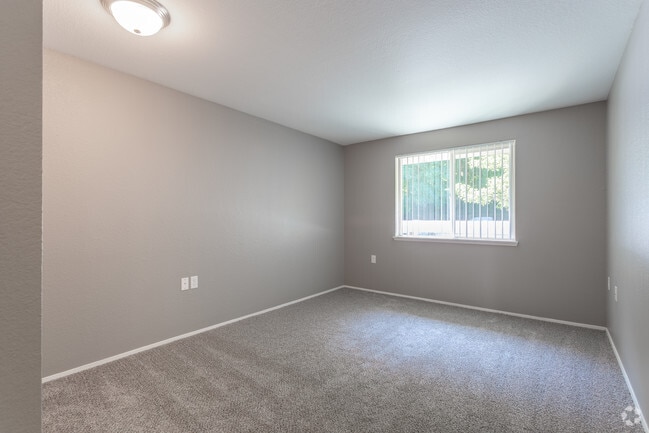
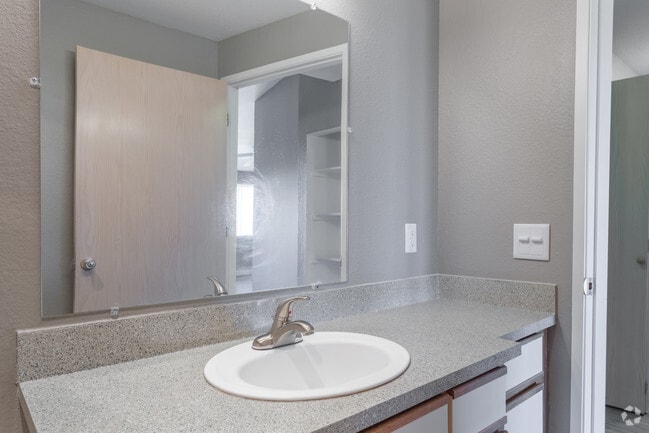

This single-floor residential unit offers a well-organized layout designed for comfortable everyday living. The open living area is generously sized, finished with durable hardwood-style flooring in a cool gray tone and accented by clean white baseboards. A half-wall partition separates the living space from the adjacent galley-style kitchen, which features white cabinetry with warm wood-trimmed edges, granite-pattern countertops, a full suite of white appliances including an electric range and refrigerator, and a built-in sink with ample counter space on both sides. Natural light filters into multiple rooms through windows fitted with vertical blinds, offering views of surrounding greenery. The bedrooms are carpeted for comfort, with neutral-toned walls and closet access. A full bathroom off the hallway includes a toilet, vanity with countertop, and hardwood-style flooring. A dedicated laundry area tucked within the hallway houses a stacked washer and dryer unit for added convenience. The hallway connects all areas of the unit efficiently, and the overall color palette of soft grays and warm neutrals lends a clean, move-in-ready aesthetic throughout.

-
Monthly Rent
$1,545 - $1,595
-
Bedrooms
2 bd
-
Bathrooms
1 ba
-
Square Feet
975 sq ft
Highlights
- Porch
- Yard
- High Ceilings
- Walking/Biking Trails
- Picnic Area
- Balcony
- Property Manager on Site
- Views
- Patio
Pricing & Floor Plans
-
Unit 23price $1,545square feet 975availibility Now
-
Unit 1price $1,595square feet 975availibility Now
-
Unit 17price $1,595square feet 975availibility Now
-
Unit 23price $1,545square feet 975availibility Now
-
Unit 1price $1,595square feet 975availibility Now
-
Unit 17price $1,595square feet 975availibility Now
Fees and Policies
The fees listed below are community-provided and may exclude utilities or add-ons. All payments are made directly to the property and are non-refundable unless otherwise specified. Use the Cost Calculator to determine costs based on your needs.
-
One-Time Basics
-
Execution Agreement - Application ApprovalVaries by unit
-
Credit CheckVaries by unit
-
Due at Application
-
Application Fee Per ApplicantCharged per applicant.$50
-
-
-
Dogs
-
Pet RentMax of 2. Charged per unit.$25 / mo
0 lbs. Weight LimitRestrictions:No aggressive breeds.Read More Read LessComments -
-
Cats
-
Pet RentMax of 2. Charged per unit.$25 / mo
0 lbs. Weight LimitRestrictions:Comments -
-
Surface LotYes, assigned parking with visitor parking available.
-
Deposit - PetCharged per unit.$300
Property Fee Disclaimer: Based on community-supplied data and independent market research. Subject to change without notice. May exclude fees for mandatory or optional services and usage-based utilities.
Details
Lease Options
-
12 - 18 Month Leases
Property Information
-
Built in 1997
-
65 units/3 stories
Matterport 3D Tours
About Hampton Heights
Hampton Heights offers pet-friendly two-bedroom apartment homes in Troutdale, Oregon surrounded by some of the Pacific Northwest's most recognizable outdoor destinations. Apartment homes feature in-unit washers and dryers, walk-in closets, dishwashers, and private patios or balconies, while residents enjoy the convenience of on-site management and maintenance. Located in Uptown Troutdale, the community is minutes from Columbia River Gorge National Scenic Area, the Sandy River, and the Columbia River, with nearby hiking, biking, and walking trails connected to adjoining public green space. Hampton Heights also offers convenient access to Columbia Gorge Outlets, dining, Portland International Airport, and downtown Portland, bringing together outdoor recreation and everyday convenience in one location.
Hampton Heights is an apartment community located in Multnomah County and the 97060 ZIP Code. This area is served by the Reynolds School District 7 attendance zone.
Unique Features
- 24/7 Emergency Maintenance
- Close Proximity to Parks, Shopping, Dining & the Willamette River
- Close Proximity to PDX Airport
- Close To Mt. Hood Community College
- Community Basketball Court
- Easy Access To I-84 & Local Employers
- Faux Granite Counters
- Fenced Yard
- Friendly & Responsive Management
- Full Size Washer And Dryer Included
- Leasing Incentive
- Online Payment Options Available
- Open Lawn Area and Walking Trails
- Private Covered Patios/balconies
- Recent Updates On Select Units
- Remodeled
- Views
- Visitor Parking
- Wooded Views and Trails
Community Amenities
Recycling
Picnic Area
Property Manager on Site
Maintenance on site
- Maintenance on site
- Property Manager on Site
- Recycling
- Renters Insurance Program
- Walk-Up
- Walking/Biking Trails
- Picnic Area
Apartment Features
Washer/Dryer
Dishwasher
Granite Countertops
Yard
Refrigerator
Tub/Shower
Disposal
Patio
Indoor Features
- Washer/Dryer
- Ceiling Fans
- Smoke Free
- Cable Ready
- Storage Space
- Tub/Shower
- Wheelchair Accessible (Rooms)
Kitchen Features & Appliances
- Dishwasher
- Disposal
- Granite Countertops
- Kitchen
- Oven
- Range
- Refrigerator
Model Details
- Carpet
- Vinyl Flooring
- Dining Room
- High Ceilings
- Views
- Double Pane Windows
- Window Coverings
- Large Bedrooms
- Balcony
- Patio
- Porch
- Yard
- Lawn
Troutdale sits at the edge of the Columbia River Gorge, where the pavement practically melts into some of the most dramatic scenery in the Pacific Northwest. Known as the Gateway to the Gorge, this small Multnomah County city gives residents the rare ability to hike world-class trails, cast a line in the Columbia River, or explore the historic Columbia River Highway — all before lunch. Downtown Troutdale has a genuinely charming character, with local shops and a laid-back pace that feels a far cry from the Portland metro hustle, yet Interstate 84 puts you in the city in roughly 30 minutes.
The rental market here reflects the city's smaller scale. You'll find a solid mix of apartment communities, townhomes, and single-family rentals spread across a compact seven square miles. Options range from garden-style communities with plenty of green space to more spacious multi-bedroom layouts suited for those who want room to stretch out after a long day on the trails.
Learn more about living in Troutdale- Maintenance on site
- Property Manager on Site
- Recycling
- Renters Insurance Program
- Walk-Up
- Picnic Area
- Walking/Biking Trails
- 24/7 Emergency Maintenance
- Close Proximity to Parks, Shopping, Dining & the Willamette River
- Close Proximity to PDX Airport
- Close To Mt. Hood Community College
- Community Basketball Court
- Easy Access To I-84 & Local Employers
- Faux Granite Counters
- Fenced Yard
- Friendly & Responsive Management
- Full Size Washer And Dryer Included
- Leasing Incentive
- Online Payment Options Available
- Open Lawn Area and Walking Trails
- Private Covered Patios/balconies
- Recent Updates On Select Units
- Remodeled
- Views
- Visitor Parking
- Wooded Views and Trails
- Washer/Dryer
- Ceiling Fans
- Smoke Free
- Cable Ready
- Storage Space
- Tub/Shower
- Wheelchair Accessible (Rooms)
- Dishwasher
- Disposal
- Granite Countertops
- Kitchen
- Oven
- Range
- Refrigerator
- Carpet
- Vinyl Flooring
- Dining Room
- High Ceilings
- Views
- Double Pane Windows
- Window Coverings
- Large Bedrooms
- Balcony
- Patio
- Porch
- Yard
- Lawn
| Monday | 8am - 4:30pm |
|---|---|
| Tuesday | 8am - 4:30pm |
| Wednesday | 8am - 4:30pm |
| Thursday | 8am - 4:30pm |
| Friday | 8am - 4:30pm |
| Saturday | Closed |
| Sunday | Closed |
| Colleges & Universities | Distance | ||
|---|---|---|---|
| Colleges & Universities | Distance | ||
| Drive: | 7 min | 2.6 mi | |
| Drive: | 10 min | 4.7 mi | |
| Drive: | 16 min | 10.6 mi | |
| Drive: | 20 min | 12.9 mi |


 The GreatSchools Rating helps parents compare schools within a state based on a variety of school quality indicators and provides a helpful picture of how effectively each school serves all of its students. Ratings are on a scale of 1 (below average) to 10 (above average) and can include test scores, college readiness, academic progress, advanced courses, equity, discipline and attendance data. We also advise parents to visit schools, consider other information on school performance and programs, and consider family needs as part of the school selection process.
View GreatSchools Rating Methodology
Data provided by GreatSchools.org © 2026. All rights reserved.
Transportation options available in Troutdale include Cleveland Avenue, located 4.2 miles from Hampton Heights. Hampton Heights is near Portland International, located 13.6 miles or 21 minutes away.
| Transit / Subway | Distance | ||
|---|---|---|---|
| Transit / Subway | Distance | ||
|
|
Drive: | 9 min | 4.2 mi |
|
|
Drive: | 9 min | 4.3 mi |
|
|
Drive: | 9 min | 4.5 mi |
| Drive: | 9 min | 4.7 mi | |
|
|
Drive: | 10 min | 5.1 mi |
| Commuter Rail | Distance | ||
|---|---|---|---|
| Commuter Rail | Distance | ||
|
|
Drive: | 25 min | 16.9 mi |
|
|
Drive: | 31 min | 21.1 mi |
|
|
Drive: | 32 min | 22.6 mi |
| Drive: | 39 min | 25.5 mi | |
| Drive: | 39 min | 27.0 mi |
| Airports | Distance | ||
|---|---|---|---|
| Airports | Distance | ||
|
Portland International
|
Drive: | 21 min | 13.6 mi |
Scores provided by
 What do Walkability, Transit, Drivability, and Bikeability mean?
Walkability measures the walking distance to day-to-day needs.
Transit measures access to public transportation.
Drivability measures congestion, parking availability, and access to major roads.
Bikeability measures the suitability for cycling.
How It Works
What do Walkability, Transit, Drivability, and Bikeability mean?
Walkability measures the walking distance to day-to-day needs.
Transit measures access to public transportation.
Drivability measures congestion, parking availability, and access to major roads.
Bikeability measures the suitability for cycling.
How It Works
Traffic
BusyAirport
ActiveBusinesses
CalmScores provided by
HowLoud What is a Sound Score Rating? A Sound Score Rating aggregates noise caused by vehicle traffic, airplane traffic and local sources. How It WorksTime and distance from Hampton Heights.
| Shopping Centers | Distance | ||
|---|---|---|---|
| Shopping Centers | Distance | ||
| Walk: | 13 min | 0.7 mi | |
| Drive: | 5 min | 1.9 mi | |
| Drive: | 4 min | 2.0 mi |
| Parks and Recreation | Distance | ||
|---|---|---|---|
| Parks and Recreation | Distance | ||
|
Lewis and Clark State Recreation Site
|
Drive: | 3 min | 1.4 mi |
|
Planetarium Sky Theater
|
Drive: | 6 min | 2.4 mi |
|
Blue Lake Regional Park
|
Drive: | 8 min | 4.3 mi |
|
Dabney State Recreation Area
|
Drive: | 9 min | 4.5 mi |
|
Steamboat Landing Park
|
Drive: | 32 min | 23.7 mi |
| Hospitals | Distance | ||
|---|---|---|---|
| Hospitals | Distance | ||
| Drive: | 5 min | 2.5 mi | |
| Drive: | 19 min | 12.0 mi |
| Military Bases | Distance | ||
|---|---|---|---|
| Military Bases | Distance | ||
| Drive: | 21 min | 12.9 mi | |
| Drive: | 45 min | 27.5 mi |
Hampton Heights Photos
-
Living & Dining Area
-
Unit 104
-
2BR, 1BA - 975 SF
-
Bedroom
-
2BR, 1BA - 975 SF - L Shaped Layout
-
2BR, 1BA - 975 SF - Open Floor Plan
-
2BR, 1BA - 975 SF - Open Floor Plan
-
2BR, 1BA - 975 SF - Open Floor Plan
-
Nearby Apartments
Within 50 Miles of Hampton Heights
-
Foothills Apartment Living
17101 Ruben Ln
Sandy, OR 97055
$1,895 - $1,950
2 Br 11.0 mi
-
Burlington Tower
900 NW Lovejoy St
Portland, OR 97209
$2,600 - $4,950
2 Br 14.0 mi
-
Pioneer Ridge Apartments
13826 Meyers Rd
Oregon City, OR 97045
$1,775 - $2,150
2-3 Br 17.6 mi
-
Greenbrier at Tanasbourne
1305 NE 105th Way
Hillsboro, OR 97006
$1,785 - $2,395
2-3 Br 23.2 mi
-
Stonecreek Duplexes
2492-2558 Phipps Ln NE
Salem, OR 97305
$1,595 - $1,995
2-3 Br 49.1 mi
-
Beverly Towhomes
3623-3625 Beverly Ave NE
Salem, OR 97305
$1,350
2 Br 49.2 mi
Hampton Heights has units with in‑unit washers and dryers, making laundry day simple for residents.
Utilities are not included in rent. Residents should plan to set up and pay for all services separately.
Parking is available at Hampton Heights. Contact this property for details.
Hampton Heights has two-bedrooms available with rent ranges from $1,545/mo. to $1,595/mo.
Yes, Hampton Heights welcomes pets. Breed restrictions, weight limits, and additional fees may apply. View this property's pet policy.
A good rule of thumb is to spend no more than 30% of your gross income on rent. Based on the lowest available rent of $1,545 for a two-bedrooms, you would need to earn about $61,800 per year to qualify. Want to double-check your budget? Calculate how much rent you can afford with our Rent Affordability Calculator.
Hampton Heights is offering Specials for eligible applicants, with rental rates starting at $1,545.
Yes! Hampton Heights offers 5 Matterport 3D Tours. Explore different floor plans and see unit level details, all without leaving home.
496-628 SW 257th Ave
Troutdale, OR 97060