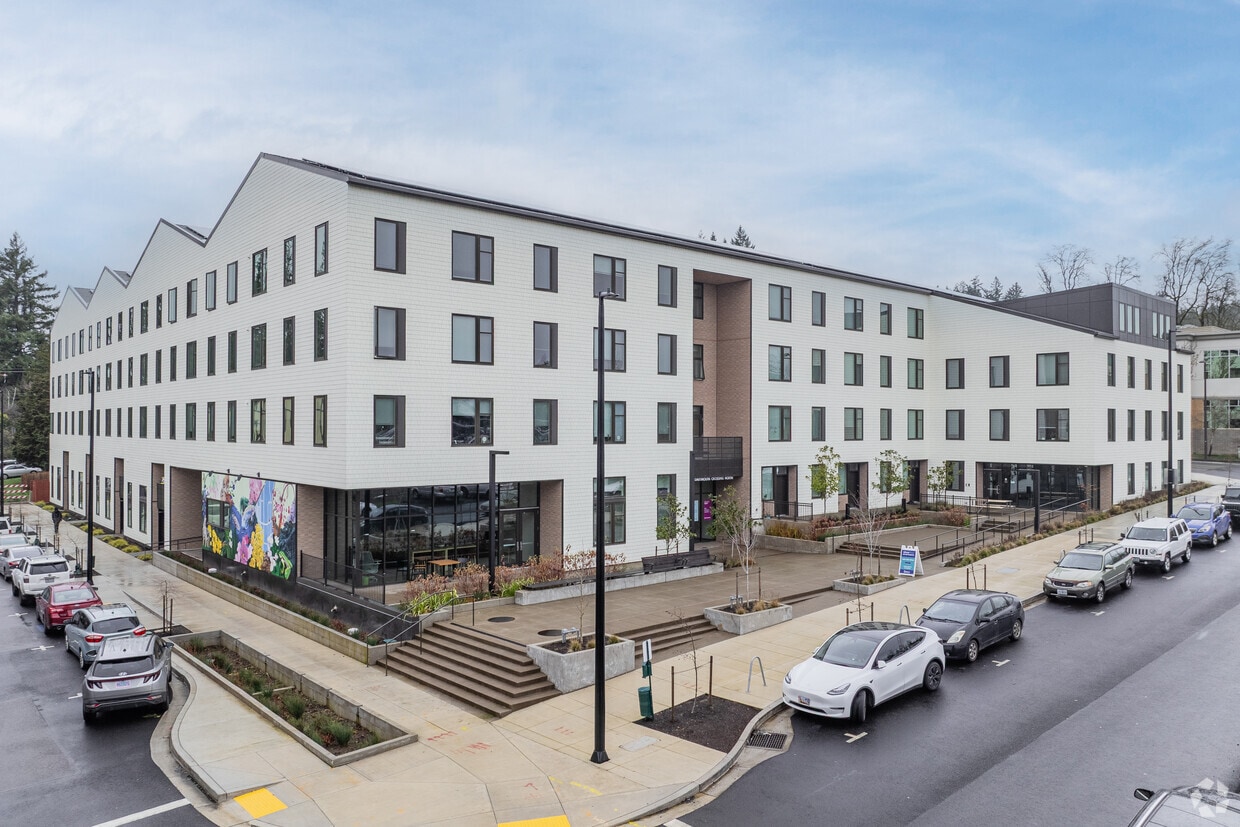

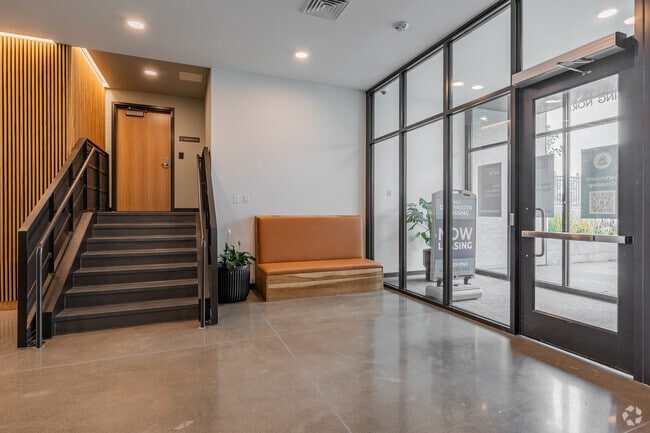
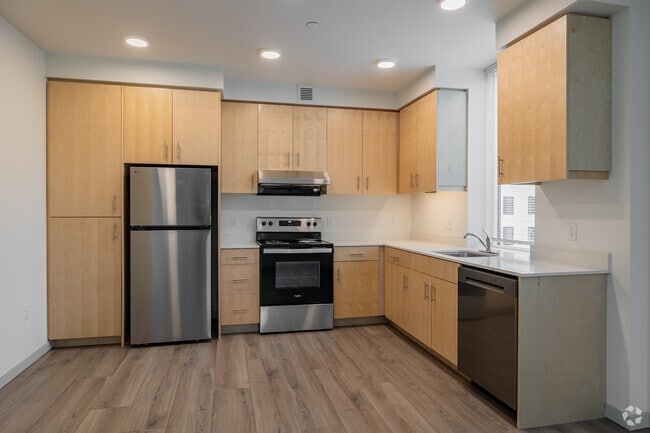
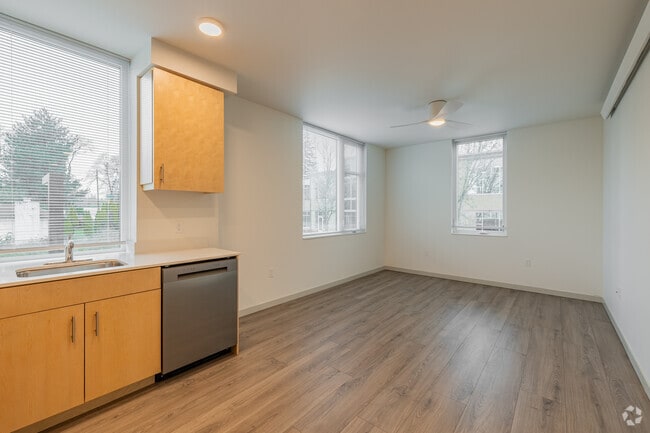
Located in Tigard, Oregon, this two-bedroom, one-bathroom home offers a thoughtfully designed single-floor layout with a clean, modern aesthetic. Light wood-tone flooring flows consistently throughout the space, complementing the crisp white walls and creating a bright, cohesive feel. The open kitchen and living area serves as the heart of the home. The kitchen is well-appointed with light wood cabinetry extending to the ceiling for generous storage, stainless steel appliances including a refrigerator, electric range, and dishwasher, and a white countertop with an undermount sink positioned near a window for natural light. Recessed ceiling lighting illuminates the space efficiently. Both bedrooms are comfortably sized with the same warm wood flooring, white walls, and ceiling fans. The primary bedroom offers a modest but functional footprint. The second bedroom features a tall window that brings in natural light and views of greenery outside. Each bedroom benefits from access to a dedicated closet. The hallway connects the bedrooms efficiently, featuring a sliding barn-style closet door and clean sightlines. The full bathroom includes a soaking tub with an overhead shower, chrome fixtures, and a vanity with wood cabinetry, maintaining the home's consistent modern style. Overall, the space presents a clean, move-in-ready environment with practical, contemporary finishes.
Dartmouth Crossing North
6823 SW Clinton St,
Tigard,
OR
97223

-
Monthly Rent
$1,216 - $1,806
-
Bedrooms
1 - 3 bd
-
Bathrooms
1 ba
-
Square Feet
479 - 1,003 sq ft
Highlights
- New Construction
- Elevator
- Property Manager on Site
Pricing & Floor Plans
Fees and Policies
Details
Property Information
-
Built in 2025
-
85 units/4 stories
Matterport 3D Tours
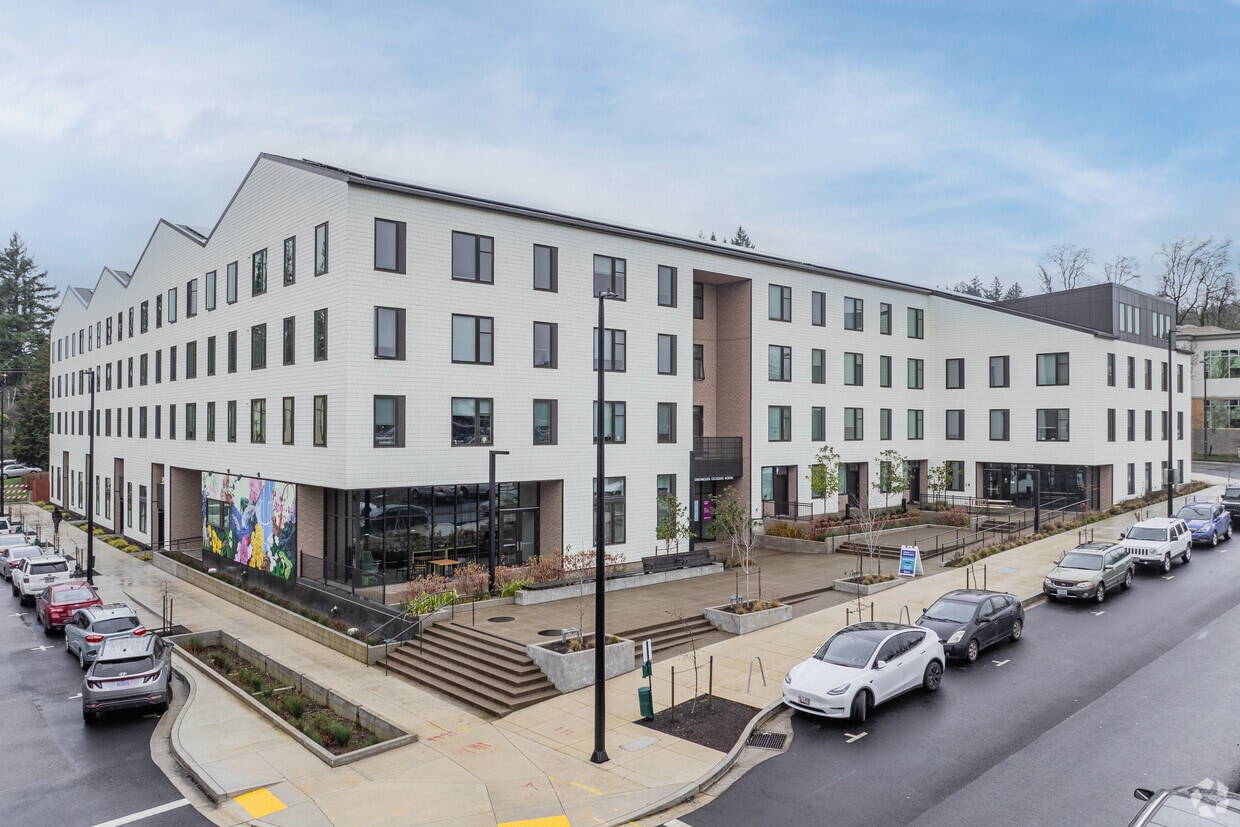
Dartmouth Crossing North is an apartment community located in Washington County and the 97223 ZIP Code. This area is served by the Tigard-Tualatin School District 23j attendance zone.
Unique Features
- Bike Racks
- Ceiling Fan
- Efficient Appliances
- Library
Contact
Community Amenities
Laundry Facilities
Elevator
Playground
Recycling
- Laundry Facilities
- Maintenance on site
- Property Manager on Site
- Recycling
- Public Transportation
- Elevator
- Playground
- Courtyard
Apartment Features
Dishwasher
Refrigerator
Ceiling Fans
Cable Ready
- Ceiling Fans
- Cable Ready
- Dishwasher
- Refrigerator
Income Restrictions
How To Qualify
The Tigard Triangle is a large neighborhood on the northeast side of downtown. It is situated between I-5 and the Beaverton Tigard Highway, with the Pacific Highway forming the northern edge of the triangle. The area, which was in limbo of sorts until recently, has become a popular, mixed-use neighborhood that is becoming increasingly walkable and bicycle-friendly. With its wide sidewalks, bike lanes, hilltop vistas, and wooded areas, the Tigard Triangle is quickly becoming Tigard's favorite neighborhood.
Covering roughly 425 acres and bordered by three major highways, the Tigard Triangle is as convenient as it is attractive. This live-work-play community contains a variety of office buildings, luxury apartment communities, charming neighborhoods, and convenient shopping areas. Residents also enjoy public art, benches, and small pocket parks, making the Tigard Triangle as family-friendly as it is trendy.
Learn more about living in Tigard TriangleCompare neighborhood and city base rent averages by bedroom.
| Tigard Triangle | Tigard, OR | |
|---|---|---|
| Studio | $1,443 | $1,448 |
| 1 Bedroom | $1,717 | $1,554 |
| 2 Bedrooms | $1,932 | $1,775 |
| 3 Bedrooms | $2,968 | $2,121 |
- Laundry Facilities
- Maintenance on site
- Property Manager on Site
- Recycling
- Public Transportation
- Elevator
- Courtyard
- Playground
- Bike Racks
- Ceiling Fan
- Efficient Appliances
- Library
- Ceiling Fans
- Cable Ready
- Dishwasher
- Refrigerator
| Monday | 9:30am - 4:30pm |
|---|---|
| Tuesday | 9:30am - 4:30pm |
| Wednesday | 9:30am - 4:30pm |
| Thursday | 9:30am - 4:30pm |
| Friday | 9:30am - 4:30pm |
| Saturday | Closed |
| Sunday | Closed |
| Colleges & Universities | Distance | ||
|---|---|---|---|
| Colleges & Universities | Distance | ||
| Drive: | 6 min | 2.2 mi | |
| Drive: | 11 min | 6.1 mi | |
| Drive: | 14 min | 7.4 mi | |
| Drive: | 14 min | 7.4 mi |


 The GreatSchools Rating helps parents compare schools within a state based on a variety of school quality indicators and provides a helpful picture of how effectively each school serves all of its students. Ratings are on a scale of 1 (below average) to 10 (above average) and can include test scores, college readiness, academic progress, advanced courses, equity, discipline and attendance data. We also advise parents to visit schools, consider other information on school performance and programs, and consider family needs as part of the school selection process.
View GreatSchools Rating Methodology
Data provided by GreatSchools.org © 2026. All rights reserved.
Transportation options available in Tigard include Beaverton Transit Center (Blue, Red Lines), located 5.9 miles from Dartmouth Crossing North. Dartmouth Crossing North is near Portland International, located 19.9 miles or 31 minutes away.
| Transit / Subway | Distance | ||
|---|---|---|---|
| Transit / Subway | Distance | ||
|
|
Drive: | 11 min | 5.9 mi |
|
|
Drive: | 12 min | 6.1 mi |
| Drive: | 20 min | 9.1 mi | |
| Drive: | 21 min | 9.8 mi | |
|
|
Drive: | 17 min | 10.3 mi |
| Commuter Rail | Distance | ||
|---|---|---|---|
| Commuter Rail | Distance | ||
| Drive: | 6 min | 2.2 mi | |
| Drive: | 7 min | 3.4 mi | |
| Drive: | 8 min | 4.5 mi | |
| Drive: | 11 min | 5.8 mi | |
|
|
Drive: | 17 min | 9.7 mi |
| Airports | Distance | ||
|---|---|---|---|
| Airports | Distance | ||
|
Portland International
|
Drive: | 31 min | 19.9 mi |
Scores provided by
 What do Walkability, Transit, Drivability, and Bikeability mean?
Walkability measures the walking distance to day-to-day needs.
Transit measures access to public transportation.
Drivability measures congestion, parking availability, and access to major roads.
Bikeability measures the suitability for cycling.
How It Works
What do Walkability, Transit, Drivability, and Bikeability mean?
Walkability measures the walking distance to day-to-day needs.
Transit measures access to public transportation.
Drivability measures congestion, parking availability, and access to major roads.
Bikeability measures the suitability for cycling.
How It Works
Traffic
BusyAirport
CalmBusinesses
CalmScores provided by
HowLoud What is a Sound Score Rating? A Sound Score Rating aggregates noise caused by vehicle traffic, airplane traffic and local sources. How It WorksTime and distance from Dartmouth Crossing North.
| Shopping Centers | Distance | ||
|---|---|---|---|
| Shopping Centers | Distance | ||
| Walk: | 5 min | 0.3 mi | |
| Walk: | 7 min | 0.4 mi | |
| Walk: | 11 min | 0.6 mi |
| Parks and Recreation | Distance | ||
|---|---|---|---|
| Parks and Recreation | Distance | ||
|
Lesser Park
|
Walk: | 13 min | 0.7 mi |
|
West Portland Park Natural Area
|
Drive: | 5 min | 2.1 mi |
|
Woods Memorial Natural Area
|
Drive: | 7 min | 2.9 mi |
|
Maricara Natural Area
|
Drive: | 7 min | 3.2 mi |
|
April Hill Park
|
Drive: | 12 min | 4.5 mi |
| Hospitals | Distance | ||
|---|---|---|---|
| Hospitals | Distance | ||
| Drive: | 7 min | 4.6 mi | |
| Drive: | 15 min | 7.6 mi | |
| Drive: | 15 min | 7.7 mi |
| Military Bases | Distance | ||
|---|---|---|---|
| Military Bases | Distance | ||
| Drive: | 29 min | 15.5 mi | |
| Drive: | 54 min | 32.9 mi |
Dartmouth Crossing North Photos
-
Dartmouth Crossing North
-
2C - 2BR, 1BA - 720SF
-
-
Lobby
-
2C - 2BR, 1BA - 720SF - Kitchen
-
2C - 2BR, 1BA - 720SF - Living Room
-
2C - 2BR, 1BA - 720SF - Primary Bedroom
-
2C - 2BR, 1BA - 720SF - Bathroom
-
2C - 2BR, 1BA - 720SF - Second Bedroom
Nearby Apartments
Within 50 Miles of Dartmouth Crossing North
-
Seven Acres
10999 SE 37th Ave
Milwaukie, OR 97222
$1,649 - $2,599
1-3 Br 5.9 mi
-
Ladd
1300 SW Park Ave
Portland, OR 97201
$2,001 - $4,460
1-2 Br 6.4 mi
-
The Louisa Apartments
123 NW 12th Ave
Portland, OR 97209
$1,719 - $4,500
1-2 Br 6.9 mi
-
Slabtown Square
2070 NW Quimby St
Portland, OR 97209
$1,886 - $3,550
1-2 Br 7.3 mi
-
The Marilyn
2390 SE Hawthorne Blvd
Portland, OR 97214
Call for Rent
1 Br 7.4 mi
-
Sunpointe
900 SE Park Crest Ave
Vancouver, WA 98683
$1,450 - $1,750
1-2 Br 16.6 mi
While Dartmouth Crossing North does not provide in‑unit laundry, on‑site laundry facilities are available for shared resident use.
Utilities are not included in rent. Residents should plan to set up and pay for all services separately.
Contact this property for parking details.
Dartmouth Crossing North has one to three-bedrooms with rent ranges from $1,216/mo. to $1,806/mo.
Dartmouth Crossing North does not allow pets, though service animals are always welcome in accordance with applicable laws.
A good rule of thumb is to spend no more than 30% of your gross income on rent. Based on the lowest available rent of $1,216 for a one-bedroom, you would need to earn about $48,640 per year to qualify. Want to double-check your budget? Calculate how much rent you can afford with our Rent Affordability Calculator.
Dartmouth Crossing North is not currently offering any rent specials. Check back soon, as promotions change frequently.
Yes! Dartmouth Crossing North offers 2 Matterport 3D Tours. Explore different floor plans and see unit level details, all without leaving home.
6823 SW Clinton St
Tigard, OR 97223
Property Manager Responded