Map
  • Add a Property
  • Renter Tools
    • Favorites
    • Saved Searches
  • Manage Rentals
  • Apartments For Rent
  • Houses For Rent
  • Condos For Rent
  • Townhomes For Rent
  • Help Center
  • Irving Average Rent
  • Area Guide
  • Rent Calculator
  • Property Management Companies
English

Language

English Español
Apartments.com Logo
Manage Rentals      Sign Up / Sign In
  • Primary Photo - The Louis Las Colinas
  • Building Photo - The Louis Las Colinas
    Building Photo - The Louis Las Colinas
  • Building Photo - The Louis Las Colinas
    Building Photo - The Louis Las Colinas
Contact This Property

Language: English

Open 9am - 6pm Today

View All Hours Office Hours Monday - Friday, 9am - 6pm Saturday, 10am - 5pm Sunday, Closed

The Louis Las Colinas media gallery Unit
call 945-322-6652
Floor Plan View Body
Viewing Floor: Select a unit to view pricing & availability
1 (5 units)
2 (9 units)
3 (4 units)
4 (9 units)
5 (1 unit)
Any
Studio
1
2
Any
1+
2+
Move-In Date
Texas Dallas County Irving Urban Center Irving

The Louis Las Colinas

871 Lake Carolyn Pky, Irving, TX 75039

3.2
Renter Rating 5 Reviews
Verified Listing CoStar Verified® Listing

This Listing has been verified by CoStar’s listing verification process, which combines internal screening and fraud detection technology. Always beware of scams.

Today
Share Listing
Favorites
945-322-6652
Property Management Company Logo
  • Monthly Rent

    Call for Rent

  • Bedrooms

    Studio - 2 bd

  • Bathrooms

    1 - 2 ba

  • Square Feet

    600 - 1,519 sq ft

The Louis Las Colinas
Property Management Company Logo
Share Listing
Favorites

Crest at Las Colinas Station offers upscale studio, 1- and 2-bedroom residences within the exciting Las Colinas community in Irving, Texas.

Read More

Highlights

  • Pool
  • Walk-In Closets
  • Planned Social Activities
  • Controlled Access
  • Zen Garden
  • Island Kitchen
  • Dog Park
  • Gated
  • Grill

Pricing & Floor Plans

filter results by bedrooms
A1
Call for Rent 1 Bed 1 Bath 720 – 783 Sq Ft
12 Available units
Unit
Base Price
Sq Ft
Availability
Unit Details
  • Unit 248
    price Call for Rent
    square feet 740
    availibility Now
  • Unit 279
    price Call for Rent
    square feet 720
    availibility Now
  • Unit 116
    price Call for Rent
    square feet 720
    availibility Now
  • Unit 112
    price Call for Rent
    square feet 720
    availibility Now
  • Unit 245
    price Call for Rent
    square feet 720
    availibility Aug 27
  • Unit 483
    price Call for Rent
    square feet 720
    availibility Sep 5
  • Unit 220
    price Call for Rent
    square feet 720
    availibility Sep 8
  • Unit 416
    price Call for Rent
    square feet 720
    availibility Sep 14
  • Unit 179
    price Call for Rent
    square feet 720
    availibility Sep 24
  • Unit 492
    price Call for Rent
    square feet 720
    availibility Sep 26
  • Unit 216
    price Call for Rent
    square feet 720
    availibility Oct 10
  • Unit 114
    price Call for Rent
    square feet 720
    availibility Oct 12

A2
Call for Rent 1 Bed 1 Bath 776 Sq Ft
3 Available units
Unit
Base Price
Sq Ft
Availability
Unit Details
  • Unit 341
    price Call for Rent
    square feet 776
    availibility Now
  • Unit 489
    price Call for Rent
    square feet 776
    availibility Sep 14
  • Unit 441
    price Call for Rent
    square feet 776
    availibility Oct 8
A3
Call for Rent 1 Bed 1 Bath 784 Sq Ft
2 Available units
Unit
Base Price
Sq Ft
Availability
Unit Details
  • Unit 351
    price Call for Rent
    square feet 784
    availibility Now
  • Unit 451
    price Call for Rent
    square feet 784
    availibility Now
A5
Call for Rent 1 Bed 1 Bath 813 – 943 Sq Ft
4 Available units
Unit
Base Price
Sq Ft
Availability
Unit Details
  • Unit 269
    price Call for Rent
    square feet 843
    availibility Now
  • Unit 287
    price Call for Rent
    square feet 943
    availibility Sep 16
  • Unit 113
    price Call for Rent
    square feet 813
    availibility Oct 5
  • Unit 297
    price Call for Rent
    square feet 813
    availibility Oct 24

B3
Call for Rent 2 Beds 2 Baths 1,140 Sq Ft
4 Available units
Unit
Base Price
Sq Ft
Availability
Unit Details
  • Unit 247
    price Call for Rent
    square feet 1,140
    availibility Now
  • Unit 393
    price Call for Rent
    square feet 1,140
    availibility Now
  • Unit 401
    price Call for Rent
    square feet 1,140
    availibility Aug 17
  • Unit 301
    price Call for Rent
    square feet 1,140
    availibility Sep 18

B4
Call for Rent 2 Beds 2 Baths 1,162 Sq Ft
1 Available unit
Unit
Base Price
Sq Ft
Availability
Unit Details
  • Unit 511
    price Call for Rent
    square feet 1,162
    availibility Aug 18
B2
Call for Rent 2 Beds 2 Baths 1,062 – 1,138 Sq Ft
2 Available units
Unit
Base Price
Sq Ft
Availability
Unit Details
  • Unit 460
    price Call for Rent
    square feet 1,138
    availibility Sep 20
  • Unit 488
    price Call for Rent
    square feet 1,080
    availibility Oct 14
E1
Call for Rent Studio 1 Bath 600 Sq Ft
Not Available
E2
Call for Rent Studio 1 Bath 654 Sq Ft
Not Available
A1-B
Call for Rent 1 Bed 1 Bath 745 Sq Ft
Not Available
A4
Call for Rent 1 Bed 1 Bath 810 Sq Ft
Not Available
A1-E
Call for Rent 1 Bed 1 Bath 798 Sq Ft
Not Available
B1
Call for Rent 2 Beds 2 Baths 1,040 Sq Ft
Not Available
B5
Call for Rent 2 Beds 2 Baths 1,107 Sq Ft
Not Available
B6
Call for Rent 2 Beds 2 Baths 1,224 Sq Ft
Not Available
B7
Call for Rent 2 Beds 2 Baths 1,328 – 1,428 Sq Ft
Not Available
B8
Call for Rent 2 Beds 2 Baths 1,299 Sq Ft
Not Available
B10
Call for Rent 2 Beds 2 Baths 1,431 Sq Ft
Not Available
B9
Call for Rent 2 Beds 2 Baths 1,519 Sq Ft
Not Available
A1
Call for Rent 1 Bed 1 Bath 720 – 783 Sq Ft
12 Available units
Unit
Base Price
Sq Ft
Availability
Unit Details
  • Unit 248
    price Call for Rent
    square feet 740
    availibility Now
  • Unit 279
    price Call for Rent
    square feet 720
    availibility Now
  • Unit 116
    price Call for Rent
    square feet 720
    availibility Now
  • Unit 112
    price Call for Rent
    square feet 720
    availibility Now
  • Unit 245
    price Call for Rent
    square feet 720
    availibility Aug 27
  • Unit 483
    price Call for Rent
    square feet 720
    availibility Sep 5
  • Unit 220
    price Call for Rent
    square feet 720
    availibility Sep 8
  • Unit 416
    price Call for Rent
    square feet 720
    availibility Sep 14
  • Unit 179
    price Call for Rent
    square feet 720
    availibility Sep 24
  • Unit 492
    price Call for Rent
    square feet 720
    availibility Sep 26
  • Unit 216
    price Call for Rent
    square feet 720
    availibility Oct 10
  • Unit 114
    price Call for Rent
    square feet 720
    availibility Oct 12

A2
Call for Rent 1 Bed 1 Bath 776 Sq Ft
3 Available units
Unit
Base Price
Sq Ft
Availability
Unit Details
  • Unit 341
    price Call for Rent
    square feet 776
    availibility Now
  • Unit 489
    price Call for Rent
    square feet 776
    availibility Sep 14
  • Unit 441
    price Call for Rent
    square feet 776
    availibility Oct 8
A3
Call for Rent 1 Bed 1 Bath 784 Sq Ft
2 Available units
Unit
Base Price
Sq Ft
Availability
Unit Details
  • Unit 351
    price Call for Rent
    square feet 784
    availibility Now
  • Unit 451
    price Call for Rent
    square feet 784
    availibility Now
A5
Call for Rent 1 Bed 1 Bath 813 – 943 Sq Ft
4 Available units
Unit
Base Price
Sq Ft
Availability
Unit Details
  • Unit 269
    price Call for Rent
    square feet 843
    availibility Now
  • Unit 287
    price Call for Rent
    square feet 943
    availibility Sep 16
  • Unit 113
    price Call for Rent
    square feet 813
    availibility Oct 5
  • Unit 297
    price Call for Rent
    square feet 813
    availibility Oct 24

A1-B
Call for Rent 1 Bed 1 Bath 745 Sq Ft
Not Available
A4
Call for Rent 1 Bed 1 Bath 810 Sq Ft
Not Available
A1-E
Call for Rent 1 Bed 1 Bath 798 Sq Ft
Not Available
B3
Call for Rent 2 Beds 2 Baths 1,140 Sq Ft
4 Available units
Unit
Base Price
Sq Ft
Availability
Unit Details
  • Unit 247
    price Call for Rent
    square feet 1,140
    availibility Now
  • Unit 393
    price Call for Rent
    square feet 1,140
    availibility Now
  • Unit 401
    price Call for Rent
    square feet 1,140
    availibility Aug 17
  • Unit 301
    price Call for Rent
    square feet 1,140
    availibility Sep 18

B4
Call for Rent 2 Beds 2 Baths 1,162 Sq Ft
1 Available unit
Unit
Base Price
Sq Ft
Availability
Unit Details
  • Unit 511
    price Call for Rent
    square feet 1,162
    availibility Aug 18
B2
Call for Rent 2 Beds 2 Baths 1,062 – 1,138 Sq Ft
2 Available units
Unit
Base Price
Sq Ft
Availability
Unit Details
  • Unit 460
    price Call for Rent
    square feet 1,138
    availibility Sep 20
  • Unit 488
    price Call for Rent
    square feet 1,080
    availibility Oct 14
B1
Call for Rent 2 Beds 2 Baths 1,040 Sq Ft
Not Available
B5
Call for Rent 2 Beds 2 Baths 1,107 Sq Ft
Not Available
B6
Call for Rent 2 Beds 2 Baths 1,224 Sq Ft
Not Available
B7
Call for Rent 2 Beds 2 Baths 1,328 – 1,428 Sq Ft
Not Available
B8
Call for Rent 2 Beds 2 Baths 1,299 Sq Ft
Not Available
B10
Call for Rent 2 Beds 2 Baths 1,431 Sq Ft
Not Available
B9
Call for Rent 2 Beds 2 Baths 1,519 Sq Ft
Not Available
E1
Call for Rent Studio 1 Bath 600 Sq Ft
Not Available
E2
Call for Rent Studio 1 Bath 654 Sq Ft
Not Available
* Price shown is base rent. Excludes user-selected optional fees and variable or usage-based fees and required charges due at or prior to move-in or at move-out.View Fees and Policies for details. Price, availability, fees, and any applicable rent special are subject to change without notice.
* Square footage definitions vary. Displayed square footage is approximate.

Fees and Policies

The fees listed below are community-provided and may exclude utilities or add-ons. All payments are made directly to the property and are non-refundable unless otherwise specified.

  • Utilities & Essentials
    • Pest Control Services
      Regular pest prevention and treatment services. Charged per unit.
      $10 / mo
    • Stormwater / Drainage Admin Fee
      Management of community stormwater drainage and runoff infrastructure Charged per unit.
      $2.50 / mo
    • Community Amenity Fee
      Community Amenity Fee Charged per unit.
      $20 / mo
    • Trash Services - Doorstep
      Fee for doorstep trash and recycle pickup service. Charged per unit.
      $25 / mo
    • Trash Admin
      Administrative costs for managing trash service billing, coordination, and related expenses for your apartment. Charged per unit.
      $3 / mo
    • Internet
      Monthly Internet Fee Charged per unit.
      $90 / mo
  • One-Time Basics
    • Due at Application
      • Application Fee Per Applicant
        Charged per applicant.
        $50
    • Due at Move-In
      • Administrative Fee
        Charged per unit.
        $125
      • Community Account Setup Fee
        Charge for establishing resident accounts and access to community systems. Charged per unit.
        $15
  • Dogs
    • Dog Fee
      Max of 2. Charged per pet.
      $400
    • Dog Rent
      Charged per pet.
      $30 / mo
    30 lbs. Weight Limit
    Restrictions:
    None
    Read More Read Less
    Comments
    Maximum of 2 pets per-residence
    Read More Read Less
  • Cats
    • Cat Fee
      Max of 2. Charged per pet.
      $400
    • Cat Rent
      Charged per pet.
      $30 / mo
    Restrictions:
    None
    Read More Read Less
    Comments
    Maximum of 2 pets per-residence
    Read More Read Less
  • Other Pets
    • Pet Fee
      Fee for allowing pets in the home. Charged per pet.
      $400
    • Pet / Animal Lease Violation
      Fee issued for unauthorized pets or violations of pet policy. Charged per pet.
      Varies
    • Pet Rent
      Monthly charge for keeping a pet in the home. Charged per pet.
      $30 / mo
  • Other
    • Parking - Reserved
      Fee for a designated parking spot on-site. Charged per vehicle.
      $65 / mo
  • Additional Parking Options
    • Other
  • Storage Unit
    • Storage Space Rental
      Fee for an on-site storage unit. Charged per rentable item.
      $15 - $65 / mo
  • Amenity / Clubhouse Rental Fee
    Fee for reserving the community clubhouse for events or gatherings. Charged per unit.
    $300 / occurrence
  • Amenity / Clubhouse Rental Deposit (Refundable)
    Refundable deposit for potential damages during a clubhouse rental. Charged per unit.
    $500 / occurrence
  • Satellite Deposit (Refundable)
    Deposit to cover potential damages from satellite installation. Charged per unit.
    $500
  • Security Deposit Alternative
    Alternative to a standard security deposit typically issued through a surety bond. Charged per unit.
    $20 - $39 / mo
  • Renters Liability Non-Compliance
    Fee for not maintaining required renters liability insurance coverage. Charged per unit.
    $25 / occurrence
  • Utility Non-transferred Utility Fee
    Charge for utility costs not moved to residents name. Charged per unit.
    $50 / occurrence
  • Late Fee (Percentage)
    Calculated as a percentage of the base rent amount. Charged per unit.
    10% of base rent / occurrence
  • Security Deposit (Refundable)
    Refundable deposit covering potential damages and unpaid rent per lease terms. Charged per unit.
    $500 - $1,500
  • Access Device Replacement
    Access Device Replacement Charged per unit.
    $100 / occurrence
  • Non-Sufficient Funds (NSF)
    Charge for returned payments due to non-sufficient funds. Charged per unit.
    $35 / occurrence
  • Intra-Community Transfer Fee
    Charge for transferring to another home within the same community. Charged per unit.
    $500 / occurrence
  • Early Termination Fee
    Early Termination Fee Charged per unit.
    200% of base rent / occurrence

Property Fee Disclaimer: Based on community-supplied data and independent market research. Subject to change without notice. May exclude fees for mandatory or optional services and usage-based utilities.

Details

Lease Options

  • 9 - 13 Month Leases

Property Information

  • Built in 2016
  • 374 units/5 stories

Matterport 3D Tours

This expansive single-floor lounge is designed with a sleek, contemporary aesthetic that blends functionality with upscale style. The open-plan layout seamlessly connects several distinct zones, creating a versatile space suited for both social gatherings and relaxed lounging. Large windows dressed with floor-length curtains flood the interior with natural light, complementing the neutral palette of light tile flooring and gray walls. At the forefront is a billiards table, anchoring the recreational area with a bold, game-room feel. Beyond it, multiple seating arrangements are thoughtfully positioned throughout the space, including plush armchairs and sofa groupings set atop a geometric-patterned area rug. A dramatic chandelier with dark, cascading elements serves as a striking focal point over one of the lounge sections, adding a touch of glamour. A built-in bar with dark cabinetry and backlit shelving runs along one wall, accompanied by a row of sleek bar-height seating—ideal for socializing. Recessed lighting across the ceiling provides consistent, well-distributed illumination throughout. The overall ambiance is modern and refined, offering an inviting yet polished environment.

SOCIAL SPACE
1/5
This expansive single-floor lounge is designed with a sleek, contemporary aesthetic that blends functionality with upscale style. The open-plan layout seamlessly connects several distinct zones, creating a versatile space suited for both social gatherings and relaxed lounging. Large windows dressed with floor-length curtains flood the interior with natural light, complementing the neutral palette of light tile flooring and gray walls.

At the forefront is a billiards table, anchoring the recreational area with a bold, game-room feel. Beyond it, multiple seating arrangements are thoughtfully positioned throughout the space, including plush armchairs and sofa groupings set atop a geometric-patterned area rug. A dramatic chandelier with dark, cascading elements serves as a striking focal point over one of the lounge sections, adding a touch of glamour.

A built-in bar with dark cabinetry and backlit shelving runs along one wall, accompanied by a row of sleek bar-height seating—ideal for socializing. Recessed lighting across the ceiling provides consistent, well-distributed illumination throughout. The overall ambiance is modern and refined, offering an inviting yet polished environment. This fitness center offers a thoughtfully designed workout environment spread across a single level. The space features hardwood-style flooring and a drop ceiling with recessed lighting and ceiling fans, ensuring comfort during exercise. One wall is finished with horizontal shiplap-style paneling in a neutral grey tone, adding a modern, clean aesthetic to the interior.

The facility is well-stocked with a variety of cardio and strength-training equipment, including ellipticals, stationary bikes, cable machines, and adjustable benches, catering to a wide range of fitness routines. Equipment is arranged to allow ample circulation space between machines.

Large floor-to-ceiling windows along one wall bathe the room in natural light and provide open views of the surrounding greenery and skyline, creating an energizing atmosphere. The combination of modern finishes, abundant natural light, and comprehensive equipment selection makes this fitness center a functional and inviting space for residents or members looking to maintain an active lifestyle. This single-floor space serves as a functional and polished mail center and entry area, designed to accommodate a large number of residents with ease and efficiency. The room is lined on multiple walls with built-in black metal mailbox units, neatly organized in rows and columns to provide ample individual storage for correspondence and packages. The layout is thoughtfully arranged to allow comfortable circulation throughout the space.

The interior features light-toned tile flooring that reflects natural light, contributing to a clean and open atmosphere. Walls are finished in a warm neutral tone, complementing the crisp white baseboards and architectural column details. A large window with horizontal blinds allows natural light to filter into the space, enhancing the bright and welcoming ambiance.

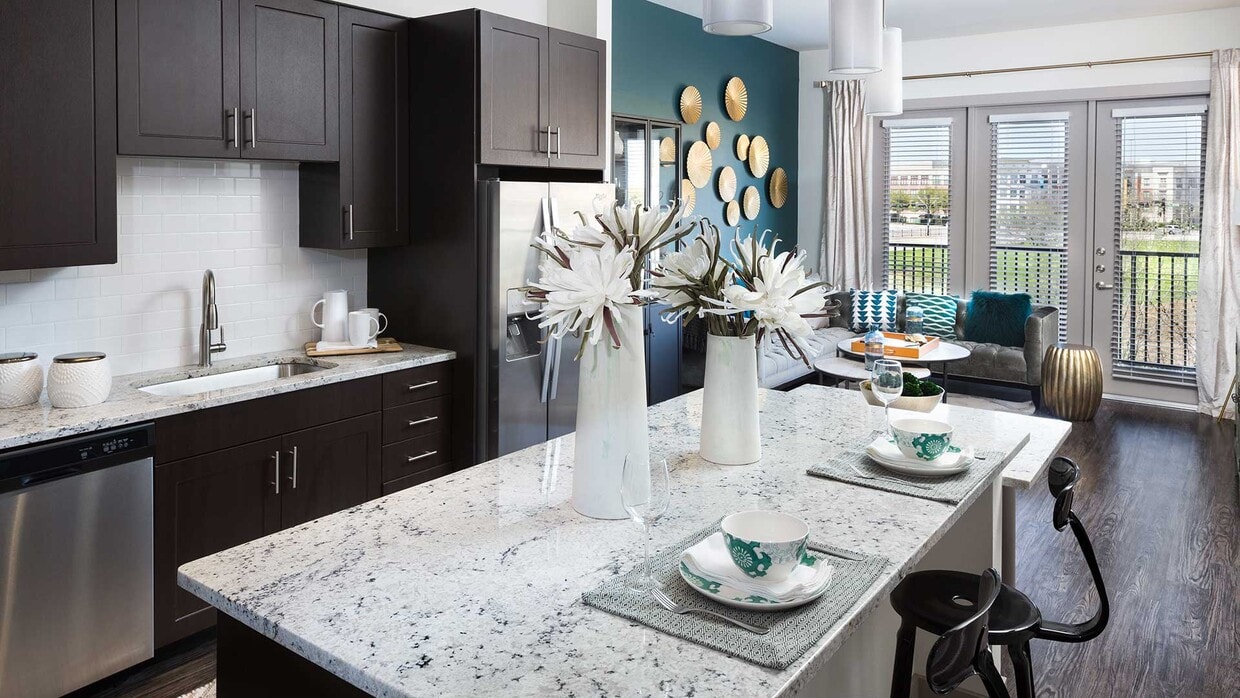
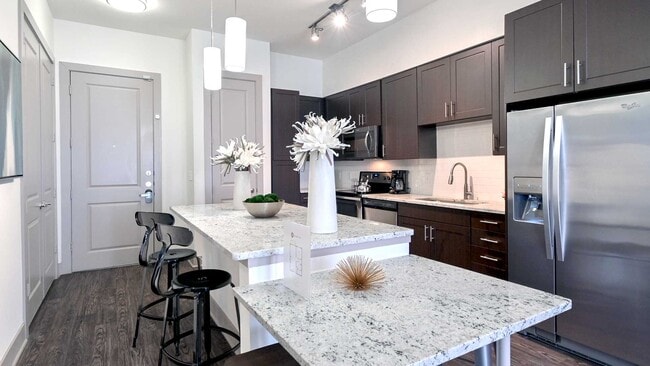
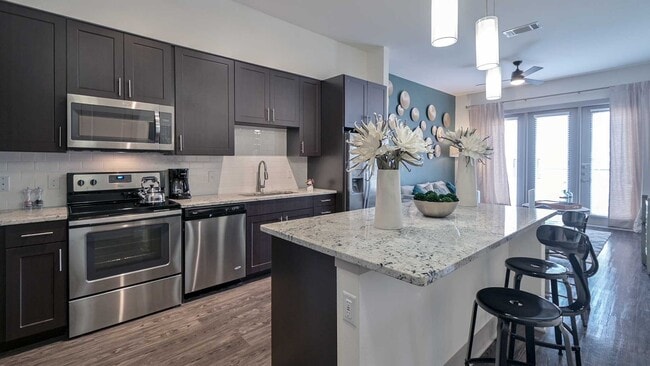
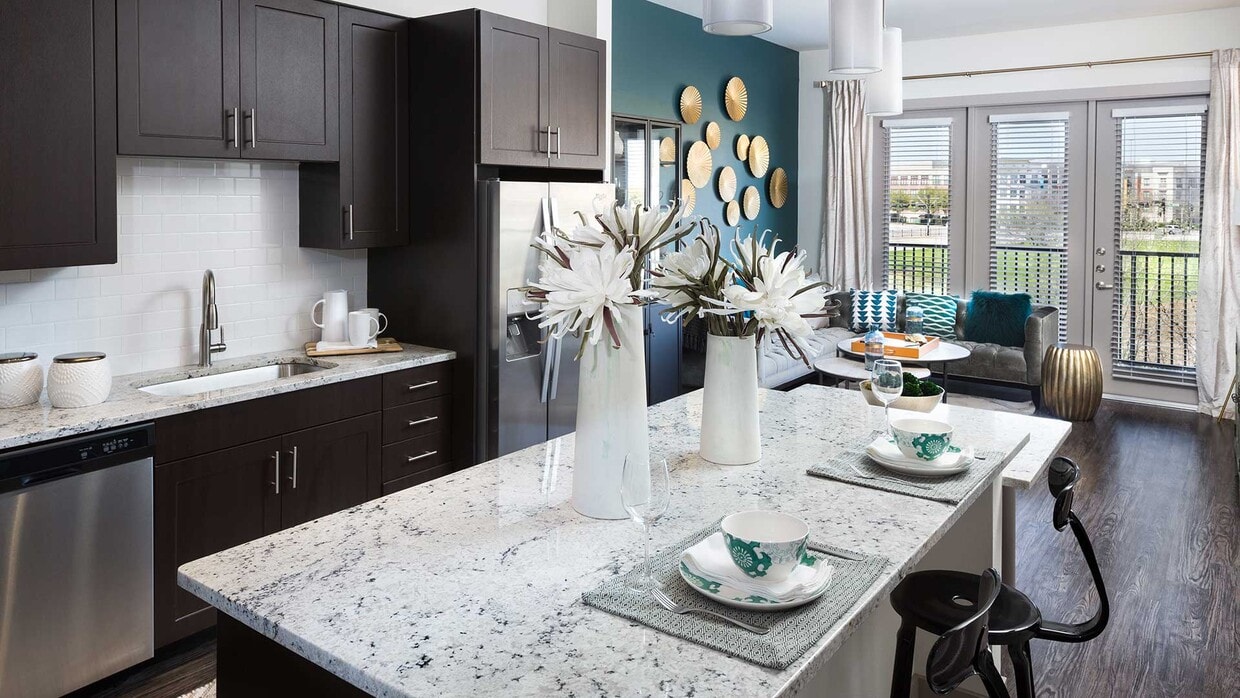
Overhead, recessed lighting is complemented by a decorative pendant chandelier, adding a touch of refinement to what is otherwise a utilitarian space. The raised ceiling with a tray detail further elevates the room's sense of height and openness. A wall-mounted monitor is also present, suggesting the space may serve an informational or security function as well. Overall, the area balances practicality with a polished aesthetic, creating a tidy and inviting environment for daily resident use. This single-floor space showcases a thoughtfully designed open-concept layout centered around a sleek, modern kitchen. The kitchen is anchored by an expansive island topped with light granite countertops, offering generous prep and seating space. Dark espresso-toned cabinetry provides a bold contrast against the white subway tile backsplash and crisp white walls, creating a striking visual balance. Stainless steel appliances, including a refrigerator, range, and built-in microwave, lend a polished, professional-grade aesthetic. Overhead, a combination of pendant lights and track lighting illuminates the space effectively, adding both function and style. Rich, dark hardwood flooring runs throughout, grounding the space with warmth and continuity. Multiple windows allow natural light to filter in from several angles, brightening the interior and contributing to an open, airy ambiance. The overall design blends contemporary style with practical functionality, making the kitchen the clear focal point of the space while maintaining a cohesive and inviting atmosphere throughout. This single-floor space showcases a well-appointed kitchen as a central highlight. The kitchen features rich, dark espresso-toned shaker-style cabinetry that extends from floor to ceiling, providing generous storage throughout. Light-colored granite countertops with subtle veining offer a striking contrast against the dark cabinetry, creating a visually balanced aesthetic. A classic white tile backsplash adds a clean, crisp layer between the upper and lower cabinets.

The kitchen is equipped with stainless steel appliances, including an electric range with a smooth cooktop, a built-in over-the-range microwave, and a stainless steel sink. The appliances are seamlessly integrated into the cabinetry layout, contributing to a cohesive, modern look. The countertops wrap around in a U-shaped configuration, maximizing workspace and functionality.

The flooring consists of light wood-toned planks, lending warmth to the space and complementing the overall color palette. The light-colored walls and neutral tones throughout enhance the brightness of the kitchen. The space presents a clean, move-in-ready environment with modern finishes suited for everyday use.
Property Site Map

Select a unit to view pricing & availability

Any
Studio
1
2
Any
1+
2+
Move-In Date
Viewing Floor:
1 (5 units)
2 (9 units)
3 (4 units)
4 (9 units)
5 (1 unit)
Matterport 3D Tour Matterport 3D Tour
Matterport 3D Tour

About The Louis Las Colinas

Crest at Las Colinas Station offers upscale studio, 1- and 2-bedroom residences within the exciting Las Colinas community in Irving, Texas.

The Louis Las Colinas is an apartment community located in Dallas County and the 75039 ZIP Code. This area is served by the Irving Independent School District attendance zone.

Unique Features

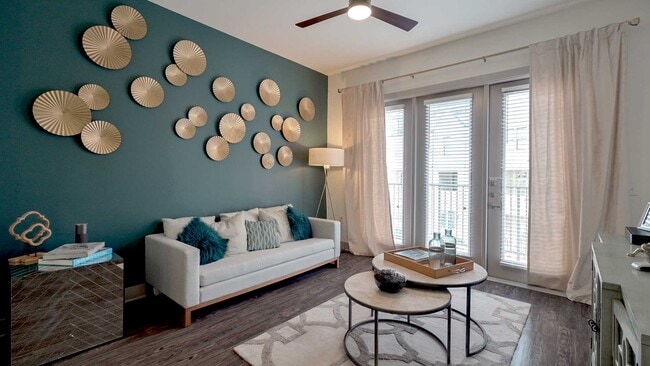
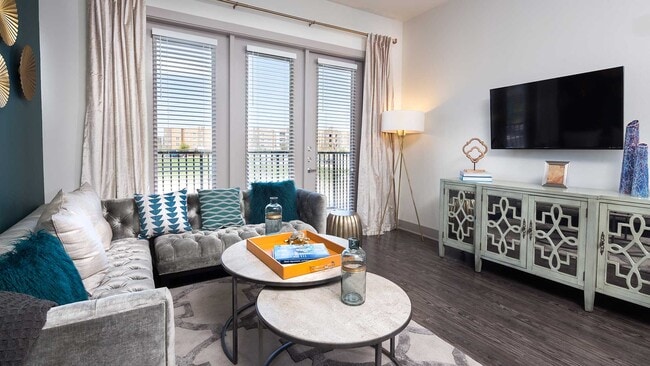
  • 11'-17' Tall Ceiling Heights
  • 6' Soaking Tubs
  • Balconies
  • Ceiling Light and Fans
  • Control Access Garage Parking
  • DART Rail Station - Nonstop to DFW
  • Designer Pendant Lighting
  • Espresso Cabinetry
  • Gourmet Outdoor Kitchen at Poolside
  • Huge Walk-in Closets
  • Luxurious Quartz Bathroom Vanities
  • Modern Cabinetry
  • Over-Sized Natural Light Windows
  • Oversized Windows
  • Private Zen Garden
  • Soaking tubs
  • Two-toned Granite Countertops in Kitchen
  • Undermounted Sinks
  • Whirlpool Stainless Steel Appliances
  • White Subway Tile Backsplash
  • Wine Coolers (In Select Units)
  • Wood Style Flooring

Contact

View Property Website
Language: English
Open 9am - 6pm Today
  • Monday - Friday, 9am - 6pm
  • Saturday, 10am - 5pm
  • Sunday, Closed
Property Management Company Logo

Community Amenities

Pool

Fitness Center

Clubhouse

Controlled Access

  • Package Service
  • Wi-Fi
  • Controlled Access
  • Maintenance on site
  • Property Manager on Site
  • 24 Hour Access
  • Trash Pickup - Door to Door
  • Online Services
  • Planned Social Activities
  • Public Transportation
  • Business Center
  • Clubhouse
  • Multi Use Room
  • Fitness Center
  • Pool
  • Gated
  • Courtyard
  • Grill
  • Zen Garden
  • Dog Park

Apartment Features

Air Conditioning

Dishwasher

Washer/Dryer Hookup

Walk-In Closets

Island Kitchen

Granite Countertops

Microwave

Refrigerator

Indoor Features

  • Washer/Dryer Hookup
  • Air Conditioning
  • Heating
  • Ceiling Fans
  • Smoke Free
  • Cable Ready
  • Trash Compactor
  • Double Vanities
  • Tub/Shower
  • Sprinkler System
  • Framed Mirrors
  • Wheelchair Accessible (Rooms)

Kitchen Features & Appliances

  • Dishwasher
  • Disposal
  • Ice Maker
  • Granite Countertops
  • Stainless Steel Appliances
  • Pantry
  • Island Kitchen
  • Eat-in Kitchen
  • Kitchen
  • Microwave
  • Oven
  • Range
  • Refrigerator
  • Freezer

Model Details

  • Carpet
  • Vinyl Flooring
  • Recreation Room
  • Built-In Bookshelves
  • Vaulted Ceiling
  • Walk-In Closets
  • Double Pane Windows
  • Window Coverings
  • Large Bedrooms
  • Balcony
  • Patio
Location
871 Lake Carolyn Pky, Irving,
TX 75039
Get Directions
Schools Restaurants Groceries Coffee Banks Shops Fitness
| Edit
Edit Commute

Destination is required

Under 30 minutes

Commute Time is calculated at rush hour.
Neighborhood

Urban Center Irving is a small commercial district offering plenty of options for dining, shopping, and entertainment. Lake Carolyn rest in the middle of the area, anchoring the neighborhood. Urban Center has a variety of lakeside eateries, retail stores, and apartments offering gorgeous views.

Entertainment options here are endless. Urban Center Irving is home to the Irving Convention Center Las Colinas and the Toyota Music Factory, a huge outdoor pavilion for live music with bars, restaurants, and a movie theater. Mandalay Canal Walk at Las Colinas is a local favorite for strolls and photoshoots with its waterfront trail, waterfalls, and gondola rides.

There are also several golf and country clubs here. Of course, amenities attract renters to the area, but superb location is another advantage of living in this neighborhood. Urban Center is convenient to the University of Dallas, Downtown Dallas, and the Dallas/Fort Worth International Airport.

Learn more about living in Urban Center Irving 
Average Prices by Area

Compare neighborhood and city base rent averages by bedroom.

Urban Center Irving Irving, TX
Studio $1,510 $1,287
1 Bedroom $1,744 $1,328
2 Bedrooms $2,387 $1,707
3 Bedrooms $3,668 $2,127
Amenities
  • Package Service
  • Wi-Fi
  • Controlled Access
  • Maintenance on site
  • Property Manager on Site
  • 24 Hour Access
  • Trash Pickup - Door to Door
  • Online Services
  • Planned Social Activities
  • Public Transportation
  • Business Center
  • Clubhouse
  • Multi Use Room
  • Gated
  • Courtyard
  • Grill
  • Zen Garden
  • Dog Park
  • Fitness Center
  • Pool
  • 11'-17' Tall Ceiling Heights
  • 6' Soaking Tubs
  • Balconies
  • Ceiling Light and Fans
  • Control Access Garage Parking
  • DART Rail Station - Nonstop to DFW
  • Designer Pendant Lighting
  • Espresso Cabinetry
  • Gourmet Outdoor Kitchen at Poolside
  • Huge Walk-in Closets
  • Luxurious Quartz Bathroom Vanities
  • Modern Cabinetry
  • Over-Sized Natural Light Windows
  • Oversized Windows
  • Private Zen Garden
  • Soaking tubs
  • Two-toned Granite Countertops in Kitchen
  • Undermounted Sinks
  • Whirlpool Stainless Steel Appliances
  • White Subway Tile Backsplash
  • Wine Coolers (In Select Units)
  • Wood Style Flooring
  • Washer/Dryer Hookup
  • Air Conditioning
  • Heating
  • Ceiling Fans
  • Smoke Free
  • Cable Ready
  • Trash Compactor
  • Double Vanities
  • Tub/Shower
  • Sprinkler System
  • Framed Mirrors
  • Wheelchair Accessible (Rooms)
  • Dishwasher
  • Disposal
  • Ice Maker
  • Granite Countertops
  • Stainless Steel Appliances
  • Pantry
  • Island Kitchen
  • Eat-in Kitchen
  • Kitchen
  • Microwave
  • Oven
  • Range
  • Refrigerator
  • Freezer
  • Carpet
  • Vinyl Flooring
  • Recreation Room
  • Built-In Bookshelves
  • Vaulted Ceiling
  • Walk-In Closets
  • Double Pane Windows
  • Window Coverings
  • Large Bedrooms
  • Balcony
  • Patio
Expenses
Recurring
Cat Rent $25
Dog Rent $25
One-Time
Storage Fee $25
Cat Deposit $250
Dog Deposit $250
Office Hours
Monday 9am - 6pm
Tuesday 9am - 6pm
Wednesday 9am - 6pm
Thursday 9am - 6pm
Friday 9am - 6pm
Saturday 10am - 5pm
Sunday Closed
945-322-6652
Education
Colleges & Universities Distance
University of Dallas
Drive: 6 min 2.3 mi
USAHS
Drive: 5 min 2.4 mi
North Lake College
Drive: 8 min 3.2 mi
Parker University
Drive: 9 min 4.3 mi
The Louis Las Colinas is within 5 minutes or 2.4 miles from USAHS. It is also near University of Dallas and North Lake College.
Schools
  • Public Schools
  • Private Schools
Universal Academy
Public Elementary, Middle & High School
Grades PK-12
623 Students
Nearby
GreatSchools rating: 5 out of 10
Farine Elementary School
Public Elementary School
Grades PK-5
879 Students
Attendance Zone
GreatSchools rating: 5 out of 10
Las Colinas Elementary School
Public Elementary School
Grades PK-5
595 Students
Nearby
Property Identified
GreatSchools rating: 9 out of 10
Travis Middle
Public Middle School
Grades 6-8
971 Students
Attendance Zone
GreatSchools rating: 5 out of 10
Coppell Middle West
Public Middle School
Grades 6-8
1,230 Students
Nearby
Property Identified
GreatSchools rating: 10 out of 10
MacArthur High School
Public High School
Grades 9-12
2,484 Students
Attendance Zone
GreatSchools rating: 2 out of 10
Early College High School
Public High School
Grades 9-12
356 Students
Nearby
Property Identified
GreatSchools rating: 9 out of 10
The Highlands School
Private Elementary, Middle & High School
Grades PK-12
432 Students
Nearby
Cistercian Preparatory School
Private Elementary, Middle & High School
Grades K-12
347 Students
Nearby
School data provided by GreatSchools The GreatSchools Rating helps parents compare schools within a state based on a variety of school quality indicators and provides a helpful picture of how effectively each school serves all of its students. Ratings are on a scale of 1 (below average) to 10 (above average) and can include test scores, college readiness, academic progress, advanced courses, equity, discipline and attendance data. We also advise parents to visit schools, consider other information on school performance and programs, and consider family needs as part of the school selection process.

View GreatSchools Rating Methodology


Data provided by GreatSchools.org © 2026. All rights reserved.
Transportation

Transportation options available in Irving include Las Colinas Urban Center Station, located 0.1 mile from The Louis Las Colinas. The Louis Las Colinas is near Dallas Love Field, located 7.7 miles or 17 minutes away, and Dallas-Fort Worth International, located 11.2 miles or 16 minutes away.

Transit / Subway Distance
Las Colinas Urban Center Station
Walk: 2 min 0.1 mi
Irving Convention Center Station
Walk: 14 min 0.7 mi
Hidden Ridge Station
Drive: 5 min 2.2 mi
Dallas College Northlake Campus Station
Drive: 7 min 3.0 mi
University Of Dallas Station
Drive: 11 min 6.2 mi
Commuter Rail Distance
Downtown Irving/Heritage Crossing Station
Drive: 11 min 4.8 mi
Medical/Market Ctr Station
Drive: 12 min 8.4 mi
West Irving Station
Drive: 15 min 10.4 mi
West Tex Yard Limit
Drive: 19 min 10.7 mi
East Tex Yard Limit
Drive: 16 min 11.8 mi
Airports Distance
Airports Distance
Dallas Love Field
Drive: 17 min 7.7 mi
Dallas-Fort Worth International
Drive: 16 min 11.2 mi
Getting Around
Fairly Walkable
Walkability
50 / 100
Limited Public Transit
Transit
30 / 100
Exceptionally Drivable
Drivability
100 / 100
Moderately Bikeable
Bikeability
70 / 100

Scores provided by

Local Logic What do Walkability, Transit, Drivability, and Bikeability mean? Walkability measures the walking distance to day-to-day needs. Transit measures access to public transportation. Drivability measures congestion, parking availability, and access to major roads. Bikeability measures the suitability for cycling. How It Works
Active
Soundscore™
70 / 100

Traffic

Busy

Airport

Calm

Businesses

Calm

Scores provided by

HowLoud What is a Sound Score Rating? A Sound Score Rating aggregates noise caused by vehicle traffic, airplane traffic and local sources. How It Works
Points of Interest

Time and distance from The Louis Las Colinas.

Shopping Centers Distance
Water Street
Walk: 9 min 0.5 mi
Freeway Shopping Center
Walk: 17 min 0.9 mi
North Shore
Walk: 17 min 0.9 mi
The Louis Las Colinas has 3 shopping centers within 0.9 mile, which is about a 17-minute walk. The miles and minutes will be for the farthest away property.
Parks and Recreation Distance
Elm Fork Preserve
Drive: 14 min 7.2 mi
Trinity River Mountain Creek Preserve
Drive: 14 min 8.1 mi
Grapevine Springs Preserve
Drive: 14 min 8.6 mi
Coppell Nature Park
Drive: 16 min 9.6 mi
Coppell Community Garden
Drive: 17 min 9.9 mi
The Louis Las Colinas has 5 parks within 9.9 miles, including Elm Fork Preserve, Trinity River Mountain Creek Preserve, and Grapevine Springs Preserve.
Hospitals Distance
Hospitals Distance
Medical City Las Colinas
Drive: 7 min 3.4 mi
Baylor Scott & White Medical Center at Irving
Drive: 8 min 3.6 mi
Baylor Surgical Hospital at Las Colinas
Drive: 8 min 3.7 mi
The Louis Las Colinas has 3 hospitals within 3.7 miles, the nearest is Medical City Las Colinas which is 3.4 miles away and a 7 minute drive.
Military Bases Distance
Dallas Naval Air Station
Drive: 21 min 13.0 mi
NAS Fort Worth Joint Reserve Base
Drive: 50 min 34.6 mi
The Louis Las Colinas is 13.0 miles from Dallas Naval Air Station, and is convenient to other military bases, including NAS Fort Worth Joint Reserve Base.


Reviews for The Louis Las Colinas

3.2
Renter Rating
5 Stars
2
4 Stars
0
3 Stars
1
2 Stars
1
1 Star
1
Share details of your own experience with this property
Renter Reviews 5 Reviews
 
  • Most Recent
  • Most Helpful
  • Rating Low-High
  • Rating High-Low
Submitted by a verified resident of the apartment community. Participating residents may receive reward points in exchange for posting a review during their lease term, regardless of the nature of the review. Delete

Property Manager Responded:

Property Manager Responded

Show full review Show less
Was this helpful? Vote review helpful Thanks for your feedback!
Flag Review
  1. ...
  2. ...

The Louis Las Colinas Photos

  • The Louis Las Colinas

  • SOCIAL SPACE

Models

  • Studio

  • Studio

  • Studio

  • Studio

  • 1 Bedroom

  • 1 Bedroom

Nearby Apartments

Within 50 Miles of The Louis Las Colinas

  • Tides on Park Lane

    8780 Park Ln

    Dallas, TX 75231

    $912 - $1,657 Total Monthly Price

    1-2 Br 10.7 mi

  • Eleven11 Lexington at Flower Mound

    1111 Lexington Ave

    Flower Mound, TX 75028

    $1,571 - $3,005 Total Monthly Price

    1-3 Br 11.6 mi

  • The Everly

    9350 Skillman St

    Dallas, TX 75243

    $742 - $1,349 Total Monthly Price

    1-2 Br 12 Month Lease 13.1 mi

  • The Jerry

    600 E Arkansas Ln

    Arlington, TX 76014

    $850 - $1,834

    1-3 Br 15.0 mi

  • The Caleb

    7878 Marvin D Love Fwy

    Dallas, TX 75237

    $1,004 - $1,793 Total Monthly Price

    1-2 Br 15.5 mi

  • The Campbell

    7301 Ederville Rd

    Fort Worth, TX 76112

    $1,012 - $1,592 Total Monthly Price

    1-2 Br 17.3 mi

Frequently Asked Questions
Does The Louis Las Colinas have in-unit laundry?

While The Louis Las Colinas does not offer in-unit laundry, some units include washer and dryer hookups so residents can install their own appliances.

What utilities are included in rent at The Louis Las Colinas?

Utilities are not included in rent. Residents should plan to set up and pay for all services separately.

Is parking available at The Louis Las Colinas?

Parking is available at The Louis Las Colinas. Fees may apply depending on the type of parking offered. Contact this property for details.

Is The Louis Las Colinas pet-friendly?

Yes, The Louis Las Colinas welcomes pets. Breed restrictions, weight limits, and additional fees may apply. View this property's pet policy.

Does The Louis Las Colinas have move-in specials?

The Louis Las Colinas is not currently offering any rent specials. Check back soon, as promotions change frequently.

Does The Louis Las Colinas offer Matterport 3D tours?

Yes! The Louis Las Colinas offers 5 Matterport 3D Tours. Explore different floor plans and see unit level details, all without leaving home.
Back To Top
Send a Message
Contact Property
enter move in date in the format: 2 digit month / 2 digit day / 4 digit year

I would like to... Optional

Send Message

Submitting Request

Send a Message
Contact Property

Thank you! Your email has been sent.

Error

Report an Issue Print Get Directions
Try These Popular Nearby Searches

Cities

  • Farmers Branch Rentals
  • Coppell Rentals
  • Euless Rentals
  • Grapevine Rentals
  • Carrollton Rentals

Search by Bedrooms

  • Studio Apartments in Irving
  • 1 Bedroom Apartments in Irving
  • 2 Bedroom Apartments in Irving
  • 3 Bedroom Apartments in Irving
  • Rooms for Rent in Irving

Other Rental Types

  • Irving Lofts for Rent
  • Irving Houses for Rent
  • Irving Condos for Rent
  • Irving Townhomes for Rent
  • Private Landlord Rentals Irving
  • Irving Duplex Rentals
  • 75039 Houses for Rent
  • 75039 Condos for Rent
  • 75039 Townhomes for Rent

Stay on Budget

  • Irving Apartments Under $700
  • Irving Apartments Under $900
  • Irving Apartments Under $1,000
  • Irving Apartments Under $1,100
  • Irving Apartments Under $1,200
  • Irving Apartments Under $1,400
  • Irving Apartments Under $1,500
  • Irving Apartments Under $2,000

Filter by Popular Amenities

  • Pet Friendly Apartments in Irving
  • Furnished Apartments in Irving
  • Apartments with Washer & Dryer in Irving
  • Wheelchair Accessible Apartments in Irving
  • Apartments with EV Charging in Irving
  • Apartments with Balcony in Irving
  • Apartments with Air Conditioning in Irving
  • Irving Apartments with Pickleball Court
  • Irving Apartments with Virtual Tours
  • Irving Waterfront Apartments

Find Specialty Housing

  • Student Housing in Irving
  • Irving Low Income Housing
  • Senior Housing in Irving
  • Short Term Rentals in Irving
  • Luxury Apartments in Irving
  • Cheap Apartments in Irving
  • Corporate Housing in Irving
  • Move-In Specials in Irving
  • New Apartments in Irving
  • About Us
  • Advertise
  • Legal Notices
  • Privacy Notice
  • Avoid Scams
  • Accessibility
  • Calculate Rent Affordability
  • Renterverse
  • Sitemap
Property Logo
apartments.com
© 2026 CoStar Group, Inc. Equal Housing Opportunity

Equal Housing Opportunity

© 2026 CoStar Group, Inc.

Equal Housing Opportunity

Ready to Apply?

Good News! This rental is accepting applications through Apartments.com. Act now and your $ purchase will include 9 additional FREE application submissions to participating properties.

Or if you already have an account


Required

Required

Valid Email Required

You must acknowledge the disclaimer to continue
Next
You're leaving Apartments.com

Do you want this community to contact you?

Required

Required

Valid Email Required

Continue to Property Website Skip this Step
Continue

Take me to this property's website
Send Message
Interested in this property? Send message today.
Rate & Review The Louis Las Colinas
Please select a rating
50 character minimum
By clicking submit, I agree to the Apartments.com Terms of Service and the Ratings & Reviews Terms of Use.
Share This Listing
Listing Image

871 Lake Carolyn Pky

Irving, TX 75039

Email

Link Copied

(945) 322-6652
Get Directions
Schools Restaurants Groceries Coffee Banks Shops Fitness
Select a unit to view pricing and availability
Floor
1 (5 units)
2 (9 units)
3 (4 units)
4 (9 units)
5 (1 unit)
Any
Studio
1
2
Any
1+
2+
Move-In Date
Matterport 3D Tour Matterport 3D Tour
Matterport 3D Tour

