



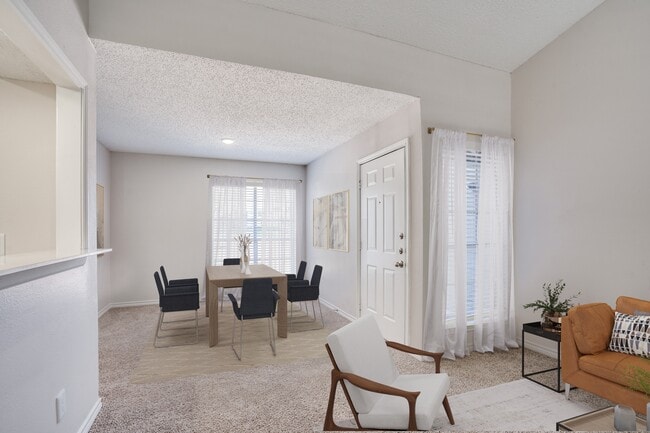
This single-story home showcases a thoughtfully designed open layout highlighted by dramatic vaulted ceilings in the main living area, which lend a sense of spaciousness and airiness throughout. The living room is anchored by a classic white-trimmed fireplace with dark tile surround, complemented by soft wall-to-wall carpeting underfoot. A set of French doors floods the space with natural light and provides outdoor access, while a front entry area with flanking windows further brightens the interior. The kitchen is accessible via a convenient pass-through window that connects it visually to the living space. It features gray cabinetry, white subway tile backsplash, light countertops, wood-look flooring, and a full suite of stainless steel appliances including a refrigerator, electric range, and over-the-range microwave. A utility area is accessible directly from the kitchen. The bedroom is generously sized, carpeted, and equipped with a ceiling fan and a window offering outdoor views. The bathrooms include wood-look vinyl flooring, dark-framed vanities with white countertops, and tiled shower-tub combinations. The overall aesthetic is clean, neutral, and move-in ready throughout.

-
Total Monthly Price
$1,306 - $1,657
-
Bedrooms
1 - 2 bd
-
Bathrooms
1 - 2 ba
-
Square Feet
757 - 1,067 sq ft
Highlights
- English and Spanish Speaking Staff
- Pool
- Walk-In Closets
- Pet Play Area
- Fireplace
- Dog Park
- Grill
- Balcony
- Property Manager on Site
Pricing & Floor Plans
-
Unit 0705price $1,392square feet 757availibility Sep 11
-
Unit 0902price $1,306square feet 863availibility Aug 7
-
Unit 1002price $1,406square feet 863availibility Aug 7
-
Unit 0812price $1,421square feet 863availibility Aug 7
-
Unit 1101price $1,622square feet 1,067availibility Aug 14
-
Unit 0204price $1,607square feet 1,067availibility Aug 15
-
Unit 0409price $1,657square feet 1,067availibility Aug 15
-
Unit 0705price $1,392square feet 757availibility Sep 11
-
Unit 0902price $1,306square feet 863availibility Aug 7
-
Unit 1002price $1,406square feet 863availibility Aug 7
-
Unit 0812price $1,421square feet 863availibility Aug 7
-
Unit 1101price $1,622square feet 1,067availibility Aug 14
-
Unit 0204price $1,607square feet 1,067availibility Aug 15
-
Unit 0409price $1,657square feet 1,067availibility Aug 15
Fees and Policies
The fees listed below are community-provided and may exclude utilities or add-ons. All payments are made directly to the property and are non-refundable unless otherwise specified. Use the Cost Calculator to determine costs based on your needs.
-
Utilities & Essentials
-
Trash Services - HaulingAmount for shared trash/waste services. Charged per unit.$15 / mo
-
Smart Home ServicesAmount for smart home devices and services; services may vary. Charged per unit.$15 / mo
-
Utility - Gas Administrative FeeAmount to manage gas billing. Charged per unit.$3 / mo
-
Pest Control ServicesAmount for pest control services. Charged per unit.$5 / mo
-
Community Amenity FeeAmount for community amenity use and services. Charged per unit.$5 / mo
-
Cable TV and Internet ServicesAmount for cable and internet services in rental home. Charged per unit.$70 / mo
-
Utility - Electric - Third PartyUsage-Based (Utilities). Amount for provision and consumption of electric paid to a third party. Charged per unit. Payable to 3rd PartyVaries / mo
-
Utility - Water/SewerUsage-Based (Utilities). Amount for provision and/or consumption of water and sewer services Charged per unit.
Disclaimer: Utility apportionment is allocation: unit size & occupants.Varies / mo -
Utility - GasUsage-Based (Utilities). Amount for provision and consumption of natural gas. Charged per unit.
Disclaimer: Utility apportionment is allocation: unit size & occupants.Varies / mo
-
-
One-Time Basics
-
Due at Application
-
Application FeeAmount to process application, initiate screening, and take a rental home off the market. Charged per applicant.$50
-
-
Due at Move-In
-
Administrative FeeAmount to facilitate move-in process for a resident. Charged per unit.$150
-
-
Due at Application
-
Dogs
Restrictions:Rottweiler, doberman pinscher, pit bull terrier, staffordshire terrier, chow, presa canarias, akita, alaskan malamute, wolf hyrbid or any mix thereof.Read More Read Less
-
Cats
Restrictions:
-
Pet Fees
-
Pet FeeMax of 1. Amount to facilitate authorized pet move-in. Charged per pet.$400
-
Pet RentMax of 1. Monthly amount for authorized pet. Charged per pet.$15 / mo
-
-
Renters Liability/Content - Property ProgramAmount to participate in the property Renters Liability Program. Charged per unit.$14.50 / mo
-
Month-to-Month FeeAmount, in addition to base rent, for a month-to-month lease. Charged per occurrence.$250 / mo
-
Utility - Vacant Processing FeeAmount for failing to transfer utilities into resident name. Charged per occurrence.$50 / occurrence
-
Utility - Vacant Cost RecoveryUsage-Based (Utilities). Amount for utility usage not transferred to resident responsibility any time during occupancy. Charged per occurrence.Varies / occurrence
-
Renters Liability Only - Non-ComplianceAmount for not maintaining required Renters Liability Policy. Charged per occurrence.$10.75 / occurrence
-
Returned Payment Fee (NSF)Amount for returned payment. Charged per occurrence.$75 / occurrence
Property Fee Disclaimer: Total Monthly Leasing Price includes base rent, all monthly mandatory and any user-selected optional fees. Excludes variable, usage-based, and required charges due at or prior to move-in or at move-out. Security Deposit may change based on screening results, but total will not exceed legal maximums. Some items may be taxed under applicable law. Some fees may not apply to rental homes subject to an affordable program. All fees are subject to application and/or lease terms. Prices and availability subject to change. Resident is responsible for damages beyond ordinary wear and tear. Resident may need to maintain insurance and to activate and maintain utility services, including but not limited to electricity, water, gas, and internet, per the lease. Additional fees may apply as detailed in the application and/or lease agreement, which can be requested prior to applying. Pets: Pet breed and other pet restrictions apply. Rentable Items: All Parking, storage, and other rentable items are subject to availability. Final pricing and availability will be determined during lease agreement. See Leasing Agent for details.
Details
Property Information
-
Built in 1986
-
128 units/2 stories
Matterport 3D Tours
About The Lochley
The Lochley offers modern apartments in Carrollton, TX, with spacious floor plans, upscale finishes, and a prime North Dallas location. Conveniently located near I-35 and the Dallas North Tollway, residents enjoy easy access to major employers, shopping, dining, and entertainment across the Dallas–Fort Worth area.This pet-friendly community features thoughtfully designed spaces and modern apartment homes built for comfort and convenience.Experience elevated apartment living at The Lochley in Carrollton, Texas, where location and lifestyle come together.
The Lochley is an apartment community located in Dallas County and the 75006 ZIP Code. This area is served by the Dallas Independent School District attendance zone.
Unique Features
- App Dishwasher
- App Refrigerator
- Appliances Stainless
- BBQ Grill
- Closet Walk-in
- Flooring Hardwood
- Online Rent Payments
- Paid Cable
- Patio/Balcony
- Svc Air Conditioning
- Svc Cable
- Swimming Pool
Community Amenities
Pool
Fitness Center
Laundry Facilities
Business Center
- Wi-Fi
- Laundry Facilities
- Maintenance on site
- Property Manager on Site
- 24 Hour Access
- Renters Insurance Program
- Online Services
- Pet Play Area
- Business Center
- Breakfast/Coffee Concierge
- Fitness Center
- Pool
- Grill
- Dog Park
Apartment Features
Washer/Dryer
Air Conditioning
Dishwasher
Walk-In Closets
Granite Countertops
Microwave
Refrigerator
Wi-Fi
Indoor Features
- Wi-Fi
- Washer/Dryer
- Air Conditioning
- Ceiling Fans
- Smoke Free
- Cable Ready
- Tub/Shower
- Fireplace
Kitchen Features & Appliances
- Dishwasher
- Disposal
- Granite Countertops
- Stainless Steel Appliances
- Kitchen
- Microwave
- Refrigerator
- Freezer
- Instant Hot Water
- Quartz Countertops
Model Details
- Carpet
- Vinyl Flooring
- Dining Room
- Views
- Walk-In Closets
- Window Coverings
- Balcony
- Patio
Carrollton sits at the crossroads of Dallas, Denton, and Collin counties, giving it a geographic advantage that few cities in North Texas can match. Spanning 38 square miles within the Dallas-Fort Worth metroplex, it carries the practical ease of a well-connected suburb without feeling removed from the energy of the region. Three DART Green Line stations link residents to downtown Dallas, while direct access to I-35E, the Dallas North Tollway, and President George Bush Turnpike keeps car commutes manageable in most directions.
The city holds a distinct sense of place across several established corridors. Historic Downtown Carrollton Square anchors the older core with local shops and a weekly farmers market, while the Old Denton Road stretch has developed into a recognized destination for Korean cuisine and specialty grocers. Josey Ranch, the Trinity Mills corridor, and North Carrollton each offer their own character, from lakeside greenways to trail-connected apartment communities.
Learn more about living in Carrollton- Wi-Fi
- Laundry Facilities
- Maintenance on site
- Property Manager on Site
- 24 Hour Access
- Renters Insurance Program
- Online Services
- Pet Play Area
- Business Center
- Breakfast/Coffee Concierge
- Grill
- Dog Park
- Fitness Center
- Pool
- App Dishwasher
- App Refrigerator
- Appliances Stainless
- BBQ Grill
- Closet Walk-in
- Flooring Hardwood
- Online Rent Payments
- Paid Cable
- Patio/Balcony
- Svc Air Conditioning
- Svc Cable
- Swimming Pool
- Wi-Fi
- Washer/Dryer
- Air Conditioning
- Ceiling Fans
- Smoke Free
- Cable Ready
- Tub/Shower
- Fireplace
- Dishwasher
- Disposal
- Granite Countertops
- Stainless Steel Appliances
- Kitchen
- Microwave
- Refrigerator
- Freezer
- Instant Hot Water
- Quartz Countertops
- Carpet
- Vinyl Flooring
- Dining Room
- Views
- Walk-In Closets
- Window Coverings
- Balcony
- Patio
| Monday | 8:30am - 5:30pm |
|---|---|
| Tuesday | 8:30am - 5:30pm |
| Wednesday | 8:30am - 5:30pm |
| Thursday | 8:30am - 5:30pm |
| Friday | 8:30am - 5:30pm |
| Saturday | 10am - 5pm |
| Sunday | Closed |
| Colleges & Universities | Distance | ||
|---|---|---|---|
| Colleges & Universities | Distance | ||
| Drive: | 9 min | 3.4 mi | |
| Drive: | 12 min | 7.1 mi | |
| Drive: | 16 min | 7.5 mi | |
| Drive: | 13 min | 7.7 mi |


 The GreatSchools Rating helps parents compare schools within a state based on a variety of school quality indicators and provides a helpful picture of how effectively each school serves all of its students. Ratings are on a scale of 1 (below average) to 10 (above average) and can include test scores, college readiness, academic progress, advanced courses, equity, discipline and attendance data. We also advise parents to visit schools, consider other information on school performance and programs, and consider family needs as part of the school selection process.
View GreatSchools Rating Methodology
Data provided by GreatSchools.org © 2026. All rights reserved.
Transportation options available in Carrollton include Downtown Carrollton Station, located 3.9 miles from The Lochley. The Lochley is near Dallas Love Field, located 13.5 miles or 22 minutes away, and Dallas-Fort Worth International, located 19.0 miles or 26 minutes away.
| Transit / Subway | Distance | ||
|---|---|---|---|
| Transit / Subway | Distance | ||
|
|
Drive: | 8 min | 3.9 mi |
|
|
Drive: | 12 min | 5.2 mi |
|
|
Drive: | 13 min | 7.2 mi |
|
|
Drive: | 14 min | 7.8 mi |
|
|
Drive: | 15 min | 8.5 mi |
| Commuter Rail | Distance | ||
|---|---|---|---|
| Commuter Rail | Distance | ||
|
|
Drive: | 11 min | 5.1 mi |
| Drive: | 17 min | 10.1 mi | |
| Drive: | 18 min | 12.5 mi | |
|
|
Drive: | 21 min | 14.3 mi |
|
|
Drive: | 22 min | 14.4 mi |
| Airports | Distance | ||
|---|---|---|---|
| Airports | Distance | ||
|
Dallas Love Field
|
Drive: | 22 min | 13.5 mi |
|
Dallas-Fort Worth International
|
Drive: | 26 min | 19.0 mi |
Scores provided by
 What do Walkability, Transit, Drivability, and Bikeability mean?
Walkability measures the walking distance to day-to-day needs.
Transit measures access to public transportation.
Drivability measures congestion, parking availability, and access to major roads.
Bikeability measures the suitability for cycling.
How It Works
What do Walkability, Transit, Drivability, and Bikeability mean?
Walkability measures the walking distance to day-to-day needs.
Transit measures access to public transportation.
Drivability measures congestion, parking availability, and access to major roads.
Bikeability measures the suitability for cycling.
How It Works
Traffic
-Airport
-Businesses
-Scores provided by
HowLoud What is a Sound Score Rating? A Sound Score Rating aggregates noise caused by vehicle traffic, airplane traffic and local sources. How It WorksTime and distance from The Lochley.
| Shopping Centers | Distance | ||
|---|---|---|---|
| Shopping Centers | Distance | ||
| Walk: | 8 min | 0.4 mi | |
| Walk: | 10 min | 0.5 mi | |
| Walk: | 13 min | 0.7 mi |
| Parks and Recreation | Distance | ||
|---|---|---|---|
| Parks and Recreation | Distance | ||
|
Beckert Park
|
Drive: | 5 min | 2.5 mi |
|
Elm Fork Preserve
|
Drive: | 13 min | 5.4 mi |
|
Cottonwood Park
|
Drive: | 14 min | 6.4 mi |
|
Arbor Hills Nature Preserve
|
Drive: | 13 min | 6.4 mi |
|
Environmental Education Center
|
Drive: | 14 min | 8.4 mi |
| Hospitals | Distance | ||
|---|---|---|---|
| Hospitals | Distance | ||
| Drive: | 7 min | 3.6 mi | |
| Drive: | 8 min | 4.0 mi | |
| Drive: | 9 min | 4.3 mi |
| Military Bases | Distance | ||
|---|---|---|---|
| Military Bases | Distance | ||
| Drive: | 31 min | 20.4 mi | |
| Drive: | 60 min | 43.1 mi |
The Lochley Photos
-
-
2BR, 2BA - 1,067SF B2
-
-
-
-
-
-
-
Models
-
1 Bedroom
-
2 Bedrooms
-
2 Bedrooms
Nearby Apartments
Within 50 Miles of The Lochley
-
The Buckley
600 Kissimmee Dr
Plano, TX 75075
$1,890 - $3,780 Total Monthly Price
1-3 Br 7.7 mi
-
4 Corners
1690 FM 423
Frisco, TX 75033
$1,203 - $2,575 Total Monthly Price
1-3 Br 13.6 mi
-
Marlowe Denton
1735 North Star Rd
Denton, TX 76208
$1,314 - $3,191 Total Monthly Price
1-3 Br 20.8 mi
-
Ascend at McKinney North
3601 James Pitts Dr
McKinney, TX 75071
$1,171 - $2,189 Total Monthly Price
1-3 Br 22.6 mi
-
Ascend At Elevon
455 Elevon Parkway
Lavon, TX 75166
$1,118 - $1,988 Total Monthly Price
1-3 Br 15 Month Lease 25.2 mi
-
North Park Landing
9001 N Beach St
Fort Worth, TX 76244
$1,472 - $2,672 Total Monthly Price
1-3 Br 25.7 mi
The Lochley has units with in‑unit washers and dryers, making laundry day simple for residents.
Utilities are not included in rent. Residents should plan to set up and pay for all services separately.
Parking is available at The Lochley. Fees may apply depending on the type of parking offered. Contact this property for details.
The Lochley has one to two-bedrooms with rent ranges from $1,306/mo. to $1,657/mo.
Yes, The Lochley welcomes pets. Breed restrictions, weight limits, and additional fees may apply. View this property's pet policy.
A good rule of thumb is to spend no more than 30% of your gross income on rent. Based on the lowest available rent of $1,306 for a two-bedrooms, you would need to earn about $52,240 per year to qualify. Want to double-check your budget? Calculate how much rent you can afford with our Rent Affordability Calculator.
The Lochley is offering 1 Month Free for eligible applicants, with rental rates starting at $1,306.
Yes! The Lochley offers 4 Matterport 3D Tours. Explore different floor plans and see unit level details, all without leaving home.

3560 Country Square Dr
Carrollton, TX 75006