Map
  • Add a Property
  • Renter Tools
    • Favorites
    • Saved Searches
  • Manage Rentals
  • Apartments For Rent
  • Houses For Rent
  • Condos For Rent
  • Townhomes For Rent
  • Help Center
  • Washington Average Rent
  • Area Guide
  • Rent Calculator
  • Property Management Companies

Language

Apartments.com Logo
Manage Rentals      Sign Up / Sign In

  • Primary Photo - The Lanes at Union Market
  • Building Photo - The Lanes at Union Market

    3HAB, 2BA - 800SF - The Lanes at Union Market
  • Building Photo - The Lanes at Union Market


    2HAB, 1BA - 700 ft² - The Lanes at Union Market
Contact This Property

Tour Options: In-Person, Video Video Tours Many properties are now offering LIVE tours via FaceTime and other streaming apps.

Language: English

Closed Today

View All Hours Office Hours Monday - Friday, 9am - 6pm Saturday & Sunday, Closed

The Lanes at Union Market media gallery Unit
call 202-991-3708
Floor Plan View Body
District of Columbia Washington Union Market

The Lanes at Union Market

400 Florida Ave NE, Washington, DC 20002

2.0
Renter Rating 2 Reviews
2 Weeks Ago
Share Listing
Favorites
202-991-3708
Property Management Company Logo
  • Monthly Rent

    $1,359 - $1,389

  • Bedrooms

    2 - 3 bd

  • Bathrooms

    1 - 2 ba

  • Square Feet

    593 - 870 sq ft

The Lanes at Union Market
Property Management Company Logo
Share Listing
Favorites

Ubicado entre la avenida Nueva York y la Universidad Gallaudet, Union Market ofrece una excelente ubicación en el noreste de D.C. Perfecto para quienes viajan diariamente, estudiantes y profesores. Union Market, un mercado de alimentos del mismo nombre, atrae a personas de toda la ciudad con su variedad de artesanos que ofrecen platos locales como charcutería, empanadas, helados y mucho más. El metro pasa directamente por Union Market, por lo que los residentes pueden llegar fácilmente al corazón de Washington y más allá en cuestión de minutos.

Read More

Highlights

  • Walker's Paradise
  • Premier Transit Location
  • By-The-Bed Leasing
  • Terraza en azotea
  • Control de accesos
  • Dormitorios con cerradura individual
  • Comercio minorista en las instalaciones
  • Ascensor

Pricing & Floor Plans

filter results by bedrooms
2x1
$1,379 / Person 2 Beds 1 Bath 593 Sq Ft $1,379 Deposit
Available Now
3x2
$1,359 / Person 3 Beds 2 Baths 870 Sq Ft
Available Now
3x2 Balcony
$1,389 / Person 3 Beds 2 Baths 870 Sq Ft $1,389 Deposit
Available Now
2x1
$1,379 / Person 2 Beds 1 Bath 593 Sq Ft $1,379 Deposit
Available Now
3x2
$1,359 / Person 3 Beds 2 Baths 870 Sq Ft
Available Now
3x2 Balcony
$1,389 / Person 3 Beds 2 Baths 870 Sq Ft $1,389 Deposit
Available Now
* Price shown is base rent. Excludes user-selected optional fees and variable or usage-based fees and required charges due at or prior to move-in or at move-out.View Fees and Policies for details. Price, availability, fees, and any applicable rent special are subject to change without notice.
* Square footage definitions vary. Displayed square footage is approximate.

Fees and Policies

The fees listed below are community-provided and may exclude utilities or add-ons. All payments are made directly to the property and are non-refundable unless otherwise specified.

  • Utilities & Essentials
    • Internet
      Charged per unit.
      $40 / mo
  • One-Time Basics
    • Due at Application
      • Application Fee Per Applicant
        Charged per applicant.
        $52
    • Due at Move-In
      • Administrative Fee
        Charged per unit.
        $150
  • Dogs
    • Allowed
  • Cats
    • Allowed

No Parking Available

  • Storage Unit

Property Fee Disclaimer: Based on community-supplied data and independent market research. Subject to change without notice. May exclude fees for mandatory or optional services and usage-based utilities.

Details

Lease Options

  • 12 meses

Property Information

  • Built in 2023
  • 110 units/11 stories

Matterport 3D Tours

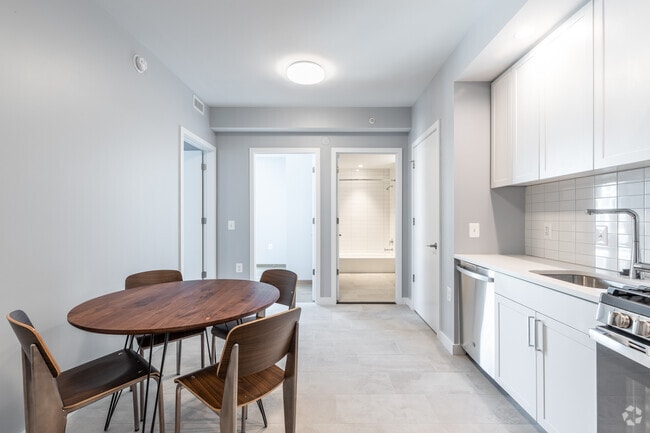

This single-floor residence is designed with a clean, contemporary aesthetic that is consistent throughout each room. The dining area serves as a central hub of the space, featuring light tile flooring, cool grey walls, and a mid-century modern round walnut dining table paired with molded wood chairs. Adjacent rooms are accessible through white-trimmed doorways, contributing to the open and connected feel of the layout. The kitchen is outfitted with stainless steel appliances — including a gas range, microwave, refrigerator, and dishwasher — complemented by crisp white cabinetry, a subway tile backsplash, and light stone countertops. The bedroom features warm hardwood flooring, a built-in wood headboard with integrated nightstands, dual closets with white panel doors, and direct access to the entry hallway. A standout feature is the private balcony, accessible through floor-to-ceiling glass doors, which frames expansive city views and fills the adjoining room with natural light. The space includes two bathrooms, each finished with light tile flooring, white vanities, and understated modern fixtures. Exposed concrete structural columns add an industrial design element that contrasts elegantly with the otherwise soft, neutral palette of the residence.

3BR, 2BA - 05G Line - 833SF
1/6
This single-floor residence is designed with a clean, contemporary aesthetic that is consistent throughout each room. The dining area serves as a central hub of the space, featuring light tile flooring, cool grey walls, and a mid-century modern round walnut dining table paired with molded wood chairs. Adjacent rooms are accessible through white-trimmed doorways, contributing to the open and connected feel of the layout. The kitchen is outfitted with stainless steel appliances — including a gas range, microwave, refrigerator, and dishwasher — complemented by crisp white cabinetry, a subway tile backsplash, and light stone countertops. The bedroom features warm hardwood flooring, a built-in wood headboard with integrated nightstands, dual closets with white panel doors, and direct access to the entry hallway. A standout feature is the private balcony, accessible through floor-to-ceiling glass doors, which frames expansive city views and fills the adjoining room with natural light. The space includes two bathrooms, each finished with light tile flooring, white vanities, and understated modern fixtures. Exposed concrete structural columns add an industrial design element that contrasts elegantly with the otherwise soft, neutral palette of the residence. This contemporary urban residence is thoughtfully designed with clean lines, neutral tones, and high-quality finishes throughout. The open layout flows naturally between living, dining, and kitchen areas, with light hardwood flooring adding warmth to the cool grey palette of the walls. A compact dining area sits conveniently adjacent to the main corridor, anchored by a rounded wood table and modern chairs. The kitchen is well-appointed with white shaker-style cabinetry, stainless steel appliances including a gas range, a glossy white subway tile backsplash, and light stone countertops that create a crisp, functional workspace. The bedrooms are bright and airy, each benefiting from floor-to-ceiling windows that frame panoramic city views, flooding the rooms with natural light and offering a striking elevated perspective of the surrounding urban landscape. The bathrooms are finished to a high standard — one features a glass-enclosed walk-in shower with large-format grey wall tiles and a streamlined vanity, while the second offers a full soaking tub with a white tile surround, a generous vanity with an under-mount sink, and polished chrome fixtures. Throughout the space, the consistent use of light tones, modern hardware, and quality materials creates a cohesive, sophisticated aesthetic suited to contemporary urban living. This well-appointed single-floor residence offers a thoughtfully designed layout that balances functionality and modern style. The kitchen is outfitted with crisp white cabinetry, white subway tile backsplash, light-toned countertops, and a full suite of stainless steel appliances including a gas range, over-the-range microwave, dishwasher, and full-size refrigerator. Light tile flooring ties the kitchen seamlessly into the adjacent dining area, which features a warm wood round table with hairpin legs and matching wood chairs, adding a mid-century modern touch to the space. A dark wood sliding entry door adds a striking contrast against the neutral walls. The bedroom is a standout feature, highlighted by expansive floor-to-ceiling windows that invite abundant natural light and offer open views of the surrounding urban streetscape. Light hardwood flooring, a platform bed with an integrated walnut headboard and built-in nightstands, and a concrete structural column lend the room both warmth and an industrial-modern character. The bathroom is finished with clean white rectangular wall tiles, a soaking tub with overhead shower, light stone-look flooring, and a mirrored medicine cabinet, creating a serene and polished retreat. This single-floor residence is designed with a clean, contemporary aesthetic that is consistent throughout each room. The dining area serves as a central hub of the space, featuring light tile flooring, cool grey walls, and a mid-century modern round walnut dining table paired with molded wood chairs. Adjacent rooms are accessible through white-trimmed doorways, contributing to the open and connected feel of the layout. The kitchen is outfitted with stainless steel appliances — including a gas range, microwave, refrigerator, and dishwasher — complemented by crisp white cabinetry, a subway tile backsplash, and light stone countertops. The bedroom features warm hardwood flooring, a built-in wood headboard with integrated nightstands, dual closets with white panel doors, and direct access to the entry hallway. A standout feature is the private balcony, accessible through floor-to-ceiling glass doors, which frames expansive city views and fills the adjoining room with natural light. The space includes two bathrooms, each finished with light tile flooring, white vanities, and understated modern fixtures. Exposed concrete structural columns add an industrial design element that contrasts elegantly with the otherwise soft, neutral palette of the residence. This contemporary urban residence is thoughtfully designed with clean lines, neutral tones, and high-quality finishes throughout. The open layout flows naturally between living, dining, and kitchen areas, with light hardwood flooring adding warmth to the cool grey palette of the walls. A compact dining area sits conveniently adjacent to the main corridor, anchored by a rounded wood table and modern chairs. The kitchen is well-appointed with white shaker-style cabinetry, stainless steel appliances including a gas range, a glossy white subway tile backsplash, and light stone countertops that create a crisp, functional workspace. The bedrooms are bright and airy, each benefiting from floor-to-ceiling windows that frame panoramic city views, flooding the rooms with natural light and offering a striking elevated perspective of the surrounding urban landscape. The bathrooms are finished to a high standard — one features a glass-enclosed walk-in shower with large-format grey wall tiles and a streamlined vanity, while the second offers a full soaking tub with a white tile surround, a generous vanity with an under-mount sink, and polished chrome fixtures. Throughout the space, the consistent use of light tones, modern hardware, and quality materials creates a cohesive, sophisticated aesthetic suited to contemporary urban living. This well-appointed single-floor residence offers a thoughtfully designed layout that balances functionality and modern style. The kitchen is outfitted with crisp white cabinetry, white subway tile backsplash, light-toned countertops, and a full suite of stainless steel appliances including a gas range, over-the-range microwave, dishwasher, and full-size refrigerator. Light tile flooring ties the kitchen seamlessly into the adjacent dining area, which features a warm wood round table with hairpin legs and matching wood chairs, adding a mid-century modern touch to the space. A dark wood sliding entry door adds a striking contrast against the neutral walls. The bedroom is a standout feature, highlighted by expansive floor-to-ceiling windows that invite abundant natural light and offer open views of the surrounding urban streetscape. Light hardwood flooring, a platform bed with an integrated walnut headboard and built-in nightstands, and a concrete structural column lend the room both warmth and an industrial-modern character. The bathroom is finished with clean white rectangular wall tiles, a soaking tub with overhead shower, light stone-look flooring, and a mirrored medicine cabinet, creating a serene and polished retreat.

About The Lanes at Union Market

Ubicado entre la avenida Nueva York y la Universidad Gallaudet, Union Market ofrece una excelente ubicación en el noreste de D.C. Perfecto para quienes viajan diariamente, estudiantes y profesores. Union Market, un mercado de alimentos del mismo nombre, atrae a personas de toda la ciudad con su variedad de artesanos que ofrecen platos locales como charcutería, empanadas, helados y mucho más. El metro pasa directamente por Union Market, por lo que los residentes pueden llegar fácilmente al corazón de Washington y más allá en cuestión de minutos.

The Lanes at Union Market is an apartment community located in District of Columbia County and the 20002 ZIP Code. This area is served by the District Of Columbia Public Schools attendance zone.

Contact

View Property Website
Language: English
Closed Today
  • Monday - Friday, 9am - 6pm
  • Saturday & Sunday, Closed
Property Management Company Logo

Video Tours

Can't make it to the community? This community offers online virtual tours for prospective residents.

Community Amenities

Gimnasio

Instalaciones de lavandería

Ascensor

Terraza en azotea

  • Instalaciones de lavandería
  • Control de accesos
  • Mantenimiento en las instalaciones
  • Acceso 24 horas
  • Comercio minorista en las instalaciones
  • Ascensor
  • Salón
  • Gimnasio
  • Sala de juegos
  • Terraza en azotea
  • Dormitorios con cerradura individual
  • Búsqueda de compañero de habitación
  • Lanzadera al campus
  • Alquileres individuales disponibles

Apartment Features

Aire acondicionado

Lavavajillas

Microondas

Nevera

  • Aire acondicionado
  • Calefacción
  • Bañera/Ducha
  • Sistema de rociadores
  • Lavavajillas
  • Zona de eliminación de desechos
  • Cocina
  • Microondas
  • Horno
  • Fogón
  • Nevera
  • Congelador
  • Suelos de vinilo
Location
400 Florida Ave NE, Washington,
DC 20002
Get Directions
Schools Restaurants Groceries Coffee Banks Shops Fitness
| Edit
Edit Commute

Destination is required

Under 30 minutes

Commute Time is calculated at rush hour.
Neighborhood

Nestled between New York Avenue and Gallaudet University, Union Market offers a great location in east DC. Perfect for commuters, students, and faculty, Union Market offers several modern apartment complexes for rent with distant views of the city. A food market of the same name, Union Market brings in people from all over the city with its array of artisans offering local eats like charcuterie, empanadas, gelato, and so much more. The Metro runs directly through Union Market, so residents can easily get into the heart of DC and beyond in just minutes.

Learn more about living in Union Market 
Average Prices by Area

Compare neighborhood and city base rent averages by bedroom.

Union Market Washington, DC
Studio $1,928 $1,831
1 Bedroom $2,426 $2,267
2 Bedrooms $3,740 $3,115
3 Bedrooms $5,651 $3,945
Amenities
  • Instalaciones de lavandería
  • Control de accesos
  • Mantenimiento en las instalaciones
  • Acceso 24 horas
  • Comercio minorista en las instalaciones
  • Ascensor
  • Salón
  • Terraza en azotea
  • Gimnasio
  • Sala de juegos
  • Dormitorios con cerradura individual
  • Búsqueda de compañero de habitación
  • Lanzadera al campus
  • Alquileres individuales disponibles
  • Aire acondicionado
  • Calefacción
  • Bañera/Ducha
  • Sistema de rociadores
  • Lavavajillas
  • Zona de eliminación de desechos
  • Cocina
  • Microondas
  • Horno
  • Fogón
  • Nevera
  • Congelador
  • Suelos de vinilo
Expenses
Recurring
Assigned Garage Parking $300
Cat Rent $35
Dog Rent $35
One-Time
Storage Fee $150
Cat Fee $350
Dog Fee $350
Office Hours
Monday 9am - 6pm
Tuesday 9am - 6pm
Wednesday 9am - 6pm
Thursday 9am - 6pm
Friday 9am - 6pm
Saturday Closed
Sunday Closed
202-991-3708
Education
Colleges & Universities Distance
Gallaudet University
Walk: 10 min 0.5 mi
Georgetown
Drive: 2 min 1.5 mi
Georgetown
Drive: 3 min 1.7 mi
Georgetown Law
Drive: 3 min 1.7 mi
The Lanes at Union Market is within 10 minutes or 0.5 mile from Gallaudet University. It is also near Georgetown and Georgetown Law.
Schools
  • Public Schools
  • Private Schools
Wheatley Education Campus
Public Elementary & Middle School
Grades PK-8
361 Students
Attendance Zone
KIPP DC PCS: College Preparatory
Public High School
Grades 9-12
696 Students
Nearby
Dunbar High School
Public High School
Grades 9-12
984 Students
Attendance Zone
High Road Middle School of Washington
Private Elementary, Middle & High School
Grades K-12
Nearby
Kendall Demonstration Elementary School
Private Elementary & Middle School
Grades PK-8
Nearby
School data provided by The GreatSchools Rating helps parents compare schools within a state based on a variety of school quality indicators and provides a helpful picture of how effectively each school serves all of its students. Ratings are on a scale of 1 (below average) to 10 (above average) and can include test scores, college readiness, academic progress, advanced courses, equity, discipline and attendance data. We also advise parents to visit schools, consider other information on school performance and programs, and consider family needs as part of the school selection process.

View GreatSchools Rating Methodology


Data provided by GreatSchools.org © 2026. All rights reserved.
Transportation

Transportation options available in Washington include Noma-Gallaudet U, located 0.4 mile from The Lanes at Union Market. The Lanes at Union Market is near Ronald Reagan Washington Ntl, located 6.8 miles or 12 minutes away, and Washington Dulles International, located 29.6 miles or 46 minutes away.

Transit / Subway Distance
Noma-Gallaudet U
Walk: 6 min 0.4 mi
H St And 5Th St Ne
Walk: 10 min 0.5 mi
H St And 3Rd St Ne
Walk: 11 min 0.6 mi
H St And 8Th St Ne
Walk: 12 min 0.7 mi
Union Station - Dc Streetcar / H Street
Walk: 16 min 0.9 mi
Commuter Rail Distance
Union Station
Drive: 3 min 1.1 mi
Lead
Walk: 23 min 1.2 mi
4
Drive: 5 min 2.7 mi
Riverdale Marc Sb
Drive: 12 min 6.4 mi
Silver Spring Marc Eb
Drive: 13 min 7.2 mi
Airports Distance
Airports Distance
Ronald Reagan Washington Ntl
Drive: 12 min 6.8 mi
Washington Dulles International
Drive: 46 min 29.6 mi
Getting Around
Exceptionally Walkable
Walkability
100 / 100
Exceptional Public Transit
Transit
90 / 100
Moderately Drivable
Drivability
70 / 100
Very Bikeable
Bikeability
80 / 100

Scores provided by

What do Walkability, Transit, Drivability, and Bikeability mean? Walkability measures the walking distance to day-to-day needs. Transit measures access to public transportation. Drivability measures congestion, parking availability, and access to major roads. Bikeability measures the suitability for cycling. How It Works
Busy
Soundscore™
66 / 100

Traffic

Busy

Airport

Calm

Businesses

Busy

Scores provided by

HowLoud What is a Sound Score Rating? A Sound Score Rating aggregates noise caused by vehicle traffic, airplane traffic and local sources. How It Works
Points of Interest

Time and distance from The Lanes at Union Market.

Shopping Centers Distance
Union Station
Drive: 3 min 1.1 mi
Hecht's Warehouse District
Drive: 2 min 1.2 mi
Rhode Island Place
Drive: 3 min 1.4 mi
The Lanes at Union Market has 3 shopping centers within 1.4 miles, which is about a 3-minute drive. The miles and minutes will be for the farthest away property.
Parks and Recreation Distance
Marian Koshland Science Museum
Drive: 3 min 1.7 mi
Washington Youth Garden
Drive: 3 min 1.9 mi
Carter G. Woodson Home National Historic Site
Drive: 3 min 2.0 mi
National Gallery of Art Sculpture Garden
Drive: 4 min 2.2 mi
U.S. Botanic Garden
Drive: 6 min 2.9 mi
The Lanes at Union Market has 5 parks within 2.9 miles, including Carter G. Woodson Home National Historic Site, Marian Koshland Science Museum, and National Gallery of Art Sculpture Garden.
Hospitals Distance
Hospitals Distance
Howard University Hospital
Drive: 4 min 1.5 mi
Children's Hospital National Medical Center
Drive: 4 min 2.1 mi
MedStar Washington Hospital Center
Drive: 6 min 2.7 mi
The Lanes at Union Market has 3 hospitals within 2.7 miles, the nearest is Howard University Hospital which is 1.5 miles away and a 4 minute drive.
Military Bases Distance
Washington Navy Yard
Drive: 5 min 2.5 mi
US Soldiers & Airmens Home
Drive: 5 min 2.6 mi
Fort McNair
Drive: 10 min 4.0 mi
The Lanes at Union Market has 3 military bases within 4.0 miles, the nearest is Washington Navy Yard which is 2.5 miles away and a 5 minute drive.


Reviews for The Lanes at Union Market

2.0
Renter Rating
5 Stars
0
4 Stars
0
3 Stars
1
2 Stars
0
1 Star
1
Share details of your own experience with this property
Renter Reviews 2 Reviews
 
  • Most Recent
  • Most Helpful
  • Rating Low-High
  • Rating High-Low
Submitted by a verified resident of the apartment community. Participating residents may receive reward points in exchange for posting a review during their lease term, regardless of the nature of the review. Delete

Property Manager Responded:

Property Manager Responded

Show full review Show less
Was this helpful? Vote review helpful Thanks for your feedback!
Flag Review
  1. ...
  2. ...

The Lanes at Union Market Photos

  • The Lanes at Union Market

  • 3BR, 2BA - 05G Line - 833SF

  • 3HAB, 2BA - 800SF

  • 2HAB, 1BA - 700 ft²

  • 2HAB, 1BA - 700 ft²

  • 2HAB, 1BA - 700 ft²

  • 2HAB, 1BA - 700 ft²

Models

Nearby Apartments

Within 50 Miles of The Lanes at Union Market

  • The Ledger

    1000 29th St NW

    Washington, DC 20007

    $10,000

    3 Br 3.2 mi

  • HH Cresmont

    2807 Cresmont Ave

    Baltimore, MD 21211

    $1,079 - $1,099

    4 Br 35.1 mi

  • Campus Square

    2719-2733 N Charles St

    Baltimore, MD 21218

    $1,550 - $2,030

    2-3 Br 35.2 mi

  • Nine East 33rd

    9 E 33rd St

    Baltimore, MD 21218

    $1,419 - $1,979

    2-4 Br 35.6 mi

Frequently Asked Questions
Does The Lanes at Union Market have in-unit laundry?

While The Lanes at Union Market does not provide in‑unit laundry, on‑site laundry facilities are available for shared resident use.

What utilities are included in rent at The Lanes at Union Market?

Utilities are not included in rent. Residents should plan to set up and pay for all services separately.

Is parking available at The Lanes at Union Market?

Parking is not available at The Lanes at Union Market. Contact this property to explore nearby options.

Which floor plans are available, and what are the price ranges?

The Lanes at Union Market has two to three-bedrooms with rent ranges from $1,359/mo. to $1,389/mo.

Is The Lanes at Union Market pet-friendly?

Yes, The Lanes at Union Market welcomes pets. Breed restrictions, weight limits, and additional fees may apply. View this property's pet policy.

How much income do I need to rent at The Lanes at Union Market?

A good rule of thumb is to spend no more than 30% of your gross income on rent. Based on the lowest available rent of $1,359 for a three-bedrooms, you would need to earn about $54,360 per year to qualify. Want to double-check your budget? Calculate how much rent you can afford with our Rent Affordability Calculator.

Does The Lanes at Union Market have move-in specials?

The Lanes at Union Market is not currently offering any rent specials. Check back soon, as promotions change frequently.

Does The Lanes at Union Market offer Matterport 3D tours?

Yes! The Lanes at Union Market offers 6 Matterport 3D Tours. Explore different floor plans and see unit level details, all without leaving home.
Back To Top
Send a Message
Contact Property
Send Message
By providing us with your information and clicking the button above, you agree we may pass along your info to this property, and you agree to receive e-mail, phone calls... By providing us with your information and clicking the button above, you agree we may pass along your info to this property, and you agree to receive e-mail, phone calls, and automated and/or AI generated marketing text messages to your mobile phone number about the property. You also agree to Apartments.com's Privacy Statement and Terms of Service. Consent to receiving messages is not a condition for services and not required to lease with this property. No purchase necessary. Message and data rates may apply, and frequency of the messages varies. You also agree to receive a text message confirming any opt-out and acknowledge that we, our vendors, and the property or its affiliates may record the messages.

Submitting Request

Send a Message

Thank you! Your email has been sent.

Error

Report an Issue Print Get Directions
Try These Popular Nearby Searches

Cities

  • Rosslyn Rentals
  • Mount Rainier Rentals
  • Cottage City Rentals
  • Brentwood Rentals
  • Arlington Rentals

Search by Bedrooms

  • Studio Apartments in Washington
  • 1 Bedroom Apartments in Washington
  • 2 Bedroom Apartments in Washington
  • 3 Bedroom Apartments in Washington
  • Rooms for Rent in Washington

Other Rental Types

  • Washington Lofts for Rent
  • Washington Houses for Rent
  • Washington Condos for Rent
  • Washington Townhomes for Rent
  • Private Landlord Rentals Washington
  • Washington Duplex Rentals
  • 20002 Houses for Rent
  • 20002 Condos for Rent
  • 20002 Townhomes for Rent

Stay on Budget

  • Washington Apartments Under $800
  • Washington Apartments Under $1,000
  • Washington Apartments Under $1,100
  • Washington Apartments Under $1,200
  • Washington Apartments Under $1,300
  • Washington Apartments Under $1,400
  • Washington Apartments Under $1,500
  • Washington Apartments Under $2,000

Filter by Popular Amenities

  • Pet Friendly Apartments in Washington
  • Furnished Apartments in Washington
  • Apartments with Washer & Dryer in Washington
  • Wheelchair Accessible Apartments in Washington
  • Apartments with EV Charging in Washington
  • Apartments with Balcony in Washington
  • Apartments with Air Conditioning in Washington
  • Washington Apartments with Pickleball Court
  • Washington Apartments with Virtual Tours
  • Washington Waterfront Apartments

Find Specialty Housing

  • Student Housing in Washington
  • Washington Low Income Housing
  • Senior Housing in Washington
  • Short Term Rentals in Washington
  • Luxury Apartments in Washington
  • Cheap Apartments in Washington
  • Corporate Housing in Washington
  • Move-In Specials in Washington
  • New Apartments in Washington
  • About Us
  • Advertise
  • Legal Notices
  • Privacy Notice
  • Avoid Scams
  • Accessibility
  • Calculate Rent Affordability
  • Renterverse
  • Sitemap
Property Logo
apartments.com
© 2026 CoStar Group, Inc. Equal Housing Opportunity

Equal Housing Opportunity

© 2026 CoStar Group, Inc.

Equal Housing Opportunity

Ready to Apply?

Good News! This rental is accepting applications through Apartments.com. Act now and your $ purchase will include 9 additional FREE application submissions to participating properties.

Or if you already have an account


Required

Required

Valid Email Required

You must acknowledge the disclaimer to continue
Next
Continue

Take me to this property's website
Schedule Tour
Interested in this property? Schedule a tour today.
Rate & Review The Lanes at Union Market
Please select a rating
50 character minimum
By clicking submit, I agree to the Apartments.com Terms of Service and the Ratings & Reviews Terms of Use.

What Are Walk Score®, Transit Score®, and Bike Score® Ratings?

Walk Score® measures the walkability of any address. Transit Score® measures access to public transit. Bike Score® measures the bikeability of any address.

Learn How It Works

What is a Sound Score Rating?

A Sound Score Rating aggregates noise caused by vehicle traffic, airplane traffic and local sources.

Learn How It Works

Share This Listing
Listing Image

400 Florida Ave NE

Washington, DC 20002

Email

Link Copied

(202) 991-3708
Get Directions
Schools Restaurants Groceries Coffee Banks Shops Fitness

