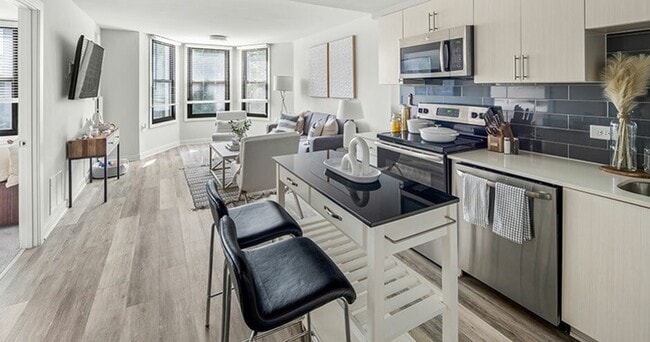
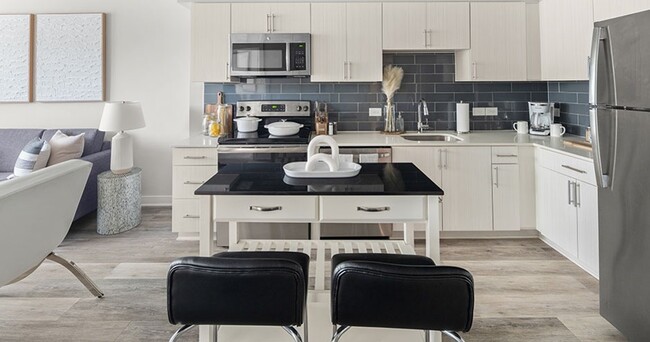
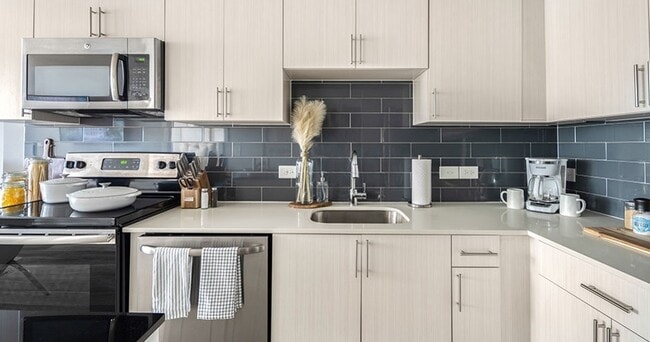
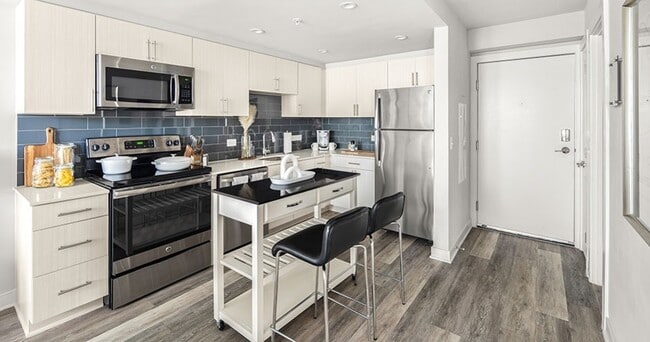
This well-designed single-floor space presents a seamless open-concept layout that connects the kitchen and living area, creating a cohesive and functional environment. The kitchen is outfitted with stainless steel appliances, including a refrigerator, range, and microwave, complemented by crisp white cabinetry and a stylish dark tile backsplash that adds a modern contrast. A stainless steel sink sits beneath recessed lighting, and the counter space offers ample room for meal preparation. A portable kitchen cart provides additional storage and flexibility. The living area flows naturally from the kitchen, anchored by a contemporary gray sofa and a minimalist wood-and-metal coffee table, creating a relaxed and inviting atmosphere. Light wood-toned flooring runs throughout the space, lending warmth and visual continuity to the overall design. The clean white walls and recessed ceiling lights contribute to a bright and airy ambiance. The overall aesthetic is modern and understated, with a neutral palette that offers a versatile backdrop. The thoughtful layout maximizes the available space, making it both practical and comfortable for everyday living.

-
Monthly Rent
$2,465 - $5,500
-
Bedrooms
Studio - 3 bd
-
Bathrooms
1 - 2 ba
-
Square Feet
535 - 1,489 sq ft
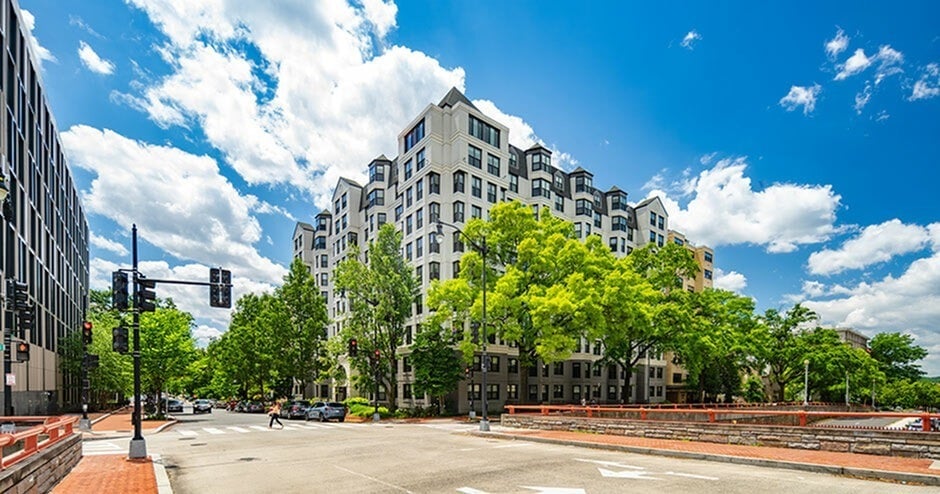
The Haven on K is a pet-friendly building that features studio, 1, 2 and 3-bedroom apartments for rent in the vibrant Foggy Bottom neighborhood. Just steps from GWU and the State Department, and only two blocks from the Foggy Bottom Metro, living at The Haven on K offers sought-after convenience and connectivity in North DC.
Highlights
- Top Rated by Renters
- Walker's Paradise
- Premier Transit Location
- Furnished Units Available
- Bay Window
- Dry Cleaning Service
- Walk To Campus
- Media Center/Movie Theatre
- Basketball Court
Pricing & Floor Plans
-
Unit Main-102price $2,466square feet 536availibility Now
-
Unit Main-401price $2,575square feet 563availibility Now
-
Unit Main-1005price $2,562square feet 565availibility Now
-
Unit Main-1208price $2,622square feet 667availibility Now
-
Unit Main-306price $2,745square feet 635availibility Now
-
Unit Main-218price $2,782square feet 630availibility Now
-
Unit Main-118price $2,782square feet 630availibility Now
-
Unit Main-318price $2,792square feet 630availibility Now
-
Unit Main-312price $2,861square feet 661availibility Now
-
Unit Main-912price $3,045square feet 661availibility Now
-
Unit Main-412price $3,084square feet 661availibility Now
-
Unit Main-410price $2,876square feet 662availibility Now
-
Unit Main-713price $2,883square feet 662availibility Now
-
Unit Main-1107price $3,055square feet 662availibility Now
-
Unit Main-514price $2,880square feet 661availibility Now
-
Unit Main-714price $3,094square feet 661availibility Now
-
Unit Main-814price $3,104square feet 661availibility Now
-
Unit Main-304price $3,152square feet 715availibility Now
-
Unit Main-404price $3,162square feet 715availibility Now
-
Unit Main-804price $3,191square feet 715availibility Now
-
Unit Main-315price $3,176square feet 728availibility Now
-
Unit Main-515price $3,186square feet 728availibility Now
-
Unit Main-815price $3,205square feet 728availibility Now
-
Unit Main-411Aprice $3,623square feet 837availibility Now
-
Unit Main-911price $3,648square feet 837availibility Now
-
Unit Main-1011Aprice $3,653square feet 837availibility Now
-
Unit Main-210price $3,880square feet 1,045availibility Now
-
Unit Main-102price $2,466square feet 536availibility Now
-
Unit Main-401price $2,575square feet 563availibility Now
-
Unit Main-1005price $2,562square feet 565availibility Now
-
Unit Main-1208price $2,622square feet 667availibility Now
-
Unit Main-306price $2,745square feet 635availibility Now
-
Unit Main-218price $2,782square feet 630availibility Now
-
Unit Main-118price $2,782square feet 630availibility Now
-
Unit Main-318price $2,792square feet 630availibility Now
-
Unit Main-312price $2,861square feet 661availibility Now
-
Unit Main-912price $3,045square feet 661availibility Now
-
Unit Main-412price $3,084square feet 661availibility Now
-
Unit Main-410price $2,876square feet 662availibility Now
-
Unit Main-713price $2,883square feet 662availibility Now
-
Unit Main-1107price $3,055square feet 662availibility Now
-
Unit Main-514price $2,880square feet 661availibility Now
-
Unit Main-714price $3,094square feet 661availibility Now
-
Unit Main-814price $3,104square feet 661availibility Now
-
Unit Main-304price $3,152square feet 715availibility Now
-
Unit Main-404price $3,162square feet 715availibility Now
-
Unit Main-804price $3,191square feet 715availibility Now
-
Unit Main-315price $3,176square feet 728availibility Now
-
Unit Main-515price $3,186square feet 728availibility Now
-
Unit Main-815price $3,205square feet 728availibility Now
-
Unit Main-411Aprice $3,623square feet 837availibility Now
-
Unit Main-911price $3,648square feet 837availibility Now
-
Unit Main-1011Aprice $3,653square feet 837availibility Now
-
Unit Main-210price $3,880square feet 1,045availibility Now
Fees and Policies
The fees listed below are community-provided and may exclude utilities or add-ons. All payments are made directly to the property and are non-refundable unless otherwise specified. Use the Cost Calculator to determine costs based on your needs.
-
One-Time Basics
-
Due at Application
-
Application Fee Per ApplicantCharged per applicant.$54
-
-
Due at Move-In
-
Administrative FeeCharged per unit.$300
-
-
Due at Application
-
Dogs
-
Monthly Pet FeeMax of 1. Charged per pet.$50
-
One-Time Pet FeeMax of 1. Charged per pet.$500
50 lbs. Weight LimitRestrictions:No aggressive dog breeds are permitted, including but not limited to, Pit bulls, (this includes American Staffordshire Terriers and Staffordshire Bull Terriers), Rottweilers, German Shepherds, Huskies, Alaskan Malamutes, Doberman Pinschers, Chow Chows, Great Danes, St. Bernards, and Akitas.Read More Read LessComments -
-
Cats
-
Monthly Pet FeeMax of 1. Charged per pet.$50
-
One-Time Pet FeeMax of 1. Charged per pet.$500
50 lbs. Weight LimitComments -
-
Storage Unit
Property Fee Disclaimer: Based on community-supplied data and independent market research. Subject to change without notice. May exclude fees for mandatory or optional services and usage-based utilities.
Details
Lease Options
-
3 - 15 Month Leases
Property Information
-
Built in 1985
-
218 units/12 stories
-
Furnished Units Available
Specialty Housing Details
-
This property is intended and operated for occupancy by students, faculty and staff in higher education, but applications from individuals not involved in higher education may be accepted.
Matterport 3D Tours
About The Haven on K
The Haven on K is a pet-friendly building that features studio, 1, 2 and 3-bedroom apartments for rent in the vibrant Foggy Bottom neighborhood. Just steps from GWU and the State Department, and only two blocks from the Foggy Bottom Metro, living at The Haven on K offers sought-after convenience and connectivity in North DC.
The Haven on K is an apartment community located in District of Columbia County and the 20037 ZIP Code. This area is served by the District Of Columbia Public Schools attendance zone.
Unique Features
- 1 Bedrooms
- 43" Flat Screen Included
- Apartments
- Business Center
- ButterflyMXTM Smartphone Video Intercom
- Close To
- Conference Room
- Den
- Entertainment Kitchen
- Foggy Bottom
- Free Printing
- Furnished
- GW Hospital
- GWU Medicine
- Individual Climate Control
- Luxury
- Luxury Bathrooms
- Metro
- Other
- Peloton Bikes
- Pet Friendly
- Spacious Bedrooms
- Spacious Living Area
- Stainless Steel Appliances
- Whole Foods
Community Amenities
Fitness Center
Furnished Units Available
Clubhouse
Controlled Access
Recycling
Business Center
Grill
Community-Wide WiFi
Property Services
- Package Service
- Community-Wide WiFi
- Wi-Fi
- Controlled Access
- Maintenance on site
- Video Patrol
- Furnished Units Available
- Recycling
- Renters Insurance Program
- Dry Cleaning Service
- Online Services
- Planned Social Activities
Shared Community
- Business Center
- Clubhouse
- Lounge
- Multi Use Room
- Breakfast/Coffee Concierge
- Storage Space
- Disposal Chutes
- Conference Rooms
Fitness & Recreation
- Fitness Center
- Bicycle Storage
- Basketball Court
- Tennis Court
- Gameroom
- Media Center/Movie Theatre
Outdoor Features
- Courtyard
- Grill
- Picnic Area
Student Features
- Individual Locking Bedrooms
- Private Bathroom
- Roommate Matching
- Study Lounge
- Walk To Campus
- Individual Leases Available
Apartment Features
Washer/Dryer
Air Conditioning
Dishwasher
High Speed Internet Access
Hardwood Floors
Walk-In Closets
Island Kitchen
Granite Countertops
Indoor Features
- High Speed Internet Access
- Wi-Fi
- Washer/Dryer
- Air Conditioning
- Heating
- Cable Ready
- Security System
- Trash Compactor
- Storage Space
- Tub/Shower
- Handrails
- Intercom
- Sprinkler System
- Wheelchair Accessible (Rooms)
Kitchen Features & Appliances
- Dishwasher
- Disposal
- Ice Maker
- Granite Countertops
- Stainless Steel Appliances
- Pantry
- Island Kitchen
- Eat-in Kitchen
- Kitchen
- Microwave
- Oven
- Range
- Refrigerator
- Freezer
Model Details
- Hardwood Floors
- Carpet
- Tile Floors
- Vinyl Flooring
- Recreation Room
- Den
- Bay Window
- Views
- Walk-In Closets
- Linen Closet
- Furnished
- Double Pane Windows
- Window Coverings
- Large Bedrooms
- Balcony
- Patio
In Foggy Bottom, the National Mall is your backyard and the White House is right down the street. This historic neighborhood in the northwest quadrant of DC sits amid the most famous and beloved landmarks of the nation's capital, giving residents one of the most scenic urban environments in the United States.
With homes and apartments intertwined amid the federal office buildings and the George Washington University campus, both government workers and college students are able to get around easily on foot or by bicycle. It's also an excellent location for medical personnel working at George Washington University Hospital, as well as university faculty and staff. DC's famous dining and nightlife are close at hand, and Metro service makes it easy to reach anything that's a little too far outside of walking distance.
Learn more about living in Foggy BottomCompare neighborhood and city base rent averages by bedroom.
| Foggy Bottom | Washington, DC | |
|---|---|---|
| Studio | $2,093 | $1,868 |
| 1 Bedroom | $2,724 | $2,305 |
| 2 Bedrooms | $4,298 | $3,139 |
| 3 Bedrooms | $3,885 | $3,886 |
- Package Service
- Community-Wide WiFi
- Wi-Fi
- Controlled Access
- Maintenance on site
- Video Patrol
- Furnished Units Available
- Recycling
- Renters Insurance Program
- Dry Cleaning Service
- Online Services
- Planned Social Activities
- Business Center
- Clubhouse
- Lounge
- Multi Use Room
- Breakfast/Coffee Concierge
- Storage Space
- Disposal Chutes
- Conference Rooms
- Courtyard
- Grill
- Picnic Area
- Fitness Center
- Bicycle Storage
- Basketball Court
- Tennis Court
- Gameroom
- Media Center/Movie Theatre
- Individual Locking Bedrooms
- Private Bathroom
- Roommate Matching
- Study Lounge
- Walk To Campus
- Individual Leases Available
- 1 Bedrooms
- 43" Flat Screen Included
- Apartments
- Business Center
- ButterflyMXTM Smartphone Video Intercom
- Close To
- Conference Room
- Den
- Entertainment Kitchen
- Foggy Bottom
- Free Printing
- Furnished
- GW Hospital
- GWU Medicine
- Individual Climate Control
- Luxury
- Luxury Bathrooms
- Metro
- Other
- Peloton Bikes
- Pet Friendly
- Spacious Bedrooms
- Spacious Living Area
- Stainless Steel Appliances
- Whole Foods
- High Speed Internet Access
- Wi-Fi
- Washer/Dryer
- Air Conditioning
- Heating
- Cable Ready
- Security System
- Trash Compactor
- Storage Space
- Tub/Shower
- Handrails
- Intercom
- Sprinkler System
- Wheelchair Accessible (Rooms)
- Dishwasher
- Disposal
- Ice Maker
- Granite Countertops
- Stainless Steel Appliances
- Pantry
- Island Kitchen
- Eat-in Kitchen
- Kitchen
- Microwave
- Oven
- Range
- Refrigerator
- Freezer
- Hardwood Floors
- Carpet
- Tile Floors
- Vinyl Flooring
- Recreation Room
- Den
- Bay Window
- Views
- Walk-In Closets
- Linen Closet
- Furnished
- Double Pane Windows
- Window Coverings
- Large Bedrooms
- Balcony
- Patio
| Monday | 10am - 6pm |
|---|---|
| Tuesday | 10am - 6pm |
| Wednesday | 10am - 6pm |
| Thursday | 10am - 6pm |
| Friday | 10am - 6pm |
| Saturday | 10am - 5pm |
| Sunday | 1pm - 5pm |
| Colleges & Universities | Distance | ||
|---|---|---|---|
| Colleges & Universities | Distance | ||
| Walk: | 9 min | 0.5 mi | |
| Walk: | 16 min | 0.8 mi | |
| Drive: | 3 min | 1.2 mi | |
| Drive: | 4 min | 1.8 mi |


 The GreatSchools Rating helps parents compare schools within a state based on a variety of school quality indicators and provides a helpful picture of how effectively each school serves all of its students. Ratings are on a scale of 1 (below average) to 10 (above average) and can include test scores, college readiness, academic progress, advanced courses, equity, discipline and attendance data. We also advise parents to visit schools, consider other information on school performance and programs, and consider family needs as part of the school selection process.
View GreatSchools Rating Methodology
Data provided by GreatSchools.org © 2026. All rights reserved.
Transportation options available in Washington include Foggy Bottom-Gwu, located 0.1 mile from The Haven on K. The Haven on K is near Ronald Reagan Washington Ntl, located 5.9 miles or 11 minutes away, and Washington Dulles International, located 26.5 miles or 41 minutes away.
| Transit / Subway | Distance | ||
|---|---|---|---|
| Transit / Subway | Distance | ||
|
|
Walk: | 2 min | 0.1 mi |
|
|
Walk: | 12 min | 0.6 mi |
|
|
Walk: | 14 min | 0.7 mi |
|
|
Walk: | 15 min | 0.8 mi |
|
|
Walk: | 19 min | 1.0 mi |
| Commuter Rail | Distance | ||
|---|---|---|---|
| Commuter Rail | Distance | ||
|
|
Drive: | 5 min | 2.6 mi |
| Drive: | 6 min | 2.7 mi | |
|
|
Drive: | 5 min | 2.7 mi |
|
|
Drive: | 6 min | 2.9 mi |
|
|
Drive: | 8 min | 4.6 mi |
| Airports | Distance | ||
|---|---|---|---|
| Airports | Distance | ||
|
Ronald Reagan Washington Ntl
|
Drive: | 11 min | 5.9 mi |
|
Washington Dulles International
|
Drive: | 41 min | 26.5 mi |
Scores provided by
 What do Walkability, Transit, Drivability, and Bikeability mean?
Walkability measures the walking distance to day-to-day needs.
Transit measures access to public transportation.
Drivability measures congestion, parking availability, and access to major roads.
Bikeability measures the suitability for cycling.
How It Works
What do Walkability, Transit, Drivability, and Bikeability mean?
Walkability measures the walking distance to day-to-day needs.
Transit measures access to public transportation.
Drivability measures congestion, parking availability, and access to major roads.
Bikeability measures the suitability for cycling.
How It Works
Traffic
BusyAirport
ActiveBusinesses
BusyScores provided by
HowLoud What is a Sound Score Rating? A Sound Score Rating aggregates noise caused by vehicle traffic, airplane traffic and local sources. How It WorksTime and distance from The Haven on K.
| Shopping Centers | Distance | ||
|---|---|---|---|
| Shopping Centers | Distance | ||
| Walk: | 9 min | 0.5 mi | |
| Walk: | 15 min | 0.8 mi | |
| Walk: | 19 min | 1.0 mi |
| Parks and Recreation | Distance | ||
|---|---|---|---|
| Parks and Recreation | Distance | ||
|
Old Stone House
|
Walk: | 11 min | 0.6 mi |
|
National Geographic Museum
|
Walk: | 17 min | 0.9 mi |
|
Tudor Place House & Garden
|
Walk: | 21 min | 1.1 mi |
|
Lincoln Memorial
|
Drive: | 4 min | 1.8 mi |
|
Theodore Roosevelt Island Park
|
Drive: | 4 min | 1.8 mi |
| Hospitals | Distance | ||
|---|---|---|---|
| Hospitals | Distance | ||
| Walk: | 3 min | 0.2 mi | |
| Drive: | 4 min | 1.7 mi | |
| Drive: | 6 min | 2.6 mi |
| Military Bases | Distance | ||
|---|---|---|---|
| Military Bases | Distance | ||
| Drive: | 5 min | 2.2 mi | |
| Drive: | 6 min | 3.0 mi | |
| Drive: | 6 min | 3.3 mi |
The Haven on K Photos
-
The Haven on K
-
1BR, 1BA - 578SF
-
Kitchen-01-Varsity-On-K-WashingtonDC-06
-
Kitchen-03-Varsity-On-K-WashingtonDC-06
-
Kitchen-04-Varsity-On-K-WashingtonDC-06
-
Kitchen-02-Varsity-On-K-WashingtonDC-06
-
Living-Room-05-Varsity-On-K-WashingtonDC-06
-
Living-Room-04-Varsity-On-K-WashingtonDC-06
-
Overview Living-Room-03-Varsity-On-K-WashingtonDC-06
Models
-
S2
-
S1
-
S3
-
A1
-
A2
-
A3
Nearby Apartments
Within 50 Miles of The Haven on K
The Haven on K has units with in‑unit washers and dryers, making laundry day simple for residents.
Utilities are not included in rent. Residents should plan to set up and pay for all services separately.
Contact this property for parking details.
The Haven on K has studios to three-bedrooms with rent ranges from $2,465/mo. to $5,500/mo.
Yes, The Haven on K welcomes pets. Breed restrictions, weight limits, and additional fees may apply. View this property's pet policy.
The Haven on K is not currently offering any rent specials. Check back soon, as promotions change frequently.
Yes! The Haven on K offers 20 Matterport 3D Tours. Explore different floor plans and see unit level details, all without leaving home.
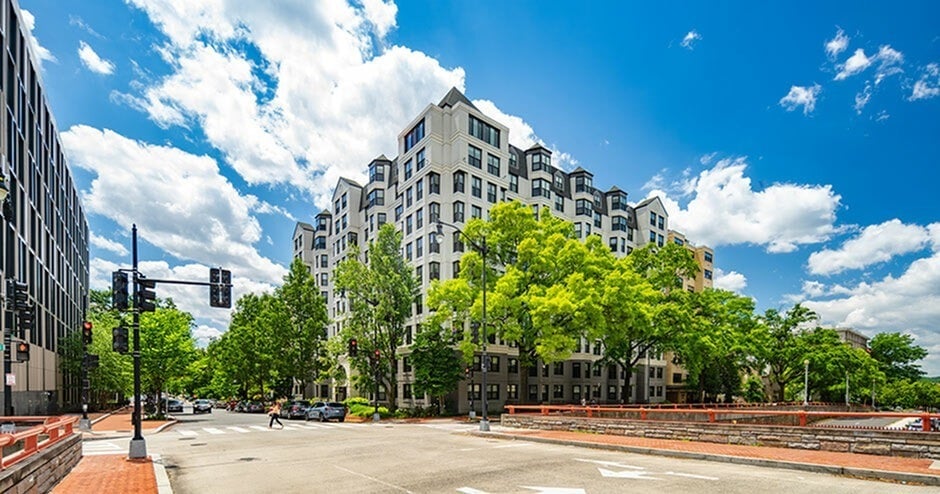
950 24th St NW
Washington, DC 20037