Map
  • Add a Property
  • Renter Tools
    • Favorites
    • Saved Searches
  • Manage Rentals
  • Apartments For Rent
  • Houses For Rent
  • Condos For Rent
  • Townhomes For Rent
  • Help Center
  • Area Guide
  • Rent Calculator
  • Property Management Companies
English

Language

English Español
Apartments.com Logo
Manage Rentals      Sign Up / Sign In
  • The Jameson at Kincora apartments — community photo - The Jameson at Kincora
  • The Jameson at Kincora apartments — community photo - The Jameson at Kincora
    The Jameson at Kincora apartments — community photo - The Jameson at Kincora
  • The Jameson at Kincora apartments — community photo - The Jameson at Kincora
    The Jameson at Kincora apartments — community photo - The Jameson at Kincora
Contact This Property

Language: English

Open 9am - 6pm Today

View All Hours Office Hours Monday - Friday, 9am - 6pm Saturday, 10am - 5pm Sunday, Closed

The Jameson at Kincora media gallery Unit
call 571-520-5538
Floor Plan View Body
Viewing Floor: Select a unit to view pricing & availability
0 (2 units)
1 (3 units)
2 (1 unit)
3 (6 units)
4 (3 units)
5 (0 unit)
Any
1
2
3
Any
1+
2+
Move-In Date
Virginia Loudoun County Sterling

The Jameson at Kincora

20725 Wood Quay Dr, Sterling, VA 20166

4.6
Renter Rating 158 Reviews
Verified Listing CoStar Verified® Listing

This Listing has been verified by CoStar’s listing verification process, which combines internal screening and fraud detection technology. Always beware of scams.

Today
Share Listing
Favorites
571-520-5538
Property Management Company Logo
  • Total Monthly Price

    $1,920 - $3,662

    12 Month Lease

  • Bedrooms

    1 - 3 bd

  • Bathrooms

    1 - 2 ba

  • Square Feet

    688 - 1,448 sq ft

The Jameson at Kincora
Property Management Company Logo
Share Listing
Favorites

Experience life without compromise. Modern comforts meet Loudoun’s beautiful landscape, the Jameson at Kincora is where the best of urban living and nature converge. The perfect sanctuary for those who want the convenience of a short commute to the office and the luxury of being steps away from great restaurants, shops, museums, hiking trails, and more. Within minutes, find yourself discovering a new craft beer at one of many local breweries, diving into a good read at the neighborhood bookstore, or enjoying an afternoon of fly-fishing right in your own backyard. The Jameson is about more than the incredible access, its about endless exploration, a limitless lifestyle, and simply enjoying the good life.

Read More

Highlights

  • Top Rated by Renters
  • High Ceilings
  • Pool
  • Walk-In Closets
  • Office
  • Controlled Access
  • On-Site Retail
  • Walking/Biking Trails
  • Island Kitchen

Pricing & Floor Plans

filter results by bedrooms
Cost Calculator: Estimate your monthly and one-time fees.
Magnolia
$2,524 Total Monthly Price 1 Bed 1 Bath 895 Sq Ft
1 Available unit
Unit
Total Price
Sq Ft
Availability
Unit Details
  • Unit 046
    price $2,524
    square feet 895
    availibility Aug 2
Lily
$2,424 Total Monthly Price 1 Bed 1 Bath 889 Sq Ft
1 Available unit
Unit
Total Price
Sq Ft
Availability
Unit Details
  • Unit 336
    price $2,424
    square feet 889
    availibility Aug 12
Cedar
Starting at $2,040 Total Monthly Price 1 Bed 1 Bath 715 Sq Ft
2 Available units
Unit
Total Price
Sq Ft
Availability
Unit Details
  • Unit 003
    price $2,040
    square feet 715
    availibility Sep 10
  • Unit 421
    price $2,126
    square feet 715
    availibility Oct 18
Iris
Starting at $2,625 Total Monthly Price 2 Beds 2 Baths 1,075 Sq Ft
2 Available units
Unit
Total Price
Sq Ft
Availability
Unit Details
  • Unit 476
    price $2,725
    square feet 1,075
    availibility Now
  • Unit 308
    price $2,625
    square feet 1,075
    availibility Aug 9
Clover
Starting at $2,683 Total Monthly Price 2 Beds 2 Baths 1,165 Sq Ft
2 Available units
Unit
Total Price
Sq Ft
Availability
Unit Details
  • Unit 360
    price $2,715
    square feet 1,165
    availibility Now
  • Unit 160
    price $2,683
    square feet 1,165
    availibility Aug 5
Vine
Starting at $2,780 Total Monthly Price 2 Beds 2 Baths 1,240 Sq Ft
3 Available units
Unit
Total Price
Sq Ft
Availability
Unit Details
  • Unit 357
    price $2,805
    square feet 1,240
    availibility Now
  • Unit 145
    price $2,780
    square feet 1,240
    availibility Aug 7
  • Unit 315
    price $2,795
    square feet 1,240
    availibility Sep 20
Fern
$2,925 Total Monthly Price 2 Beds 2 Baths 1,230 Sq Ft
Matterport 3D Tour
1 Available unit
Unit
Total Price
Sq Ft
Availability
Unit Details
  • Unit 280
    price $2,925
    square feet 1,230
    availibility Aug 12
Willow
$2,681 Total Monthly Price 2 Beds 2 Baths 1,075 Sq Ft
1 Available unit
Unit
Total Price
Sq Ft
Availability
Unit Details
  • Unit 405
    price $2,681
    square feet 1,075
    availibility Sep 17
Elm
$2,715 Total Monthly Price 2 Beds 2 Baths 1,092 Sq Ft
1 Available unit
Unit
Total Price
Sq Ft
Availability
Unit Details
  • Unit 340
    price $2,715
    square feet 1,092
    availibility Oct 16
Oak
$3,597 Total Monthly Price 3 Beds 2 Baths 1,369 Sq Ft
1 Available unit
Unit
Total Price
Sq Ft
Availability
Unit Details
  • Unit 101
    price $3,597
    square feet 1,369
    availibility Now
Violet
$1,920 Total Monthly Price 1 Bed 1 Bath 699 Sq Ft
Not Available
Holly
$1,925 Total Monthly Price 1 Bed 1 Bath 688 Sq Ft
Not Available
Indigo
$1,930 Total Monthly Price 1 Bed 1 Bath 710 Sq Ft
Not Available
Matterport 3D Tour
Chestnut
$1,935 Total Monthly Price 1 Bed 1 Bath 699 Sq Ft
Not Available
Tulip
$1,935 Total Monthly Price 1 Bed 1 Bath 712 Sq Ft
Not Available
Dogwood
$1,935 Total Monthly Price 1 Bed 1 Bath 715 Sq Ft
Not Available
Lilac
$1,940 Total Monthly Price 1 Bed 1 Bath 704 Sq Ft
Not Available
Daisy
$2,000 Total Monthly Price 1 Bed 1 Bath 778 Sq Ft
Not Available
Azalea
$2,025 Total Monthly Price 1 Bed 1 Bath 805 Sq Ft
Not Available
Hickory
$2,060 Total Monthly Price 1 Bed 1 Bath 835 Sq Ft
Not Available
Moss
$2,349 Total Monthly Price 1 Bed 1 Bath 837 Sq Ft
Not Available
Birch
$2,409 Total Monthly Price 1 Bed 1 Bath 883 Sq Ft
Not Available
Rose
$2,489 Total Monthly Price 1 Bed 1 Bath 1,020 Sq Ft
Not Available
Sunflower
$2,560 Total Monthly Price 2 Beds 2 Baths 1,061 Sq Ft
Not Available
Hazel
$2,570 Total Monthly Price 2 Beds 2 Baths 1,072 Sq Ft
Not Available
Ivy
$2,595 Total Monthly Price 2 Beds 2 Baths 1,097 Sq Ft
Not Available
Pine
$2,935 Total Monthly Price 2 Beds 2 Baths 1,240 Sq Ft
Not Available
Maple
$3,592 Total Monthly Price 3 Beds 2 Baths 1,396 Sq Ft
Not Available
Charcoal
$3,662 Total Monthly Price 3 Beds 2 Baths 1,448 Sq Ft
Not Available
Magnolia
$2,524 Total Monthly Price 1 Bed 1 Bath 895 Sq Ft
1 Available unit
Unit
Total Price
Sq Ft
Availability
Unit Details
  • Unit 046
    price $2,524
    square feet 895
    availibility Aug 2
Lily
$2,424 Total Monthly Price 1 Bed 1 Bath 889 Sq Ft
1 Available unit
Unit
Total Price
Sq Ft
Availability
Unit Details
  • Unit 336
    price $2,424
    square feet 889
    availibility Aug 12
Cedar
Starting at $2,040 Total Monthly Price 1 Bed 1 Bath 715 Sq Ft
2 Available units
Unit
Total Price
Sq Ft
Availability
Unit Details
  • Unit 003
    price $2,040
    square feet 715
    availibility Sep 10
  • Unit 421
    price $2,126
    square feet 715
    availibility Oct 18
Violet
$1,920 Total Monthly Price 1 Bed 1 Bath 699 Sq Ft
Not Available
Holly
$1,925 Total Monthly Price 1 Bed 1 Bath 688 Sq Ft
Not Available
Indigo
$1,930 Total Monthly Price 1 Bed 1 Bath 710 Sq Ft
Not Available
Matterport 3D Tour
Chestnut
$1,935 Total Monthly Price 1 Bed 1 Bath 699 Sq Ft
Not Available
Tulip
$1,935 Total Monthly Price 1 Bed 1 Bath 712 Sq Ft
Not Available
Dogwood
$1,935 Total Monthly Price 1 Bed 1 Bath 715 Sq Ft
Not Available
Lilac
$1,940 Total Monthly Price 1 Bed 1 Bath 704 Sq Ft
Not Available
Daisy
$2,000 Total Monthly Price 1 Bed 1 Bath 778 Sq Ft
Not Available
Azalea
$2,025 Total Monthly Price 1 Bed 1 Bath 805 Sq Ft
Not Available
Hickory
$2,060 Total Monthly Price 1 Bed 1 Bath 835 Sq Ft
Not Available
Moss
$2,349 Total Monthly Price 1 Bed 1 Bath 837 Sq Ft
Not Available
Birch
$2,409 Total Monthly Price 1 Bed 1 Bath 883 Sq Ft
Not Available
Rose
$2,489 Total Monthly Price 1 Bed 1 Bath 1,020 Sq Ft
Not Available
Iris
Starting at $2,625 Total Monthly Price 2 Beds 2 Baths 1,075 Sq Ft
2 Available units
Unit
Total Price
Sq Ft
Availability
Unit Details
  • Unit 476
    price $2,725
    square feet 1,075
    availibility Now
  • Unit 308
    price $2,625
    square feet 1,075
    availibility Aug 9
Clover
Starting at $2,683 Total Monthly Price 2 Beds 2 Baths 1,165 Sq Ft
2 Available units
Unit
Total Price
Sq Ft
Availability
Unit Details
  • Unit 360
    price $2,715
    square feet 1,165
    availibility Now
  • Unit 160
    price $2,683
    square feet 1,165
    availibility Aug 5
Vine
Starting at $2,780 Total Monthly Price 2 Beds 2 Baths 1,240 Sq Ft
3 Available units
Unit
Total Price
Sq Ft
Availability
Unit Details
  • Unit 357
    price $2,805
    square feet 1,240
    availibility Now
  • Unit 145
    price $2,780
    square feet 1,240
    availibility Aug 7
  • Unit 315
    price $2,795
    square feet 1,240
    availibility Sep 20
Fern
$2,925 Total Monthly Price 2 Beds 2 Baths 1,230 Sq Ft
Matterport 3D Tour
1 Available unit
Unit
Total Price
Sq Ft
Availability
Unit Details
  • Unit 280
    price $2,925
    square feet 1,230
    availibility Aug 12
Willow
$2,681 Total Monthly Price 2 Beds 2 Baths 1,075 Sq Ft
1 Available unit
Unit
Total Price
Sq Ft
Availability
Unit Details
  • Unit 405
    price $2,681
    square feet 1,075
    availibility Sep 17
Elm
$2,715 Total Monthly Price 2 Beds 2 Baths 1,092 Sq Ft
1 Available unit
Unit
Total Price
Sq Ft
Availability
Unit Details
  • Unit 340
    price $2,715
    square feet 1,092
    availibility Oct 16
Sunflower
$2,560 Total Monthly Price 2 Beds 2 Baths 1,061 Sq Ft
Not Available
Hazel
$2,570 Total Monthly Price 2 Beds 2 Baths 1,072 Sq Ft
Not Available
Ivy
$2,595 Total Monthly Price 2 Beds 2 Baths 1,097 Sq Ft
Not Available
Pine
$2,935 Total Monthly Price 2 Beds 2 Baths 1,240 Sq Ft
Not Available
Oak
$3,597 Total Monthly Price 3 Beds 2 Baths 1,369 Sq Ft
1 Available unit
Unit
Total Price
Sq Ft
Availability
Unit Details
  • Unit 101
    price $3,597
    square feet 1,369
    availibility Now
Maple
$3,592 Total Monthly Price 3 Beds 2 Baths 1,396 Sq Ft
Not Available
Charcoal
$3,662 Total Monthly Price 3 Beds 2 Baths 1,448 Sq Ft
Not Available
* Price shown is total price based on community-supplied monthly required fees. Excludes user-selected optional fees and variable or usage-based fees and required charges due at or prior to move-in or at move-out.View Fees and Policies for details. Price, availability, fees, and any applicable rent special are subject to change without notice.
* Square footage definitions vary. Displayed square footage is approximate.

Fees and Policies

The fees listed below are community-provided and may exclude utilities or add-ons. All payments are made directly to the property and are non-refundable unless otherwise specified. Use the Cost Calculator to determine costs based on your needs.

  • Utilities & Essentials
    • Trash Services - Doorstep
      Amount for doorstep trash removal from rental home. Charged per unit.
      $25 / mo
    • Utility - Billing Administrative Fee
      Amount to manage utility services billing. Charged per unit.
      $6.06 / mo
    • Utility - Electric - Third Party
      Usage-Based (Utilities). Amount for provision and consumption of electric paid to a third party. Charged per unit. Payable to 3rd Party
      Varies / mo
    • Common Area - Gas
      Usage-Based (Utilities). Shared amount for common area gas usage. Charged per unit.
      Disclaimer: Utility apportionment is allocation: divided eq per unit.
      Varies / mo
    • Utility - Natural Gas - Third Party
      Usage-Based (Utilities). Amount for provision and consumption of natural gas paid to a third party. Charged per unit. Payable to 3rd Party
      Varies / mo
    • Utility - Water/Sewer
      Usage-Based (Utilities). Amount for provision and/or consumption of water and sewer services Charged per unit.
      Disclaimer: Utility apportionment is submetered water/gas/electric.
      Varies / mo
    • Utility - Stormwater/Drainage
      Usage-Based (Utilities). Amount for provision of storm water services. Charged per unit.
      Disclaimer: Utility apportionment is submetered water/gas/electric.
      Varies / mo
  • One-Time Basics
    • Due at Application
      • Application Fee
        Amount to process application, initiate screening, and take a rental home off the market. Charged per applicant.
        $50
      • Security Deposit (Refundable)
        Amount intended to be held through residency that may be applied toward amounts owed at move-out. Refunds processed per application and lease terms. Charged per unit.
        $500
    • Due at Move-In
      • Utility - New Account Fee
        Amount to establish utility services. Charged per unit.
        $17
      • Community Amenity Fee
        Amount for community amenity use and services. Charged per unit.
        $500
    • Due at Move-Out
      • Utility - Final Bill Fee
        Amount billed to calculate final utility statement. Charged per unit.
        $17
  • Dogs
    • Pet Fee - Additional Pet
      Max of 1. Amount to facilitate additional authorized pet move-in. Charged per pet.
      $200
    • Pet Fee
      Max of 2. Amount to facilitate authorized pet move-in. Charged per pet.
      $500
    • Pet Rent
      Max of 2. Monthly amount for authorized pet. Charged per pet.
      $50 / mo
    100 lbs. Weight Limit
    Restrictions:
    We welcome two pets per apartment home. Pet rent is $50 per pet and there is a $500 pet fee for one or a $650 pet fee for two. There is a 100 lbs weight limit and breed restrictions apply.
    Read More Read Less
  • Cats
    • Pet Fee - Additional Pet
      Max of 1. Amount to facilitate additional authorized pet move-in. Charged per pet.
      $200
    • Pet Fee
      Max of 2. Amount to facilitate authorized pet move-in. Charged per pet.
      $500
    • Pet Rent
      Max of 2. Monthly amount for authorized pet. Charged per pet.
      $50 / mo
    100 lbs. Weight Limit
    Restrictions:
    We welcome two pets per apartment home. Pet rent is $50 per pet and there is a $500 pet fee for one or a $650 pet fee for two. There is a 100 lbs weight limit and breed restrictions apply.
    Read More Read Less
  • Garage Lot
    • Parking Fee
      Max of 1. Amount for garage parking space/services. May be subject to availability. Charged per vehicle.
      $60 / mo
    Comments
    Max of 1
    Read More Read Less
  • Parking
    • Parking Fee
      Max of 1. Amount for parking space/services. May be subject to availability. Charged per vehicle.
      $100 / mo
    Comments
    Max of 1
    Read More Read Less
  • Additional Parking Options
    • Surface Lot
  • Storage Unit
  • Cable TV and Internet Services
    Amount for cable and internet services in rental home. Charged per unit. Payable to 3rd Party
    Disclaimer: Price varies based on selections with third party provider.
    Varies / mo
  • Common Area/Clubhouse Rental
    Amount to rent a shared common area space, including clubhouse. May be subject to availability. Charged per occurrence.
    $200 / occurrence
  • Intra-Community Transfer Fee
    Amount due when transferring to another rental unit within community. Charged per occurrence.
    $1,000 / occurrence
  • Lease Violation - Trash
    Amount for violation of waste-related community policies. Charged per occurrence.
    $25 / occurrence
  • Returned Payment Fee (NSF)
    Amount for returned payment. Charged per occurrence.
    $50 / occurrence
  • Access Device - Replacement
    Amount to obtain a replacement access device for community; fobs, keys, remotes, access passes. Charged per occurrence.
    $75 / occurrence
  • Renters Liability Only - Non-Compliance
    Amount for not maintaining required Renters Liability Policy. Charged per occurrence.
    $15 / occurrence
  • Resident Change Fee
    Amount to process a change in leaseholder during lease term. Charged per occurrence.
    $250 / occurrence
  • Utility - Vacant Processing Fee
    Amount for failing to transfer utilities into resident name. Charged per occurrence.
    $50 / occurrence
  • Utility - Vacant Cost Recovery
    Usage-Based (Utilities). Amount for utility usage not transferred to resident responsibility any time during occupancy. Charged per occurrence.
    Varies / occurrence

Property Fee Disclaimer: Total Monthly Leasing Price includes base rent, all monthly mandatory and any user-selected optional fees. Excludes variable, usage-based, and required charges due at or prior to move-in or at move-out. Security Deposit may change based on screening results, but total will not exceed legal maximums. Some items may be taxed under applicable law. Some fees may not apply to rental homes subject to an affordable program. All fees are subject to application and/or lease terms. Prices and availability subject to change. Resident is responsible for damages beyond ordinary wear and tear. Resident may need to maintain insurance and to activate and maintain utility services, including but not limited to electricity, water, gas, and internet, per the lease. Additional fees may apply as detailed in the application and/or lease agreement, which can be requested prior to applying. Pets: Pet breed and other pet restrictions apply. Rentable Items: All Parking, storage, and other rentable items are subject to availability. Final pricing and availability will be determined during lease agreement. See Leasing Agent for details.

Details

Lease Options

  • 12 mo

Property Information

  • Built in 2020
  • 333 units/4 stories

Matterport 3D Tours

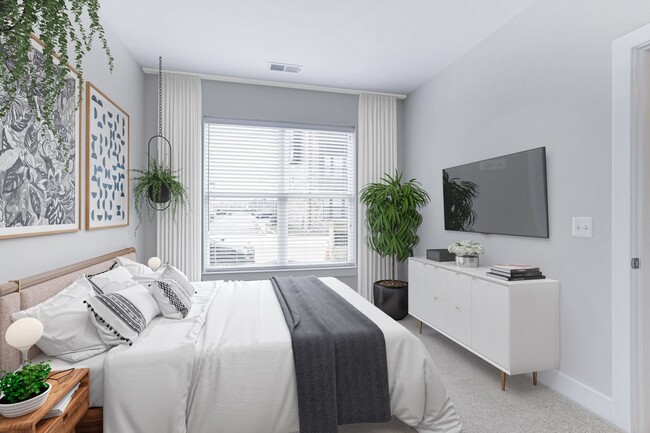
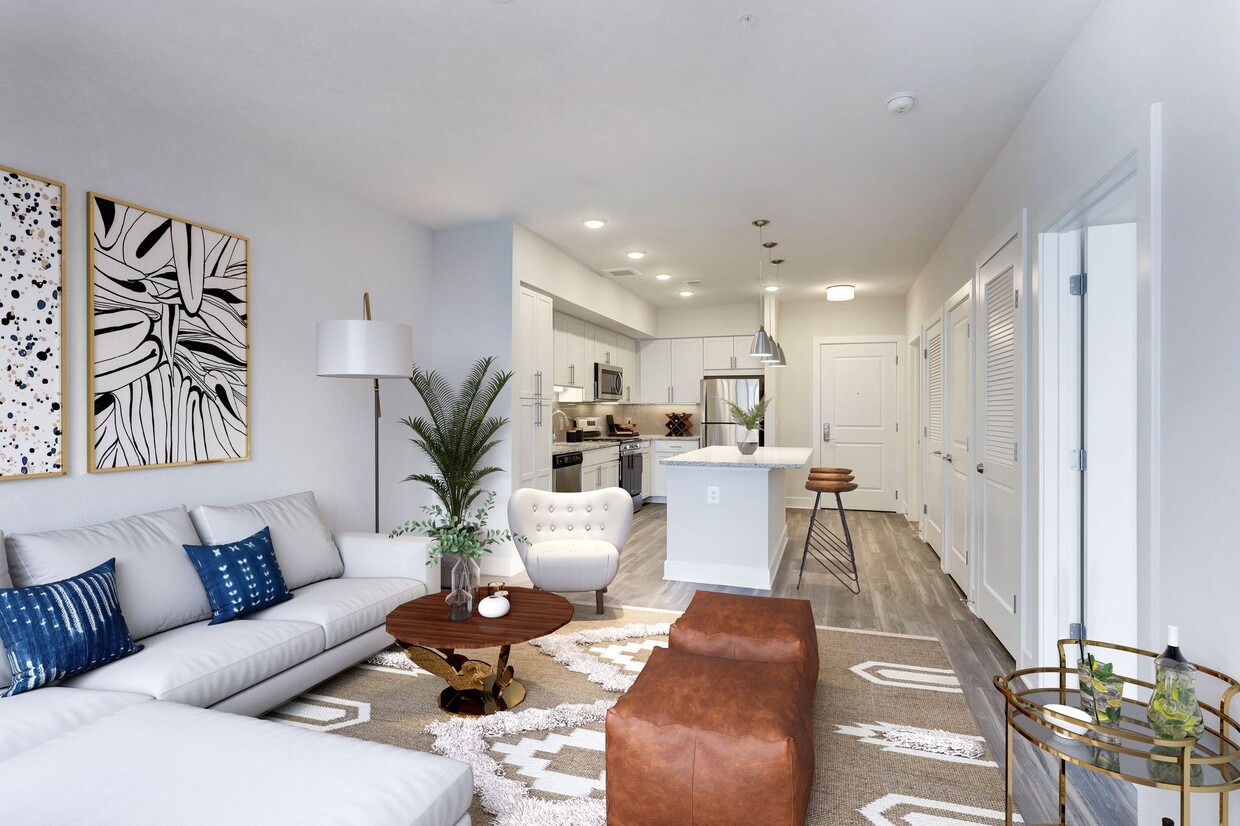
This well-appointed single-floor residence showcases a thoughtfully designed open-concept layout that seamlessly connects the kitchen and living areas. The kitchen is a standout feature, outfitted with soft gray shaker-style cabinetry, granite countertops, a classic white subway tile backsplash, and a full suite of stainless steel appliances including a gas range, built-in microwave, and refrigerator. Stylish pendant lighting hangs above the kitchen island, adding both function and ambiance. Rich, dark hardwood-style flooring flows throughout the main living areas, complementing the neutral color palette and creating a warm, cohesive aesthetic. Natural light enters through a large window in the spacious living area, enhancing its open and airy feel. The primary bedroom features plush carpeting and direct access to a generously sized walk-in closet with multi-level wire shelving. Two bathrooms serve the residence: one with a subway-tiled soaking tub and shower combination, and another featuring a standalone glass-enclosed shower with light tile flooring. Granite vanity countertops and gray cabinetry carry the kitchen's design language throughout. A dedicated in-unit laundry area with a stacked washer and dryer adds everyday convenience to this modern, move-in-ready space.

2BR, 2BA - 1,240 SF
1/7
This well-appointed single-floor residence showcases a thoughtfully designed open-concept layout that seamlessly connects the kitchen and living areas. The kitchen is a standout feature, outfitted with soft gray shaker-style cabinetry, granite countertops, a classic white subway tile backsplash, and a full suite of stainless steel appliances including a gas range, built-in microwave, and refrigerator. Stylish pendant lighting hangs above the kitchen island, adding both function and ambiance. Rich, dark hardwood-style flooring flows throughout the main living areas, complementing the neutral color palette and creating a warm, cohesive aesthetic. Natural light enters through a large window in the spacious living area, enhancing its open and airy feel. The primary bedroom features plush carpeting and direct access to a generously sized walk-in closet with multi-level wire shelving. Two bathrooms serve the residence: one with a subway-tiled soaking tub and shower combination, and another featuring a standalone glass-enclosed shower with light tile flooring. Granite vanity countertops and gray cabinetry carry the kitchen's design language throughout. A dedicated in-unit laundry area with a stacked washer and dryer adds everyday convenience to this modern, move-in-ready space. This single-floor residence is designed with a contemporary, functional layout that balances open communal spaces with private rooms. The kitchen serves as a central highlight, outfitted with rich dark cabinetry extending to the ceiling, stainless steel appliances including a gas range, microwave, dishwasher, and refrigerator, granite countertops, and a subtle tile backsplash. A central island with a matching granite surface provides additional workspace and seating, illuminated overhead by pendant lighting. The kitchen flows directly into the living and dining area, which is finished with durable hardwood-style flooring and receives natural light through large windows fitted with horizontal blinds.

The bedrooms feature neutral-toned carpet flooring and windows that bring in natural daylight. Two bathrooms serve the unit: one features a subway-tiled shower-tub combination with a dark vanity and granite countertop, while the other offers a glass-enclosed subway-tiled walk-in shower with a matching vanity. Both bathrooms are finished with light tile flooring. A dedicated laundry area is also present within the unit. Hallways feature white panel doors with brushed nickel hardware, contributing to the clean, cohesive aesthetic throughout. This generously proportioned amenity space is designed to accommodate a variety of social and recreational activities across one thoughtfully arranged floor. The open layout is anchored by striking wood-clad columns that provide visual structure while maintaining a sense of connectivity throughout the space.

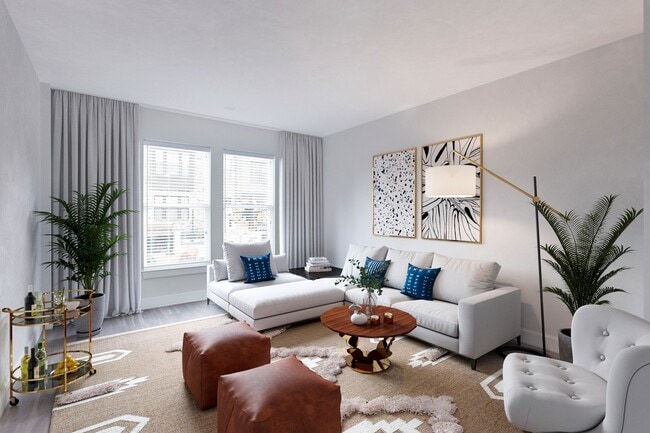
The main lounge area features comfortable sectional seating, swivel chairs, and leather ottomans arranged around a central coffee table, with a wall-mounted television and large windows offering ample natural light. Adjacent to this is a game area equipped with an air hockey table and casual seating, bathed in light from surrounding windows.

A dedicated wet bar and kitchenette area stands out with dark wood cabinetry, quartz countertops, a stone tile backsplash, a built-in sink, and a mounted television—finished above with a warm wood-paneled ceiling detail. This area flows seamlessly into a dining and collaborative zone with tables and colorful chairs.

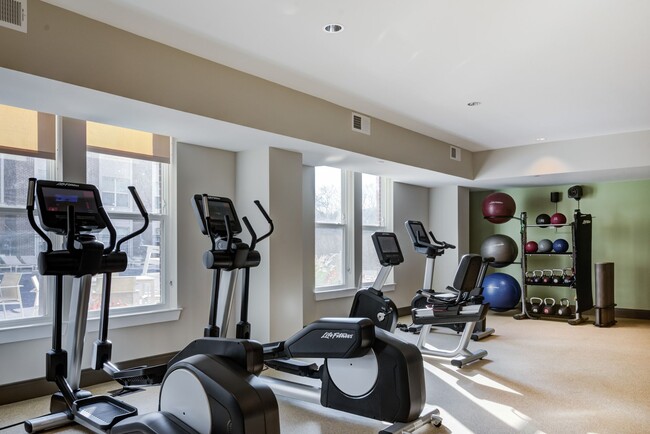
A glass-enclosed private meeting or co-working room with black-framed doors offers a more focused environment. Throughout the space, recessed lighting, pendant fixtures, and patterned carpeting contribute to a modern, welcoming ambiance suited for both relaxation and social gatherings. This fitness center offers a comprehensive workout environment designed to accommodate a wide range of exercise routines. The space is laid out across a single open floor, finished with durable speckled rubber flooring that provides both traction and comfort underfoot. Recessed lighting throughout the facility ensures the space is well-lit and inviting.

The cardio zone is lined with multiple treadmills and upright elliptical machines, each equipped with individual digital display screens. Large windows along the wall allow natural light to filter in, and full-length mirrors run along one side, visually expanding the room and allowing users to monitor their form.

The strength training area features a multi-tier dumbbell rack with a broad range of free weights, adjustable benches, and a cable pulley system for versatile resistance training. A dedicated functional training section includes a cable cross machine, a stability ball rack stocked with exercise balls in various sizes, and kettlebells.

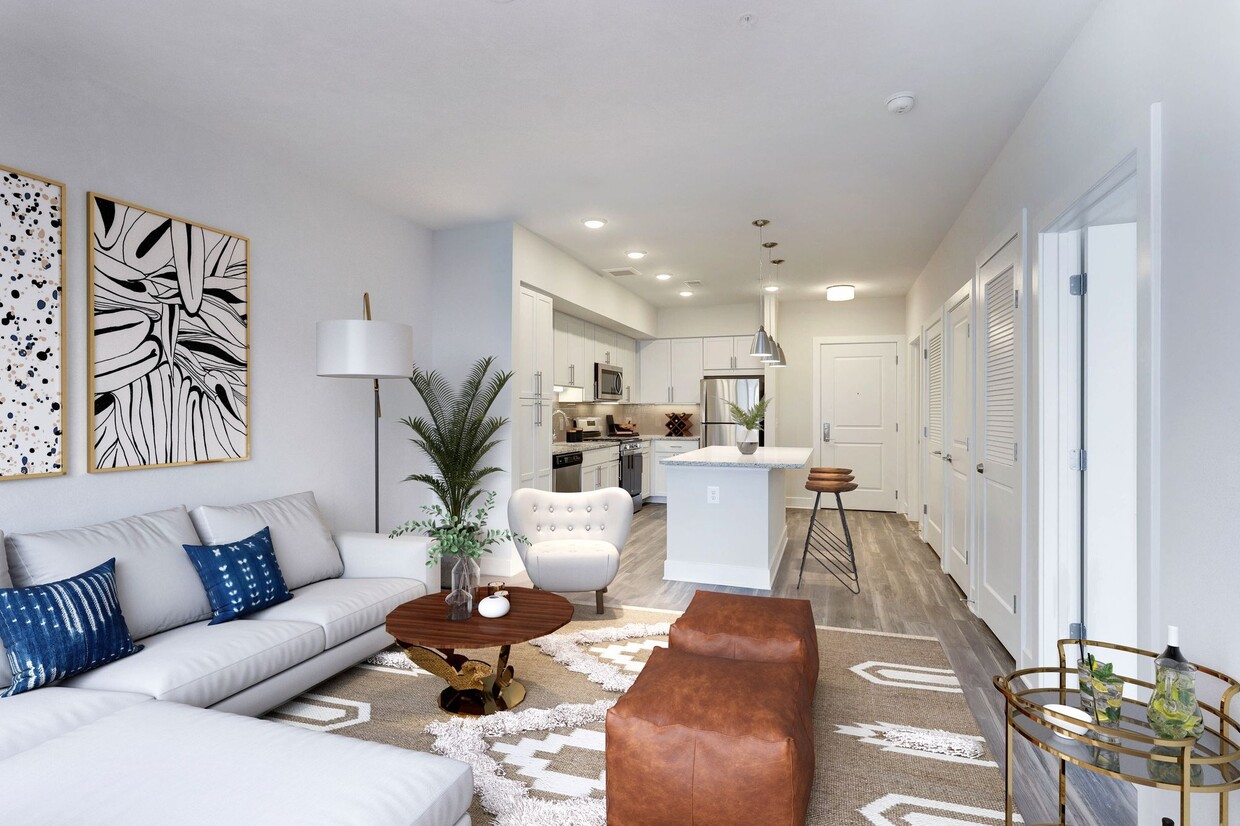
The layout maintains generous open floor space at the center, enabling stretching, bodyweight exercises, and dynamic movements. The facility is accented by neutral wall tones and a clean, modern aesthetic throughout, contributing to a focused and professional training atmosphere. Glass-paneled entry doors complete the polished look of this well-appointed fitness space. Located at 20725 Wood Quay Dr in Sterling, VA, this thoughtfully designed one-bedroom, one-bathroom residence offers a bright and efficient single-floor layout. The open-concept kitchen and living area serves as the heart of the home, where crisp white shaker cabinetry, a taupe subway tile backsplash, and a generous granite-topped island create a functional yet stylish centerpiece. Three brushed nickel pendant lights hang above the island, complementing the stainless steel appliances — including a gas range, microwave, refrigerator, and dishwasher. Light wood-tone flooring extends throughout the main living area, which is bathed in natural light from a set of glass French doors. The bedroom features plush carpet flooring, neutral walls, and a window with exterior views, offering a calm and comfortable retreat. The full bathroom is finished with classic white subway tile surrounding the soaking tub and shower, tile flooring, and granite vanity accents. A dedicated laundry area accommodates a stacked washer and dryer unit, adding everyday convenience. Additional spaces include a hallway, closet, and utility room, ensuring practical storage and circulation throughout. This thoughtfully designed single-floor residence combines modern finishes with a functional, open layout. The kitchen is a standout centerpiece, featuring crisp white shaker cabinetry with brushed nickel hardware, a large granite-topped island illuminated by stylish gold pendant lights, a subway tile backsplash, and a full suite of stainless steel appliances including a gas range, built-in microwave, dishwasher, and refrigerator. Light wood-look flooring flows seamlessly throughout, connecting the kitchen to the open living and dining area. The living space is bright and airy, benefiting from large windows that invite ample natural light, and offers comfortable room for both a seating arrangement and a dedicated dining area. An in-unit stacked washer and dryer provides added convenience. The bedroom is a serene retreat, highlighted by a bold deep-green accent wall, a large window with blinds, and warm, inviting tones that create a cozy atmosphere. The bathroom echoes the home's refined aesthetic with granite countertops, white cabinetry, subway tile surround, and tile flooring. Throughout the space, the consistent use of quality materials and thoughtful design details create a cohesive and contemporary living environment. This single-floor residence is designed with a clean, contemporary aesthetic that balances functionality and style throughout. The open-concept kitchen serves as the heart of the home, showcasing white shaker cabinetry extending to the ceiling, granite countertops, and a large central island ideal for casual dining or meal preparation. A trio of brushed gold pendant lights hangs above the island, complementing the stainless steel appliances, which include a gas range, built-in microwave, dishwasher, and refrigerator. A subtle tile backsplash adds texture behind the range and sink area, while natural light pours in through large windows overlooking the adjacent dining and living space.

The open living area continues the warm hardwood-style flooring, providing a generous, unobstructed layout. Bedrooms are carpeted for comfort and include ample closet space with built-in rod systems. Two bathrooms serve the residence: a full bath featuring white subway tile surrounding a soaking tub, a granite vanity, and tile flooring, and a second bathroom with a matching granite vanity and tile floor. The overall palette of soft neutrals, white trim, and brushed hardware creates a cohesive and inviting atmosphere throughout.
Property Site Map

Select a unit to view pricing & availability

Any
1
2
3
Any
1+
2+
Move-In Date
Viewing Floor:
0 (2 units)
1 (3 units)
2 (1 unit)
3 (6 units)
4 (3 units)
5 (0 unit)
Matterport 3D Tour Matterport 3D Tour
Matterport 3D Tour

About The Jameson at Kincora

Experience life without compromise. Modern comforts meet Loudoun’s beautiful landscape, the Jameson at Kincora is where the best of urban living and nature converge. The perfect sanctuary for those who want the convenience of a short commute to the office and the luxury of being steps away from great restaurants, shops, museums, hiking trails, and more. Within minutes, find yourself discovering a new craft beer at one of many local breweries, diving into a good read at the neighborhood bookstore, or enjoying an afternoon of fly-fishing right in your own backyard. The Jameson is about more than the incredible access, its about endless exploration, a limitless lifestyle, and simply enjoying the good life.

The Jameson at Kincora is an apartment community located in Loudoun County and the 20166 ZIP Code. This area is served by the Loudoun County Public Schools attendance zone.

Unique Features

  • 9 Ft Ceiling
  • Balconies & Patios On Select Units
  • Balconies in select units
  • Chefs Island
  • Chef's Island
  • Clubroom with Bar & Lounge & Free WiFi
  • Conference Room with Free WiFi
  • Co-Working Space
  • Coworking Space with Free WiFi
  • Culinary Inspired Kitchens
  • Energy Efficient Appliances
  • Full Size Washer & Dryer
  • Garage Parking
  • Open Floor Plans
  • Resident Courtyards with Firepits & Grilling Areas
  • Resort-Style Pool
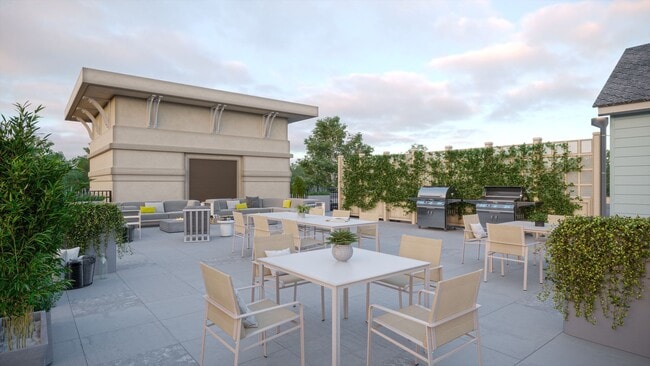
  • Rooftop Patio With Grills & Fire Pits
  • Smart Home Features
  • Stainless Steel Appliances
  • Stone Counter Tops
  • Stone Countertops
  • Wood-Inspired Flooring

Contact

View Property Website
Language: English
Open 9am - 6pm Today
  • Monday - Friday, 9am - 6pm
  • Saturday, 10am - 5pm
  • Sunday, Closed
Property Management Company Logo

Community Amenities

Pool

Fitness Center

Elevator

Clubhouse

Controlled Access

Recycling

Business Center

Grill

Property Services

  • Package Service
  • Wi-Fi
  • Controlled Access
  • Maintenance on site
  • Property Manager on Site
  • 24 Hour Access
  • On-Site Retail
  • Recycling
  • Online Services
  • Key Fob Entry
  • Wheelchair Accessible

Shared Community

  • Elevator
  • Business Center
  • Clubhouse
  • Lounge
  • Multi Use Room
  • Conference Rooms

Fitness & Recreation

  • Fitness Center
  • Pool
  • Bicycle Storage
  • Walking/Biking Trails

Outdoor Features

  • Sundeck
  • Courtyard
  • Grill
  • Picnic Area
  • Pond

Apartment Features

Washer/Dryer

Air Conditioning

Dishwasher

High Speed Internet Access

Walk-In Closets

Island Kitchen

Microwave

Refrigerator

Indoor Features

  • High Speed Internet Access
  • Wi-Fi
  • Washer/Dryer
  • Air Conditioning
  • Heating
  • Smoke Free
  • Cable Ready
  • Security System
  • Tub/Shower

Kitchen Features & Appliances

  • Dishwasher
  • Disposal
  • Stainless Steel Appliances
  • Island Kitchen
  • Kitchen
  • Microwave
  • Oven
  • Range
  • Refrigerator
  • Freezer

Model Details

  • Vinyl Flooring
  • High Ceilings
  • Office
  • Walk-In Closets
  • Large Bedrooms
  • Balcony
  • Patio
Location
20725 Wood Quay Dr, Sterling,
VA 20166
Get Directions
Schools Restaurants Groceries Coffee Banks Shops Fitness
| Edit
Edit Commute

Destination is required

Under 30 minutes

Commute Time is calculated at rush hour.
City - Sterling

Located in Northern Virginia's technology corridor, Sterling combines suburban living with convenient access to Washington D.C. The area offers various housing options throughout neighborhoods like Sterling Park, Cascades, and Countryside. One-bedroom apartments rent for $2,025 per month, while two-bedroom units average $2,436.

Claude Moore Park spans 357 acres, featuring an indoor pool, hiking trails, and athletic facilities. History buffs can explore Vestal's Gap Road within the park, a historic route dating to colonial times.

Sterling's proximity to Dulles International Airport has established it as a commercial center. The area is served by multiple public schools, and Northern Virginia Community College maintains a nearby campus. Residents have access to shopping at Dulles Town Center, while Algonkian Regional Park offers riverside recreation along the Potomac.

Learn more about living in Sterling 
Amenities
  • Package Service
  • Wi-Fi
  • Controlled Access
  • Maintenance on site
  • Property Manager on Site
  • 24 Hour Access
  • On-Site Retail
  • Recycling
  • Online Services
  • Key Fob Entry
  • Wheelchair Accessible
  • Elevator
  • Business Center
  • Clubhouse
  • Lounge
  • Multi Use Room
  • Conference Rooms
  • Sundeck
  • Courtyard
  • Grill
  • Picnic Area
  • Pond
  • Fitness Center
  • Pool
  • Bicycle Storage
  • Walking/Biking Trails
  • 9 Ft Ceiling
  • Balconies & Patios On Select Units
  • Balconies in select units
  • Chefs Island
  • Chef's Island
  • Clubroom with Bar & Lounge & Free WiFi
  • Conference Room with Free WiFi
  • Co-Working Space
  • Coworking Space with Free WiFi
  • Culinary Inspired Kitchens
  • Energy Efficient Appliances
  • Full Size Washer & Dryer
  • Garage Parking
  • Open Floor Plans
  • Resident Courtyards with Firepits & Grilling Areas
  • Resort-Style Pool
  • Rooftop Patio With Grills & Fire Pits
  • Smart Home Features
  • Stainless Steel Appliances
  • Stone Counter Tops
  • Stone Countertops
  • Wood-Inspired Flooring
  • High Speed Internet Access
  • Wi-Fi
  • Washer/Dryer
  • Air Conditioning
  • Heating
  • Smoke Free
  • Cable Ready
  • Security System
  • Tub/Shower
  • Dishwasher
  • Disposal
  • Stainless Steel Appliances
  • Island Kitchen
  • Kitchen
  • Microwave
  • Oven
  • Range
  • Refrigerator
  • Freezer
  • Vinyl Flooring
  • High Ceilings
  • Office
  • Walk-In Closets
  • Large Bedrooms
  • Balcony
  • Patio
Expenses
Recurring
Unassigned Garage Parking $60 - $100
Cat Rent $50
Dog Rent $50
One-Time
Cat Fee $500
Dog Fee $500
Office Hours
Monday 9am - 6pm
Tuesday 9am - 6pm
Wednesday 9am - 6pm
Thursday 9am - 6pm
Friday 9am - 6pm
Saturday 10am - 5pm
Sunday Closed
571-520-5538
Education
Colleges & Universities Distance
GWU, Virginia Sci. and Tech.
Drive: 8 min 3.6 mi
NOVA, Loudoun Campus
Drive: 9 min 4.2 mi
George Mason University
Drive: 10 min 4.4 mi
Universities at Shady Grove
Drive: 50 min 31.6 mi
The Jameson at Kincora is within 8 minutes or 3.6 miles from GWU, Virginia Sci. and Tech.. It is also near NOVA, Loudoun Campus and George Mason University.
Schools
  • Public Schools
  • Private Schools
Steuart W. Weller Elementary School
Public Elementary School
Grades PK-5
710 Students
Attendance Zone
Farmwell Station Middle
Public Middle School
Grades 6-8
1,024 Students
Nearby
Belmont Ridge Middle School
Public Middle School
Grades 6-8
1,073 Students
Attendance Zone
Potomac Falls High
Public High School
Grades 9-12
1,606 Students
Nearby
Riverside High School
Public High School
Grades 9-12
1,717 Students
Attendance Zone
The Goddard School - Ashburn
Private Elementary School
Grades PK-5
92 Students
Nearby
County Christian School
Private Elementary & Middle School
Grades PK-8
214 Students
Nearby
George Washington University Online High School
Private High School
Grades 9-12
Nearby
School data provided by The GreatSchools Rating helps parents compare schools within a state based on a variety of school quality indicators and provides a helpful picture of how effectively each school serves all of its students. Ratings are on a scale of 1 (below average) to 10 (above average) and can include test scores, college readiness, academic progress, advanced courses, equity, discipline and attendance data. We also advise parents to visit schools, consider other information on school performance and programs, and consider family needs as part of the school selection process.

View GreatSchools Rating Methodology


Data provided by GreatSchools.org © 2026. All rights reserved.
Transportation

Transportation options available in Sterling include Ashburn, Silver Line Center Platform, located 6.0 miles from The Jameson at Kincora. The Jameson at Kincora is near Washington Dulles International, located 8.5 miles or 18 minutes away, and Ronald Reagan Washington Ntl, located 31.2 miles or 51 minutes away.

Transit / Subway Distance
Ashburn, Silver Line Center Platform
Drive: 11 min 6.0 mi
Loudoun Gateway, Silver Line Center Platform
Drive: 12 min 6.5 mi
Washington Dulles International Airport Metrorail Station, Silver Line Center Platform
Drive: 14 min 7.5 mi
Herndon, Silver Line Center Platform
Drive: 19 min 11.1 mi
Innovation Center, Silver Line Center Platform
Drive: 20 min 12.2 mi
Commuter Rail Distance
Dickerson Marc Eb
Drive: 49 min 29.4 mi
Barnesville Marc Eb
Drive: 58 min 33.3 mi
Metropolitan Grove Marc Wb
Drive: 56 min 35.4 mi
Germantown Marc Wb
Drive: 61 min 39.5 mi
Boyds Marc Eb
Drive: 65 min 40.7 mi
Airports Distance
Airports Distance
Washington Dulles International
Drive: 18 min 8.5 mi
Ronald Reagan Washington Ntl
Drive: 51 min 31.2 mi
Getting Around
Somewhat Walkable
Walkability
30 / 100
Minimal Public Transit
Transit
10 / 100
Exceptionally Drivable
Drivability
100 / 100
Somewhat Bikeable
Bikeability
30 / 100

Scores provided by

What do Walkability, Transit, Drivability, and Bikeability mean? Walkability measures the walking distance to day-to-day needs. Transit measures access to public transportation. Drivability measures congestion, parking availability, and access to major roads. Bikeability measures the suitability for cycling. How It Works
-
Soundscore™
- / 100

Traffic

-

Airport

-

Businesses

-

Scores provided by

HowLoud What is a Sound Score Rating? A Sound Score Rating aggregates noise caused by vehicle traffic, airplane traffic and local sources. How It Works
Points of Interest

Time and distance from The Jameson at Kincora.

Shopping Centers Distance
Commonwealth Center
Drive: 5 min 1.5 mi
One Loudoun
Drive: 5 min 2.2 mi
Lakeview At University Center
Drive: 6 min 2.6 mi
The Jameson at Kincora has 3 shopping centers within 2.6 miles, which is about a 6-minute drive. The miles and minutes will be for the farthest away property.
Parks and Recreation Distance
Washington & Old Dominion Railroad Trail
Drive: 6 min 2.8 mi
Claude Moore Park
Drive: 8 min 3.5 mi
Algonkian Regional Park
Drive: 19 min 7.5 mi
Red Rock Wilderness Regional Park
Drive: 15 min 8.3 mi
Lake Newport
Drive: 20 min 10.0 mi
The Jameson at Kincora has 5 parks within 10.0 miles, including Washington & Old Dominion Railroad Trail, Claude Moore Park, and Algonkian Regional Park.
Hospitals Distance
Hospitals Distance
Inova Loudoun Hospital
Drive: 9 min 4.8 mi
Reston Hospital Center
Drive: 19 min 9.7 mi
Stonesprings Hospital Center
Drive: 22 min 12.3 mi
The Jameson at Kincora has 3 hospitals within 12.3 miles, the nearest is Inova Loudoun Hospital which is 4.8 miles away and a 9 minute drive.
Military Bases Distance
Fort Myer
Drive: 45 min 26.8 mi
The Pentagon
Drive: 45 min 28.6 mi
Naval Observatory
Drive: 48 min 28.7 mi
The Jameson at Kincora has 3 military bases within 28.7 miles, the nearest is Fort Myer which is 26.8 miles away and a 45 minute drive.


Reviews for The Jameson at Kincora

4.6
Renter Rating
5 Stars
115
4 Stars
32
3 Stars
4
2 Stars
4
1 Star
3
Share details of your own experience with this property
Renter Reviews 158 Reviews
 
  • Most Recent
  • Most Helpful
  • Rating Low-High
  • Rating High-Low
Submitted by a verified resident of the apartment community. Participating residents may receive reward points in exchange for posting a review during their lease term, regardless of the nature of the review. Delete

Property Manager Responded:

Property Manager Responded

Show full review Show less
Was this helpful? Vote review helpful Thanks for your feedback!
Flag Review
  1. ...
  2. ...

The Jameson at Kincora Photos

  • The Jameson at Kincora apartments — community photo

  • 2BR, 2BA - 1,240 SF

  • The Jameson at Kincora apartments — community photo

  • The Jameson at Kincora apartments — community photo

  • The Jameson at Kincora apartments — community photo

  • The Jameson at Kincora apartments — community photo

  • The Jameson at Kincora apartments — community photo

Models

  • Holly floor plan The Jameson at Kincora

  • Chestnut floor plan The Jameson at Kincora

  • Violet floor plan The Jameson at Kincora

  • Lilac floor plan The Jameson at Kincora

  • Indigo floor plan The Jameson at Kincora

  • Indigo floor plan The Jameson at Kincora

Nearby Apartments

Within 50 Miles of The Jameson at Kincora

  • The Charles

    7342 Wisconsin Ave

    Bethesda, MD 20814

    $2,572 - $10,222 Total Monthly Price

    1-2 Br 19.0 mi

  • Aerie at Wardman Park

    2650 Woodley Rd NW

    Washington, DC 20008

    $4,081 - $8,951 Total Monthly Price

    1-3 Br 22.2 mi

  • The Glade on Laurel

    6830-6896 Laurel St NW

    Washington, DC 20012

    $1,510 - $3,699 Total Monthly Price

    1-2 Br 23.3 mi

  • Annex on 12th

    300 12th St SW

    Washington, DC 20024

    $2,569 - $10,972 Total Monthly Price

    1-3 Br 24.6 mi

  • Vermeer

    113 Potomac Ave SW

    Washington, DC 20024

    $3,402 - $10,485 Total Monthly Price

    1-3 Br 25.9 mi

  • Alta New Carrollton

    4825 Ellin Rd

    Hyattsville, MD 20784

    $1,957 - $3,152 Total Monthly Price

    1-3 Br 31.0 mi

Frequently Asked Questions
Does The Jameson at Kincora have in-unit laundry?

The Jameson at Kincora has units with in‑unit washers and dryers, making laundry day simple for residents.

What utilities are included in rent at The Jameson at Kincora?

Utilities are not included in rent. Residents should plan to set up and pay for all services separately.

Is parking available at The Jameson at Kincora?

Parking is available at The Jameson at Kincora. Fees may apply depending on the type of parking offered. Contact this property for details.

Which floor plans are available, and what are the price ranges?

The Jameson at Kincora has one to three-bedrooms with rent ranges from $1,920/mo. to $3,662/mo.

Is The Jameson at Kincora pet-friendly?

Yes, The Jameson at Kincora welcomes pets. Breed restrictions, weight limits, and additional fees may apply. View this property's pet policy.

How much income do I need to rent at The Jameson at Kincora?

A good rule of thumb is to spend no more than 30% of your gross income on rent. Based on the lowest available rent of $1,920 for a one-bedroom, you would need to earn about $76,800 per year to qualify. Want to double-check your budget? Calculate how much rent you can afford with our Rent Affordability Calculator.

Does The Jameson at Kincora have move-in specials?

The Jameson at Kincora is not currently offering any rent specials. Check back soon, as promotions change frequently.

Does The Jameson at Kincora offer Matterport 3D tours?

Yes! The Jameson at Kincora offers 20 Matterport 3D Tours. Explore different floor plans and see unit level details, all without leaving home.
Back To Top
Send a Message
Contact Property
enter move in date in the format: 2 digit month / 2 digit day / 4 digit year

I would like to... Optional

Send Message

Submitting Request

Send a Message
Contact Property

Thank you! Your email has been sent.

Error

Report an Issue Print Get Directions
Try These Popular Nearby Searches

Cities

  • Oak Grove Rentals
  • Dulles Town Center Rentals
  • Dranesville Rentals
  • Sugarland Run Rentals
  • Herndon Rentals

Search by Bedrooms

  • Studio Apartments in Sterling
  • 1 Bedroom Apartments in Sterling
  • 2 Bedroom Apartments in Sterling
  • 3 Bedroom Apartments in Sterling
  • Rooms for Rent in Sterling

Other Rental Types

  • Sterling Lofts for Rent
  • Sterling Houses for Rent
  • Sterling Condos for Rent
  • Sterling Townhomes for Rent
  • Private Landlord Rentals Sterling
  • 20166 Houses for Rent
  • 20166 Condos for Rent
  • 20166 Townhomes for Rent

Stay on Budget

  • Sterling Apartments Under $2,000

Filter by Popular Amenities

  • Pet Friendly Apartments in Sterling
  • Furnished Apartments in Sterling
  • Apartments with Washer & Dryer in Sterling
  • Wheelchair Accessible Apartments in Sterling
  • Apartments with EV Charging in Sterling
  • Apartments with Balcony in Sterling
  • Apartments with Air Conditioning in Sterling
  • Sterling Apartments with Pickleball Court
  • Sterling Apartments with Virtual Tours

Find Specialty Housing

  • Student Housing in Sterling
  • Sterling Low Income Housing
  • Senior Housing in Sterling
  • Short Term Rentals in Sterling
  • Luxury Apartments in Sterling
  • Cheap Apartments in Sterling
  • Corporate Housing in Sterling
  • Move-In Specials in Sterling
  • New Apartments in Sterling
  • About Us
  • Advertise
  • Legal Notices
  • Privacy Notice
  • Avoid Scams
  • Accessibility
  • Calculate Rent Affordability
  • Renterverse
  • Sitemap
Property Logo
apartments.com
© 2026 CoStar Group, Inc. Equal Housing Opportunity

Equal Housing Opportunity

© 2026 CoStar Group, Inc.

Equal Housing Opportunity

Ready to Apply?

Good News! This rental is accepting applications through Apartments.com. Act now and your $ purchase will include 9 additional FREE application submissions to participating properties.

Or if you already have an account


Required

Required

Valid Email Required

You must acknowledge the disclaimer to continue
Next
You're leaving Apartments.com

Do you want this community to contact you?

Required

Required

Valid Email Required

Continue to Property Website Skip this Step
Continue

Take me to this property's website
Send Message
Interested in this property? Send message today.
Rate & Review The Jameson at Kincora
Please select a rating
50 character minimum
By clicking submit, I agree to the Apartments.com Terms of Service and the Ratings & Reviews Terms of Use.
Share This Listing
Listing Image

20725 Wood Quay Dr

Sterling, VA 20166

Email

Link Copied

(571) 520-5538
Get Directions
Schools Restaurants Groceries Coffee Banks Shops Fitness
Select a unit to view pricing and availability
Floor
0 (2 units)
1 (3 units)
2 (1 unit)
3 (6 units)
4 (3 units)
5 (0 unit)
Any
1
2
3
Any
1+
2+
Move-In Date
Matterport 3D Tour Matterport 3D Tour
Matterport 3D Tour

