Map
  • Add a Property
  • Renter Tools
    • Favorites
    • Saved Searches
  • Manage Rentals
  • Apartments For Rent
  • Houses For Rent
  • Condos For Rent
  • Townhomes For Rent
  • Help Center
  • Area Guide
  • Rent Calculator
  • Property Management Companies

Language

Apartments.com Logo
Manage Rentals      Sign Up / Sign In
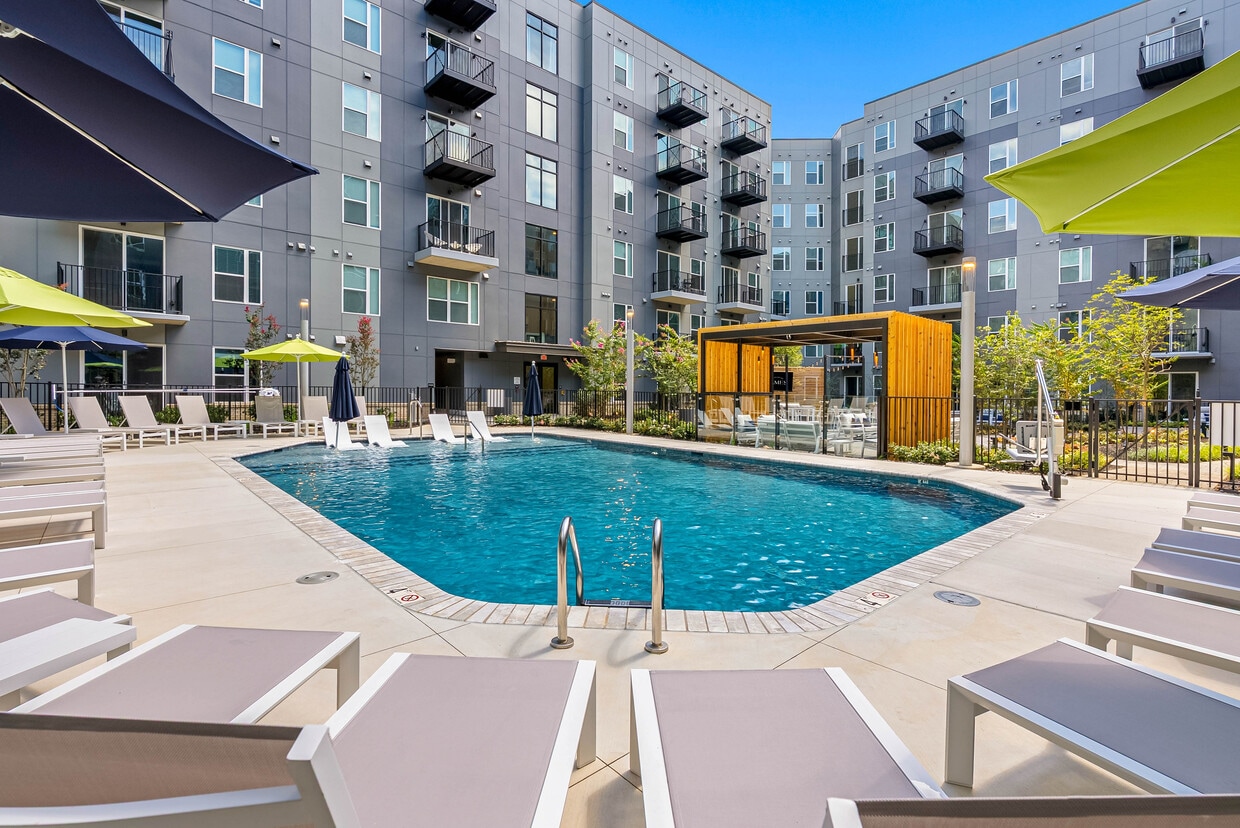
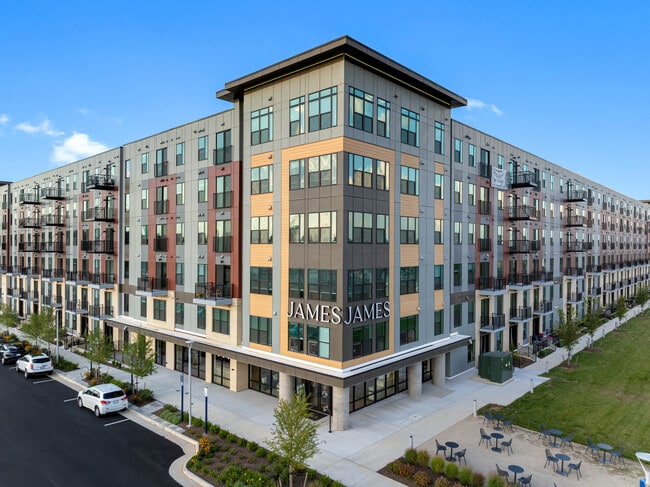
  • Primary Photo - The James at Springline
  • Building Photo - The James at Springline
    Building Photo - The James at Springline
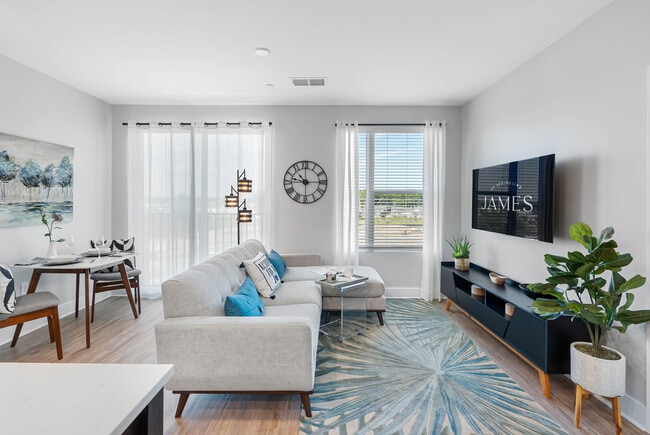
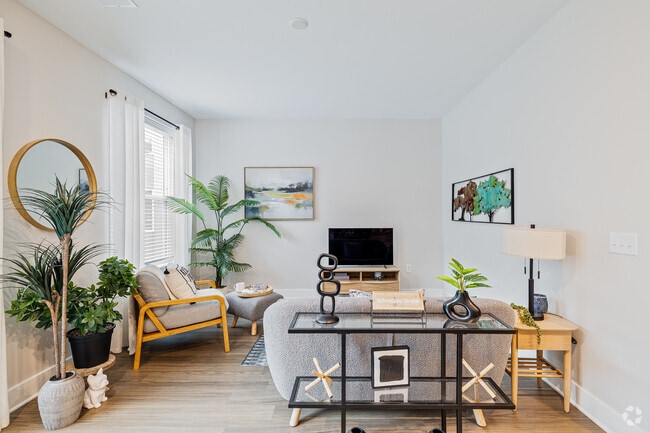
  • 1BR, 1BA - 653SF - Living Room - The James at Springline
    Clubhouse - The James at Springline
Contact This Property

Tour Options: In-Person

Language: English

Open 10am - 6pm Today

View All Hours Office Hours Monday - Friday, 10am - 6pm Saturday, 10am - 5pm Sunday, 1pm - 5pm

The James at Springline media gallery Unit
call 804-805-4799
Floor Plan View Body
Viewing Floor: Select a unit to view pricing & availability
1 (9 units)
2 (5 units)
3 (6 units)
4 (15 units)
5 (7 units)
6 (3 units)
Any
1
2
3
Any
1+
2+
Move-In Date
Virginia Chesterfield County North Chesterfield

The James at Springline

101 Springline Dr, North Chesterfield, VA 23225

5.0
Renter Rating 12 Reviews
Verified Listing CoStar Verified® Listing

This Listing has been verified by CoStar’s listing verification process, which combines internal screening and fraud detection technology. Always beware of scams.

Today
Share Listing
Favorites
804-805-4799
Property Management Company Logo Property Website
  • Monthly Rent

    $1,640 - $3,385

    Plus Fees

  • Bedrooms

    1 - 3 bd

  • Bathrooms

    1 - 2 ba

  • Square Feet

    575 - 1,478 sq ft

The James at Springline
Property Management Company Logo
Share Listing
Favorites

Move-in Special

Upgrade Your Lifestyle + Unlock Up to $4,650 in Savings on Select Homes ; Must Move-In by 5/28 | Contact Us For Details

Highlights

  • Top Rated by Renters
  • New Construction
  • Roof Terrace
  • Cabana
  • Porch
  • High Ceilings
  • Pool
  • Walk-In Closets
  • Deck

Pricing & Floor Plans

filter results by bedrooms
Cost Calculator: Estimate your monthly and one-time fees.
A2
$1,640 – $2,045 Plus Fees 1 Bed 1 Bath 653 Sq Ft $500 Deposit
5 Available units
Unit
Base Price
Sq Ft
Availability
Unit Details
  • Unit 1-330
    price $1,640
    square feet 653
    availibility Now
  • Unit 1-411
    price $1,695
    square feet 653
    availibility Now
  • Unit 1-439
    price $1,695
    square feet 653
    availibility Now
  • Unit 1-437
    price $1,695
    square feet 653
    availibility Now
  • Unit 1-433
    price $1,695
    square feet 653
    availibility Now

A1
$1,660 – $2,010 Plus Fees 1 Bed 1 Bath 575 Sq Ft $500 Deposit
1 Available unit
Unit
Base Price
Sq Ft
Availability
Unit Details
  • Unit 1-462
    price $1,660
    square feet 575
    availibility Now
A3
$1,680 – $2,040 Plus Fees 1 Bed 1 Bath 650 Sq Ft $500 Deposit
5 Available units
Unit
Base Price
Sq Ft
Availability
Unit Details
  • Unit 1-234
    price $1,680
    square feet 650
    availibility Now
  • Unit 1-212
    price $1,680
    square feet 650
    availibility Now
  • Unit 1-204
    price $1,680
    square feet 650
    availibility Now
  • Unit 1-111
    price $1,690
    square feet 650
    availibility Now
  • Unit 1-137
    price $1,690
    square feet 650
    availibility Now

A6
$1,825 – $2,175 Plus Fees 1 Bed 1 Bath 772 Sq Ft $500 Deposit
1 Available unit
Unit
Base Price
Sq Ft
Availability
Unit Details
  • Unit 1-319
    price $1,825
    square feet 772
    availibility Now
A11
$1,875 – $2,230 Plus Fees 1 Bed 1 Bath 863 Sq Ft $500 Deposit
5 Available units
Unit
Base Price
Sq Ft
Availability
Unit Details
  • Unit 1-414
    price $1,875
    square feet 863
    availibility Now
  • Unit 1-406
    price $1,875
    square feet 863
    availibility Now
  • Unit 1-402
    price $1,875
    square feet 863
    availibility Now
  • Unit 1-410
    price $1,875
    square feet 863
    availibility Now
  • Unit 1-514
    price $1,880
    square feet 863
    availibility Now

A5
$1,884 – $2,234 Plus Fees 1 Bed 1 Bath 847 Sq Ft $500 Deposit
1 Available unit
Unit
Base Price
Sq Ft
Availability
Unit Details
  • Unit 1-409
    price $1,884
    square feet 847
    availibility Now
A9
$1,790 – $2,140 Plus Fees 1 Bed 1 Bath 753 Sq Ft $500 Deposit
1 Available unit
Unit
Base Price
Sq Ft
Availability
Unit Details
  • Unit 1-432
    price $1,790
    square feet 753
    availibility Jul 23
A4
$1,755 – $2,105 Plus Fees 1 Bed 1 Bath 745 Sq Ft $500 Deposit
1 Available unit
Unit
Base Price
Sq Ft
Availability
Unit Details
  • Unit 1-307
    price $1,755
    square feet 745
    availibility Jul 24
A10
$1,700 – $2,050 Plus Fees 1 Bed 1 Bath 745 Sq Ft $500 Deposit
1 Available unit
Unit
Base Price
Sq Ft
Availability
Unit Details
  • Unit 1-132
    price $1,700
    square feet 745
    availibility Jul 31
B1
$2,011 – $2,421 Plus Fees 2 Beds 2 Baths 952 Sq Ft $500 Deposit
5 Available units
Unit
Base Price
Sq Ft
Availability
Unit Details
  • Unit 1-520
    price $2,011
    square feet 952
    availibility Now
  • Unit 1-524
    price $2,011
    square feet 952
    availibility Now
  • Unit 1-528
    price $2,011
    square feet 952
    availibility Now
  • Unit 1-624
    price $2,016
    square feet 952
    availibility Now
  • Unit 1-436
    price $2,071
    square feet 952
    availibility Now

B10A
$2,320 – $2,710 Plus Fees 2 Beds 2 Baths 1,131 Sq Ft $500 Deposit
2 Available units
Unit
Base Price
Sq Ft
Availability
Unit Details
  • Unit 1-335
    price $2,320
    square feet 1,131
    availibility Now
  • Unit 1-435
    price $2,360
    square feet 1,131
    availibility Now
B10
$2,355 – $2,715 Plus Fees 2 Beds 2 Baths 1,131 Sq Ft $500 Deposit
3 Available units
Unit
Base Price
Sq Ft
Availability
Unit Details
  • Unit 1-618
    price $2,355
    square feet 1,131
    availibility Now
  • Unit 1-652
    price $2,355
    square feet 1,131
    availibility Now
  • Unit 1-535
    price $2,365
    square feet 1,131
    availibility Now
B5
$2,450 – $2,805 Plus Fees 2 Beds 2 Baths 1,041 Sq Ft $500 Deposit
4 Available units
Unit
Base Price
Sq Ft
Availability
Unit Details
  • Unit 1-105
    price $2,450
    square feet 1,041
    availibility Now
  • Unit 1-103
    price $2,450
    square feet 1,041
    availibility Now
  • Unit 1-205
    price $2,455
    square feet 1,041
    availibility Now
  • Unit 1-203
    price $2,455
    square feet 1,041
    availibility Now

B12
$2,495 – $2,930 Plus Fees 2 Beds 2 Baths 1,245 Sq Ft $500 Deposit
4 Available units
Unit
Base Price
Sq Ft
Availability
Unit Details
  • Unit 1-572
    price $2,495
    square feet 1,245
    availibility Now
  • Unit 1-372
    price $2,510
    square feet 1,245
    availibility Now
  • Unit 1-472
    price $2,515
    square feet 1,245
    availibility Now
  • Unit 1-470
    price $2,580
    square feet 1,245
    availibility Now

B2
$2,015 – $2,365 Plus Fees 2 Beds 2 Baths 952 Sq Ft $500 Deposit
2 Available units
Unit
Base Price
Sq Ft
Availability
Unit Details
  • Unit 1-116
    price $2,015
    square feet 952
    availibility Jul 3
  • Unit 1-136
    price $2,015
    square feet 952
    availibility Jul 10
B11
$2,245 – $2,595 Plus Fees 2 Beds 2 Baths 1,127 Sq Ft $500 Deposit
1 Available unit
Unit
Base Price
Sq Ft
Availability
Unit Details
  • Unit 1-118
    price $2,245
    square feet 1,127
    availibility Jul 3
B8
$2,225 – $2,575 Plus Fees 2 Beds 2 Baths 1,108 Sq Ft $500 Deposit
1 Available unit
Unit
Base Price
Sq Ft
Availability
Unit Details
  • Unit 1-122
    price $2,225
    square feet 1,108
    availibility Jul 10
B13
$2,445 – $2,795 Plus Fees 2 Beds 2 Baths 1,231 Sq Ft $500 Deposit
1 Available unit
Unit
Base Price
Sq Ft
Availability
Unit Details
  • Unit 1-358
    price $2,445
    square feet 1,231
    availibility Aug 3
C2
$3,035 – $3,385 Plus Fees 3 Beds 2 Baths 1,478 Sq Ft $500 Deposit
1 Available unit
Unit
Base Price
Sq Ft
Availability
Unit Details
  • Unit 1-500
    price $3,035
    square feet 1,478
    availibility Now
A2
$1,640 – $2,045 Plus Fees 1 Bed 1 Bath 653 Sq Ft $500 Deposit
5 Available units
Unit
Base Price
Sq Ft
Availability
Unit Details
  • Unit 1-330
    price $1,640
    square feet 653
    availibility Now
  • Unit 1-411
    price $1,695
    square feet 653
    availibility Now
  • Unit 1-439
    price $1,695
    square feet 653
    availibility Now
  • Unit 1-437
    price $1,695
    square feet 653
    availibility Now
  • Unit 1-433
    price $1,695
    square feet 653
    availibility Now

A1
$1,660 – $2,010 Plus Fees 1 Bed 1 Bath 575 Sq Ft $500 Deposit
1 Available unit
Unit
Base Price
Sq Ft
Availability
Unit Details
  • Unit 1-462
    price $1,660
    square feet 575
    availibility Now
A3
$1,680 – $2,040 Plus Fees 1 Bed 1 Bath 650 Sq Ft $500 Deposit
5 Available units
Unit
Base Price
Sq Ft
Availability
Unit Details
  • Unit 1-234
    price $1,680
    square feet 650
    availibility Now
  • Unit 1-212
    price $1,680
    square feet 650
    availibility Now
  • Unit 1-204
    price $1,680
    square feet 650
    availibility Now
  • Unit 1-111
    price $1,690
    square feet 650
    availibility Now
  • Unit 1-137
    price $1,690
    square feet 650
    availibility Now

A6
$1,825 – $2,175 Plus Fees 1 Bed 1 Bath 772 Sq Ft $500 Deposit
1 Available unit
Unit
Base Price
Sq Ft
Availability
Unit Details
  • Unit 1-319
    price $1,825
    square feet 772
    availibility Now
A11
$1,875 – $2,230 Plus Fees 1 Bed 1 Bath 863 Sq Ft $500 Deposit
5 Available units
Unit
Base Price
Sq Ft
Availability
Unit Details
  • Unit 1-414
    price $1,875
    square feet 863
    availibility Now
  • Unit 1-406
    price $1,875
    square feet 863
    availibility Now
  • Unit 1-402
    price $1,875
    square feet 863
    availibility Now
  • Unit 1-410
    price $1,875
    square feet 863
    availibility Now
  • Unit 1-514
    price $1,880
    square feet 863
    availibility Now

A5
$1,884 – $2,234 Plus Fees 1 Bed 1 Bath 847 Sq Ft $500 Deposit
1 Available unit
Unit
Base Price
Sq Ft
Availability
Unit Details
  • Unit 1-409
    price $1,884
    square feet 847
    availibility Now
A9
$1,790 – $2,140 Plus Fees 1 Bed 1 Bath 753 Sq Ft $500 Deposit
1 Available unit
Unit
Base Price
Sq Ft
Availability
Unit Details
  • Unit 1-432
    price $1,790
    square feet 753
    availibility Jul 23
A4
$1,755 – $2,105 Plus Fees 1 Bed 1 Bath 745 Sq Ft $500 Deposit
1 Available unit
Unit
Base Price
Sq Ft
Availability
Unit Details
  • Unit 1-307
    price $1,755
    square feet 745
    availibility Jul 24
A10
$1,700 – $2,050 Plus Fees 1 Bed 1 Bath 745 Sq Ft $500 Deposit
1 Available unit
Unit
Base Price
Sq Ft
Availability
Unit Details
  • Unit 1-132
    price $1,700
    square feet 745
    availibility Jul 31
B1
$2,011 – $2,421 Plus Fees 2 Beds 2 Baths 952 Sq Ft $500 Deposit
5 Available units
Unit
Base Price
Sq Ft
Availability
Unit Details
  • Unit 1-520
    price $2,011
    square feet 952
    availibility Now
  • Unit 1-524
    price $2,011
    square feet 952
    availibility Now
  • Unit 1-528
    price $2,011
    square feet 952
    availibility Now
  • Unit 1-624
    price $2,016
    square feet 952
    availibility Now
  • Unit 1-436
    price $2,071
    square feet 952
    availibility Now

B10A
$2,320 – $2,710 Plus Fees 2 Beds 2 Baths 1,131 Sq Ft $500 Deposit
2 Available units
Unit
Base Price
Sq Ft
Availability
Unit Details
  • Unit 1-335
    price $2,320
    square feet 1,131
    availibility Now
  • Unit 1-435
    price $2,360
    square feet 1,131
    availibility Now
B10
$2,355 – $2,715 Plus Fees 2 Beds 2 Baths 1,131 Sq Ft $500 Deposit
3 Available units
Unit
Base Price
Sq Ft
Availability
Unit Details
  • Unit 1-618
    price $2,355
    square feet 1,131
    availibility Now
  • Unit 1-652
    price $2,355
    square feet 1,131
    availibility Now
  • Unit 1-535
    price $2,365
    square feet 1,131
    availibility Now
B5
$2,450 – $2,805 Plus Fees 2 Beds 2 Baths 1,041 Sq Ft $500 Deposit
4 Available units
Unit
Base Price
Sq Ft
Availability
Unit Details
  • Unit 1-105
    price $2,450
    square feet 1,041
    availibility Now
  • Unit 1-103
    price $2,450
    square feet 1,041
    availibility Now
  • Unit 1-205
    price $2,455
    square feet 1,041
    availibility Now
  • Unit 1-203
    price $2,455
    square feet 1,041
    availibility Now

B12
$2,495 – $2,930 Plus Fees 2 Beds 2 Baths 1,245 Sq Ft $500 Deposit
4 Available units
Unit
Base Price
Sq Ft
Availability
Unit Details
  • Unit 1-572
    price $2,495
    square feet 1,245
    availibility Now
  • Unit 1-372
    price $2,510
    square feet 1,245
    availibility Now
  • Unit 1-472
    price $2,515
    square feet 1,245
    availibility Now
  • Unit 1-470
    price $2,580
    square feet 1,245
    availibility Now

B2
$2,015 – $2,365 Plus Fees 2 Beds 2 Baths 952 Sq Ft $500 Deposit
2 Available units
Unit
Base Price
Sq Ft
Availability
Unit Details
  • Unit 1-116
    price $2,015
    square feet 952
    availibility Jul 3
  • Unit 1-136
    price $2,015
    square feet 952
    availibility Jul 10
B11
$2,245 – $2,595 Plus Fees 2 Beds 2 Baths 1,127 Sq Ft $500 Deposit
1 Available unit
Unit
Base Price
Sq Ft
Availability
Unit Details
  • Unit 1-118
    price $2,245
    square feet 1,127
    availibility Jul 3
B8
$2,225 – $2,575 Plus Fees 2 Beds 2 Baths 1,108 Sq Ft $500 Deposit
1 Available unit
Unit
Base Price
Sq Ft
Availability
Unit Details
  • Unit 1-122
    price $2,225
    square feet 1,108
    availibility Jul 10
B13
$2,445 – $2,795 Plus Fees 2 Beds 2 Baths 1,231 Sq Ft $500 Deposit
1 Available unit
Unit
Base Price
Sq Ft
Availability
Unit Details
  • Unit 1-358
    price $2,445
    square feet 1,231
    availibility Aug 3
C2
$3,035 – $3,385 Plus Fees 3 Beds 2 Baths 1,478 Sq Ft $500 Deposit
1 Available unit
Unit
Base Price
Sq Ft
Availability
Unit Details
  • Unit 1-500
    price $3,035
    square feet 1,478
    availibility Now
* Price shown is base rent. Excludes user-selected optional fees and variable or usage-based fees and required charges due at or prior to move-in or at move-out.View Fees and Policies for details. Price, availability, fees, and any applicable rent special are subject to change without notice.
* Square footage definitions vary. Displayed square footage is approximate.

Fees and Policies

The fees listed below are community-provided and may exclude utilities or add-ons. All payments are made directly to the property and are non-refundable unless otherwise specified. Use the Cost Calculator to determine costs based on your needs.

  • Dogs
    Max of 2
    Restrictions:
    Breed Restrictions are as follows: Tosa Inu/Ken, American Bandogge, Cane Corso, Rottweiler, Doberman, Pit Bull, Bull Terrier, Staffordshire Terrier, Dogo Argentino, Boer Boel, Gull Dong, Basenji, Mastiff, Perro de Presa Canario, Fila Brasiliero, Wolf Hybrid, Caucasian Oucharka, Alaskan Malamutes, Kangal, German Shepard, Shepard, Chow, Spitz, Akita, Reptiles, Rabbits and Pot Bellied Pigs. Mixed breeds containing these bloodlines are also prohibited.
    Read More Read Less
  • Cats
    Max of 2
  • Street Parking
  • Parking
  • Garage Lot
  • Storage Unit

Property Fee Disclaimer: Based on community-supplied data and independent market research. Subject to change without notice. May exclude fees for mandatory or optional services and usage-based utilities.

Details

Lease Options

  • 6 - 15 Month Leases

Property Information

  • Built in 2025
  • 298 units/6 stories

Matterport 3D Tours

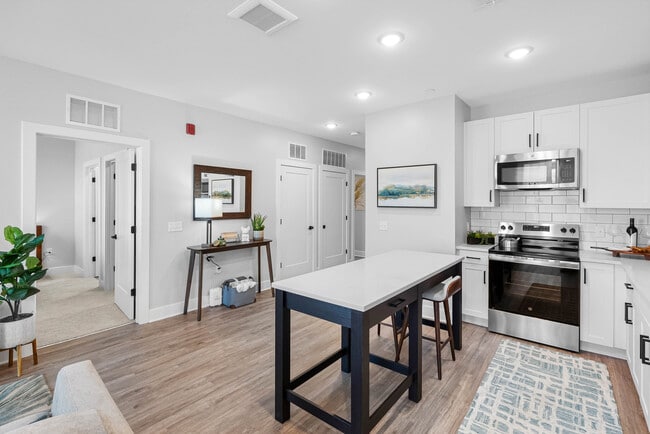
This contemporary apartment, located at 101 Springline Dr in North Chesterfield, VA, offers 980 square feet of well-designed living space. The open-concept floor plan seamlessly integrates the kitchen and living areas, creating an expansive feel. The kitchen features pristine white cabinetry, stainless steel appliances, and a subway tile backsplash, complemented by a wooden island for additional workspace and casual dining. The apartment boasts two bedrooms, including a primary bedroom of 160 square feet, and two bathrooms. Bedrooms are carpeted for comfort, while the main living areas showcase durable wood-look flooring. The bathrooms are outfitted with modern fixtures and tiled surfaces, maintaining the home's sleek aesthetic. Large windows throughout provide ample natural light, and a balcony accessible through sliding glass doors offers outdoor space and city views. Additional features include recessed lighting, ceiling fans, and ample closet space. The single-floor layout and thoughtful design make this apartment an ideal blend of style and functionality in a prime North Chesterfield location.

2BR, 2BA - 1,131SF
1/6
This contemporary apartment, located at 101 Springline Dr in North Chesterfield, VA, offers 980 square feet of well-designed living space. The open-concept floor plan seamlessly integrates the kitchen and living areas, creating an expansive feel. The kitchen features pristine white cabinetry, stainless steel appliances, and a subway tile backsplash, complemented by a wooden island for additional workspace and casual dining.

The apartment boasts two bedrooms, including a primary bedroom of 160 square feet, and two bathrooms. Bedrooms are carpeted for comfort, while the main living areas showcase durable wood-look flooring. The bathrooms are outfitted with modern fixtures and tiled surfaces, maintaining the home's sleek aesthetic.

Large windows throughout provide ample natural light, and a balcony accessible through sliding glass doors offers outdoor space and city views. Additional features include recessed lighting, ceiling fans, and ample closet space. The single-floor layout and thoughtful design make this apartment an ideal blend of style and functionality in a prime North Chesterfield location. This contemporary apartment in North Chesterfield, VA offers 920 square feet of thoughtfully designed living space. The floor plan includes two bedrooms, two bathrooms, and an open-concept living and kitchen area. The primary bedroom measures 140 square feet, providing ample space for comfort.

The apartment features a mix of flooring types, with sleek wood-look floors in the main living areas and plush carpeting in the bedrooms. Large windows and a sliding glass door leading to a private balcony flood the space with natural light, creating an airy atmosphere.

The kitchen is a highlight, boasting modern white cabinetry, subway tile backsplash, and stainless steel appliances, including a French door refrigerator. A center island provides additional counter space and casual seating.

Bathrooms are equipped with modern fixtures, including a combination tub/shower in at least one bathroom. The apartment includes three closets for storage, and a ceiling fan in one of the bedrooms adds to the comfort.

Overall, this apartment combines contemporary design with practical amenities, offering a stylish and functional living space in a convenient North Chesterfield location. This contemporary 810 square foot apartment in North Chesterfield, VA, offers a harmonious blend of style and functionality. The open-concept living area features a sleek kitchen with white cabinetry, subway tile backsplash, and stainless steel appliances, seamlessly connecting to a comfortable living room. Large windows flood the space with natural light, while hardwood floors add warmth throughout.

The primary bedroom, spanning 140 square feet, provides ample space and is adorned with calming decor. Both bathrooms showcase modern fixtures, including a combination tub-shower in one and a walk-in shower in the other. Tasteful artwork and plants contribute to the apartment's fresh, inviting ambiance.

Thoughtful design elements, such as built-in storage and multi-functional furniture, maximize the use of space. The second bedroom offers versatility as a guest room or home office. Throughout the apartment, a neutral color palette with pops of color in furnishings and accessories creates a cohesive and contemporary aesthetic.

This efficiently designed space proves that compact living doesn't mean sacrificing style or comfort, offering a perfect balance of form and function in its 2-bedroom, 2-bathroom layout. This contemporary 770 square foot apartment in North Chesterfield, VA, offers a harmonious blend of comfort and style. The open-concept design seamlessly integrates the living room and kitchen, creating a spacious feel. The kitchen is a highlight, boasting pristine white cabinetry, stainless steel appliances, and a subway tile backsplash. A wooden island provides additional counter space and casual seating.

The 150 square foot bedroom features plush carpeting, a ceiling fan, and large windows that flood the space with natural light. The bathroom is sleek and modern, with a combination tub-shower and ample vanity space. Light wood flooring runs throughout the main living areas, adding warmth to the neutral color palette.

A standout feature is the balcony, accessible via sliding glass doors, offering outdoor space and scenic views. The apartment also includes a closet for storage. Recessed lighting and window blinds add to the overall polished aesthetic. This well-designed space maximizes functionality and style, perfect for modern living in a prime location. This contemporary 640 square foot apartment in North Chesterfield, VA offers a thoughtful layout maximizing space and functionality. The open-concept design seamlessly integrates the kitchen, living, and dining areas, creating a spacious feel. The kitchen boasts sleek white cabinetry, subway tile backsplash, and stainless steel appliances, including a refrigerator, range, and dishwasher. Hardwood floors run throughout the main living areas, while the bedroom features plush carpeting for comfort. The 170 square foot primary bedroom includes a ceiling fan and large window, allowing ample natural light. A sliding glass door in the living area leads to a private balcony, offering outdoor space and views. The bathroom showcases a modern vanity, large mirror, and a glass-enclosed shower. Two closets provide additional storage. The apartment's neutral color palette and clean lines create a bright, airy atmosphere, perfect for contemporary living. With its efficient use of space and updated finishes, this apartment offers a blend of style and practicality in a prime location. This 540 square foot apartment in North Chesterfield, VA, offers a thoughtfully designed living space. The open-concept layout maximizes the area, seamlessly blending the kitchen, living room, and dining area. The kitchen boasts modern white cabinetry, stainless steel appliances, and a subway tile backsplash, creating a sleek and functional cooking space.

The living area features light wood flooring and is bathed in natural light from large windows. Stylish furniture and carefully chosen decor elements, including plants and artwork, create a welcoming atmosphere. The bedroom, spanning 100 square feet, offers a cozy retreat with a comfortable bed and minimalist furnishings.

The bathroom showcases a contemporary design with a light wood vanity, large mirror, and artistic touches. Throughout the apartment, the color palette is predominantly neutral, with pops of color from artwork and accessories. The space is further enhanced by thoughtful storage solutions and a harmonious blend of textures, making this compact apartment feel spacious and inviting.
Property Site Map

Select a unit to view pricing & availability

Any
1
2
3
Any
1+
2+
Move-In Date
Viewing Floor:
1 (9 units)
2 (5 units)
3 (6 units)
4 (15 units)
5 (7 units)
6 (3 units)
Matterport 3D Tour Matterport 3D Tour
Matterport 3D Tour

About The James at Springline

James at Springline blends elegance, community, and energy in North Chesterfield, VA. Our luxury one-, two-, and three-bedroom apartments feature sophisticated designs and curated amenities that foster connection. Set in a vibrant master-planned community, lively streets and urban conveniences harmonize with tranquil nature paths, creating a home that feels like a destination.

The James at Springline is an apartment community located in Chesterfield County and the 23225 ZIP Code. This area is served by the Chesterfield County Public Schools attendance zone.

Unique Features

  • Air-Conditioning
  • Amenity Deck
  • Bike Storage
  • Built-in Kitchen Islands*
  • Ceiling Fan in Primary Bedroom
  • Covered Parking Garage
  • Coworking Spaces
  • Demonstration Kitchen in Clubhouse
  • Dual Vanity in Main Bathroom
  • Dual Vanity in Main Bathroom**
  • Energy Star Rated Stainless Steel Appliances
  • EV Charging Stations
  • Fire Pits
  • Free Garage Parking
  • Green Space
  • Kitchen Backsplash
  • Library
  • Matte Black Bathroom Fixtures
  • Matte Black Kitchen Faucet
  • Moveable Kitchen Island*
  • Outdoor Community Kitchen
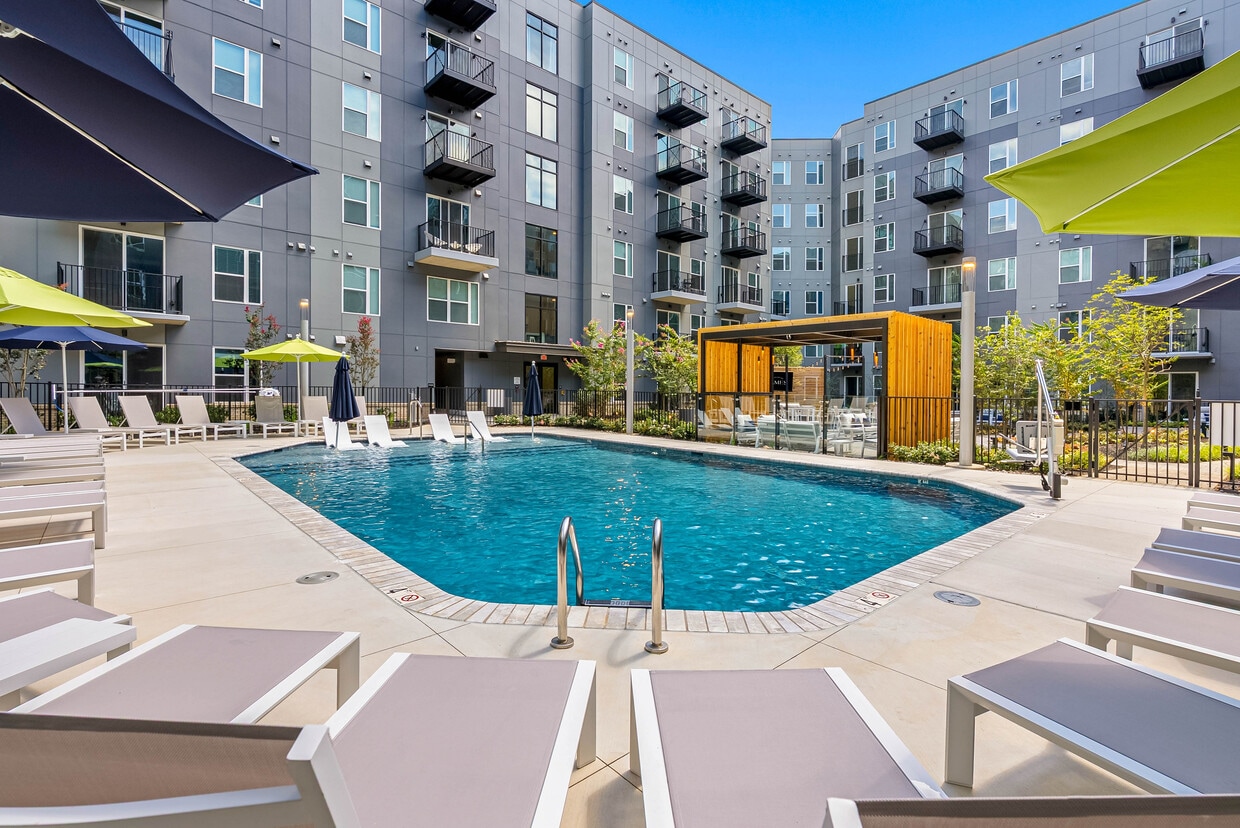
  • Outdoor Pools
  • Package Room with Refrigerator
  • Pet Spa
  • Plank-Wood Style Flooring
  • Podcast Rooms
  • Storage Room
  • Tiled Showers with Rain Head*
  • Two Craft Rooms
  • Two Podcast Rooms
  • USB Outlet in Kitchen
  • Yoga on Demand

Contact

View Property Website
Language: English
Open 10am - 6pm Today
  • Monday - Friday, 10am - 6pm
  • Saturday, 10am - 5pm
  • Sunday, 1pm - 5pm
Property Management Company Logo

Community Amenities

Pool

Fitness Center

Elevator

Clubhouse

Roof Terrace

Controlled Access

Business Center

Grill

Property Services

  • Package Service
  • Community-Wide WiFi
  • Controlled Access
  • Maintenance on site
  • Property Manager on Site
  • 24 Hour Access
  • On-Site Retail
  • Trash Pickup - Door to Door
  • Online Services
  • Planned Social Activities
  • Key Fob Entry
  • Wheelchair Accessible

Shared Community

  • Elevator
  • Business Center
  • Clubhouse
  • Lounge
  • Storage Space
  • Conference Rooms
  • Walk-Up

Fitness & Recreation

  • Fitness Center
  • Spa
  • Pool
  • Bicycle Storage
  • Walking/Biking Trails

Outdoor Features

  • Gated
  • Roof Terrace
  • Sundeck
  • Cabana
  • Courtyard
  • Grill

Apartment Features

Washer/Dryer

Air Conditioning

Dishwasher

High Speed Internet Access

Hardwood Floors

Walk-In Closets

Island Kitchen

Microwave

Indoor Features

  • High Speed Internet Access
  • Wi-Fi
  • Washer/Dryer
  • Air Conditioning
  • Ceiling Fans
  • Smoke Free
  • Trash Compactor
  • Storage Space
  • Double Vanities
  • Tub/Shower
  • Sprinkler System
  • Wheelchair Accessible (Rooms)

Kitchen Features & Appliances

  • Dishwasher
  • Disposal
  • Ice Maker
  • Stainless Steel Appliances
  • Island Kitchen
  • Kitchen
  • Microwave
  • Oven
  • Range
  • Refrigerator
  • Quartz Countertops

Model Details

  • Hardwood Floors
  • Carpet
  • High Ceilings
  • Walk-In Closets
  • Linen Closet
  • Large Bedrooms
  • Balcony
  • Patio
  • Porch
  • Deck
Location
101 Springline Dr, North Chesterfield,
VA 23225
Get Directions
Schools Restaurants Groceries Coffee Banks Shops Fitness
| Edit
Edit Commute

Destination is required

Under 30 minutes

Commute Time is calculated at rush hour.
City - North Chesterfield

The city of North Chesterfield is one to be admired. It’s a sprawling area near Richmond, VA, and has quite a bit of shopping, restaurants, and park space to go around.

Residents renting an apartment in North Chesterfield enjoy its numerous retail opportunities. Stony Point Fashion Park is an upscale outdoor mall featuring retailers like Saks Fifth Avenue, Banana Republic, and Sur La Table. There’s also a number of restaurants in the mall as well as the surrounding area.

The James River partially bounds North Chesterfield on the north and east ends. Powhite Park is a wooded space near Richmond, known for its trails and beaver dams. For fresh produce and unique finds, locals look forward to The South of the James Market, a community farmers market inside Forest Hill Park.

Living here, you’ll have direct access to Interstate 95 and other major thoroughfares – plus the cultural attractions of Downtown Richmond.

Learn more about living in North Chesterfield 
Amenities
  • Package Service
  • Community-Wide WiFi
  • Controlled Access
  • Maintenance on site
  • Property Manager on Site
  • 24 Hour Access
  • On-Site Retail
  • Trash Pickup - Door to Door
  • Online Services
  • Planned Social Activities
  • Key Fob Entry
  • Wheelchair Accessible
  • Elevator
  • Business Center
  • Clubhouse
  • Lounge
  • Storage Space
  • Conference Rooms
  • Walk-Up
  • Gated
  • Roof Terrace
  • Sundeck
  • Cabana
  • Courtyard
  • Grill
  • Fitness Center
  • Spa
  • Pool
  • Bicycle Storage
  • Walking/Biking Trails
  • Air-Conditioning
  • Amenity Deck
  • Bike Storage
  • Built-in Kitchen Islands*
  • Ceiling Fan in Primary Bedroom
  • Covered Parking Garage
  • Coworking Spaces
  • Demonstration Kitchen in Clubhouse
  • Dual Vanity in Main Bathroom
  • Dual Vanity in Main Bathroom**
  • Energy Star Rated Stainless Steel Appliances
  • EV Charging Stations
  • Fire Pits
  • Free Garage Parking
  • Green Space
  • Kitchen Backsplash
  • Library
  • Matte Black Bathroom Fixtures
  • Matte Black Kitchen Faucet
  • Moveable Kitchen Island*
  • Outdoor Community Kitchen
  • Outdoor Pools
  • Package Room with Refrigerator
  • Pet Spa
  • Plank-Wood Style Flooring
  • Podcast Rooms
  • Storage Room
  • Tiled Showers with Rain Head*
  • Two Craft Rooms
  • Two Podcast Rooms
  • USB Outlet in Kitchen
  • Yoga on Demand
  • High Speed Internet Access
  • Wi-Fi
  • Washer/Dryer
  • Air Conditioning
  • Ceiling Fans
  • Smoke Free
  • Trash Compactor
  • Storage Space
  • Double Vanities
  • Tub/Shower
  • Sprinkler System
  • Wheelchair Accessible (Rooms)
  • Dishwasher
  • Disposal
  • Ice Maker
  • Stainless Steel Appliances
  • Island Kitchen
  • Kitchen
  • Microwave
  • Oven
  • Range
  • Refrigerator
  • Quartz Countertops
  • Hardwood Floors
  • Carpet
  • High Ceilings
  • Walk-In Closets
  • Linen Closet
  • Large Bedrooms
  • Balcony
  • Patio
  • Porch
  • Deck
Expenses
Recurring
Cat Rent $30
Dog Rent $30
One-Time
Cat Fee $400
Dog Fee $400
Office Hours
Monday 10am - 6pm
Tuesday 10am - 6pm
Wednesday 10am - 6pm
Thursday 10am - 6pm
Friday 10am - 6pm
Saturday 10am - 5pm
Sunday 1pm - 5pm
804-805-4799
Education
Colleges & Universities Distance
University of Richmond
Drive: 14 min 7.3 mi
VCU
Drive: 15 min 8.0 mi
Reynolds C.C., Downtown
Drive: 16 min 8.8 mi
Virginia Union University
Drive: 17 min 8.9 mi
The James at Springline is within 14 minutes or 7.3 miles from University of Richmond. It is also near VCU and Virginia Union University.
Schools
  • Public Schools
  • Private Schools
Crestwood Elementary School
Public Elementary School
Grades PK-5
580 Students
Attendance Zone
Providence Middle School
Public Middle School
Grades 6-8
1,068 Students
Attendance Zone
Huguenot High
Public High School
Grades 9-12
1,551 Students
Nearby
James River High School
Public High School
Grades 9-12
1,926 Students
Attendance Zone
Buford Road Christian Academy
Private Elementary, Middle & High School
Grades K-12
Nearby
Elijah House Academy
Private Elementary & Middle School
Grades PK-8
173 Students
Nearby
School data provided by The GreatSchools Rating helps parents compare schools within a state based on a variety of school quality indicators and provides a helpful picture of how effectively each school serves all of its students. Ratings are on a scale of 1 (below average) to 10 (above average) and can include test scores, college readiness, academic progress, advanced courses, equity, discipline and attendance data. We also advise parents to visit schools, consider other information on school performance and programs, and consider family needs as part of the school selection process.

View GreatSchools Rating Methodology


Data provided by GreatSchools.org © 2026. All rights reserved.
Transportation

The James at Springline is near Richmond International, located 19.2 miles or 29 minutes away.

Commuter Rail Distance
Richmond Main Street Amtrak Station
Drive: 15 min 6.6 mi
Richmond Staples Mill Road Amtrak Station
Drive: 19 min 10.8 mi
Ashland Amtrak
Drive: 33 min 22.6 mi
Petersburg Amtrak Station
Drive: 35 min 24.5 mi
Airports Distance
Airports Distance
Richmond International
Drive: 29 min 19.2 mi
Getting Around
Fairly Walkable
Walkability
50 / 100
Limited Public Transit
Transit
30 / 100
Exceptionally Drivable
Drivability
100 / 100
Somewhat Bikeable
Bikeability
30 / 100

Scores provided by

What do Walkability, Transit, Drivability, and Bikeability mean? Walkability measures the walking distance to day-to-day needs. Transit measures access to public transportation. Drivability measures congestion, parking availability, and access to major roads. Bikeability measures the suitability for cycling. How It Works
-
Soundscore™
- / 100

Traffic

-

Airport

-

Businesses

-

Scores provided by

HowLoud What is a Sound Score Rating? A Sound Score Rating aggregates noise caused by vehicle traffic, airplane traffic and local sources. How It Works
Points of Interest

Time and distance from The James at Springline.

Shopping Centers Distance
Stonebridge Marketplace
Walk: 9 min 0.5 mi
Chippenham Square
Walk: 20 min 1.0 mi
Cloverleaf Shoppes
Walk: 62 min 3.2 mi
The James at Springline has 3 shopping centers within 3.2 miles, which is about a 62-minute walk. The miles and minutes will be for the farthest away property.
Parks and Recreation Distance
Forest Hill Park
Drive: 12 min 4.2 mi
James River Parks
Drive: 13 min 4.7 mi
Huguenot Park
Drive: 9 min 4.8 mi
Maymont House & Park
Drive: 13 min 5.2 mi
Byrd Park
Drive: 13 min 6.4 mi
The James at Springline has 5 parks within 6.4 miles, including Forest Hill Park, James River Parks, and Huguenot Park.
Hospitals Distance
Hospitals Distance
CJW Medical Center
Drive: 4 min 1.8 mi
Bon Secours Richmond Community Hospital
Drive: 19 min 8.4 mi
Children's Hospital of Richmond
Drive: 17 min 9.8 mi
The James at Springline has 3 hospitals within 9.8 miles, the nearest is CJW Medical Center which is 1.8 miles away and a 4 minute drive.
Military Bases Distance
Fort Lee Military Reservation Bland
Drive: 34 min 25.6 mi
Fort Lee Military Reservation Hopewell
Drive: 37 min 26.3 mi
Fort Lee Military Reservation Petersburg
Drive: 37 min 26.8 mi
The James at Springline has 3 military bases within 26.8 miles, the nearest is Fort Lee Military Reservation Bland which is 25.6 miles away and a 34 minute drive.


Reviews for The James at Springline

5.0
Renter Rating
5 Stars
12
4 Stars
0
3 Stars
0
2 Stars
0
1 Star
0
Share details of your own experience with this property
Renter Reviews 12 Reviews
 
  • Most Recent
  • Most Helpful
  • Rating Low-High
  • Rating High-Low
Submitted by a verified resident of the apartment community. Participating residents may receive reward points in exchange for posting a review during their lease term, regardless of the nature of the review. Delete

Property Manager Responded:

Property Manager Responded

Show full review Show less
Was this helpful? Vote review helpful Thanks for your feedback!
Flag Review
  1. ...
  2. ...

The James at Springline Photos

  • The James at Springline

  • 2BR, 2BA - 1,131SF

  • 1BR, 1BA - 653SF - Living Room

  • Clubhouse

  • Mail Room

  • 2BR, 2BA - 1,131SF - Kitchen

Models

  • A1

  • A3

  • A4

  • A10

  • A9

  • A6

Frequently Asked Questions
Does The James at Springline have in-unit laundry?

The James at Springline has units with in‑unit washers and dryers, making laundry day simple for residents.

What utilities are included in rent at The James at Springline?

Utilities are not included in rent. Residents should plan to set up and pay for all services separately.

Is parking available at The James at Springline?

Parking is available at The James at Springline. Fees may apply depending on the type of parking offered. Contact this property for details.

Which floor plans are available, and what are the price ranges?

The James at Springline has one to three-bedrooms with rent ranges from $1,640/mo. to $3,385/mo.

Is The James at Springline pet-friendly?

Yes, The James at Springline welcomes pets. Breed restrictions, weight limits, and additional fees may apply. View this property's pet policy.

How much income do I need to rent at The James at Springline?

A good rule of thumb is to spend no more than 30% of your gross income on rent. Based on the lowest available rent of $1,640 for a one-bedroom, you would need to earn about $65,600 per year to qualify. Want to double-check your budget? Calculate how much rent you can afford with our Rent Affordability Calculator.

Does The James at Springline have move-in specials?

The James at Springline is offering Specials for eligible applicants, with rental rates starting at $1,640.

Does The James at Springline offer Matterport 3D tours?

Yes! The James at Springline offers 6 Matterport 3D Tours. Explore different floor plans and see unit level details, all without leaving home.
Back To Top
Send a Message
Contact Property
enter move in date in the format: 2 digit month / 2 digit day / 4 digit year

I would like to...

Send Message

Submitting Request

Send a Message
Contact Property

Thank you! Your email has been sent.

Error

Report an Issue Print Get Directions
Try These Popular Nearby Searches

Cities

  • Meadowbrook Rentals
  • Manchester Rentals
  • Rockwood Rentals
  • Richmond Rentals
  • Bon Air Rentals

Search by Bedrooms

  • Studio Apartments in North Chesterfield
  • 1 Bedroom Apartments in North Chesterfield
  • 2 Bedroom Apartments in North Chesterfield
  • 3 Bedroom Apartments in North Chesterfield
  • Rooms for Rent in North Chesterfield

Other Rental Types

  • North Chesterfield Lofts for Rent
  • North Chesterfield Houses for Rent
  • North Chesterfield Condos for Rent
  • North Chesterfield Townhomes for Rent
  • Private Landlord Rentals North Chesterfield
  • North Chesterfield Duplex Rentals
  • 23225 Houses for Rent
  • 23225 Condos for Rent
  • 23225 Townhomes for Rent

Stay on Budget

  • North Chesterfield Apartments Under $600
  • North Chesterfield Apartments Under $900
  • North Chesterfield Apartments Under $1,100
  • North Chesterfield Apartments Under $1,200
  • North Chesterfield Apartments Under $1,300
  • North Chesterfield Apartments Under $1,400
  • North Chesterfield Apartments Under $1,500
  • North Chesterfield Apartments Under $2,000

Filter by Popular Amenities

  • Pet Friendly Apartments in North Chesterfield
  • Furnished Apartments in North Chesterfield
  • Apartments with Washer & Dryer in North Chesterfield
  • Wheelchair Accessible Apartments in North Chesterfield
  • Apartments with EV Charging in North Chesterfield
  • Apartments with Balcony in North Chesterfield
  • Apartments with Air Conditioning in North Chesterfield
  • North Chesterfield Apartments with Pickleball Court
  • North Chesterfield Apartments with Virtual Tours
  • North Chesterfield Waterfront Apartments

Find Specialty Housing

  • Student Housing in North Chesterfield
  • North Chesterfield Low Income Housing
  • Senior Housing in North Chesterfield
  • Short Term Rentals in North Chesterfield
  • Luxury Apartments in North Chesterfield
  • Cheap Apartments in North Chesterfield
  • Corporate Housing in North Chesterfield
  • Move-In Specials in North Chesterfield
  • New Apartments in North Chesterfield
  • About Us
  • Advertise
  • Legal Notices
  • Privacy Notice
  • Avoid Scams
  • Accessibility
  • Calculate Rent Affordability
  • Renterverse
  • Sitemap
Property Logo
apartments.com
© 2026 CoStar Group, Inc. Equal Housing Opportunity

Equal Housing Opportunity

© 2026 CoStar Group, Inc.

Equal Housing Opportunity

Ready to Apply?

Good News! This rental is accepting applications through Apartments.com. Act now and your $ purchase will include 9 additional FREE application submissions to participating properties.

Or if you already have an account


Required

Required

Valid Email Required

You must acknowledge the disclaimer to continue
Next
Continue

Take me to this property's website
Schedule Tour
Interested in this property? Schedule a tour today.
Rate & Review The James at Springline
Please select a rating
50 character minimum
By clicking submit, I agree to the Apartments.com Terms of Service and the Ratings & Reviews Terms of Use.

What Are Walk Score®, Transit Score®, and Bike Score® Ratings?

Walk Score® measures the walkability of any address. Transit Score® measures access to public transit. Bike Score® measures the bikeability of any address.

Learn How It Works

What is a Sound Score Rating?

A Sound Score Rating aggregates noise caused by vehicle traffic, airplane traffic and local sources.

Learn How It Works

Share This Listing
Listing Image

101 Springline Dr

North Chesterfield, VA 23225

Email

Link Copied

(804) 805-4799
Get Directions
Schools Restaurants Groceries Coffee Banks Shops Fitness
Select a unit to view pricing and availability
Floor
1 (9 units)
2 (5 units)
3 (6 units)
4 (15 units)
5 (7 units)
6 (3 units)
Any
1
2
3
Any
1+
2+
Move-In Date
Matterport 3D Tour Matterport 3D Tour
Matterport 3D Tour

