This single-floor commercial space presents a thoughtfully designed interior that balances modern aesthetics with functional practicality. The main corridor serves as the spine of the layout, finished with warm wood-look flooring and a dark runner rug accented with gold star motifs, guiding visitors through the space. Recessed lighting runs the length of the hallway, ensuring consistent, well-distributed illumination throughout. One of the most distinctive architectural features is the floor-to-ceiling steel-framed glass partition wall lining one side of the corridor, offering visibility into an adjacent room furnished with a dining or conference table and an eye-catching orange pendant light. This transparency creates an open, connected atmosphere while maintaining defined zones. The opposite wall features white paneling with mounted utility and safety equipment, including fire alarm components, adding a functional but unobtrusive presence. Exposed concrete columns punctuate the corridor, lending an industrial character that contrasts effectively with the clean white walls. A stainless steel elevator provides accessibility within the space. At the far end of the corridor, a glass-paneled entrance door draws in natural light from outside. A compact utility area with a built-in white countertop rounds out the practical offerings of this well-appointed commercial space.
-
-
Matterport 3D Exterior
-

-
Total Monthly Price
$1,449 - $1,469
11 Month Lease
-
Bedrooms
1 bd
-
Bathrooms
1 ba
-
Square Feet
441 - 469 sq ft
Highlights
- Roof Terrace
- Deck
- Walking/Biking Trails
- Gated
- Elevator
- Grill
- Balcony
- Hardwood Floors
- Patio
Pricing & Floor Plans
Fees and Policies
The fees listed below are community-provided and may exclude utilities or add-ons. All payments are made directly to the property and are non-refundable unless otherwise specified.
-
Utilities & Essentials
-
Utility - ElectricUsage-based fee- Payable to 3rd Party Charged per unit. Payable to 3rd PartyIncluded
-
Utility - Water*Water pricing varies by floor plan size Charged per unit.Included
-
Renters InsuranceFee varies - Payable to 3rd Party Charged per unit. Payable to 3rd PartyIncluded
-
-
One-Time Basics
-
Reservation/Holding FeeDue at reservation - will go towards the deposit amount, and is eligible for refund at move-out Charged per unit.$30 - $300
-
Due at Application
-
Application Fee Per ApplicantCharged per applicant.$40
-
-
Due at Move-In
-
Administrative FeeFee Due 2nd Month Charged per unit.$100
-
Security Deposit - Refundable$30-$300 Holding fee will be due at reservation - will go towards the deposit amount, and is eligible for refund at move-out Charged per unit.$500 - $1,000
-
-
-
Dogs
-
Dog DepositMax of 2. Charged per unit.$35 / mo
Pet interview, Spayed/NeuteredRestrictions:Breed restrictions apply. Please contact the office for more information.Read More Read LessComments -
-
Cats
-
Cat DepositMax of 2. Charged per unit.$25 / mo
Pet interview, Spayed/NeuteredRestrictions:Comments -
-
Garage Lot
-
Parking FeeCharged per vehicle.$145 / mo
-
-
Surface Lot
-
Parking FeeCharged per vehicle.$95 / mo
-
-
Storage - Small
-
Storage FeeCharged per rentable item.$35
-
-
Additional Storage Options
-
Bike StorageFree | First-Come Basis
-
-
TrashCharged per unit. Payable to 3rd Party$12 / mo
-
Parcel Pending FeeSmart locker system for secure, self-service package delivery. Charged per unit.$2 / mo
-
Liability Insurance / Insurance Admin FeeImplemented if renters' insurance requirements are not met Charged per unit.$15 / mo
-
Early Lease Termination/CancellationCharged per occurrence.$1,800
-
Lock Out FeeCharged per occurrence.$100 / occurrence
-
Late FeeLate Fee - 5% of Rent Balance Charged per occurrence.Varies / occurrence
-
Month to Month FeeCharged per occurrence.$150 / mo
-
Non Sufficient Funds PaymentsCharged per occurrence.$50 / occurrence
Property Fee Disclaimer: Based on community-supplied data and independent market research. Subject to change without notice. May exclude fees for mandatory or optional services and usage-based utilities.
Details
Lease Options
-
11 mo
Property Information
-
Built in 2022
-
44 units/6 stories
-
Property License Number: 2022-BFN-0022414
Matterport 3D Tours
About The Irving


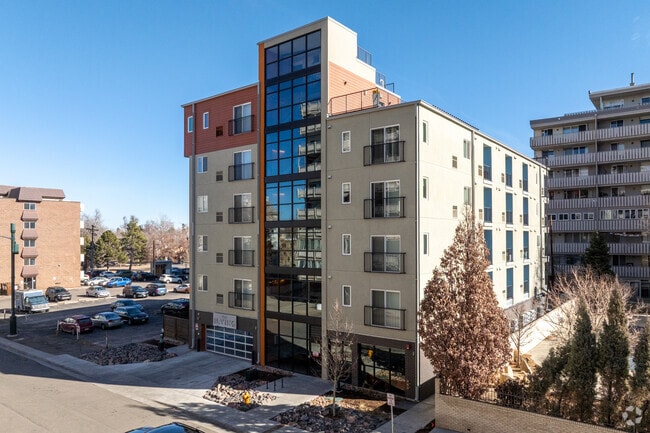

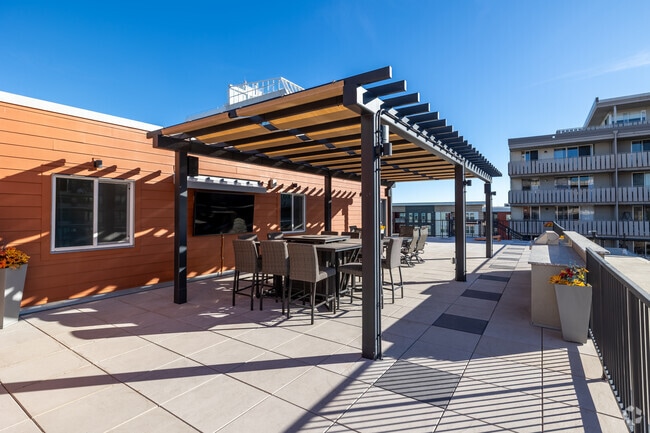
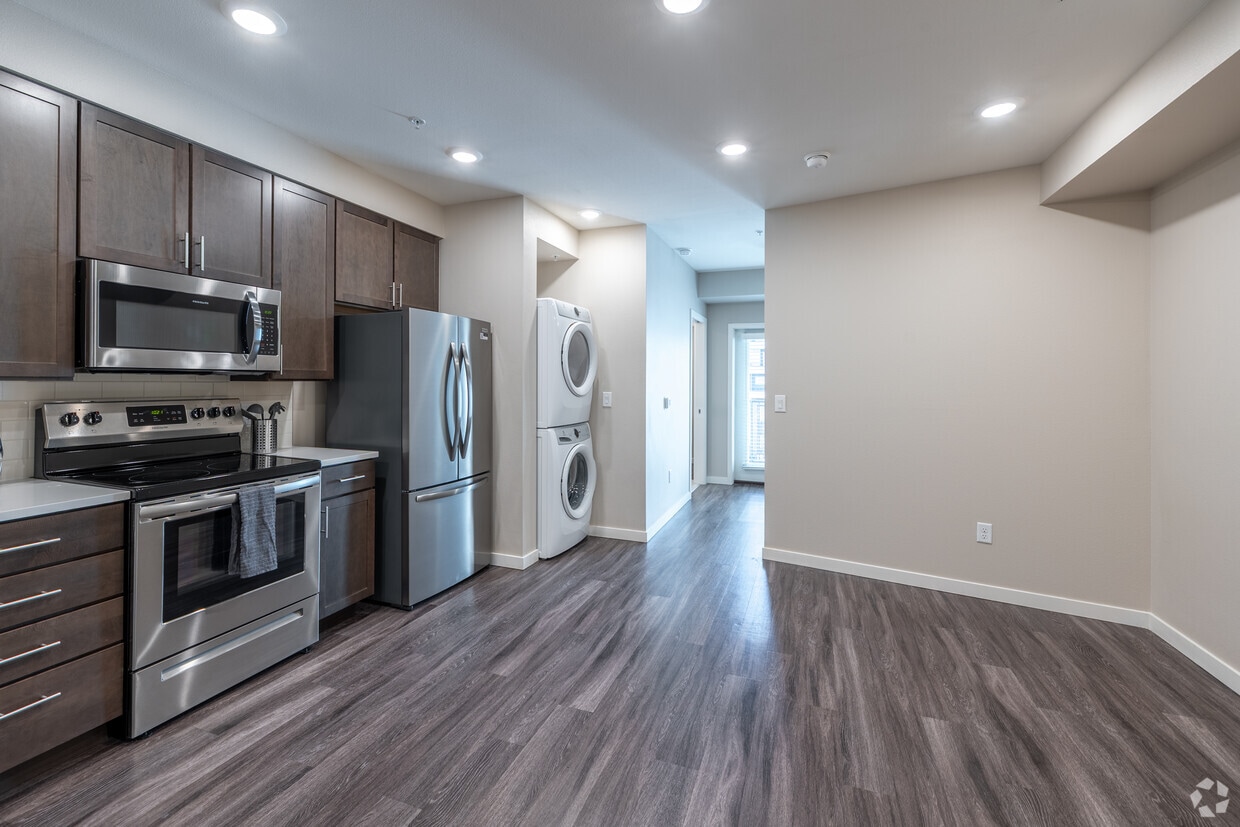
WELCOME HOME to The Irving, located in Denver, Colorado. Our stunning 44-unit community, built with modern living in mind, offers a thoughtful collection of amenities designed for comfort, convenience, and connection. Enjoy access to our cozy resident community room, productive workspace, and an amazing rooftop patio. The rooftop features a community lounge, equipped with a flat screen TV, fire pit table, and grilling station with sweeping city and mountain views. Available floor plans include studio and 1-bedroom apartment homes. Each unit comes equipped with stainless steel appliances, dishwasher, microwave, in-unit washer and dryer, and modern finishes throughout. Select layouts also feature efficient, open-concept designs ideal for maximizing space and natural light. The Irving is perfectly situated at 1122 Albion St, placing you in one of Denver’s most vibrant and enjoyable neighborhoods. With so many local favorites just minutes away, such as Trader Joe’s, Postino, Culinary Dropout, Frank & Roze Coffee, Snooze, and AMC Cinema, you can make the most out of this stunning part of town. Outdoor lovers will appreciate the close proximity to City Park, home to the beloved Saturday Farmers Market, scenic walking paths, and year-round recreation. We invite you to browse our available media to get a closer look at life at The Irving. If one of our available homes catches your eye, contact us today to schedule a personalized tour!
The Irving is an apartment community located in Denver County and the 80220 ZIP Code. This area is served by the Denver County 1 School District attendance zone.
Unique Features
- Air Conditioner
- Carpeted bedrooms
- Dog Wash Station in Lobby
- Efficient Appliances
- Electronic Thermostat
- Ev Charging Stations
- Off Street Parking
- Patio/Balcony
- Rooftop patio/ balcony with grill and TV.
Contact
Video Tours
Can't make it to the community? This community offers online virtual tours for prospective residents.
Community Amenities
Elevator
Roof Terrace
Business Center
Grill
- Package Service
- 24 Hour Access
- EV Charging
- Elevator
- Business Center
- Lounge
- Disposal Chutes
- Bicycle Storage
- Walking/Biking Trails
- Gated
- Roof Terrace
- Grill
Apartment Features
Washer/Dryer
Air Conditioning
Dishwasher
Hardwood Floors
- Washer/Dryer
- Air Conditioning
- Heating
- Ceiling Fans
- Cable Ready
- Dishwasher
- Disposal
- Stainless Steel Appliances
- Microwave
- Quartz Countertops
- Hardwood Floors
- Carpet
- Balcony
- Patio
- Deck
Hale is a small community that exudes local charm just three miles from the heart of Denver. Surrounded by some of the best hospitals in the metropolitan area, Hale is like a hidden oasis within the big city. From high-end condos to affordable rentals, and classic brick-lined streets to large medical buildings, Hale has something for everyone.
Amidst this urban neighborhood, you’ll find popular community green space at Lindsley Park. Lush greens, tennis courts, a baseball field, and a playground area make for a perfect day at the park. Residents enjoy the safe, neighborly atmosphere in Hale and access to Denver Public Schools.
Started in Denver, Snooze an A.M. Eatery is a highly popular breakfast and brunch spot in Hale, while College Inn is the premier diner and college bar hangout that prides itself on being the friendliest place in town. During all seasons, tourists flock to Denver for its beautiful landscapes and opportunities for recreational sports.
Learn more about living in HaleCompare neighborhood and city base rent averages by bedroom.
| Hale | Denver, CO | |
|---|---|---|
| Studio | $1,303 | $1,396 |
| 1 Bedroom | $1,445 | $1,629 |
| 2 Bedrooms | $1,904 | $2,147 |
| 3 Bedrooms | $3,258 | $2,872 |
- Package Service
- 24 Hour Access
- EV Charging
- Elevator
- Business Center
- Lounge
- Disposal Chutes
- Gated
- Roof Terrace
- Grill
- Bicycle Storage
- Walking/Biking Trails
- Air Conditioner
- Carpeted bedrooms
- Dog Wash Station in Lobby
- Efficient Appliances
- Electronic Thermostat
- Ev Charging Stations
- Off Street Parking
- Patio/Balcony
- Rooftop patio/ balcony with grill and TV.
- Washer/Dryer
- Air Conditioning
- Heating
- Ceiling Fans
- Cable Ready
- Dishwasher
- Disposal
- Stainless Steel Appliances
- Microwave
- Quartz Countertops
- Hardwood Floors
- Carpet
- Balcony
- Patio
- Deck
| Monday | By Appointment |
|---|---|
| Tuesday | By Appointment |
| Wednesday | By Appointment |
| Thursday | By Appointment |
| Friday | By Appointment |
| Saturday | By Appointment |
| Sunday | Closed |
| Colleges & Universities | Distance | ||
|---|---|---|---|
| Colleges & Universities | Distance | ||
| Drive: | 11 min | 3.9 mi | |
| Drive: | 12 min | 4.2 mi | |
| Drive: | 12 min | 4.2 mi | |
| Drive: | 12 min | 4.4 mi |


 The GreatSchools Rating helps parents compare schools within a state based on a variety of school quality indicators and provides a helpful picture of how effectively each school serves all of its students. Ratings are on a scale of 1 (below average) to 10 (above average) and can include test scores, college readiness, academic progress, advanced courses, equity, discipline and attendance data. We also advise parents to visit schools, consider other information on school performance and programs, and consider family needs as part of the school selection process.
View GreatSchools Rating Methodology
Data provided by GreatSchools.org © 2026. All rights reserved.
Transportation options available in Denver include 25Th-Welton, located 3.2 miles from The Irving. The Irving is near Denver International, located 22.8 miles or 32 minutes away.
| Transit / Subway | Distance | ||
|---|---|---|---|
| Transit / Subway | Distance | ||
|
|
Drive: | 9 min | 3.2 mi |
|
|
Drive: | 10 min | 3.4 mi |
|
|
Drive: | 9 min | 3.4 mi |
|
|
Drive: | 8 min | 3.6 mi |
|
|
Drive: | 8 min | 3.6 mi |
| Commuter Rail | Distance | ||
|---|---|---|---|
| Commuter Rail | Distance | ||
| Drive: | 7 min | 3.2 mi | |
| Drive: | 8 min | 3.2 mi | |
|
|
Drive: | 11 min | 4.1 mi |
| Drive: | 11 min | 4.4 mi | |
| Drive: | 16 min | 5.0 mi |
| Airports | Distance | ||
|---|---|---|---|
| Airports | Distance | ||
|
Denver International
|
Drive: | 32 min | 22.8 mi |
Scores provided by
 What do Walkability, Transit, Drivability, and Bikeability mean?
Walkability measures the walking distance to day-to-day needs.
Transit measures access to public transportation.
Drivability measures congestion, parking availability, and access to major roads.
Bikeability measures the suitability for cycling.
How It Works
What do Walkability, Transit, Drivability, and Bikeability mean?
Walkability measures the walking distance to day-to-day needs.
Transit measures access to public transportation.
Drivability measures congestion, parking availability, and access to major roads.
Bikeability measures the suitability for cycling.
How It Works
Traffic
BusyAirport
CalmBusinesses
ActiveScores provided by
HowLoud What is a Sound Score Rating? A Sound Score Rating aggregates noise caused by vehicle traffic, airplane traffic and local sources. How It WorksTime and distance from The Irving.
| Shopping Centers | Distance | ||
|---|---|---|---|
| Shopping Centers | Distance | ||
| Walk: | 6 min | 0.3 mi | |
| Walk: | 8 min | 0.5 mi | |
| Walk: | 9 min | 0.5 mi |
| Parks and Recreation | Distance | ||
|---|---|---|---|
| Parks and Recreation | Distance | ||
|
Denver Museum of Nature & Science
|
Drive: | 3 min | 1.3 mi |
|
City Park of Denver
|
Drive: | 6 min | 1.7 mi |
|
Denver Zoo
|
Drive: | 7 min | 1.8 mi |
|
Denver Botanic Gardens at York St.
|
Drive: | 5 min | 1.8 mi |
|
City of Axum Park
|
Drive: | 6 min | 2.5 mi |
| Hospitals | Distance | ||
|---|---|---|---|
| Hospitals | Distance | ||
| Walk: | 9 min | 0.5 mi | |
| Walk: | 12 min | 0.7 mi | |
| Drive: | 6 min | 2.3 mi |
| Military Bases | Distance | ||
|---|---|---|---|
| Military Bases | Distance | ||
| Drive: | 42 min | 14.8 mi | |
| Drive: | 79 min | 62.3 mi | |
| Drive: | 88 min | 72.0 mi |
The Irving Photos
-
The Irving
-
Entry/Lobby
-
-
1BR, 1BA- 480SF - Kitchen & Living Room
-
Rooftop Deck
-
Electric Vehicle Charging
-
Trader Joes - Near You!
-
Bike Storage
-
1BR, 1BA- 480SF - Kitchen
Nearby Apartments
Within 50 Miles of The Irving
-
Carraway
1190 S Pennsylvania St
Denver, CO 80210
$1,235 - $1,707 Total Monthly Price
1 Br 12 Month Lease 3.5 mi
-
The Stapleton Apartments
2240 Dallas St
Aurora, CO 80010
$974 - $1,271 Total Monthly Price
1-2 Br 11 Month Lease 3.5 mi
-
Joliet Towers
1110 S Joliet St
Aurora, CO 80012
$1,118 - $1,138 Total Monthly Price
1 Br 11 Month Lease 4.9 mi
-
Flats at Fitz
13033 E 14th Pl
Aurora, CO 80011
$1,227 - $1,257 Total Monthly Price
1-2 Br 11 Month Lease 5.4 mi
-
Lamar Village Apartments
6066 Lamar St
Arvada, CO 80003
$1,356 - $1,545 Total Monthly Price
1-2 Br 11 Month Lease 8.4 mi
-
Kipling Village Apartments
4665 Kipling St
Wheat Ridge, CO 80033
$1,266 - $1,560 Total Monthly Price
2-3 Br 11 Month Lease 9.7 mi
The Irving has units with in‑unit washers and dryers, making laundry day simple for residents.
Utilities are not included in rent. Residents should plan to set up and pay for all services separately.
Parking is available at The Irving. Fees may apply depending on the type of parking offered. Contact this property for details.
The Irving has one-bedroom apartments renting for $1,449/mo.
Yes, The Irving welcomes pets. Breed restrictions, weight limits, and additional fees may apply. View this property's pet policy.
A good rule of thumb is to spend no more than 30% of your gross income on rent. Based on the lowest available rent of $1,449 for a one-bedroom, you would need to earn about $57,960 per year to qualify. Want to double-check your budget? Calculate how much rent you can afford with our Rent Affordability Calculator.
The Irving is offering Specials for eligible applicants, with rental rates starting at $1,449.
Yes! The Irving offers 3 Matterport 3D Tours. Explore different floor plans and see unit level details, all without leaving home.
Applicant has the right to provide the property manager or owner with a Portable Tenant Screening Report (PTSR) that is not more than 30 days old, as defined in § 38-12-902(2.5), Colorado Revised Statutes; and 2) if Applicant provides the property manager or owner with a PTSR, the property manager or owner is prohibited from: a) charging Applicant a rental application fee; or b) charging Applicant a fee for the property manager or owner to access or use the PTSR.
1122 Albion St
Denver, CO 80220