
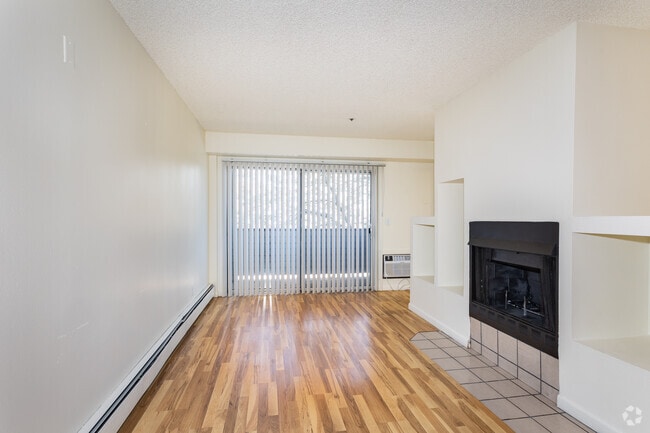
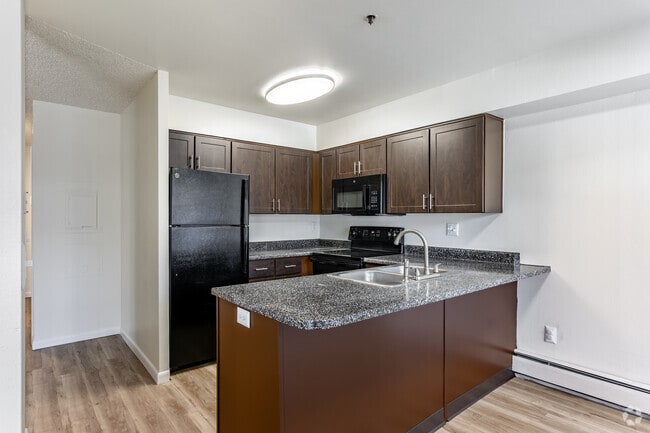
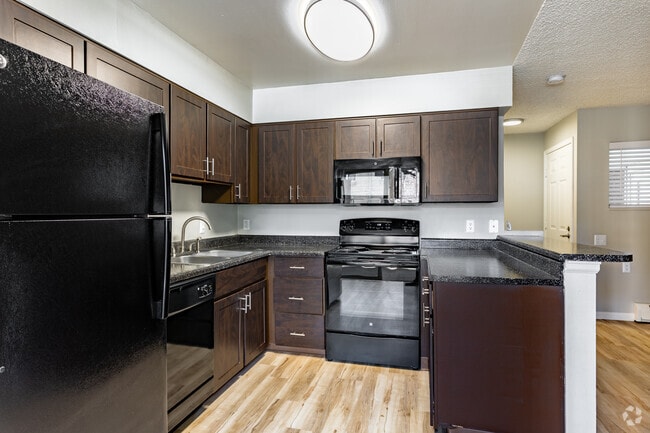

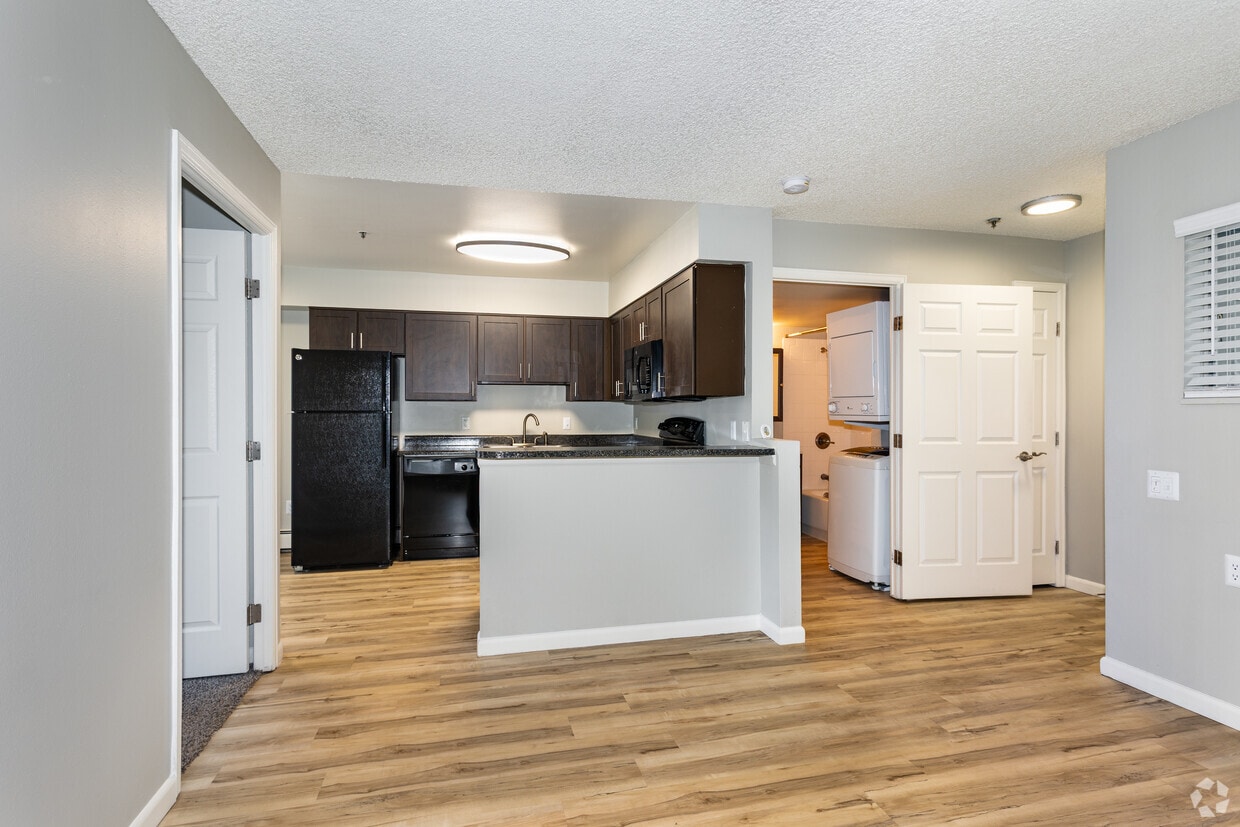
Located at 1175 Albion St in Denver's Hale neighborhood, this single-floor unit offers a practical and well-appointed layout that makes efficient use of its compact footprint. The combined kitchen and living area forms the heart of the space, where function meets everyday comfort. The kitchen is outfitted with rich, dark-stained cabinetry featuring sleek hardware, dark granite-style countertops, and a peninsula with a double stainless steel sink — ideal for both meal prep and casual dining. Black appliances, including a range, over-the-range microwave, and refrigerator, complement the cabinetry's bold tones. Light hardwood-style flooring runs throughout, adding warmth and continuity across the space. The living area is bright and open, bathed in natural light from a large sliding glass door that leads to a private balcony with views of mature trees. A tiled fireplace anchors the room, providing a cozy focal point, while baseboard heating runs along the walls for year-round comfort. A textured ceiling adds a classic residential touch throughout. A connecting hallway links the living area to additional rooms, with crisp white walls and clean finishes maintaining a neutral, versatile aesthetic. The overall ambiance is functional, comfortable, and well-suited to everyday urban living in Denver.

-
Total Monthly Price
$1,300 - $1,625
12 Month Lease
-
Bedrooms
1 bd
-
Bathrooms
1 ba
-
Square Feet
567 - 837 sq ft
Denver Residential License # 2022-BFN-0020786 City of Denver Colorado
Highlights
- Loft Layout
- Porch
- Walk-In Closets
- Controlled Access
- Fireplace
- Elevator
- Balcony
- Hardwood Floors
- Patio
Pricing & Floor Plans
-
Unit 122price $1,300square feet 567availibility Now
-
Unit 222price $1,350square feet 567availibility Now
-
Unit 110price $1,350square feet 567availibility Now
-
Unit 217price $1,450square feet 671availibility Now
-
Unit 205price $1,450square feet 671availibility Now
-
Unit 122price $1,300square feet 567availibility Now
-
Unit 222price $1,350square feet 567availibility Now
-
Unit 110price $1,350square feet 567availibility Now
-
Unit 217price $1,450square feet 671availibility Now
-
Unit 205price $1,450square feet 671availibility Now
Fees and Policies
The fees listed below are community-provided and may exclude utilities or add-ons. All payments are made directly to the property and are non-refundable unless otherwise specified. Use the Cost Calculator to determine costs based on your needs.
-
Utilities & Essentials
-
Utility - ElectricCharged per unit. Payable to 3rd PartyUsage-Based
-
-
One-Time Basics
-
Due at Application
-
Security Deposit - RefundableCharged per unit.$500
-
Application Fee Per ApplicantCharged per applicant.$60
-
-
Due at Application
-
Dogs
-
One-Time Pet FeeCharged per pet.$0
-
Pet DepositCharged per pet.$300
-
Monthly Pet FeeCharged per pet.$0 / mo
-
-
Cats
-
One-Time Pet FeeCharged per pet.$0
-
Pet DepositCharged per pet.$300
-
Monthly Pet FeeCharged per pet.$0 / mo
-
-
Garage Lot
-
Parking FeeCharged per vehicle.$75 / mo
-
Property Fee Disclaimer: Based on community-supplied data and independent market research. Subject to change without notice. May exclude fees for mandatory or optional services and usage-based utilities.
Details
Utilities Included
-
Gas
-
Water
-
Heat
-
Trash Removal
-
Sewer
Property Information
-
Built in 1986
-
96 units/4 stories
-
Property License Number: # 2022-BFN-0020786
Matterport 3D Tours
About Albion Court Apartments
Denver Residential License # 2022-BFN-0020786 City of Denver Colorado
Albion Court Apartments is an apartment community located in Denver County and the 80220 ZIP Code. This area is served by the Denver County 1 School District attendance zone.
Unique Features
- 10 Minutes to Downtown
- 5 minutes from Cherry Creek
- Courtyard With Community Garden
- Covered Balcony
- Fireplaces & Ceiling Fans in Select Apts.
- Great Location!
- Heat Paid
- Professional On-Site Management & Maintenance
- Small Pets Welcome
- Two Story Lofts In Select Apts.
- Underground Parking Available
- Washer/Dryer Included
Contact
Community Amenities
Elevator
Controlled Access
Recycling
Maintenance on site
- Controlled Access
- Maintenance on site
- Recycling
- Public Transportation
- Elevator
- Disposal Chutes
- Courtyard
Apartment Features
Washer/Dryer
Air Conditioning
Dishwasher
Loft Layout
Hardwood Floors
Walk-In Closets
Microwave
Refrigerator
Indoor Features
- Washer/Dryer
- Air Conditioning
- Heating
- Ceiling Fans
- Cable Ready
- Fireplace
- Sprinkler System
- Wheelchair Accessible (Rooms)
Kitchen Features & Appliances
- Dishwasher
- Disposal
- Microwave
- Refrigerator
- Breakfast Nook
Model Details
- Hardwood Floors
- Vaulted Ceiling
- Walk-In Closets
- Loft Layout
- Window Coverings
- Balcony
- Patio
- Porch
Hale is a small community that exudes local charm just three miles from the heart of Denver. Surrounded by some of the best hospitals in the metropolitan area, Hale is like a hidden oasis within the big city. From high-end condos to affordable rentals, and classic brick-lined streets to large medical buildings, Hale has something for everyone.
Amidst this urban neighborhood, you’ll find popular community green space at Lindsley Park. Lush greens, tennis courts, a baseball field, and a playground area make for a perfect day at the park. Residents enjoy the safe, neighborly atmosphere in Hale and access to Denver Public Schools.
Started in Denver, Snooze an A.M. Eatery is a highly popular breakfast and brunch spot in Hale, while College Inn is the premier diner and college bar hangout that prides itself on being the friendliest place in town. During all seasons, tourists flock to Denver for its beautiful landscapes and opportunities for recreational sports.
Learn more about living in HaleCompare neighborhood and city base rent averages by bedroom.
| Hale | Denver, CO | |
|---|---|---|
| Studio | $1,303 | $1,396 |
| 1 Bedroom | $1,445 | $1,629 |
| 2 Bedrooms | $1,904 | $2,147 |
| 3 Bedrooms | $3,258 | $2,872 |
- Controlled Access
- Maintenance on site
- Recycling
- Public Transportation
- Elevator
- Disposal Chutes
- Courtyard
- 10 Minutes to Downtown
- 5 minutes from Cherry Creek
- Courtyard With Community Garden
- Covered Balcony
- Fireplaces & Ceiling Fans in Select Apts.
- Great Location!
- Heat Paid
- Professional On-Site Management & Maintenance
- Small Pets Welcome
- Two Story Lofts In Select Apts.
- Underground Parking Available
- Washer/Dryer Included
- Washer/Dryer
- Air Conditioning
- Heating
- Ceiling Fans
- Cable Ready
- Fireplace
- Sprinkler System
- Wheelchair Accessible (Rooms)
- Dishwasher
- Disposal
- Microwave
- Refrigerator
- Breakfast Nook
- Hardwood Floors
- Vaulted Ceiling
- Walk-In Closets
- Loft Layout
- Window Coverings
- Balcony
- Patio
- Porch
| Monday | 9am - 5pm |
|---|---|
| Tuesday | 9am - 5pm |
| Wednesday | 9am - 5pm |
| Thursday | 9am - 5pm |
| Friday | 9am - 5pm |
| Saturday | Closed |
| Sunday | Closed |
| Colleges & Universities | Distance | ||
|---|---|---|---|
| Colleges & Universities | Distance | ||
| Drive: | 10 min | 3.8 mi | |
| Drive: | 12 min | 4.2 mi | |
| Drive: | 12 min | 4.2 mi | |
| Drive: | 12 min | 4.3 mi |


 The GreatSchools Rating helps parents compare schools within a state based on a variety of school quality indicators and provides a helpful picture of how effectively each school serves all of its students. Ratings are on a scale of 1 (below average) to 10 (above average) and can include test scores, college readiness, academic progress, advanced courses, equity, discipline and attendance data. We also advise parents to visit schools, consider other information on school performance and programs, and consider family needs as part of the school selection process.
View GreatSchools Rating Methodology
Data provided by GreatSchools.org © 2026. All rights reserved.
Transportation options available in Denver include 25Th-Welton, located 3.2 miles from Albion Court Apartments. Albion Court Apartments is near Denver International, located 22.8 miles or 32 minutes away.
| Transit / Subway | Distance | ||
|---|---|---|---|
| Transit / Subway | Distance | ||
|
|
Drive: | 9 min | 3.2 mi |
|
|
Drive: | 10 min | 3.4 mi |
|
|
Drive: | 10 min | 3.4 mi |
|
|
Drive: | 8 min | 3.6 mi |
|
|
Drive: | 9 min | 3.6 mi |
| Commuter Rail | Distance | ||
|---|---|---|---|
| Commuter Rail | Distance | ||
| Drive: | 7 min | 3.1 mi | |
| Drive: | 8 min | 3.2 mi | |
|
|
Drive: | 11 min | 4.1 mi |
| Drive: | 11 min | 4.4 mi | |
| Drive: | 16 min | 4.9 mi |
| Airports | Distance | ||
|---|---|---|---|
| Airports | Distance | ||
|
Denver International
|
Drive: | 32 min | 22.8 mi |
Scores provided by
 What do Walkability, Transit, Drivability, and Bikeability mean?
Walkability measures the walking distance to day-to-day needs.
Transit measures access to public transportation.
Drivability measures congestion, parking availability, and access to major roads.
Bikeability measures the suitability for cycling.
How It Works
What do Walkability, Transit, Drivability, and Bikeability mean?
Walkability measures the walking distance to day-to-day needs.
Transit measures access to public transportation.
Drivability measures congestion, parking availability, and access to major roads.
Bikeability measures the suitability for cycling.
How It Works
Traffic
BusyAirport
CalmBusinesses
ActiveScores provided by
HowLoud What is a Sound Score Rating? A Sound Score Rating aggregates noise caused by vehicle traffic, airplane traffic and local sources. How It WorksTime and distance from Albion Court Apartments.
| Shopping Centers | Distance | ||
|---|---|---|---|
| Shopping Centers | Distance | ||
| Walk: | 7 min | 0.4 mi | |
| Walk: | 10 min | 0.5 mi | |
| Walk: | 10 min | 0.6 mi |
| Parks and Recreation | Distance | ||
|---|---|---|---|
| Parks and Recreation | Distance | ||
|
Denver Museum of Nature & Science
|
Drive: | 3 min | 1.3 mi |
|
City Park of Denver
|
Drive: | 6 min | 1.7 mi |
|
Denver Zoo
|
Drive: | 7 min | 1.7 mi |
|
Denver Botanic Gardens at York St.
|
Drive: | 5 min | 1.7 mi |
|
City of Axum Park
|
Drive: | 6 min | 2.5 mi |
| Hospitals | Distance | ||
|---|---|---|---|
| Hospitals | Distance | ||
| Walk: | 10 min | 0.5 mi | |
| Walk: | 10 min | 0.6 mi | |
| Drive: | 6 min | 2.3 mi |
| Military Bases | Distance | ||
|---|---|---|---|
| Military Bases | Distance | ||
| Drive: | 42 min | 14.7 mi | |
| Drive: | 79 min | 62.5 mi | |
| Drive: | 88 min | 72.1 mi |
Albion Court Apartments Photos
-
Albion Court Apartments
-
The Dover
-
The Dover With Fireplace - Living Room
-
The Dover Without Fireplace - Kitchen
-
The Breton - Kitchen
-
The Dover With Fireplace - Kitchen
-
The Dover With Fireplace - Balcony
-
The Dover Without Fireplace - Living Room
-
Albion Court Apartments
Models
Nearby Apartments
Within 50 Miles of Albion Court Apartments
-
Huntington Ridge Apartments
9896 E Louisiana Dr
Aurora, CO 80247
$1,250 - $1,900 Total Monthly Price
1-2 Br 12 Month Lease 4.5 mi
-
Westover Gardens Apartments
9758 E Colorado Ave
Denver, CO 80247
$1,200 - $1,750 Total Monthly Price
1-2 Br 5.0 mi
-
Hunter's Run
7777 E Yale Ave
Denver, CO 80231
$1,240 - $2,045 Plus Fees
1-3 Br 5.1 mi
-
Ridge Hill
991 S Crystal Way
Aurora, CO 80012
$1,000 - $1,500 Total Monthly Price
1-2 Br 6.7 mi
-
Sanctuary at Heather Ridge
13222 E Iliff Ave
Aurora, CO 80014
$1,140 - $2,500 Plus Fees
1-3 Br 12 Month Lease 6.9 mi
-
Woodstone Village
4941 W 81st Pl
Westminster, CO 80031
$1,290 - $1,525 Total Monthly Price
1-2 Br 12 Month Lease 9.6 mi
Albion Court Apartments has units with in‑unit washers and dryers, making laundry day simple for residents.
Select utilities are included in rent at Albion Court Apartments, including gas, water, heat, trash removal, and sewer. Residents are responsible for any other utilities not listed.
Parking is available at Albion Court Apartments. Fees may apply depending on the type of parking offered. Contact this property for details.
Albion Court Apartments has one-bedroom available with rent ranges from $1,300/mo. to $1,625/mo.
Yes, Albion Court Apartments welcomes pets. Breed restrictions, weight limits, and additional fees may apply. View this property's pet policy.
A good rule of thumb is to spend no more than 30% of your gross income on rent. Based on the lowest available rent of $1,300 for a one-bedroom, you would need to earn about $52,000 per year to qualify. Want to double-check your budget? Calculate how much rent you can afford with our Rent Affordability Calculator.
Albion Court Apartments is not currently offering any rent specials. Check back soon, as promotions change frequently.
Yes! Albion Court Apartments offers 2 Matterport 3D Tours. Explore different floor plans and see unit level details, all without leaving home.
Applicant has the right to provide the property manager or owner with a Portable Tenant Screening Report (PTSR) that is not more than 30 days old, as defined in § 38-12-902(2.5), Colorado Revised Statutes; and 2) if Applicant provides the property manager or owner with a PTSR, the property manager or owner is prohibited from: a) charging Applicant a rental application fee; or b) charging Applicant a fee for the property manager or owner to access or use the PTSR.
1175 Albion St
Denver, CO 80220
Property Manager Responded