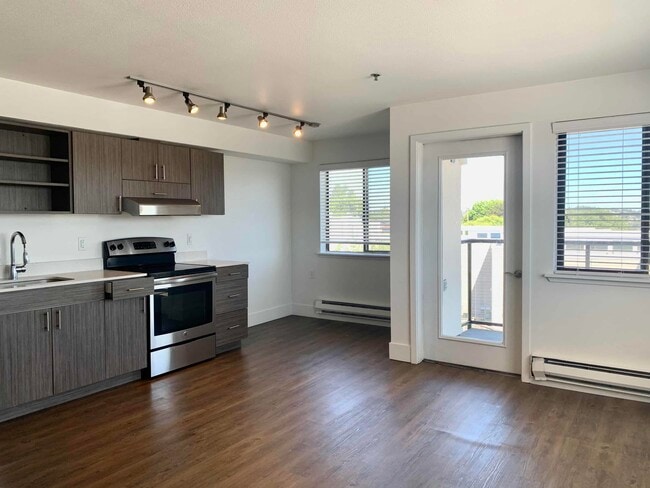
This single-floor space showcases a thoughtfully designed open-concept layout that seamlessly connects the living area to the kitchen. The kitchen is equipped with a full suite of stainless steel appliances, including a refrigerator, dishwasher, and range, complemented by warm, wood-toned cabinetry that extends to the upper walls for generous storage. Open shelving adds a modern touch, while a sleek countertop and undermount sink provide a functional workspace. Track lighting mounted to the ceiling illuminates the kitchen area with precision, enhancing both functionality and ambiance. The flooring throughout is a rich, dark hardwood-style material that grounds the space with warmth and continuity. Crisp white walls and ceilings create a bright, airy atmosphere that makes the space feel open and inviting. A structural column adds an architectural element that subtly defines the transition between the living and kitchen zones. The overall design aesthetic is clean, contemporary, and practical, making it an efficient and stylish living environment.

-
Monthly Rent
$1,495 - $1,850
-
Bedrooms
Studio - 2 bd
-
Bathrooms
1 - 2 ba
-
Square Feet
472 - 875 sq ft
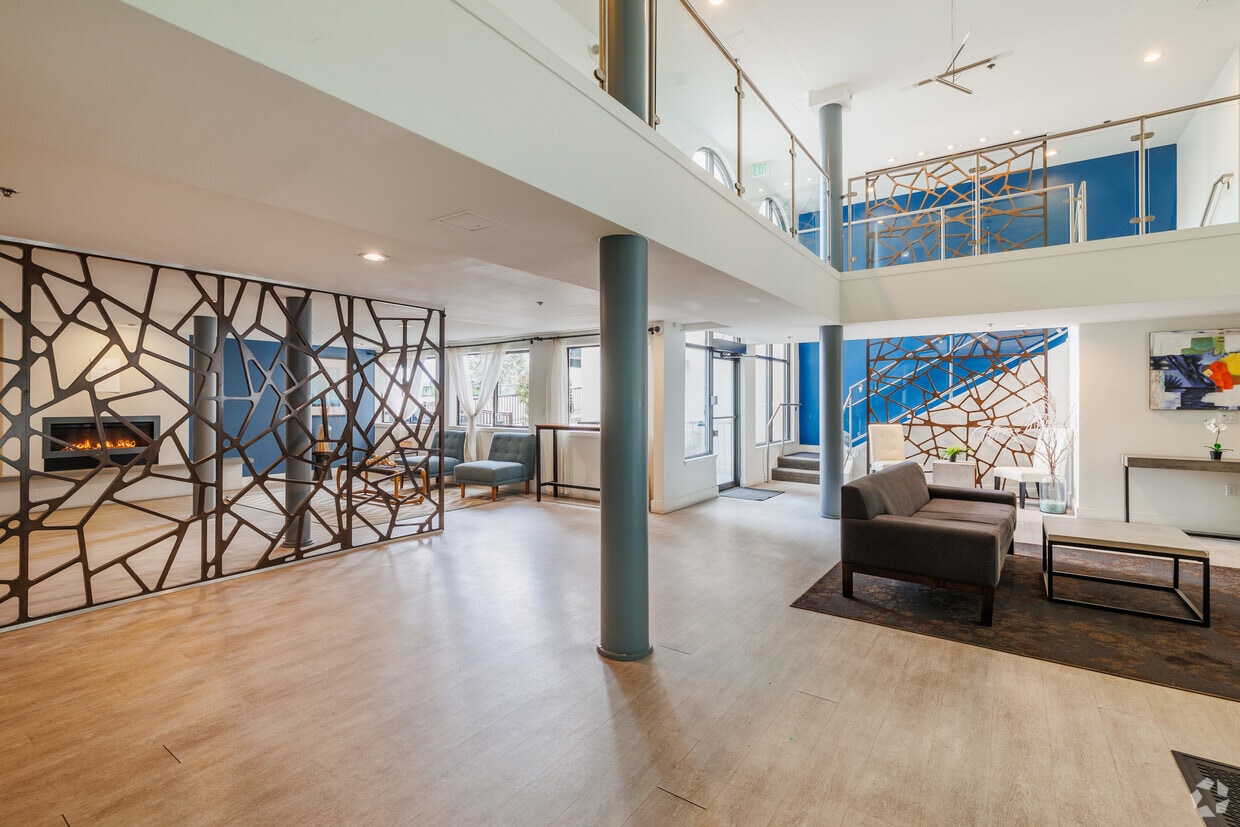
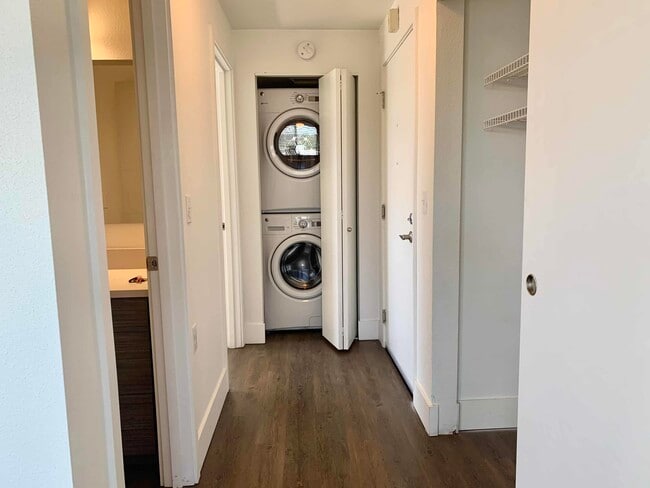
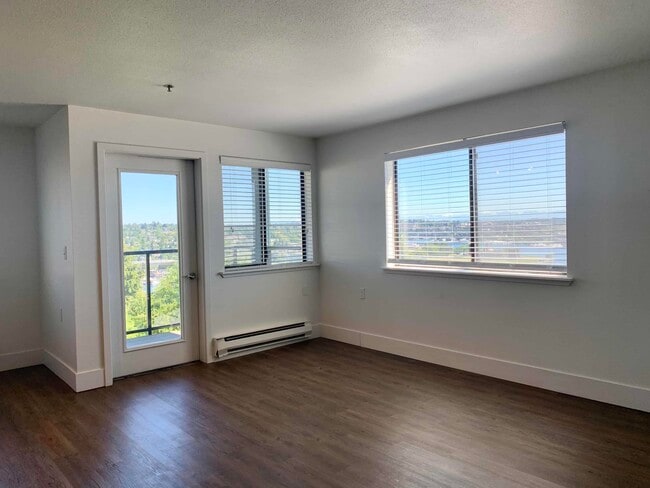
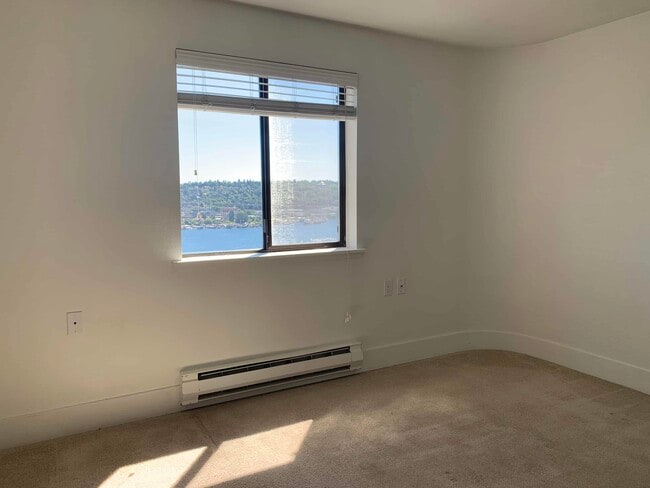
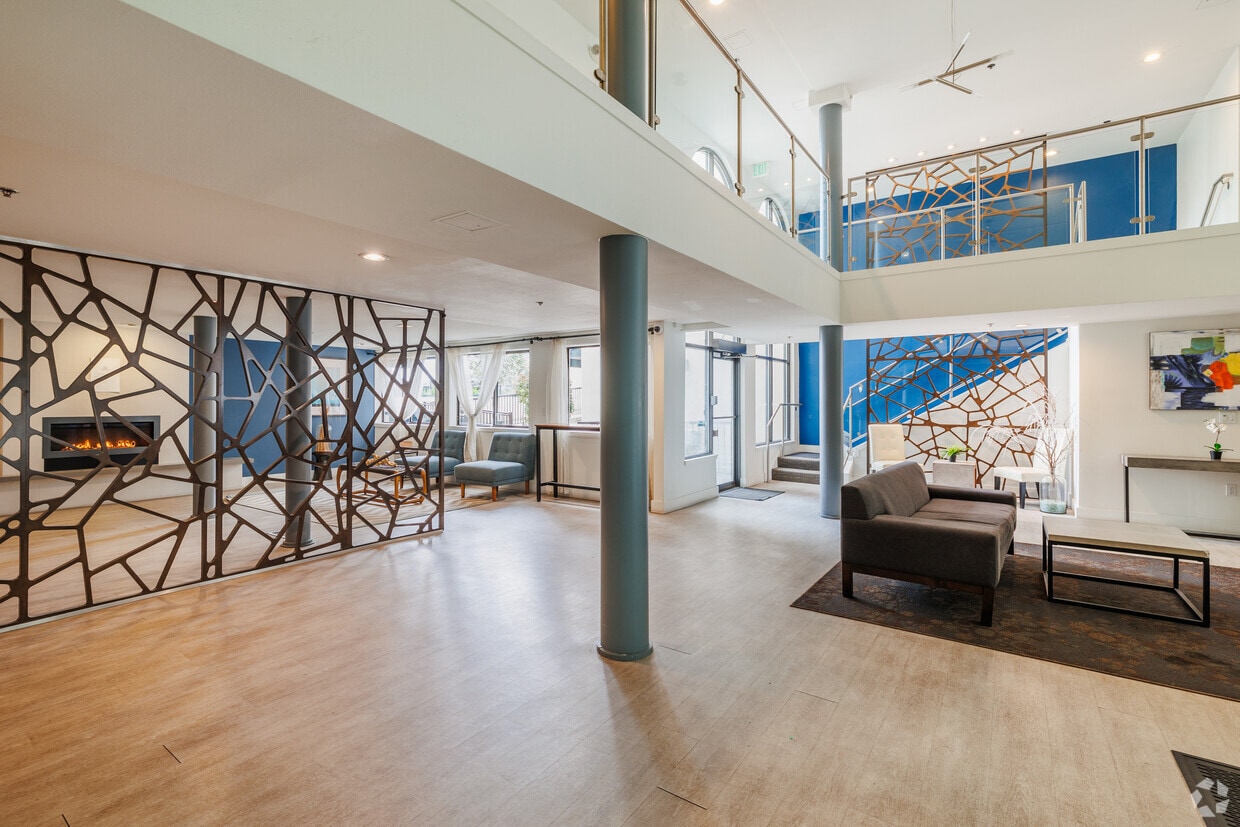
Welcome to The Hudson: Your Seattle Urban Oasis at 2450 Aurora Ave N! Discover sophisticated city living at The Hudson, a vibrant apartment community perfectly situated in Seattle's highly desirable Queen Anne neighborhood. Offering a unique blend of modern convenience and breathtaking natural beauty, The Hudson is designed for your ideal lifestyle. Unrivaled Views & Prime Location: Many of our newly renovated homes boast stunning panoramic views of Lake Union, the majestic Cascade Mountains, the glittering city skyline, and even Mount Rainier. Enjoy the best of Seattle living, just minutes away from lush parks, the thriving Amazon and Google campuses, and the dynamic South Lake Union neighborhood. With a "Very Bikeable" score and good transit options, getting around is a breeze. Thoughtful Amenities for Elevated Living: At The Hudson, we believe in providing exceptional comfort and convenience. Our well-appointed community features: Expansive 24-Hour Fitness Center: Stay active and energized without leaving home. Resident Lounge: A stylish space to relax, socialize, or work. Outdoor Social Deck & BBQ Area: Perfect for entertaining or simply enjoying the Seattle air. Bike Repair and Storage Rooms: Cater to your active lifestyle. Attached Garage, Covered & Outdoor Parking Available! Controlled Access: For your peace of mind. Elevator Access: Convenience at your fingertips. Modern Interiors Designed for You: Step inside your freshly renovated Hudson apartment and find: In-Unit Washer & Dryer: Enjoy the ultimate convenience. Stainless Steel Appliances: A sleek and modern kitchen. Granite Countertops: Elevate your culinary experience. Hardwood Floors: In select homes, adding warmth and style. Private Balconies, Patios, or Decks: Many units offer outdoor space to savor the views. Spacious Walk-In Closets: Ample storage for your belongings. High-Speed Internet & Wi-Fi Access: Stay connected effortlessly. Pet-Friendly Living: We welcome your furry companions! The Hudson is a pet-friendly community with no breed or weight restrictions (pet rent applies). Experience The Hudson Difference. Schedule your tour today and discover why The Hudson is the perfect place to call home in Seattle's Queen Anne neighborhood. Live where city vibrancy meets stunning natural backdrops.
Highlights
- High Ceilings
- Walk-In Closets
- Deck
- Controlled Access
- Walking/Biking Trails
- Sundeck
- Gated
- Elevator
- Grill
Pricing & Floor Plans
-
Unit Hudson-121price $1,495square feet 475availibility Now

-
Unit Hudson-205price $1,850square feet 600availibility Now
-
Unit Hudson-327price $1,850square feet 600availibility Now
-
Unit Hudson-113price $1,850square feet 600availibility Now
-
Unit Hudson-121price $1,495square feet 475availibility Now
-
Unit Hudson-205price $1,850square feet 600availibility Now
-
Unit Hudson-327price $1,850square feet 600availibility Now
-
Unit Hudson-113price $1,850square feet 600availibility Now
Fees and Policies
The fees listed below are community-provided and may exclude utilities or add-ons. All payments are made directly to the property and are non-refundable unless otherwise specified. Use the Cost Calculator to determine costs based on your needs.
-
Utilities & Essentials
-
Rent IncomeVaries by unit
-
-
One-Time Basics
-
Due at Application
-
Application Fee Per ApplicantCharged per applicant.$35
-
-
Due at Application
-
Dogs
-
Pet RentMax of 2. Charged per pet.$50 / mo
0 lbs. Weight Limit -
-
Cats
-
Pet RentMax of 2. Charged per pet.$15 / mo
0 lbs. Weight Limit -
-
Fish
Max of 1
-
Garage Lot
-
Other
-
Covered
-
Street ParkingLocated off 6th and Dexter
-
Surface Lot
-
Pet DepositVaries by unit
-
Application Fee IncomeVaries by unit
-
Month-to-Month FeeVaries by unit
-
Transfer FeeVaries by unit
-
NSF Fees CollectedVaries by unit
Property Fee Disclaimer: Based on community-supplied data and independent market research. Subject to change without notice. May exclude fees for mandatory or optional services and usage-based utilities.
Details
Lease Options
-
12 mo
Property Information
-
Built in 1987
-
126 units/3 stories
Matterport 3D Tours
About Hudson
Welcome to The Hudson: Your Seattle Urban Oasis at 2450 Aurora Ave N! Discover sophisticated city living at The Hudson, a vibrant apartment community perfectly situated in Seattle's highly desirable Queen Anne neighborhood. Offering a unique blend of modern convenience and breathtaking natural beauty, The Hudson is designed for your ideal lifestyle. Unrivaled Views & Prime Location: Many of our newly renovated homes boast stunning panoramic views of Lake Union, the majestic Cascade Mountains, the glittering city skyline, and even Mount Rainier. Enjoy the best of Seattle living, just minutes away from lush parks, the thriving Amazon and Google campuses, and the dynamic South Lake Union neighborhood. With a "Very Bikeable" score and good transit options, getting around is a breeze. Thoughtful Amenities for Elevated Living: At The Hudson, we believe in providing exceptional comfort and convenience. Our well-appointed community features: Expansive 24-Hour Fitness Center: Stay active and energized without leaving home. Resident Lounge: A stylish space to relax, socialize, or work. Outdoor Social Deck & BBQ Area: Perfect for entertaining or simply enjoying the Seattle air. Bike Repair and Storage Rooms: Cater to your active lifestyle. Attached Garage, Covered & Outdoor Parking Available! Controlled Access: For your peace of mind. Elevator Access: Convenience at your fingertips. Modern Interiors Designed for You: Step inside your freshly renovated Hudson apartment and find: In-Unit Washer & Dryer: Enjoy the ultimate convenience. Stainless Steel Appliances: A sleek and modern kitchen. Granite Countertops: Elevate your culinary experience. Hardwood Floors: In select homes, adding warmth and style. Private Balconies, Patios, or Decks: Many units offer outdoor space to savor the views. Spacious Walk-In Closets: Ample storage for your belongings. High-Speed Internet & Wi-Fi Access: Stay connected effortlessly. Pet-Friendly Living: We welcome your furry companions! The Hudson is a pet-friendly community with no breed or weight restrictions (pet rent applies). Experience The Hudson Difference. Schedule your tour today and discover why The Hudson is the perfect place to call home in Seattle's Queen Anne neighborhood. Live where city vibrancy meets stunning natural backdrops.
Hudson is an apartment community located in King County and the 98109 ZIP Code. This area is served by the Seattle Public Schools attendance zone.
Unique Features
- 1 Month Free!
- 4 Weeks Free
- 5000 SQ. FT 24 Hour Fitness Center.
- 6 Weeks Free
- All new Washers and dryers inside home
- Bike storage & bike repair rooms
- Covered parking
- Downtown Views
- East Facing
- Flexible Lease Term Options
- Full Size Front Loading Washers & Dryers
- Fully Renovated
- Garden Area
- Gated Area
- gated garage
- Google Fiber
- Gym
- In-Unit Washer & Dryer
- In-Unit Washer and Dryer
- Large roof-top deck overlooking Lake Union
- New flooring
- New Interior
- Off Street Parking
- Off-Street Parking
- Pet Friendly
- ping pong included in common areas
- pool table
- Premium Lake Union Views!!!!
- Private deck or terrace
- Short Term Lease
- Stainless Steel Fridge
- Stainless Steel Microwave
- Stainless Steel Oven + Stove
- Stone Countertops
- Tenant BBQ Area
- Top Floor
- traditional one bedroom
- View
- Vinyl
- Wi-fi access
- Xfinity
Community Amenities
Fitness Center
Elevator
Controlled Access
Recycling
Grill
Gated
Key Fob Entry
Trash Pickup - Curbside
Property Services
- Wi-Fi
- Controlled Access
- Maintenance on site
- Property Manager on Site
- Video Patrol
- Trash Pickup - Curbside
- Recycling
- Renters Insurance Program
- Online Services
- Composting
- Public Transportation
- Key Fob Entry
- Wheelchair Accessible
Shared Community
- Elevator
- Lounge
- Storage Space
- Disposal Chutes
Fitness & Recreation
- Fitness Center
- Bicycle Storage
- Walking/Biking Trails
Outdoor Features
- Gated
- Sundeck
- Courtyard
- Grill
Apartment Features
Washer/Dryer
Dishwasher
High Speed Internet Access
Hardwood Floors
Walk-In Closets
Granite Countertops
Microwave
Refrigerator
Indoor Features
- High Speed Internet Access
- Wi-Fi
- Washer/Dryer
- Heating
- Smoke Free
- Cable Ready
- Trash Compactor
- Storage Space
- Tub/Shower
- Handrails
- Intercom
Kitchen Features & Appliances
- Dishwasher
- Disposal
- Ice Maker
- Granite Countertops
- Stainless Steel Appliances
- Kitchen
- Microwave
- Oven
- Range
- Refrigerator
- Freezer
- Instant Hot Water
- Quartz Countertops
Model Details
- Hardwood Floors
- Carpet
- Vinyl Flooring
- Dining Room
- High Ceilings
- Views
- Walk-In Closets
- Window Coverings
- Balcony
- Patio
- Deck
Perched on a tree-filled hill, Queen Anne is one of Seattle's most famous neighborhoods. It is named for the elegant Victorians that once dominated the landscape. Today, only a handful of the Queen Anne homes remain. As one of Seattle's largest neighborhoods, Queen Anne is often referred to in smaller sections, such as North Queen Anne or Lower Queen Anne.
Extending from the north end of Downtown Seattle to Lake Union's Fremont Cut, Queen Anne changes as you travel through the neighborhood -- the end closest to downtown contains the Space Needle, Chihuly Garden and Glass, the Museum of Pop Culture, and Key Arena. The north end is a little more residential and is home to Seattle Pacific University. Be sure to visit Kerry Park for amazing views of Downtown Seattle and Mount Rainier.
Learn more about living in Queen AnneCompare neighborhood and city base rent averages by bedroom.
| Queen Anne | Seattle, WA | |
|---|---|---|
| Studio | $1,557 | $1,510 |
| 1 Bedroom | $2,022 | $2,134 |
| 2 Bedrooms | $2,735 | $2,853 |
| 3 Bedrooms | $3,242 | $3,904 |
- Wi-Fi
- Controlled Access
- Maintenance on site
- Property Manager on Site
- Video Patrol
- Trash Pickup - Curbside
- Recycling
- Renters Insurance Program
- Online Services
- Composting
- Public Transportation
- Key Fob Entry
- Wheelchair Accessible
- Elevator
- Lounge
- Storage Space
- Disposal Chutes
- Gated
- Sundeck
- Courtyard
- Grill
- Fitness Center
- Bicycle Storage
- Walking/Biking Trails
- 1 Month Free!
- 4 Weeks Free
- 5000 SQ. FT 24 Hour Fitness Center.
- 6 Weeks Free
- All new Washers and dryers inside home
- Bike storage & bike repair rooms
- Covered parking
- Downtown Views
- East Facing
- Flexible Lease Term Options
- Full Size Front Loading Washers & Dryers
- Fully Renovated
- Garden Area
- Gated Area
- gated garage
- Google Fiber
- Gym
- In-Unit Washer & Dryer
- In-Unit Washer and Dryer
- Large roof-top deck overlooking Lake Union
- New flooring
- New Interior
- Off Street Parking
- Off-Street Parking
- Pet Friendly
- ping pong included in common areas
- pool table
- Premium Lake Union Views!!!!
- Private deck or terrace
- Short Term Lease
- Stainless Steel Fridge
- Stainless Steel Microwave
- Stainless Steel Oven + Stove
- Stone Countertops
- Tenant BBQ Area
- Top Floor
- traditional one bedroom
- View
- Vinyl
- Wi-fi access
- Xfinity
- High Speed Internet Access
- Wi-Fi
- Washer/Dryer
- Heating
- Smoke Free
- Cable Ready
- Trash Compactor
- Storage Space
- Tub/Shower
- Handrails
- Intercom
- Dishwasher
- Disposal
- Ice Maker
- Granite Countertops
- Stainless Steel Appliances
- Kitchen
- Microwave
- Oven
- Range
- Refrigerator
- Freezer
- Instant Hot Water
- Quartz Countertops
- Hardwood Floors
- Carpet
- Vinyl Flooring
- Dining Room
- High Ceilings
- Views
- Walk-In Closets
- Window Coverings
- Balcony
- Patio
- Deck
| Monday | 9am - 6pm |
|---|---|
| Tuesday | 9am - 6pm |
| Wednesday | 9am - 6pm |
| Thursday | 9am - 6pm |
| Friday | 9am - 6pm |
| Saturday | 9am - 6pm |
| Sunday | Closed |
| Colleges & Universities | Distance | ||
|---|---|---|---|
| Colleges & Universities | Distance | ||
| Drive: | 4 min | 1.3 mi | |
| Drive: | 8 min | 3.1 mi | |
| Drive: | 10 min | 3.4 mi | |
| Drive: | 9 min | 3.5 mi |


 The GreatSchools Rating helps parents compare schools within a state based on a variety of school quality indicators and provides a helpful picture of how effectively each school serves all of its students. Ratings are on a scale of 1 (below average) to 10 (above average) and can include test scores, college readiness, academic progress, advanced courses, equity, discipline and attendance data. We also advise parents to visit schools, consider other information on school performance and programs, and consider family needs as part of the school selection process.
View GreatSchools Rating Methodology
Data provided by GreatSchools.org © 2026. All rights reserved.
Transportation options available in Seattle include Westlake & Mercer, located 1.6 miles from Hudson. Hudson is near Seattle-Tacoma International, located 16.4 miles or 29 minutes away, and Seattle Paine Field International, located 22.2 miles or 35 minutes away.
| Transit / Subway | Distance | ||
|---|---|---|---|
| Transit / Subway | Distance | ||
|
|
Drive: | 5 min | 1.6 mi |
|
|
Drive: | 5 min | 1.7 mi |
|
|
Drive: | 5 min | 1.8 mi |
|
|
Drive: | 6 min | 1.9 mi |
| Drive: | 5 min | 2.2 mi |
| Commuter Rail | Distance | ||
|---|---|---|---|
| Commuter Rail | Distance | ||
|
|
Drive: | 10 min | 4.8 mi |
| Drive: | 10 min | 4.8 mi | |
|
|
Drive: | 24 min | 15.8 mi |
|
|
Drive: | 28 min | 15.9 mi |
| Drive: | 28 min | 16.0 mi |
| Airports | Distance | ||
|---|---|---|---|
| Airports | Distance | ||
|
Seattle-Tacoma International
|
Drive: | 29 min | 16.4 mi |
|
Seattle Paine Field International
|
Drive: | 35 min | 22.2 mi |
Scores provided by
 What do Walkability, Transit, Drivability, and Bikeability mean?
Walkability measures the walking distance to day-to-day needs.
Transit measures access to public transportation.
Drivability measures congestion, parking availability, and access to major roads.
Bikeability measures the suitability for cycling.
How It Works
What do Walkability, Transit, Drivability, and Bikeability mean?
Walkability measures the walking distance to day-to-day needs.
Transit measures access to public transportation.
Drivability measures congestion, parking availability, and access to major roads.
Bikeability measures the suitability for cycling.
How It Works
Traffic
BusyAirport
CalmBusinesses
CalmScores provided by
HowLoud What is a Sound Score Rating? A Sound Score Rating aggregates noise caused by vehicle traffic, airplane traffic and local sources. How It WorksTime and distance from Hudson.
| Shopping Centers | Distance | ||
|---|---|---|---|
| Shopping Centers | Distance | ||
| Walk: | 15 min | 0.8 mi | |
| Walk: | 16 min | 0.8 mi | |
| Drive: | 4 min | 1.4 mi |
| Parks and Recreation | Distance | ||
|---|---|---|---|
| Parks and Recreation | Distance | ||
|
Kerry Park And Viewpoint
|
Drive: | 5 min | 1.7 mi |
|
Gas Works Park
|
Drive: | 5 min | 1.8 mi |
|
Northwest Seaport Maritime Heritage Center
|
Drive: | 6 min | 1.8 mi |
|
Kinnear Park
|
Drive: | 7 min | 2.2 mi |
|
Interlaken Park
|
Drive: | 9 min | 4.1 mi |
| Hospitals | Distance | ||
|---|---|---|---|
| Hospitals | Distance | ||
| Drive: | 8 min | 2.9 mi | |
| Drive: | 9 min | 3.4 mi | |
| Drive: | 10 min | 3.8 mi |
| Military Bases | Distance | ||
|---|---|---|---|
| Military Bases | Distance | ||
| Drive: | 14 min | 4.5 mi | |
| Drive: | 86 min | 37.3 mi | |
| Drive: | 96 min | 69.8 mi |
Hudson Photos
-
Hudson
-
2BR, 2BR - 844SF
-
-
-
-
-
-
-
Nearby Apartments
Within 50 Miles of Hudson
-
The Aire
2572 Gilman Dr W
Seattle, WA 98119
$1,845
1-3 Br 1.4 mi
-
Kulle Urban Living
1815 Bellevue Ave
Seattle, WA 98122
Call for Rent
1.8 mi
-
Nordic Pointe Apartments
3630 22nd Ave W
Seattle, WA 98199
$1,649 - $1,849
1 Br 2.0 mi
-
Nordic Falk
1020 Seneca St
Seattle, WA 98101
$1,995
1 Br 2.3 mi
-
Nordic Tower
1446 NW 53rd St
Seattle, WA 98107
$1,749
1 Br 2.3 mi
-
Soleil
315 10th Ave
Seattle, WA 98122
Call for Rent
2.8 mi
Hudson has units with in‑unit washers and dryers, making laundry day simple for residents.
Utilities are not included in rent. Residents should plan to set up and pay for all services separately.
Parking is available at Hudson. Fees may apply depending on the type of parking offered. Contact this property for details.
Hudson has studios to two-bedrooms with rent ranges from $1,495/mo. to $1,850/mo.
Yes, Hudson welcomes pets. Breed restrictions, weight limits, and additional fees may apply. View this property's pet policy.
A good rule of thumb is to spend no more than 30% of your gross income on rent. Based on the lowest available rent of $1,495 for a studio, you would need to earn about $59,800 per year to qualify. Want to double-check your budget? Calculate how much rent you can afford with our Rent Affordability Calculator.
Hudson is not currently offering any rent specials. Check back soon, as promotions change frequently.
Yes! Hudson offers 4 Matterport 3D Tours. Explore different floor plans and see unit level details, all without leaving home.
2450 Aurora Ave N
Seattle, WA 98109
Property Manager Responded