
Map
  • Add a Property
  • Renter Tools
    • Favorites
    • Saved Searches
  • Manage Rentals
  • Apartments For Rent
  • Houses For Rent
  • Condos For Rent
  • Townhomes For Rent
  • Help Center
  • Scottsdale Average Rent
  • Area Guide
  • Rent Calculator
  • Property Management Companies
English

Language

English Español
Apartments.com Logo
Manage Rentals      Sign Up / Sign In
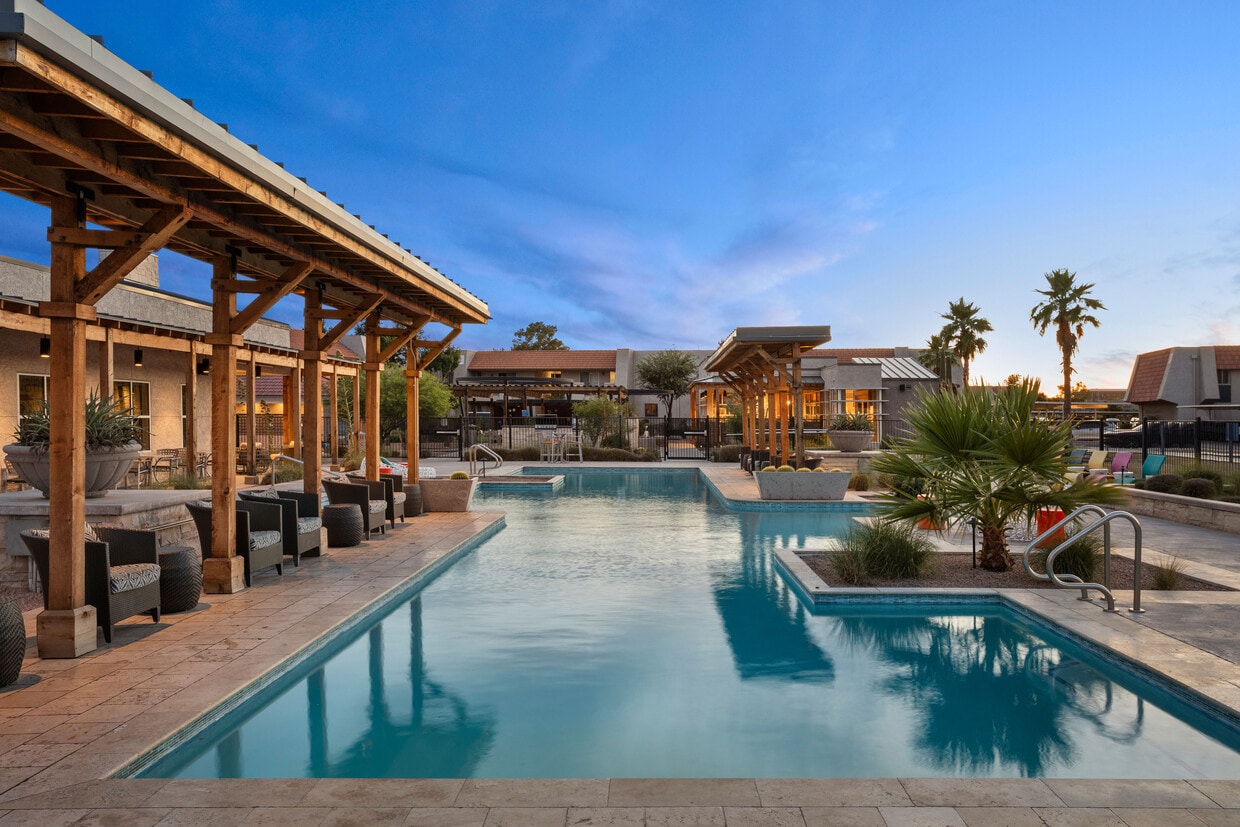
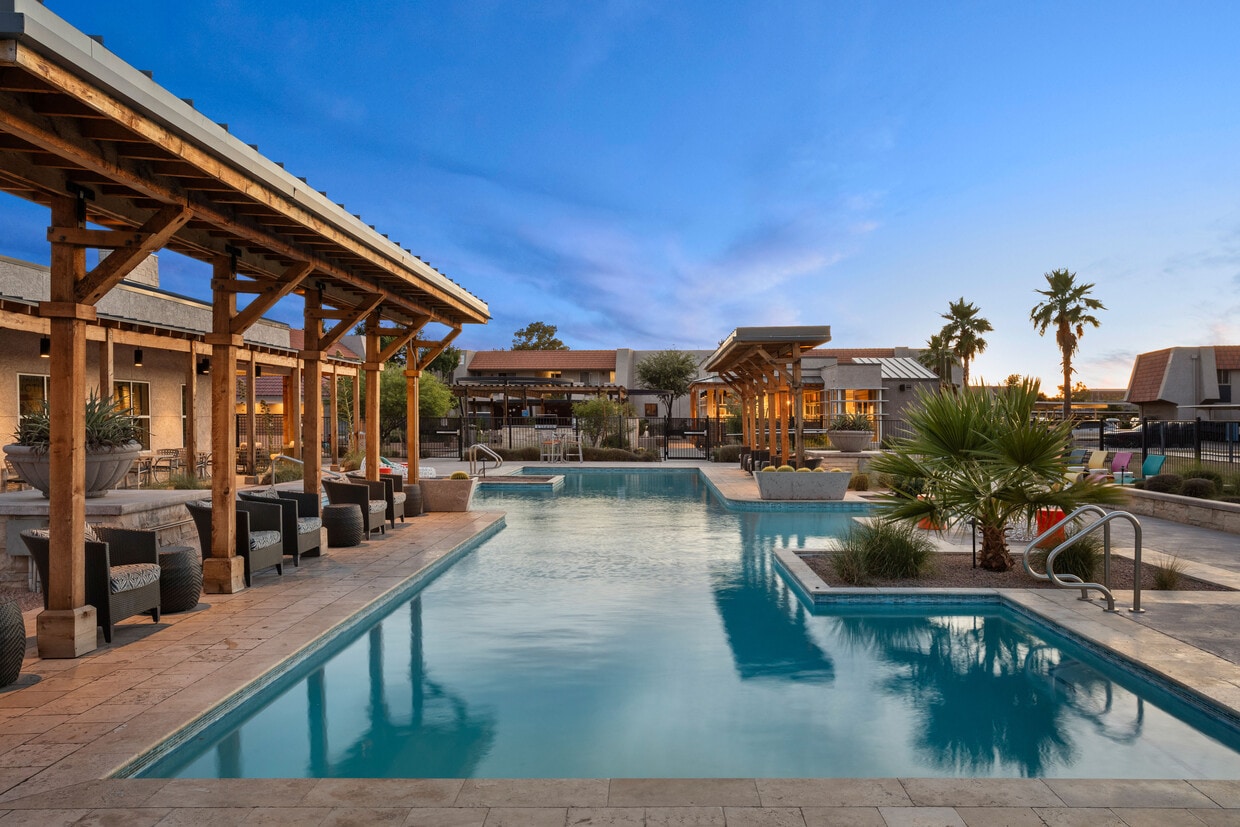
  • Relax poolside and let the day drift away - Denim Scottsdale
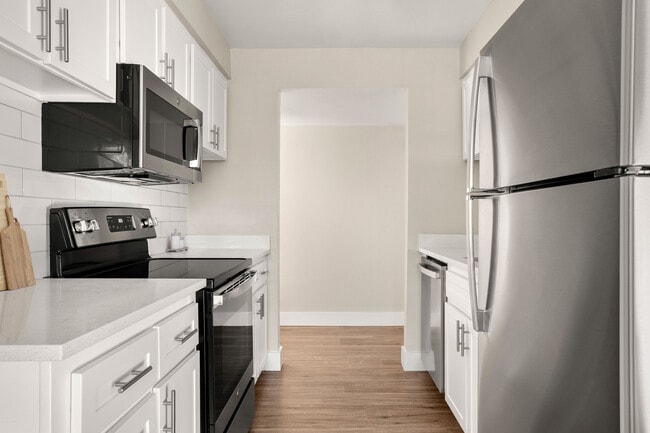
  • Create meals and memories in your modern kitchen - Denim Scottsdale
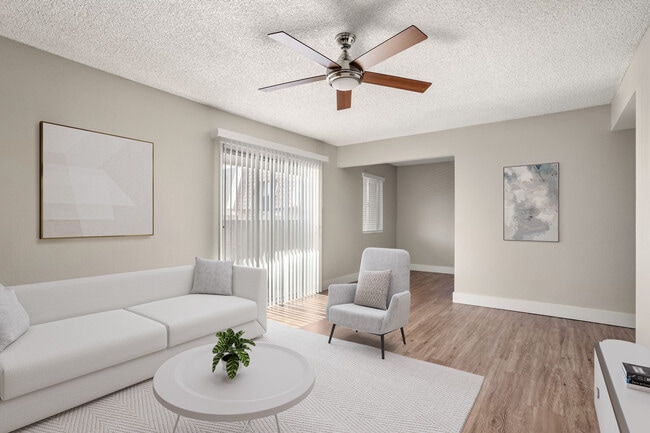
    A living room that adapts to your lifestyle - Denim Scottsdale
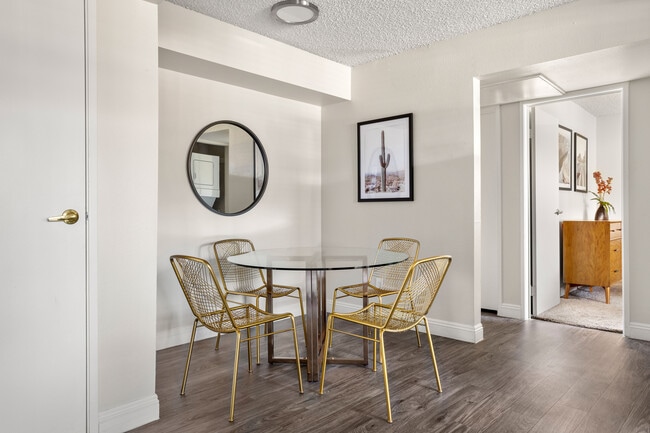
  • Gather for meals and moments that matter - Denim Scottsdale
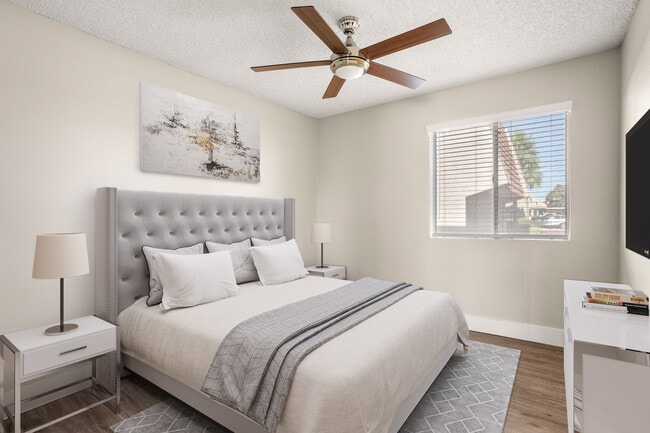
    Retreat to a bedroom built for relaxation - Denim Scottsdale
Contact This Property
Schedule In-Person Tour

Tour Options: In-Person

Language: English

Open 10am - 7pm Today

View All Hours Office Hours Monday - Friday, 10am - 7pm Saturday, 9am - 6pm Sunday, Closed

Contact This Property

Tour Options: In-Person

Language: English

Open 10am - 7pm Today

View All Hours Office Hours Monday - Friday, 10am - 7pm Saturday, 9am - 6pm Sunday, Closed

Denim Scottsdale media gallery Unit
call 833-563-1416
Floor Plan View Body
Arizona Maricopa County Scottsdale

Denim Scottsdale

7791 E Osborn Rd, Scottsdale, AZ 85251

4.0
Renter Rating 132 Reviews
Verified Listing CoStar Verified® Listing

This Listing has been verified by CoStar’s listing verification process, which combines internal screening and fraud detection technology. Always beware of scams.

Today
Share Listing
Favorites
833-563-1416
Property Management Company Logo
  • Total Monthly Price

    $1,355 - $2,355

  • Bedrooms

    Studio - 3 bd

  • Bathrooms

    1 - 2 ba

  • Square Feet

    326 - 1,440 sq ft

Denim Scottsdale
Property Management Company Logo
Share Listing
Favorites

Move-in Special

Receive up to six weeks free when you move into select apartment homes. Conditions apply.

Highlights

  • Furnished Units Available
  • Pickleball Court
  • Basketball Court
  • Pet Washing Station
  • Pool
  • Walk-In Closets
  • Planned Social Activities
  • Pet Play Area
  • Office

Pricing & Floor Plans

filter results by bedrooms
Design 1A Premier 4
Starting at $1,420 Total Monthly Price 1 Bed 1 Bath 680 Sq Ft
3 Available units
Unit
Total Price
Sq Ft
Availability
Unit Details
  • Unit 15W-0112
    price $1,490
    square feet 680
    availibility Aug 29
  • Unit 36W-0289
    price $1,470
    square feet 680
    availibility Sep 13
  • Unit 35W-0315
    price $1,420
    square feet 680
    availibility Oct 14
Design 1A Premier 3
Starting at $1,440 Total Monthly Price 1 Bed 1 Bath 680 Sq Ft
9 Available units
Unit
Total Price
Sq Ft
Availability
Unit Details
  • Unit 32W-0270
    price $1,440
    square feet 680
    availibility Aug 29
  • Unit 33E-0285
    price $1,450
    square feet 680
    availibility Aug 29
  • Unit 23E-0186
    price $1,440
    square feet 680
    availibility Aug 30
  • Unit 29E-0250
    price $1,440
    square feet 680
    availibility Sep 11
  • Unit 36W-0284
    price $1,440
    square feet 680
    availibility Sep 16
  • Unit 12W-0083
    price $1,450
    square feet 680
    availibility Sep 17
  • Unit 11W-0056
    price $1,440
    square feet 680
    availibility Oct 17
  • Unit 12W-0071
    price $1,450
    square feet 680
    availibility Nov 5
  • Unit 29W-0242
    price $1,490
    square feet 680
    availibility Nov 11

Design 1A Premier 2
Starting at $1,380 Total Monthly Price 1 Bed 1 Bath 680 Sq Ft
9 Available units
Unit
Total Price
Sq Ft
Availability
Unit Details
  • Unit 26E-0208
    price $1,430
    square feet 680
    availibility Sep 1
  • Unit 26E-0212
    price $1,380
    square feet 680
    availibility Sep 2
  • Unit 32E-0277
    price $1,390
    square feet 680
    availibility Sep 2
  • Unit 14W-0099
    price $1,390
    square feet 680
    availibility Sep 3
  • Unit 23E-0185
    price $1,390
    square feet 680
    availibility Sep 17
  • Unit 32E-0278
    price $1,380
    square feet 680
    availibility Oct 8
  • Unit 29W-0236
    price $1,380
    square feet 680
    availibility Oct 18
  • Unit 26E-0216
    price $1,380
    square feet 680
    availibility Nov 3
  • Unit 29W-0234
    price $1,430
    square feet 680
    availibility Nov 19

Design 1A Premier 5
$1,540 Total Monthly Price 1 Bed 1 Bath 680 Sq Ft
1 Available unit
Unit
Total Price
Sq Ft
Availability
Unit Details
  • Unit 10E-0072
    price $1,540
    square feet 680
    availibility Sep 2
Design 1A Premier
$1,405 Total Monthly Price 1 Bed 1 Bath 680 Sq Ft
1 Available unit
Unit
Total Price
Sq Ft
Availability
Unit Details
  • Unit 34W-0307
    price $1,405
    square feet 680
    availibility Sep 11
Design 1A
$1,355 Total Monthly Price 1 Bed 1 Bath 680 Sq Ft
1 Available unit
Unit
Total Price
Sq Ft
Availability
Unit Details
  • Unit 14W-0108
    price $1,355
    square feet 680
    availibility Sep 21
Design 2A10 Premier 2
Starting at $1,555 Total Monthly Price 2 Beds 1 Bath 816 Sq Ft
6 Available units
Unit
Total Price
Sq Ft
Availability
Unit Details
  • Unit 27E-0229
    price $1,620
    square feet 816
    availibility Now
  • Unit 10W-0043
    price $1,645
    square feet 816
    availibility Now
  • Unit 25E-0200
    price $1,615
    square feet 816
    availibility Sep 1
  • Unit 24E-0198
    price $1,555
    square feet 816
    availibility Sep 4
  • Unit 27E-0225
    price $1,620
    square feet 816
    availibility Sep 11
  • Unit 17E-0119
    price $1,620
    square feet 816
    availibility Oct 5

Design 2A10 Premier 4
Starting at $1,555 Total Monthly Price 2 Beds 1 Bath 816 Sq Ft
2 Available units
Unit
Total Price
Sq Ft
Availability
Unit Details
  • Unit 31W-0257
    price $1,700
    square feet 816
    availibility Now
  • Unit 28W-0229
    price $1,555
    square feet 816
    availibility Sep 9
Design 2A20 Premier 2
Starting at $1,564 Total Monthly Price 2 Beds 2 Baths 910 Sq Ft
8 Available units
Unit
Total Price
Sq Ft
Availability
Unit Details
  • Unit 14E-0104
    price $1,564
    square feet 910
    availibility Now
  • Unit 22W-0166
    price $1,599
    square feet 910
    availibility Aug 29
  • Unit 17W-0131
    price $1,649
    square feet 910
    availibility Aug 29
  • Unit 21W-0151
    price $1,679
    square feet 910
    availibility Sep 4
  • Unit 36E-0305
    price $1,629
    square feet 910
    availibility Sep 8
  • Unit 24W-0175
    price $1,679
    square feet 910
    availibility Sep 24
  • Unit 37E-0308
    price $1,624
    square feet 910
    availibility Oct 15
  • Unit 30W-0250
    price $1,564
    square feet 910
    availibility Oct 24

Design 2A20 Premier 4
Starting at $1,584 Total Monthly Price 2 Beds 2 Baths 910 Sq Ft
2 Available units
Unit
Total Price
Sq Ft
Availability
Unit Details
  • Unit 25W-0186
    price $1,704
    square feet 910
    availibility Now
  • Unit 25W-0188
    price $1,584
    square feet 910
    availibility Sep 18
Design 2A10 Premier 3
Starting at $1,635 Total Monthly Price 2 Beds 1 Bath 816 Sq Ft
3 Available units
Unit
Total Price
Sq Ft
Availability
Unit Details
  • Unit 8W-0025
    price $1,700
    square feet 816
    availibility Now
  • Unit 30E-0257
    price $1,725
    square feet 816
    availibility Oct 26
  • Unit 4E-0026
    price $1,635
    square feet 816
    availibility Oct 29
Design 2A20 Premier 3
Starting at $1,644 Total Monthly Price 2 Beds 2 Baths 910 Sq Ft
6 Available units
Unit
Total Price
Sq Ft
Availability
Unit Details
  • Unit 37E-0314
    price $1,704
    square feet 910
    availibility Now
  • Unit 30W-0249
    price $1,709
    square feet 910
    availibility Now
  • Unit 37E-0312
    price $1,644
    square feet 910
    availibility Aug 29
  • Unit 22W-0160
    price $1,739
    square feet 910
    availibility Sep 12
  • Unit 19E-0137
    price $1,759
    square feet 910
    availibility Sep 30
  • Unit 22W-0162
    price $1,644
    square feet 910
    availibility Oct 5

Design 2A20 Premier 5
$1,734 Total Monthly Price 2 Beds 2 Baths 910 Sq Ft
1 Available unit
Unit
Total Price
Sq Ft
Availability
Unit Details
  • Unit 9W-0037
    price $1,734
    square feet 910
    availibility Sep 1
Design 2A20 Premier
$1,629 Total Monthly Price 2 Beds 2 Baths 910 Sq Ft
1 Available unit
Unit
Total Price
Sq Ft
Availability
Unit Details
  • Unit 24W-0176
    price $1,629
    square feet 910
    availibility Sep 10
Design 2A10
$1,450 Total Monthly Price 2 Beds 1 Bath 816 Sq Ft
1 Available unit
Unit
Total Price
Sq Ft
Availability
Unit Details
  • Unit 31W-0255
    price $1,450
    square feet 816
    availibility Sep 18
Design 3A Premier 2
$2,225 Total Monthly Price 3 Beds 2 Baths 1,194 Sq Ft
1 Available unit
Unit
Total Price
Sq Ft
Availability
Unit Details
  • Unit 18E-0127
    price $2,225
    square feet 1,194
    availibility Aug 29
Design 3A Premier 3
Starting at $2,315 Total Monthly Price 3 Beds 2 Baths 1,194 Sq Ft
3 Available units
Unit
Total Price
Sq Ft
Availability
Unit Details
  • Unit 23W-0167
    price $2,355
    square feet 1,194
    availibility Sep 18
  • Unit 20E-0141
    price $2,325
    square feet 1,194
    availibility Sep 30
  • Unit 18E-0130
    price $2,315
    square feet 1,194
    availibility Oct 23
Design EA Premier 3
Call for Rent Studio 1 Bath 326 Sq Ft
Available Soon
Design 2A20
Call for Rent 2 Beds 2 Baths 910 Sq Ft
Available Soon
Design 2A10 Premier 5
Call for Rent 2 Beds 1 Bath 816 Sq Ft
Available Soon
Design 2A10 Premier
Call for Rent 2 Beds 1 Bath 816 Sq Ft
Available Soon
Design 3B Premier 3
Call for Rent 3 Beds 2 Baths 1,440 Sq Ft
Available Soon
Design 3B Premier 5
Call for Rent 3 Beds 2 Baths 1,440 Sq Ft
Available Soon
Design 3B Premier 4
Call for Rent 3 Beds 2 Baths 1,440 Sq Ft
Available Soon
Design 3B Premier 2
Call for Rent 3 Beds 2 Baths 1,440 Sq Ft
Available Soon
Design 3B Premier
Call for Rent 3 Beds 2 Baths 1,440 Sq Ft
Available Soon
Design 3A Premier 5
Call for Rent 3 Beds 2 Baths 1,194 Sq Ft
Available Soon
Design 3B
Call for Rent 3 Beds 2 Baths 1,440 Sq Ft
Available Soon
Design 3A Premier 4
Call for Rent 3 Beds 2 Baths 1,194 Sq Ft
Available Soon
Design 3A Premier
Call for Rent 3 Beds 2 Baths 1,194 Sq Ft
Available Soon
Design EA Premier 3
Call for Rent Studio 1 Bath 326 Sq Ft
Available Soon
Design 1A Premier 4
Starting at $1,420 Total Monthly Price 1 Bed 1 Bath 680 Sq Ft
3 Available units
Unit
Total Price
Sq Ft
Availability
Unit Details
  • Unit 15W-0112
    price $1,490
    square feet 680
    availibility Aug 29
  • Unit 36W-0289
    price $1,470
    square feet 680
    availibility Sep 13
  • Unit 35W-0315
    price $1,420
    square feet 680
    availibility Oct 14
Design 1A Premier 3
Starting at $1,440 Total Monthly Price 1 Bed 1 Bath 680 Sq Ft
9 Available units
Unit
Total Price
Sq Ft
Availability
Unit Details
  • Unit 32W-0270
    price $1,440
    square feet 680
    availibility Aug 29
  • Unit 33E-0285
    price $1,450
    square feet 680
    availibility Aug 29
  • Unit 23E-0186
    price $1,440
    square feet 680
    availibility Aug 30
  • Unit 29E-0250
    price $1,440
    square feet 680
    availibility Sep 11
  • Unit 36W-0284
    price $1,440
    square feet 680
    availibility Sep 16
  • Unit 12W-0083
    price $1,450
    square feet 680
    availibility Sep 17
  • Unit 11W-0056
    price $1,440
    square feet 680
    availibility Oct 17
  • Unit 12W-0071
    price $1,450
    square feet 680
    availibility Nov 5
  • Unit 29W-0242
    price $1,490
    square feet 680
    availibility Nov 11

Design 1A Premier 2
Starting at $1,380 Total Monthly Price 1 Bed 1 Bath 680 Sq Ft
9 Available units
Unit
Total Price
Sq Ft
Availability
Unit Details
  • Unit 26E-0208
    price $1,430
    square feet 680
    availibility Sep 1
  • Unit 26E-0212
    price $1,380
    square feet 680
    availibility Sep 2
  • Unit 32E-0277
    price $1,390
    square feet 680
    availibility Sep 2
  • Unit 14W-0099
    price $1,390
    square feet 680
    availibility Sep 3
  • Unit 23E-0185
    price $1,390
    square feet 680
    availibility Sep 17
  • Unit 32E-0278
    price $1,380
    square feet 680
    availibility Oct 8
  • Unit 29W-0236
    price $1,380
    square feet 680
    availibility Oct 18
  • Unit 26E-0216
    price $1,380
    square feet 680
    availibility Nov 3
  • Unit 29W-0234
    price $1,430
    square feet 680
    availibility Nov 19

Design 1A Premier 5
$1,540 Total Monthly Price 1 Bed 1 Bath 680 Sq Ft
1 Available unit
Unit
Total Price
Sq Ft
Availability
Unit Details
  • Unit 10E-0072
    price $1,540
    square feet 680
    availibility Sep 2
Design 1A Premier
$1,405 Total Monthly Price 1 Bed 1 Bath 680 Sq Ft
1 Available unit
Unit
Total Price
Sq Ft
Availability
Unit Details
  • Unit 34W-0307
    price $1,405
    square feet 680
    availibility Sep 11
Design 1A
$1,355 Total Monthly Price 1 Bed 1 Bath 680 Sq Ft
1 Available unit
Unit
Total Price
Sq Ft
Availability
Unit Details
  • Unit 14W-0108
    price $1,355
    square feet 680
    availibility Sep 21
Design 2A10 Premier 2
Starting at $1,555 Total Monthly Price 2 Beds 1 Bath 816 Sq Ft
6 Available units
Unit
Total Price
Sq Ft
Availability
Unit Details
  • Unit 27E-0229
    price $1,620
    square feet 816
    availibility Now
  • Unit 10W-0043
    price $1,645
    square feet 816
    availibility Now
  • Unit 25E-0200
    price $1,615
    square feet 816
    availibility Sep 1
  • Unit 24E-0198
    price $1,555
    square feet 816
    availibility Sep 4
  • Unit 27E-0225
    price $1,620
    square feet 816
    availibility Sep 11
  • Unit 17E-0119
    price $1,620
    square feet 816
    availibility Oct 5

Design 2A10 Premier 4
Starting at $1,555 Total Monthly Price 2 Beds 1 Bath 816 Sq Ft
2 Available units
Unit
Total Price
Sq Ft
Availability
Unit Details
  • Unit 31W-0257
    price $1,700
    square feet 816
    availibility Now
  • Unit 28W-0229
    price $1,555
    square feet 816
    availibility Sep 9
Design 2A20 Premier 2
Starting at $1,564 Total Monthly Price 2 Beds 2 Baths 910 Sq Ft
8 Available units
Unit
Total Price
Sq Ft
Availability
Unit Details
  • Unit 14E-0104
    price $1,564
    square feet 910
    availibility Now
  • Unit 22W-0166
    price $1,599
    square feet 910
    availibility Aug 29
  • Unit 17W-0131
    price $1,649
    square feet 910
    availibility Aug 29
  • Unit 21W-0151
    price $1,679
    square feet 910
    availibility Sep 4
  • Unit 36E-0305
    price $1,629
    square feet 910
    availibility Sep 8
  • Unit 24W-0175
    price $1,679
    square feet 910
    availibility Sep 24
  • Unit 37E-0308
    price $1,624
    square feet 910
    availibility Oct 15
  • Unit 30W-0250
    price $1,564
    square feet 910
    availibility Oct 24

Design 2A20 Premier 4
Starting at $1,584 Total Monthly Price 2 Beds 2 Baths 910 Sq Ft
2 Available units
Unit
Total Price
Sq Ft
Availability
Unit Details
  • Unit 25W-0186
    price $1,704
    square feet 910
    availibility Now
  • Unit 25W-0188
    price $1,584
    square feet 910
    availibility Sep 18
Design 2A10 Premier 3
Starting at $1,635 Total Monthly Price 2 Beds 1 Bath 816 Sq Ft
3 Available units
Unit
Total Price
Sq Ft
Availability
Unit Details
  • Unit 8W-0025
    price $1,700
    square feet 816
    availibility Now
  • Unit 30E-0257
    price $1,725
    square feet 816
    availibility Oct 26
  • Unit 4E-0026
    price $1,635
    square feet 816
    availibility Oct 29
Design 2A20 Premier 3
Starting at $1,644 Total Monthly Price 2 Beds 2 Baths 910 Sq Ft
6 Available units
Unit
Total Price
Sq Ft
Availability
Unit Details
  • Unit 37E-0314
    price $1,704
    square feet 910
    availibility Now
  • Unit 30W-0249
    price $1,709
    square feet 910
    availibility Now
  • Unit 37E-0312
    price $1,644
    square feet 910
    availibility Aug 29
  • Unit 22W-0160
    price $1,739
    square feet 910
    availibility Sep 12
  • Unit 19E-0137
    price $1,759
    square feet 910
    availibility Sep 30
  • Unit 22W-0162
    price $1,644
    square feet 910
    availibility Oct 5

Design 2A20 Premier 5
$1,734 Total Monthly Price 2 Beds 2 Baths 910 Sq Ft
1 Available unit
Unit
Total Price
Sq Ft
Availability
Unit Details
  • Unit 9W-0037
    price $1,734
    square feet 910
    availibility Sep 1
Design 2A20 Premier
$1,629 Total Monthly Price 2 Beds 2 Baths 910 Sq Ft
1 Available unit
Unit
Total Price
Sq Ft
Availability
Unit Details
  • Unit 24W-0176
    price $1,629
    square feet 910
    availibility Sep 10
Design 2A10
$1,450 Total Monthly Price 2 Beds 1 Bath 816 Sq Ft
1 Available unit
Unit
Total Price
Sq Ft
Availability
Unit Details
  • Unit 31W-0255
    price $1,450
    square feet 816
    availibility Sep 18
Design 2A20
Call for Rent 2 Beds 2 Baths 910 Sq Ft
Available Soon
Design 2A10 Premier 5
Call for Rent 2 Beds 1 Bath 816 Sq Ft
Available Soon
Design 2A10 Premier
Call for Rent 2 Beds 1 Bath 816 Sq Ft
Available Soon
Design 3A Premier 2
$2,225 Total Monthly Price 3 Beds 2 Baths 1,194 Sq Ft
1 Available unit
Unit
Total Price
Sq Ft
Availability
Unit Details
  • Unit 18E-0127
    price $2,225
    square feet 1,194
    availibility Aug 29
Design 3A Premier 3
Starting at $2,315 Total Monthly Price 3 Beds 2 Baths 1,194 Sq Ft
3 Available units
Unit
Total Price
Sq Ft
Availability
Unit Details
  • Unit 23W-0167
    price $2,355
    square feet 1,194
    availibility Sep 18
  • Unit 20E-0141
    price $2,325
    square feet 1,194
    availibility Sep 30
  • Unit 18E-0130
    price $2,315
    square feet 1,194
    availibility Oct 23
Design 3B Premier 3
Call for Rent 3 Beds 2 Baths 1,440 Sq Ft
Available Soon
Design 3B Premier 5
Call for Rent 3 Beds 2 Baths 1,440 Sq Ft
Available Soon
Design 3B Premier 4
Call for Rent 3 Beds 2 Baths 1,440 Sq Ft
Available Soon
Design 3B Premier 2
Call for Rent 3 Beds 2 Baths 1,440 Sq Ft
Available Soon
Design 3B Premier
Call for Rent 3 Beds 2 Baths 1,440 Sq Ft
Available Soon
Design 3A Premier 5
Call for Rent 3 Beds 2 Baths 1,194 Sq Ft
Available Soon
Design 3B
Call for Rent 3 Beds 2 Baths 1,440 Sq Ft
Available Soon
Design 3A Premier 4
Call for Rent 3 Beds 2 Baths 1,194 Sq Ft
Available Soon
Design 3A Premier
Call for Rent 3 Beds 2 Baths 1,194 Sq Ft
Available Soon
* Price shown is total price based on community-supplied monthly required fees. Excludes user-selected optional fees and variable or usage-based fees and required charges due at or prior to move-in or at move-out.View Fees and Policies for details. Price, availability, fees, and any applicable rent special are subject to change without notice.
* Square footage definitions vary. Displayed square footage is approximate.

Fees and Policies

The fees listed below are community-provided and may exclude utilities or add-ons. All payments are made directly to the property and are non-refundable unless otherwise specified.

  • Utilities & Essentials
    • Pest Control
      Monthly fee for preventative pest management. Charged per unit.
      $6 / mo
    • Internet and Technology Service
      Monthly charge for in-unit internet and tech services. Charged per unit.
      $75 / mo
    • Monthly Service Fee
      The monthly service fee covers administrative and billing services. Charged per unit.
      $8 / mo
    • Electric
      Utility charge for electricity billed monthly based on usage or flat rate. Charged per unit.
      Varies / mo
    • Water
      Utility charge for water billed monthly based on usage or flat rate. Charged per unit.
      Varies / mo
    • Sewer
      Utility charge for sewer billed monthly based on usage or flat rate. Charged per unit.
      Varies / mo
  • One-Time Basics
    • Due at Application
      • Application Fee (per applicant)
        A one-time, non-refundable charge for processing rental applications. Charged per applicant.
        $75
    • Due at Move-In
      • Admin Fee
        A one-time, non-refundable administrative fee charged at lease initiation to cover processing and onboarding costs. Charged per unit.
        $250
  • Dogs
    • Allowed
  • Cats
    • Allowed
  • Other Pets
    • Pet Fee
      One-time fee for pets, exempt for assistance animals. Charged per pet.
      $350
    • Pet Rent
      Monthly fee for keeping pets in the unit. Charged per pet.
      $35 / mo
  • Surface Lot
  • Minimum Liability Insurance
    Monthly fee ensuring required liability coverage. Charged per unit.
    $15 / mo
  • Short Term Renewal Fee
    Monthly premium for short-term lease renewals. Charged per unit.
    25% of base rent / mo
  • Rent Credit Reporting (per household)
    Optional service reporting rent payments to credit bureaus. Charged per unit.
    $8 / mo
  • Notice Fee
    Charge for failing to provide proper notice before vacating. Charged per unit.
    3% of base rent
  • Returned Check Fee
    Fee for payments returned due to insufficient funds. Charged per unit.
    $25
  • Termination Fee
    Charge for ending a lease early. Charged per unit.
    300% of base rent
  • Late Charges
    Fee for rent payments made after the due date. Charged per unit.
    10% of base rent
  • Transfer Fee
    Fee for moving to another unit within the same property. Charged per unit.
    50% of base rent

Property Fee Disclaimer: Based on community-supplied data and independent market research. Subject to change without notice. May exclude fees for mandatory or optional services and usage-based utilities.

Details

Property Information

  • Built in 1979
  • 645 units/2 stories
  • Furnished Units Available

About Denim Scottsdale

Denim Scottsdale delivers a modern lifestyle with thoughtfully designed apartment homes featuring custom cabinetry, nine foot ceilings, breakfast bars, smart home technology, stainless steel appliance packages, wood style plank flooring, and select upgrades such as fireplaces, golf course views, and in unit washers and dryers. Residents enjoy an extensive collection of amenities including four resort style swimming pools, a cold plunge pool, 24 hour fitness center, basketball and pickleball courts, pet spa, off leash dog parks, Wi Fi lounges, playground, and resident events, along with convenient services like valet trash and package delivery. Located just minutes from Old Town Scottsdale, Denim Scottsdale places residents near premier shopping, dining, nightlife, entertainment, and major transportation corridors for an elevated and connected living experience.

Denim Scottsdale is an apartment community located in Maricopa County and the 85251 ZIP Code. This area is served by the Scottsdale Unified District attendance zone.

Unique Features

  • Appliances Stainless Steel
  • Cat Friendly
  • Controlled Access Building
  • Designer Kitchens with stain-steel appliances, range, refrigerator, dishwasher, microwave, garbag...
  • Dog Friendly
  • Gate
  • Golf View
  • Location Premium
  • Pet Spa
  • Pool View
  • Smart Home Features
  • Spacious open one, two and three bedroom floor plans
  • Wood Style Flooring

Contact

View Property Website
Language: English
Open 10am - 7pm Today
  • Monday - Friday, 10am - 7pm
  • Saturday, 9am - 6pm
  • Sunday, Closed
Property Management Company Logo
Blackstone

Community Amenities

Pool

Fitness Center

Furnished Units Available

Playground

Clubhouse

Controlled Access

Grill

Pet Play Area

Property Services

  • Package Service
  • Controlled Access
  • Property Manager on Site
  • Furnished Units Available
  • Trash Pickup - Door to Door
  • Online Services
  • Planned Social Activities
  • Pet Play Area
  • Pet Washing Station

Shared Community

  • Clubhouse
  • Walk-Up

Fitness & Recreation

  • Fitness Center
  • Hot Tub
  • Pool
  • Playground
  • Basketball Court
  • Pickleball Court

Outdoor Features

  • Courtyard
  • Grill
  • Picnic Area
  • Dog Park

Apartment Features

Washer/Dryer

Air Conditioning

Dishwasher

High Speed Internet Access

Walk-In Closets

Microwave

Refrigerator

Tub/Shower

Indoor Features

  • High Speed Internet Access
  • Washer/Dryer
  • Air Conditioning
  • Heating
  • Ceiling Fans
  • Cable Ready
  • Tub/Shower
  • Fireplace

Kitchen Features & Appliances

  • Dishwasher
  • Disposal
  • Stainless Steel Appliances
  • Pantry
  • Kitchen
  • Microwave
  • Oven
  • Range
  • Refrigerator
  • Freezer
  • Quartz Countertops

Model Details

  • Carpet
  • Vinyl Flooring
  • Dining Room
  • Office
  • Crown Molding
  • Views
  • Walk-In Closets
  • Linen Closet
  • Balcony
  • Patio
  • Lawn
Location
7791 E Osborn Rd, Scottsdale,
AZ 85251
Get Directions
Schools Restaurants Groceries Coffee Banks Shops Fitness
| Edit
Edit Commute

Destination is required

Under 30 minutes

Commute Time is calculated at rush hour.
City - Scottsdale

Bordered by an expansive nature preserve of mountains and desert, Scottsdale proudly embraces an Old West aesthetic, and even bills itself as “the West’s most Western town.” However, the city’s energetic nightlife has also drawn comparisons to Miami’s South Beach, with thousands of residents and visitors from all over the Phoenix area coming to live it up on the weekends. To top it off, Scottsdale boasts a thriving arts scene, which incorporates well over 100 galleries and the famous Scottsdale Art Festival; the Scottsdale ArtWalk is a popular community event on Thursday nights as well.

As if that weren’t enough to convince you to become a renter in this thriving metropolis, Scottsdale’s public schools are among the best in the state. The crime rate is well below the state and national averages, making this city a terrific place to raise a family.

Learn more about living in Scottsdale 
Average Prices by Area

Compare neighborhood and city base rent averages by bedroom.

Scottsdale, AZ
Studio $1,213 $1,644
1 Bedroom $1,572 $1,830
2 Bedrooms $1,894 $2,223
3 Bedrooms $2,127 $3,173
Amenities
  • Package Service
  • Controlled Access
  • Property Manager on Site
  • Furnished Units Available
  • Trash Pickup - Door to Door
  • Online Services
  • Planned Social Activities
  • Pet Play Area
  • Pet Washing Station
  • Clubhouse
  • Walk-Up
  • Courtyard
  • Grill
  • Picnic Area
  • Dog Park
  • Fitness Center
  • Hot Tub
  • Pool
  • Playground
  • Basketball Court
  • Pickleball Court
  • Appliances Stainless Steel
  • Cat Friendly
  • Controlled Access Building
  • Designer Kitchens with stain-steel appliances, range, refrigerator, dishwasher, microwave, garbag...
  • Dog Friendly
  • Gate
  • Golf View
  • Location Premium
  • Pet Spa
  • Pool View
  • Smart Home Features
  • Spacious open one, two and three bedroom floor plans
  • Wood Style Flooring
  • High Speed Internet Access
  • Washer/Dryer
  • Air Conditioning
  • Heating
  • Ceiling Fans
  • Cable Ready
  • Tub/Shower
  • Fireplace
  • Dishwasher
  • Disposal
  • Stainless Steel Appliances
  • Pantry
  • Kitchen
  • Microwave
  • Oven
  • Range
  • Refrigerator
  • Freezer
  • Quartz Countertops
  • Carpet
  • Vinyl Flooring
  • Dining Room
  • Office
  • Crown Molding
  • Views
  • Walk-In Closets
  • Linen Closet
  • Balcony
  • Patio
  • Lawn
Office Hours
Monday 10am - 7pm
Tuesday 10am - 7pm
Wednesday 10am - 7pm
Thursday 10am - 7pm
Friday 10am - 7pm
Saturday 9am - 6pm
Sunday Closed
833-563-1416
Education
Colleges & Universities Distance
Scottsdale Community College
Drive: 10 min 4.1 mi
Arizona State University
Drive: 12 min 5.9 mi
Arizona State Univ., Tempe
Drive: 12 min 6.0 mi
Gateway Community College
Drive: 14 min 7.0 mi
Denim Scottsdale is within 10 minutes or 4.1 miles from Scottsdale Community College. It is also near Arizona State Univ., Tempe and Arizona State University.
Schools
  • Public Schools
  • Private Schools
Sierra Vista Academy
Public Elementary, Middle & High School
Grades 4-12
36 Students
Nearby
Pima Elementary School
Public Elementary School
Grades PK-5
332 Students
Attendance Zone
GreatSchools rating: 7 out of 10
Coronado High School
Public High School
Grades 9-12
739 Students
Attendance Zone
GreatSchools rating: 7 out of 10
Our Lady Of Perpetual Help School
Private Elementary & Middle School
Grades PK-8
302 Students
Nearby
The Marion Burton School
Private Middle & High School
Grades 6-12
17 Students
Nearby
School data provided by GreatSchools The GreatSchools Rating helps parents compare schools within a state based on a variety of school quality indicators and provides a helpful picture of how effectively each school serves all of its students. Ratings are on a scale of 1 (below average) to 10 (above average) and can include test scores, college readiness, academic progress, advanced courses, equity, discipline and attendance data. We also advise parents to visit schools, consider other information on school performance and programs, and consider family needs as part of the school selection process.

View GreatSchools Rating Methodology


Data provided by GreatSchools.org © 2026. All rights reserved.
Transportation

Transportation options available in Scottsdale include Marina Heights/Rio Salado, located 5.1 miles from Denim Scottsdale. Denim Scottsdale is near Phoenix Sky Harbor International, located 9.0 miles or 16 minutes away, and Phoenix-Mesa Gateway, located 26.8 miles or 39 minutes away.

Transit / Subway Distance
Marina Heights/Rio Salado
Drive: 9 min 5.1 mi
Priest Dr/Washington St
Drive: 10 min 5.2 mi
Center Pkwy/Washington
Drive: 10 min 5.4 mi
Tempe Beach Park/Rio Salado
Drive: 10 min 5.6 mi
Hayden Ferry/Rio Salado
Drive: 10 min 5.7 mi
Commuter Rail Distance
Maricopa
Drive: 48 min 37.1 mi
Airports Distance
Airports Distance
Phoenix Sky Harbor International
Drive: 16 min 9.0 mi
Phoenix-Mesa Gateway
Drive: 39 min 26.8 mi
Getting Around
Moderately Walkable
Walkability
60 / 100
Limited Public Transit
Transit
30 / 100
Exceptionally Drivable
Drivability
90 / 100
Moderately Bikeable
Bikeability
70 / 100

Scores provided by

Local Logic What do Walkability, Transit, Drivability, and Bikeability mean? Walkability measures the walking distance to day-to-day needs. Transit measures access to public transportation. Drivability measures congestion, parking availability, and access to major roads. Bikeability measures the suitability for cycling. How It Works
Active
Soundscore™
72 / 100

Traffic

Busy

Airport

Calm

Businesses

Calm

Scores provided by

HowLoud What is a Sound Score Rating? A Sound Score Rating aggregates noise caused by vehicle traffic, airplane traffic and local sources. How It Works
Points of Interest

Time and distance from Denim Scottsdale.

Shopping Centers Distance
Lucky Plaza
Walk: 7 min 0.4 mi
3310-3370 N Hayden Rd
Walk: 9 min 0.5 mi
3207-3225 N Hayden Rd
Walk: 10 min 0.5 mi
Denim Scottsdale has 3 shopping centers within 0.5 mile, which is about a 10-minute walk. The miles and minutes will be for the farthest away property.
Parks and Recreation Distance
Arcadia Park
Drive: 6 min 3.0 mi
Cholla Trailhead - Camelback Mountain
Drive: 7 min 3.7 mi
Desert Botanical Garden
Drive: 8 min 4.0 mi
Papago Park
Drive: 9 min 4.4 mi
Phoenix Zoo
Drive: 11 min 4.7 mi
Denim Scottsdale has 5 parks within 4.7 miles, including Arcadia Park, Desert Botanical Garden, and Cholla Trailhead - Camelback Mountain.
Hospitals Distance
Hospitals Distance
Banner Behavioral Health Hospital
Walk: 9 min 0.5 mi
Scottsdale Osborn Medical Center
Walk: 9 min 0.5 mi
Valley Hospital
Drive: 11 min 5.8 mi
Denim Scottsdale has 3 hospitals within 5.8 miles, the nearest is Banner Behavioral Health Hospital which is 0.5 mile away and a 9 minute walk.
Military Bases Distance
Phoenix Sky Harbor Airport Air Guard Station
Drive: 23 min 13.9 mi
Luke Air Force Base
Drive: 45 min 32.1 mi
Gila Bend Air Force Station
Drive: 112 min 84.6 mi
Denim Scottsdale has 3 military bases within 84.6 miles, the nearest is Phoenix Sky Harbor Airport Air Guard Station which is 13.9 miles away and a 23 minute drive.


Reviews for Denim Scottsdale

4.0
Renter Rating
5 Stars
75
4 Stars
28
3 Stars
3
2 Stars
7
1 Star
19
Share details of your own experience with this property
Renter Reviews 132 Reviews
 
  • Most Recent
  • Most Helpful
  • Rating Low-High
  • Rating High-Low
Submitted by a verified resident of the apartment community. Participating residents may receive reward points in exchange for posting a review during their lease term, regardless of the nature of the review. Delete

Property Manager Responded:

Property Manager Responded

Show full review Show less
Was this helpful? Vote review helpful Thanks for your feedback!
Flag Review
  1. ...
  2. ...

Denim Scottsdale Photos

  • Relax poolside and let the day drift away

  • 1 Bd l 1 Ba

  • Create meals and memories in your modern kitchen

  • A living room that adapts to your lifestyle

  • Gather for meals and moments that matter

  • Retreat to a bedroom built for relaxation

  • Laundry day just got easier

  • From cardio to strength, everything you need is here

  • A lounge that feels like an extension of your home

Nearby Apartments

Within 50 Miles of Denim Scottsdale

  • Heritage District

    275 W Juniper Ave

    Gilbert, AZ 85233

    $1,245 - $1,636 Total Monthly Price

    1-2 Br 11.2 mi

  • The Highlands at Spectrum

    1456 E Pecos Rd

    Gilbert, AZ 85295

    $1,399 - $1,978 Total Monthly Price

    1-2 Br 15.9 mi

  • Indigo Creek

    14221 N 51st Ave

    Glendale, AZ 85306

    $1,239 - $1,775 Total Monthly Price

    1-3 Br 17.0 mi

Frequently Asked Questions
Does Denim Scottsdale have in-unit laundry?

Denim Scottsdale has units with in‑unit washers and dryers, making laundry day simple for residents.

What utilities are included in rent at Denim Scottsdale?

Utilities are not included in rent. Residents should plan to set up and pay for all services separately.

Is parking available at Denim Scottsdale?

Parking is available at Denim Scottsdale. Contact this property for details.

Which floor plans are available, and what are the price ranges?

Denim Scottsdale has studios to three-bedrooms with rent ranges from $1,355/mo. to $2,355/mo.

Is Denim Scottsdale pet-friendly?

Yes, Denim Scottsdale welcomes pets. Breed restrictions, weight limits, and additional fees may apply. View this property's pet policy.

How much income do I need to rent at Denim Scottsdale?

A good rule of thumb is to spend no more than 30% of your gross income on rent. Based on the lowest available rent of $1,355 for a one-bedroom, you would need to earn about $54,200 per year to qualify. Want to double-check your budget? Calculate how much rent you can afford with our Rent Affordability Calculator.

Does Denim Scottsdale have move-in specials?

Denim Scottsdale is offering 1 Month Free for eligible applicants, with rental rates starting at $1,355.

Does Denim Scottsdale offer Matterport 3D tours?

Yes! Denim Scottsdale offers 6 Matterport 3D Tours. Explore different floor plans and see unit level details, all without leaving home.
Back To Top
Send a Message
Contact Property
enter move in date in the format: 2 digit month / 2 digit day / 4 digit year

I would like to... Optional

Send Message

Submitting Request

Send a Message
Contact Property

Thank you! Your email has been sent.

Error

Report an Issue Print Get Directions
Try These Popular Nearby Searches

Nearby Cities

  • Fountain Hills Rentals

Neighborhood Apartment Rentals

  • North Scottsdale Apartments for Rent
  • Custom Homes at DC Ranch Apartments for Rent
  • La Strada Apartments for Rent
  • Geoffrey Edmunds Apartments for Rent
  • Monterey Homes Apartments for Rent
  • Pinnacle Peak Vistas Apartments for Rent
  • Foothills at Ironwood Village Apartments for Rent
  • Columbia Communities Apartments for Rent
  • Ironwood Village Apartments for Rent
  • Estates at Ironwood Village Apartments for Rent

Scottsdale Apartments by Zip Code

  • Apartments in 85255 for Rent
  • Apartments in 85260 for Rent
  • Apartments in 85054 for Rent
  • Apartments in 85259 for Rent
  • Apartments in 85254 for Rent
  • Apartments in 85266 for Rent
  • Apartments in 85050 for Rent
  • Apartments in 85258 for Rent
  • Apartments in 85268 for Rent
  • Apartments in 85032 for Rent

Other Rental Types

  • Scottsdale Lofts for Rent
  • Scottsdale Houses for Rent
  • Scottsdale Condos for Rent
  • Scottsdale Townhomes for Rent
  • Private Landlord Rentals Scottsdale
  • Scottsdale Duplex Rentals
  • About Us
  • Advertise
  • Legal Notices
  • Privacy Notice
  • Avoid Scams
  • Accessibility
  • Calculate Rent Affordability
  • Renterverse
  • Sitemap
Property Logo
apartments.com
© 2026 CoStar Group, Inc. Equal Housing Opportunity

Equal Housing Opportunity

© 2026 CoStar Group, Inc.

Equal Housing Opportunity

Ready to Apply?

Good News! This rental is accepting applications through Apartments.com. Act now and your $ purchase will include 9 additional FREE application submissions to participating properties.

Or if you already have an account


Required

Required

Valid Email Required

You must acknowledge the disclaimer to continue
Next
You're leaving Apartments.com

Do you want this property to contact you?

Required

Required

Valid Email Required

Continue to Property Website Skip this Step
Continue

Take me to this property's website
Schedule Tour
Interested in this property? Schedule a tour today.
Rate & Review Denim Scottsdale
Please select a rating
50 character minimum
By clicking submit, I agree to the Apartments.com Terms of Service and the Ratings & Reviews Terms of Use.
Share This Listing
Listing Image

7791 E Osborn Rd

Scottsdale, AZ 85251

Email

Link Copied

(833) 563-1416
Get Directions
Schools Restaurants Groceries Coffee Banks Shops Fitness

