The Hemenway Apartments
165-171 Hemenway St,
Boston,
MA
02115
Leasing Office:
24 Westland Ave, Boston, MA 02115
-
Total Monthly Price
$2,300 - $5,500
12 Month Lease
-
Bedrooms
Studio - 3 bd
-
Bathrooms
1 ba
-
Square Feet
300 - 820 sq ft

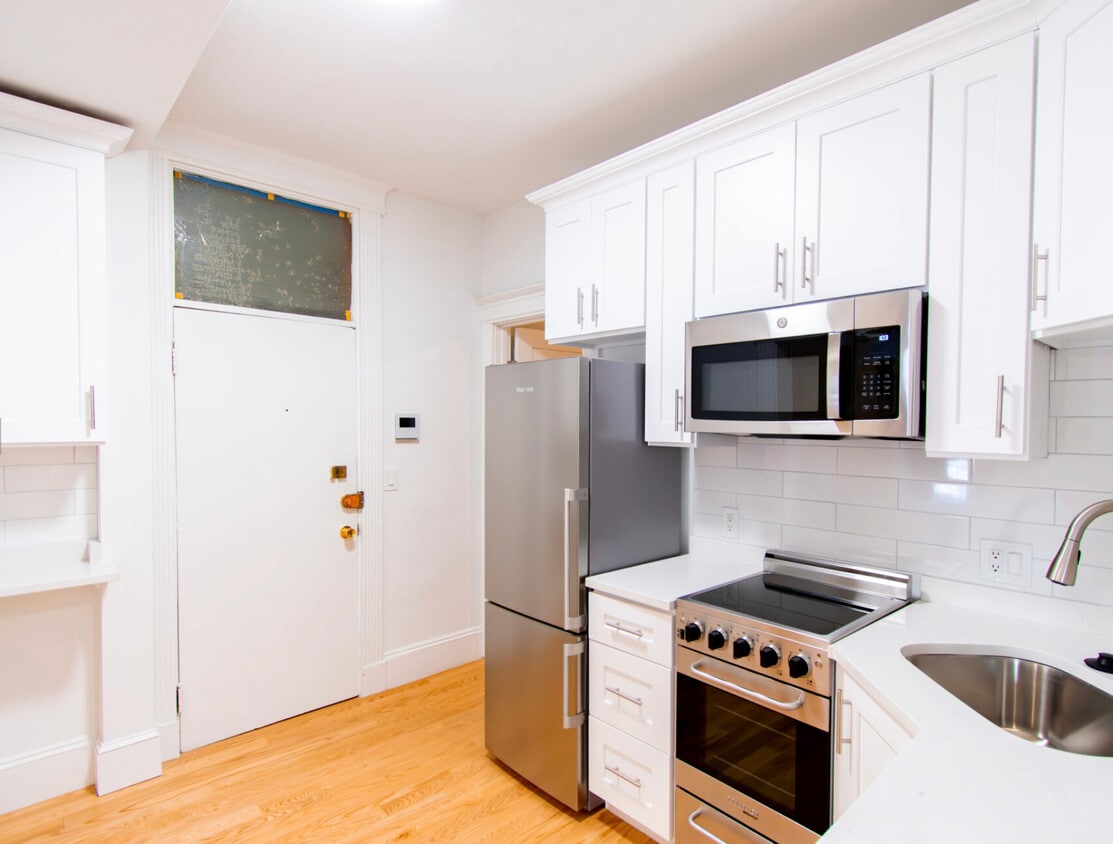
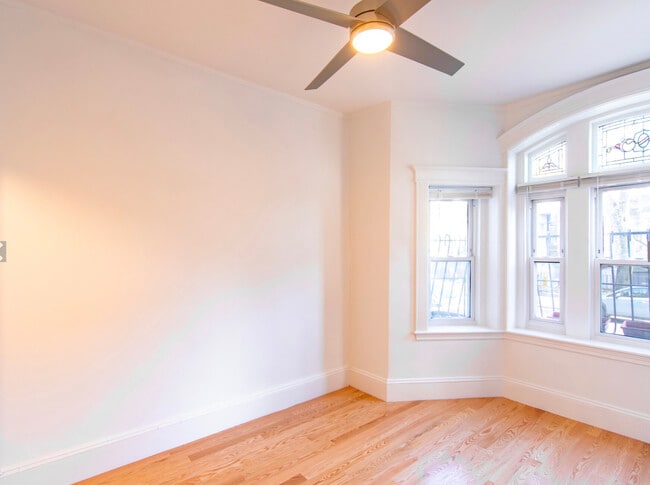
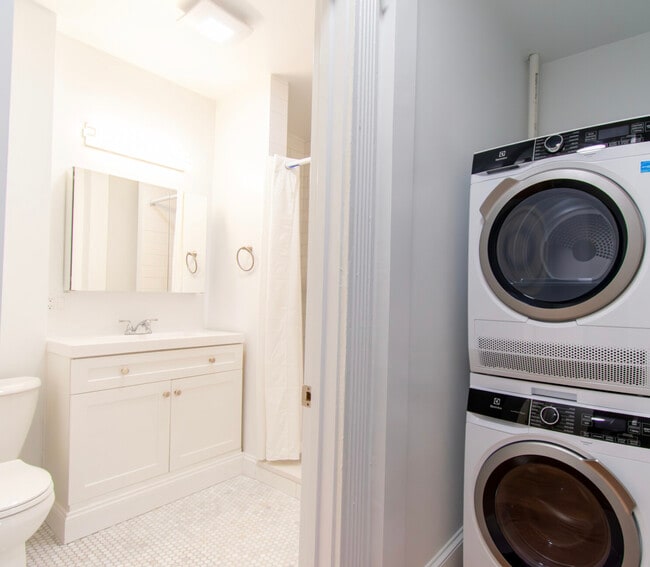
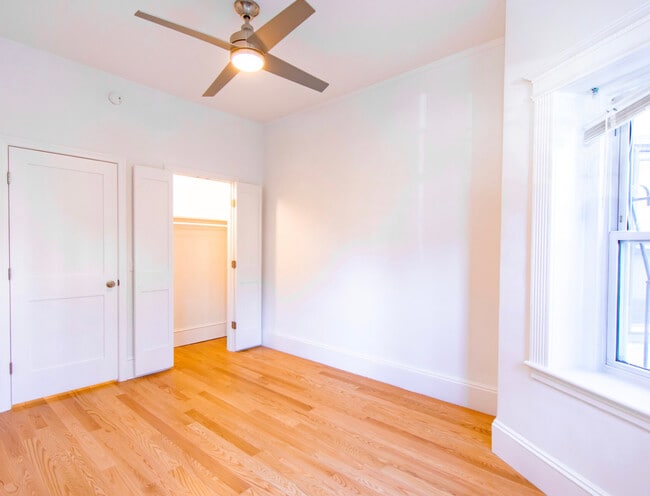
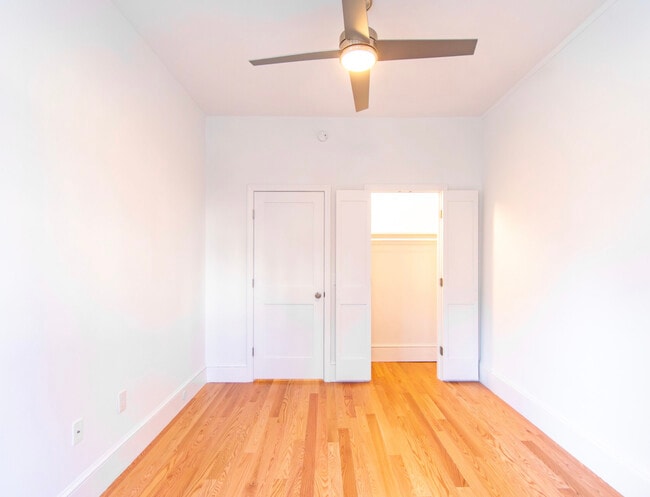
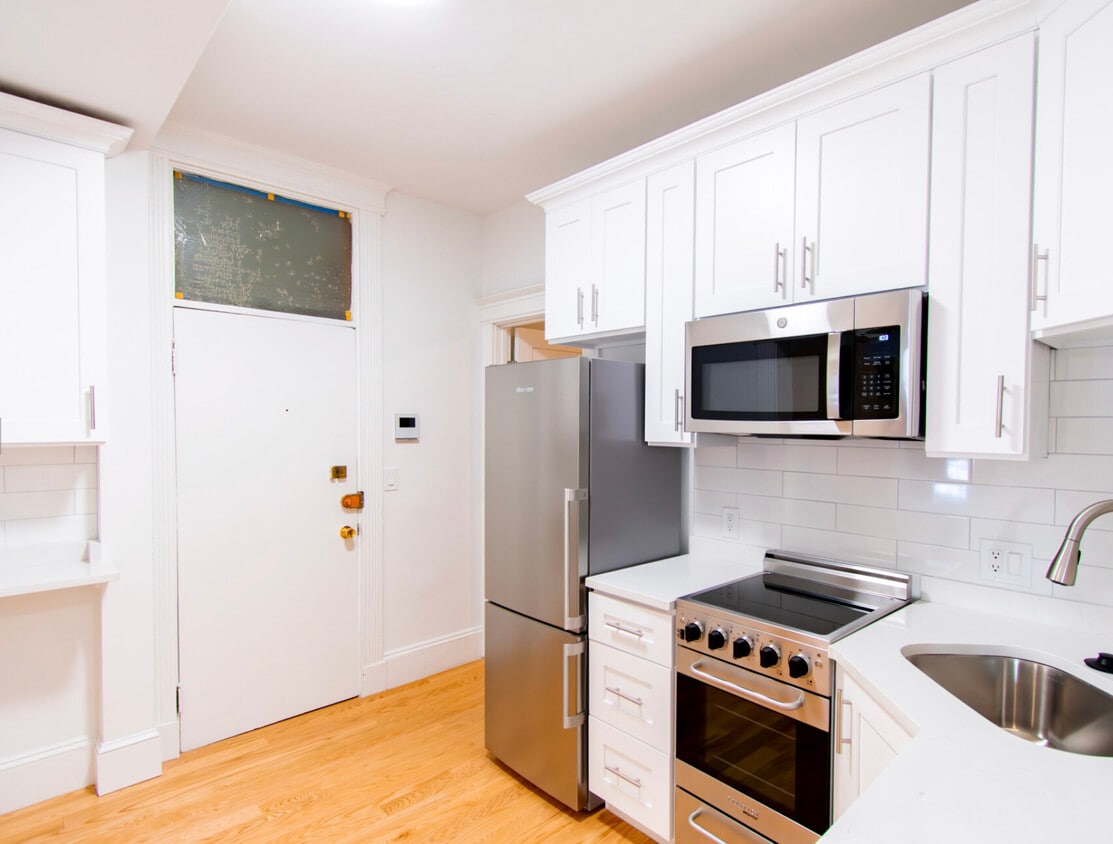
Great apartments located on Hemenway Street. All apartments have NO BROKER FEE and 1 month FREE rent Available Now, January 1st, and September 1st! Unit Features: - High ceilings - Big bay windows allowing for lots of sunlight! - Hardwood flooring throughout - Renovated Kitchen and bathroom - Laundry IN-unit and in building Prime location for students and young professionals. Truly a must see! For more information or to schedule a showing, please contact us today!
Highlights
- Walker's Paradise
- Premier Transit Location
- Bike-Friendly Area
- Floor to Ceiling Windows
- Bay Window
- High Ceilings
- Hardwood Floors
Pricing & Floor Plans
-
Unit 34price $2,300square feet 300availibility Now
-
Unit 9price $2,350square feet 400availibility Now
-
Unit 17price $2,350square feet 400availibility Now
-
Unit 28price $2,350square feet 400availibility Now
-
Unit #9price $2,375square feet 325availibility Now
-
Unit #16price $2,375square feet 300availibility Now
-
Unit #3price $2,800square feet 375availibility Now
-
Unit 21price $2,400square feet 400availibility Now
-
Unit 7price $2,400square feet 400availibility Now
-
Unit #5price $2,400square feet 300availibility Now
-
Unit 1-7price $2,750square feet 330availibility Now
-
Unit #23price $2,750square feet 330availibility Now
-
Unit #12price $2,775square feet 330availibility Now
-
Unit 1price $3,000square feet 550availibility Now
-
Unit #37price $3,100square feet 487availibility Now
-
Unit #38price $3,100square feet 400availibility Now
-
Unit B2price $3,200square feet 487availibility Now
-
Unit 14price $3,300square feet 650availibility Now
-
Unit 20price $3,600square feet 650availibility Now
-
Unit 5price $3,600square feet 650availibility Now
-
Unit Bprice $3,500square feet 650availibility Now
-
Unit A2price $3,600square feet 650availibility Now
-
Unit 23price $3,500square feet 550availibility Now
-
Unit 25price $3,550square feet 550availibility Now
-
Unit 24price $3,550square feet 550availibility Now
-
Unit 32price $3,550square feet 650availibility Now
-
Unit #2price $3,550square feet 475availibility Now
-
Unit 33price $3,600square feet 650availibility Now
-
Unit 19price $3,600square feet 650availibility Now
-
Unit 47price $3,650square feet 650availibility Now
-
Unit 49price $3,700square feet 650availibility Now
-
Unit #15price $4,200square feet 570availibility Now
-
Unit 43price $5,000square feet 700availibility Now
-
Unit 41price $5,400square feet 720availibility Now
-
Unit 42price $5,400square feet 820availibility Now
-
Unit 34price $2,300square feet 300availibility Now
-
Unit 9price $2,350square feet 400availibility Now
-
Unit 17price $2,350square feet 400availibility Now
-
Unit 28price $2,350square feet 400availibility Now
-
Unit #9price $2,375square feet 325availibility Now
-
Unit #16price $2,375square feet 300availibility Now
-
Unit #3price $2,800square feet 375availibility Now
-
Unit 21price $2,400square feet 400availibility Now
-
Unit 7price $2,400square feet 400availibility Now
-
Unit #5price $2,400square feet 300availibility Now
-
Unit 1-7price $2,750square feet 330availibility Now
-
Unit #23price $2,750square feet 330availibility Now
-
Unit #12price $2,775square feet 330availibility Now
-
Unit 1price $3,000square feet 550availibility Now
-
Unit #37price $3,100square feet 487availibility Now
-
Unit #38price $3,100square feet 400availibility Now
-
Unit B2price $3,200square feet 487availibility Now
-
Unit 14price $3,300square feet 650availibility Now
-
Unit 20price $3,600square feet 650availibility Now
-
Unit 5price $3,600square feet 650availibility Now
-
Unit Bprice $3,500square feet 650availibility Now
-
Unit A2price $3,600square feet 650availibility Now
-
Unit 23price $3,500square feet 550availibility Now
-
Unit 25price $3,550square feet 550availibility Now
-
Unit 24price $3,550square feet 550availibility Now
-
Unit 32price $3,550square feet 650availibility Now
-
Unit #2price $3,550square feet 475availibility Now
-
Unit 33price $3,600square feet 650availibility Now
-
Unit 19price $3,600square feet 650availibility Now
-
Unit 47price $3,650square feet 650availibility Now
-
Unit 49price $3,700square feet 650availibility Now
-
Unit #15price $4,200square feet 570availibility Now
-
Unit 43price $5,000square feet 700availibility Now
-
Unit 41price $5,400square feet 720availibility Now
-
Unit 42price $5,400square feet 820availibility Now
Fees and Policies
Details
Utilities Included
-
Water
-
Heat
-
Trash Removal
-
Sewer
Property Information
-
Built in 1899
-
48 units/4 stories
About The Hemenway Apartments
Great apartments located on Hemenway Street. All apartments have NO BROKER FEE and 1 month FREE rent Available Now, January 1st, and September 1st! Unit Features: - High ceilings - Big bay windows allowing for lots of sunlight! - Hardwood flooring throughout - Renovated Kitchen and bathroom - Laundry IN-unit and in building Prime location for students and young professionals. Truly a must see! For more information or to schedule a showing, please contact us today!
The Hemenway Apartments is an apartment community located in Suffolk County and the 02115 ZIP Code. This area is served by the Boston Public Schools attendance zone.
Contact
Community Amenities
- Package Service
- Laundry Facilities
- Walk-Up
Apartment Features
Washer/Dryer
Air Conditioning
Dishwasher
High Speed Internet Access
Hardwood Floors
Granite Countertops
Microwave
Refrigerator
Indoor Features
- High Speed Internet Access
- Washer/Dryer
- Air Conditioning
- Heating
- Ceiling Fans
- Smoke Free
- Security System
- Tub/Shower
- Intercom
Kitchen Features & Appliances
- Dishwasher
- Disposal
- Granite Countertops
- Stainless Steel Appliances
- Pantry
- Eat-in Kitchen
- Kitchen
- Microwave
- Oven
- Range
- Refrigerator
Model Details
- Hardwood Floors
- High Ceilings
- Bay Window
- Double Pane Windows
- Window Coverings
- Large Bedrooms
- Floor to Ceiling Windows
Tree-filled, historic, and packed with educational opportunity, there's no other neighborhood quite like Fenway. The neighborhood may be most well-known for its titular attraction, Fenway Park, home of the Boston Red Sox. However, the area is also renowned for its sprawling greenspace. The name "Fenway" refers to the neighborhood’s lush parkway and tree-filled paths that wind lazily through the area, forming part of Frederick Law Olmsted’s “Emerald Necklace Plan” (a chain of parks throughout Boston). The Fenway opened in 1876, and its route includes the Museum of Fine Arts and the Isabella Steward Gardner Museum.
Learn more about living in FenwayCompare neighborhood and city base rent averages by bedroom.
| Fenway | Boston, MA | |
|---|---|---|
| Studio | $2,922 | $2,957 |
| 1 Bedroom | $3,643 | $3,594 |
| 2 Bedrooms | $4,632 | $4,568 |
| 3 Bedrooms | $5,848 | $5,771 |
- Package Service
- Laundry Facilities
- Walk-Up
- High Speed Internet Access
- Washer/Dryer
- Air Conditioning
- Heating
- Ceiling Fans
- Smoke Free
- Security System
- Tub/Shower
- Intercom
- Dishwasher
- Disposal
- Granite Countertops
- Stainless Steel Appliances
- Pantry
- Eat-in Kitchen
- Kitchen
- Microwave
- Oven
- Range
- Refrigerator
- Hardwood Floors
- High Ceilings
- Bay Window
- Double Pane Windows
- Window Coverings
- Large Bedrooms
- Floor to Ceiling Windows
| Monday | 9am - 5pm |
|---|---|
| Tuesday | 9am - 5pm |
| Wednesday | 9am - 5pm |
| Thursday | 9am - 5pm |
| Friday | 9am - 5pm |
| Saturday | 10am - 5pm |
| Sunday | By Appointment |
| Colleges & Universities | Distance | ||
|---|---|---|---|
| Colleges & Universities | Distance | ||
| Walk: | 6 min | 0.3 mi | |
| Walk: | 8 min | 0.4 mi | |
| Walk: | 9 min | 0.5 mi | |
| Walk: | 11 min | 0.6 mi |


 The GreatSchools Rating helps parents compare schools within a state based on a variety of school quality indicators and provides a helpful picture of how effectively each school serves all of its students. Ratings are on a scale of 1 (below average) to 10 (above average) and can include test scores, college readiness, academic progress, advanced courses, equity, discipline and attendance data. We also advise parents to visit schools, consider other information on school performance and programs, and consider family needs as part of the school selection process.
View GreatSchools Rating Methodology
Data provided by GreatSchools.org © 2026. All rights reserved.
Transportation options available in Boston include Northeastern University Station, located 0.2 mile from The Hemenway Apartments. The Hemenway Apartments is near General Edward Lawrence Logan International, located 6.1 miles or 13 minutes away.
| Transit / Subway | Distance | ||
|---|---|---|---|
| Transit / Subway | Distance | ||
|
|
Walk: | 3 min | 0.2 mi |
|
|
Walk: | 7 min | 0.4 mi |
|
|
Walk: | 8 min | 0.4 mi |
|
|
Walk: | 9 min | 0.5 mi |
|
|
Walk: | 10 min | 0.5 mi |
| Commuter Rail | Distance | ||
|---|---|---|---|
| Commuter Rail | Distance | ||
| Walk: | 9 min | 0.5 mi | |
|
|
Drive: | 4 min | 1.3 mi |
| Drive: | 5 min | 2.0 mi | |
| Drive: | 5 min | 2.4 mi | |
| Drive: | 7 min | 3.8 mi |
| Airports | Distance | ||
|---|---|---|---|
| Airports | Distance | ||
|
General Edward Lawrence Logan International
|
Drive: | 13 min | 6.1 mi |
Scores provided by
 What do Walkability, Transit, Drivability, and Bikeability mean?
Walkability measures the walking distance to day-to-day needs.
Transit measures access to public transportation.
Drivability measures congestion, parking availability, and access to major roads.
Bikeability measures the suitability for cycling.
How It Works
What do Walkability, Transit, Drivability, and Bikeability mean?
Walkability measures the walking distance to day-to-day needs.
Transit measures access to public transportation.
Drivability measures congestion, parking availability, and access to major roads.
Bikeability measures the suitability for cycling.
How It Works
Traffic
BusyAirport
CalmBusinesses
ActiveScores provided by
HowLoud What is a Sound Score Rating? A Sound Score Rating aggregates noise caused by vehicle traffic, airplane traffic and local sources. How It WorksTime and distance from The Hemenway Apartments.
| Shopping Centers | Distance | ||
|---|---|---|---|
| Shopping Centers | Distance | ||
| Walk: | 8 min | 0.4 mi | |
| Walk: | 11 min | 0.6 mi | |
| Walk: | 13 min | 0.7 mi |
| Parks and Recreation | Distance | ||
|---|---|---|---|
| Parks and Recreation | Distance | ||
|
Charles River Reservation
|
Drive: | 3 min | 1.2 mi |
|
Roxbury Heritage State Park
|
Drive: | 3 min | 1.4 mi |
|
Coit Observatory
|
Drive: | 3 min | 1.6 mi |
|
Boston Public Garden
|
Drive: | 5 min | 1.8 mi |
|
John Fitzgerald Kennedy National Historic Site
|
Drive: | 6 min | 2.5 mi |
| Hospitals | Distance | ||
|---|---|---|---|
| Hospitals | Distance | ||
| Walk: | 17 min | 0.9 mi | |
| Drive: | 2 min | 1.1 mi | |
| Drive: | 3 min | 1.2 mi |
| Military Bases | Distance | ||
|---|---|---|---|
| Military Bases | Distance | ||
| Drive: | 28 min | 15.5 mi | |
| Drive: | 29 min | 15.6 mi | |
| Drive: | 36 min | 21.1 mi |
The Hemenway Apartments Photos
-
The Hemenway Apartments
-
-
-
-
-
-
-
-
Nearby Apartments
Within 50 Miles of The Hemenway Apartments
-
Westland & Hemenway Apartments
46 Westland Ave
Boston, MA 02115
$2,800 - $6,800 Total Monthly Price
1-4 Br 0.2 mi
-
Westland Ave. Apartments
24 Westland Ave
Boston, MA 02115
$2,700 - $5,300 Total Monthly Price
1-3 Br 0.2 mi
-
The Fenway Apartments
121 Park Dr
Boston, MA 02215
$3,100 - $5,400 Total Monthly Price
1-3 Br 12 Month Lease 0.3 mi
-
Clearway Apartments
28 Clearway St
Boston, MA 02115
$3,100 - $5,500 Total Monthly Price
1-3 Br 0.4 mi
-
Clearway Apts
44 Clearway St
Boston, MA 02115
$3,100 - $5,515 Total Monthly Price
1-3 Br 0.4 mi
-
The Clearway Apartments
52 Clearway St
Boston, MA 02115
$3,000 - $5,700 Total Monthly Price
1-3 Br 12 Month Lease 0.4 mi
The Hemenway Apartments has units with in‑unit washers and dryers, making laundry day simple for residents.
Select utilities are included in rent at The Hemenway Apartments, including water, heat, trash removal, and sewer. Residents are responsible for any other utilities not listed.
Parking is not available at The Hemenway Apartments. Contact this property to explore nearby options.
The Hemenway Apartments has studios to three-bedrooms with rent ranges from $2,300/mo. to $5,500/mo.
The Hemenway Apartments does not allow pets, though service animals are always welcome in accordance with applicable laws.
A good rule of thumb is to spend no more than 30% of your gross income on rent. Based on the lowest available rent of $2,300 for a studio, you would need to earn about $92,000 per year to qualify. Want to double-check your budget? Calculate how much rent you can afford with our Rent Affordability Calculator.
The Hemenway Apartments is not currently offering any rent specials. Check back soon, as promotions change frequently.
While The Hemenway Apartments does not offer Matterport 3D tours, renters can request a tour directly through our online platform.
165-171 Hemenway St
Boston, MA 02115
Property Manager Responded