Located at 102 Fallsgrove Blvd in Rockville, Maryland, this single-floor Hollywood-themed screening lounge delivers a cinematic experience steeped in classic film nostalgia. The space is defined by dramatic floor-to-ceiling murals depicting iconic Hollywood legends — including Marilyn Monroe, James Dean, Humphrey Bogart, Audrey Hepburn, and scenes from "Gone with the Wind" — printed in rich sepia and black-and-white tones that wrap the dark walls in a gallery-like fashion. The interior is anchored by deep charcoal and matte black surfaces throughout, with carpeted flooring that absorbs sound and enhances the theater atmosphere. Seating is arranged in a tiered layout, featuring plush dark velvet sofas at the rear and a neutral-toned modular sofa at the front, accommodating multiple viewing rows. Warm, globe-style wall sconces provide soft, ambient lighting that complements the moody, dimly lit aesthetic. A built-in service area along one wall features dark cabinetry, a mirrored backsplash, and countertop space, adding functional convenience. Sheer white curtains offer a subtle contrast to the dark palette. The space is accessed through double glass-paneled doors, reinforcing its private, exclusive character. Overall, the lounge exudes a sophisticated, immersive ambiance ideal for private screenings and curated entertainment events.

-
Monthly Rent
$2,145 - $2,870
-
Bedrooms
1 - 2 bd
-
Bathrooms
1 - 2 ba
-
Square Feet
674 - 1,334 sq ft
Highlights
- Furnished Units Available
- Media Center/Movie Theatre
- High Ceilings
- Pool
- Walk-In Closets
- Office
- Controlled Access
- Surround Sound
- Zen Garden
Pricing & Floor Plans
-
Unit 7404price $2,145square feet 718availibility Now
-
Unit 2407price $2,155square feet 674availibility Now
-
Unit 10207price $2,220square feet 735availibility Sep 7
-
Unit 8305price $2,175square feet 793availibility Now
-
Unit 6406price $2,335square feet 1,101availibility Now
-
Unit 4406price $2,335square feet 1,101availibility Now
-
Unit 8406price $2,535square feet 1,101availibility Now
-
Unit 10310price $2,405square feet 970availibility Now
-
Unit 10209price $2,430square feet 970availibility Now
-
Unit 8402price $2,510square feet 970availibility Oct 9
-
Unit 8308price $2,570square feet 1,168availibility Now
-
Unit 8108price $2,675square feet 1,168availibility Now
-
Unit 12109price $2,720square feet 1,168availibility Now
-
Unit 1109price $2,870square feet 1,334availibility Oct 23
-
Unit 7404price $2,145square feet 718availibility Now
-
Unit 2407price $2,155square feet 674availibility Now
-
Unit 10207price $2,220square feet 735availibility Sep 7
-
Unit 8305price $2,175square feet 793availibility Now
-
Unit 6406price $2,335square feet 1,101availibility Now
-
Unit 4406price $2,335square feet 1,101availibility Now
-
Unit 8406price $2,535square feet 1,101availibility Now
-
Unit 10310price $2,405square feet 970availibility Now
-
Unit 10209price $2,430square feet 970availibility Now
-
Unit 8402price $2,510square feet 970availibility Oct 9
-
Unit 8308price $2,570square feet 1,168availibility Now
-
Unit 8108price $2,675square feet 1,168availibility Now
-
Unit 12109price $2,720square feet 1,168availibility Now
-
Unit 1109price $2,870square feet 1,334availibility Oct 23
Fees and Policies
The fees listed below are community-provided and may exclude utilities or add-ons. All payments are made directly to the property and are non-refundable unless otherwise specified.
-
One-Time Basics
-
Due at Application
-
Application Fee Per ApplicantCharged per applicant.$25
-
-
Due at Application
-
Dogs
Max of 2Restrictions:Pet Types Allowed: Dogs, Cats, Fish, Caged Birds.Read More Read LessComments
-
Cats
Max of 2Comments
-
Garage Lot
-
Parking FeeCharged per vehicle.$150 / mo
-
-
Additional Parking Options
-
Surface LotFree
-
Property Fee Disclaimer: Based on community-supplied data and independent market research. Subject to change without notice. May exclude fees for mandatory or optional services and usage-based utilities.
Details
Lease Options
-
12 - 14 Month Leases
Property Information
-
Built in 2002
-
361 units/4 stories
-
Furnished Units Available
Matterport 3D Tours
Select a unit to view pricing & availability
 Matterport 3D Tour

About MAA Fallsgrove
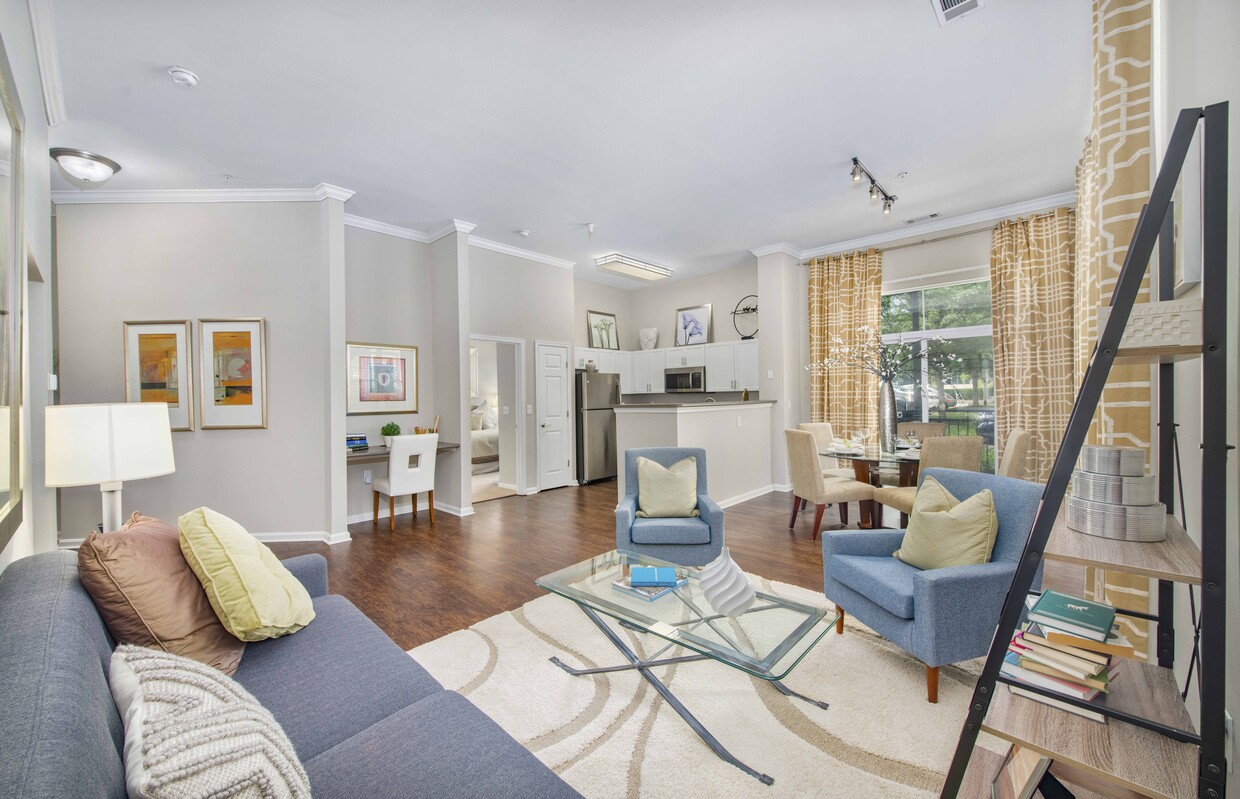

TOUR YOUR WAY! We have a tour to fit your needs- virtual, self-guided, or agent-guided. Find your next home at MAA Fallsgrove in Rockville, MD. Find one- and two-bedroom apartments with spectacular designer kitchens, oversize garden tubs, high ceilings, and crown molding. Outside, you'll enjoy a pool, picnic areas, an urban garden, along with a biking and jogging trail. Our community theatre room features a Dolby Atmos surround sound cinema. Residents also enjoy biking, jogging trails, and a 24-hour fitness center to suit your active lifestyle. MAA Fallsgrove is adjacent to Fallsgrove Village shopping center, minutes from the Metro, and convenient to area interstates for access to diverse culture, dining, and entertainment.
MAA Fallsgrove is an apartment community located in Montgomery County and the 20850 ZIP Code. This area is served by the Montgomery County Public Schools attendance zone.
Unique Features
- 24-Hour Fitness Center
- Additional Storage
- Beautifully Landscaped Grounds
- Bike And Running Trail
- Bike And Walking Trail
- Built Ins
- Close To Public Transportation
- Close To Shopping
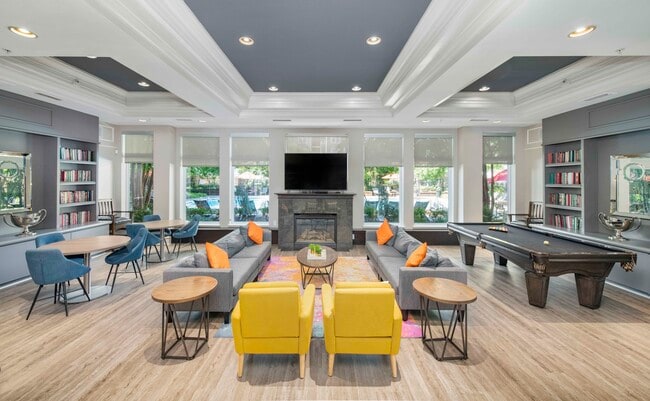
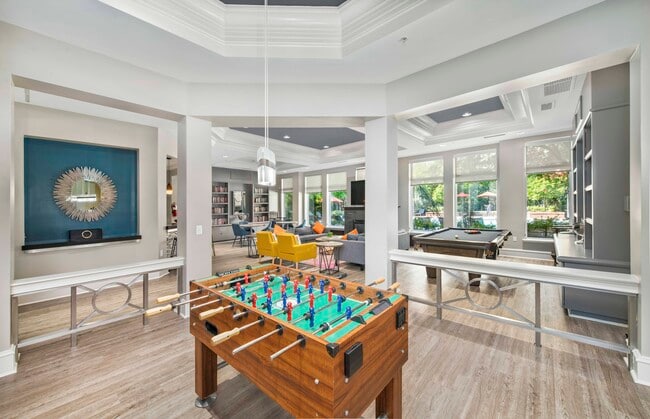
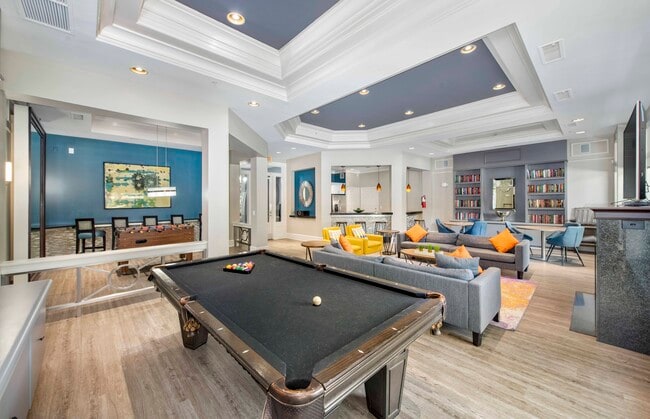
- Clubhouse With Billiards And Foosball
- Controlled-Access Buildings
- Free Weights
- Garages And Storage Areas
- Gas Fireplace
- Gated Community
- Kitchen Upgrades
- Led Lights
- Movie Theater
- No Breed Restrictions
- On Site Maintenance
- On Site Property Manager
- Outdoor Grill Area
- Self Car Wash
- Storage Units
- Sunroom
- Sunrooms
- Vegetable Garden
- Vinyl Flooring
- Wifi
- Wifi Hotspot
Contact
Self-Guided Tours Available
This community supports self-guided tours that offer prospective residents the ability to enter, tour, and exit the property without staff assistance. Contact the property for more details.
Video Tours
Can't make it to the community? This community offers online virtual tours for prospective residents.
Community Amenities
Pool
Fitness Center
Laundry Facilities
Furnished Units Available
Elevator
Playground
Clubhouse
Controlled Access
Property Services
- Community-Wide WiFi
- Wi-Fi
- Laundry Facilities
- Controlled Access
- Maintenance on site
- Property Manager on Site
- Furnished Units Available
- On-Site Retail
- Recycling
- Online Services
- EV Charging
- Car Wash Area
- Public Transportation
Shared Community
- Elevator
- Business Center
- Clubhouse
- Storage Space
Fitness & Recreation
- Fitness Center
- Pool
- Playground
- Walking/Biking Trails
- Media Center/Movie Theatre
Outdoor Features
- Gated
- Courtyard
- Grill
- Picnic Area
- Zen Garden
Apartment Features
Washer/Dryer
Air Conditioning
Dishwasher
High Speed Internet Access
Hardwood Floors
Walk-In Closets
Microwave
Refrigerator
Indoor Features
- High Speed Internet Access
- Wi-Fi
- Washer/Dryer
- Air Conditioning
- Heating
- Cable Ready
- Storage Space
- Tub/Shower
- Fireplace
- Surround Sound
- Wheelchair Accessible (Rooms)
Kitchen Features & Appliances
- Dishwasher
- Disposal
- Ice Maker
- Stainless Steel Appliances
- Pantry
- Kitchen
- Microwave
- Oven
- Refrigerator
- Freezer
- Gas Range
Model Details
- Hardwood Floors
- Carpet
- Tile Floors
- Vinyl Flooring
- High Ceilings
- Office
- Sunroom
- Built-In Bookshelves
- Crown Molding
- Views
- Walk-In Closets
- Furnished
- Double Pane Windows
- Window Coverings
- Balcony
- Patio
West Rockville is a thriving neighborhood in the city of Rockville just 20 miles from Washington DC. Interstate 270 and Hungerford Drive make traveling to surrounding areas easy. West Rockville is a mostly residential area with a variety of apartment styles in average DC metro price ranges scattered throughout. While homes and green spaces such as Wootton’s Mill Park make up most of the neighborhood, department stores, eateries, grocers, and other businesses can be found situated towards the edges of town along the main roads.
Rockville Town Square, an area full of restaurants and specialty shops, is the hub of entertainment in Rockville and is located right outside West Rockville’s southern border. Outside of its norther border is Adventist Healthcare Shady Grove Medical Center, a large hospital complex. Other amenities in proximity to West Rockville include shopping centers and scenic parks and preservation land.
Learn more about living in West RockvilleCompare neighborhood and city base rent averages by bedroom.
| West Rockville | Rockville, MD | |
|---|---|---|
| Studio | $1,336 | $1,827 |
| 1 Bedroom | $1,859 | $2,054 |
| 2 Bedrooms | $2,470 | $2,506 |
| 3 Bedrooms | $2,888 | $3,042 |
- Community-Wide WiFi
- Wi-Fi
- Laundry Facilities
- Controlled Access
- Maintenance on site
- Property Manager on Site
- Furnished Units Available
- On-Site Retail
- Recycling
- Online Services
- EV Charging
- Car Wash Area
- Public Transportation
- Elevator
- Business Center
- Clubhouse
- Storage Space
- Gated
- Courtyard
- Grill
- Picnic Area
- Zen Garden
- Fitness Center
- Pool
- Playground
- Walking/Biking Trails
- Media Center/Movie Theatre
- 24-Hour Fitness Center
- Additional Storage
- Beautifully Landscaped Grounds
- Bike And Running Trail
- Bike And Walking Trail
- Built Ins
- Close To Public Transportation
- Close To Shopping
- Clubhouse With Billiards And Foosball
- Controlled-Access Buildings
- Free Weights
- Garages And Storage Areas
- Gas Fireplace
- Gated Community
- Kitchen Upgrades
- Led Lights
- Movie Theater
- No Breed Restrictions
- On Site Maintenance
- On Site Property Manager
- Outdoor Grill Area
- Self Car Wash
- Storage Units
- Sunroom
- Sunrooms
- Vegetable Garden
- Vinyl Flooring
- Wifi
- Wifi Hotspot
- High Speed Internet Access
- Wi-Fi
- Washer/Dryer
- Air Conditioning
- Heating
- Cable Ready
- Storage Space
- Tub/Shower
- Fireplace
- Surround Sound
- Wheelchair Accessible (Rooms)
- Dishwasher
- Disposal
- Ice Maker
- Stainless Steel Appliances
- Pantry
- Kitchen
- Microwave
- Oven
- Refrigerator
- Freezer
- Gas Range
- Hardwood Floors
- Carpet
- Tile Floors
- Vinyl Flooring
- High Ceilings
- Office
- Sunroom
- Built-In Bookshelves
- Crown Molding
- Views
- Walk-In Closets
- Furnished
- Double Pane Windows
- Window Coverings
- Balcony
- Patio
| Monday | 10am - 6pm |
|---|---|
| Tuesday | 10am - 6pm |
| Wednesday | 10am - 6pm |
| Thursday | 10am - 6pm |
| Friday | 10am - 6pm |
| Saturday | 10am - 5pm |
| Sunday | Closed |
| Colleges & Universities | Distance | ||
|---|---|---|---|
| Colleges & Universities | Distance | ||
| Walk: | 17 min | 0.9 mi | |
| Drive: | 8 min | 3.3 mi | |
| Drive: | 14 min | 8.7 mi | |
| Drive: | 40 min | 26.2 mi |


 The GreatSchools Rating helps parents compare schools within a state based on a variety of school quality indicators and provides a helpful picture of how effectively each school serves all of its students. Ratings are on a scale of 1 (below average) to 10 (above average) and can include test scores, college readiness, academic progress, advanced courses, equity, discipline and attendance data. We also advise parents to visit schools, consider other information on school performance and programs, and consider family needs as part of the school selection process.
View GreatSchools Rating Methodology
Data provided by GreatSchools.org © 2026. All rights reserved.
Transportation options available in Rockville include Shady Grove, located 2.9 miles from MAA Fallsgrove. MAA Fallsgrove is near Ronald Reagan Washington Ntl, located 22.4 miles or 41 minutes away, and Washington Dulles International, located 28.8 miles or 46 minutes away.
| Transit / Subway | Distance | ||
|---|---|---|---|
| Transit / Subway | Distance | ||
|
|
Drive: | 8 min | 2.9 mi |
|
|
Drive: | 9 min | 3.4 mi |
|
|
Drive: | 14 min | 5.3 mi |
|
|
Drive: | 13 min | 6.9 mi |
|
|
Drive: | 15 min | 8.3 mi |
| Commuter Rail | Distance | ||
|---|---|---|---|
| Commuter Rail | Distance | ||
|
Washington Grove Marc Eb
|
Drive: | 8 min | 3.3 mi |
|
|
Drive: | 9 min | 3.4 mi |
| Drive: | 9 min | 3.9 mi | |
| Drive: | 9 min | 4.0 mi | |
| Drive: | 12 min | 5.7 mi |
| Airports | Distance | ||
|---|---|---|---|
| Airports | Distance | ||
|
Ronald Reagan Washington Ntl
|
Drive: | 41 min | 22.4 mi |
|
Washington Dulles International
|
Drive: | 46 min | 28.8 mi |
Scores provided by
 What do Walkability, Transit, Drivability, and Bikeability mean?
Walkability measures the walking distance to day-to-day needs.
Transit measures access to public transportation.
Drivability measures congestion, parking availability, and access to major roads.
Bikeability measures the suitability for cycling.
How It Works
What do Walkability, Transit, Drivability, and Bikeability mean?
Walkability measures the walking distance to day-to-day needs.
Transit measures access to public transportation.
Drivability measures congestion, parking availability, and access to major roads.
Bikeability measures the suitability for cycling.
How It Works
Traffic
BusyAirport
CalmBusinesses
CalmScores provided by
HowLoud What is a Sound Score Rating? A Sound Score Rating aggregates noise caused by vehicle traffic, airplane traffic and local sources. How It WorksTime and distance from MAA Fallsgrove.
| Shopping Centers | Distance | ||
|---|---|---|---|
| Shopping Centers | Distance | ||
| Walk: | 2 min | 0.1 mi | |
| Drive: | 3 min | 1.2 mi | |
| Drive: | 3 min | 1.3 mi |
| Parks and Recreation | Distance | ||
|---|---|---|---|
| Parks and Recreation | Distance | ||
|
Croydon Creek Nature Center
|
Drive: | 13 min | 4.8 mi |
|
Seneca Creek State Park
|
Drive: | 13 min | 6.1 mi |
|
Agricultural History Farm Park
|
Drive: | 16 min | 6.9 mi |
|
Meadowside Nature Center
|
Drive: | 17 min | 7.2 mi |
|
Hunters Woods Park
|
Drive: | 16 min | 7.7 mi |
| Hospitals | Distance | ||
|---|---|---|---|
| Hospitals | Distance | ||
| Walk: | 9 min | 0.5 mi | |
| Drive: | 12 min | 7.5 mi | |
| Drive: | 17 min | 9.0 mi |
| Military Bases | Distance | ||
|---|---|---|---|
| Military Bases | Distance | ||
| Drive: | 29 min | 16.0 mi | |
| Drive: | 30 min | 18.5 mi | |
| Drive: | 35 min | 19.4 mi |
MAA Fallsgrove Photos
-
MAA Fallsgrove
-
Cinema Room
-
-
-
-
-
-
-
Models
-
1 Bedroom
-
2 Bedrooms
-
2 Bedrooms
-
2 Bedrooms
Nearby Apartments
Within 50 Miles of MAA Fallsgrove
-
MAA Tysons Corner
1526 Lincoln Cir
Mclean, VA 22102
$1,915 - $3,060 Plus Fees
1-2 Br 11.7 mi
-
MAA Massachusetts Avenue
1499 Massachusetts Ave NW
Washington, DC 20005
$3,080 - $7,035
1-3 Br 15.6 mi
-
MAA National Landing
1201-1301 S Joyce Street Suite C
Arlington, VA 22202
$2,595 - $3,775 Plus Fees
1-3 Br 17.5 mi
-
MAA Carlyle Square
501 Holland Ln
Alexandria, VA 22314
$2,091 - $3,895 Plus Fees
1-2 Br 21.6 mi
-
MAA Centreville
5804 Post Corners Trl
Centreville, VA 20120
$1,870 - $3,030 Plus Fees
1-3 Br 21.9 mi
MAA Fallsgrove has units with in‑unit washers and dryers, making laundry day simple for residents.
Utilities are not included in rent. Residents should plan to set up and pay for all services separately.
Parking is available at MAA Fallsgrove. Fees may apply depending on the type of parking offered. Contact this property for details.
MAA Fallsgrove has one to two-bedrooms with rent ranges from $2,145/mo. to $2,870/mo.
Yes, MAA Fallsgrove welcomes pets. Breed restrictions, weight limits, and additional fees may apply. View this property's pet policy.
A good rule of thumb is to spend no more than 30% of your gross income on rent. Based on the lowest available rent of $2,145 for a one-bedroom, you would need to earn about $85,800 per year to qualify. Want to double-check your budget? Calculate how much rent you can afford with our Rent Affordability Calculator.
MAA Fallsgrove is offering Specials for eligible applicants, with rental rates starting at $2,145.
Yes! MAA Fallsgrove offers 6 Matterport 3D Tours. Explore different floor plans and see unit level details, all without leaving home.
102 Fallsgrove Blvd
Rockville, MD 20850