Map
  • Add a Property
  • Renter Tools
    • Favorites
    • Saved Searches
  • Manage Rentals
  • Apartments For Rent
  • Houses For Rent
  • Condos For Rent
  • Townhomes For Rent
  • Help Center
  • Area Guide
  • Rent Calculator
  • Property Management Companies
English

Language

English Español
Apartments.com Logo
Manage Rentals      Sign Up / Sign In
  • Primary Photo - The Grace at Creekside
  • Building Photo - The Grace at Creekside
    Building Photo - The Grace at Creekside
  • Building Photo - The Grace at Creekside
    Building Photo - The Grace at Creekside
Contact This Property
Schedule In-Person Tour

Tour Options: Self-Guided Self-Guided Tours Available This community supports self-guided tours that offer prospective residents the ability to enter, tour, and exit the property without staff assistance. Contact the property for more details.

Language: English

Open 10am - 5pm Today

View All Hours Office Hours Monday, 9am - 6pm Tuesday, 9am - 7pm Wednesday, 9am - 6pm Thursday, 9am - 7pm Friday, 9am - 6pm Saturday, 10am - 5pm Sunday, 1pm - 5pm

Contact This Property

Tour Options: Self-Guided Self-Guided Tours Available This community supports self-guided tours that offer prospective residents the ability to enter, tour, and exit the property without staff assistance. Contact the property for more details.

Language: English

Open 10am - 5pm Today

View All Hours Office Hours Monday, 9am - 6pm Tuesday, 9am - 7pm Wednesday, 9am - 6pm Thursday, 9am - 7pm Friday, 9am - 6pm Saturday, 10am - 5pm Sunday, 1pm - 5pm

The Grace at Creekside media gallery Unit
call 469-981-7806
Floor Plan View Body
Viewing Floor: Select a unit to view pricing & availability
1 (22 units)
2 (27 units)
3 (40 units)
Any
1
2
Any
1+
2+
Move-In Date
Texas Dallas County Dallas

The Grace at Creekside

8801 Old Hickory Trl, Dallas, TX 75237

Be the First to Rate & Review
Verified Listing CoStar Verified® Listing

This Listing has been verified by CoStar’s listing verification process, which combines internal screening and fraud detection technology. Always beware of scams.

Today
Share Listing
Favorites
469-981-7806
Property Management Company Logo
  • Monthly Rent

    $1,259 - $2,114

  • Bedrooms

    1 - 2 bd

  • Bathrooms

    1 - 2 ba

  • Square Feet

    504 - 1,081 sq ft

The Grace at Creekside
Property Management Company Logo
Share Listing
Favorites

Move-in Special

Look & Lease – Earn 6 Weeks FREE Now offering 4 weeks FREE + 2 additional weeks FREE when you look and lease within 24 hours! *Restrictions may apply. Plus, lease by Aug. 5 for a chance to win free rent for one year. No purchase necessary. See official rules at rpmsummersweeps.com

Highlights

  • New Construction
  • Yard
  • Pool
  • Walk-In Closets
  • Grill

Pricing & Floor Plans

filter results by bedrooms
Cost Calculator: Estimate your monthly and one-time fees.
A0
Starting at $1,259 1 Bed 1 Bath 504 Sq Ft
15 Available units
Unit
Base Price
Sq Ft
Availability
Unit Details
  • Unit 7209
    price $1,259
    square feet 504
    availibility Now
  • Unit 7205
    price $1,259
    square feet 504
    availibility Now
  • Unit 3209
    price $1,264
    square feet 504
    availibility Now
  • Unit 7307
    price $1,274
    square feet 504
    availibility Now
  • Unit 7309
    price $1,274
    square feet 504
    availibility Now
  • Unit 6307
    price $1,274
    square feet 504
    availibility Now
  • Unit 6309
    price $1,274
    square feet 504
    availibility Now
  • Unit 6310
    price $1,274
    square feet 504
    availibility Now
  • Unit 3309
    price $1,279
    square feet 504
    availibility Now
  • Unit 3307
    price $1,279
    square feet 504
    availibility Now
  • Unit 3305
    price $1,279
    square feet 504
    availibility Now
  • Unit 7109
    price $1,294
    square feet 504
    availibility Now
  • Unit 7107
    price $1,294
    square feet 504
    availibility Now
  • Unit 3107
    price $1,299
    square feet 504
    availibility Now
  • Unit 3109
    price $1,299
    square feet 504
    availibility Now

A1
Starting at $1,428 1 Bed 1 Bath 605 Sq Ft
15 Available units
Unit
Base Price
Sq Ft
Availability
Unit Details
  • Unit 7203
    price $1,428
    square feet 605
    availibility Now
  • Unit 7211
    price $1,428
    square feet 605
    availibility Now
  • Unit 3211
    price $1,433
    square feet 605
    availibility Now
  • Unit 3203
    price $1,433
    square feet 605
    availibility Now
  • Unit 7303
    price $1,443
    square feet 605
    availibility Now
  • Unit 2304
    price $1,448
    square feet 605
    availibility Now
  • Unit 2306
    price $1,448
    square feet 605
    availibility Now
  • Unit 3311
    price $1,448
    square feet 605
    availibility Now
  • Unit 9306
    price $1,453
    square feet 605
    availibility Now
  • Unit 8104
    price $1,453
    square feet 605
    availibility Now
  • Unit 1304
    price $1,468
    square feet 605
    availibility Now
  • Unit 9106
    price $1,473
    square feet 605
    availibility Now
  • Unit 7111
    price $1,588
    square feet 605
    availibility Now
  • Unit 3103
    price $1,593
    square feet 605
    availibility Now
  • Unit 3111
    price $1,593
    square feet 605
    availibility Now

A2
Starting at $1,572 1 Bed 1 Bath 700 Sq Ft
15 Available units
Unit
Base Price
Sq Ft
Availability
Unit Details
  • Unit 8203
    price $1,572
    square feet 700
    availibility Now
  • Unit 8205
    price $1,572
    square feet 700
    availibility Now
  • Unit 8207
    price $1,572
    square feet 700
    availibility Now
  • Unit 8303
    price $1,587
    square feet 700
    availibility Now
  • Unit 8305
    price $1,587
    square feet 700
    availibility Now
  • Unit 8307
    price $1,587
    square feet 700
    availibility Now
  • Unit 1207
    price $1,597
    square feet 700
    availibility Now
  • Unit 1305
    price $1,612
    square feet 700
    availibility Now
  • Unit 1307
    price $1,612
    square feet 700
    availibility Now
  • Unit 9305
    price $1,612
    square feet 700
    availibility Now
  • Unit 1105
    price $1,757
    square feet 700
    availibility Now
  • Unit 1107
    price $1,757
    square feet 700
    availibility Now
  • Unit 9103
    price $1,757
    square feet 700
    availibility Now
  • Unit 9105
    price $1,757
    square feet 700
    availibility Now
  • Unit 9107
    price $1,757
    square feet 700
    availibility Now

A3
Starting at $1,688 1 Bed 1 Bath 824 Sq Ft
15 Available units
Unit
Base Price
Sq Ft
Availability
Unit Details
  • Unit 8202
    price $1,688
    square feet 824
    availibility Now
  • Unit 8208
    price $1,688
    square feet 824
    availibility Now
  • Unit 9202
    price $1,708
    square feet 824
    availibility Now
  • Unit 9208
    price $1,708
    square feet 824
    availibility Now
  • Unit 1208
    price $1,723
    square feet 824
    availibility Now
  • Unit 9302
    price $1,723
    square feet 824
    availibility Now
  • Unit 9308
    price $1,723
    square feet 824
    availibility Now
  • Unit 8102
    price $1,723
    square feet 824
    availibility Now
  • Unit 8108
    price $1,723
    square feet 824
    availibility Now
  • Unit 1308
    price $1,738
    square feet 824
    availibility Now
  • Unit 1302
    price $1,738
    square feet 824
    availibility Now
  • Unit 9108
    price $1,743
    square feet 824
    availibility Now
  • Unit 1102
    price $1,823
    square feet 824
    availibility Now
  • Unit 1108
    price $1,823
    square feet 824
    availibility Now
  • Unit 9102
    price $1,868
    square feet 824
    availibility Now

B1
Starting at $1,954 2 Beds 2 Baths 995 Sq Ft
14 Available units
Unit
Base Price
Sq Ft
Availability
Unit Details
  • Unit 6201
    price $1,954
    square feet 995
    availibility Now
  • Unit 7201
    price $1,954
    square feet 995
    availibility Now
  • Unit 7213
    price $1,954
    square feet 995
    availibility Now
  • Unit 6213
    price $1,954
    square feet 995
    availibility Now
  • Unit 3213
    price $1,959
    square feet 995
    availibility Now
  • Unit 3201
    price $1,959
    square feet 995
    availibility Now
  • Unit 7301
    price $1,969
    square feet 995
    availibility Now
  • Unit 7313
    price $1,969
    square feet 995
    availibility Now
  • Unit 6301
    price $1,969
    square feet 995
    availibility Now
  • Unit 6313
    price $1,969
    square feet 995
    availibility Now
  • Unit 3301
    price $1,974
    square feet 995
    availibility Now
  • Unit 3313
    price $1,974
    square feet 995
    availibility Now
  • Unit 6113
    price $2,064
    square feet 995
    availibility Now
  • Unit 6101
    price $2,114
    square feet 995
    availibility Now

B2
Starting at $1,975 2 Beds 2 Baths 1,081 Sq Ft
15 Available units
Unit
Base Price
Sq Ft
Availability
Unit Details
  • Unit 4201
    price $1,975
    square feet 1,081
    availibility Now
  • Unit 5201
    price $1,980
    square feet 1,081
    availibility Now
  • Unit 5209
    price $1,980
    square feet 1,081
    availibility Now
  • Unit 4309
    price $1,990
    square feet 1,081
    availibility Now
  • Unit 4301
    price $1,990
    square feet 1,081
    availibility Now
  • Unit 2301
    price $1,995
    square feet 1,081
    availibility Now
  • Unit 2309
    price $1,995
    square feet 1,081
    availibility Now
  • Unit 8301
    price $1,995
    square feet 1,081
    availibility Now
  • Unit 8309
    price $1,995
    square feet 1,081
    availibility Now
  • Unit 5301
    price $1,995
    square feet 1,081
    availibility Now
  • Unit 9201
    price $2,005
    square feet 1,081
    availibility Now
  • Unit 1209
    price $2,005
    square feet 1,081
    availibility Now
  • Unit 1309
    price $2,020
    square feet 1,081
    availibility Now
  • Unit 9309
    price $2,020
    square feet 1,081
    availibility Now
  • Unit 1301
    price $2,020
    square feet 1,081
    availibility Now

A0
Starting at $1,259 1 Bed 1 Bath 504 Sq Ft
15 Available units
Unit
Base Price
Sq Ft
Availability
Unit Details
  • Unit 7209
    price $1,259
    square feet 504
    availibility Now
  • Unit 7205
    price $1,259
    square feet 504
    availibility Now
  • Unit 3209
    price $1,264
    square feet 504
    availibility Now
  • Unit 7307
    price $1,274
    square feet 504
    availibility Now
  • Unit 7309
    price $1,274
    square feet 504
    availibility Now
  • Unit 6307
    price $1,274
    square feet 504
    availibility Now
  • Unit 6309
    price $1,274
    square feet 504
    availibility Now
  • Unit 6310
    price $1,274
    square feet 504
    availibility Now
  • Unit 3309
    price $1,279
    square feet 504
    availibility Now
  • Unit 3307
    price $1,279
    square feet 504
    availibility Now
  • Unit 3305
    price $1,279
    square feet 504
    availibility Now
  • Unit 7109
    price $1,294
    square feet 504
    availibility Now
  • Unit 7107
    price $1,294
    square feet 504
    availibility Now
  • Unit 3107
    price $1,299
    square feet 504
    availibility Now
  • Unit 3109
    price $1,299
    square feet 504
    availibility Now

A1
Starting at $1,428 1 Bed 1 Bath 605 Sq Ft
15 Available units
Unit
Base Price
Sq Ft
Availability
Unit Details
  • Unit 7203
    price $1,428
    square feet 605
    availibility Now
  • Unit 7211
    price $1,428
    square feet 605
    availibility Now
  • Unit 3211
    price $1,433
    square feet 605
    availibility Now
  • Unit 3203
    price $1,433
    square feet 605
    availibility Now
  • Unit 7303
    price $1,443
    square feet 605
    availibility Now
  • Unit 2304
    price $1,448
    square feet 605
    availibility Now
  • Unit 2306
    price $1,448
    square feet 605
    availibility Now
  • Unit 3311
    price $1,448
    square feet 605
    availibility Now
  • Unit 9306
    price $1,453
    square feet 605
    availibility Now
  • Unit 8104
    price $1,453
    square feet 605
    availibility Now
  • Unit 1304
    price $1,468
    square feet 605
    availibility Now
  • Unit 9106
    price $1,473
    square feet 605
    availibility Now
  • Unit 7111
    price $1,588
    square feet 605
    availibility Now
  • Unit 3103
    price $1,593
    square feet 605
    availibility Now
  • Unit 3111
    price $1,593
    square feet 605
    availibility Now

A2
Starting at $1,572 1 Bed 1 Bath 700 Sq Ft
15 Available units
Unit
Base Price
Sq Ft
Availability
Unit Details
  • Unit 8203
    price $1,572
    square feet 700
    availibility Now
  • Unit 8205
    price $1,572
    square feet 700
    availibility Now
  • Unit 8207
    price $1,572
    square feet 700
    availibility Now
  • Unit 8303
    price $1,587
    square feet 700
    availibility Now
  • Unit 8305
    price $1,587
    square feet 700
    availibility Now
  • Unit 8307
    price $1,587
    square feet 700
    availibility Now
  • Unit 1207
    price $1,597
    square feet 700
    availibility Now
  • Unit 1305
    price $1,612
    square feet 700
    availibility Now
  • Unit 1307
    price $1,612
    square feet 700
    availibility Now
  • Unit 9305
    price $1,612
    square feet 700
    availibility Now
  • Unit 1105
    price $1,757
    square feet 700
    availibility Now
  • Unit 1107
    price $1,757
    square feet 700
    availibility Now
  • Unit 9103
    price $1,757
    square feet 700
    availibility Now
  • Unit 9105
    price $1,757
    square feet 700
    availibility Now
  • Unit 9107
    price $1,757
    square feet 700
    availibility Now

A3
Starting at $1,688 1 Bed 1 Bath 824 Sq Ft
15 Available units
Unit
Base Price
Sq Ft
Availability
Unit Details
  • Unit 8202
    price $1,688
    square feet 824
    availibility Now
  • Unit 8208
    price $1,688
    square feet 824
    availibility Now
  • Unit 9202
    price $1,708
    square feet 824
    availibility Now
  • Unit 9208
    price $1,708
    square feet 824
    availibility Now
  • Unit 1208
    price $1,723
    square feet 824
    availibility Now
  • Unit 9302
    price $1,723
    square feet 824
    availibility Now
  • Unit 9308
    price $1,723
    square feet 824
    availibility Now
  • Unit 8102
    price $1,723
    square feet 824
    availibility Now
  • Unit 8108
    price $1,723
    square feet 824
    availibility Now
  • Unit 1308
    price $1,738
    square feet 824
    availibility Now
  • Unit 1302
    price $1,738
    square feet 824
    availibility Now
  • Unit 9108
    price $1,743
    square feet 824
    availibility Now
  • Unit 1102
    price $1,823
    square feet 824
    availibility Now
  • Unit 1108
    price $1,823
    square feet 824
    availibility Now
  • Unit 9102
    price $1,868
    square feet 824
    availibility Now

B1
Starting at $1,954 2 Beds 2 Baths 995 Sq Ft
14 Available units
Unit
Base Price
Sq Ft
Availability
Unit Details
  • Unit 6201
    price $1,954
    square feet 995
    availibility Now
  • Unit 7201
    price $1,954
    square feet 995
    availibility Now
  • Unit 7213
    price $1,954
    square feet 995
    availibility Now
  • Unit 6213
    price $1,954
    square feet 995
    availibility Now
  • Unit 3213
    price $1,959
    square feet 995
    availibility Now
  • Unit 3201
    price $1,959
    square feet 995
    availibility Now
  • Unit 7301
    price $1,969
    square feet 995
    availibility Now
  • Unit 7313
    price $1,969
    square feet 995
    availibility Now
  • Unit 6301
    price $1,969
    square feet 995
    availibility Now
  • Unit 6313
    price $1,969
    square feet 995
    availibility Now
  • Unit 3301
    price $1,974
    square feet 995
    availibility Now
  • Unit 3313
    price $1,974
    square feet 995
    availibility Now
  • Unit 6113
    price $2,064
    square feet 995
    availibility Now
  • Unit 6101
    price $2,114
    square feet 995
    availibility Now

B2
Starting at $1,975 2 Beds 2 Baths 1,081 Sq Ft
15 Available units
Unit
Base Price
Sq Ft
Availability
Unit Details
  • Unit 4201
    price $1,975
    square feet 1,081
    availibility Now
  • Unit 5201
    price $1,980
    square feet 1,081
    availibility Now
  • Unit 5209
    price $1,980
    square feet 1,081
    availibility Now
  • Unit 4309
    price $1,990
    square feet 1,081
    availibility Now
  • Unit 4301
    price $1,990
    square feet 1,081
    availibility Now
  • Unit 2301
    price $1,995
    square feet 1,081
    availibility Now
  • Unit 2309
    price $1,995
    square feet 1,081
    availibility Now
  • Unit 8301
    price $1,995
    square feet 1,081
    availibility Now
  • Unit 8309
    price $1,995
    square feet 1,081
    availibility Now
  • Unit 5301
    price $1,995
    square feet 1,081
    availibility Now
  • Unit 9201
    price $2,005
    square feet 1,081
    availibility Now
  • Unit 1209
    price $2,005
    square feet 1,081
    availibility Now
  • Unit 1309
    price $2,020
    square feet 1,081
    availibility Now
  • Unit 9309
    price $2,020
    square feet 1,081
    availibility Now
  • Unit 1301
    price $2,020
    square feet 1,081
    availibility Now

* Price shown is base rent. Excludes user-selected optional fees and variable or usage-based fees and required charges due at or prior to move-in or at move-out.View Fees and Policies for details. Price, availability, fees, and any applicable rent special are subject to change without notice.
* Square footage definitions vary. Displayed square footage is approximate.

Fees and Policies

The fees listed below are community-provided and may exclude utilities or add-ons. All payments are made directly to the property and are non-refundable unless otherwise specified. Use the Cost Calculator to determine costs based on your needs.

  • Utilities & Essentials
    • Community Amenity Fee
      Community Amenity Fee Charged per unit.
      $15 / mo
    • Stormwater / Drainage Admin Fee
      Management of community stormwater drainage and runoff infrastructure Charged per unit.
      $2.50 / mo
    • Trash Admin
      Administrative costs for managing trash service billing, coordination, and related expenses for your apartment. Charged per unit.
      $3 / mo
    • Trash Services - Doorstep
      Fee for doorstep trash and recycle pickup service. Charged per unit.
      $35 / mo
    • Pest Control Services
      Regular pest prevention and treatment services. Charged per unit.
      $5 / mo
    • Cable TV / Internet Services
      Community-provided cable TV and internet services Charged per unit.
      $75 / mo
    • Utility Water / Wastewater Admin Fee
      Covers administrative costs associated with billing and managing water utility services. Charged per unit.
      9% of base rent / mo
    • Utility - Stormwater / Drainage
      Local stormwater management and drainage system fee. Charged per unit.
      Usage-Based
    • Utility - Water / Sewer
      Water usage and wastewater removal costs. Charged per unit.
      Usage-Based
    • Utility - Electric
      Cost of electricity usage for your apartment. Charged per unit.
      Usage-Based
  • One-Time Basics
    • Due at Move-In
      • Community Amenity Set Up
        Administrative fee for community amenity setup and resident program enrollment. Charged per unit.
        $15
  • Dogs
    Max of 2
    Restrictions:
    None
    Read More Read Less
    Comments
    | Restrictions: None
    Read More Read Less
  • Cats
    Max of 2
    Restrictions:
    None
    Read More Read Less
    Comments
    | Restrictions: None
    Read More Read Less
  • Pet Fees
    • Pet Fee
      Max of 2. Fee for allowing pets in the home. Charged per pet.
      $400
    • Pet Rent
      Max of 2. Monthly charge for keeping a pet in the home. Charged per pet.
      $25 / mo
  • Other Parking Fees
    • Parking - Carport
      Max of 3. Fee for covered parking in a designated carport space. Charged per vehicle.
      $55 / mo
    Comments
    Max of 3
    Read More Read Less
  • Additional Parking Options
    • Carport
    • Other
    • Other
  • Trash Services - Hauling
    Cost of trash collection, removal, and hauling services. Charged per unit.
    $10
  • Pet Screening
    Registration fee for the pet screening step of the application process. Charged per unit.
    $30
  • Internet Services
    Cable TV/Internet Services Charged per unit.
    $75 / mo
  • Utility - Gas
    Cost of gas usage for your apartment. Charged per unit.
    Usage-Based
  • Community Account Setup Fee
    Charge for establishing resident accounts and access to community systems. Charged per unit.
    $15
  • Trash Services - Hauling
    Cost of trash collection, removal, and hauling services. Charged per unit.
    Usage-Based
  • Utility - Water / Sewer
    Utility - Water / Sewer Charged per unit.
    Usage-Based
  • Amenity / Clubhouse Rental Fee
    Fee for reserving the community clubhouse for events or gatherings. Charged per occurrence.
    $300 / occurrence
  • MTM Flat Fee
    Month to Month Flat Fee Charged per unit.
    $200 / mo
  • Utility Non-transferred Utility Fee
    Charge for utility costs not moved to residents name. Charged per occurrence.
    $50 / occurrence
  • Non-Sufficient Funds (NSF)
    Charge for returned payments due to non-sufficient funds. Charged per occurrence.
    $30 / occurrence
  • Utility - Vacant Cost Recovery
    Utility - Vacant Cost Recovery Charged per occurrence.
    Usage-Based

Property Fee Disclaimer: Based on community-supplied data and independent market research. Subject to change without notice. May exclude fees for mandatory or optional services and usage-based utilities.

Details

Lease Options

  • 6 - 14 Month Leases

Property Information

  • Built in 2026
  • 279 units/3 stories

Matterport 3D Tours

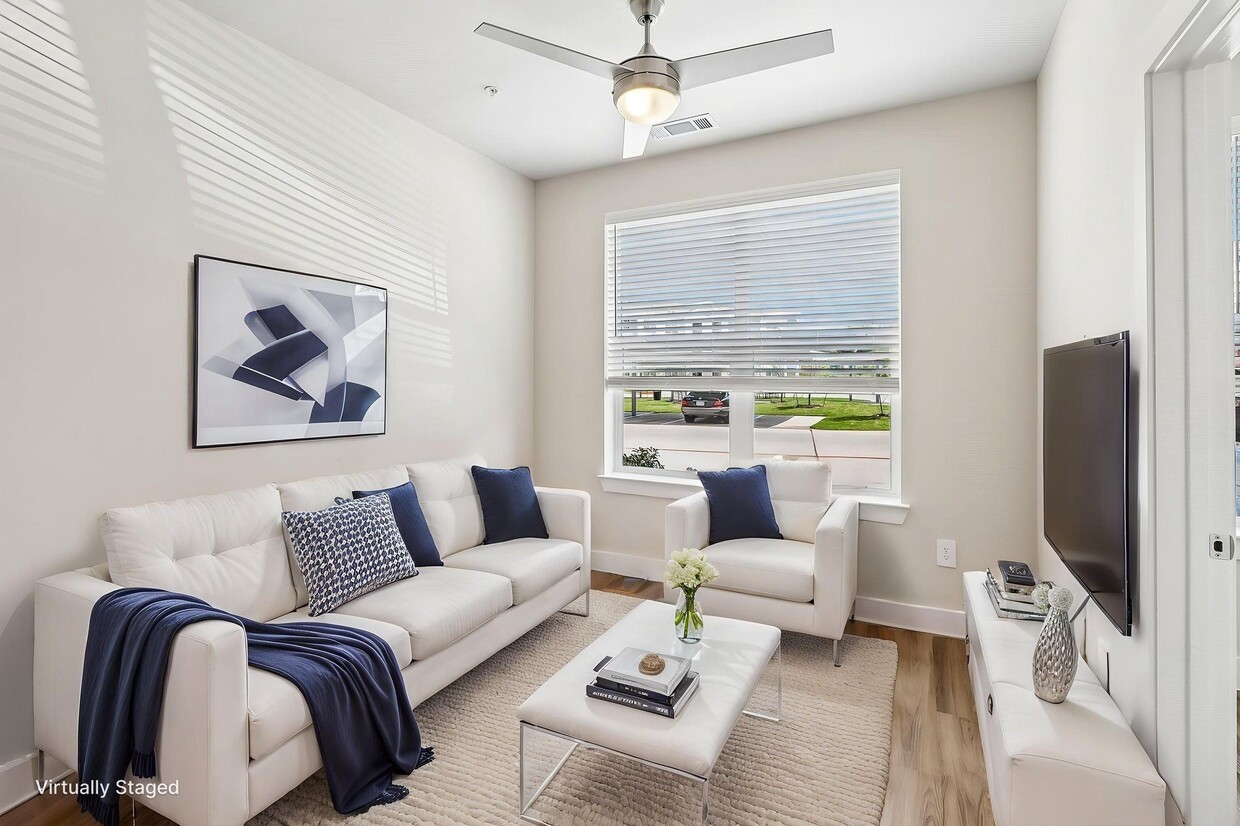
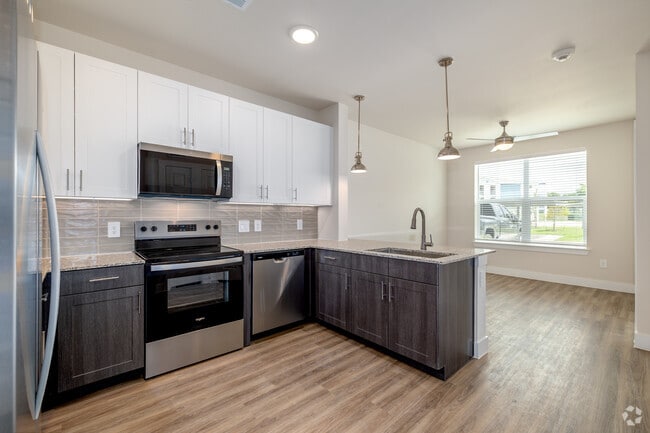
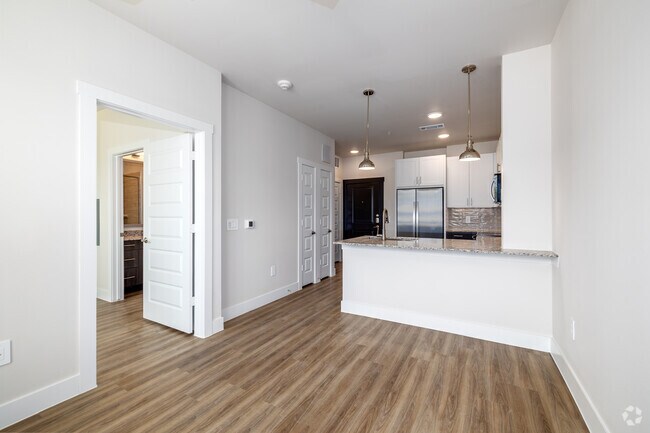
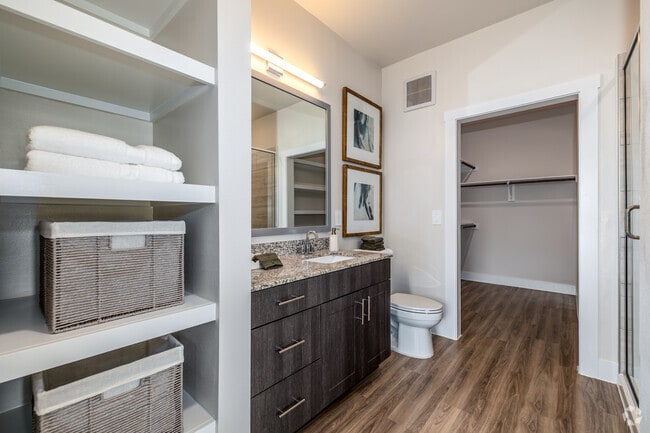
Located at 8801 Old Hickory Trail in Dallas, TX, this one-bedroom, one-bathroom unit is thoughtfully designed to maximize every inch of its compact footprint. The open-concept layout seamlessly connects the living area to a well-appointed kitchen, which serves as the centerpiece of the space. The kitchen features granite countertops, a two-tone cabinet design pairing crisp white upper cabinets with rich dark wood lower cabinets, a tile backsplash, and a full suite of stainless steel appliances including a range, microwave, dishwasher, and refrigerator. Dual pendant lights with brushed nickel finishes hang above the peninsula, adding a stylish focal point. Light-toned hardwood flooring runs consistently throughout the entire unit, lending warmth and visual continuity. The bedroom is a cozy, well-lit space with a large window fitted with blinds that allows natural light and outdoor views. An adjacent closet provides convenient storage, while the bathroom offers a granite-topped vanity with dark wood cabinetry, consistent with the kitchen's design language. The clean, neutral color palette of warm whites and beiges creates a bright, welcoming ambiance throughout this efficiently designed Dallas residence.

A0 1BR, 1BA - 504SF
1/6
Located at 8801 Old Hickory Trail in Dallas, TX, this one-bedroom, one-bathroom unit is thoughtfully designed to maximize every inch of its compact footprint. The open-concept layout seamlessly connects the living area to a well-appointed kitchen, which serves as the centerpiece of the space. The kitchen features granite countertops, a two-tone cabinet design pairing crisp white upper cabinets with rich dark wood lower cabinets, a tile backsplash, and a full suite of stainless steel appliances including a range, microwave, dishwasher, and refrigerator. Dual pendant lights with brushed nickel finishes hang above the peninsula, adding a stylish focal point. Light-toned hardwood flooring runs consistently throughout the entire unit, lending warmth and visual continuity. The bedroom is a cozy, well-lit space with a large window fitted with blinds that allows natural light and outdoor views. An adjacent closet provides convenient storage, while the bathroom offers a granite-topped vanity with dark wood cabinetry, consistent with the kitchen's design language. The clean, neutral color palette of warm whites and beiges creates a bright, welcoming ambiance throughout this efficiently designed Dallas residence. Located at 8801 Old Hickory Trail in Dallas, TX, this well-appointed one-bedroom, one-bathroom unit offers a thoughtfully designed single-floor layout. Light-toned hardwood-style flooring flows consistently throughout the space, complementing the clean, neutral color palette on every wall.

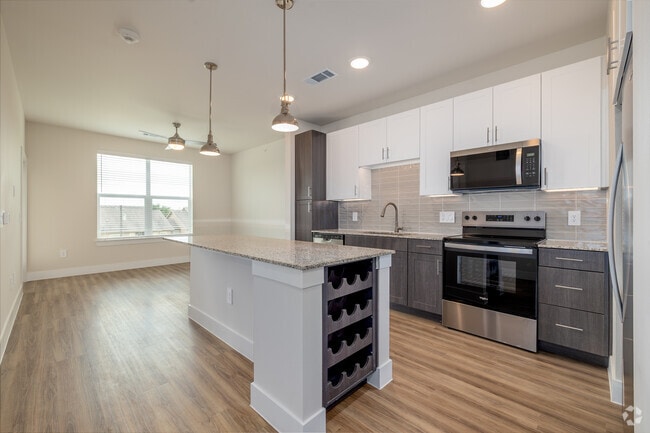
The open-concept kitchen and living area form the heart of the unit. The kitchen is outfitted with stainless steel appliances — including a refrigerator, range, and microwave — dark wood lower cabinetry contrasted by crisp white upper cabinets, a decorative tile backsplash, and a central island topped with granite countertops and stylish pendant lighting. Recessed ceiling lights add to the bright, functional atmosphere.

The living area is spacious and airy, benefiting from large windows dressed with horizontal blinds that invite natural light, as well as a ceiling fan with an integrated light fixture. A private entrance adds convenience and a sense of arrival.

The bedroom is generously sized, featuring its own ceiling fan, a window with exterior views, and direct access to a well-organized walk-in closet with built-in shelving and hanging rods. The bathroom is cleanly finished with a granite-topped vanity, dark wood cabinetry, and a large framed mirror, rounding out this functional and modern Dallas residence. Located at 8801 Old Hickory Trail in Dallas, TX, this single-story 2-bedroom, 3-bathroom home offers a thoughtfully designed layout with modern finishes throughout. Light wood-look flooring flows seamlessly across the open-concept living areas, creating a warm and cohesive aesthetic.

The kitchen is a standout feature, showcasing a large center island with granite countertops and a stainless steel sink, complemented by pendant lighting overhead. Two-toned cabinetry — white uppers paired with dark wood lower cabinets — frames a tile backsplash and a full suite of stainless steel appliances, including a French door refrigerator, range, and built-in microwave.

Both bedrooms are bright and airy, benefiting from natural light through large windows with outdoor greenery views, and are served by dedicated closets with built-in shelving. The primary bedroom connects directly to a well-appointed bathroom featuring a double-sink granite vanity, a glass-enclosed walk-in shower with floor-to-ceiling tile, and wood-look flooring.

Additional bathrooms maintain the same clean, contemporary design. The home also includes two dedicated closet spaces for ample storage. Outside, a private yard enclosed by a wrought iron fence opens to a serene backdrop of mature trees, offering a peaceful outdoor retreat. Located at 8801 Old Hickory Trail in Dallas, TX, this well-appointed one-bedroom, one-bathroom residence offers a cohesive modern design throughout its efficiently utilized single-floor layout. Light wood-style flooring flows seamlessly across all rooms, complemented by neutral wall tones that create a bright and welcoming ambiance.

The kitchen serves as a functional centerpiece, featuring a granite-topped island with seating, two-tone cabinetry pairing white upper cabinets with dark lower units, a classic subway tile backsplash, stainless steel appliances, and pendant lighting overhead. The living room is generously windowed with access to a private outdoor patio, offering views of the landscaped community grounds, pool area, and open green space — ideal for enjoying natural light and outdoor scenery.

The bedroom is a calm retreat, benefiting from large windows with outdoor views, a ceiling fan, and warm wood flooring. The bathroom is well-equipped with a granite-topped vanity, dark wood cabinetry, a glass-enclosed shower, and direct access to a walk-in closet outfitted with multiple shelving tiers and hanging rods. The overall design balances practicality with contemporary style, making efficient use of every square foot. Located at 8801 Old Hickory Trail in Dallas, TX, this thoughtfully designed 2-bedroom, 2-bathroom residence offers a comfortable and modern living experience across a single floor. Light wood-look flooring flows consistently throughout the space, lending warmth and visual continuity to every room.

The kitchen serves as a central highlight, featuring a large granite-topped island with a built-in sink and wine rack, pendant lighting, stainless steel appliances, and a combination of white upper cabinets and dark wood-toned lower cabinets with a classic tile backsplash. Natural light pours in through large windows that overlook the surrounding green areas.

Both bedrooms are bright and well-sized, each equipped with ceiling fans and generous closet space. The primary bedroom includes a walk-in closet with ample shelving and direct access to a private en-suite bathroom. The bathrooms are finished with granite vanity countertops, framed mirrors, and modern fixtures. The primary bath features a soaking tub and tiled shower surround.

Each bedroom also benefits from direct outdoor views. The covered front patio provides additional outdoor living space overlooking a manicured lawn enclosed by a metal fence, creating a welcoming and private outdoor retreat. Located in Dallas, TX (75237), this thoughtfully designed single-floor residence offers a cohesive modern aesthetic with warm hardwood-style flooring and a neutral color palette carried throughout every room. The kitchen serves as a standout centerpiece, featuring a granite-topped island illuminated by pendant lighting, two-tone cabinetry with white upper cabinets and dark lower cabinets, a textured tile backsplash, and a full suite of stainless steel appliances including a refrigerator, range, microwave, and dishwasher. The layout flows efficiently from the kitchen toward the bedroom and bathroom areas. The bedroom is a bright, comfortable retreat with a ceiling fan, a window dressed with blinds that invite natural light and outdoor views, and direct access to the dedicated closet. The walk-in closet is outfitted with dual hanging rods and multiple shelving tiers, providing well-organized storage. The bathroom continues the home's refined design language with a dark wood vanity, granite countertop, framed mirror, and chrome fixtures. Consistent warm-toned flooring and clean white walls unify the space, resulting in a residence that is both functional and visually cohesive.
Property Site Map

Select a unit to view pricing & availability

Any
1
2
Any
1+
2+
Move-In Date
Viewing Floor:
1 (22 units)
2 (27 units)
3 (40 units)
Matterport 3D Tour Matterport 3D Tour
Matterport 3D Tour

About The Grace at Creekside

The Grace at Creekside unveils an exceptional portrait of living.A unique fusion of style and sophistication, our apartment residences reflect contemporary design and thoughtful comfort. Enjoy a lifestyle where modern finishes, functional spaces, and elevated community experiences come together seamlessly.Nestled in a quiet pocket of Dallas with quick access to I-20 and US-67, The Grace at Creekside offers the perfect balance of connection and calm. Inside each home, clean lines and modern finishes meet practical everyday features. When it's time to reset, relax by the resort-style pool, connect with neighbors in the clubhouse and game lounge, or energize your routine in the indoor and outdoor fitness zones with on-demand virtual training. Step outside and enjoy easy access to shopping, dining, and green spaces—without giving up the comfort of a tucked-away address.

The Grace at Creekside is an apartment community located in Dallas County and the 75237 ZIP Code. This area is served by the Dallas Independent School District attendance zone.

Unique Features

  • *In Select Homes
  • BBQ Grills
  • Covered Parking
  • Designer Lighting
  • Game Room
  • Gigabyte High-Speed Internet
  • Large Walk-In Closets
  • Luxury Wood-Look Flooring Throughout
  • Package Lockers
  • Pet-Friendly
  • Private Yards*
  • Swimming Pool
  • Uber Lounge

Contact

View Property Website
Language: English
Open 10am - 5pm Today
  • Monday, 9am - 6pm
  • Tuesday, 9am - 7pm
  • Wednesday, 9am - 6pm
  • Thursday, 9am - 7pm
  • Friday, 9am - 6pm
  • Saturday, 10am - 5pm
  • Sunday, 1pm - 5pm
Property Management Company Logo

Community Amenities

Pool

Fitness Center

Clubhouse

Grill

  • Clubhouse
  • Lounge
  • Fitness Center
  • Pool
  • Gameroom
  • Grill

Apartment Features

High Speed Internet Access

Walk-In Closets

Granite Countertops

Yard

  • High Speed Internet Access
  • Granite Countertops
  • Stainless Steel Appliances
  • Walk-In Closets
  • Yard
Location
8801 Old Hickory Trl, Dallas,
TX 75237
Get Directions
Schools Restaurants Groceries Coffee Banks Shops Fitness
| Edit
Edit Commute

Destination is required

Under 30 minutes

Commute Time is calculated at rush hour.
City - Dallas

Dallas is one of the largest cities in America, combining urban sophistication with an incomparable Texan personality. Dallas is an altogether unique blend of cultures, styles, and flavors, with more than one million people calling the city proper home.

Living in Dallas puts you right in the thick of it all, with endless options to customize your experience. Corporate professionals seeking to avoid long commutes may want to look for apartments in Downtown or Uptown, which are both home to major business centers as well as residential communities, affording many residents walkable access to work. Culture enthusiasts should consider apartments near the Dallas Arts District, which is home to the Nasher Sculpture Center, the Dallas Museum of Art, the Winspear Opera House, and more. Creatives may enjoy places like Old East Dallas and North Oak Cliff, where artistic pursuits abound.

Dallas offers some of the most diverse nightlife in Texas, from laid-back lounges to thumping night clubs.

Learn more about living in Dallas 
Amenities
  • Clubhouse
  • Lounge
  • Grill
  • Fitness Center
  • Pool
  • Gameroom
  • *In Select Homes
  • BBQ Grills
  • Covered Parking
  • Designer Lighting
  • Game Room
  • Gigabyte High-Speed Internet
  • Large Walk-In Closets
  • Luxury Wood-Look Flooring Throughout
  • Package Lockers
  • Pet-Friendly
  • Private Yards*
  • Swimming Pool
  • Uber Lounge
  • High Speed Internet Access
  • Granite Countertops
  • Stainless Steel Appliances
  • Walk-In Closets
  • Yard
Expenses
Recurring
Assigned Carport Parking $55
Cat Rent $25
Dog Rent $25
One-Time
Cat Fee $400
Dog Fee $400
Office Hours
Monday 9am - 6pm
Tuesday 9am - 7pm
Wednesday 9am - 6pm
Thursday 9am - 7pm
Friday 9am - 6pm
Saturday 10am - 5pm
Sunday 1pm - 5pm
469-981-7806
Education
Colleges & Universities Distance
Cedar Valley College
Drive: 14 min 7.8 mi
Mountain View College
Drive: 17 min 8.0 mi
Paul Quinn College
Drive: 16 min 9.6 mi
Dallas Baptist University
Drive: 16 min 9.8 mi
The Grace at Creekside is within 14 minutes or 7.8 miles from Cedar Valley College. It is also near Mountain View College and Paul Quinn College.
Schools
  • Public Schools
  • Private Schools
Umphrey Lee Elementary School
Public Elementary School
Grades PK-5
394 Students
Attendance Zone
Uplift Hampton Preparatory Middle
Public Middle School
Grades 6-8
510 Students
Nearby
Judge Louis a Bedford Jr Law Academy
Public Middle School
Grades 6-8
509 Students
Attendance Zone
Winfree Academy Charter School Den
Public High School
Grades 9-12
227 Students
Nearby
Arbor Acre Preparatory School
Private Elementary & Middle School
Grades PK-8
Nearby
New Beginning Christian Academy
Private High School
Grades 9-12
200 Students
Nearby
School data provided by The GreatSchools Rating helps parents compare schools within a state based on a variety of school quality indicators and provides a helpful picture of how effectively each school serves all of its students. Ratings are on a scale of 1 (below average) to 10 (above average) and can include test scores, college readiness, academic progress, advanced courses, equity, discipline and attendance data. We also advise parents to visit schools, consider other information on school performance and programs, and consider family needs as part of the school selection process.

View GreatSchools Rating Methodology


Data provided by GreatSchools.org © 2026. All rights reserved.
Transportation

Transportation options available in Dallas include Unt Dallas Station, located 5.2 miles from The Grace at Creekside. The Grace at Creekside is near Dallas Love Field, located 17.7 miles or 28 minutes away, and Dallas-Fort Worth International, located 28.1 miles or 37 minutes away.

Transit / Subway Distance
Unt Dallas Station
Drive: 10 min 5.2 mi
Camp Wisdom Station
Drive: 13 min 7.3 mi
Westmoreland Station
Drive: 16 min 7.6 mi
Ledbetter Station
Drive: 14 min 8.3 mi
Va Medical Center Station
Drive: 15 min 8.8 mi
Commuter Rail Distance
Victory Station
Drive: 18 min 12.7 mi
Medical/Market Ctr Station
Drive: 22 min 15.3 mi
Downtown Irving/Heritage Crossing Station
Drive: 24 min 17.8 mi
East Tex Yard Limit
Drive: 26 min 20.7 mi
West Irving Station
Drive: 28 min 22.1 mi
Airports Distance
Airports Distance
Dallas Love Field
Drive: 28 min 17.7 mi
Dallas-Fort Worth International
Drive: 37 min 28.1 mi
Getting Around
Fairly Walkable
Walkability
50 / 100
Limited Public Transit
Transit
30 / 100
Exceptionally Drivable
Drivability
100 / 100
Fairly Bikeable
Bikeability
40 / 100

Scores provided by

What do Walkability, Transit, Drivability, and Bikeability mean? Walkability measures the walking distance to day-to-day needs. Transit measures access to public transportation. Drivability measures congestion, parking availability, and access to major roads. Bikeability measures the suitability for cycling. How It Works
Active
Soundscore™
75 / 100

Traffic

Busy

Airport

Calm

Businesses

Calm

Scores provided by

HowLoud What is a Sound Score Rating? A Sound Score Rating aggregates noise caused by vehicle traffic, airplane traffic and local sources. How It Works
Points of Interest

Time and distance from The Grace at Creekside.

Shopping Centers Distance
8438 Old Hickory Trl
Walk: 5 min 0.3 mi
Wheatland Corners
Walk: 9 min 0.5 mi
Wheatland Marketplace
Walk: 13 min 0.7 mi
The Grace at Creekside has 3 shopping centers within 0.7 mile, which is about a 13-minute walk. The miles and minutes will be for the farthest away property.
Parks and Recreation Distance
Windmill Hill Preserve
Drive: 9 min 4.0 mi
Cedar Mountain Preserve
Drive: 13 min 7.1 mi
Cedar Ridge Preserve
Drive: 16 min 7.4 mi
Cedar Hill State Park
Drive: 19 min 9.5 mi
Dogwood Canyon Audubon Center
Drive: 16 min 11.5 mi
The Grace at Creekside has 5 parks within 11.5 miles, including Windmill Hill Preserve, Cedar Mountain Preserve, and Cedar Ridge Preserve.
Hospitals Distance
Hospitals Distance
Hickory Trail Hospital
Drive: 3 min 1.1 mi
Methodist Charlton Medical Center
Drive: 3 min 1.2 mi
Dallas Behavioral Healthcare Hospital
Drive: 5 min 1.8 mi
The Grace at Creekside has 3 hospitals within 1.8 miles, the nearest is Hickory Trail Hospital which is 1.1 miles away and a 3 minute drive.
Military Bases Distance
Dallas Naval Air Station
Drive: 24 min 15.4 mi
NAS Fort Worth Joint Reserve Base
Drive: 52 min 41.7 mi
The Grace at Creekside is 15.4 miles from Dallas Naval Air Station, and is convenient to other military bases, including NAS Fort Worth Joint Reserve Base.


Reviews for The Grace at Creekside

No Renter Ratings Yet
Be the First to Rate & Review!
Share details of your experience with this property
Submitted by a verified resident of the apartment community. Participating residents may receive reward points in exchange for posting a review during their lease term, regardless of the nature of the review. Delete

Property Manager Responded:

Property Manager Responded

Show full review Show less
Was this helpful? Vote review helpful Thanks for your feedback!
Flag Review
  1. ...
  2. ...

The Grace at Creekside Photos

  • A0 1BR, 1BA - 504SF

Models

  • 1 Bedroom

  • 1 Bedroom

  • 1 Bedroom

  • 1 Bedroom

  • 1 Bedroom

  • 1 Bedroom

Nearby Apartments

Within 50 Miles of The Grace at Creekside

  • The Jerry

    600 E Arkansas Ln

    Arlington, TX 76014

    $999 - $1,834

    1-3 Br 14.4 mi

  • Tides on Park Lane

    8780 Park Ln

    Dallas, TX 75231

    $912 - $1,637 Total Monthly Price

    1-2 Br 17.0 mi

  • Tides at Eastchase

    8900 Randoll Mill Rd

    Fort Worth, TX 76120

    Call for Rent

    1-3 Br 19.0 mi

  • The Everly

    9350 Skillman St

    Dallas, TX 75243

    $742 - $1,349 Total Monthly Price

    1-2 Br 20.2 mi

  • The Campbell

    7301 Ederville Rd

    Fort Worth, TX 76112

    $1,062 - $1,592 Total Monthly Price

    1-2 Br 21.0 mi

  • Eleven11 Lexington at Flower Mound

    1111 Lexington Ave

    Flower Mound, TX 75028

    $1,587 - $3,158 Total Monthly Price

    1-3 Br 27.2 mi

Frequently Asked Questions
Does The Grace at Creekside have in-unit laundry?

The Grace at Creekside does not offer in-unit laundry or shared facilities. Please contact the property to learn about nearby laundry options.

What utilities are included in rent at The Grace at Creekside?

Utilities are not included in rent. Residents should plan to set up and pay for all services separately.

Is parking available at The Grace at Creekside?

Parking is available at The Grace at Creekside. Fees may apply depending on the type of parking offered. Contact this property for details.

Which floor plans are available, and what are the price ranges?

The Grace at Creekside has one to two-bedrooms with rent ranges from $1,259/mo. to $2,114/mo.

Is The Grace at Creekside pet-friendly?

Yes, The Grace at Creekside welcomes pets. Breed restrictions, weight limits, and additional fees may apply. View this property's pet policy.

How much income do I need to rent at The Grace at Creekside?

A good rule of thumb is to spend no more than 30% of your gross income on rent. Based on the lowest available rent of $1,259 for a one-bedroom, you would need to earn about $50,360 per year to qualify. Want to double-check your budget? Calculate how much rent you can afford with our Rent Affordability Calculator.

Does The Grace at Creekside have move-in specials?

The Grace at Creekside is offering 1 Month Free for eligible applicants, with rental rates starting at $1,259.

Does The Grace at Creekside offer Matterport 3D tours?

Yes! The Grace at Creekside offers 6 Matterport 3D Tours. Explore different floor plans and see unit level details, all without leaving home.
Back To Top
Send a Message
Contact Property
enter move in date in the format: 2 digit month / 2 digit day / 4 digit year

I would like to... Optional

Send Message

Submitting Request

Send a Message
Contact Property

Thank you! Your email has been sent.

Error

Report an Issue Print Get Directions
Try These Popular Nearby Searches

Cities

  • Highland Park Rentals
  • University Park Rentals
  • Garland Rentals
  • Balch Springs Rentals

Search by Bedrooms

  • Studio Apartments in Dallas
  • 1 Bedroom Apartments in Dallas
  • 2 Bedroom Apartments in Dallas
  • 3 Bedroom Apartments in Dallas
  • Rooms for Rent in Dallas

Other Rental Types

  • Dallas Lofts for Rent
  • Dallas Houses for Rent
  • Dallas Condos for Rent
  • Dallas Townhomes for Rent
  • Private Landlord Rentals Dallas
  • Dallas Duplex Rentals
  • 75237 Houses for Rent
  • 75237 Condos for Rent
  • 75237 Townhomes for Rent

Stay on Budget

  • Dallas Apartments Under $600
  • Dallas Apartments Under $800
  • Dallas Apartments Under $900
  • Dallas Apartments Under $1,000
  • Dallas Apartments Under $1,200
  • Dallas Apartments Under $1,300
  • Dallas Apartments Under $1,400
  • Dallas Apartments Under $1,500

Filter by Popular Amenities

  • Pet Friendly Apartments in Dallas
  • Furnished Apartments in Dallas
  • Apartments with Washer & Dryer in Dallas
  • Wheelchair Accessible Apartments in Dallas
  • Apartments with EV Charging in Dallas
  • Apartments with Balcony in Dallas
  • Apartments with Air Conditioning in Dallas
  • Dallas Apartments with Pickleball Court
  • Dallas Apartments with Virtual Tours
  • Dallas Waterfront Apartments

Find Specialty Housing

  • Student Housing in Dallas
  • Dallas Low Income Housing
  • Senior Housing in Dallas
  • Short Term Rentals in Dallas
  • Luxury Apartments in Dallas
  • Cheap Apartments in Dallas
  • Corporate Housing in Dallas
  • Move-In Specials in Dallas
  • New Apartments in Dallas
  • About Us
  • Advertise
  • Legal Notices
  • Privacy Notice
  • Avoid Scams
  • Accessibility
  • Calculate Rent Affordability
  • Renterverse
  • Sitemap
Property Logo
apartments.com
© 2026 CoStar Group, Inc. Equal Housing Opportunity

Equal Housing Opportunity

© 2026 CoStar Group, Inc.

Equal Housing Opportunity

Ready to Apply?

Good News! This rental is accepting applications through Apartments.com. Act now and your $ purchase will include 9 additional FREE application submissions to participating properties.

Or if you already have an account


Required

Required

Valid Email Required

You must acknowledge the disclaimer to continue
Next
You're leaving Apartments.com

Do you want this community to contact you?

Required

Required

Valid Email Required

Continue to Property Website Skip this Step
Continue

Take me to this property's website
Schedule Tour
Interested in this property? Schedule a tour today.
Rate & Review The Grace at Creekside
Please select a rating
50 character minimum
By clicking submit, I agree to the Apartments.com Terms of Service and the Ratings & Reviews Terms of Use.
Share This Listing
Listing Image

8801 Old Hickory Trl

Dallas, TX 75237

Email

Link Copied

(469) 981-7806
Get Directions
Schools Restaurants Groceries Coffee Banks Shops Fitness
Select a unit to view pricing and availability
Floor
1 (22 units)
2 (27 units)
3 (40 units)
Any
1
2
Any
1+
2+
Move-In Date
Matterport 3D Tour Matterport 3D Tour
Matterport 3D Tour


