The Frances at Ashmont Flats
1970 Dorchester Ave,
Boston,
MA
02124
-
Monthly Rent
$2,250 - $2,800
Plus Fees
-
Bedrooms
Studio - 1 bd
-
Bathrooms
1 ba
-
Square Feet
450 - 658 sq ft


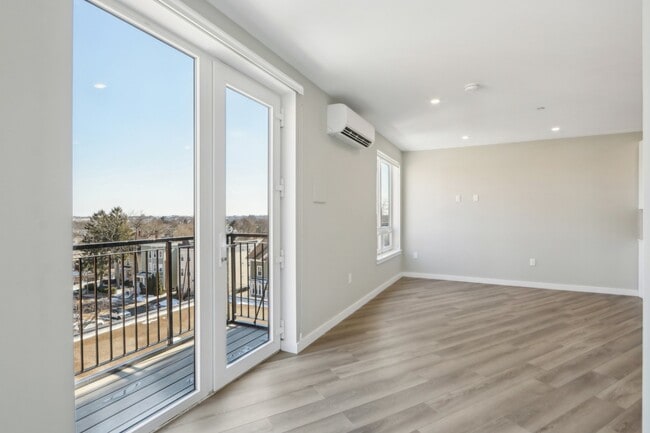
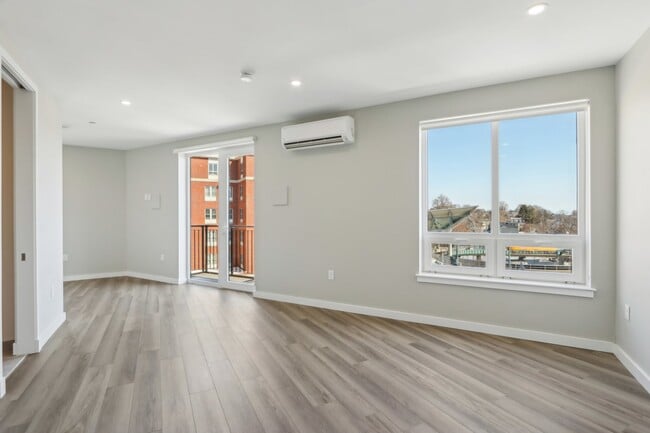
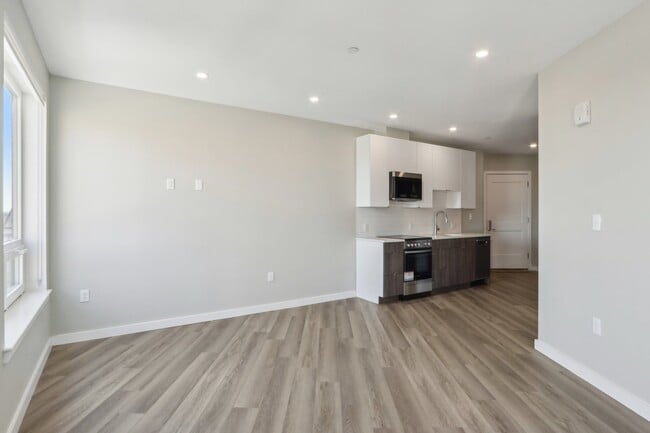
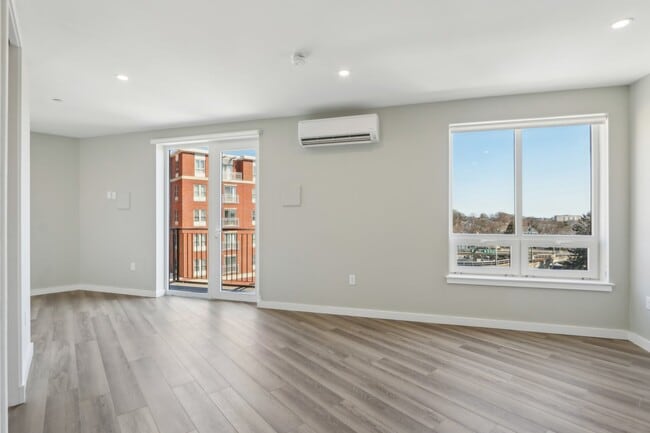

The Frances at Ashmont Flats is a modern, stylish residence designed for convenience and comfort. It features a mix of well-appointed studio and one-bedroom apartments, perfect for urban dwellers seeking a balance of space and efficiency. Located just steps from public transportation, commuting is effortless, whether you're heading to work, meeting friends, or exploring the city. The building boasts premium amenities, including a fully equipped gym for your fitness routine and a stunning rooftop deck with panoramic city views—ideal for relaxing, entertaining, or catching sunsets. With sleek interiors, contemporary finishes, and a prime location, this building offers a vibrant, connected lifestyle for its residents. Rental Requirements: Minimum of 690 credit score, sufficient income, no criminal background, and no eviction history. We require copies of the following reports: Eviction History Previous Address History Multi-State Criminal Terrorist Check Multi-State Sex Offender Credit Report Move in Costs: First month's rent, last month's rent, $500.00 security deposit
Highlights
- New Construction
- Premier Transit Location
- Media Center/Movie Theatre
- Deck
- Controlled Access
- Elevator
- Balcony
- Business Center
Pricing & Floor Plans
-
Unit 213price $2,250square feet 460availibility Sep 1
-
Unit 305price $2,360square feet 470availibility Aug 1
-
Unit 212price $2,400square feet 650availibility Now
-
Unit 209price $2,400square feet 628availibility Sep 1
-
Unit 307price $2,550square feet 450availibility Jul 1
-
Unit 206price $2,550square feet 450availibility Sep 1
-
Unit 214price $2,550square feet 485availibility Aug 1
-
Unit 509price $2,650square feet 628availibility Sep 1
-
Unit 403price $2,800square feet 658availibility Sep 1
-
Unit 404price $2,750square feet 625availibility Aug 1
-
Unit 504price $2,775square feet 625availibility Sep 1
-
Unit 213price $2,250square feet 460availibility Sep 1
-
Unit 305price $2,360square feet 470availibility Aug 1
-
Unit 212price $2,400square feet 650availibility Now
-
Unit 209price $2,400square feet 628availibility Sep 1
-
Unit 307price $2,550square feet 450availibility Jul 1
-
Unit 206price $2,550square feet 450availibility Sep 1
-
Unit 214price $2,550square feet 485availibility Aug 1
-
Unit 509price $2,650square feet 628availibility Sep 1
-
Unit 403price $2,800square feet 658availibility Sep 1
-
Unit 404price $2,750square feet 625availibility Aug 1
-
Unit 504price $2,775square feet 625availibility Sep 1
Fees and Policies
The fees listed below are community-provided and may exclude utilities or add-ons. All payments are made directly to the property and are non-refundable unless otherwise specified. Use the Cost Calculator to determine costs based on your needs.
-
One-Time Basics
-
Due at Move-In
-
First & Last Month's RentFirst & last month's rent is required to be paid prior to move in. Fee amount varies based on rent. Charged per unit.$1
-
Security Deposit - RefundableCharged per unit.$500
-
-
Due at Move-In
Pet policies are negotiable.
-
Dogs
-
One-Time Pet FeeMax of 2. Charged per pet.$0
-
Pet DepositMax of 2. Charged per pet.$0
-
Monthly Pet FeeMax of 2. Charged per pet.$50 / mo
Spayed/NeuteredRestrictions:Consult your leasing agent about breed restrictions.Read More Read LessComments -
-
Cats
-
One-Time Pet FeeMax of 2. Charged per pet.$0
-
Pet DepositMax of 2. Charged per pet.$0
-
Monthly Pet FeeMax of 2. Charged per pet.$50 / mo
Spayed/NeuteredComments -
No Parking Available
Property Fee Disclaimer: Based on community-supplied data and independent market research. Subject to change without notice. May exclude fees for mandatory or optional services and usage-based utilities.
Details
Utilities Included
-
Gas
-
Water
-
Trash Removal
-
Sewer
Lease Options
-
12 - 18 Month Leases
Property Information
-
Built in 2025
-
56 units/5 stories
About The Frances at Ashmont Flats
The Frances at Ashmont Flats is a modern, stylish residence designed for convenience and comfort. It features a mix of well-appointed studio and one-bedroom apartments, perfect for urban dwellers seeking a balance of space and efficiency. Located just steps from public transportation, commuting is effortless, whether you're heading to work, meeting friends, or exploring the city. The building boasts premium amenities, including a fully equipped gym for your fitness routine and a stunning rooftop deck with panoramic city views—ideal for relaxing, entertaining, or catching sunsets. With sleek interiors, contemporary finishes, and a prime location, this building offers a vibrant, connected lifestyle for its residents. Rental Requirements: Minimum of 690 credit score, sufficient income, no criminal background, and no eviction history. We require copies of the following reports: Eviction History Previous Address History Multi-State Criminal Terrorist Check Multi-State Sex Offender Credit Report Move in Costs: First month's rent, last month's rent, $500.00 security deposit
The Frances at Ashmont Flats is an apartment community located in Suffolk County and the 02124 ZIP Code. This area is served by the Boston Public Schools attendance zone.
Community Amenities
Fitness Center
Elevator
Clubhouse
Controlled Access
- Controlled Access
- 24 Hour Access
- Public Transportation
- Key Fob Entry
- Wheelchair Accessible
- Elevator
- Business Center
- Clubhouse
- Fitness Center
- Bicycle Storage
- Media Center/Movie Theatre
Apartment Features
Washer/Dryer
Air Conditioning
Dishwasher
High Speed Internet Access
Microwave
Refrigerator
Wi-Fi
Tub/Shower
Indoor Features
- High Speed Internet Access
- Wi-Fi
- Washer/Dryer
- Air Conditioning
- Heating
- Cable Ready
- Tub/Shower
- Intercom
Kitchen Features & Appliances
- Dishwasher
- Disposal
- Stainless Steel Appliances
- Kitchen
- Microwave
- Oven
- Refrigerator
- Freezer
- Instant Hot Water
Model Details
- Tile Floors
- Vinyl Flooring
- Balcony
- Deck
Ashmont is a charming suburban district on the southern end of Boston’s Dorchester area. Several public parks are easily accessible from anywhere in the neighborhood, including the huge Dorchester Park to the south and Roberts Playground on the west side.
Walking to the numerous schools and libraries is a breeze, and the rows of shops, cafes, and pubs along Adams Street and Dorchester Avenue can be quickly reached on foot as well. With Carney Hospital nearby, Ashmont is an excellent location for healthcare professionals.
Downtown Boston is only about twenty minutes away by car, and MBTA Red Line service puts the whole city at your fingertips even without the use of a personal vehicle.
Learn more about living in AshmontCompare neighborhood and city base rent averages by bedroom.
| Ashmont | Boston, MA | |
|---|---|---|
| Studio | $2,066 | $2,951 |
| 1 Bedroom | $2,333 | $3,586 |
| 2 Bedrooms | $2,449 | $4,478 |
| 3 Bedrooms | - | $5,883 |
- Controlled Access
- 24 Hour Access
- Public Transportation
- Key Fob Entry
- Wheelchair Accessible
- Elevator
- Business Center
- Clubhouse
- Fitness Center
- Bicycle Storage
- Media Center/Movie Theatre
- High Speed Internet Access
- Wi-Fi
- Washer/Dryer
- Air Conditioning
- Heating
- Cable Ready
- Tub/Shower
- Intercom
- Dishwasher
- Disposal
- Stainless Steel Appliances
- Kitchen
- Microwave
- Oven
- Refrigerator
- Freezer
- Instant Hot Water
- Tile Floors
- Vinyl Flooring
- Balcony
- Deck
| Monday | 12am - 12am |
|---|---|
| Tuesday | 12am - 12am |
| Wednesday | 12am - 12am |
| Thursday | 12am - 12am |
| Friday | 12am - 12am |
| Saturday | 12am - 12am |
| Sunday | 12am - 12am |
| Colleges & Universities | Distance | ||
|---|---|---|---|
| Colleges & Universities | Distance | ||
| Drive: | 8 min | 3.5 mi | |
| Drive: | 10 min | 5.0 mi | |
| Drive: | 10 min | 5.4 mi | |
| Drive: | 12 min | 6.7 mi |


 The GreatSchools Rating helps parents compare schools within a state based on a variety of school quality indicators and provides a helpful picture of how effectively each school serves all of its students. Ratings are on a scale of 1 (below average) to 10 (above average) and can include test scores, college readiness, academic progress, advanced courses, equity, discipline and attendance data. We also advise parents to visit schools, consider other information on school performance and programs, and consider family needs as part of the school selection process.
View GreatSchools Rating Methodology
Data provided by GreatSchools.org © 2026. All rights reserved.
Transportation options available in Boston include Ashmont Station, located 0.1 mile from The Frances at Ashmont Flats. The Frances at Ashmont Flats is near General Edward Lawrence Logan International, located 9.6 miles or 16 minutes away.
| Transit / Subway | Distance | ||
|---|---|---|---|
| Transit / Subway | Distance | ||
|
|
Walk: | 2 min | 0.1 mi |
|
|
Walk: | 10 min | 0.5 mi |
|
|
Walk: | 14 min | 0.8 mi |
|
|
Walk: | 19 min | 1.0 mi |
|
|
Drive: | 2 min | 1.1 mi |
| Commuter Rail | Distance | ||
|---|---|---|---|
| Commuter Rail | Distance | ||
| Walk: | 21 min | 1.1 mi | |
|
|
Drive: | 2 min | 1.3 mi |
| Drive: | 5 min | 2.1 mi | |
| Drive: | 4 min | 2.4 mi | |
|
|
Drive: | 6 min | 2.8 mi |
| Airports | Distance | ||
|---|---|---|---|
| Airports | Distance | ||
|
General Edward Lawrence Logan International
|
Drive: | 16 min | 9.6 mi |
Scores provided by
 What do Walkability, Transit, Drivability, and Bikeability mean?
Walkability measures the walking distance to day-to-day needs.
Transit measures access to public transportation.
Drivability measures congestion, parking availability, and access to major roads.
Bikeability measures the suitability for cycling.
How It Works
What do Walkability, Transit, Drivability, and Bikeability mean?
Walkability measures the walking distance to day-to-day needs.
Transit measures access to public transportation.
Drivability measures congestion, parking availability, and access to major roads.
Bikeability measures the suitability for cycling.
How It Works
Traffic
ActiveAirport
CalmBusinesses
ActiveScores provided by
HowLoud What is a Sound Score Rating? A Sound Score Rating aggregates noise caused by vehicle traffic, airplane traffic and local sources. How It WorksTime and distance from The Frances at Ashmont Flats.
| Shopping Centers | Distance | ||
|---|---|---|---|
| Shopping Centers | Distance | ||
| Drive: | 3 min | 1.2 mi | |
| Drive: | 2 min | 1.4 mi | |
| Drive: | 4 min | 2.1 mi |
| Parks and Recreation | Distance | ||
|---|---|---|---|
| Parks and Recreation | Distance | ||
|
Franklin Park Zoo
|
Drive: | 5 min | 2.3 mi |
|
Lower Neponset River Trail
|
Drive: | 5 min | 2.4 mi |
|
Mass Audubon's Boston Nature Center and Wildlife Sanctuary
|
Drive: | 5 min | 2.5 mi |
|
Dorchester Shores Reservation
|
Drive: | 7 min | 3.1 mi |
|
Squantum Point Park
|
Drive: | 8 min | 3.5 mi |
| Hospitals | Distance | ||
|---|---|---|---|
| Hospitals | Distance | ||
| Walk: | 7 min | 0.4 mi | |
| Drive: | 5 min | 2.6 mi | |
| Drive: | 9 min | 5.7 mi |
| Military Bases | Distance | ||
|---|---|---|---|
| Military Bases | Distance | ||
| Drive: | 33 min | 19.4 mi | |
| Drive: | 40 min | 23.9 mi | |
| Drive: | 41 min | 24.3 mi |
The Frances at Ashmont Flats Photos
-
The Frances at Ashmont Flats
-
-
-
-
-
-
-
-
Nearby Apartments
Within 50 Miles of The Frances at Ashmont Flats
The Frances at Ashmont Flats has units with in‑unit washers and dryers, making laundry day simple for residents.
Select utilities are included in rent at The Frances at Ashmont Flats, including gas, water, trash removal, and sewer. Residents are responsible for any other utilities not listed.
Parking is not available at The Frances at Ashmont Flats. Contact this property to explore nearby options.
The Frances at Ashmont Flats has studios to one-bedroom with rent ranges from $2,250/mo. to $2,800/mo.
Yes, The Frances at Ashmont Flats welcomes pets. Breed restrictions, weight limits, and additional fees may apply. View this property's pet policy.
A good rule of thumb is to spend no more than 30% of your gross income on rent. Based on the lowest available rent of $2,250 for a studio, you would need to earn about $90,000 per year to qualify. Want to double-check your budget? Calculate how much rent you can afford with our Rent Affordability Calculator.
The Frances at Ashmont Flats is not currently offering any rent specials. Check back soon, as promotions change frequently.
While The Frances at Ashmont Flats does not offer Matterport 3D tours, renters can request a tour directly through our online platform.
What Are Walk Score®, Transit Score®, and Bike Score® Ratings?
Walk Score® measures the walkability of any address. Transit Score® measures access to public transit. Bike Score® measures the bikeability of any address.
What is a Sound Score Rating?
A Sound Score Rating aggregates noise caused by vehicle traffic, airplane traffic and local sources.
1970 Dorchester Ave
Boston, MA 02124