Map
  • Add a Property
  • Renter Tools
    • Favorites
    • Saved Searches
  • Manage Rentals
  • Apartments For Rent
  • Houses For Rent
  • Condos For Rent
  • Townhomes For Rent
  • Help Center
  • Washington Average Rent
  • Area Guide
  • Rent Calculator
  • Property Management Companies
English

Language

English Español
Apartments.com Logo
Manage Rentals      Sign Up / Sign In
  • The Flats at Dupont Circle Apartments Building - The Flats at Dupont Circle
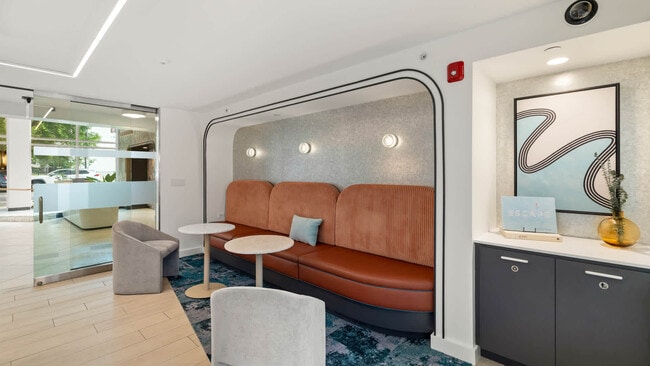
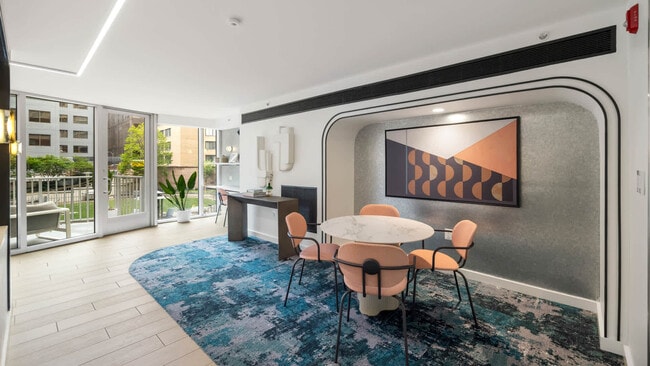
  • Common Area - The Flats at Dupont Circle
    Common Area - The Flats at Dupont Circle
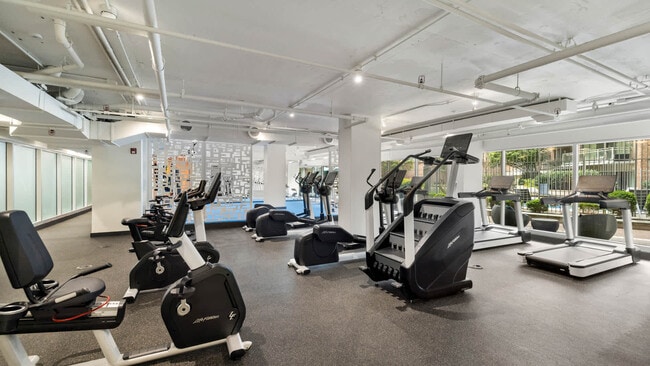
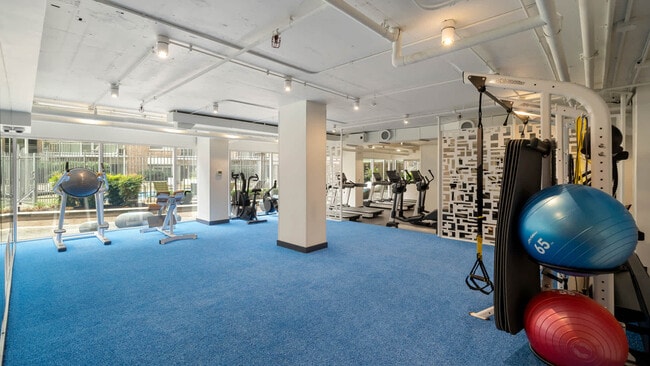
  • Fitness Center - The Flats at Dupont Circle
    Fitness Center - The Flats at Dupont Circle
Contact This Property

Language: English

Open 9am - 6pm Today

View All Hours Office Hours Monday, Closed Tuesday, 9am - 6pm Wednesday, 10am - 6pm Thursday & Friday, 9am - 6pm Saturday, 9:30am - 5pm Sunday, Closed

The Flats at Dupont Circle media gallery Unit
call 844-592-0016
Floor Plan View Body
District of Columbia Washington Dupont Circle

The Flats at Dupont Circle

2000 N St St NW, Washington, DC 20036

1.5
Renter Rating 2 Reviews
Verified Listing CoStar Verified® Listing

This Listing has been verified by CoStar’s listing verification process, which combines internal screening and fraud detection technology. Always beware of scams.

Today
Share Listing
Favorites
844-592-0016
Property Management Company Logo
  • Monthly Rent

    $2,537 - $3,247

  • Bedrooms

    Studio - 2 bd

  • Bathrooms

    1 - 2 ba

  • Square Feet

    408 - 1,145 sq ft

The Flats at Dupont Circle
Property Management Company Logo
Share Listing
Favorites

All utilities are included at The Flats at Dupont Circle Apartments in Washington, DC, which is situated in the heart of Dupont Circle and close to great shopping on Connecticut Avenue. You can even walk to the Red Line Metro. These beautiful apartments feature stainless steel appliances, large walk-in closets, hardwood floors and gas stoves. Relax at our outdoor pool and sundeck or work out in the state-of-the-art fitness center with individual TVs at each machine. More great amenities include a pilates/yoga studio with bamboo floors, internet lounge, grilling area and a clubroom with TV, kitchen and media. We will not refuse to lease an apartment to a person because they will be using a payment voucher for rental assistance provided by the District of Columbia or federal government.

Read More

Highlights

  • Walker's Paradise
  • Premier Transit Location
  • Pool
  • Walk-In Closets
  • Controlled Access
  • Sundeck
  • Gated
  • Elevator
  • Balcony

Pricing & Floor Plans

filter results by bedrooms
Studio V
$2,657 Studio 1 Bath 480 Sq Ft
1 Available unit
Unit
Base Price
Sq Ft
Availability
Unit Details
  • Unit 01-1024
    price $2,657
    square feet 480
    availibility Jul 31
Studio E
$2,604 Studio 1 Bath 444 Sq Ft
1 Available unit
Unit
Base Price
Sq Ft
Availability
Unit Details
  • Unit 01-1029
    price $2,604
    square feet 444
    availibility Aug 28
Studio R
$2,759 Studio 1 Bath 503 Sq Ft
1 Available unit
Unit
Base Price
Sq Ft
Availability
Unit Details
  • Unit 01-1019
    price $2,759
    square feet 503
    availibility Aug 28
Studio F
$2,537 Studio 1 Bath 456 Sq Ft
1 Available unit
Unit
Base Price
Sq Ft
Availability
Unit Details
  • Unit 01-0913
    price $2,537
    square feet 456
    availibility Sep 1
Studio M
$2,669 Studio 1 Bath 483 Sq Ft
1 Available unit
Unit
Base Price
Sq Ft
Availability
Unit Details
  • Unit 01-0821
    price $2,669
    square feet 483
    availibility Oct 10
1 Bedroom D
Starting at $2,872 1 Bed 1 Bath 706 Sq Ft
2 Available units
Unit
Base Price
Sq Ft
Availability
Unit Details
  • Unit 01-0109
    price $2,872
    square feet 706
    availibility Aug 22
  • Unit 01-0909
    price $2,949
    square feet 706
    availibility Sep 4
1 Bedroom F
Starting at $3,097 1 Bed 1 Bath 750 Sq Ft
2 Available units
Unit
Base Price
Sq Ft
Availability
Unit Details
  • Unit 01-0503
    price $3,109
    square feet 750
    availibility Aug 28
  • Unit 01-0103
    price $3,097
    square feet 750
    availibility Oct 16
1 Bedroom H
Starting at $3,132 1 Bed 1 Bath 772 Sq Ft
2 Available units
Unit
Base Price
Sq Ft
Availability
Unit Details
  • Unit 01-0308
    price $3,132
    square feet 772
    availibility Aug 29
  • Unit 01-1006
    price $3,247
    square feet 772
    availibility Oct 24
1 Bedroom G
$2,895 1 Bed 1 Bath 752 Sq Ft
1 Available unit
Unit
Base Price
Sq Ft
Availability
Unit Details
  • Unit 01-0311
    price $2,895
    square feet 752
    availibility Sep 25
1 Bedroom B
$2,960 1 Bed 1 Bath 665 Sq Ft
1 Available unit
Unit
Base Price
Sq Ft
Availability
Unit Details
  • Unit 01-0616
    price $2,960
    square feet 665
    availibility Oct 23
Studio A
Call for Rent Studio 1 Bath 408 Sq Ft
Not Available
Studio B
Call for Rent Studio 1 Bath 411 Sq Ft
Not Available
Studio C
Call for Rent Studio 1 Bath 424 Sq Ft
Not Available
Studio I
Call for Rent Studio 1 Bath 459 Sq Ft
Not Available
Studio J
Call for Rent Studio 1 Bath 460 Sq Ft
Not Available
Studio K
Call for Rent Studio 1 Bath 475 Sq Ft
Not Available
Studio O
Call for Rent Studio 1 Bath 488 Sq Ft
Not Available
Studio P
Call for Rent Studio 1 Bath 493 Sq Ft
Not Available
Studio Q
Call for Rent Studio 1 Bath 494 Sq Ft
Not Available
Studio S
Call for Rent Studio 1 Bath 560 Sq Ft
Not Available
Studio T
Call for Rent Studio 1 Bath 578 Sq Ft
Not Available
Studio W
Call for Rent Studio 1 Bath 761 Sq Ft
Not Available
Studio D
Call for Rent Studio 1 Bath 424 Sq Ft
Not Available
Studio G
Call for Rent Studio 1 Bath 456 Sq Ft
Not Available
Studio H
Call for Rent Studio 1 Bath 458 Sq Ft
Not Available
Studio U
Call for Rent Studio 1 Bath 578 Sq Ft
Not Available
Studio L
Call for Rent Studio 1 Bath 478 Sq Ft
Not Available
Studio N
Call for Rent Studio 1 Bath 428 Sq Ft
Not Available
1 Bedroom A
Call for Rent 1 Bed 1 Bath 656 Sq Ft
Not Available
1 Bedroom C
Call for Rent 1 Bed 1 Bath 668 Sq Ft
Not Available
1 Bedroom E
Call for Rent 1 Bed 1 Bath 715 Sq Ft
Not Available
1 Bedroom J
Call for Rent 1 Bed 1 Bath 881 Sq Ft
Not Available
1 Bedroom I
Call for Rent 1 Bed 1 Bath 788 Sq Ft
Not Available
2 Bedrooms A
Call for Rent 2 Beds 2 Baths 987 Sq Ft
Not Available
2 Bedrooms B
Call for Rent 2 Beds 2 Baths 1,042 Sq Ft
Not Available
2 Bedrooms D
Call for Rent 2 Beds 2 Baths 1,090 Sq Ft
Not Available
2 Bedrooms E
Call for Rent 2 Beds 2 Baths 1,145 Sq Ft
Not Available
2 Bedrooms C
Call for Rent 2 Beds 2 Baths 1,089 Sq Ft
Not Available
Studio V
$2,657 Studio 1 Bath 480 Sq Ft
1 Available unit
Unit
Base Price
Sq Ft
Availability
Unit Details
  • Unit 01-1024
    price $2,657
    square feet 480
    availibility Jul 31
Studio E
$2,604 Studio 1 Bath 444 Sq Ft
1 Available unit
Unit
Base Price
Sq Ft
Availability
Unit Details
  • Unit 01-1029
    price $2,604
    square feet 444
    availibility Aug 28
Studio R
$2,759 Studio 1 Bath 503 Sq Ft
1 Available unit
Unit
Base Price
Sq Ft
Availability
Unit Details
  • Unit 01-1019
    price $2,759
    square feet 503
    availibility Aug 28
Studio F
$2,537 Studio 1 Bath 456 Sq Ft
1 Available unit
Unit
Base Price
Sq Ft
Availability
Unit Details
  • Unit 01-0913
    price $2,537
    square feet 456
    availibility Sep 1
Studio M
$2,669 Studio 1 Bath 483 Sq Ft
1 Available unit
Unit
Base Price
Sq Ft
Availability
Unit Details
  • Unit 01-0821
    price $2,669
    square feet 483
    availibility Oct 10
Studio A
Call for Rent Studio 1 Bath 408 Sq Ft
Not Available
Studio B
Call for Rent Studio 1 Bath 411 Sq Ft
Not Available
Studio C
Call for Rent Studio 1 Bath 424 Sq Ft
Not Available
Studio I
Call for Rent Studio 1 Bath 459 Sq Ft
Not Available
Studio J
Call for Rent Studio 1 Bath 460 Sq Ft
Not Available
Studio K
Call for Rent Studio 1 Bath 475 Sq Ft
Not Available
Studio O
Call for Rent Studio 1 Bath 488 Sq Ft
Not Available
Studio P
Call for Rent Studio 1 Bath 493 Sq Ft
Not Available
Studio Q
Call for Rent Studio 1 Bath 494 Sq Ft
Not Available
Studio S
Call for Rent Studio 1 Bath 560 Sq Ft
Not Available
Studio T
Call for Rent Studio 1 Bath 578 Sq Ft
Not Available
Studio W
Call for Rent Studio 1 Bath 761 Sq Ft
Not Available
Studio D
Call for Rent Studio 1 Bath 424 Sq Ft
Not Available
Studio G
Call for Rent Studio 1 Bath 456 Sq Ft
Not Available
Studio H
Call for Rent Studio 1 Bath 458 Sq Ft
Not Available
Studio U
Call for Rent Studio 1 Bath 578 Sq Ft
Not Available
Studio L
Call for Rent Studio 1 Bath 478 Sq Ft
Not Available
Studio N
Call for Rent Studio 1 Bath 428 Sq Ft
Not Available
1 Bedroom D
Starting at $2,872 1 Bed 1 Bath 706 Sq Ft
2 Available units
Unit
Base Price
Sq Ft
Availability
Unit Details
  • Unit 01-0109
    price $2,872
    square feet 706
    availibility Aug 22
  • Unit 01-0909
    price $2,949
    square feet 706
    availibility Sep 4
1 Bedroom F
Starting at $3,097 1 Bed 1 Bath 750 Sq Ft
2 Available units
Unit
Base Price
Sq Ft
Availability
Unit Details
  • Unit 01-0503
    price $3,109
    square feet 750
    availibility Aug 28
  • Unit 01-0103
    price $3,097
    square feet 750
    availibility Oct 16
1 Bedroom H
Starting at $3,132 1 Bed 1 Bath 772 Sq Ft
2 Available units
Unit
Base Price
Sq Ft
Availability
Unit Details
  • Unit 01-0308
    price $3,132
    square feet 772
    availibility Aug 29
  • Unit 01-1006
    price $3,247
    square feet 772
    availibility Oct 24
1 Bedroom G
$2,895 1 Bed 1 Bath 752 Sq Ft
1 Available unit
Unit
Base Price
Sq Ft
Availability
Unit Details
  • Unit 01-0311
    price $2,895
    square feet 752
    availibility Sep 25
1 Bedroom B
$2,960 1 Bed 1 Bath 665 Sq Ft
1 Available unit
Unit
Base Price
Sq Ft
Availability
Unit Details
  • Unit 01-0616
    price $2,960
    square feet 665
    availibility Oct 23
1 Bedroom A
Call for Rent 1 Bed 1 Bath 656 Sq Ft
Not Available
1 Bedroom C
Call for Rent 1 Bed 1 Bath 668 Sq Ft
Not Available
1 Bedroom E
Call for Rent 1 Bed 1 Bath 715 Sq Ft
Not Available
1 Bedroom J
Call for Rent 1 Bed 1 Bath 881 Sq Ft
Not Available
1 Bedroom I
Call for Rent 1 Bed 1 Bath 788 Sq Ft
Not Available
2 Bedrooms A
Call for Rent 2 Beds 2 Baths 987 Sq Ft
Not Available
2 Bedrooms B
Call for Rent 2 Beds 2 Baths 1,042 Sq Ft
Not Available
2 Bedrooms D
Call for Rent 2 Beds 2 Baths 1,090 Sq Ft
Not Available
2 Bedrooms E
Call for Rent 2 Beds 2 Baths 1,145 Sq Ft
Not Available
2 Bedrooms C
Call for Rent 2 Beds 2 Baths 1,089 Sq Ft
Not Available
* Price shown is base rent. Excludes user-selected optional fees and variable or usage-based fees and required charges due at or prior to move-in or at move-out.View Fees and Policies for details. Price, availability, fees, and any applicable rent special are subject to change without notice.
* Square footage definitions vary. Displayed square footage is approximate.

Fees and Policies

The fees listed below are community-provided and may exclude utilities or add-ons. All payments are made directly to the property and are non-refundable unless otherwise specified.

  • Utilities & Essentials
    • Monthly Reserved Parking
      Charged per unit.
      $75 - $265 / mo
    • Monthly Storage
      Charged per unit.
      $75 / mo
  • One-Time Basics
    • Due at Application
      • Application Fee Per Applicant
        Charged per applicant.
        $50
  • Dogs
    • One-Time Pet Fee
      Max of 3. Charged per pet.
      $0
    • Pet Deposit
      Max of 3. Charged per pet.
      $0
    • Monthly Pet Fee
      Max of 3. Charged per pet.
      $70
    0 lbs. Weight Limit
    Restrictions:
    null
    Read More Read Less
  • Cats
    • One-Time Pet Fee
      Max of 3. Charged per pet.
      $0
    • Pet Deposit
      Max of 3. Charged per pet.
      $0
    • Monthly Pet Fee
      Max of 3. Charged per pet.
      $65
    0 lbs. Weight Limit
    Restrictions:
    null
    Read More Read Less

Property Fee Disclaimer: Based on community-supplied data and independent market research. Subject to change without notice. May exclude fees for mandatory or optional services and usage-based utilities.

Details

Utilities Included

  • Water
  • Electricity
  • Trash Removal
  • Sewer

Lease Options

  • 1+ mo

Property Information

  • Built in 1966
  • 306 units/10 stories

Matterport 3D Tours

This single-floor space presents a clean, minimalist aesthetic defined by neutral tones and functional design elements. The main living area features light hardwood flooring that adds warmth to the otherwise crisp white interior. A prominent built-in shelving unit lines one wall, offering generous vertical storage across multiple open shelves — a practical and architectural feature that draws the eye. Adjacent to the shelving, a low-profile baseboard heating unit sits flush against the wall, maintaining the streamlined look of the space. The large picture window on the far wall serves as a focal point, flooding the room with natural light and framing views of the surrounding streetscape and greenery. The textured ceiling adds subtle visual interest overhead. Overall, the space conveys a sense of openness and simplicity, well-suited for those who appreciate an uncluttered, functional environment with thoughtful built-in storage solutions.

Unit 131 - 1BR, 1BA - 715SF
1/6
This single-floor space presents a clean, minimalist aesthetic defined by neutral tones and functional design elements. The main living area features light hardwood flooring that adds warmth to the otherwise crisp white interior. A prominent built-in shelving unit lines one wall, offering generous vertical storage across multiple open shelves — a practical and architectural feature that draws the eye. Adjacent to the shelving, a low-profile baseboard heating unit sits flush against the wall, maintaining the streamlined look of the space. The large picture window on the far wall serves as a focal point, flooding the room with natural light and framing views of the surrounding streetscape and greenery. The textured ceiling adds subtle visual interest overhead. Overall, the space conveys a sense of openness and simplicity, well-suited for those who appreciate an uncluttered, functional environment with thoughtful built-in storage solutions. This single-floor space offers a clean, minimalist aesthetic defined by an open layout and a bright, airy atmosphere. The main living area is anchored by warm-toned light hardwood flooring that reflects natural light beautifully throughout the room, enhancing the sense of openness and space.

Large floor-to-ceiling sliding glass doors serve as a central architectural feature, inviting generous amounts of natural light and providing direct access to an outdoor balcony area. Flanking the sliding doors is an additional window, further maximizing the flow of daylight into the interior. The views look out onto surrounding urban architecture, giving the space a distinctly city-oriented character.

The walls are finished in a crisp, neutral white throughout, complementing the light palette of the floors and contributing to the clean, uncluttered feel of the space. A textured ceiling adds subtle dimension overhead. A built-in under-window heating unit is neatly integrated beneath the windows, maintaining the streamlined aesthetic of the room.

The open-plan layout provides excellent flexibility for a variety of living and furnishing arrangements. Overall, the space communicates a bright, modern, and functional character, well-suited for those seeking a light-filled urban environment with a straightforward, polished design sensibility. This single-floor space is defined by its abundance of natural light, courtesy of large, wraparound windows that frame dynamic urban views. The windows overlook a cityscape of mid-rise brick buildings interspersed with mature trees, offering a scenic and lively backdrop. Floor-to-ceiling curtains in a soft neutral tone are mounted along a ceiling track, providing flexibility to control light and privacy throughout the space. The smooth hardwood flooring adds warmth and continuity to the interior, complementing the clean, minimalist aesthetic. The overall ambiance is airy and open, with the generous glazing creating a seamless connection between the interior and the surrounding urban environment. The neutral palette of the curtains and flooring allows for versatile styling, making the space highly adaptable. The elevated vantage point further enhances the sense of openness, with treetop and rooftop views contributing to a bright, elevated living experience. The space presents a functional and light-filled environment well-suited to a variety of uses. This single-floor space showcases a thoughtfully designed open-plan layout that seamlessly blends comfort and contemporary style. The living area is anchored by plush purple sofas adorned with decorative patterned cushions, complemented by a glass coffee table that adds an airy, modern touch. A striking sculptural centerpiece sits prominently on the coffee table, serving as a bold artistic focal point.

A vibrant yellow accent wall draws the eye toward a built-in workstation area equipped with dual monitors and a sleek bar-height white countertop with transparent acrylic bar stools — ideal for casual work or collaboration. This area is illuminated by recessed track lighting that highlights the space's clean lines and modern aesthetic.

Large floor-to-ceiling glass partitions allow natural light to filter through while offering views of the surrounding exterior greenery, creating a bright and open atmosphere throughout. The white tile flooring runs consistently across the space, reinforcing a clean, cohesive look. A secondary lounge area is visible in the background, further demonstrating the generous, flowing layout. Overall, the space exudes a polished, functional, and design-forward character. This single-floor space makes a striking visual impression through its bold use of color and contemporary design. The open-concept layout centers around a vibrant yellow kitchen, where floor-to-ceiling cabinetry with frosted panel insets lines the wall, providing generous storage. The kitchen is equipped with stainless steel appliances, including a side-by-side refrigerator and microwave, complemented by a sleek gray countertop that extends the full length of the cabinetry. A large central island or peninsula serves as both a workspace and casual dining surface, accompanied by modern white molded chairs that add to the space's clean aesthetic. Recessed lighting is installed throughout the ceiling, ensuring consistent and even illumination across the entire area. The flooring consists of large-format white ceramic tiles that reflect light and enhance the sense of openness. Structural white columns punctuate the space without interrupting the overall flow. Toward the rear, a corridor leads to what appears to be an elevator or secondary room, flanked by warm-toned glass paneling that introduces a subtle contrast to the otherwise white and yellow palette. The overall ambiance is clean, functional, and energetic, well-suited for a communal or shared-use environment. This fitness center offers a bright and functional workout environment designed to support a range of cardio-focused exercise routines. The space is anchored by a row of modern treadmills and elliptical machines, each equipped with individual digital display screens, allowing users to track performance metrics or enjoy entertainment during their workout. Large floor-to-ceiling windows line one side of the room, flooding the interior with natural light and offering views of the surrounding outdoor greenery, creating an open and energizing atmosphere. The flooring transitions between a warm hardwood section and dark rubber matting beneath the cardio equipment, providing both aesthetic appeal and practical durability. An exposed ceiling with industrial-style ductwork and track lighting adds a contemporary, utilitarian character to the space. Mirrors are strategically positioned along the walls, enhancing the sense of depth and spaciousness throughout the room. The overall layout is clean and well-organized, with sufficient space between machines to ensure comfortable movement. The combination of natural light, modern equipment, and thoughtful design makes this a well-appointed facility suited for daily fitness use.

About The Flats at Dupont Circle

All utilities are included at The Flats at Dupont Circle Apartments in Washington, DC, which is situated in the heart of Dupont Circle and close to great shopping on Connecticut Avenue. You can even walk to the Red Line Metro. These beautiful apartments feature stainless steel appliances, large walk-in closets, hardwood floors and gas stoves. Relax at our outdoor pool and sundeck or work out in the state-of-the-art fitness center with individual TVs at each machine. More great amenities include a pilates/yoga studio with bamboo floors, internet lounge, grilling area and a clubroom with TV, kitchen and media. We will not refuse to lease an apartment to a person because they will be using a payment voucher for rental assistance provided by the District of Columbia or federal government.

The Flats at Dupont Circle is an apartment community located in District of Columbia County and the 20036 ZIP Code. This area is served by the District Of Columbia Public Schools attendance zone.

Unique Features

  • Controlled Access
  • Courtyard
  • Hardwood Floors
  • Self Guided Tours
  • Smoke Free Living
  • Virtual Tours Available

Contact

View Property Website
Language: English
Open 9am - 6pm Today
  • Monday, Closed
  • Tuesday, 9am - 6pm
  • Wednesday, 10am - 6pm
  • Thursday & Friday, 9am - 6pm
  • Saturday, 9:30am - 5pm
  • Sunday, Closed
Property Management Company Logo

Community Amenities

Pool

Fitness Center

Laundry Facilities

Elevator

  • Package Service
  • Laundry Facilities
  • Controlled Access
  • Maintenance on site
  • Property Manager on Site
  • Concierge
  • 24 Hour Access
  • Health Club Discount
  • Elevator
  • Business Center
  • Clubhouse
  • Lounge
  • Storage Space
  • Vintage Building
  • Fitness Center
  • Pool
  • Gated
  • Sundeck
  • Courtyard

Apartment Features

Air Conditioning

Dishwasher

Hardwood Floors

Walk-In Closets

  • Air Conditioning
  • Cable Ready
  • Storage Space
  • Dishwasher
  • Stainless Steel Appliances
  • Kitchen
  • Microwave
  • Hardwood Floors
  • Recreation Room
  • Views
  • Walk-In Closets
  • Balcony
  • Patio
Location
2000 N St St NW, Washington,
DC 20036
Get Directions
Schools Restaurants Groceries Coffee Banks Shops Fitness
| Edit
Edit Commute

Destination is required

Under 30 minutes

Commute Time is calculated at rush hour.
Neighborhood

Legendary Americans from Frederick Douglass to Woodrow Wilson have called Dupont Circle home at various points over the past two centuries, and it continues to be a highly desirable place to live. The historic architecture of the neighborhood (particularly in the Victorian-era rowhouses) contributes to a distinctly European flair in much of Dupont Circle. This, combined with the presence of numerous foreign embassies and countless international restaurants, creates an unparalleled cosmopolitan atmosphere.

The dining scene also includes a vast selection of more traditional eateries, low-key coffee shops, and convenient grocery stores, giving most folks the option to pick up a quick bite to eat or a week’s worth of necessities with ease. For off hours, museums and galleries are close at hand, and the eclectic nightlife offerings span from alternative rock venues to glitzy clubs to high-end cocktail bars.

Learn more about living in Dupont Circle 
Average Prices by Area

Compare neighborhood and city base rent averages by bedroom.

Dupont Circle Washington, DC
Studio $2,029 $1,857
1 Bedroom $2,811 $2,291
2 Bedrooms $4,320 $3,147
3 Bedrooms $4,515 $3,953
Amenities
  • Package Service
  • Laundry Facilities
  • Controlled Access
  • Maintenance on site
  • Property Manager on Site
  • Concierge
  • 24 Hour Access
  • Health Club Discount
  • Elevator
  • Business Center
  • Clubhouse
  • Lounge
  • Storage Space
  • Vintage Building
  • Gated
  • Sundeck
  • Courtyard
  • Fitness Center
  • Pool
  • Controlled Access
  • Courtyard
  • Hardwood Floors
  • Self Guided Tours
  • Smoke Free Living
  • Virtual Tours Available
  • Air Conditioning
  • Cable Ready
  • Storage Space
  • Dishwasher
  • Stainless Steel Appliances
  • Kitchen
  • Microwave
  • Hardwood Floors
  • Recreation Room
  • Views
  • Walk-In Closets
  • Balcony
  • Patio
Expenses
Recurring
Cat Rent $50
Dog Rent $65
One-Time
Cat Fee $0
Dog Fee $0
Utilities Included
Water, Electricity, Trash Removal, Sewer Included
Office Hours
Monday Closed
Tuesday 9am - 6pm
Wednesday 10am - 6pm
Thursday 9am - 6pm
Friday 9am - 6pm
Saturday 9:30am - 5pm
Sunday Closed
844-592-0016
Education
Colleges & Universities Distance
John Hopkins SAIS
Walk: 5 min 0.3 mi
Johns Hopkins SAIS
Walk: 8 min 0.4 mi
GWU, Foggy Bottom
Walk: 12 min 0.7 mi
The Chicago School
Drive: 3 min 1.4 mi
The Flats at Dupont Circle is within 5 minutes or 0.3 mile from John Hopkins SAIS. It is also near Johns Hopkins SAIS and GWU, Foggy Bottom.
Schools
  • Public Schools
  • Private Schools
School Without Walls @ Francis-Stevens
Public Elementary & Middle School
Grades PK-8
529 Students
Attendance Zone
School Without Walls High School
Public High School
Grades 9-12
606 Students
Nearby
IQRA Prep Academy
Private Elementary, Middle & High School
Grades K-12
Nearby
Old Colony Montessori School
Private Elementary School
Grades PK-5
105 Students
Nearby
The School For Ethics And Global Leadership
Private High School
Grades 9-12
48 Students
Nearby
School data provided by The GreatSchools Rating helps parents compare schools within a state based on a variety of school quality indicators and provides a helpful picture of how effectively each school serves all of its students. Ratings are on a scale of 1 (below average) to 10 (above average) and can include test scores, college readiness, academic progress, advanced courses, equity, discipline and attendance data. We also advise parents to visit schools, consider other information on school performance and programs, and consider family needs as part of the school selection process.

View GreatSchools Rating Methodology


Data provided by GreatSchools.org © 2026. All rights reserved.
Transportation

Transportation options available in Washington include Dupont Circle, located 0.3 mile from The Flats at Dupont Circle. The Flats at Dupont Circle is near Ronald Reagan Washington Ntl, located 6.1 miles or 11 minutes away, and Washington Dulles International, located 26.3 miles or 42 minutes away.

Transit / Subway Distance
Dupont Circle
Walk: 5 min 0.3 mi
Farragut North
Walk: 9 min 0.5 mi
Foggy Bottom-Gwu
Walk: 11 min 0.6 mi
Farragut West
Walk: 12 min 0.6 mi
Mcpherson Square
Drive: 3 min 1.2 mi
Commuter Rail Distance
Lead
Drive: 5 min 2.6 mi
L'enfant
Drive: 5 min 2.7 mi
Union Station
Drive: 6 min 2.8 mi
Alexandria
Drive: 8 min 4.8 mi
Silver Spring Marc Eb
Drive: 13 min 6.4 mi
Airports Distance
Airports Distance
Ronald Reagan Washington Ntl
Drive: 11 min 6.1 mi
Washington Dulles International
Drive: 42 min 26.3 mi
Getting Around
Exceptionally Walkable
Walkability
100 / 100
Exceptional Public Transit
Transit
100 / 100
Fairly Drivable
Drivability
40 / 100
Very Bikeable
Bikeability
80 / 100

Scores provided by

What do Walkability, Transit, Drivability, and Bikeability mean? Walkability measures the walking distance to day-to-day needs. Transit measures access to public transportation. Drivability measures congestion, parking availability, and access to major roads. Bikeability measures the suitability for cycling. How It Works
Active
Soundscore™
68 / 100

Traffic

Busy

Airport

Active

Businesses

Busy

Scores provided by

HowLoud What is a Sound Score Rating? A Sound Score Rating aggregates noise caused by vehicle traffic, airplane traffic and local sources. How It Works
Points of Interest

Time and distance from The Flats at Dupont Circle.

Shopping Centers Distance
2010 R St NW
Walk: 8 min 0.4 mi
2609 P St NW
Walk: 13 min 0.7 mi
2902-2922 M Street NW
Walk: 15 min 0.8 mi
The Flats at Dupont Circle has 3 shopping centers within 0.8 mile, which is about a 15-minute walk. The miles and minutes will be for the farthest away property.
Parks and Recreation Distance
National Geographic Museum
Walk: 9 min 0.5 mi
Mary McLeod Bethune Council House NHS
Walk: 16 min 0.8 mi
Old Stone House
Walk: 17 min 0.9 mi
Meridian Hill Park
Drive: 4 min 1.2 mi
Tudor Place House & Garden
Drive: 3 min 1.4 mi
The Flats at Dupont Circle has 5 parks within 1.4 miles, including National Geographic Museum, Mary McLeod Bethune Council House NHS, and Old Stone House.
Hospitals Distance
Hospitals Distance
George Washington University Hospital
Walk: 10 min 0.5 mi
Howard University Hospital
Drive: 5 min 1.7 mi
MedStar Georgetown University Hospital
Drive: 4 min 2.0 mi
The Flats at Dupont Circle has 3 hospitals within 2.0 miles, the nearest is George Washington University Hospital which is 0.5 mile away and a 10 minute walk.
Military Bases Distance
Naval Observatory
Drive: 6 min 2.5 mi
Fort Myer
Drive: 8 min 3.9 mi
The Pentagon
Drive: 7 min 4.0 mi
The Flats at Dupont Circle has 3 military bases within 4.0 miles, the nearest is Naval Observatory which is 2.5 miles away and a 6 minute drive.


Reviews for The Flats at Dupont Circle

1.5
Renter Rating
5 Stars
0
4 Stars
0
3 Stars
0
2 Stars
1
1 Star
1
Share details of your own experience with this property
Renter Reviews 2 Reviews
 
  • Most Recent
  • Most Helpful
  • Rating Low-High
  • Rating High-Low
Submitted by a verified resident of the apartment community. Participating residents may receive reward points in exchange for posting a review during their lease term, regardless of the nature of the review. Delete

Property Manager Responded:

Property Manager Responded

Show full review Show less
Was this helpful? Vote review helpful Thanks for your feedback!
Flag Review
  1. ...
  2. ...

The Flats at Dupont Circle Photos

  • The Flats at Dupont Circle Apartments Building

  • Unit 131 - 1BR, 1BA - 715SF

  • Common Area

  • Common Area

  • Fitness Center

  • Fitness Center

  • Fitness Center

  • Laundry Room

  • Lobby

Models

  • Studio

  • Studio

  • Studio

  • Studio

  • Studio

  • Studio

Nearby Apartments

Within 50 Miles of The Flats at Dupont Circle

  • 1500 Mass

    1500 Massachusetts Ave NW

    Washington, DC 20005

    $1,996 - $2,562

    1-2 Br 0.5 mi

  • Courthouse Plaza

    2250 Clarendon Blvd

    Arlington, VA 22201

    $2,365 - $3,855 Total Monthly Price

    1-2 Br 2.5 mi

  • 3003 Van Ness

    3003 Van Ness St NW

    Washington, DC 20008

    $1,680 - $2,939

    1-2 Br 2.7 mi

  • Lofts 590

    590 S 15th St

    Arlington, VA 22202

    $2,461 - $3,136 Total Monthly Price

    1-2 Br 3.3 mi

  • Connecticut Heights

    4850 Connecticut Ave NW

    Washington, DC 20008

    $1,855 - $2,530

    1-2 Br 3.4 mi

  • Axis at Shady Grove

    Corporate Blvd

    Rockville, MD 20850

    $1,920 - $3,320

    1-3 Br 15.9 mi

Frequently Asked Questions
Does The Flats at Dupont Circle have in-unit laundry?

While The Flats at Dupont Circle does not provide in‑unit laundry, on‑site laundry facilities are available for shared resident use.

What utilities are included in rent at The Flats at Dupont Circle?

Select utilities are included in rent at The Flats at Dupont Circle, including water, electricity, trash removal, and sewer. Residents are responsible for any other utilities not listed.

Is parking available at The Flats at Dupont Circle?

Contact this property for parking details.

Which floor plans are available, and what are the price ranges?

The Flats at Dupont Circle has studios to two-bedrooms with rent ranges from $2,537/mo. to $3,247/mo.

Is The Flats at Dupont Circle pet-friendly?

Yes, The Flats at Dupont Circle welcomes pets. Breed restrictions, weight limits, and additional fees may apply. View this property's pet policy.

How much income do I need to rent at The Flats at Dupont Circle?

A good rule of thumb is to spend no more than 30% of your gross income on rent. Based on the lowest available rent of $2,537 for a studio, you would need to earn about $101,480 per year to qualify. Want to double-check your budget? Calculate how much rent you can afford with our Rent Affordability Calculator.

Does The Flats at Dupont Circle have move-in specials?

The Flats at Dupont Circle is not currently offering any rent specials. Check back soon, as promotions change frequently.

Does The Flats at Dupont Circle offer Matterport 3D tours?

Yes! The Flats at Dupont Circle offers 6 Matterport 3D Tours. Explore different floor plans and see unit level details, all without leaving home.

Back To Top
Send a Message
Contact Property
enter move in date in the format: 2 digit month / 2 digit day / 4 digit year

I would like to... Optional

Send Message

Submitting Request

Send a Message
Contact Property

Thank you! Your email has been sent.

Error

Report an Issue Print Get Directions
Try These Popular Nearby Searches

Cities

  • Rosslyn Rentals
  • Mount Rainier Rentals
  • Colmar Manor Rentals
  • Cottage City Rentals
  • Brentwood Rentals

Search by Bedrooms

  • Studio Apartments in Washington
  • 1 Bedroom Apartments in Washington
  • 2 Bedroom Apartments in Washington
  • 3 Bedroom Apartments in Washington
  • Rooms for Rent in Washington

Other Rental Types

  • Washington Lofts for Rent
  • Washington Houses for Rent
  • Washington Condos for Rent
  • Washington Townhomes for Rent
  • Private Landlord Rentals Washington
  • Washington Duplex Rentals
  • 20036 Houses for Rent
  • 20036 Condos for Rent
  • 20036 Townhomes for Rent

Stay on Budget

  • Washington Apartments Under $600
  • Washington Apartments Under $700
  • Washington Apartments Under $900
  • Washington Apartments Under $1,000
  • Washington Apartments Under $1,200
  • Washington Apartments Under $1,300
  • Washington Apartments Under $1,400
  • Washington Apartments Under $2,000

Filter by Popular Amenities

  • Pet Friendly Apartments in Washington
  • Furnished Apartments in Washington
  • Apartments with Washer & Dryer in Washington
  • Wheelchair Accessible Apartments in Washington
  • Apartments with EV Charging in Washington
  • Apartments with Balcony in Washington
  • Apartments with Air Conditioning in Washington
  • Washington Apartments with Pickleball Court
  • Washington Apartments with Virtual Tours
  • Washington Waterfront Apartments

Find Specialty Housing

  • Student Housing in Washington
  • Washington Low Income Housing
  • Senior Housing in Washington
  • Short Term Rentals in Washington
  • Luxury Apartments in Washington
  • Cheap Apartments in Washington
  • Corporate Housing in Washington
  • Move-In Specials in Washington
  • New Apartments in Washington
  • About Us
  • Advertise
  • Legal Notices
  • Privacy Notice
  • Avoid Scams
  • Accessibility
  • Calculate Rent Affordability
  • Renterverse
  • Sitemap
Property Logo
apartments.com
© 2026 CoStar Group, Inc. Equal Housing Opportunity

Equal Housing Opportunity

© 2026 CoStar Group, Inc.

Equal Housing Opportunity

Ready to Apply?

Good News! This rental is accepting applications through Apartments.com. Act now and your $ purchase will include 9 additional FREE application submissions to participating properties.

Or if you already have an account


Required

Required

Valid Email Required

You must acknowledge the disclaimer to continue
Next
You're leaving Apartments.com

Do you want this community to contact you?

Required

Required

Valid Email Required

Continue to Property Website Skip this Step
Continue

Take me to this property's website
Send Message
Interested in this property? Send message today.
Rate & Review The Flats at Dupont Circle
Please select a rating
50 character minimum
By clicking submit, I agree to the Apartments.com Terms of Service and the Ratings & Reviews Terms of Use.
Share This Listing
Listing Image

2000 N St St NW

Washington, DC 20036

Email

Link Copied

(844) 592-0016
Get Directions
Schools Restaurants Groceries Coffee Banks Shops Fitness

