This fitness center is laid out across a single level, offering a practical and functional space for exercise. The room features light-toned flooring with rubber mats strategically placed beneath equipment to protect surfaces and ensure user safety. The textured ceiling reflects overhead lighting, providing ample illumination throughout the space. Structural columns divide the room into distinct workout zones, each outfitted with various strength training machines, including cable and weight systems. Large mirrors mounted along the accent walls, highlighted in a warm terracotta-orange tone, visually expand the space and allow users to monitor their form during workouts. Cardio equipment, including a stationary bike and an elliptical machine, is positioned toward the front of the room for easy accessibility. A glass-paneled door or partition is visible along one side, contributing to an open and airy feel. Dumbbell racks and free weight stations are also present, making this a versatile space suitable for a wide range of fitness routines. The overall ambiance is practical and focused, with a clean, organized layout that maximizes usability.
Connecticut Heights
4850 Connecticut Ave NW,
Washington,
DC
20008

-
Monthly Rent
$1,448 - $2,592
-
Bedrooms
Studio - 2 bd
-
Bathrooms
1 - 2 ba
-
Square Feet
396 - 1,083 sq ft
Connecticut Heights Apartments in Washington, DC offers a choice of vintage-style, mid-rise apartments with old-world charm or modern, high-rise living. Located right on Connecticut Avenue, you'll have the Metrobus at your front door and will be walking distance to Van Ness Metro. Enjoy the nearby jogging and biking trails at Rock Creek Park or stay home and enjoy our swimming pool with sundeck, state-of-the-art fitness center and concierge service. Our spacious apartments include premium appliances, hardwood floors and large picture windows. All utilities are included except electricity. We will not refuse to lease an apartment to a person because they will be using a payment voucher for rental assistance provided by the District of Columbia or federal government.
Highlights
- Tennis Court
- Pool
- Walk-In Closets
- Controlled Access
- Walking/Biking Trails
- Sundeck
- Gated
- Elevator
- Balcony
Pricing & Floor Plans
-
Unit 01-0407price $1,448square feet 450availibility Now
-
Unit 03-0507price $1,448square feet 450availibility Now
-
Unit 05-0910price $1,570square feet 396availibility Now
-
Unit 05-1008price $1,580square feet 396availibility Now
-
Unit 05-0310price $1,482square feet 396availibility Sep 16
-
Unit 02-0312price $1,495square feet 494availibility Sep 18
-
Unit 04-0110price $1,463square feet 450availibility Sep 24
-
Unit 01-0510price $1,523square feet 450availibility Oct 24
-
Unit 02-0103price $1,473square feet 450availibility Oct 6
-
Unit 03-0205price $1,765square feet 600availibility Now
-
Unit 04-0208price $1,765square feet 600availibility Sep 16
-
Unit 02-0405price $1,850square feet 600availibility Oct 14
-
Unit 05-0117price $1,805square feet 540availibility Now
-
Unit 05-0217price $1,805square feet 540availibility Sep 15
-
Unit 05-0802price $2,069square feet 552availibility Now
-
Unit 05-1112price $2,001square feet 534availibility Sep 14
-
Unit 05-1109price $1,926square feet 535availibility Sep 16
-
Unit 05-0911price $1,951square feet 535availibility Oct 3
-
Unit 02-0509price $1,860square feet 660availibility Oct 1
-
Unit 02-0110price $1,930square feet 750availibility Oct 6
-
Unit 03-0103price $2,230square feet 750availibility Now
-
Unit 02-0207price $2,230square feet 750availibility Now
-
Unit 04-0403price $2,235square feet 750availibility Now
-
Unit 02-0206price $2,230square feet 750availibility Now
-
Unit 02-0406price $2,235square feet 750availibility Now
-
Unit 02-0300price $2,235square feet 750availibility Now
-
Unit 03-0406price $2,235square feet 750availibility Now
-
Unit 01-0306price $2,230square feet 750availibility Sep 17
-
Unit 05-0518price $2,592square feet 849availibility Nov 4
-
Unit 01-0407price $1,448square feet 450availibility Now
-
Unit 03-0507price $1,448square feet 450availibility Now
-
Unit 05-0910price $1,570square feet 396availibility Now
-
Unit 05-1008price $1,580square feet 396availibility Now
-
Unit 05-0310price $1,482square feet 396availibility Sep 16
-
Unit 02-0312price $1,495square feet 494availibility Sep 18
-
Unit 04-0110price $1,463square feet 450availibility Sep 24
-
Unit 01-0510price $1,523square feet 450availibility Oct 24
-
Unit 02-0103price $1,473square feet 450availibility Oct 6
-
Unit 03-0205price $1,765square feet 600availibility Now
-
Unit 04-0208price $1,765square feet 600availibility Sep 16
-
Unit 02-0405price $1,850square feet 600availibility Oct 14
-
Unit 05-0117price $1,805square feet 540availibility Now
-
Unit 05-0217price $1,805square feet 540availibility Sep 15
-
Unit 05-0802price $2,069square feet 552availibility Now
-
Unit 05-1112price $2,001square feet 534availibility Sep 14
-
Unit 05-1109price $1,926square feet 535availibility Sep 16
-
Unit 05-0911price $1,951square feet 535availibility Oct 3
-
Unit 02-0509price $1,860square feet 660availibility Oct 1
-
Unit 02-0110price $1,930square feet 750availibility Oct 6
-
Unit 03-0103price $2,230square feet 750availibility Now
-
Unit 02-0207price $2,230square feet 750availibility Now
-
Unit 04-0403price $2,235square feet 750availibility Now
-
Unit 02-0206price $2,230square feet 750availibility Now
-
Unit 02-0406price $2,235square feet 750availibility Now
-
Unit 02-0300price $2,235square feet 750availibility Now
-
Unit 03-0406price $2,235square feet 750availibility Now
-
Unit 01-0306price $2,230square feet 750availibility Sep 17
-
Unit 05-0518price $2,592square feet 849availibility Nov 4
Fees and Policies
The fees listed below are community-provided and may exclude utilities or add-ons. All payments are made directly to the property and are non-refundable unless otherwise specified.
-
Utilities & Essentials
-
Monthly Reserved ParkingCharged per unit.$190 / mo
-
Monthly StorageCharged per unit.$60 / mo
-
-
One-Time Basics
-
Due at Application
-
Application Fee Per ApplicantCharged per applicant.$50
-
-
Due at Application
-
Dogs
-
Pet DepositMax of 3. Charged per pet.$0
-
One-Time Pet FeeMax of 3. Charged per pet.$0
-
Monthly Pet FeeMax of 3. Charged per pet.$70
0 lbs. Weight LimitRestrictions:nullRead More Read LessComments -
-
Cats
-
Pet DepositMax of 3. Charged per pet.$0
-
One-Time Pet FeeMax of 3. Charged per pet.$0
-
Monthly Pet FeeMax of 3. Charged per pet.$65
0 lbs. Weight LimitRestrictions: -
Property Fee Disclaimer: Based on community-supplied data and independent market research. Subject to change without notice. May exclude fees for mandatory or optional services and usage-based utilities.
Details
Utilities Included
-
Gas
-
Water
-
Trash Removal
Lease Options
-
1+ mo
Property Information
-
Built in 1974
-
518 units/12 stories
Matterport 3D Tours
About Connecticut Heights
Connecticut Heights Apartments in Washington, DC offers a choice of vintage-style, mid-rise apartments with old-world charm or modern, high-rise living. Located right on Connecticut Avenue, you'll have the Metrobus at your front door and will be walking distance to Van Ness Metro. Enjoy the nearby jogging and biking trails at Rock Creek Park or stay home and enjoy our swimming pool with sundeck, state-of-the-art fitness center and concierge service. Our spacious apartments include premium appliances, hardwood floors and large picture windows. All utilities are included except electricity. We will not refuse to lease an apartment to a person because they will be using a payment voucher for rental assistance provided by the District of Columbia or federal government.
Connecticut Heights is an apartment community located in District of Columbia County and the 20008 ZIP Code. This area is served by the District Of Columbia Public Schools attendance zone.
Unique Features
- Controlled Access
- Covered Parking
- Hardwood Floors
- Night Patrol
- Smoke Free Living
- Virtual Tours Available
Community Amenities
Pool
Fitness Center
Laundry Facilities
Elevator
Concierge
Clubhouse
Controlled Access
Business Center
Property Services
- Package Service
- Laundry Facilities
- Controlled Access
- Maintenance on site
- Property Manager on Site
- Concierge
- 24 Hour Access
- Health Club Discount
Shared Community
- Elevator
- Business Center
- Clubhouse
- Lounge
- Storage Space
- Vintage Building
Fitness & Recreation
- Fitness Center
- Pool
- Tennis Court
- Walking/Biking Trails
Outdoor Features
- Gated
- Sundeck
Apartment Features
Air Conditioning
Dishwasher
Hardwood Floors
Walk-In Closets
- Air Conditioning
- Ceiling Fans
- Smoke Free
- Cable Ready
- Storage Space
- Dishwasher
- Microwave
- Hardwood Floors
- Views
- Walk-In Closets
- Balcony
- Patio
Along Connecticut Avenue, a major commercial and transportation hub of Northwest D.C., lies the neighborhood of Forest Hills. Students from the University of District Columbia and the nearby American University infuses a college vibe into a neighborhood that also contains foreign embassies and their dignitaries.
The neighborhood lies a bit north from the main downtown area of D.C., yet the red metro line that runs along Connecticut Avenue makes this neighborhood ideal for those who want a little more peace and quiet after a day's work while still having prime access to all nightlife activities of downtown.
Learn more about living in Forest HillsCompare neighborhood and city base rent averages by bedroom.
| Forest Hills | Washington, DC | |
|---|---|---|
| Studio | $1,736 | $1,876 |
| 1 Bedroom | $2,074 | $2,303 |
| 2 Bedrooms | $3,196 | $3,141 |
| 3 Bedrooms | $4,658 | $3,940 |
- Package Service
- Laundry Facilities
- Controlled Access
- Maintenance on site
- Property Manager on Site
- Concierge
- 24 Hour Access
- Health Club Discount
- Elevator
- Business Center
- Clubhouse
- Lounge
- Storage Space
- Vintage Building
- Gated
- Sundeck
- Fitness Center
- Pool
- Tennis Court
- Walking/Biking Trails
- Controlled Access
- Covered Parking
- Hardwood Floors
- Night Patrol
- Smoke Free Living
- Virtual Tours Available
- Air Conditioning
- Ceiling Fans
- Smoke Free
- Cable Ready
- Storage Space
- Dishwasher
- Microwave
- Hardwood Floors
- Views
- Walk-In Closets
- Balcony
- Patio
| Monday | 9am - 6pm |
|---|---|
| Tuesday | 9am - 6pm |
| Wednesday | 10am - 6pm |
| Thursday | 9am - 6pm |
| Friday | 9am - 6pm |
| Saturday | 9am - 5pm |
| Sunday | Closed |
| Colleges & Universities | Distance | ||
|---|---|---|---|
| Colleges & Universities | Distance | ||
| Walk: | 12 min | 0.6 mi | |
| Drive: | 3 min | 1.8 mi | |
| Drive: | 6 min | 3.4 mi | |
| Drive: | 10 min | 4.6 mi |


 The GreatSchools Rating helps parents compare schools within a state based on a variety of school quality indicators and provides a helpful picture of how effectively each school serves all of its students. Ratings are on a scale of 1 (below average) to 10 (above average) and can include test scores, college readiness, academic progress, advanced courses, equity, discipline and attendance data. We also advise parents to visit schools, consider other information on school performance and programs, and consider family needs as part of the school selection process.
View GreatSchools Rating Methodology
Data provided by GreatSchools.org © 2026. All rights reserved.
Transportation options available in Washington include Van Ness-Udc, located 0.7 mile from Connecticut Heights. Connecticut Heights is near Ronald Reagan Washington Ntl, located 10.0 miles or 19 minutes away, and Washington Dulles International, located 24.3 miles or 44 minutes away.
| Transit / Subway | Distance | ||
|---|---|---|---|
| Transit / Subway | Distance | ||
|
|
Walk: | 12 min | 0.7 mi |
|
|
Walk: | 16 min | 0.8 mi |
|
|
Drive: | 2 min | 1.3 mi |
|
|
Drive: | 3 min | 1.3 mi |
|
|
Drive: | 5 min | 2.1 mi |
| Commuter Rail | Distance | ||
|---|---|---|---|
| Commuter Rail | Distance | ||
| Drive: | 10 min | 5.1 mi | |
| Drive: | 13 min | 5.5 mi | |
| Drive: | 14 min | 6.4 mi | |
|
|
Drive: | 13 min | 6.4 mi |
|
|
Drive: | 15 min | 6.8 mi |
| Airports | Distance | ||
|---|---|---|---|
| Airports | Distance | ||
|
Ronald Reagan Washington Ntl
|
Drive: | 19 min | 10.0 mi |
|
Washington Dulles International
|
Drive: | 44 min | 24.3 mi |
Scores provided by
 What do Walkability, Transit, Drivability, and Bikeability mean?
Walkability measures the walking distance to day-to-day needs.
Transit measures access to public transportation.
Drivability measures congestion, parking availability, and access to major roads.
Bikeability measures the suitability for cycling.
How It Works
What do Walkability, Transit, Drivability, and Bikeability mean?
Walkability measures the walking distance to day-to-day needs.
Transit measures access to public transportation.
Drivability measures congestion, parking availability, and access to major roads.
Bikeability measures the suitability for cycling.
How It Works
Traffic
BusyAirport
CalmBusinesses
ActiveScores provided by
HowLoud What is a Sound Score Rating? A Sound Score Rating aggregates noise caused by vehicle traffic, airplane traffic and local sources. How It WorksTime and distance from Connecticut Heights.
| Shopping Centers | Distance | ||
|---|---|---|---|
| Shopping Centers | Distance | ||
| Walk: | 7 min | 0.4 mi | |
| Walk: | 8 min | 0.4 mi | |
| Walk: | 14 min | 0.7 mi |
| Parks and Recreation | Distance | ||
|---|---|---|---|
| Parks and Recreation | Distance | ||
|
Hillwood Estate, Museum & Gardens
|
Drive: | 5 min | 1.6 mi |
|
Rock Creek Park
|
Drive: | 5 min | 1.9 mi |
|
National Zoo
|
Drive: | 6 min | 2.2 mi |
|
Audubon Naturalist-Woodend Sanctuary
|
Drive: | 6 min | 2.3 mi |
|
Discovery Creek Children's Museum
|
Drive: | 6 min | 3.4 mi |
| Hospitals | Distance | ||
|---|---|---|---|
| Hospitals | Distance | ||
| Drive: | 2 min | 1.1 mi | |
| Drive: | 5 min | 3.2 mi | |
| Drive: | 7 min | 4.2 mi |
| Military Bases | Distance | ||
|---|---|---|---|
| Military Bases | Distance | ||
| Drive: | 7 min | 3.5 mi | |
| Drive: | 10 min | 5.4 mi | |
| Drive: | 13 min | 7.0 mi |

Connecticut Heights Photos
-
Connecticut Heights Apartments
-
Fitness Center
-
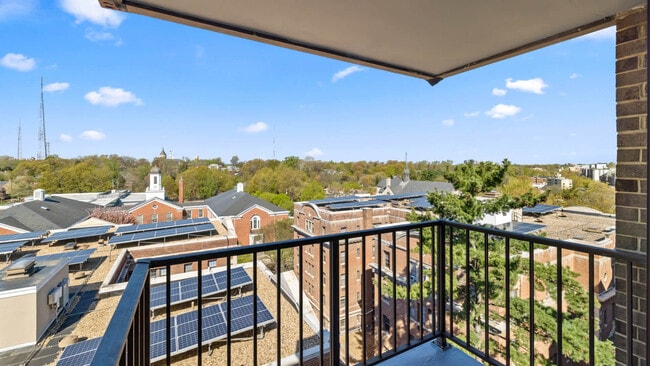
Balcony
-
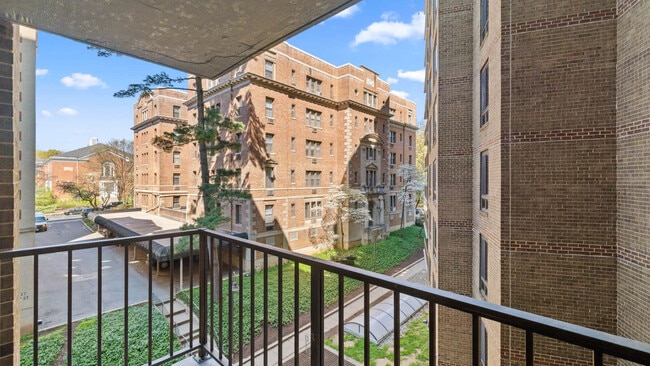
Balcony
-
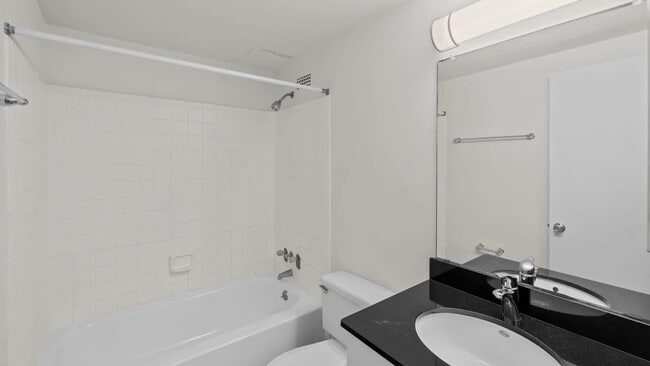
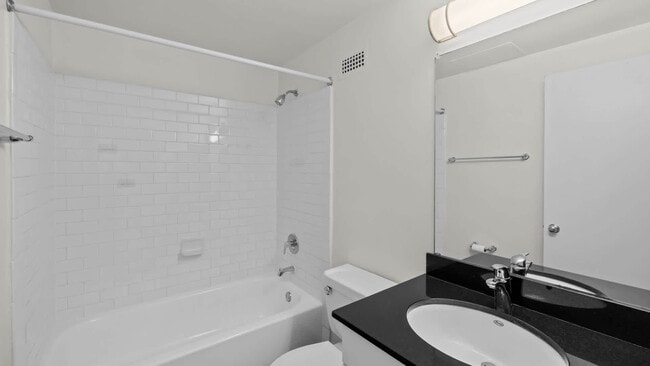
Bathroom
-
Bathroom
-
Bedroom
-
Kitchen with Stainless Steel Appliances
-
Kitchen
Models
-
Studio
-
Studio
-
Studio
-
Studio
-
Studio
-
Studio
Nearby Apartments
Within 50 Miles of Connecticut Heights
-
Avalon at Foxhall
4100 Massachusetts Ave NW
Washington, DC 20016
$1,865 - $3,079
1-2 Br 1.5 mi
-
AVA Wheaton
2425 Blueridge Ave
Silver Spring, MD 20902
$1,560 - $2,580
1-3 Br 6.3 mi
-
Avalon at Arlington Square
2350 26th Ct
Arlington, VA 22206
$1,897 - $3,572 Total Monthly Price
1-3 Br 7.4 mi
-
Avalon Falls Church
6600 Colton Crawford Cir
Falls Church, VA 22042
$2,006 - $4,441 Total Monthly Price
1-3 Br 7.6 mi
-
Avalon Potomac Yard
731 Seaton Ave
Alexandria, VA 22305
$2,084 - $4,215 Total Monthly Price
1-2 Br 12 Month Lease 8.5 mi
-
Avalon at Traville
14240 Alta Oaks Dr
Rockville, MD 20850
$1,670 - $3,580
1-3 Br 12.0 mi
While Connecticut Heights does not provide in‑unit laundry, on‑site laundry facilities are available for shared resident use.
Select utilities are included in rent at Connecticut Heights, including gas, water, and trash removal. Residents are responsible for any other utilities not listed.
Contact this property for parking details.
Connecticut Heights has studios to two-bedrooms with rent ranges from $1,448/mo. to $2,592/mo.
Yes, Connecticut Heights welcomes pets. Breed restrictions, weight limits, and additional fees may apply. View this property's pet policy.
A good rule of thumb is to spend no more than 30% of your gross income on rent. Based on the lowest available rent of $1,448 for a studio, you would need to earn about $57,920 per year to qualify. Want to double-check your budget? Calculate how much rent you can afford with our Rent Affordability Calculator.
Connecticut Heights is offering 2 Months Free on select floor plans, with rental rates starting at $1,448.
Yes! Connecticut Heights offers 6 Matterport 3D Tours. Explore different floor plans and see unit level details, all without leaving home.

4850 Connecticut Ave NW
Washington, DC 20008