Map
  • Add a Property
  • Renter Tools
    • Favorites
    • Saved Searches
  • Manage Rentals
  • Apartments For Rent
  • Houses For Rent
  • Condos For Rent
  • Townhomes For Rent
  • Help Center
  • Area Guide
  • Rent Calculator
  • Property Management Companies
English

Language

English Español
Apartments.com Logo
Manage Rentals      Sign Up / Sign In
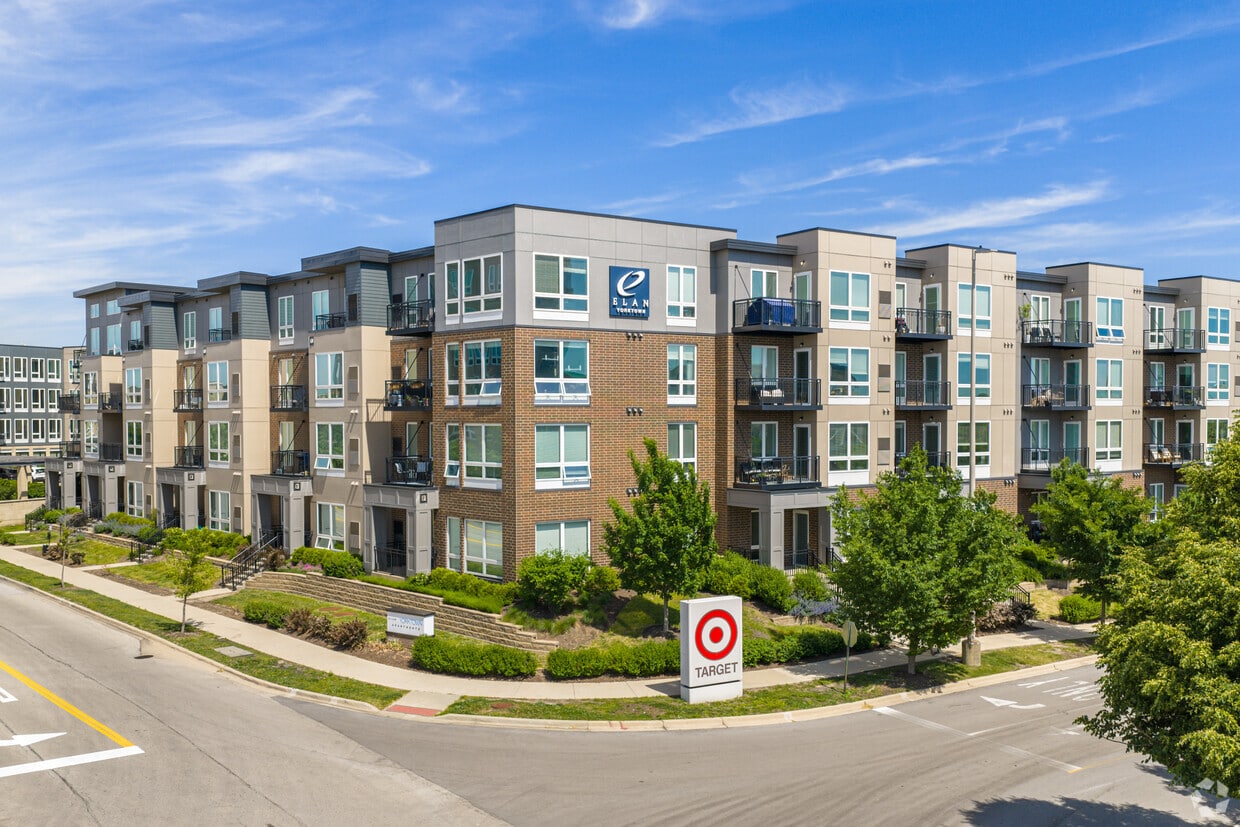
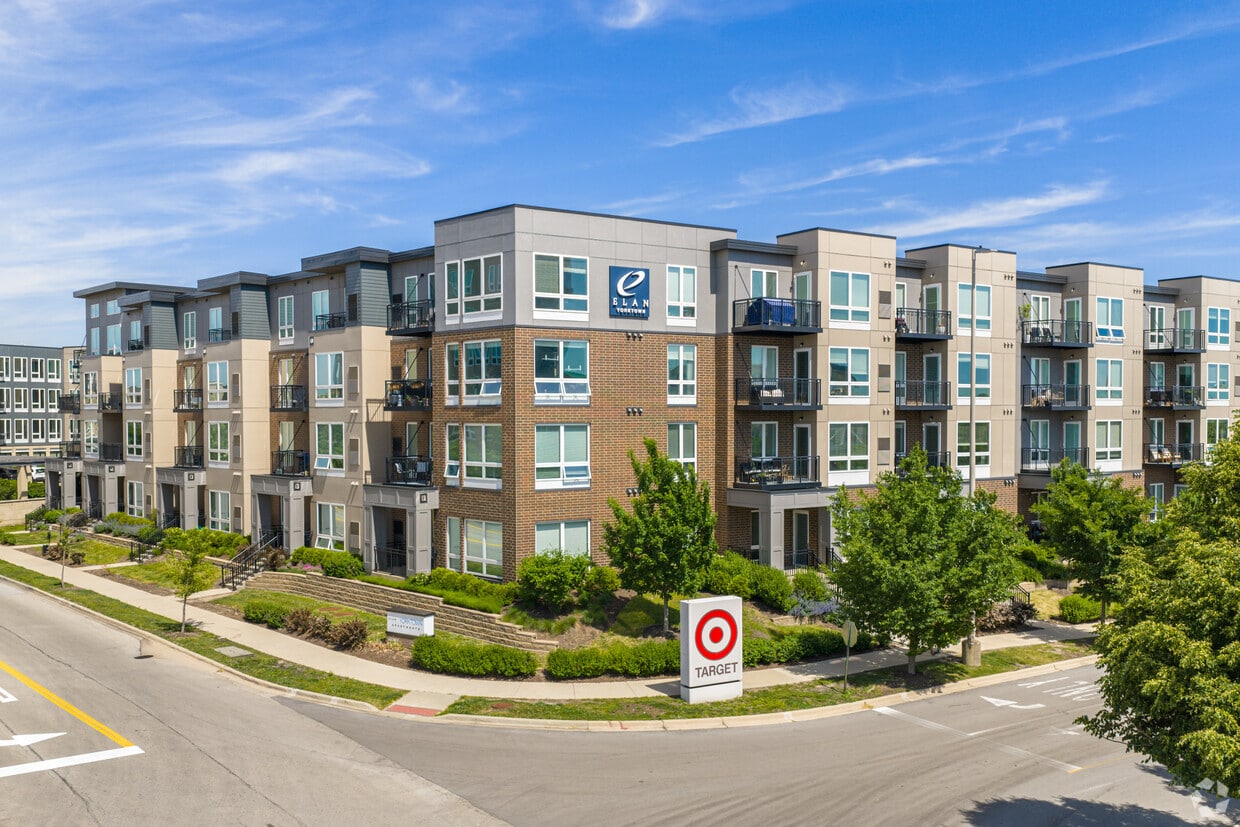
  • Primary Photo - The Everly at Yorktown
  • Matterport 3D Exterior
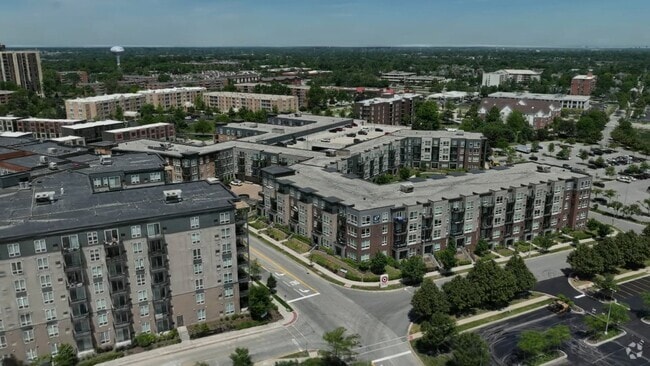
     - The Everly at Yorktown
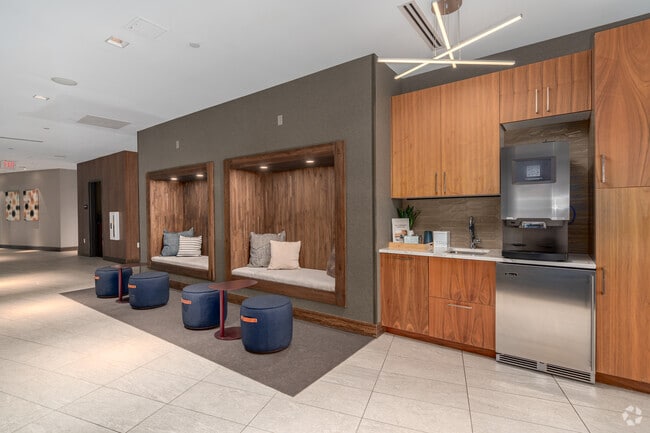
    Lobby Photo - The Everly at Yorktown
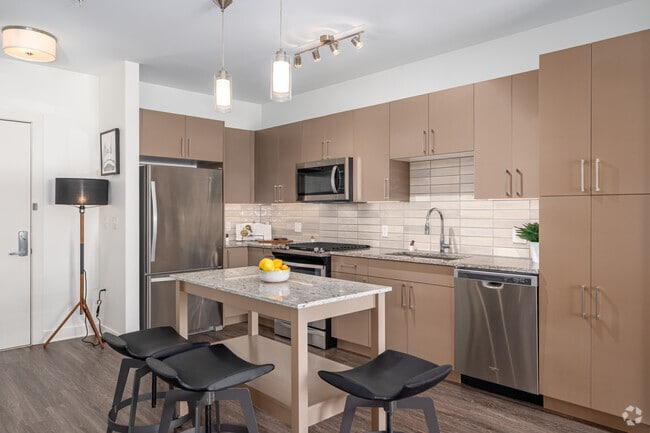
  • 1BR, 1BA - 814SF - Kitchen - The Everly at Yorktown
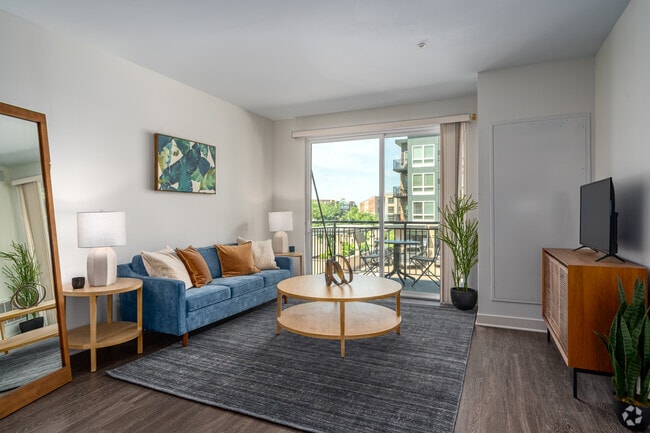
    1BR, 1BA - 814SF - Living Room - The Everly at Yorktown
Contact This Property

Language: English

Open 10am - 6pm Today

View All Hours Office Hours Monday - Friday, 10am - 6pm Saturday, 10am - 4pm Sunday, Closed

The Everly at Yorktown media gallery Unit
call 331-702-9060
Floor Plan View Body
Viewing Floor: Select a unit to view pricing & availability
1 (6 units)
2 (2 units)
3 (7 units)
4 (8 units)
Any
Studio
1
2
3
Any
1+
2+
Move-In Date
Illinois DuPage County Lombard

The Everly at Yorktown

50 Yorktown Shopping Ctr, Lombard, IL 60148

4.5
Renter Rating 86 Reviews
Verified Listing CoStar Verified® Listing

This Listing has been verified by CoStar’s listing verification process, which combines internal screening and fraud detection technology. Always beware of scams.

Today
Share Listing
Favorites
331-702-9060
Property Management Company Logo
  • Total Monthly Price

    $2,237 - $12,779

  • Bedrooms

    Studio - 3 bd

  • Bathrooms

    1 - 2 ba

  • Square Feet

    626 - 1,787 sq ft

The Everly at Yorktown
Property Management Company Logo
Share Listing
Favorites

Live to be Envied Imagine this: luxe apartments in Lombard featuring a modern collection of one, two, and three bedroom floor plans. Located within the premier Yorktown lifestyle destination, a residential community that captures everything you need for the way you live. Stylish, high-end designer interiors. An array of stellar amenity spaces. Contemporary, open-concept layouts. The good news is: there's no need to imagine...Elan Yorktown has arrived. And so have you.

Read More

Highlights

  • Top Rated by Renters
  • Pool
  • Walk-In Closets
  • Deck
  • Sundeck
  • Grill
  • Balcony
  • Business Center

Pricing & Floor Plans

filter results by bedrooms
Cost Calculator: Estimate your monthly and one-time fees.
JR1
$2,237 Total Monthly Price Studio 1 Bath 626 Sq Ft
1 Available unit
Unit
Total Price
Sq Ft
Availability
Unit Details
  • Unit 317
    price $2,237
    square feet 626
    availibility Sep 7
JR1.1
Starting at $2,237 Total Monthly Price Studio 1 Bath 626 Sq Ft
2 Available units
Unit
Total Price
Sq Ft
Availability
Unit Details
  • Unit 441
    price $2,257
    square feet 626
    availibility Sep 8
  • Unit 117
    price $2,237
    square feet 626
    availibility Oct 5
A10
Starting at $2,408 Total Monthly Price 1 Bed 1 Bath 888 Sq Ft
4 Available units
Unit
Total Price
Sq Ft
Availability
Unit Details
  • Unit 263
    price $2,441
    square feet 888
    availibility Now
  • Unit 453
    price $2,443
    square feet 888
    availibility Sep 7
  • Unit 443
    price $2,423
    square feet 888
    availibility Sep 14
  • Unit 146
    price $2,408
    square feet 888
    availibility Sep 21

A9.2
$2,415 Total Monthly Price 1 Bed 1 Bath 814 Sq Ft
1 Available unit
Unit
Total Price
Sq Ft
Availability
Unit Details
  • Unit 427
    price $2,415
    square feet 814
    availibility Now
A10.1
Starting at $2,403 Total Monthly Price 1 Bed 1 Bath 888 Sq Ft
2 Available units
Unit
Total Price
Sq Ft
Availability
Unit Details
  • Unit 162
    price $2,456
    square feet 888
    availibility Aug 17
  • Unit 352
    price $2,403
    square feet 888
    availibility Sep 23
A9
$2,381 Total Monthly Price 1 Bed 1 Bath 814 Sq Ft
1 Available unit
Unit
Total Price
Sq Ft
Availability
Unit Details
  • Unit 431
    price $2,381
    square feet 814
    availibility Aug 24
A9.1
Starting at $2,333 Total Monthly Price 1 Bed 1 Bath 814 Sq Ft
2 Available units
Unit
Total Price
Sq Ft
Availability
Unit Details
  • Unit 119
    price $2,333
    square feet 814
    availibility Oct 5
  • Unit 320
    price $2,333
    square feet 814
    availibility Oct 7
A8
$2,373 Total Monthly Price 1 Bed 1 Bath 816 Sq Ft
1 Available unit
Unit
Total Price
Sq Ft
Availability
Unit Details
  • Unit 454
    price $2,373
    square feet 816
    availibility Oct 27
B9
$2,900 Total Monthly Price 2 Beds 2 Baths 1,265 Sq Ft
1 Available unit
Unit
Total Price
Sq Ft
Availability
Unit Details
  • Unit 450
    price $2,900
    square feet 1,265
    availibility Now
TH
$3,727 Total Monthly Price 2 Beds 2 Baths 1,787 Sq Ft
1 Available unit
Unit
Total Price
Sq Ft
Availability
Unit Details
  • Unit 170
    price $3,727
    square feet 1,787
    availibility Aug 14
B4
$3,105 Total Monthly Price 2 Beds 2 Baths 1,304 Sq Ft
1 Available unit
Unit
Total Price
Sq Ft
Availability
Unit Details
  • Unit 211
    price $3,105
    square feet 1,304
    availibility Aug 28
B9.1
Starting at $3,061 Total Monthly Price 2 Beds 2 Baths 1,265 Sq Ft
2 Available units
Unit
Total Price
Sq Ft
Availability
Unit Details
  • Unit 177
    price $3,065
    square feet 1,265
    availibility Sep 1
  • Unit 377
    price $3,061
    square feet 1,265
    availibility Sep 7
B9.2
$3,061 Total Monthly Price 2 Beds 2 Baths 1,265 Sq Ft
1 Available unit
Unit
Total Price
Sq Ft
Availability
Unit Details
  • Unit 376
    price $3,061
    square feet 1,265
    availibility Sep 7
B6.1
$3,051 Total Monthly Price 2 Beds 2 Baths 1,227 Sq Ft
1 Available unit
Unit
Total Price
Sq Ft
Availability
Unit Details
  • Unit 312
    price $3,051
    square feet 1,227
    availibility Sep 16
B5
$3,073 Total Monthly Price 2 Beds 2 Baths 1,264 Sq Ft
1 Available unit
Unit
Total Price
Sq Ft
Availability
Unit Details
  • Unit 466
    price $3,073
    square feet 1,264
    availibility Sep 26
C1
$4,001 Total Monthly Price 3 Beds 2 Baths 1,472 Sq Ft
1 Available unit
Unit
Total Price
Sq Ft
Availability
Unit Details
  • Unit 365
    price $4,001
    square feet 1,472
    availibility Sep 23
JR1
$2,237 Total Monthly Price Studio 1 Bath 626 Sq Ft
1 Available unit
Unit
Total Price
Sq Ft
Availability
Unit Details
  • Unit 317
    price $2,237
    square feet 626
    availibility Sep 7
JR1.1
Starting at $2,237 Total Monthly Price Studio 1 Bath 626 Sq Ft
2 Available units
Unit
Total Price
Sq Ft
Availability
Unit Details
  • Unit 441
    price $2,257
    square feet 626
    availibility Sep 8
  • Unit 117
    price $2,237
    square feet 626
    availibility Oct 5
A10
Starting at $2,408 Total Monthly Price 1 Bed 1 Bath 888 Sq Ft
4 Available units
Unit
Total Price
Sq Ft
Availability
Unit Details
  • Unit 263
    price $2,441
    square feet 888
    availibility Now
  • Unit 453
    price $2,443
    square feet 888
    availibility Sep 7
  • Unit 443
    price $2,423
    square feet 888
    availibility Sep 14
  • Unit 146
    price $2,408
    square feet 888
    availibility Sep 21

A9.2
$2,415 Total Monthly Price 1 Bed 1 Bath 814 Sq Ft
1 Available unit
Unit
Total Price
Sq Ft
Availability
Unit Details
  • Unit 427
    price $2,415
    square feet 814
    availibility Now
A10.1
Starting at $2,403 Total Monthly Price 1 Bed 1 Bath 888 Sq Ft
2 Available units
Unit
Total Price
Sq Ft
Availability
Unit Details
  • Unit 162
    price $2,456
    square feet 888
    availibility Aug 17
  • Unit 352
    price $2,403
    square feet 888
    availibility Sep 23
A9
$2,381 Total Monthly Price 1 Bed 1 Bath 814 Sq Ft
1 Available unit
Unit
Total Price
Sq Ft
Availability
Unit Details
  • Unit 431
    price $2,381
    square feet 814
    availibility Aug 24
A9.1
Starting at $2,333 Total Monthly Price 1 Bed 1 Bath 814 Sq Ft
2 Available units
Unit
Total Price
Sq Ft
Availability
Unit Details
  • Unit 119
    price $2,333
    square feet 814
    availibility Oct 5
  • Unit 320
    price $2,333
    square feet 814
    availibility Oct 7
A8
$2,373 Total Monthly Price 1 Bed 1 Bath 816 Sq Ft
1 Available unit
Unit
Total Price
Sq Ft
Availability
Unit Details
  • Unit 454
    price $2,373
    square feet 816
    availibility Oct 27
B9
$2,900 Total Monthly Price 2 Beds 2 Baths 1,265 Sq Ft
1 Available unit
Unit
Total Price
Sq Ft
Availability
Unit Details
  • Unit 450
    price $2,900
    square feet 1,265
    availibility Now
TH
$3,727 Total Monthly Price 2 Beds 2 Baths 1,787 Sq Ft
1 Available unit
Unit
Total Price
Sq Ft
Availability
Unit Details
  • Unit 170
    price $3,727
    square feet 1,787
    availibility Aug 14
B4
$3,105 Total Monthly Price 2 Beds 2 Baths 1,304 Sq Ft
1 Available unit
Unit
Total Price
Sq Ft
Availability
Unit Details
  • Unit 211
    price $3,105
    square feet 1,304
    availibility Aug 28
B9.1
Starting at $3,061 Total Monthly Price 2 Beds 2 Baths 1,265 Sq Ft
2 Available units
Unit
Total Price
Sq Ft
Availability
Unit Details
  • Unit 177
    price $3,065
    square feet 1,265
    availibility Sep 1
  • Unit 377
    price $3,061
    square feet 1,265
    availibility Sep 7
B9.2
$3,061 Total Monthly Price 2 Beds 2 Baths 1,265 Sq Ft
1 Available unit
Unit
Total Price
Sq Ft
Availability
Unit Details
  • Unit 376
    price $3,061
    square feet 1,265
    availibility Sep 7
B6.1
$3,051 Total Monthly Price 2 Beds 2 Baths 1,227 Sq Ft
1 Available unit
Unit
Total Price
Sq Ft
Availability
Unit Details
  • Unit 312
    price $3,051
    square feet 1,227
    availibility Sep 16
B5
$3,073 Total Monthly Price 2 Beds 2 Baths 1,264 Sq Ft
1 Available unit
Unit
Total Price
Sq Ft
Availability
Unit Details
  • Unit 466
    price $3,073
    square feet 1,264
    availibility Sep 26
C1
$4,001 Total Monthly Price 3 Beds 2 Baths 1,472 Sq Ft
1 Available unit
Unit
Total Price
Sq Ft
Availability
Unit Details
  • Unit 365
    price $4,001
    square feet 1,472
    availibility Sep 23
* Price shown is total price based on community-supplied monthly required fees. Excludes user-selected optional fees and variable or usage-based fees and required charges due at or prior to move-in or at move-out.View Fees and Policies for details. Price, availability, fees, and any applicable rent special are subject to change without notice.
* Square footage definitions vary. Displayed square footage is approximate.

Fees and Policies

The fees listed below are community-provided and may exclude utilities or add-ons. All payments are made directly to the property and are non-refundable unless otherwise specified. Use the Cost Calculator to determine costs based on your needs.

  • Utilities & Essentials
    • Pest Control Services
      Amount for pest control services. Charged per unit.
      $2 / mo
    • Utility - Billing Administrative Fee
      Amount to manage utility services billing. Charged per unit.
      $6.06 / mo
    • Utility - Gas
      Usage-Based (Utilities). Amount for provision and consumption of natural gas. Charged per unit.
      Disclaimer: Utility apportionment is submetered water/gas/electric.
      Varies / mo
    • Utility - Electric - Third Party
      Usage-Based (Utilities). Amount for provision and consumption of electric paid to a third party. Charged per unit. Payable to 3rd Party
      Varies / mo
    • Utility - Water/Sewer
      Usage-Based (Utilities). Amount for provision and/or consumption of water and sewer services Charged per unit.
      Disclaimer: Utility apportionment is submetered water/gas/electric.
      Varies / mo
    • Trash Services - Hauling
      Amount for shared trash/waste services. Charged per unit.
      Disclaimer: Price varies based on utility cost. 52 Utility apportionment is allocation: unit size & occupants.
      Varies / mo
  • One-Time Basics
    • Due at Application
      • Administrative Fee
        Amount to facilitate move-in process for a resident. Charged per unit.
        $250
      • Application Fee
        Amount to process application, initiate screening, and take a rental home off the market. Charged per applicant.
        $65
    • Due at Move-In
      • Utility - New Account Fee
        Amount to establish utility services. Charged per unit.
        $17
  • Dogs
    Max of 2
    Restrictions:
    c) Restricted Breeds and Prohibited Dogs: The following breeds are not permitted on the community: Rottweiler, Doberman Pinscher, Pit Bull<br /> Terrier/Staffordshire Terrier, Chow, Presa Canarios, Akita, Alaskan Malamutes, Wolf-Hybrid, or any mix thereof. Specific communities may have<br /> additional breed restrictions. In addition, we prohibit any dog with a history of biting, injuring any person or animal, or damaging property.<br /> d) Determination of Breed: Regardless of your representation as to the breed or classification of any animal, you agree that we shall make the final<br /> determination as to the breed or classification of your pet or animal in our sole and absolute discretion. Restricted Breeds shall have the broadest<br /> possible meaning, and includes, but is not limited to, any animal displaying physical traits or characteristics of any restricted breed animal, whether<br /> by observation or by standards established by the American Kennel Club, or other applicable association, or defined by any law, statute, or<br /> ordinance. If applicable, a canine DNA test may be requested at your expense.
    Read More Read Less
  • Cats
    Max of 2
  • Pet Fees
    • Pet Fee
      Max of 1. Amount to facilitate authorized pet move-in. Charged per pet.
      $350
    • Pet Rent
      Max of 1. Monthly amount for authorized pet. Charged per pet.
      $35 / mo
  • Cable TV and Internet Services
    Amount for cable and internet services in rental home. Charged per unit. Payable to 3rd Party
    Disclaimer: Price varies based on utility cost.
    Varies / mo
  • Common Area/Clubhouse Rental
    Amount to rent a shared common area space, including clubhouse. May be subject to availability. Charged per occurrence.
    $375 / occurrence
  • Intra-Community Transfer Fee
    Amount due when transferring to another rental unit within community. Charged per occurrence.
    $1,000 / occurrence
  • Utility - Vacant Processing Fee
    Amount for failing to transfer utilities into resident name. Charged per occurrence.
    $50 / occurrence
  • Common Area/Clubhouse Deposit (Refundable)
    Amount to rent a shared community amenity space. Refund processed in accordance with amenity/clubhouse rental agreement. May be subject to availability. Charged per occurrence.
    $500 / occurrence
  • Utility - Vacant Cost Recovery
    Usage-Based (Utilities). Amount for utility usage not transferred to resident responsibility any time during occupancy. Charged per occurrence.
    Varies / occurrence
  • Returned Payment Fee (NSF)
    Amount for returned payment. Charged per occurrence.
    $25 / occurrence
  • Late Fee
    Amount for paying after rent due date; per terms of lease. Charged per occurrence.
    $50 / occurrence
  • Renters Liability Only - Non-Compliance
    Amount for not maintaining required Renters Liability Policy. Charged per occurrence.
    $8.55 / occurrence

Property Fee Disclaimer: Total Monthly Leasing Price includes base rent, all monthly mandatory and any user-selected optional fees. Excludes variable, usage-based, and required charges due at or prior to move-in or at move-out. Security Deposit may change based on screening results, but total will not exceed legal maximums. Some items may be taxed under applicable law. Some fees may not apply to rental homes subject to an affordable program. All fees are subject to application and/or lease terms. Prices and availability subject to change. Resident is responsible for damages beyond ordinary wear and tear. Resident may need to maintain insurance and to activate and maintain utility services, including but not limited to electricity, water, gas, and internet, per the lease. Additional fees may apply as detailed in the application and/or lease agreement, which can be requested prior to applying. Pets: Pet breed and other pet restrictions apply. Rentable Items: All Parking, storage, and other rentable items are subject to availability. Final pricing and availability will be determined during lease agreement. See Leasing Agent for details.

Details

Lease Options

  • 2 - 18 Month Leases

Property Information

  • Built in 2019
  • 296 units/4 stories

Matterport 3D Tours

Located at Yorktown in Lombard, IL, this one-bedroom, one-bathroom residence offers a well-designed single-floor layout that maximizes comfort and functionality. The open-concept living and kitchen area serves as the heart of the home, featuring durable hardwood-style flooring that runs throughout. The kitchen is outfitted with stainless steel appliances including a gas range, built-in microwave, and French door refrigerator, complemented by granite countertops, a subway tile backsplash, taupe cabinetry, and pendant lighting above a movable island. The bright living room benefits from large sliding glass doors that open to a private balcony with outdoor views, allowing ample natural light to fill the space. The bedroom offers a comfortable, carpeted retreat with a large window overlooking the surrounding community, providing additional natural light and a serene atmosphere. A dedicated closet provides convenient storage. The full bathroom features large-format tile flooring, a frameless glass walk-in shower, and clean, modern finishes throughout. White walls and neutral tones across all rooms create a cohesive, contemporary ambiance that is both inviting and practical.

1BR, 1BA - 814SF
1/6
Located at Yorktown in Lombard, IL, this one-bedroom, one-bathroom residence offers a well-designed single-floor layout that maximizes comfort and functionality. The open-concept living and kitchen area serves as the heart of the home, featuring durable hardwood-style flooring that runs throughout. The kitchen is outfitted with stainless steel appliances including a gas range, built-in microwave, and French door refrigerator, complemented by granite countertops, a subway tile backsplash, taupe cabinetry, and pendant lighting above a movable island. The bright living room benefits from large sliding glass doors that open to a private balcony with outdoor views, allowing ample natural light to fill the space. The bedroom offers a comfortable, carpeted retreat with a large window overlooking the surrounding community, providing additional natural light and a serene atmosphere. A dedicated closet provides convenient storage. The full bathroom features large-format tile flooring, a frameless glass walk-in shower, and clean, modern finishes throughout. White walls and neutral tones across all rooms create a cohesive, contemporary ambiance that is both inviting and practical. This well-appointed single-floor residence offers a thoughtfully designed layout with a cohesive contemporary aesthetic. The kitchen is a functional centerpiece, featuring taupe flat-front cabinetry, granite countertops, a white subway tile backsplash, stainless steel appliances including a gas range and full-size refrigerator, and a central island with pendant lighting and bar seating. Wood-look flooring extends through the kitchen and connects seamlessly to the living area, where large windows with blinds admit generous natural light and provide access to an exterior door. The living space is comfortably proportioned and finished with warm neutral wall tones. Two bedrooms feature plush carpet, natural light from windows, and access to closet storage, including a walk-in closet equipped with multi-tier wire shelving. The primary bathroom includes a glass-enclosed walk-in shower, a vanity, and tile flooring, with a direct connection to the bedroom. A second full bathroom offers a tub-shower combination and large-format tile flooring. Throughout the unit, a consistent warm greige palette, clean trim details, and modern hardware contribute to a polished, move-in-ready atmosphere. This thoughtfully designed amenity floor offers a diverse range of social and recreational spaces united by a cohesive modern aesthetic. The open-plan main area anchors the floor, featuring a full-sized billiards table beneath a sculptural multi-globe chandelier, complemented by a generous gourmet kitchen. The kitchen showcases an elongated waterfall-edge marble island with an integrated gas cooktop, warm wood cabinetry, stainless steel appliances, a beverage cooler, and a full wall of frosted windows that diffuse natural light across the marble countertops.

A comfortable lounge area features floor-to-ceiling windows dressed with roller shades, a leather sofa, and a striking linear gas fireplace framed by a dramatic floor-to-ceiling slatted wood accent wall. Recessed linear lighting and wood slat ceiling panels throughout the main space add warmth and architectural interest.

A dedicated private screening room provides a true cinema experience, equipped with a large projection screen, overhead projector, and rows of plush upholstered lounge chairs with built-in cup holders, set against warm ambient wall sconces. The floor also includes spaces accessed through sleek black-framed glass partition walls, with rich wood-panel sliding doors adding a refined, functional element throughout. This elegantly designed single-floor space offers a refined and cohesive lounge environment that blends contemporary aesthetics with warm, natural materials. The distinctive cork flooring runs throughout, providing both visual warmth and a unique textural quality underfoot. Floor-to-ceiling windows with sheer roller shades line multiple walls, allowing abundant natural light to permeate the interior while maintaining a soft, diffused ambiance.

The space is organized into distinct seating zones, each thoughtfully curated. One area features a generous sectional sofa in neutral tones, accented with decorative pillows and anchored by a dark area rug. Natural wood stump side tables add an organic touch. A second lounge zone showcases tan leather sofas arranged around a glass coffee table, bathed in light from the expansive corner windows.

A dramatic built-in shelving wall, finished in dark tones with integrated lighting, serves as both a functional and decorative focal point. It frames a large flat-screen television and displays curated décor and books. A contemporary globe chandelier adds a striking overhead accent.

A long corridor lined with additional illuminated built-in shelving and glass-fronted rooms connects the various zones, reinforcing the space's open, flowing layout. The overall atmosphere is sophisticated, calm, and well-appointed. This fitness center offers a spacious, single-floor layout designed to accommodate a full range of workout routines. The space is finished with a durable speckled rubber flooring throughout, providing both comfort and safety during exercise. Recessed linear lighting runs across the clean white ceiling, ensuring the entire facility is brightly and evenly illuminated.

The cardio zone is well-stocked with a row of Cybex treadmills, elliptical trainers, and stair climbers, each equipped with individual display screens and positioned alongside roller blinds that soften the natural light from large windows. The strength training area features a robust selection of Cybex cable and selectorized machines catering to a variety of muscle groups, while a dedicated free weights section includes a full rack of dumbbells, barbells, a weight bench, and a medicine ball station with wall-mounted mirrors that amplify the sense of space.

Large floor-to-ceiling glass partition walls and doors divide sections of the facility, contributing to an open, airy atmosphere while maintaining a polished, modern aesthetic. Neutral taupe-toned walls complement the contemporary design, and wall-mounted televisions are positioned for convenience throughout. The overall environment is clean, organized, and professional, making it a comprehensive facility suited for a wide range of fitness needs. This contemporary fitness center is thoughtfully designed to accommodate a wide range of training styles and fitness goals. The space features warm wood-look flooring throughout, set against dark charcoal accent walls that give the gym a sleek, professional aesthetic. Linear LED lighting runs across the ceiling, providing bright, even illumination throughout the facility.

The main workout floor is generously proportioned, offering ample room for both equipment use and functional training. A dedicated functional training zone features a heavy flip tire and padded mat, ideal for high-intensity workouts. Along the windowed wall, floor-to-ceiling frosted glass panels allow diffused natural light to fill the space while maintaining privacy. This area houses a Concept2 rowing machine, an air bike, and multiple treadmills, complemented by a large wall mirror that enhances the sense of depth.

A row of Schwinn spin bikes lines another section of the gym, positioned in front of a large flat-screen display and built-in shelving stocked with medicine balls and accessories in a rich red-accented niche. A dumbbell rack with color-coded weights and an additional monitor provide a well-organized free weights station.

Glass-panel sliding doors open to a connected studio or stretching area, adding versatility to the overall layout. Wall-mounted sconce lighting adds a refined touch throughout, elevating the ambiance beyond a typical fitness facility.
1/2
Property Site Map

Select a unit to view pricing & availability

Any
Studio
1
2
3
Any
1+
2+
Move-In Date
Viewing Floor:
1 (6 units)
2 (2 units)
3 (7 units)
4 (8 units)
Matterport 3D Tour Matterport 3D Tour
Matterport 3D Tour

About The Everly at Yorktown

Live to be Envied Imagine this: luxe apartments in Lombard featuring a modern collection of one, two, and three bedroom floor plans. Located within the premier Yorktown lifestyle destination, a residential community that captures everything you need for the way you live. Stylish, high-end designer interiors. An array of stellar amenity spaces. Contemporary, open-concept layouts. The good news is: there's no need to imagine...Elan Yorktown has arrived. And so have you.

The Everly at Yorktown is an apartment community located in DuPage County and the 60148 ZIP Code. This area is served by the Lombard School District 44 attendance zone.

Unique Features

  • Bike room
  • Club room
  • Conference and Event Space
  • Conference Room A "Millendium Park"
  • Conference Room B "The Bean"
  • Conference Room C
  • Dog Spa
  • Event space
  • Garbage Disposal
  • Golf Simulator
  • Group Fitness Room
  • Individual Climate Control
  • Large Swimming Pool / Sun Deck / Our Side Bar/Grill area
  • Library
  • Other
  • Stainless steel

Contact

View Property Website
Language: English
Open 10am - 6pm Today
  • Monday - Friday, 10am - 6pm
  • Saturday, 10am - 4pm
  • Sunday, Closed
Property Management Company Logo

Community Amenities

Pool

Fitness Center

Business Center

Grill

  • Maintenance on site
  • Business Center
  • Lounge
  • Fitness Center
  • Pool
  • Sundeck
  • Grill

Apartment Features

Washer/Dryer

Air Conditioning

Dishwasher

Walk-In Closets

  • Washer/Dryer
  • Air Conditioning
  • Dishwasher
  • Microwave
  • Refrigerator
  • Walk-In Closets
  • Balcony
  • Deck
Location
50 Yorktown Shopping Ctr, Lombard,
IL 60148
Get Directions
Schools Restaurants Groceries Coffee Banks Shops Fitness
| Edit
Edit Commute

Destination is required

Under 30 minutes

Commute Time is calculated at rush hour.
City - Lombard

Lombard, Illinois is a wonderful place to raise a family with its wholesome entertainment and lively atmosphere. Community parks, water parks, shopping malls, amusement centers, and family-friendly restaurants are available in this city. The Paradise Bay Water Park is a state-of-the-art waterpark that offers summertime fun for everyone. Yorktown Center is a popular shopping mall, and there are multiple others throughout town.

For kid-friendly fun, take the whole family to the Enchanted Castle for casual eats, arcade games, go-karts, laser tag, and more. For a more upscale experience, visit Greek Islands for a fresh, natural Greek food in a family-friendly environment. Lombard is only 22 miles from Chicago and around 16 miles from the O’Hare International Airport. Apartments in this area tend to have higher rent, but there’s something for everyone in Lombard.

Learn more about living in Lombard 
Amenities
  • Maintenance on site
  • Business Center
  • Lounge
  • Sundeck
  • Grill
  • Fitness Center
  • Pool
  • Bike room
  • Club room
  • Conference and Event Space
  • Conference Room A "Millendium Park"
  • Conference Room B "The Bean"
  • Conference Room C
  • Dog Spa
  • Event space
  • Garbage Disposal
  • Golf Simulator
  • Group Fitness Room
  • Individual Climate Control
  • Large Swimming Pool / Sun Deck / Our Side Bar/Grill area
  • Library
  • Other
  • Stainless steel
  • Washer/Dryer
  • Air Conditioning
  • Dishwasher
  • Microwave
  • Refrigerator
  • Walk-In Closets
  • Balcony
  • Deck
Expenses
Recurring
Cat Rent $35
Dog Rent $35
One-Time
Cat Fee $350
Dog Fee $350
Office Hours
Monday 10am - 6pm
Tuesday 10am - 6pm
Wednesday 10am - 6pm
Thursday 10am - 6pm
Friday 10am - 6pm
Saturday 10am - 4pm
Sunday Closed
331-702-9060
Education
Colleges & Universities Distance
Midwestern Univ., Davenport
Drive: 7 min 3.2 mi
College of DuPage
Drive: 12 min 5.3 mi
Elmhurst University
Drive: 16 min 6.5 mi
Wheaton College, Wheaton
Drive: 14 min 6.7 mi
The Everly at Yorktown is within 7 minutes or 3.2 miles from Midwestern Univ., Davenport. It is also near College of DuPage and Elmhurst University.
Schools
  • Public Schools
  • Private Schools
Manor Hill Elementary School
Public Elementary School
Grades K-5
307 Students
Nearby
GreatSchools rating: 7 out of 10
Butterfield Elementary School
Public Elementary School
Grades K-5
294 Students
Attendance Zone
GreatSchools rating: 6 out of 10
Highland Elementary School
Public Elementary School
Grades PK-5
332 Students
Nearby
GreatSchools rating: 8 out of 10
Glenn Westlake Middle School
Public Middle School
Grades 6-8
942 Students
Attendance Zone
GreatSchools rating: 5 out of 10
Glenbard East High School
Public High School
Grades 9-12
2,216 Students
Attendance Zone
GreatSchools rating: 4 out of 10
St John's Lutheran School
Private Elementary & Middle School
Grades PK-8
262 Students
Nearby
Fusion Academy Ob: Chicago- Oak Brook
Private Middle & High School
Grades 6-12
23 Students
Nearby
School data provided by GreatSchools The GreatSchools Rating helps parents compare schools within a state based on a variety of school quality indicators and provides a helpful picture of how effectively each school serves all of its students. Ratings are on a scale of 1 (below average) to 10 (above average) and can include test scores, college readiness, academic progress, advanced courses, equity, discipline and attendance data. We also advise parents to visit schools, consider other information on school performance and programs, and consider family needs as part of the school selection process.

View GreatSchools Rating Methodology


Data provided by GreatSchools.org © 2026. All rights reserved.
Transportation

Transportation options available in Lombard include Forest Park Station, located 12.5 miles from The Everly at Yorktown. The Everly at Yorktown is near Chicago Midway International, located 16.7 miles or 30 minutes away, and Chicago O'Hare International, located 19.2 miles or 30 minutes away.

Transit / Subway Distance
Forest Park Station
Drive: 19 min 12.5 mi
Commuter Rail Distance
Lombard
Drive: 8 min 3.7 mi
Downers Grove
Drive: 10 min 3.9 mi
Belmont
Drive: 10 min 4.7 mi
Fairview Ave.
Drive: 10 min 4.9 mi
Westmont
Drive: 11 min 5.7 mi
Airports Distance
Airports Distance
Chicago Midway International
Drive: 30 min 16.7 mi
Chicago O'Hare International
Drive: 30 min 19.2 mi
Getting Around
Moderately Walkable
Walkability
60 / 100
Some Public Transit
Transit
40 / 100
Exceptionally Drivable
Drivability
90 / 100
Fairly Bikeable
Bikeability
50 / 100

Scores provided by

Local Logic What do Walkability, Transit, Drivability, and Bikeability mean? Walkability measures the walking distance to day-to-day needs. Transit measures access to public transportation. Drivability measures congestion, parking availability, and access to major roads. Bikeability measures the suitability for cycling. How It Works
Active
Soundscore™
76 / 100

Traffic

Busy

Airport

Calm

Businesses

Active

Scores provided by

HowLoud What is a Sound Score Rating? A Sound Score Rating aggregates noise caused by vehicle traffic, airplane traffic and local sources. How It Works
Points of Interest

Time and distance from The Everly at Yorktown.

Shopping Centers Distance
Yorktown Center Outlot
Walk: 9 min 0.5 mi
Oak Brook Square
Walk: 14 min 0.7 mi
Fountain Square Of Lombard
Drive: 4 min 1.4 mi
The Everly at Yorktown has 3 shopping centers within 1.4 miles, which is about a 4-minute drive. The miles and minutes will be for the farthest away property.
Parks and Recreation Distance
Lyman Woods Interpretive Center
Drive: 3 min 1.2 mi
Hidden Lake Forest Preserve
Drive: 8 min 3.0 mi
Mayslake Forest Preserve
Drive: 9 min 3.8 mi
Willowbrook Wildlife Center
Drive: 11 min 4.5 mi
Willowbrook Forest Preserve
Drive: 11 min 4.7 mi
The Everly at Yorktown has 5 parks within 4.7 miles, including Lyman Woods Interpretive Center, Hidden Lake Forest Preserve, and Mayslake Forest Preserve.
Hospitals Distance
Hospitals Distance
Advocate Good Samaritan Hospital
Drive: 4 min 1.9 mi
Elmhurst Memorial Hospital
Drive: 10 min 4.8 mi
Adventist Hinsdale Hospital
Drive: 16 min 7.9 mi
The Everly at Yorktown has 3 hospitals within 7.9 miles, the nearest is Advocate Good Samaritan Hospital which is 1.9 miles away and a 4 minute drive.
Military Bases Distance
US Military Reservation Naperville
Drive: 17 min 9.9 mi
Fermi National Accelerator Lab Winfield
Drive: 28 min 13.0 mi
Fermi National Accelerator Lab Batavia
Drive: 39 min 15.6 mi
The Everly at Yorktown has 3 military bases within 15.6 miles, the nearest is US Military Reservation Naperville which is 9.9 miles away and a 17 minute drive.


Reviews for The Everly at Yorktown

4.5
Renter Rating
5 Stars
61
4 Stars
17
3 Stars
1
2 Stars
0
1 Star
7
Share details of your own experience with this property
Renter Reviews 86 Reviews
 
  • Most Recent
  • Most Helpful
  • Rating Low-High
  • Rating High-Low
Submitted by a verified resident of the apartment community. Participating residents may receive reward points in exchange for posting a review during their lease term, regardless of the nature of the review. Delete

Property Manager Responded:

Property Manager Responded

Show full review Show less
Was this helpful? Vote review helpful Thanks for your feedback!
Flag Review
  1. ...
  2. ...

The Everly at Yorktown Photos

  • The Everly at Yorktown

  • 1BR, 1BA - 814SF

  • 1BR, 1BA - 814SF - Kitchen

  • 1BR, 1BA - 814SF - Living Room

  • 1BR, 1BA - 814SF - Bedroom

  • 1BR, 1BA - 814SF - Bathroom

  • 1BR, 1BA - 814SF - Laundry

  • 1BR, 1BA - 814SF - Balcony

Models

  • JR1.1

  • JR1

  • A9.2

  • A9

  • A8

  • A10

Nearby Apartments

Within 50 Miles of The Everly at Yorktown

  • Albion Oak Park

    1000 Lake St

    Oak Park, IL 60301

    $2,861 - $4,534 Total Monthly Price

    1-3 Br 11.0 mi

  • Haven on Long Grove

    826 Terrace Lake Dr

    Aurora, IL 60504

    $1,827 - $2,882 Total Monthly Price

    1-2 Br 14.7 mi

  • Park 205 Apartments

    205 W Touhy Ave

    Park Ridge, IL 60068

    $2,428 - $4,253 Total Monthly Price

    1-3 Br 14.8 mi

  • District 1860

    7215 N District Ave

    Lincolnwood, IL 60712

    $1,999 - $4,211 Total Monthly Price

    1-3 Br 17.9 mi

  • Flora

    1114 W Carroll Ave

    Chicago, IL 60607

    $3,222 - $15,859 Total Monthly Price

    1-3 Br 18.3 mi

  • Optima Old Orchard Woods

    9739 Woods Dr

    Skokie, IL 60077

    $2,310 - $4,865 Total Monthly Price

    1-3 Br 19.4 mi

Frequently Asked Questions
Does The Everly at Yorktown have in-unit laundry?

The Everly at Yorktown has units with in‑unit washers and dryers, making laundry day simple for residents.

What utilities are included in rent at The Everly at Yorktown?

Utilities are not included in rent. Residents should plan to set up and pay for all services separately.

Is parking available at The Everly at Yorktown?

Contact this property for parking details.

Which floor plans are available, and what are the price ranges?

The Everly at Yorktown has studios to three-bedrooms with rent ranges from $2,237/mo. to $12,779/mo.

Is The Everly at Yorktown pet-friendly?

Yes, The Everly at Yorktown welcomes pets. Breed restrictions, weight limits, and additional fees may apply. View this property's pet policy.

How much income do I need to rent at The Everly at Yorktown?

A good rule of thumb is to spend no more than 30% of your gross income on rent. Based on the lowest available rent of $2,237 for a studio, you would need to earn about $89,480 per year to qualify. Want to double-check your budget? Calculate how much rent you can afford with our Rent Affordability Calculator.

Does The Everly at Yorktown have move-in specials?

The Everly at Yorktown is not currently offering any rent specials. Check back soon, as promotions change frequently.

Does The Everly at Yorktown offer Matterport 3D tours?

Yes! The Everly at Yorktown offers 6 Matterport 3D Tours. Explore different floor plans and see unit level details, all without leaving home.
Back To Top
Send a Message
Contact Property
enter move in date in the format: 2 digit month / 2 digit day / 4 digit year

I would like to... Optional

Send Message

Submitting Request

Send a Message
Contact Property

Thank you! Your email has been sent.

Error

Report an Issue Print Get Directions
Try These Popular Nearby Searches

Cities

  • Glen Ellyn Rentals
  • Villa Park Rentals
  • Oakbrook Terrace Rentals
  • Oak Brook Rentals
  • Addison Rentals

Search by Bedrooms

  • Studio Apartments in Lombard
  • 1 Bedroom Apartments in Lombard
  • 2 Bedroom Apartments in Lombard
  • 3 Bedroom Apartments in Lombard
  • Rooms for Rent in Lombard

Other Rental Types

  • Lombard Houses for Rent
  • Lombard Condos for Rent
  • Lombard Townhomes for Rent
  • Private Landlord Rentals Lombard
  • Lombard Duplex Rentals
  • 60148 Houses for Rent
  • 60148 Condos for Rent
  • 60148 Townhomes for Rent

Stay on Budget

  • Lombard Apartments Under $1,300
  • Lombard Apartments Under $1,400
  • Lombard Apartments Under $1,500
  • Lombard Apartments Under $2,000

Filter by Popular Amenities

  • Pet Friendly Apartments in Lombard
  • Furnished Apartments in Lombard
  • Apartments with Washer & Dryer in Lombard
  • Wheelchair Accessible Apartments in Lombard
  • Apartments with EV Charging in Lombard
  • Apartments with Balcony in Lombard
  • Apartments with Air Conditioning in Lombard
  • Lombard Apartments with Pickleball Court
  • Lombard Apartments with Virtual Tours

Find Specialty Housing

  • Student Housing in Lombard
  • Senior Housing in Lombard
  • Short Term Rentals in Lombard
  • Luxury Apartments in Lombard
  • Corporate Housing in Lombard
  • Move-In Specials in Lombard
  • New Apartments in Lombard
  • About Us
  • Advertise
  • Legal Notices
  • Privacy Notice
  • Avoid Scams
  • Accessibility
  • Calculate Rent Affordability
  • Renterverse
  • Sitemap
Property Logo
apartments.com
© 2026 CoStar Group, Inc. Equal Housing Opportunity

Equal Housing Opportunity

© 2026 CoStar Group, Inc.

Equal Housing Opportunity

Ready to Apply?

Good News! This rental is accepting applications through Apartments.com. Act now and your $ purchase will include 9 additional FREE application submissions to participating properties.

Or if you already have an account


Required

Required

Valid Email Required

You must acknowledge the disclaimer to continue
Next
You're leaving Apartments.com

Do you want this community to contact you?

Required

Required

Valid Email Required

Continue to Property Website Skip this Step
Continue

Take me to this property's website
Send Message
Interested in this property? Send message today.
Rate & Review The Everly at Yorktown
Please select a rating
50 character minimum
By clicking submit, I agree to the Apartments.com Terms of Service and the Ratings & Reviews Terms of Use.
Share This Listing
Listing Image

50 Yorktown Shopping Ctr

Lombard, IL 60148

Email

Link Copied

(331) 702-9060
Get Directions
Schools Restaurants Groceries Coffee Banks Shops Fitness
Select a unit to view pricing and availability
Floor
1 (6 units)
2 (2 units)
3 (7 units)
4 (8 units)
Any
Studio
1
2
3
Any
1+
2+
Move-In Date
Matterport 3D Tour Matterport 3D Tour
Matterport 3D Tour