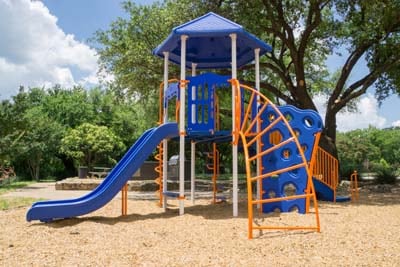
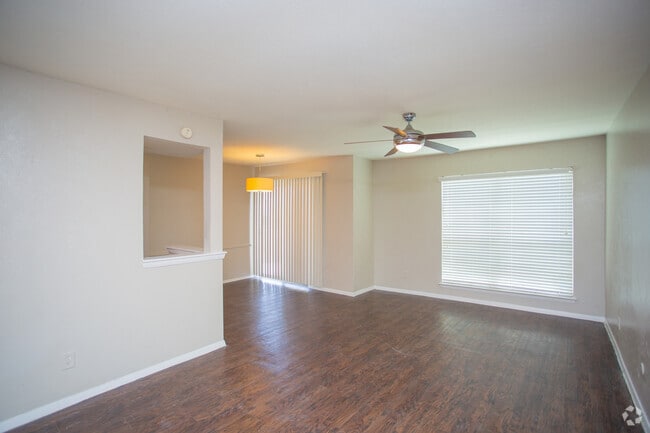
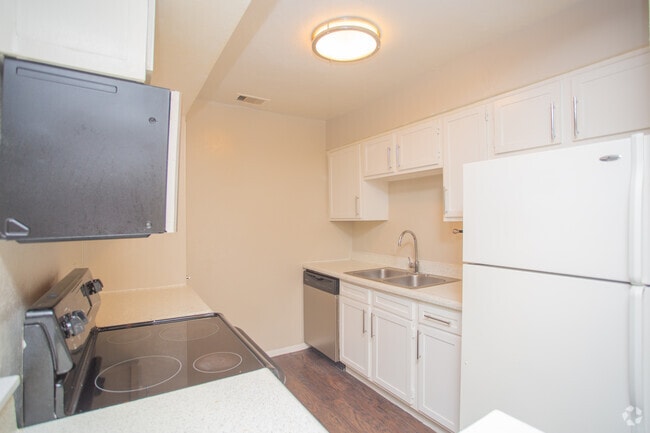
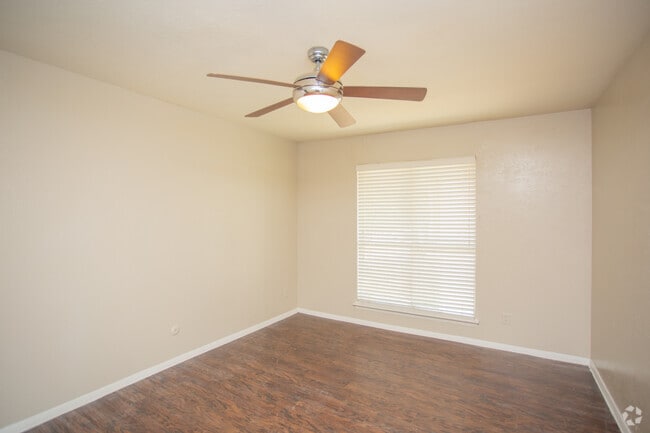
This fitness center is designed to provide a functional and comfortable workout environment within a single-floor layout. The space features a row of treadmills and cardio machines positioned along the windowed wall, allowing exercisers to enjoy natural light and outdoor views during their workouts. Large windows line the exterior wall, flooding the room with daylight and creating an open, airy atmosphere. The floors are finished in rich, dark hardwood, offering both durability and a clean aesthetic. A ceiling fan is mounted overhead, complementing the recessed lighting to ensure consistent airflow and visibility throughout the space. The walls are painted in a neutral, light tone that enhances the sense of openness. Interior glass partitions and doorways provide views into adjacent areas, suggesting additional amenity spaces nearby, including what appears to be a yoga or stretching room with free weights. An informational board is mounted on the wall, offering guidance for facility users. Overall, the fitness center presents a well-organized, inviting space suited for daily cardiovascular and general exercise routines.

-
Monthly Rent
$899 - $1,499
-
Bedrooms
1 - 3 bd
-
Bathrooms
1 - 3 ba
-
Square Feet
701 - 1,353 sq ft
Welcome home to The Estara!
Highlights
- Media Center/Movie Theatre
- Porch
- Pet Washing Station
- Yard
- Pool
- Walk-In Closets
- Planned Social Activities
- Pet Play Area
- Office
Pricing & Floor Plans
-
Unit 03-202price $899square feet 741availibility Now
-
Unit 01-120price $899square feet 741availibility Now
-
Unit 01-119price $899square feet 741availibility Now
-
Unit 07-224price $900square feet 701availibility Now
-
Unit 07-222price $900square feet 701availibility Now
-
Unit 07-228price $900square feet 701availibility Now
-
Unit 02-116price $999square feet 955availibility Now
-
Unit 13-144price $999square feet 955availibility Now
-
Unit 14-249price $999square feet 955availibility Now
-
Unit 05-212price $1,049square feet 1,080availibility Now
-
Unit 04-235price $1,049square feet 1,080availibility Now
-
Unit 04-233price $1,049square feet 1,080availibility Now

-
Unit 15-11279price $1,149square feet 1,164availibility Now
-
Unit 18-11209price $1,149square feet 1,164availibility Now
-
Unit 18-11211price $1,149square feet 1,164availibility Now
-
Unit 12-253price $1,399square feet 1,353availibility Now
-
Unit 10-266price $1,399square feet 1,353availibility Now
-
Unit 09-271price $1,399square feet 1,353availibility Now
-
Unit 11-259price $1,499square feet 1,300availibility Now
-
Unit 12-254price $1,499square feet 1,300availibility Now
-
Unit 11-260price $1,499square feet 1,300availibility Now
-
Unit 03-202price $899square feet 741availibility Now
-
Unit 01-120price $899square feet 741availibility Now
-
Unit 01-119price $899square feet 741availibility Now
-
Unit 07-224price $900square feet 701availibility Now
-
Unit 07-222price $900square feet 701availibility Now
-
Unit 07-228price $900square feet 701availibility Now
-
Unit 02-116price $999square feet 955availibility Now
-
Unit 13-144price $999square feet 955availibility Now
-
Unit 14-249price $999square feet 955availibility Now
-
Unit 05-212price $1,049square feet 1,080availibility Now
-
Unit 04-235price $1,049square feet 1,080availibility Now
-
Unit 04-233price $1,049square feet 1,080availibility Now
-
Unit 15-11279price $1,149square feet 1,164availibility Now
-
Unit 18-11209price $1,149square feet 1,164availibility Now
-
Unit 18-11211price $1,149square feet 1,164availibility Now
-
Unit 12-253price $1,399square feet 1,353availibility Now
-
Unit 10-266price $1,399square feet 1,353availibility Now
-
Unit 09-271price $1,399square feet 1,353availibility Now
-
Unit 11-259price $1,499square feet 1,300availibility Now
-
Unit 12-254price $1,499square feet 1,300availibility Now
-
Unit 11-260price $1,499square feet 1,300availibility Now
Fees and Policies
The fees listed below are community-provided and may exclude utilities or add-ons. All payments are made directly to the property and are non-refundable unless otherwise specified. Use the Cost Calculator to determine costs based on your needs.
-
One-Time Basics
-
DepositVaries by unit
-
Due at Application
-
Application FeeApplication Fee Charged per applicant.$75
-
-
Due at Move-In
-
Administrative Fee/Redecorating FeeAdministrative Fee Charged per unit.$150
-
-
-
Dogs
-
Pet Deposit ReceivedPet Deposit - Dog Charged per pet.$150
-
Pet Fees Or ChargesPet Fee - Dog Charged per pet.$300
-
Pet RentPet Rent - Dog Charged per pet.$25 / mo
25 lbs. Weight Limit, Pet interviewRestrictions:Ask about breed restrictionsRead More Read Less -
-
Cats
-
Pet Deposit ReceivedPet Deposit - Cat Charged per pet.$150
-
Pet Fees Or ChargesPet Fee - Cat Charged per pet.$300
-
Pet RentPet Rent - Cat Charged per pet.$25 / mo
-
-
Surface Lot
-
Insufficient Notice Penalty ChargesEarly Termination Fee Charged per unit.200% of base rent
Property Fee Disclaimer: Based on community-supplied data and independent market research. Subject to change without notice. May exclude fees for mandatory or optional services and usage-based utilities.
Details
Lease Options
-
6 - 12 Month Leases
Property Information
-
Built in 1971
-
216 units/2 stories
Matterport 3D Tours
About The Estara
Welcome home to The Estara!
The Estara is an apartment community located in Dallas County and the 75228 ZIP Code. This area is served by the Dallas Independent School District attendance zone.
Unique Features
- Bussuness Hrs. Accessible Fitness Center
- Large Pet-Friendly off Leash Dog Park *
- Outdoor Life-Size Chess/Checkers Set *
- Pet Wash Station
- Serenity Hammocks and other outdoor leisure locations *
Community Amenities
Pool
Fitness Center
Laundry Facilities
Playground
Clubhouse
Recycling
Grill
Pet Play Area
Property Services
- Laundry Facilities
- Property Manager on Site
- Recycling
- Online Services
- Planned Social Activities
- Pet Play Area
- Pet Washing Station
Shared Community
- Clubhouse
- Lounge
- Multi Use Room
- Storage Space
- Walk-Up
Fitness & Recreation
- Fitness Center
- Pool
- Playground
- Bicycle Storage
- Putting Greens
- Walking/Biking Trails
- Gameroom
- Media Center/Movie Theatre
Outdoor Features
- Courtyard
- Grill
- Picnic Area
- Dog Park
Apartment Features
Washer/Dryer
Air Conditioning
Dishwasher
Washer/Dryer Hookup
High Speed Internet Access
Hardwood Floors
Walk-In Closets
Yard
Indoor Features
- High Speed Internet Access
- Washer/Dryer
- Washer/Dryer Hookup
- Air Conditioning
- Heating
- Ceiling Fans
- Smoke Free
- Cable Ready
- Storage Space
- Tub/Shower
- Fireplace
- Framed Mirrors
- Wheelchair Accessible (Rooms)
Kitchen Features & Appliances
- Dishwasher
- Disposal
- Ice Maker
- Stainless Steel Appliances
- Pantry
- Kitchen
- Microwave
- Oven
- Range
- Refrigerator
- Freezer
- Instant Hot Water
Model Details
- Hardwood Floors
- Vinyl Flooring
- Dining Room
- Office
- Walk-In Closets
- Linen Closet
- Window Coverings
- Wet Bar
- Balcony
- Patio
- Porch
- Yard
- Garden
Dallas is one of the largest cities in America, combining urban sophistication with an incomparable Texan personality. Dallas is an altogether unique blend of cultures, styles, and flavors, with more than one million people calling the city proper home.
Living in Dallas puts you right in the thick of it all, with endless options to customize your experience. Corporate professionals seeking to avoid long commutes may want to look for apartments in Downtown or Uptown, which are both home to major business centers as well as residential communities, affording many residents walkable access to work. Culture enthusiasts should consider apartments near the Dallas Arts District, which is home to the Nasher Sculpture Center, the Dallas Museum of Art, the Winspear Opera House, and more. Creatives may enjoy places like Old East Dallas and North Oak Cliff, where artistic pursuits abound.
Dallas offers some of the most diverse nightlife in Texas, from laid-back lounges to thumping night clubs.
Learn more about living in DallasCompare neighborhood and city base rent averages by bedroom.
| Greater Mesquite | Dallas, TX | |
|---|---|---|
| Studio | $913 | $1,273 |
| 1 Bedroom | $1,033 | $1,411 |
| 2 Bedrooms | $1,353 | $1,874 |
| 3 Bedrooms | $1,624 | $2,374 |
- Laundry Facilities
- Property Manager on Site
- Recycling
- Online Services
- Planned Social Activities
- Pet Play Area
- Pet Washing Station
- Clubhouse
- Lounge
- Multi Use Room
- Storage Space
- Walk-Up
- Courtyard
- Grill
- Picnic Area
- Dog Park
- Fitness Center
- Pool
- Playground
- Bicycle Storage
- Putting Greens
- Walking/Biking Trails
- Gameroom
- Media Center/Movie Theatre
- Bussuness Hrs. Accessible Fitness Center
- Large Pet-Friendly off Leash Dog Park *
- Outdoor Life-Size Chess/Checkers Set *
- Pet Wash Station
- Serenity Hammocks and other outdoor leisure locations *
- High Speed Internet Access
- Washer/Dryer
- Washer/Dryer Hookup
- Air Conditioning
- Heating
- Ceiling Fans
- Smoke Free
- Cable Ready
- Storage Space
- Tub/Shower
- Fireplace
- Framed Mirrors
- Wheelchair Accessible (Rooms)
- Dishwasher
- Disposal
- Ice Maker
- Stainless Steel Appliances
- Pantry
- Kitchen
- Microwave
- Oven
- Range
- Refrigerator
- Freezer
- Instant Hot Water
- Hardwood Floors
- Vinyl Flooring
- Dining Room
- Office
- Walk-In Closets
- Linen Closet
- Window Coverings
- Wet Bar
- Balcony
- Patio
- Porch
- Yard
- Garden
| Monday | 8:30am - 5:30pm |
|---|---|
| Tuesday | 8:30am - 5:30pm |
| Wednesday | 8:30am - 5:30pm |
| Thursday | 8:30am - 5:30pm |
| Friday | 8:30am - 5:30pm |
| Saturday | 10am - 4pm |
| Sunday | Closed |
| Colleges & Universities | Distance | ||
|---|---|---|---|
| Colleges & Universities | Distance | ||
| Drive: | 10 min | 3.9 mi | |
| Drive: | 16 min | 8.4 mi | |
| Drive: | 14 min | 8.7 mi | |
| Drive: | 16 min | 9.2 mi |


 The GreatSchools Rating helps parents compare schools within a state based on a variety of school quality indicators and provides a helpful picture of how effectively each school serves all of its students. Ratings are on a scale of 1 (below average) to 10 (above average) and can include test scores, college readiness, academic progress, advanced courses, equity, discipline and attendance data. We also advise parents to visit schools, consider other information on school performance and programs, and consider family needs as part of the school selection process.
View GreatSchools Rating Methodology
Data provided by GreatSchools.org © 2026. All rights reserved.
Transportation options available in Dallas include Lbj/Skillman, located 5.5 miles from The Estara. The Estara is near Dallas Love Field, located 14.4 miles or 29 minutes away, and Dallas-Fort Worth International, located 30.2 miles or 37 minutes away.
| Transit / Subway | Distance | ||
|---|---|---|---|
| Transit / Subway | Distance | ||
|
|
Drive: | 9 min | 5.5 mi |
|
|
Drive: | 11 min | 5.5 mi |
|
|
Drive: | 10 min | 5.5 mi |
|
|
Drive: | 10 min | 5.8 mi |
|
|
Drive: | 12 min | 7.3 mi |
| Commuter Rail | Distance | ||
|---|---|---|---|
| Commuter Rail | Distance | ||
|
|
Drive: | 22 min | 15.1 mi |
|
|
Drive: | 26 min | 17.0 mi |
|
|
Drive: | 27 min | 22.4 mi |
|
|
Drive: | 31 min | 25.5 mi |
|
|
Drive: | 35 min | 28.6 mi |
| Airports | Distance | ||
|---|---|---|---|
| Airports | Distance | ||
|
Dallas Love Field
|
Drive: | 29 min | 14.4 mi |
|
Dallas-Fort Worth International
|
Drive: | 37 min | 30.2 mi |
Scores provided by
 What do Walkability, Transit, Drivability, and Bikeability mean?
Walkability measures the walking distance to day-to-day needs.
Transit measures access to public transportation.
Drivability measures congestion, parking availability, and access to major roads.
Bikeability measures the suitability for cycling.
How It Works
What do Walkability, Transit, Drivability, and Bikeability mean?
Walkability measures the walking distance to day-to-day needs.
Transit measures access to public transportation.
Drivability measures congestion, parking availability, and access to major roads.
Bikeability measures the suitability for cycling.
How It Works
Traffic
BusyAirport
CalmBusinesses
CalmScores provided by
HowLoud What is a Sound Score Rating? A Sound Score Rating aggregates noise caused by vehicle traffic, airplane traffic and local sources. How It WorksTime and distance from The Estara.
| Shopping Centers | Distance | ||
|---|---|---|---|
| Shopping Centers | Distance | ||
| Walk: | 13 min | 0.7 mi | |
| Walk: | 14 min | 0.7 mi | |
| Walk: | 16 min | 0.8 mi |
| Parks and Recreation | Distance | ||
|---|---|---|---|
| Parks and Recreation | Distance | ||
|
Dallas Arboretum
|
Drive: | 11 min | 5.1 mi |
|
White Rock Lake
|
Drive: | 12 min | 5.1 mi |
|
Rowlett Creek Preserve
|
Drive: | 12 min | 6.1 mi |
|
Jackson Spring Creek Forest Preserve
|
Drive: | 12 min | 6.5 mi |
|
North Mesquite Creek Preserve
|
Drive: | 14 min | 9.1 mi |
| Hospitals | Distance | ||
|---|---|---|---|
| Hospitals | Distance | ||
| Drive: | 9 min | 4.2 mi | |
| Drive: | 11 min | 7.3 mi | |
| Drive: | 15 min | 8.6 mi |
| Military Bases | Distance | ||
|---|---|---|---|
| Military Bases | Distance | ||
| Drive: | 38 min | 25.7 mi | |
| Drive: | 69 min | 54.3 mi |
The Estara Photos
-
Room to Play!
-
Fitness Center
-
1BR, 1BA - 741SF - A1
-
1BR, 1BA - 741SF - A1
-
1BR, 1BA - 741SF - A1
-
1BR, 1BA - 741SF - A1
-
2BR, 1.5BA - 1164SF - Brilliant
-
2BR, 1.5BA - 1164SF - Brilliant
-
2BR, 1.5BA - 1164SF - Brilliant
Models
-
1 Bedroom
-
1 Bedroom
-
2 Bedrooms
-
2 Bedrooms
-
2 Bedrooms
-
3 Bedrooms
Nearby Apartments
Within 50 Miles of The Estara
-
FOX BEND APARTMENTS
2156 Cranford Dr
Garland, TX 75041
$1,300 - $1,325
2 Br 1.8 mi
-
Summerwood Cove
9821 Summerwood Cir
Dallas, TX 75243
$796 - $1,427 Total Monthly Price
1-2 Br 12 Month Lease 5.8 mi
-
Modena
8275 Walnut Hill Ln
Dallas, TX 75231
$1,399 - $2,680
1-2 Br 7.1 mi
-
Winston
2525 Preston Rd
Plano, TX 75093
$1,218 - $2,180
1-3 Br 15.2 mi
-
FLEETWOOD APARTMENTS
7913 Harwood Rd
North Richland Hills, TX 76180
$938 - $1,697
1-3 Br 32.7 mi
-
THE HERITAGE
5501 Adams Dr
Fort Worth, TX 76117
$1,100 - $1,580
1-3 Br 36.2 mi
The Estara has units with in‑unit washers and dryers, making laundry day simple for residents.
Utilities are not included in rent. Residents should plan to set up and pay for all services separately.
Parking is available at The Estara. Contact this property for details.
The Estara has one to three-bedrooms with rent ranges from $899/mo. to $1,499/mo.
Yes, The Estara welcomes pets. Breed restrictions, weight limits, and additional fees may apply. View this property's pet policy.
A good rule of thumb is to spend no more than 30% of your gross income on rent. Based on the lowest available rent of $899 for a one-bedroom, you would need to earn about $35,960 per year to qualify. Want to double-check your budget? Calculate how much rent you can afford with our Rent Affordability Calculator.
The Estara is not currently offering any rent specials. Check back soon, as promotions change frequently.
Yes! The Estara offers 3 Matterport 3D Tours. Explore different floor plans and see unit level details, all without leaving home.
11321 Woodmeadow Pky
Dallas, TX 75228