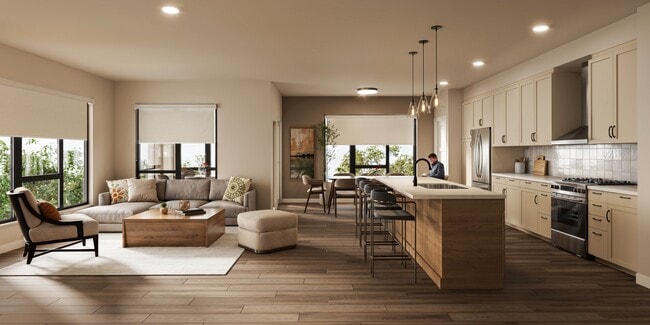
Located at 1508 Clare Lane in Wayzata, Minnesota, this thoughtfully designed single-floor amenity space offers a compelling blend of entertainment and social functionality. The open layout accommodates multiple activity zones, creating a versatile gathering environment with a cohesive, upscale aesthetic throughout. At the heart of the space is a striking kitchen and bar area, anchored by a long island with a bold teal base and white countertop, lined with walnut barstools upholstered in dark leather. Behind the bar, warm oak cabinetry with arched glass display shelves flanks a wall-mounted television set against a vertical teal tile backsplash. Pendant lighting with sculptural glass shades adds a refined, boutique ambiance overhead. The game area features a solid wood pool table positioned atop a textured area rug, complemented by a shuffleboard table along the wall and curated artwork. Exposed wood ceiling beams and recessed lighting give the space architectural character, while shiplap ceiling detailing adds a subtle coastal touch. A lounge nook with sage green paneled walls, built-in banquette seating, and framed landscape artwork provides an inviting retreat. Large black-framed glass doors open to an outdoor area, flooding the interior with natural light. Light wood-look flooring ties the entire space together, creating a warm, welcoming atmosphere throughout.

-
Monthly Rent
$2,065 - $2,383
Plus Fees
-
Bedrooms
1 - 3 bd
-
Bathrooms
1 - 2 ba
-
Square Feet
727 - 1,621 sq ft
Highlights
- New Construction
- Furnished Units Available
- Pickleball Court
- Floor to Ceiling Windows
- Sauna
- Den
- Porch
- Pet Washing Station
- High Ceilings
Pricing & Floor Plans
-
Unit 308price $2,383square feet 727availibility Now
-
Unit 326price $2,383square feet 727availibility Now
-
Unit 238price $2,065square feet 1,621availibility Now
-
Unit 308price $2,383square feet 727availibility Now
-
Unit 326price $2,383square feet 727availibility Now
-
Unit 238price $2,065square feet 1,621availibility Now
Fees and Policies
The fees listed below are community-provided and may exclude utilities or add-ons. All payments are made directly to the property and are non-refundable unless otherwise specified.
-
Dogs
-
Pet DepositMax of 2. Charged per pet.$500
-
Pet FeeMax of 2. Charged per pet.$50 / moMax chargeable amount: $75
0 lbs. Weight Limit, Pet interview, Spayed/Neutered -
-
Cats
-
Pet DepositMax of 2. Charged per pet.$300
-
Pet FeeMax of 2. Charged per unit.$30 / moMax chargeable amount: $60
0 lbs. Weight Limit, Pet interview, Spayed/Neutered -
-
Other
-
Surface Lot
-
Covered
-
Garage Lot
Property Fee Disclaimer: Based on community-supplied data and independent market research. Subject to change without notice. May exclude fees for mandatory or optional services and usage-based utilities.
Details
Lease Options
-
9 - 24 Month Leases
Property Information
-
Built in 2026
-
121 units/4 stories
-
Furnished Units Available
Specialty Housing Details
-
This property is intended and operated for occupancy by persons 55 years of age or older.
Matterport 3D Tours
Select a unit to view pricing & availability
 Matterport 3D Tour

About The Ensley
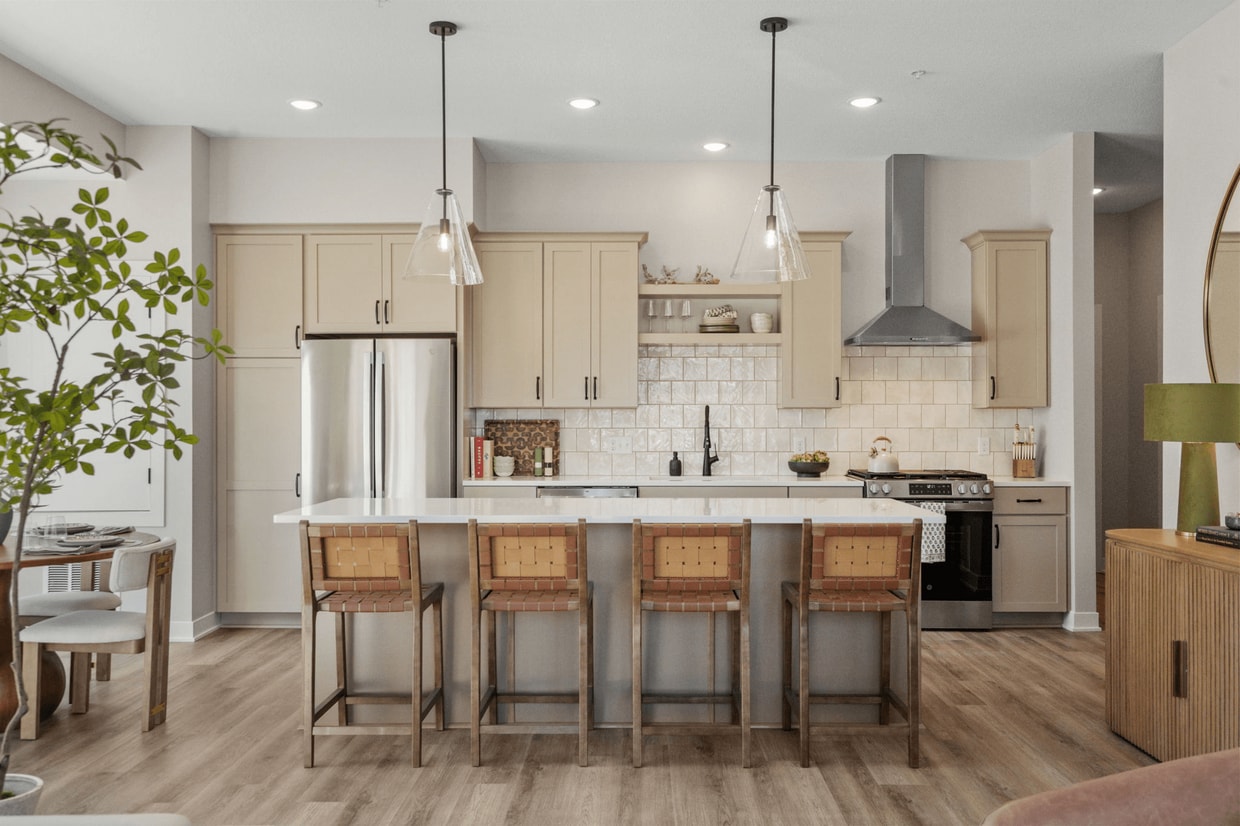
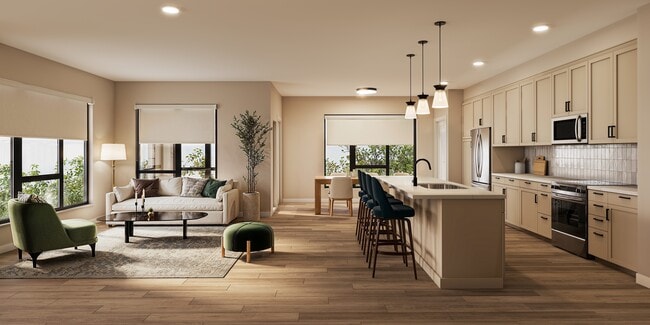
Tucked into the natural beauty of Minnetonka and just minutes from downtown Wayzata, The Ensley is a new kind of 55+ community—boutique-style, boldly Minnesotan, and built for the life you want to lead. With thoughtfully designed interiors, high-touch service, and spaces buzzing with activity, it's more than a place to live—it's a home base for your next great adventure.
The Ensley is an apartment community located in Hennepin County and the 55391 ZIP Code. This area is served by the Wayzata Public School District attendance zone.
Unique Features
- 2 Expansive 3-Season Porches
- 2 Expansive Courtyards
- Air Conditioner
- Carpeting
- Ceiling Fan
- Chef-style Entertaining Kitchen & Dining Space
- Complimentary Coffee Lounge
- Efficient Appliances
- Electronic Thermostat
- Fire Pit Lounges
- Golf Simulator Lounge (Trackman iO)
- Grilling Stations
- Guest Suite
- Hobby Room
- In-unit Washer And Dryer
- Large Closets
- Library
- Off Street Parking
- Outdoor Walking Path
- Patio/Balcony
- Pickleball Court
- Putting Green
- Social Event Calendar
- Wheelchair Access
Community Amenities
Pool
Fitness Center
Furnished Units Available
Elevator
Concierge
Clubhouse
Controlled Access
Recycling
Property Services
- Package Service
- Community-Wide WiFi
- Wi-Fi
- Controlled Access
- Maintenance on site
- Property Manager on Site
- Concierge
- 24 Hour Access
- Furnished Units Available
- Recycling
- Renters Insurance Program
- Online Services
- Planned Social Activities
- Guest Apartment
- Pet Washing Station
- EV Charging
- Car Wash Area
- Key Fob Entry
- Wheelchair Accessible
Shared Community
- Elevator
- Clubhouse
- Lounge
- Multi Use Room
- Breakfast/Coffee Concierge
- Storage Space
- Disposal Chutes
- Walk-Up
Fitness & Recreation
- Fitness Center
- Hot Tub
- Sauna
- Spa
- Pool
- Putting Greens
- Walking/Biking Trails
- Gameroom
- Pickleball Court
Outdoor Features
- Gated
- Courtyard
- Grill
- Picnic Area
- Pond
Apartment Features
Washer/Dryer
Air Conditioning
Dishwasher
High Speed Internet Access
Hardwood Floors
Walk-In Closets
Island Kitchen
Microwave
Indoor Features
- High Speed Internet Access
- Wi-Fi
- Washer/Dryer
- Air Conditioning
- Heating
- Ceiling Fans
- Smoke Free
- Cable Ready
- Storage Space
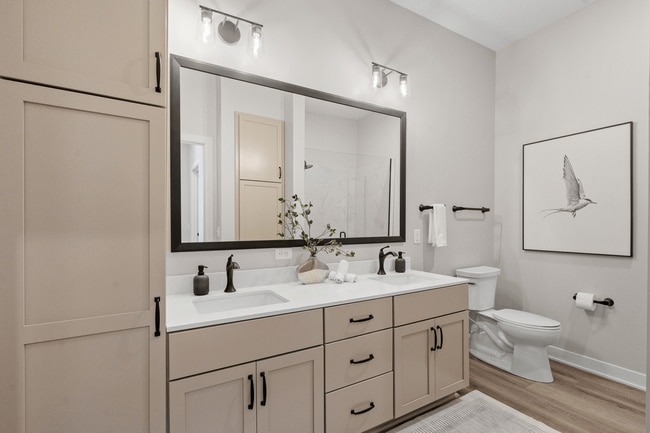
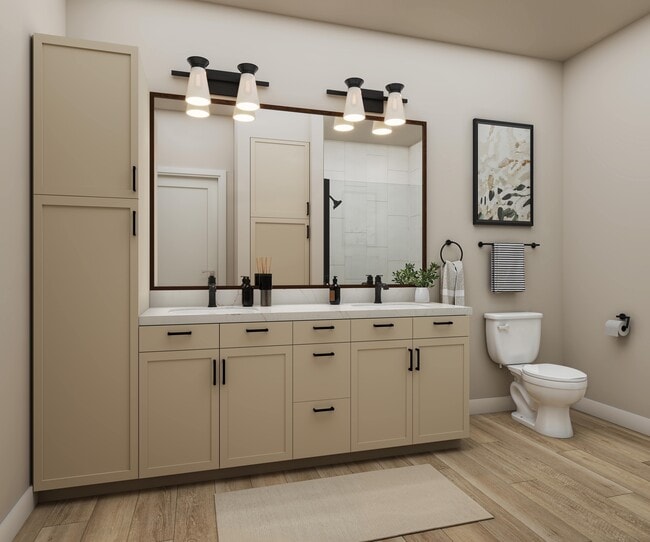
- Double Vanities
- Tub/Shower
- Fireplace
- Framed Mirrors
- Wheelchair Accessible (Rooms)
Kitchen Features & Appliances
- Dishwasher
- Disposal
- Ice Maker
- Stainless Steel Appliances
- Pantry
- Island Kitchen
- Eat-in Kitchen
- Kitchen
- Microwave
- Oven
- Range
- Refrigerator
- Freezer
- Instant Hot Water
- Quartz Countertops
- Gas Range
Model Details
- Hardwood Floors
- Carpet
- Dining Room
- High Ceilings
- Family Room
- Office
- Recreation Room
- Den
- Built-In Bookshelves
- Views
- Walk-In Closets
- Linen Closet
- Double Pane Windows
- Window Coverings
- Large Bedrooms
- Floor to Ceiling Windows
- Balcony
- Patio
- Porch
Head out of Minneapolis on Interstate 394 towards the far west suburbs and feel your shoulders begin to relax as you reach a lush community boasting leisure days on the lake and tree-lined streets. West Minnetonka offers beauty and recreation in every season. Sailboats and water-skiers greet you in the summer, gorgeous fall colors reflect off the lake in autumn, frosted trees announce winter, and spring rolls in with green buds and sparkling blue water.
West Minnetonka follows along the eastern shores of Lake Minnetonka, which has over 125 miles of shoreline ideal for hiking, relaxing, and water sports. Woodlands, parks, beaches, and trails delight nature lovers and exercise fanatics. Life here is slow paced and lake-centric, whether you have lakefront property or have to travel a few miles to get there. Most residents commute to Minneapolis for work, but many businesses thrive right in the suburbs with no commute necessary.
Learn more about living in West MinnetonkaCompare neighborhood and city base rent averages by bedroom.
| West Minnetonka | Wayzata, MN | |
|---|---|---|
| Studio | $1,272 | $1,175 |
| 1 Bedroom | $1,585 | $1,790 |
| 2 Bedrooms | $1,910 | $2,918 |
| 3 Bedrooms | $2,375 | $5,083 |
- Package Service
- Community-Wide WiFi
- Wi-Fi
- Controlled Access
- Maintenance on site
- Property Manager on Site
- Concierge
- 24 Hour Access
- Furnished Units Available
- Recycling
- Renters Insurance Program
- Online Services
- Planned Social Activities
- Guest Apartment
- Pet Washing Station
- EV Charging
- Car Wash Area
- Key Fob Entry
- Wheelchair Accessible
- Elevator
- Clubhouse
- Lounge
- Multi Use Room
- Breakfast/Coffee Concierge
- Storage Space
- Disposal Chutes
- Walk-Up
- Gated
- Courtyard
- Grill
- Picnic Area
- Pond
- Fitness Center
- Hot Tub
- Sauna
- Spa
- Pool
- Putting Greens
- Walking/Biking Trails
- Gameroom
- Pickleball Court
- 2 Expansive 3-Season Porches
- 2 Expansive Courtyards
- Air Conditioner
- Carpeting
- Ceiling Fan
- Chef-style Entertaining Kitchen & Dining Space
- Complimentary Coffee Lounge
- Efficient Appliances
- Electronic Thermostat
- Fire Pit Lounges
- Golf Simulator Lounge (Trackman iO)
- Grilling Stations
- Guest Suite
- Hobby Room
- In-unit Washer And Dryer
- Large Closets
- Library
- Off Street Parking
- Outdoor Walking Path
- Patio/Balcony
- Pickleball Court
- Putting Green
- Social Event Calendar
- Wheelchair Access
- High Speed Internet Access
- Wi-Fi
- Washer/Dryer
- Air Conditioning
- Heating
- Ceiling Fans
- Smoke Free
- Cable Ready
- Storage Space
- Double Vanities
- Tub/Shower
- Fireplace
- Framed Mirrors
- Wheelchair Accessible (Rooms)
- Dishwasher
- Disposal
- Ice Maker
- Stainless Steel Appliances
- Pantry
- Island Kitchen
- Eat-in Kitchen
- Kitchen
- Microwave
- Oven
- Range
- Refrigerator
- Freezer
- Instant Hot Water
- Quartz Countertops
- Gas Range
- Hardwood Floors
- Carpet
- Dining Room
- High Ceilings
- Family Room
- Office
- Recreation Room
- Den
- Built-In Bookshelves
- Views
- Walk-In Closets
- Linen Closet
- Double Pane Windows
- Window Coverings
- Large Bedrooms
- Floor to Ceiling Windows
- Balcony
- Patio
- Porch
| Monday | 9am - 5pm |
|---|---|
| Tuesday | 9am - 5pm |
| Wednesday | 9am - 5pm |
| Thursday | 9am - 5pm |
| Friday | 9am - 5pm |
| Saturday | Closed |
| Sunday | Closed |
| Colleges & Universities | Distance | ||
|---|---|---|---|
| Colleges & Universities | Distance | ||
| Drive: | 16 min | 10.0 mi | |
| Drive: | 16 min | 10.5 mi | |
| Drive: | 19 min | 11.3 mi | |
| Drive: | 22 min | 14.6 mi |


 The GreatSchools Rating helps parents compare schools within a state based on a variety of school quality indicators and provides a helpful picture of how effectively each school serves all of its students. Ratings are on a scale of 1 (below average) to 10 (above average) and can include test scores, college readiness, academic progress, advanced courses, equity, discipline and attendance data. We also advise parents to visit schools, consider other information on school performance and programs, and consider family needs as part of the school selection process.
View GreatSchools Rating Methodology
Data provided by GreatSchools.org © 2026. All rights reserved.
Transportation options available in Wayzata include Target Field Station, located 10.8 miles from The Ensley. The Ensley is near Minneapolis-St Paul International/Wold-Chamberlain, located 20.4 miles or 30 minutes away.
| Transit / Subway | Distance | ||
|---|---|---|---|
| Transit / Subway | Distance | ||
|
|
Drive: | 16 min | 10.8 mi |
|
|
Drive: | 17 min | 10.8 mi |
| Drive: | 17 min | 10.9 mi |
| Commuter Rail | Distance | ||
|---|---|---|---|
| Commuter Rail | Distance | ||
| Drive: | 18 min | 11.1 mi | |
| Drive: | 27 min | 17.2 mi | |
| Drive: | 32 min | 21.1 mi | |
| Drive: | 35 min | 22.8 mi | |
| Drive: | 36 min | 24.6 mi |
| Airports | Distance | ||
|---|---|---|---|
| Airports | Distance | ||
|
Minneapolis-St Paul International/Wold-Chamberlain
|
Drive: | 30 min | 20.4 mi |
Scores provided by
 What do Walkability, Transit, Drivability, and Bikeability mean?
Walkability measures the walking distance to day-to-day needs.
Transit measures access to public transportation.
Drivability measures congestion, parking availability, and access to major roads.
Bikeability measures the suitability for cycling.
How It Works
What do Walkability, Transit, Drivability, and Bikeability mean?
Walkability measures the walking distance to day-to-day needs.
Transit measures access to public transportation.
Drivability measures congestion, parking availability, and access to major roads.
Bikeability measures the suitability for cycling.
How It Works
Traffic
BusyAirport
CalmBusinesses
CalmScores provided by
HowLoud What is a Sound Score Rating? A Sound Score Rating aggregates noise caused by vehicle traffic, airplane traffic and local sources. How It WorksTime and distance from The Ensley.
| Shopping Centers | Distance | ||
|---|---|---|---|
| Shopping Centers | Distance | ||
| Drive: | 3 min | 1.4 mi | |
| Drive: | 4 min | 1.4 mi | |
| Drive: | 3 min | 1.4 mi |
| Parks and Recreation | Distance | ||
|---|---|---|---|
| Parks and Recreation | Distance | ||
|
Parkers Lake Park
|
Drive: | 7 min | 3.4 mi |
|
West Medicine Lake Park
|
Drive: | 10 min | 4.7 mi |
|
Plymouth Creek Park
|
Drive: | 10 min | 4.8 mi |
|
East Medicine Lake Park
|
Drive: | 11 min | 5.8 mi |
|
French Regional Park
|
Drive: | 14 min | 6.3 mi |
| Hospitals | Distance | ||
|---|---|---|---|
| Hospitals | Distance | ||
| Drive: | 16 min | 9.2 mi | |
| Drive: | 20 min | 11.6 mi | |
| Drive: | 18 min | 12.6 mi |
| Military Bases | Distance | ||
|---|---|---|---|
| Military Bases | Distance | ||
| Drive: | 29 min | 19.7 mi |
The Ensley Photos
-
-
The Parlour
-
-
-
-
-
-
-
Models
-
1 Bedroom
-
3 Bedrooms
Nearby Apartments
Within 50 Miles of The Ensley
-
The Fox & The Grouse
6901 Flying Cloud Dr
Eden Prairie, MN 55344
$1,529 - $3,579 Plus Fees
1-3 Br 7.0 mi
-
The Penhurst
2800 N Wayzata Blvd
Minneapolis, MN 55405
$1,775 - $3,830 Plus Fees
1-4 Br 7.7 mi
-
The Bowline
220 E River Pky
Champlin, MN 55316
$1,649 - $3,347 Plus Fees
1-3 Br 15.6 mi
-
Aloma
4066 Lexington Ave N
Shoreview, MN 55126
$1,454 - $3,689 Plus Fees
1-3 Br 17.3 mi
-
Loden SV
1005 Gramsie Rd
Shoreview, MN 55126
$1,538 - $3,079 Plus Fees
1-3 Br 17.4 mi
-
Emrik SV
4043 Chatsworth St N
Shoreview, MN 55126
$1,525 - $3,270 Plus Fees
1-3 Br 17.5 mi
The Ensley has units with in‑unit washers and dryers, making laundry day simple for residents.
Utilities are not included in rent. Residents should plan to set up and pay for all services separately.
Parking is available at The Ensley. Fees may apply depending on the type of parking offered. Contact this property for details.
The Ensley has one to three-bedrooms with rent ranges from $2,065/mo. to $2,383/mo.
Yes, The Ensley welcomes pets. Breed restrictions, weight limits, and additional fees may apply. View this property's pet policy.
A good rule of thumb is to spend no more than 30% of your gross income on rent. Based on the lowest available rent of $2,065 for a three-bedrooms, you would need to earn about $82,600 per year to qualify. Want to double-check your budget? Calculate how much rent you can afford with our Rent Affordability Calculator.
The Ensley is offering Specials for eligible applicants, with rental rates starting at $2,065.
Yes! The Ensley offers 2 Matterport 3D Tours. Explore different floor plans and see unit level details, all without leaving home.
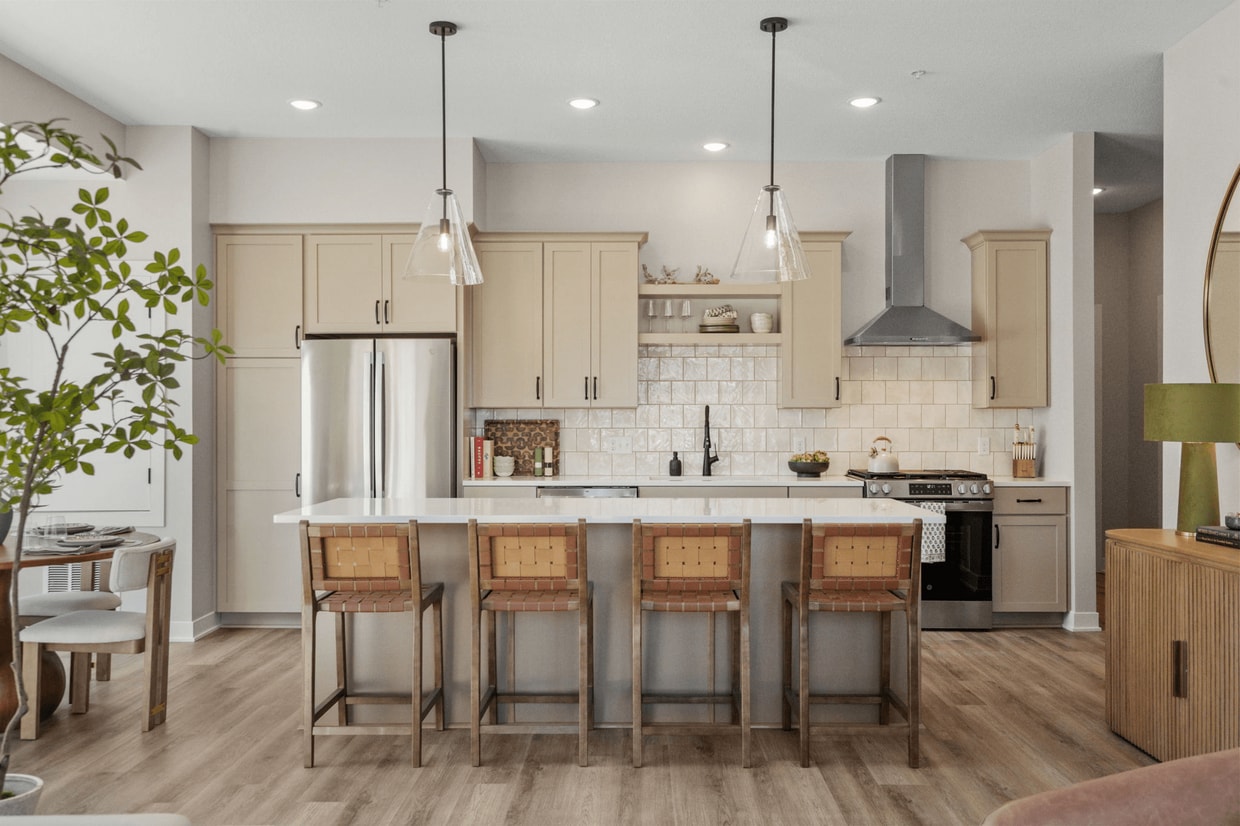
1508 Clare Ln
Wayzata, MN 55391
Property Manager Responded