


Map
  • Add a Property
  • Renter Tools
    • Favorites
    • Saved Searches
  • Manage Rentals
  • Apartments For Rent
  • Houses For Rent
  • Condos For Rent
  • Townhomes For Rent
  • Help Center
  • Sterling Average Rent
  • Area Guide
  • Rent Calculator
  • Property Management Companies
English

Language

English Español
Apartments.com Logo
Manage Rentals      Sign Up / Sign In
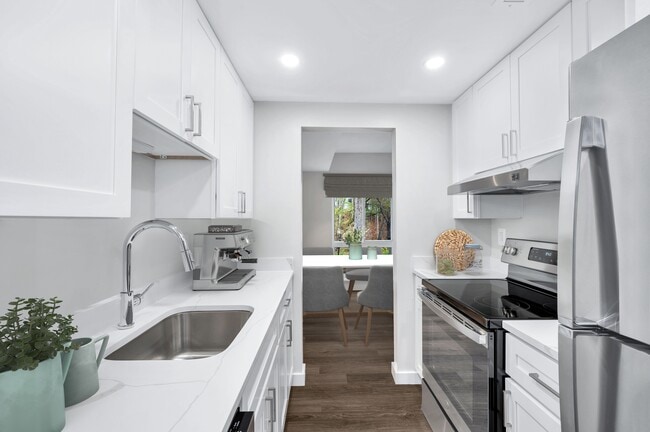
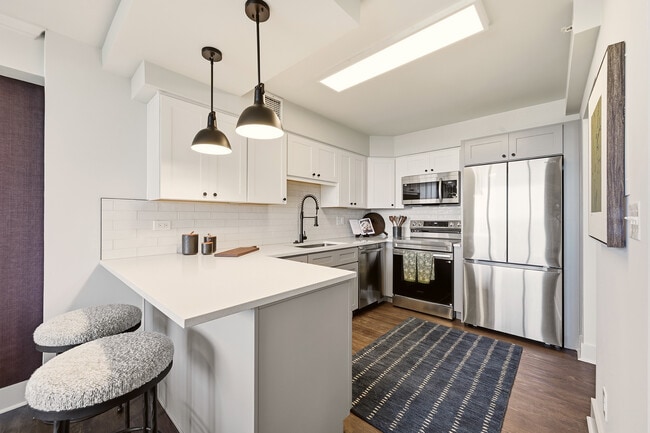
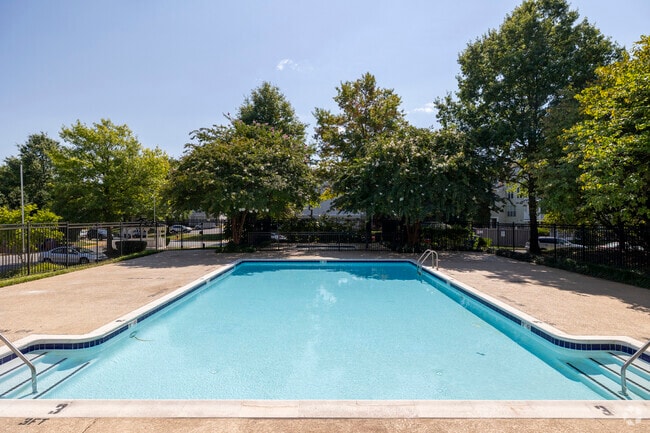
  • Primary Photo - Elms Arcola
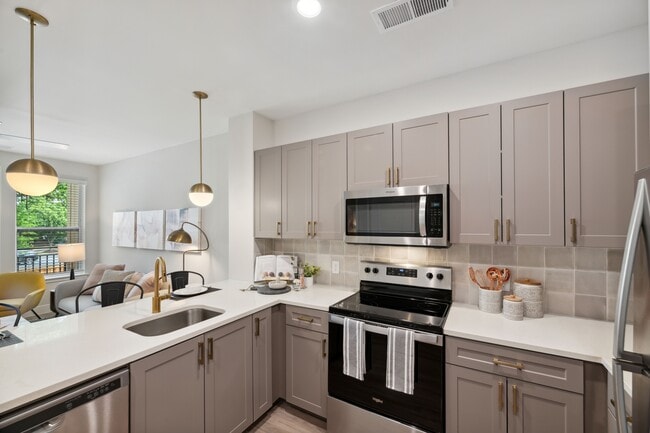
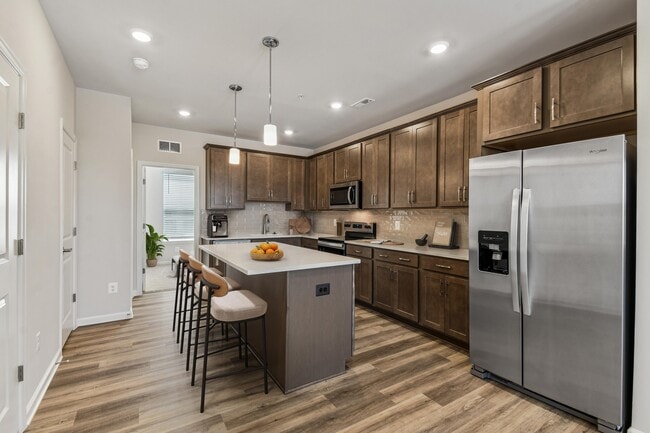
  • Interior Photo - Elms Arcola
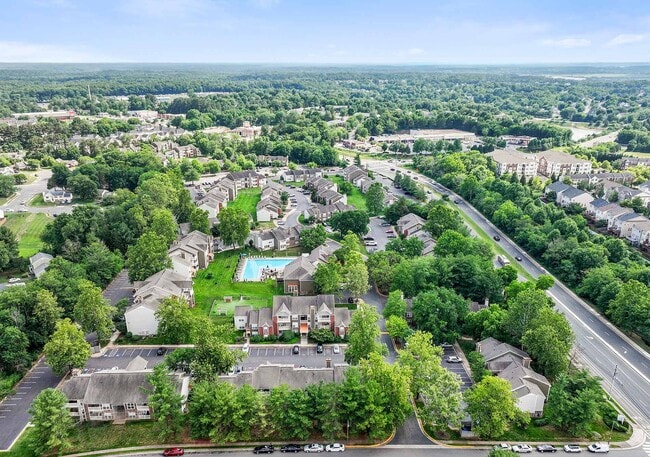
    Interior Photo - Elms Arcola
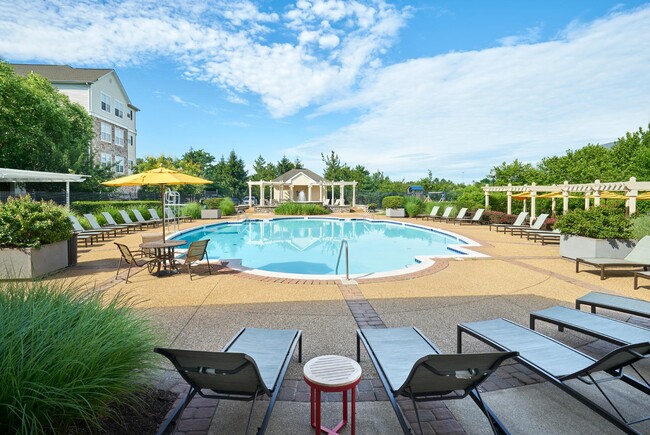
  • Interior Photo - Elms Arcola
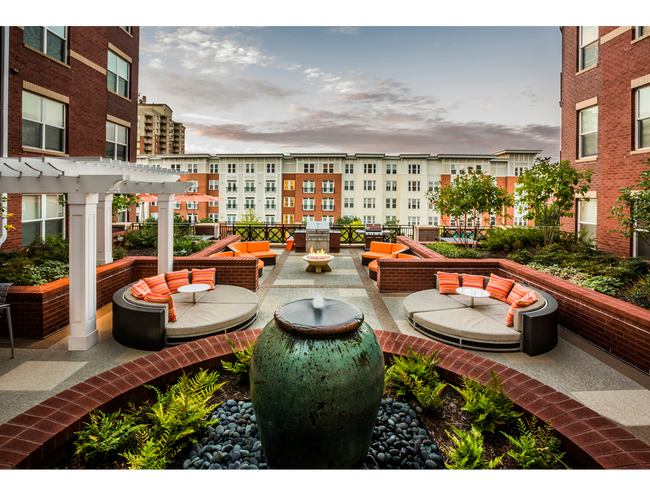
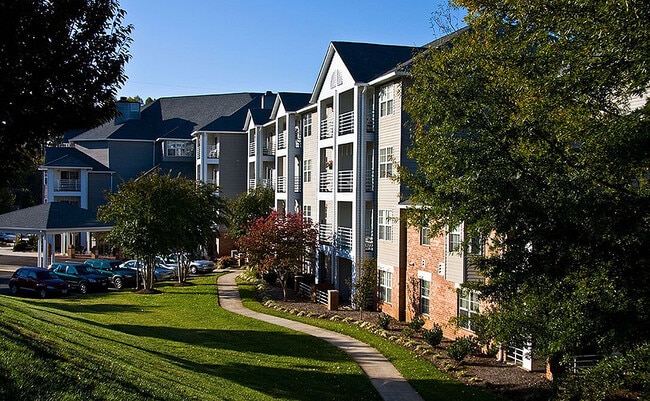
    Building Photo - Elms Arcola
Contact This Property
Schedule In-Person Tour

Tour Options: In-Person

Language: English and Spanish

Open 8am - 6pm Today

View All Hours Office Hours Monday & Tuesday, 8am - 6pm Wednesday, 1pm - 6pm Thursday & Friday, 8am - 6pm Saturday, 10am - 5pm Sunday, Closed

Contact This Property

Tour Options: In-Person

Language: English and Spanish

Open 8am - 6pm Today

View All Hours Office Hours Monday & Tuesday, 8am - 6pm Wednesday, 1pm - 6pm Thursday & Friday, 8am - 6pm Saturday, 10am - 5pm Sunday, Closed

Elms Arcola media gallery Unit
call 703-348-1702
Floor Plan View Body
Viewing Floor: Select a unit to view pricing & availability
1 (2 units)
2 (6 units)
3 (5 units)
4 (2 units)
Any
1
2
3
Any
1+
2+
Move-In Date
Virginia Loudoun County Sterling Dulles Greenway

Elms Arcola

24710 Tribe Sq, Sterling, VA 20166

4.8
Renter Rating 28 Reviews
Verified Listing CoStar Verified® Listing

This Listing has been verified by CoStar’s listing verification process, which combines internal screening and fraud detection technology. Always beware of scams.

Today
Share Listing
Favorites
703-348-1702
Property Management Company Logo
  • Monthly Rent

    $2,472 - $3,131

    Plus Fees

  • Bedrooms

    2 - 3 bd

  • Bathrooms

    2 ba

  • Square Feet

    1,209 - 1,626 sq ft

Elms Arcola
Property Management Company Logo
Share Listing
Favorites

Move-in Special

OFFERING VIRTUAL TOURS & IN-PERSON TOURS!

Highlights

  • Top Rated by Renters
  • English and Spanish Speaking Staff
  • Loft Layout
  • Pool
  • Walk-In Closets
  • Planned Social Activities
  • Pet Play Area
  • Controlled Access
  • Fireplace

Pricing & Floor Plans

filter results by bedrooms
Cameron w/Loft
$2,550 Plus Fees 2 Beds 2 Baths 1,409 Sq Ft $500 Deposit
1 Available unit
Unit
Base Price
Sq Ft
Availability
Unit Details
  • Unit 558-303
    price $2,550
    square feet 1,409
    availibility Now
Cameron-1 w/Sunroom- Elevator
Starting at $2,608 Plus Fees 2 Beds 2 Baths 1,248 Sq Ft $500 Deposit
5 Available units
Unit
Base Price
Sq Ft
Availability
Unit Details
  • Unit 718-200
    price $2,882
    square feet 1,248
    availibility Aug 12
  • Unit 664-200
    price $2,866
    square feet 1,248
    availibility Aug 22
  • Unit 664-207
    price $2,608
    square feet 1,248
    availibility Oct 8
  • Unit 600-200
    price $2,608
    square feet 1,248
    availibility Oct 8
  • Unit 600-106
    price $3,010
    square feet 1,248
    availibility Oct 16

Cameron w/Sunroom and Loft
Starting at $2,889 Plus Fees 2 Beds 2 Baths 1,502 Sq Ft $500 Deposit
2 Available units
Unit
Base Price
Sq Ft
Availability
Unit Details
  • Unit 747-303
    price $2,889
    square feet 1,502
    availibility Aug 15
  • Unit 719-302
    price $2,889
    square feet 1,502
    availibility Aug 15
Cameron-1 A w/Sunroom- Elevato
$2,661 Plus Fees 2 Beds 2 Baths 1,294 Sq Ft $500 Deposit
Matterport 3D Tour
1 Available unit
Unit
Base Price
Sq Ft
Availability
Unit Details
  • Unit 664-306
    price $2,661
    square feet 1,294
    availibility Aug 29
Cameron-2 w/Sunroom and Loft-
$2,791 Plus Fees 2 Beds 2 Baths 1,490 Sq Ft $500 Deposit
1 Available unit
Unit
Base Price
Sq Ft
Availability
Unit Details
  • Unit 664-405
    price $2,791
    square feet 1,490
    availibility Sep 3
Cameron-1 A w/Sunroom and Loft
$2,871 Plus Fees 2 Beds 2 Baths 1,515 Sq Ft $500 Deposit
1 Available unit
Unit
Base Price
Sq Ft
Availability
Unit Details
  • Unit 718-401
    price $2,871
    square feet 1,515
    availibility Sep 10
Cameron-3 w/Sunroom- Elevator
$2,472 Plus Fees 2 Beds 2 Baths 1,209 Sq Ft $500 Deposit
1 Available unit
Unit
Base Price
Sq Ft
Availability
Unit Details
  • Unit 600-203
    price $2,472
    square feet 1,209
    availibility Sep 24
Ellison
Starting at $2,787 Plus Fees 3 Beds 2 Baths 1,400 Sq Ft $500 Deposit
2 Available units
Unit
Base Price
Sq Ft
Availability
Unit Details
  • Unit 719-201
    price $3,131
    square feet 1,400
    availibility Sep 5
  • Unit 747-100
    price $2,787
    square feet 1,400
    availibility Oct 8
Ellison w/Loft
$2,826 Plus Fees 3 Beds 2 Baths 1,626 Sq Ft $500 Deposit
1 Available unit
Unit
Base Price
Sq Ft
Availability
Unit Details
  • Unit 550-302
    price $2,826
    square feet 1,626
    availibility Oct 29
Cameron w/Loft
$2,550 Plus Fees 2 Beds 2 Baths 1,409 Sq Ft $500 Deposit
1 Available unit
Unit
Base Price
Sq Ft
Availability
Unit Details
  • Unit 558-303
    price $2,550
    square feet 1,409
    availibility Now
Cameron-1 w/Sunroom- Elevator
Starting at $2,608 Plus Fees 2 Beds 2 Baths 1,248 Sq Ft $500 Deposit
5 Available units
Unit
Base Price
Sq Ft
Availability
Unit Details
  • Unit 718-200
    price $2,882
    square feet 1,248
    availibility Aug 12
  • Unit 664-200
    price $2,866
    square feet 1,248
    availibility Aug 22
  • Unit 664-207
    price $2,608
    square feet 1,248
    availibility Oct 8
  • Unit 600-200
    price $2,608
    square feet 1,248
    availibility Oct 8
  • Unit 600-106
    price $3,010
    square feet 1,248
    availibility Oct 16

Cameron w/Sunroom and Loft
Starting at $2,889 Plus Fees 2 Beds 2 Baths 1,502 Sq Ft $500 Deposit
2 Available units
Unit
Base Price
Sq Ft
Availability
Unit Details
  • Unit 747-303
    price $2,889
    square feet 1,502
    availibility Aug 15
  • Unit 719-302
    price $2,889
    square feet 1,502
    availibility Aug 15
Cameron-1 A w/Sunroom- Elevato
$2,661 Plus Fees 2 Beds 2 Baths 1,294 Sq Ft $500 Deposit
Matterport 3D Tour
1 Available unit
Unit
Base Price
Sq Ft
Availability
Unit Details
  • Unit 664-306
    price $2,661
    square feet 1,294
    availibility Aug 29
Cameron-2 w/Sunroom and Loft-
$2,791 Plus Fees 2 Beds 2 Baths 1,490 Sq Ft $500 Deposit
1 Available unit
Unit
Base Price
Sq Ft
Availability
Unit Details
  • Unit 664-405
    price $2,791
    square feet 1,490
    availibility Sep 3
Cameron-1 A w/Sunroom and Loft
$2,871 Plus Fees 2 Beds 2 Baths 1,515 Sq Ft $500 Deposit
1 Available unit
Unit
Base Price
Sq Ft
Availability
Unit Details
  • Unit 718-401
    price $2,871
    square feet 1,515
    availibility Sep 10
Cameron-3 w/Sunroom- Elevator
$2,472 Plus Fees 2 Beds 2 Baths 1,209 Sq Ft $500 Deposit
1 Available unit
Unit
Base Price
Sq Ft
Availability
Unit Details
  • Unit 600-203
    price $2,472
    square feet 1,209
    availibility Sep 24
Ellison
Starting at $2,787 Plus Fees 3 Beds 2 Baths 1,400 Sq Ft $500 Deposit
2 Available units
Unit
Base Price
Sq Ft
Availability
Unit Details
  • Unit 719-201
    price $3,131
    square feet 1,400
    availibility Sep 5
  • Unit 747-100
    price $2,787
    square feet 1,400
    availibility Oct 8
Ellison w/Loft
$2,826 Plus Fees 3 Beds 2 Baths 1,626 Sq Ft $500 Deposit
1 Available unit
Unit
Base Price
Sq Ft
Availability
Unit Details
  • Unit 550-302
    price $2,826
    square feet 1,626
    availibility Oct 29
* Price shown is base rent. Excludes user-selected optional fees and variable or usage-based fees and required charges due at or prior to move-in or at move-out.View Fees and Policies for details. Price, availability, fees, and any applicable rent special are subject to change without notice.
* Square footage definitions vary. Displayed square footage is approximate.

Fees and Policies

The fees listed below are community-provided and may exclude utilities or add-ons. All payments are made directly to the property and are non-refundable unless otherwise specified.

  • One-Time Basics
    • Due at Application
      • Application Fee Per Applicant
        Charged per applicant.
        $55
  • Dogs
    • One-Time Pet Fee
      Max of 2. Charged per pet.
      $400 - $600
    100 lbs. Weight Limit
    Restrictions:
    We welcome a two-pet maximum per apartment. Weight limit not to exceed 100 lbs/pet. Some breed restrictions are prohibited and all pets are subject to the approval of management. Specifics regarding your pet’s breed, weight, proof of rabies documentation from your veterinarian and a photo of your pet will be required prior to move-in. A one time Non Refundable Pet Fee of $400 for 1 pet, $600 for 2 is due upon move-in. A monthly pet rent is $50/pet. *Pet policies are subject to change
    Read More Read Less
    Comments
    Non-refundable Pet Security Fee due at move-in of $400 for 1 pet or $500 for 2 pets. Pet Security Deposit also required at move-in per household as a refundable amount of $500.Some breeds are prohibited, and all pets are subject to the approval of...
    Read More Read Less
  • Cats
    • One-Time Pet Fee
      Max of 2. Charged per pet.
      $400 - $600
    100 lbs. Weight Limit
    Restrictions:
    We welcome a two-pet maximum per apartment. Weight limit not to exceed 100 lbs/pet. Some breed restrictions are prohibited and all pets are subject to the approval of management. Specifics regarding your pet’s breed, weight, proof of rabies documentation from your veterinarian and a photo of your pet will be required prior to move-in. A one time Non Refundable Pet Fee of $400 for 1 pet, $600 for 2 is due upon move-in. A monthly pet rent is $50/pet. *Pet policies are subject to change
    Read More Read Less
    Comments
    Non-refundable Pet Security Fee due at move-in of $400 for 1 pet or $500 for 2 pets. Pet Security Deposit also required at move-in per household as a refundable amount of $500.Some breeds are prohibited, and all pets are subject to the approval of...
    Read More Read Less
  • Surface Lot
    • Parking Deposit
      Charged per vehicle.
      $0
    Comments
    Parking for residents and guests is first come, first serve. Residents are required to display parking pass. Maximum of three (3) parking permits per household based on unit size and occupancy. Guests are required to park in designated spots. Commercial vehicles permitted to be parked on the property with designated pass for $35. Towing enforced.
    Read More Read Less
  • Storage Unit
    • Storage Deposit
      Charged per rentable item.
      $0
    • Storage Rent
      Charged per rentable item.
      $65 / mo

Property Fee Disclaimer: Based on community-supplied data and independent market research. Subject to change without notice. May exclude fees for mandatory or optional services and usage-based utilities.

Details

Lease Options

  • 6 - 13 Month Leases

Property Information

  • Built in 2016
  • 248 units/4 stories

Matterport 3D Tours

This single-floor space presents a thoughtfully designed living area that blends contemporary style with refined comfort. The main living room is anchored by large windows dressed in floor-length neutral drapes, allowing generous natural light to fill the room and creating an airy, welcoming atmosphere. The ceiling is smooth and well-proportioned, contributing to an open, uncluttered feel throughout. The living area is furnished with a deep navy sofa accented by patterned and mustard-yellow throw pillows, complemented by a striking plum velvet accent chair that adds a bold pop of color against the warm taupe wall tones. A round, low-profile white coffee table serves as the room's centerpiece, styled with decorative objects for a curated look. A secondary seating arrangement near the windows features a classic wingback chair and circular side tables, creating an intimate reading or conversation nook. In the background, a dedicated workspace with a dark writing desk and chair adds functional versatility. Wall art and warm lamp lighting enhance the overall ambiance, giving the space a polished, inviting character.

2BR, 2 BA Cameron with Sunroom
1/6
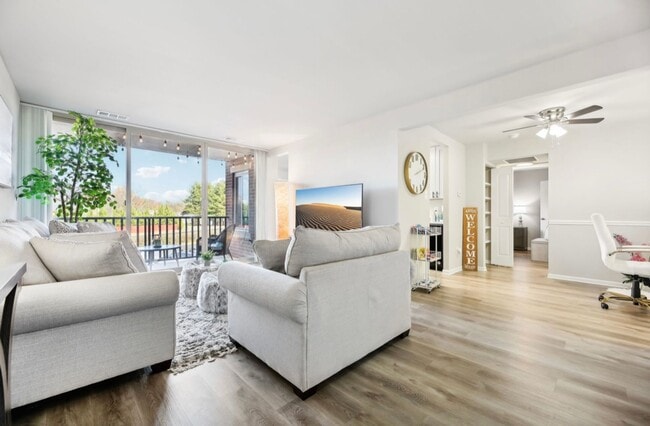
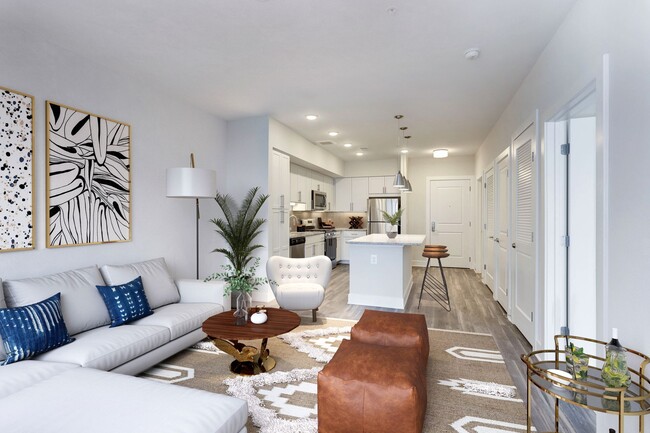
This single-floor space presents a thoughtfully designed living area that blends contemporary style with refined comfort. The main living room is anchored by large windows dressed in floor-length neutral drapes, allowing generous natural light to fill the room and creating an airy, welcoming atmosphere. The ceiling is smooth and well-proportioned, contributing to an open, uncluttered feel throughout.

The living area is furnished with a deep navy sofa accented by patterned and mustard-yellow throw pillows, complemented by a striking plum velvet accent chair that adds a bold pop of color against the warm taupe wall tones. A round, low-profile white coffee table serves as the room's centerpiece, styled with decorative objects for a curated look.

A secondary seating arrangement near the windows features a classic wingback chair and circular side tables, creating an intimate reading or conversation nook. In the background, a dedicated workspace with a dark writing desk and chair adds functional versatility. Wall art and warm lamp lighting enhance the overall ambiance, giving the space a polished, inviting character. This modern fitness center is thoughtfully designed to provide a complete exercise environment for users of all fitness levels. The space features a strong selection of Life Fitness cardio machines, including treadmills, elliptical trainers, and stationary bikes, all equipped with individual screens for entertainment during workouts. Strength training equipment is also available, with multi-use cable and resistance machines positioned toward the back of the room. The interior is finished with a combination of warm-toned flooring and bold accent walls in deep green and rich wood tones, creating an energizing yet focused atmosphere. Flush linear lighting runs across the ceiling, providing bright, even illumination throughout the space. Full-length mirrors line the walls, amplifying the sense of openness and allowing users to monitor their form during exercise. The layout is well-organized, ensuring comfortable spacing between machines for ease of movement and safety. Overall, this fitness center delivers a professional-grade workout environment with a clean, contemporary aesthetic. This two-floor residential space offers a well-designed layout with clean, neutral aesthetics that create a welcoming and versatile environment. The main living area is a standout feature, showcasing plush wall-to-wall carpeting in a warm beige tone that adds comfort underfoot. A sleek, black-framed fireplace anchors one side of the room, providing a focal point and a cozy atmosphere. A large multi-pane window floods the space with natural light, offering views to the outdoors and enhancing the sense of openness within the room. Crisp white baseboards and trim contrast neatly against the soft beige walls, lending the interior a tidy, polished appearance. The ceiling features subtle architectural detailing with recessed elements that add depth to the room. An adjacent area, visible through an open doorway, suggests additional living or utility space that complements the main room. The overall ambiance is calm and understated, with a neutral palette that provides a versatile canvas for a variety of interior styles. Spread across two floors, this space offers ample room for comfortable living, with a layout designed to balance both functionality and aesthetic appeal. This single-floor space presents a thoughtfully designed interior that blends modern aesthetics with functional purpose. The room features light wood-effect flooring that contributes to a clean, open atmosphere. Recessed linear LED lighting runs across the white ceiling, providing bright, even illumination throughout the space.

A striking large-scale nature-inspired mural dominates one wall, depicting an abstract landscape in earthy tones of brown and white, adding an artistic focal point and visual depth to the room. In contrast, the opposite wall is finished in a muted sage green, lending a calm, contemporary feel to the environment.

A dark charcoal feature wall serves as the backdrop for a wall-mounted flat-screen display, flanked symmetrically by two modern wall sconces that provide warm accent lighting. This arrangement creates a defined focal area within the space. Exercise equipment is partially visible along one edge of the room, suggesting the space functions as a fitness or wellness area.

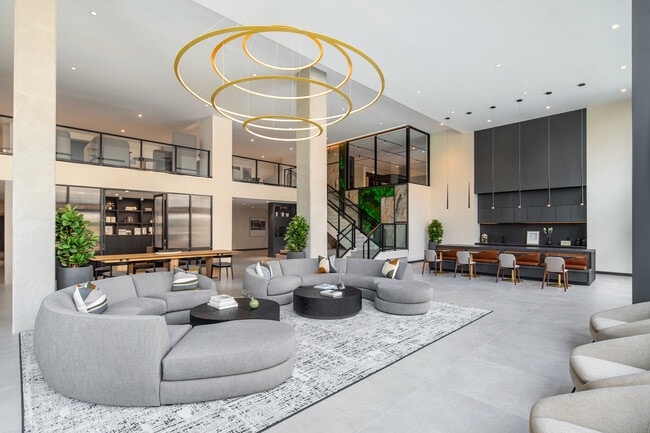
Overall, the design balances practicality with visual interest, combining curated artwork, layered lighting, and a neutral color palette to create an inviting and modern environment. This single-floor space presents a thoughtfully designed communal lounge area that blends modern style with comfortable functionality. The ceiling is a notable architectural feature, showcasing a multi-tiered tray design with contrasting warm taupe and crisp white finishes, accented by a striking spherical pendant light fixture that anchors the central seating area. Built-in cabinetry and open shelving line one wall in a warm golden-yellow tone, framing a wall-mounted flat-screen television and a tiled fireplace below, creating a natural focal point for the room. The seating arrangement includes rich cognac leather sofas and chairs complemented by accent pieces, including a distinctive green rocking chair that adds a pop of color. Large windows dressed with sheer cream drapery flood the space with natural light while offering views of the surrounding urban streetscape. To one side, a dining area with dark chairs and a glass-top table provides a more structured setting. Neutral carpeting throughout ties the design elements together, contributing to the overall warm, polished, and inviting ambiance of the space.
Property Site Map

Select a unit to view pricing & availability

Any
1
2
3
Any
1+
2+
Move-In Date
Viewing Floor:
1 (2 units)
2 (6 units)
3 (5 units)
4 (2 units)
Matterport 3D Tour Matterport 3D Tour
Matterport 3D Tour

About Elms Arcola


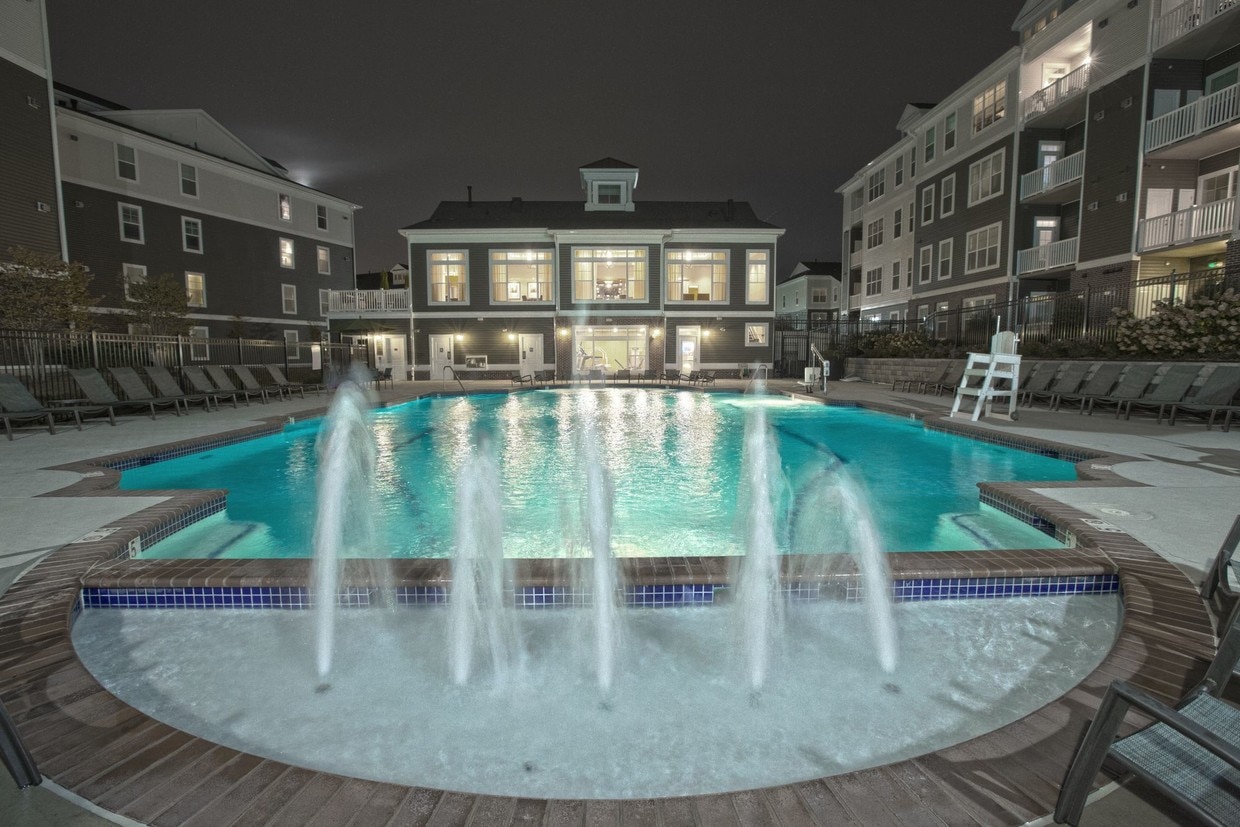
These stylish apartment homes feature modern amenities and spacious floor plans in a pet-friendly community, with smoke-free options available. Enjoy easy access to all that northern Virginia has to offer, and live just a short distance from Washington, DC, and Dulles International Airport. Come home to a welcoming community with a wealth of resident amenities from landscaped picnic areas to a resort-style pool, and a property management team that is deeply committed to providing exceptional customer service.

Elms Arcola is an apartment community located in Loudoun County and the 20166 ZIP Code. This area is served by the Loudoun County Public Schools attendance zone.

Unique Features

  • 24-hour emergency maintenance
  • Additional storage space available in controlled a
  • Amazon HUB Package Services
  • Apartment is located in Elevator building
  • Award-winning service from a team of professionals
  • Beautiful Wood-Style Flooring in Foyers, ...
  • Beautiful Wood-Style Flooring in Foyers, Kitchens
  • Cozy gas fireplace
  • Cyber cafe featuring copier, scanner and computers
  • Easy access to commuter routes and Dulles Internat
  • Elevator Building
  • Fireplace Mid-Floor
  • Fireplace Top Floor
  • First Floor
  • Fitness On Demand
  • Full-sized washer and dryer
  • Garbage disposal
  • Gas Fireplace LL
  • Granite countertop
  • Hard Surface CounterTops
  • Hardwood-style floors throughout
  • Large sunroom perfect for at-home study or ...
  • Large sunroom perfect for at-home study or dedicat
  • Medium patio/balcony
  • Oversized balconies that extend the living ...
  • Oversized balconies that extend the living space o
  • Patio or balcony
  • Refrigerator with ice maker
  • Resident Social and Networking Events
  • Resort-style pool with sundeck
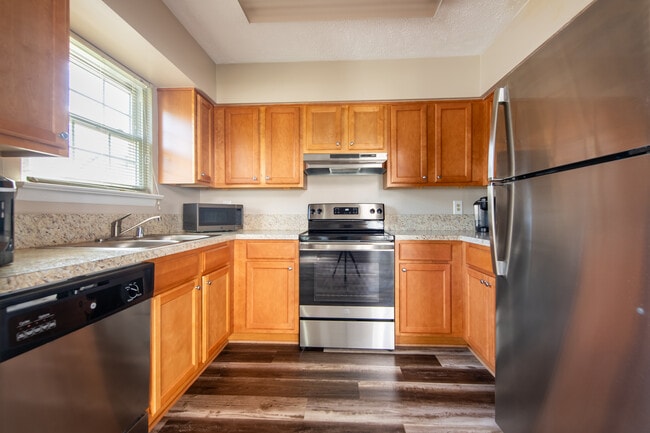
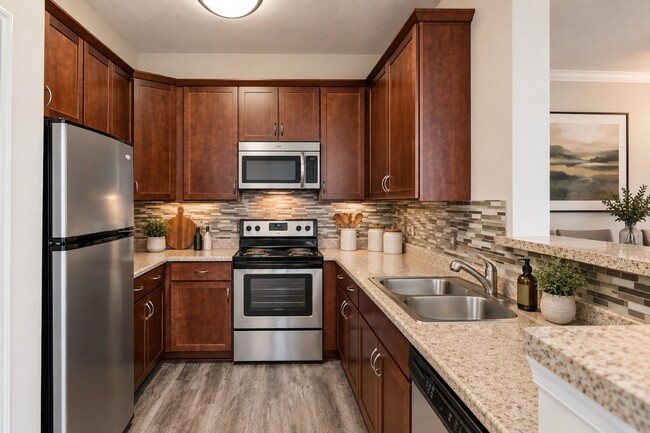
  • Sleek kitchens with granite countertops
  • Smoke Free Unit
  • Soaring loft ceilings and open sunroom designs*
  • Spacious loft providing second story living
  • Track lighting
  • Whirlpool Energy Star Stainless steel ...
  • Whirlpool Energy Star stainless steel appliances i
  • Wood
  • Yoga and Stretching Room with Fitness On Demand

Contact

View Property Website
Languages: English & Spanish
Open 8am - 6pm Today
  • Monday & Tuesday, 8am - 6pm
  • Wednesday, 1pm - 6pm
  • Thursday & Friday, 8am - 6pm
  • Saturday, 10am - 5pm
  • Sunday, Closed
Property Management Company Logo

Community Amenities

Pool

Fitness Center

Elevator

Playground

  • Package Service
  • Wi-Fi
  • Controlled Access
  • 24 Hour Access
  • Recycling
  • Renters Insurance Program
  • Online Services
  • Planned Social Activities
  • Pet Play Area
  • Elevator
  • Business Center
  • Clubhouse
  • Fitness Center
  • Pool
  • Playground
  • Sundeck
  • Courtyard
  • Grill
  • Picnic Area
  • Dog Park

Apartment Features

Washer/Dryer

Air Conditioning

Dishwasher

Loft Layout

High Speed Internet Access

Walk-In Closets

Granite Countertops

Microwave

Indoor Features

  • High Speed Internet Access
  • Washer/Dryer
  • Air Conditioning
  • Heating
  • Smoke Free
  • Cable Ready
  • Trash Compactor
  • Storage Space
  • Tub/Shower
  • Fireplace
  • Sprinkler System

Kitchen Features & Appliances

  • Dishwasher
  • Disposal
  • Ice Maker
  • Granite Countertops
  • Stainless Steel Appliances
  • Kitchen
  • Microwave
  • Oven
  • Refrigerator

Model Details

  • Carpet
  • Vinyl Flooring
  • Sunroom
  • Walk-In Closets
  • Loft Layout
  • Window Coverings
  • Balcony
  • Patio
Location
24710 Tribe Sq, Sterling,
VA 20166
Get Directions
Schools Restaurants Groceries Coffee Banks Shops Fitness
| Edit
Edit Commute

Destination is required

Under 30 minutes

Commute Time is calculated at rush hour.
City - Sterling

Located in Northern Virginia's technology corridor, Sterling combines suburban living with convenient access to Washington D.C. The area offers various housing options throughout neighborhoods like Sterling Park, Cascades, and Countryside. One-bedroom apartments rent for $2,025 per month, while two-bedroom units average $2,436.

Claude Moore Park spans 357 acres, featuring an indoor pool, hiking trails, and athletic facilities. History buffs can explore Vestal's Gap Road within the park, a historic route dating to colonial times.

Sterling's proximity to Dulles International Airport has established it as a commercial center. The area is served by multiple public schools, and Northern Virginia Community College maintains a nearby campus. Residents have access to shopping at Dulles Town Center, while Algonkian Regional Park offers riverside recreation along the Potomac.

Learn more about living in Sterling 
Average Prices by Area

Compare neighborhood and city base rent averages by bedroom.

Dulles Greenway Sterling, VA
Studio $1,951 $1,889
1 Bedroom $2,287 $2,075
2 Bedrooms $2,690 $2,483
3 Bedrooms $3,496 $3,071
Amenities
  • Package Service
  • Wi-Fi
  • Controlled Access
  • 24 Hour Access
  • Recycling
  • Renters Insurance Program
  • Online Services
  • Planned Social Activities
  • Pet Play Area
  • Elevator
  • Business Center
  • Clubhouse
  • Sundeck
  • Courtyard
  • Grill
  • Picnic Area
  • Dog Park
  • Fitness Center
  • Pool
  • Playground
  • 24-hour emergency maintenance
  • Additional storage space available in controlled a
  • Amazon HUB Package Services
  • Apartment is located in Elevator building
  • Award-winning service from a team of professionals
  • Beautiful Wood-Style Flooring in Foyers, ...
  • Beautiful Wood-Style Flooring in Foyers, Kitchens
  • Cozy gas fireplace
  • Cyber cafe featuring copier, scanner and computers
  • Easy access to commuter routes and Dulles Internat
  • Elevator Building
  • Fireplace Mid-Floor
  • Fireplace Top Floor
  • First Floor
  • Fitness On Demand
  • Full-sized washer and dryer
  • Garbage disposal
  • Gas Fireplace LL
  • Granite countertop
  • Hard Surface CounterTops
  • Hardwood-style floors throughout
  • Large sunroom perfect for at-home study or ...
  • Large sunroom perfect for at-home study or dedicat
  • Medium patio/balcony
  • Oversized balconies that extend the living ...
  • Oversized balconies that extend the living space o
  • Patio or balcony
  • Refrigerator with ice maker
  • Resident Social and Networking Events
  • Resort-style pool with sundeck
  • Sleek kitchens with granite countertops
  • Smoke Free Unit
  • Soaring loft ceilings and open sunroom designs*
  • Spacious loft providing second story living
  • Track lighting
  • Whirlpool Energy Star Stainless steel ...
  • Whirlpool Energy Star stainless steel appliances i
  • Wood
  • Yoga and Stretching Room with Fitness On Demand
  • High Speed Internet Access
  • Washer/Dryer
  • Air Conditioning
  • Heating
  • Smoke Free
  • Cable Ready
  • Trash Compactor
  • Storage Space
  • Tub/Shower
  • Fireplace
  • Sprinkler System
  • Dishwasher
  • Disposal
  • Ice Maker
  • Granite Countertops
  • Stainless Steel Appliances
  • Kitchen
  • Microwave
  • Oven
  • Refrigerator
  • Carpet
  • Vinyl Flooring
  • Sunroom
  • Walk-In Closets
  • Loft Layout
  • Window Coverings
  • Balcony
  • Patio
Expenses
Recurring
Cat Rent $45
Dog Rent $45
One-Time
Storage Fee $65
Cat Fee $400 - $600
Dog Fee $400 - $600
Office Hours
Monday 8am - 6pm
Tuesday 8am - 6pm
Wednesday 1pm - 6pm
Thursday 8am - 6pm
Friday 8am - 6pm
Saturday 10am - 5pm
Sunday Closed
703-348-1702
Education
Colleges & Universities Distance
NOVA, Manassas Campus
Drive: 20 min 10.9 mi
NOVA, Loudoun Campus
Drive: 22 min 11.9 mi
George Mason University
Drive: 22 min 12.1 mi
GWU, Virginia Sci. and Tech.
Drive: 23 min 12.8 mi
Elms Arcola is within 20 minutes or 10.9 miles from NOVA, Manassas Campus. It is also near NOVA, Loudoun Campus and George Mason University.
Schools
  • Public Schools
  • Private Schools
Rock Ridge High School
Public Elementary, Middle & High School
Grades PK-12
1,606 Students
Attendance Zone
Elaine E. Thompson Elementary
Public Elementary School
Grades K-5
756 Students
Attendance Zone
Mercer Middle
Public Middle School
Grades 6-8
1,379 Students
Nearby
Stone Hill Middle School
Public Middle School
Grades 6-8
1,146 Students
Attendance Zone
The Auburn School
Private Elementary & Middle School
Grades K-8
55 Students
Nearby
Good Beginnings School
Private Elementary School
Grades PK-5
37 Students
Nearby
St. Paul VI Catholic High School
Private High School
Grades 9-12
1,094 Students
Nearby
School data provided by The GreatSchools Rating helps parents compare schools within a state based on a variety of school quality indicators and provides a helpful picture of how effectively each school serves all of its students. Ratings are on a scale of 1 (below average) to 10 (above average) and can include test scores, college readiness, academic progress, advanced courses, equity, discipline and attendance data. We also advise parents to visit schools, consider other information on school performance and programs, and consider family needs as part of the school selection process.

View GreatSchools Rating Methodology


Data provided by GreatSchools.org © 2026. All rights reserved.
Transportation

Transportation options available in Sterling include Loudoun Gateway, Silver Line Center Platform, located 7.3 miles from Elms Arcola. Elms Arcola is near Washington Dulles International, located 10.0 miles or 20 minutes away, and Ronald Reagan Washington Ntl, located 32.5 miles or 49 minutes away.

Transit / Subway Distance
Loudoun Gateway, Silver Line Center Platform
Drive: 12 min 7.3 mi
Ashburn, Silver Line Center Platform
Drive: 13 min 7.4 mi
Washington Dulles International Airport Metrorail Station, Silver Line Center Platform
Drive: 17 min 10.0 mi
Herndon, Silver Line Center Platform
Drive: 21 min 12.5 mi
Innovation Center, Silver Line Center Platform
Drive: 22 min 14.3 mi
Commuter Rail Distance
Manassas Amtrak Station
Drive: 29 min 15.4 mi
Manassas
Drive: 28 min 16.3 mi
Lead
Drive: 32 min 17.1 mi
Burke Centre
Drive: 33 min 19.2 mi
Dickerson Marc Eb
Drive: 59 min 36.0 mi
Airports Distance
Airports Distance
Washington Dulles International
Drive: 20 min 10.0 mi
Ronald Reagan Washington Ntl
Drive: 49 min 32.5 mi
Getting Around
Fairly Walkable
Walkability
40 / 100
Minimal Public Transit
Transit
10 / 100
Very Drivable
Drivability
80 / 100
Somewhat Bikeable
Bikeability
30 / 100

Scores provided by

What do Walkability, Transit, Drivability, and Bikeability mean? Walkability measures the walking distance to day-to-day needs. Transit measures access to public transportation. Drivability measures congestion, parking availability, and access to major roads. Bikeability measures the suitability for cycling. How It Works
Active
Soundscore™
71 / 100

Traffic

Busy

Airport

Busy

Businesses

Calm

Scores provided by

HowLoud What is a Sound Score Rating? A Sound Score Rating aggregates noise caused by vehicle traffic, airplane traffic and local sources. How It Works
Points of Interest

Time and distance from Elms Arcola.

Shopping Centers Distance
Main Street at Arcola Center
Walk: 5 min 0.3 mi
Arcola Center
Walk: 14 min 0.8 mi
Gum Spring Village Center
Walk: 30 min 1.6 mi
Elms Arcola has 3 shopping centers within 1.6 miles, which is about a 30-minute walk. The miles and minutes will be for the farthest away property.
Parks and Recreation Distance
Gilbert's Corner Regional Park
Drive: 7 min 4.8 mi
Aldie Mill Historic Park
Drive: 14 min 7.6 mi
Steven F. Udvar-Hazy Center
Drive: 16 min 8.7 mi
Frying Pan Farm Park
Drive: 17 min 9.7 mi
Kidwell Farm
Drive: 17 min 9.7 mi
Elms Arcola has 5 parks within 9.7 miles, including Gilbert's Corner Regional Park, Aldie Mill Historic Park, and Steven F. Udvar-Hazy Center.
Hospitals Distance
Hospitals Distance
Stonesprings Hospital Center
Walk: 37 min 1.9 mi
Inova Fair Oaks Hospital
Drive: 16 min 9.4 mi
Reston Hospital Center
Drive: 21 min 13.0 mi
Elms Arcola has 3 hospitals within 13.0 miles, the nearest is Stonesprings Hospital Center which is 1.9 miles away and a 37 minute walk.
Military Bases Distance
Vint Hill Farms Station
Drive: 38 min 21.3 mi
Fort Myer
Drive: 43 min 28.0 mi
Quantico Marine Corps Base Dumfries
Drive: 68 min 32.1 mi
Elms Arcola has 3 military bases within 32.1 miles, the nearest is Vint Hill Farms Station which is 21.3 miles away and a 38 minute drive.


Reviews for Elms Arcola

4.8
Renter Rating
5 Stars
26
4 Stars
1
3 Stars
0
2 Stars
0
1 Star
1
Share details of your own experience with this property
Renter Reviews 28 Reviews
 
  • Most Recent
  • Most Helpful
  • Rating Low-High
  • Rating High-Low
Submitted by a verified resident of the apartment community. Participating residents may receive reward points in exchange for posting a review during their lease term, regardless of the nature of the review. Delete

Property Manager Responded:

Property Manager Responded

Show full review Show less
Was this helpful? Vote review helpful Thanks for your feedback!
Flag Review
  1. ...
  2. ...

Elms Arcola Photos

  • Elms Arcola

  • 2BR, 2 BA Cameron with Sunroom

Models

  • 2 Bedrooms

  • 2 Bedrooms

  • 2 Bedrooms

  • 2 Bedrooms

  • 2 Bedrooms

  • 2 Bedrooms

Nearby Apartments

Within 50 Miles of Elms Arcola

  • Elms Oakton

    3223 Arrowhead Cir

    Fairfax, VA 22030

    $2,073 - $2,548 Plus Fees

    2 Br 12.6 mi

  • Elms Signal Hill Station

    8825 Peregrine Heights Rd

    Manassas, VA 20111

    $2,000 - $2,685 Total Monthly Price

    2-3 Br 12.9 mi

  • Elms Germantown

    20426 Apple Harvest Cir

    Germantown, MD 20876

    $2,088 - $2,980

    2-3 Br 23.4 mi

  • Elms Clarksburg Village

    12200 Elm Forest Ct

    Clarksburg, MD 20871

    $1,803 - $3,280

    2-3 Br 25.2 mi

  • Elms at the Refuge

    3201 Fluvial Ln

    Laurel, MD 20724

    $2,705 - $3,879

    2-3 Br 41.9 mi

  • Elms Falls Run

    8401 Oakton Ln

    Ellicott City, MD 21043

    $2,133 - $3,104

    2-3 Br 43.7 mi

Frequently Asked Questions
Does Elms Arcola have in-unit laundry?

Elms Arcola has units with in‑unit washers and dryers, making laundry day simple for residents.

What utilities are included in rent at Elms Arcola?

Utilities are not included in rent. Residents should plan to set up and pay for all services separately.

Is parking available at Elms Arcola?

Parking is available at Elms Arcola and is free of charge for residents.

Which floor plans are available, and what are the price ranges?

Elms Arcola has two to three-bedrooms with rent ranges from $2,472/mo. to $3,131/mo.

Is Elms Arcola pet-friendly?

Yes, Elms Arcola welcomes pets. Breed restrictions, weight limits, and additional fees may apply. View this property's pet policy.

How much income do I need to rent at Elms Arcola?

A good rule of thumb is to spend no more than 30% of your gross income on rent. Based on the lowest available rent of $2,472 for a two-bedrooms, you would need to earn about $98,880 per year to qualify. Want to double-check your budget? Calculate how much rent you can afford with our Rent Affordability Calculator.

Does Elms Arcola have move-in specials?

Elms Arcola is offering Specials for eligible applicants, with rental rates starting at $2,472.

Does Elms Arcola offer Matterport 3D tours?

Yes! Elms Arcola offers 6 Matterport 3D Tours. Explore different floor plans and see unit level details, all without leaving home.

Back To Top
Send a Message
Contact Property
enter move in date in the format: 2 digit month / 2 digit day / 4 digit year

I would like to... Optional

Send Message

Submitting Request

Send a Message
Contact Property

Thank you! Your email has been sent.

Error

Report an Issue Print Get Directions
Try These Popular Nearby Searches

Cities

  • Oak Grove Rentals
  • Dulles Town Center Rentals
  • Dranesville Rentals
  • Sugarland Run Rentals
  • Herndon Rentals

Search by Bedrooms

  • Studio Apartments in Sterling
  • 1 Bedroom Apartments in Sterling
  • 2 Bedroom Apartments in Sterling
  • 3 Bedroom Apartments in Sterling
  • Rooms for Rent in Sterling

Other Rental Types

  • Sterling Lofts for Rent
  • Sterling Houses for Rent
  • Sterling Condos for Rent
  • Sterling Townhomes for Rent
  • Private Landlord Rentals Sterling
  • 20166 Houses for Rent
  • 20166 Condos for Rent
  • 20166 Townhomes for Rent

Stay on Budget

  • Sterling Apartments Under $2,000

Filter by Popular Amenities

  • Pet Friendly Apartments in Sterling
  • Furnished Apartments in Sterling
  • Apartments with Washer & Dryer in Sterling
  • Wheelchair Accessible Apartments in Sterling
  • Apartments with EV Charging in Sterling
  • Apartments with Balcony in Sterling
  • Apartments with Air Conditioning in Sterling
  • Sterling Apartments with Pickleball Court
  • Sterling Apartments with Virtual Tours

Find Specialty Housing

  • Student Housing in Sterling
  • Sterling Low Income Housing
  • Senior Housing in Sterling
  • Short Term Rentals in Sterling
  • Luxury Apartments in Sterling
  • Cheap Apartments in Sterling
  • Corporate Housing in Sterling
  • Move-In Specials in Sterling
  • New Apartments in Sterling
  • About Us
  • Advertise
  • Legal Notices
  • Privacy Notice
  • Avoid Scams
  • Accessibility
  • Calculate Rent Affordability
  • Renterverse
  • Sitemap
Property Logo
apartments.com
© 2026 CoStar Group, Inc. Equal Housing Opportunity

Equal Housing Opportunity

© 2026 CoStar Group, Inc.

Equal Housing Opportunity

Ready to Apply?

Good News! This rental is accepting applications through Apartments.com. Act now and your $ purchase will include 9 additional FREE application submissions to participating properties.

Or if you already have an account


Required

Required

Valid Email Required

You must acknowledge the disclaimer to continue
Next
You're leaving Apartments.com

Do you want this community to contact you?

Required

Required

Valid Email Required

Continue to Property Website Skip this Step
Continue

Take me to this property's website
Schedule Tour
Interested in this property? Schedule a tour today.
Rate & Review Elms Arcola
Please select a rating
50 character minimum
By clicking submit, I agree to the Apartments.com Terms of Service and the Ratings & Reviews Terms of Use.
Share This Listing
Listing Image

24710 Tribe Sq

Sterling, VA 20166

Email

Link Copied

(703) 348-1702
Get Directions
Schools Restaurants Groceries Coffee Banks Shops Fitness
Select a unit to view pricing and availability
Floor
1 (2 units)
2 (6 units)
3 (5 units)
4 (2 units)
Any
1
2
3
Any
1+
2+
Move-In Date
Matterport 3D Tour Matterport 3D Tour
Matterport 3D Tour