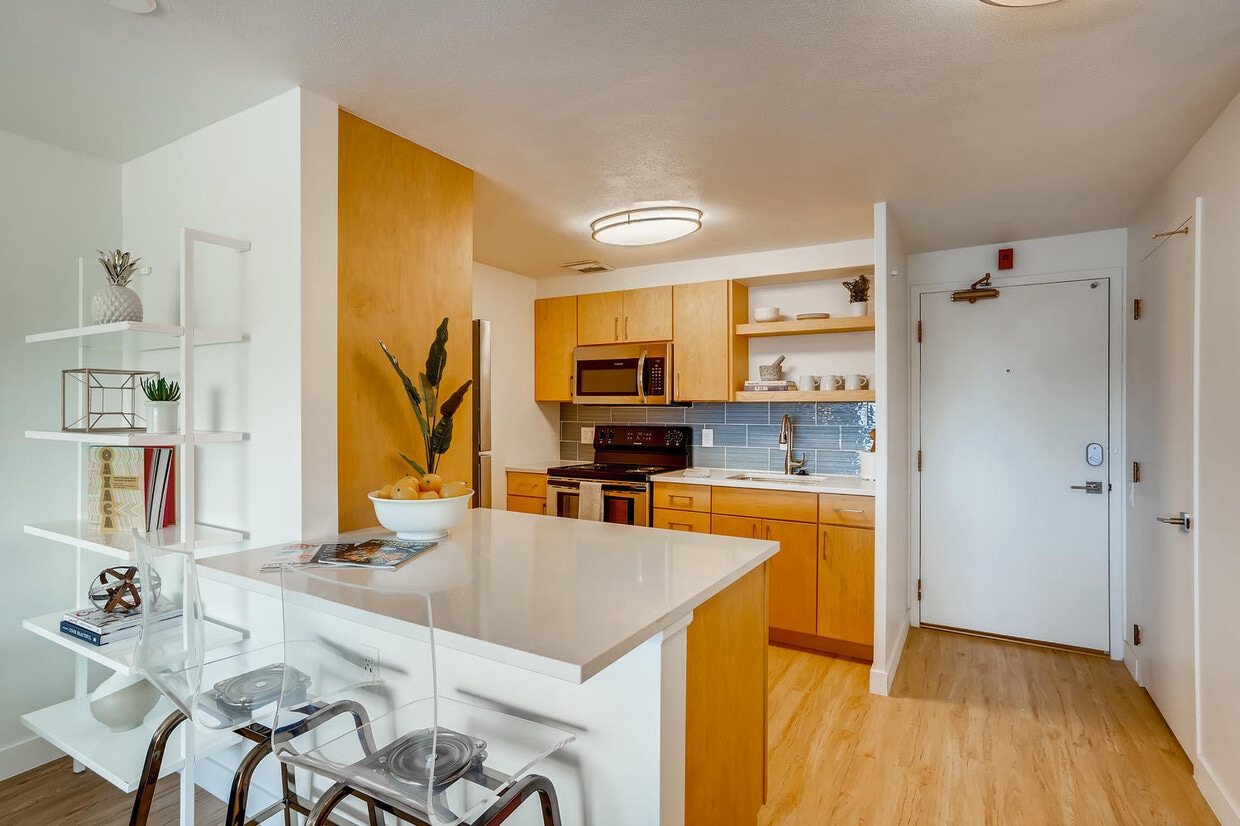


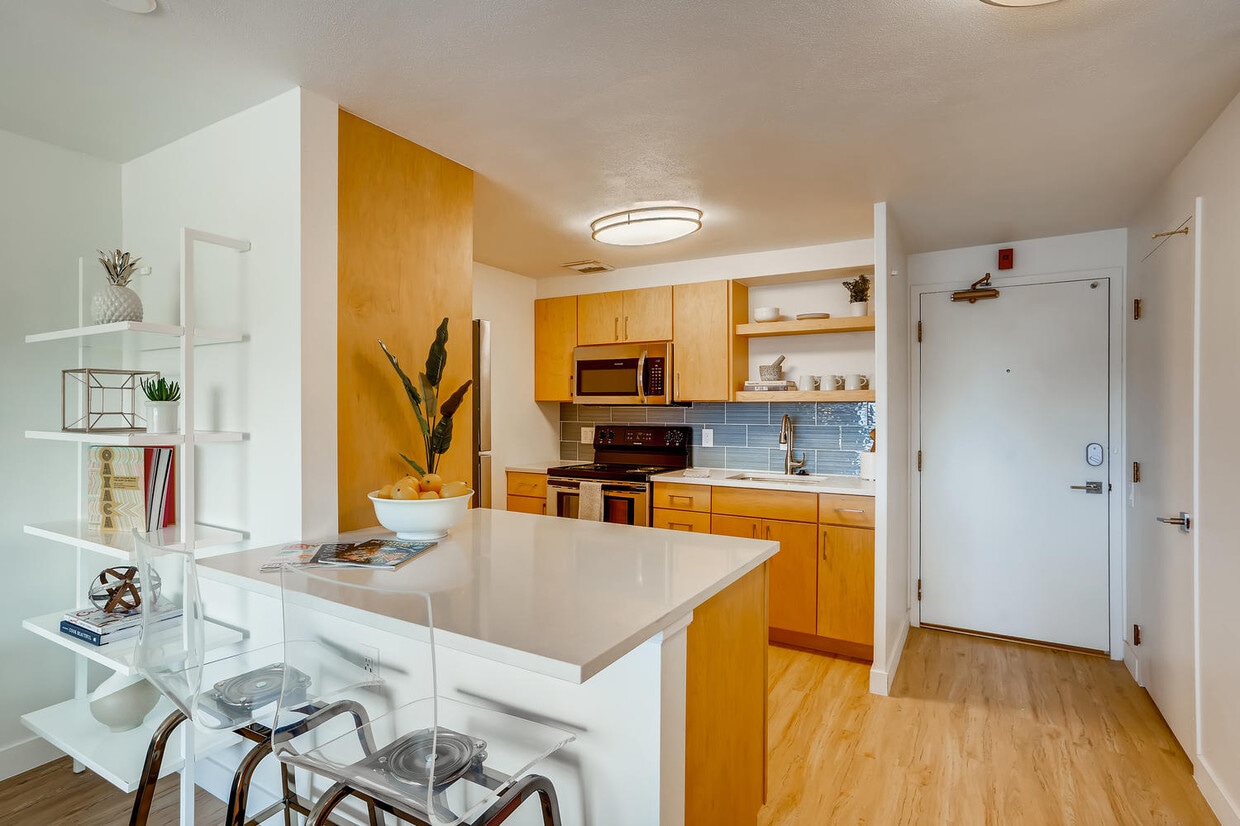
This single-floor unit offers a thoughtfully designed layout with light hardwood flooring that flows seamlessly throughout the space, creating a warm and cohesive aesthetic. The main living area is generously proportioned, bathed in abundant natural light streaming through a striking wall of wide panoramic windows that frame sweeping views of the surrounding cityscape and distant mountains — a standout feature of the space. The galley-style kitchen is efficiently arranged and well-equipped, featuring slate-blue cabinetry, white countertops, stainless steel appliances including a full-size refrigerator and an electric range, and a single-basin sink. A window above the sink allows natural light to fill the kitchen while offering additional exterior views. The kitchen connects directly to the rest of the unit, providing an easy flow between cooking and living spaces. Built-in shelving units provide practical storage within the living area, complementing the clean, minimalist design of the white walls and flush-mount ceiling lighting. The bathroom includes a full tub-shower combination finished with classic white subway tile, brushed gold hardware, and wood-tone flooring that ties into the overall design of the unit. The space presents a functional, well-maintained interior with a bright and open atmosphere throughout.

-
Call for Rent
-
Bedrooms
Studio - 2 bd
-
Bathrooms
1 ba
-
Square Feet
480 - 900 sq ft
Highlights
- Roof Terrace
- Pet Washing Station
- Pet Play Area
- Controlled Access
- Island Kitchen
- Picnic Area
- Elevator
- Grill
- Property Manager on Site
Pricing & Floor Plans

Fees and Policies
The fees listed below are community-provided and may exclude utilities or add-ons. All payments are made directly to the property and are non-refundable unless otherwise specified.
-
Utilities & Essentials
-
Wireless InternetWiFi Monthly Fee Charged per unit.$35 / mo
-
Billing FeeConservice Monthly Billing Fee Charged per unit.$8.50 / mo
-
Electric ReimbursementUtilities - Electric Charged per unit.Varies / mo
-
Gas Utility ReimbursementUtilities - Gas Charged per unit.Varies / mo
-
Trash ReimbursementUtility Trash Removal Charged per unit.Varies / mo
-
Utility Reimbursements - RUBSUtility Reimbursements - RUBS Charged per unit.Varies / mo
-
-
One-Time Basics
-
Due at Application
-
Holding DepositHolding Deposit Charged per unit.$200
-
Application Fee Per ApplicantCharged per applicant.$29
-
Application FeeApplication Fee Charged per applicant.$29
-
-
Due at Move-In
-
Administrative FeeCharged per unit.$225
-
Administrative/Redecorating FeeAdministration Fee Charged per unit.$250
-
-
Due at Application
-
Dogs
-
Dog DepositMax of 2. Charged per pet.$300
-
Dog RentCharged per pet.$35 / mo
80 lbs. Weight LimitRestrictions:Akita, American Pit Bull Terrier, Burmese Mountain, Boxer, Bull Mastiff, Bull Terrier, Chow, Dalmatian, Doberman, Newfoundland, Rottweiler, Saint Bernard, Staffordshire Bull Terrier, and mixes with these breeds are not permitted under any circumstances.Read More Read LessComments -
-
Cats
-
Cat DepositMax of 2. Charged per pet.$300
-
Cat RentCharged per pet.$35 / mo
Restrictions:Comments -
-
Other Pets
-
Pet Deposit Paid InPet Deposit Charged per pet.$300
-
Pet RentPet Rent Charged per pet.$35 / mo
-
-
Storage Unit
-
Storage SpaceBike Storage Charged per rentable item.$30 / mo
-
-
Credit ReportingMonthly Credit Reporting Charged per unit.$8.95 / mo
-
Cable TelevisionTelephone, Internet, Cable Monthly Fee Charged per unit.Varies / mo
-
Utility Start Up/Transfer FeesUtilitiy Billing Setup Fee Charged per unit.$10
-
Force Placed Insurance FeeNon Compliance Renters Insurance Monthly Fee Charged per unit.$19.14 / occurrence
-
Utility ReimbursementMonthly Flat Rate Utilities Charged per unit.Varies / occurrence
-
Resident Utility Connection FeesConservice Setup Fee Charged per unit.$10
-
Return Check FeeNSF Fee Charged per unit.$20 / occurrence
Property Fee Disclaimer: Based on community-supplied data and independent market research. Subject to change without notice. May exclude fees for mandatory or optional services and usage-based utilities.
Details
Property Information
-
Built in 1966
-
158 units/14 stories
-
Property License Number: 2022-BFN-0021209
Matterport 3D Tours
About The Elements at Sloan’s Lake
Discover the elements of living well in a beautifully appointed apartment soaring high above Sloan's Lake in The Mile High City. The elements at Sloan's Lake in Denver offers the tranquility and recreation of a relaxed lake environment and all the access and convenience of living just minutes from Denver's finest shopping, dining, and nightlife. The apartments at The elements accommodate your distinct lifestyle and budget. From mid-century modern retro floor plans with nostalgic finishes, to fully upgraded, premium apartments with breathtaking lake and city views.
The Elements at Sloan’s Lake is an apartment community located in Denver County and the 80204 ZIP Code. This area is served by the Denver County 1 School District attendance zone.
Unique Features
- ALL: Air Conditioning
- ALL: Cable & Internet Ready
- ALL: Smart Lock Entry
- ALL: Stainless Steel Appliances
- ALL: Vinyl wood plank flooring
- Beautifully appointed Penthouse lounge
- LED lighting
- Onsite Pet Grooming Station
- PREMIUM: Built in USB ports
- PREMIUM: Custom maple finish kitchen cabinets
- PREMIUM: Large kitchen island and dining bar
- PREMIUM: Quartz countertops & tile backsplash
- PREMIUM: Resort style bath with floating vanity
- RETRO: Custom modern countertops
- RETRO: Nostalgic 1950’s style kitchen finishes
- Stunning Views
Community Amenities
Fitness Center
Laundry Facilities
Elevator
Clubhouse
Roof Terrace
Controlled Access
Business Center
Grill
Property Services
- Package Service
- Wi-Fi
- Laundry Facilities
- Controlled Access
- Maintenance on site
- Property Manager on Site
- Renters Insurance Program
- Pet Play Area
- Pet Washing Station
- Key Fob Entry
Shared Community
- Elevator
- Business Center
- Clubhouse
- Lounge
- Multi Use Room
- Storage Space
- Disposal Chutes
- Vintage Building
- Conference Rooms
Fitness & Recreation
- Fitness Center
- Bicycle Storage
Outdoor Features
- Roof Terrace
- Courtyard
- Grill
- Picnic Area
Apartment Features
Air Conditioning
Island Kitchen
Refrigerator
Wi-Fi
- Wi-Fi
- Air Conditioning
- Heating
- Smoke Free
- Cable Ready
- Tub/Shower
- Disposal
- Stainless Steel Appliances
- Pantry
- Island Kitchen
- Kitchen
- Oven
- Range
- Refrigerator
- Quartz Countertops
- Carpet
- Vinyl Flooring
- Views
Sloan Lake, also known as Sloan’s Lake, is a lakefront neighborhood just three miles west of Downtown Denver. Bikers, hikers, and boaters flock to this walkable neighborhood with paved sidewalks and tree-lined streets. This neighborhood surrounds Sloan’s Lake Park, Denver’s second largest city park across nearly 200 acres. Enjoy local events like the annual Dragon Boat Festival, or check out some of the local businesses around the area such as Hogshead Brewery on West 29th Avenue.
But because Denver is known for its craft beer scene, you’ll find even more brew options Downtown! Whether you want to drive, take the bus, bike, or walk, Downtown is easily commutable, and you’ll discover local gems like Pepsi Center, Elitch Gardens, Downtown Aquarium, and the historic Ogden Theatre with some of the best live music performances in town.
Learn more about living in Sloan LakeCompare neighborhood and city base rent averages by bedroom.
| Sloan Lake | Denver, CO | |
|---|---|---|
| Studio | $1,356 | $1,385 |
| 1 Bedroom | $1,764 | $1,625 |
| 2 Bedrooms | $2,466 | $2,145 |
| 3 Bedrooms | $2,763 | $2,867 |
- Package Service
- Wi-Fi
- Laundry Facilities
- Controlled Access
- Maintenance on site
- Property Manager on Site
- Renters Insurance Program
- Pet Play Area
- Pet Washing Station
- Key Fob Entry
- Elevator
- Business Center
- Clubhouse
- Lounge
- Multi Use Room
- Storage Space
- Disposal Chutes
- Vintage Building
- Conference Rooms
- Roof Terrace
- Courtyard
- Grill
- Picnic Area
- Fitness Center
- Bicycle Storage
- ALL: Air Conditioning
- ALL: Cable & Internet Ready
- ALL: Smart Lock Entry
- ALL: Stainless Steel Appliances
- ALL: Vinyl wood plank flooring
- Beautifully appointed Penthouse lounge
- LED lighting
- Onsite Pet Grooming Station
- PREMIUM: Built in USB ports
- PREMIUM: Custom maple finish kitchen cabinets
- PREMIUM: Large kitchen island and dining bar
- PREMIUM: Quartz countertops & tile backsplash
- PREMIUM: Resort style bath with floating vanity
- RETRO: Custom modern countertops
- RETRO: Nostalgic 1950’s style kitchen finishes
- Stunning Views
- Wi-Fi
- Air Conditioning
- Heating
- Smoke Free
- Cable Ready
- Tub/Shower
- Disposal
- Stainless Steel Appliances
- Pantry
- Island Kitchen
- Kitchen
- Oven
- Range
- Refrigerator
- Quartz Countertops
- Carpet
- Vinyl Flooring
- Views
| Monday | 10am - 6pm |
|---|---|
| Tuesday | 10am - 6pm |
| Wednesday | 10am - 6pm |
| Thursday | 10am - 6pm |
| Friday | 10am - 6pm |
| Saturday | 10am - 5pm |
| Sunday | Closed |
| Colleges & Universities | Distance | ||
|---|---|---|---|
| Colleges & Universities | Distance | ||
| Drive: | 7 min | 2.9 mi | |
| Drive: | 7 min | 2.9 mi | |
| Drive: | 8 min | 3.0 mi | |
| Drive: | 9 min | 4.8 mi |


 The GreatSchools Rating helps parents compare schools within a state based on a variety of school quality indicators and provides a helpful picture of how effectively each school serves all of its students. Ratings are on a scale of 1 (below average) to 10 (above average) and can include test scores, college readiness, academic progress, advanced courses, equity, discipline and attendance data. We also advise parents to visit schools, consider other information on school performance and programs, and consider family needs as part of the school selection process.
View GreatSchools Rating Methodology
Data provided by GreatSchools.org © 2026. All rights reserved.
Transportation options available in Denver include Sheridan, located 0.6 mile from The Elements at Sloan’s Lake. The Elements at Sloan’s Lake is near Denver International, located 27.2 miles or 38 minutes away.
| Transit / Subway | Distance | ||
|---|---|---|---|
| Transit / Subway | Distance | ||
|
|
Walk: | 11 min | 0.6 mi |
|
|
Drive: | 3 min | 1.1 mi |
|
|
Drive: | 3 min | 1.2 mi |
|
|
Drive: | 4 min | 1.3 mi |
|
|
Drive: | 5 min | 2.0 mi |
| Commuter Rail | Distance | ||
|---|---|---|---|
| Commuter Rail | Distance | ||
| Drive: | 10 min | 3.7 mi | |
|
|
Drive: | 9 min | 3.7 mi |
| Drive: | 11 min | 5.0 mi | |
| Drive: | 11 min | 5.0 mi | |
| Drive: | 12 min | 6.0 mi |
| Airports | Distance | ||
|---|---|---|---|
| Airports | Distance | ||
|
Denver International
|
Drive: | 38 min | 27.2 mi |
Scores provided by
 What do Walkability, Transit, Drivability, and Bikeability mean?
Walkability measures the walking distance to day-to-day needs.
Transit measures access to public transportation.
Drivability measures congestion, parking availability, and access to major roads.
Bikeability measures the suitability for cycling.
How It Works
What do Walkability, Transit, Drivability, and Bikeability mean?
Walkability measures the walking distance to day-to-day needs.
Transit measures access to public transportation.
Drivability measures congestion, parking availability, and access to major roads.
Bikeability measures the suitability for cycling.
How It Works
Traffic
BusyAirport
CalmBusinesses
ActiveScores provided by
HowLoud What is a Sound Score Rating? A Sound Score Rating aggregates noise caused by vehicle traffic, airplane traffic and local sources. How It WorksTime and distance from The Elements at Sloan’s Lake.
| Shopping Centers | Distance | ||
|---|---|---|---|
| Shopping Centers | Distance | ||
| Walk: | 4 min | 0.3 mi | |
| Walk: | 5 min | 0.3 mi | |
| Walk: | 8 min | 0.4 mi |
| Parks and Recreation | Distance | ||
|---|---|---|---|
| Parks and Recreation | Distance | ||
|
Clements Community Center
|
Drive: | 5 min | 2.0 mi |
|
Wheat Ridge Active Adult Center
|
Drive: | 6 min | 2.6 mi |
|
Landry's Downtown Aquarium
|
Drive: | 6 min | 2.6 mi |
|
Children's Museum of Denver
|
Drive: | 9 min | 2.9 mi |
|
Centennial Gardens
|
Drive: | 9 min | 3.4 mi |
| Hospitals | Distance | ||
|---|---|---|---|
| Hospitals | Distance | ||
| Drive: | 8 min | 4.1 mi | |
| Drive: | 12 min | 4.5 mi | |
| Drive: | 9 min | 4.8 mi |
| Military Bases | Distance | ||
|---|---|---|---|
| Military Bases | Distance | ||
| Drive: | 53 min | 26.2 mi | |
| Drive: | 83 min | 67.1 mi | |
| Drive: | 92 min | 76.7 mi |
The Elements at Sloan’s Lake Photos
-
The elements at Sloan's Lake | Denver, CO Apartments
-
Studio - 450 SF
-
Studio - 450 SF
-
Studio - 450 SF
-
Studio - 450 SF
-
Studio - 450 SF
-
1BR, 1BA - 550 SF
-
1BR, 1BA - 550 SF
-
1BR, 1BA - 550 SF
Models
-
Studio
-
1 Bedroom
-
2 Bedrooms
Nearby Apartments
Within 50 Miles of The Elements at Sloan’s Lake
-
The Julian at Sloan's Lake
1515 Julian St
Denver, CO 80204
$2,677 - $6,517 Total Monthly Price
1-3 Br 1.0 mi
-
The Penrose
1740 36th St
Denver, CO 80216
$1,911 - $8,656 Total Monthly Price
1-2 Br 4.4 mi
-
Hidden Lake Apartments
3791 W 68th Ave
Westminster, CO 80030
$987 - $1,495 Total Monthly Price
1-2 Br 5.5 mi
-
Aspen Park Apartments
301 E Malley Dr
Northglenn, CO 80233
$1,230 - $2,151 Total Monthly Price
1-3 Br 11.8 mi
-
North Main at Steel Ranch
1724 Steel St
Louisville, CO 80027
$1,757 - $3,216 Total Monthly Price
1-3 Br 17.6 mi
-
Red Hawk Crossings
1457 Red Hawk Ridge Dr
Castle Rock, CO 80109
$2,623 - $3,043 Total Monthly Price
3 Br 26.7 mi
While The Elements at Sloan’s Lake does not provide in‑unit laundry, on‑site laundry facilities are available for shared resident use.
Utilities are not included in rent. Residents should plan to set up and pay for all services separately.
Parking is available at The Elements at Sloan’s Lake. Fees may apply depending on the type of parking offered. Contact this property for details.
Yes, The Elements at Sloan’s Lake welcomes pets. Breed restrictions, weight limits, and additional fees may apply. View this property's pet policy.
Yes! The Elements at Sloan’s Lake offers 2 Matterport 3D Tours. Explore different floor plans and see unit level details, all without leaving home.
Applicant has the right to provide the property manager or owner with a Portable Tenant Screening Report (PTSR) that is not more than 30 days old, as defined in § 38-12-902(2.5), Colorado Revised Statutes; and 2) if Applicant provides the property manager or owner with a PTSR, the property manager or owner is prohibited from: a) charging Applicant a rental application fee; or b) charging Applicant a fee for the property manager or owner to access or use the PTSR.
1590 Yates St
Denver, CO 80204