Map
  • Add a Property
  • Renter Tools
    • Favorites
    • Saved Searches
  • Manage Rentals
  • Apartments For Rent
  • Houses For Rent
  • Condos For Rent
  • Townhomes For Rent
  • Help Center
  • Area Guide
  • Rent Calculator
  • Property Management Companies
English

Language

English Español
Apartments.com Logo
Manage Rentals      Sign Up / Sign In
  • The Delta Pearland general photo - The Delta Pearland
  • The Delta Pearland general photo - The Delta Pearland
    The Delta Pearland general photo - The Delta Pearland
  • The Delta Pearland general photo - The Delta Pearland
    The Delta Pearland general photo - The Delta Pearland
Contact This Property

Tour Options: In-Person, Self-Guided Self-Guided Tours Available This community supports self-guided tours that offer prospective residents the ability to enter, tour, and exit the property without staff assistance. Contact the property for more details.

Language: English

Open 10am - 6pm Today

View All Hours Office Hours Monday - Friday, 10am - 6pm Saturday, 10am - 5pm Sunday, Closed

The Delta Pearland media gallery Unit
call 346-214-8119
Floor Plan View Body
Viewing Floor: Select a unit to view pricing & availability
1 (10 units)
2 (16 units)
3 (14 units)
Any
1
2
Any
1+
2+
Move-In Date
Texas Brazoria County Pearland

The Delta Pearland

7300 Magnolia Pky, Pearland, TX 77584

Be the First to Rate & Review
Verified Listing CoStar Verified® Listing

This Listing has been verified by CoStar’s listing verification process, which combines internal screening and fraud detection technology. Always beware of scams.

Today
Share Listing
Favorites
346-214-8119
Property Management Company Logo Property Website
  • Total Monthly Price

    $1,499 - $4,335

  • Bedrooms

    1 - 2 bd

  • Bathrooms

    1 - 2 ba

  • Square Feet

    658 - 2,624 sq ft

The Delta Pearland
Property Management Company Logo
Share Listing
Favorites

Move-in Special

Up to $750.00 off first full month's rent on select units .

Highlights

  • Pet Washing Station
  • Yard
  • Pool
  • Office
  • Island Kitchen
  • Dog Park
  • Gated
  • Balcony

Pricing & Floor Plans

filter results by bedrooms
A1
Starting at $1,499 Total Monthly Price 1 Bed 1 Bath 658 Sq Ft $500 Deposit
17 Available units
Unit
Total Price
Sq Ft
Availability
Unit Details
  • Unit 05-05204
    price $1,539
    square feet 658
    availibility Now
  • Unit 08-08305
    price $1,554
    square feet 658
    availibility Now
  • Unit 02-02103
    price $1,639
    square feet 658
    availibility Now
  • Unit 08-08306
    price $1,524
    square feet 658
    availibility Sep 1
  • Unit 04-04203
    price $1,539
    square feet 658
    availibility Sep 3
  • Unit 04-04317
    price $1,524
    square feet 658
    availibility Sep 8
  • Unit 06-06306
    price $1,524
    square feet 658
    availibility Sep 14
  • Unit 04-04217
    price $1,539
    square feet 658
    availibility Sep 15
  • Unit 10-10205
    price $1,539
    square feet 658
    availibility Sep 21
  • Unit 05-05203
    price $1,539
    square feet 658
    availibility Oct 5
  • Unit 04-04103
    price $1,639
    square feet 658
    availibility Oct 14
  • Unit 04-04304
    price $1,499
    square feet 658
    availibility Oct 26
  • Unit 07-07105
    price $1,564
    square feet 658
    availibility Oct 26
  • Unit 05-05303
    price $1,524
    square feet 658
    availibility Oct 29
  • Unit 04-04117
    price $1,639
    square feet 658
    availibility Oct 29
  • Unit 02-02117
    price $1,828
    square feet 658
    availibility Oct 30
  • Unit 10-10306
    price $1,529
    square feet 658
    availibility Nov 2

A2
Starting at $1,529 Total Monthly Price 1 Bed 1 Bath 730 Sq Ft $500 Deposit
10 Available units
Unit
Total Price
Sq Ft
Availability
Unit Details
  • Unit 03-03307
    price $1,554
    square feet 730
    availibility Now
  • Unit 10-10207
    price $1,569
    square feet 730
    availibility Sep 4
  • Unit 10-10208
    price $1,569
    square feet 730
    availibility Sep 28
  • Unit 04-04108
    price $1,569
    square feet 730
    availibility Oct 7
  • Unit 03-03212
    price $1,544
    square feet 730
    availibility Oct 12
  • Unit 03-03111
    price $1,669
    square feet 730
    availibility Oct 19
  • Unit 03-03310
    price $1,529
    square feet 730
    availibility Oct 23
  • Unit 03-03109
    price $1,858
    square feet 730
    availibility Oct 30
  • Unit 03-03308
    price $1,534
    square feet 730
    availibility Nov 5
  • Unit 03-03213
    price $1,574
    square feet 730
    availibility Nov 5

A3
$1,774 Total Monthly Price 1 Bed 1 Bath 856 Sq Ft $500 Deposit
1 Available unit
Unit
Total Price
Sq Ft
Availability
Unit Details
  • Unit 08-08209
    price $1,774
    square feet 856
    availibility Now
B2
Starting at $2,115 Total Monthly Price 2 Beds 2 Baths 1,064 Sq Ft $750 Deposit
9 Available units
Unit
Total Price
Sq Ft
Availability
Unit Details
  • Unit 02-02305
    price $2,140
    square feet 1,064
    availibility Now
  • Unit 04-04205
    price $2,155
    square feet 1,064
    availibility Now
  • Unit 06-06201
    price $2,155
    square feet 1,064
    availibility Now
  • Unit 09-09210
    price $2,185
    square feet 1,064
    availibility Now
  • Unit 02-02106
    price $2,170
    square feet 1,064
    availibility Sep 24
  • Unit 06-06301
    price $2,140
    square feet 1,064
    availibility Oct 9
  • Unit 03-03306
    price $2,115
    square feet 1,064
    availibility Oct 16
  • Unit 05-05208
    price $2,162
    square feet 1,064
    availibility Nov 2
  • Unit 05-05101
    price $2,302
    square feet 1,064
    availibility Nov 9

B3
Starting at $2,198 Total Monthly Price 2 Beds 2 Baths 1,135 Sq Ft $750 Deposit
2 Available units
Unit
Total Price
Sq Ft
Availability
Unit Details
  • Unit 04-04320
    price $2,198
    square feet 1,135
    availibility Oct 14
  • Unit 04-04201
    price $2,213
    square feet 1,135
    availibility Oct 21
B1
$2,066 Total Monthly Price 2 Beds 2 Baths 1,018 Sq Ft $750 Deposit
1 Available unit
Unit
Total Price
Sq Ft
Availability
Unit Details
  • Unit 09-09207
    price $2,066
    square feet 1,018
    availibility Oct 22
Live and Co.
$4,290 Total Monthly Price 2 Beds 2 Baths 2,624 Sq Ft $750 Deposit
Available Soon
A1
Starting at $1,499 Total Monthly Price 1 Bed 1 Bath 658 Sq Ft $500 Deposit
17 Available units
Unit
Total Price
Sq Ft
Availability
Unit Details
  • Unit 05-05204
    price $1,539
    square feet 658
    availibility Now
  • Unit 08-08305
    price $1,554
    square feet 658
    availibility Now
  • Unit 02-02103
    price $1,639
    square feet 658
    availibility Now
  • Unit 08-08306
    price $1,524
    square feet 658
    availibility Sep 1
  • Unit 04-04203
    price $1,539
    square feet 658
    availibility Sep 3
  • Unit 04-04317
    price $1,524
    square feet 658
    availibility Sep 8
  • Unit 06-06306
    price $1,524
    square feet 658
    availibility Sep 14
  • Unit 04-04217
    price $1,539
    square feet 658
    availibility Sep 15
  • Unit 10-10205
    price $1,539
    square feet 658
    availibility Sep 21
  • Unit 05-05203
    price $1,539
    square feet 658
    availibility Oct 5
  • Unit 04-04103
    price $1,639
    square feet 658
    availibility Oct 14
  • Unit 04-04304
    price $1,499
    square feet 658
    availibility Oct 26
  • Unit 07-07105
    price $1,564
    square feet 658
    availibility Oct 26
  • Unit 05-05303
    price $1,524
    square feet 658
    availibility Oct 29
  • Unit 04-04117
    price $1,639
    square feet 658
    availibility Oct 29
  • Unit 02-02117
    price $1,828
    square feet 658
    availibility Oct 30
  • Unit 10-10306
    price $1,529
    square feet 658
    availibility Nov 2

A2
Starting at $1,529 Total Monthly Price 1 Bed 1 Bath 730 Sq Ft $500 Deposit
10 Available units
Unit
Total Price
Sq Ft
Availability
Unit Details
  • Unit 03-03307
    price $1,554
    square feet 730
    availibility Now
  • Unit 10-10207
    price $1,569
    square feet 730
    availibility Sep 4
  • Unit 10-10208
    price $1,569
    square feet 730
    availibility Sep 28
  • Unit 04-04108
    price $1,569
    square feet 730
    availibility Oct 7
  • Unit 03-03212
    price $1,544
    square feet 730
    availibility Oct 12
  • Unit 03-03111
    price $1,669
    square feet 730
    availibility Oct 19
  • Unit 03-03310
    price $1,529
    square feet 730
    availibility Oct 23
  • Unit 03-03109
    price $1,858
    square feet 730
    availibility Oct 30
  • Unit 03-03308
    price $1,534
    square feet 730
    availibility Nov 5
  • Unit 03-03213
    price $1,574
    square feet 730
    availibility Nov 5

A3
$1,774 Total Monthly Price 1 Bed 1 Bath 856 Sq Ft $500 Deposit
1 Available unit
Unit
Total Price
Sq Ft
Availability
Unit Details
  • Unit 08-08209
    price $1,774
    square feet 856
    availibility Now
B2
Starting at $2,115 Total Monthly Price 2 Beds 2 Baths 1,064 Sq Ft $750 Deposit
9 Available units
Unit
Total Price
Sq Ft
Availability
Unit Details
  • Unit 02-02305
    price $2,140
    square feet 1,064
    availibility Now
  • Unit 04-04205
    price $2,155
    square feet 1,064
    availibility Now
  • Unit 06-06201
    price $2,155
    square feet 1,064
    availibility Now
  • Unit 09-09210
    price $2,185
    square feet 1,064
    availibility Now
  • Unit 02-02106
    price $2,170
    square feet 1,064
    availibility Sep 24
  • Unit 06-06301
    price $2,140
    square feet 1,064
    availibility Oct 9
  • Unit 03-03306
    price $2,115
    square feet 1,064
    availibility Oct 16
  • Unit 05-05208
    price $2,162
    square feet 1,064
    availibility Nov 2
  • Unit 05-05101
    price $2,302
    square feet 1,064
    availibility Nov 9

B3
Starting at $2,198 Total Monthly Price 2 Beds 2 Baths 1,135 Sq Ft $750 Deposit
2 Available units
Unit
Total Price
Sq Ft
Availability
Unit Details
  • Unit 04-04320
    price $2,198
    square feet 1,135
    availibility Oct 14
  • Unit 04-04201
    price $2,213
    square feet 1,135
    availibility Oct 21
B1
$2,066 Total Monthly Price 2 Beds 2 Baths 1,018 Sq Ft $750 Deposit
1 Available unit
Unit
Total Price
Sq Ft
Availability
Unit Details
  • Unit 09-09207
    price $2,066
    square feet 1,018
    availibility Oct 22
Live and Co.
$4,290 Total Monthly Price 2 Beds 2 Baths 2,624 Sq Ft $750 Deposit
Available Soon
* Price shown is total price based on community-supplied monthly required fees. Excludes user-selected optional fees and variable or usage-based fees and required charges due at or prior to move-in or at move-out.View Fees and Policies for details. Price, availability, fees, and any applicable rent special are subject to change without notice.
* Square footage definitions vary. Displayed square footage is approximate.

Fees and Policies

The fees listed below are community-provided and may exclude utilities or add-ons. All payments are made directly to the property and are non-refundable unless otherwise specified.

  • Utilities & Essentials
    • Resident Liability Fee
      Charged per unit.
      $12 / mo
    • Community Services Bundle
      Community Service Bundle Includes: Internet w/ Community-Wide Wi-Fi, Valet Trash, Pest Control, Concierge Services, Smart Home, and Package Lockers Charged per unit.
      $120 / mo
    • Utility - Billing Administrative Fee
      Charged per unit.
      $3 / mo
  • One-Time Basics
    • Due at Move-In
      • Reservation Fee
        Charged per unit.
        $225
  • Dogs
    • Pet Deposit
      Max of 3. Charged per pet.
      $0
    • Monthly Pet Fee
      Max of 3. Charged per pet.
      $25
    • One-Time Pet Fee
      Max of 3. Charged per pet.
      $300
    Restrictions:
    Breed restrictions apply. Please contact office.
    Read More Read Less
    Comments
    Venterra welcomes up to 3 pets. Charges listed are for one pet, please contact the office for additional pet fees. Breed Restrictions Apply.
    Read More Read Less
  • Cats
    • Pet Deposit
      Max of 3. Charged per pet.
      $0
    • Monthly Pet Fee
      Max of 3. Charged per pet.
      $25
    • One-Time Pet Fee
      Max of 3. Charged per pet.
      $300
    Comments
    Venterra welcomes up to 3 pets. Charges listed are for one pet, please contact the office for additional pet fees.
    Read More Read Less

Property Fee Disclaimer: Based on community-supplied data and independent market research. Subject to change without notice. May exclude fees for mandatory or optional services and usage-based utilities.

Details

Property Information

  • Built in 2024
  • 358 units/3 stories

Matterport 3D Tours

This contemporary 2380 square foot home in Pearland, Texas, offers a harmonious blend of space and style across two floors. The property boasts two bedrooms, including a generous 180 square foot primary bedroom, and three bathrooms, providing ample privacy and comfort for residents and guests alike. The heart of the home is its open-concept kitchen and living area. The kitchen showcases modern grey cabinetry, sleek white countertops, and stainless steel appliances, including a built-in microwave and range. A central island adds extra preparation space and casual seating. Throughout the home, warm wood-look flooring creates a cohesive and inviting atmosphere. Large windows in the bedrooms and living areas flood the space with natural light, while offering views of the surrounding neighborhood. The bathrooms feature contemporary fixtures, including a spacious vanity with ample storage in the main bathroom. Storage is plentiful with two closets and additional built-in shelving. The property also includes a hallway and staircase connecting the two floors, ensuring easy navigation of the 1210 square foot ground floor and 1170 square foot upper level. Located at 7300 Magnolia Pkwy, this home combines modern design with practical living spaces, making it an ideal residence for those seeking comfort and style in the heart of Pearland.

LW, 2 Bed 2 Bath, 2624 sq ft
1/4
This contemporary 2380 square foot home in Pearland, Texas, offers a harmonious blend of space and style across two floors. The property boasts two bedrooms, including a generous 180 square foot primary bedroom, and three bathrooms, providing ample privacy and comfort for residents and guests alike.

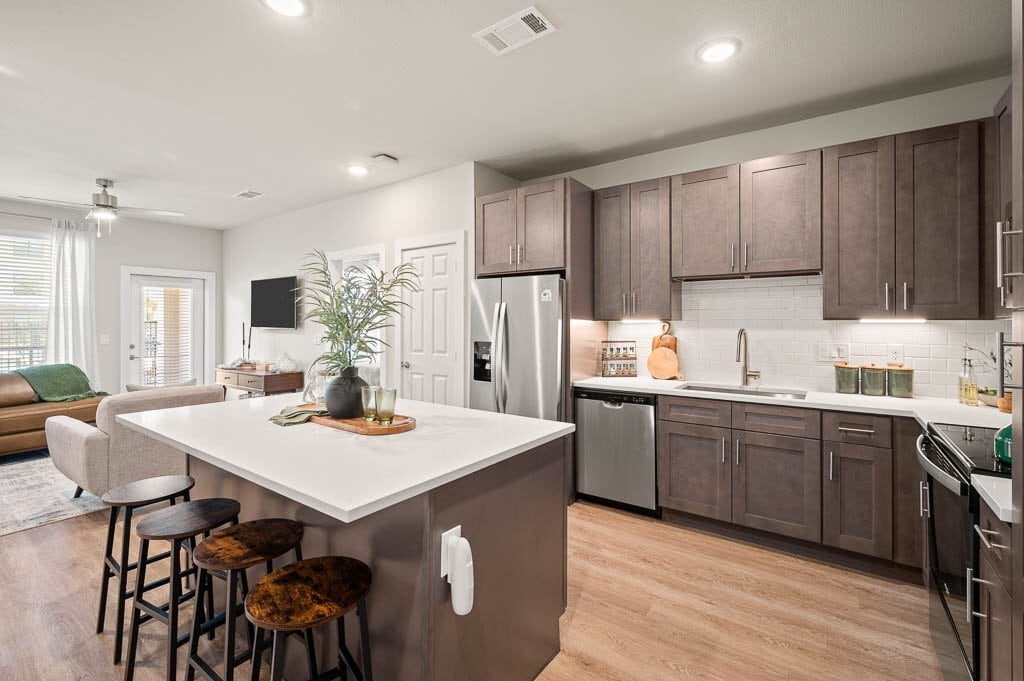
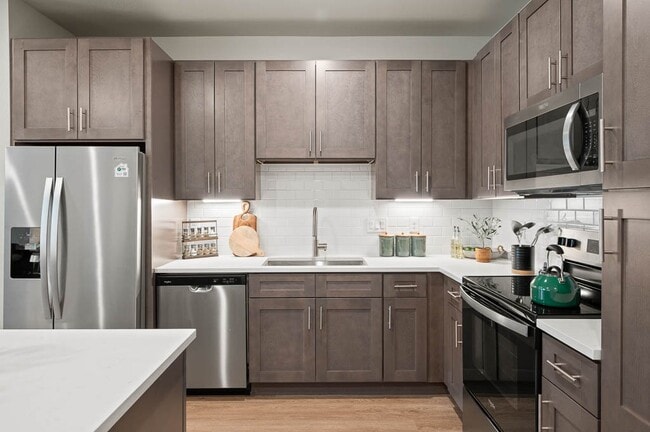
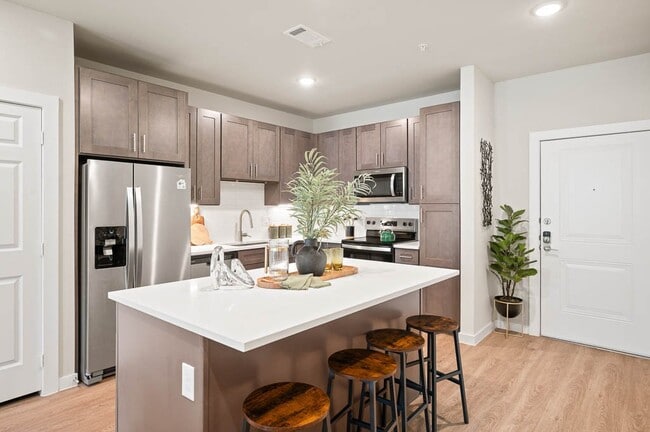


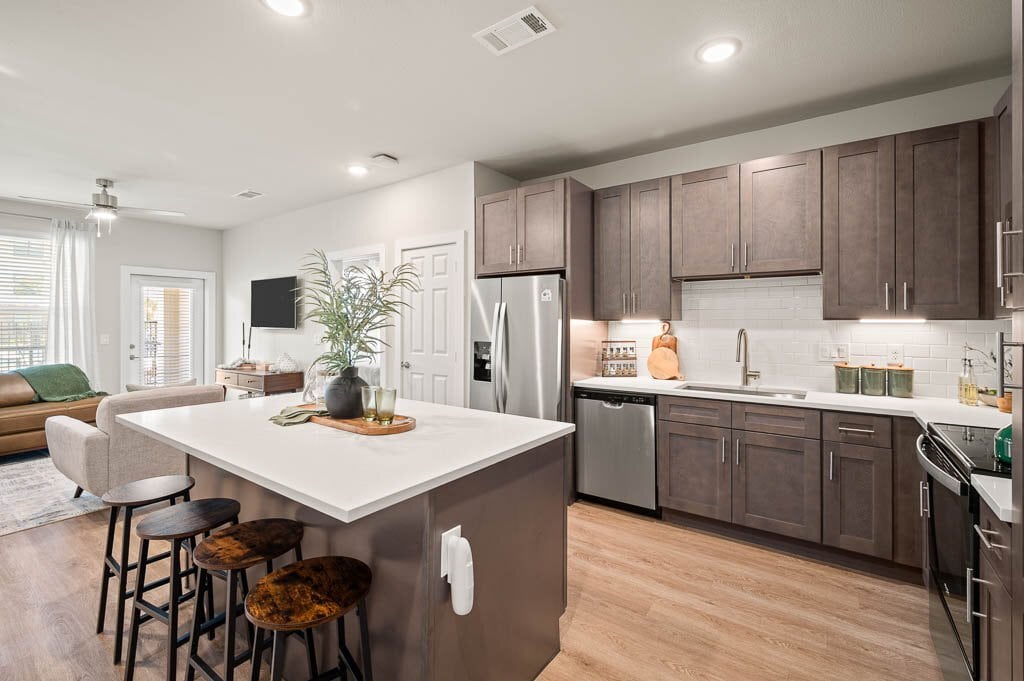
The heart of the home is its open-concept kitchen and living area. The kitchen showcases modern grey cabinetry, sleek white countertops, and stainless steel appliances, including a built-in microwave and range. A central island adds extra preparation space and casual seating.

Throughout the home, warm wood-look flooring creates a cohesive and inviting atmosphere. Large windows in the bedrooms and living areas flood the space with natural light, while offering views of the surrounding neighborhood. The bathrooms feature contemporary fixtures, including a spacious vanity with ample storage in the main bathroom.

Storage is plentiful with two closets and additional built-in shelving. The property also includes a hallway and staircase connecting the two floors, ensuring easy navigation of the 1210 square foot ground floor and 1170 square foot upper level.

Located at 7300 Magnolia Pkwy, this home combines modern design with practical living spaces, making it an ideal residence for those seeking comfort and style in the heart of Pearland. This 570 square foot apartment in Pearland, TX, offers a thoughtfully designed living space. The single-story layout features one bedroom measuring 120 square feet, complemented by a full bathroom. The open-concept design integrates the kitchen and living room, maximizing the use of space.

The apartment boasts modern finishes throughout. Warm wood-look flooring unifies the space, while large windows with horizontal blinds allow for abundant natural light and privacy control. The kitchen is equipped with stainless steel appliances, including a microwave and electric range. Grey shaker-style cabinetry contrasts nicely with white countertops and a subway tile backsplash.

The bathroom features a contemporary design with a floating vanity, large mirror, and a combination tub-shower. A spacious closet with built-in shelving and hanging rods provides ample storage. The bedroom, while compact, accommodates a queen-sized bed and includes a window for natural light.

Ceiling fans and recessed lighting contribute to the apartment's modern aesthetic and comfort. The neutral color palette of whites and greys creates a bright, clean atmosphere that can easily be personalized. This efficient apartment offers a perfect blend of style and functionality for single occupants or couples. This 630 square foot apartment in Pearland, TX offers a thoughtfully designed living space. The single-floor layout comprises one bedroom, one bathroom, and an open-concept living area. The kitchen is a standout feature, boasting gray cabinetry, stainless steel appliances, and a central island with a sink, providing both functionality and additional counter space.

The living room is bathed in natural light from large windows and features a comfortable sectional sofa, perfect for relaxation. A round wooden coffee table anchors the space, while blue accents in throw pillows and decor items add a touch of color. The adjacent dining area seamlessly integrates with the living space.

The bedroom is generously sized at 140 square feet and showcases a serene ambiance with a large window, light-colored walls, and a statement geometric wallpaper behind the bed. The color scheme continues with blue and yellow accents in the bedding and decor.

The bathroom, while compact, is well-appointed with a white vanity, large mirror, and a shower/tub combination. A navy shower curtain adds a pop of color to the predominantly white space.

Throughout the apartment, wood-look flooring lends warmth and continuity. The unit also includes in-unit laundry facilities, adding convenience to daily living. Overall, this apartment offers a modern, efficient living space with a cohesive design aesthetic and practical amenities. This contemporary 900 square foot apartment in Pearland, TX offers a harmonious blend of style and functionality. The space is efficiently designed with two bedrooms, including a generous 250 square foot primary bedroom, and three full bathrooms. The heart of the home is a sleek, gourmet kitchen featuring dark wood cabinetry, stainless steel appliances, and a central island, perfect for meal preparation and casual dining.

Throughout the apartment, warm wood flooring creates a cohesive look, while large windows allow natural light to flood the rooms. The bedrooms are well-appointed, with the primary bedroom boasting ample space and a luxurious en-suite bathroom. Closet space is plentiful, with two dedicated closets and additional built-in storage solutions.

The bathrooms are modern and pristine, featuring clean lines, white cabinetry, and stylish fixtures. Attention to detail is evident in the carefully chosen decor, including contemporary artwork and tasteful area rugs. The overall aesthetic is one of understated elegance, with a neutral color palette that allows for personal touches. This thoughtfully designed apartment offers a perfect balance of comfort and sophistication for modern urban living.
Property Site Map

Select a unit to view pricing & availability

Any
1
2
Any
1+
2+
Move-In Date
Viewing Floor:
1 (10 units)
2 (16 units)
3 (14 units)
Matterport 3D Tour Matterport 3D Tour
Matterport 3D Tour

About The Delta Pearland

Live it. Love it. At The Delta Pearland Escape the everyday and feel the difference at The Delta Pearland located right outside of Houston, Texas. Situated just 3 miles off Hwy 288, 5 miles from Beltway-8, and a quick 15-minute drive to the popular Pearland Town Center, youll find top-rated schools, vibrant community events, easy access to many retail locations, and scenic outdoor spaces, making living in Pearland a breeze. From cozy one-bedroom to expansive two-bedroom floorplans, youll be sure to find your ideal space. The Delta Pearland also offers four unique hybrid Live & Co. Suites with a two-level floorplan that provides a spacious living area upstairs and a fully equipped commercial workspace below perfect for those with a side hustle. With modern amenities, unique spaces, and serene surroundings, The Delta Pearland offers an unparalleled living experience designed for your comfort and convenience. Maximize productivity in our co-working spaces and large conference rooms. Entertain in luxury at the clubhouse by the resort-style pool, outdoor gaming area, or the social kitchen. Enjoy access to top-tier equipment with The Delta Pearlands state-of-the-art 24/7 fitness center and spin room. To top it off, pet owners can enjoy up to 3 pets per apartment, with no weight limit, and have access to a Bark Park and a Pet Wash Station to keep your furry friends as happy as you are. Experience the difference of The Delta Pearland, you wont regret it. Plus, your move-in will be so exceptional, its guaranteed by our Live it. Love it. Guarantee.TM The Delta Pearland is an apartment community managed by Venterra, located in Brazoria County in the 77584 Zip Code. The Brazoria County attendance zone serves this area.

The Delta Pearland is an apartment community located in Brazoria County and the 77584 ZIP Code. This area is served by the Pearland Independent School District attendance zone.

Unique Features

  • 24 Hour Emergency Maintenance
  • 3 Pets Welcome
  • Accessible Apartment
  • Bike Repair Station
  • Car Wash
  • Community Clubhouse with Social Spaces
  • Community Kitchen
  • Conference Room
  • Courtyard View
  • Coworking Space
  • Deep Single Basin Sink
  • Dual-Sink Vanity
  • Dual-Sinks in the Primary
  • Extra Large Private Yard
  • Fitness Center and Gym
  • Garden Soaking Tub
  • Garden Tubs in Both Bathrooms
  • Gated Community
  • Gooseneck Faucet
  • Kitchen Island
  • Luxury Vinyl Plank Throughout
  • Mobile App for Resident Services
  • Mobile Maintenance Requests
  • Outdoor Activity Area
  • Oversized Closet
  • Oversized Closet in All Bedrooms
  • Pool View
  • Poolside Grilling Station
  • Poolside Lounge
  • Private Yard
  • Private Yard 2
  • Pull Out Trash Bin Cabinet
  • Remote Work Offices
  • Small Park On Site
  • SMART Door Lock
  • SMART Plug
  • SMART Thermostat
  • Stand-Up Shower
  • Tile Backsplash
  • Touch-Free SMARTPACKAGE Lockers
  • Yoga Studio

Contact

View Property Website
Language: English
Open 10am - 6pm Today
  • Monday - Friday, 10am - 6pm
  • Saturday, 10am - 5pm
  • Sunday, Closed
Property Management Company Logo

Community Amenities

Pool

Fitness Center

Clubhouse

Gated

  • Online Services
  • Pet Washing Station
  • Car Wash Area
  • Clubhouse
  • Lounge
  • Conference Rooms
  • Fitness Center
  • Pool
  • Gated
  • Courtyard
  • Dog Park

Apartment Features

Washer/Dryer

Air Conditioning

Dishwasher

Island Kitchen

  • Washer/Dryer
  • Air Conditioning
  • Dishwasher
  • Island Kitchen
  • Kitchen
  • Quartz Countertops
  • Office
  • Balcony
  • Yard
Location
7300 Magnolia Pky, Pearland,
TX 77584
Get Directions
Schools Restaurants Groceries Coffee Banks Shops Fitness
| Edit
Edit Commute

Destination is required

Under 30 minutes

Commute Time is calculated at rush hour.
City - Pearland

Located 16 miles from downtown Houston, Pearland combines suburban living with easy city access. This growing community offers renters spacious homes and apartments throughout its well-established neighborhoods. Current rental rates range from $1,369 for one-bedroom units to $2,303 for four-bedroom homes, with four-bedroom properties showing a 2.8% increase year-over-year.

Pearland's convenient location puts residents close to major employment centers, including the Texas Medical Center and NASA's Johnson Space Center. The city features established shopping areas like Pearland Town Center and Shadow Creek Ranch, along with healthcare facilities such as Memorial Hermann Pearland Hospital. Local parks and recreation areas provide opportunities for outdoor activities throughout the year. The city's rich history dates to 1894 when founder Witold von Zychlinski named the area after the pear orchards he established.

Learn more about living in Pearland 
Amenities
  • Online Services
  • Pet Washing Station
  • Car Wash Area
  • Clubhouse
  • Lounge
  • Conference Rooms
  • Gated
  • Courtyard
  • Dog Park
  • Fitness Center
  • Pool
  • 24 Hour Emergency Maintenance
  • 3 Pets Welcome
  • Accessible Apartment
  • Bike Repair Station
  • Car Wash
  • Community Clubhouse with Social Spaces
  • Community Kitchen
  • Conference Room
  • Courtyard View
  • Coworking Space
  • Deep Single Basin Sink
  • Dual-Sink Vanity
  • Dual-Sinks in the Primary
  • Extra Large Private Yard
  • Fitness Center and Gym
  • Garden Soaking Tub
  • Garden Tubs in Both Bathrooms
  • Gated Community
  • Gooseneck Faucet
  • Kitchen Island
  • Luxury Vinyl Plank Throughout
  • Mobile App for Resident Services
  • Mobile Maintenance Requests
  • Outdoor Activity Area
  • Oversized Closet
  • Oversized Closet in All Bedrooms
  • Pool View
  • Poolside Grilling Station
  • Poolside Lounge
  • Private Yard
  • Private Yard 2
  • Pull Out Trash Bin Cabinet
  • Remote Work Offices
  • Small Park On Site
  • SMART Door Lock
  • SMART Plug
  • SMART Thermostat
  • Stand-Up Shower
  • Tile Backsplash
  • Touch-Free SMARTPACKAGE Lockers
  • Yoga Studio
  • Washer/Dryer
  • Air Conditioning
  • Dishwasher
  • Island Kitchen
  • Kitchen
  • Quartz Countertops
  • Office
  • Balcony
  • Yard
Expenses
Recurring
Cat Rent $25
Dog Rent $25
One-Time
Cat Fee $300
Dog Fee $300
Office Hours
Monday 10am - 6pm
Tuesday 10am - 6pm
Wednesday 10am - 6pm
Thursday 10am - 6pm
Friday 10am - 6pm
Saturday 10am - 5pm
Sunday Closed
346-214-8119
Education
Colleges & Universities Distance
San Jacinto College, South
Drive: 20 min 11.0 mi
Alvin Community College
Drive: 26 min 15.6 mi
Baylor College of Medicine
Drive: 25 min 16.5 mi
UT Health Houston
Drive: 25 min 16.8 mi
The Delta Pearland is within 20 minutes or 11.0 miles from San Jacinto College, South. It is also near Alvin Community College and UT Health Houston.
Schools
  • Public Schools
  • Private Schools
Sam Jamison Middle School
Public Elementary School
Grades K-5
728 Students
Attendance Zone
GreatSchools rating: 7 out of 10
Massey Ranch Elementary School
Public Elementary School
Grades PK-5
539 Students
Attendance Zone
GreatSchools rating: 8 out of 10
Pearland Junior High South
Public Middle School
Grades 6-8
764 Students
Attendance Zone
GreatSchools rating: 8 out of 10
Berry Miller Junior High School
Public Middle School
Grades 6-8
826 Students
Nearby
GreatSchools rating: 9 out of 10
Glenda Dawson High School
Public High School
Grades 9-12
2,568 Students
Attendance Zone
GreatSchools rating: 9 out of 10
Silverline Montessori School
Private Elementary School
Grades PK-5
144 Students
Nearby
Hope Christian Learning Center
Private Middle & High School
Grades 6-12
3 Students
Nearby
School data provided by GreatSchools The GreatSchools Rating helps parents compare schools within a state based on a variety of school quality indicators and provides a helpful picture of how effectively each school serves all of its students. Ratings are on a scale of 1 (below average) to 10 (above average) and can include test scores, college readiness, academic progress, advanced courses, equity, discipline and attendance data. We also advise parents to visit schools, consider other information on school performance and programs, and consider family needs as part of the school selection process.

View GreatSchools Rating Methodology


Data provided by GreatSchools.org © 2026. All rights reserved.
Transportation

Transportation options available in Pearland include Fannin South Stn Sb, located 13.8 miles from The Delta Pearland. The Delta Pearland is near William P Hobby, located 10.0 miles or 20 minutes away, and George Bush Intcntl/Houston, located 37.5 miles or 51 minutes away.

Transit / Subway Distance
Fannin South Stn Sb
Drive: 21 min 13.8 mi
Commuter Rail Distance
Houston
Drive: 30 min 20.2 mi
Airports Distance
Airports Distance
William P Hobby
Drive: 20 min 10.0 mi
George Bush Intcntl/Houston
Drive: 51 min 37.5 mi
Getting Around
Fairly Walkable
Walkability
40 / 100
Exceptionally Drivable
Drivability
90 / 100
Fairly Bikeable
Bikeability
40 / 100

Scores provided by

Local Logic What do Walkability, Transit, Drivability, and Bikeability mean? Walkability measures the walking distance to day-to-day needs. Transit measures access to public transportation. Drivability measures congestion, parking availability, and access to major roads. Bikeability measures the suitability for cycling. How It Works
Active
Soundscore™
76 / 100

Traffic

Busy

Airport

Calm

Businesses

Calm

Scores provided by

HowLoud What is a Sound Score Rating? A Sound Score Rating aggregates noise caused by vehicle traffic, airplane traffic and local sources. How It Works
Points of Interest

Time and distance from The Delta Pearland.

Shopping Centers Distance
5203 Broadway St
Drive: 2 min 1.4 mi
7000 W Broadway St
Drive: 3 min 1.5 mi
Pearland Asian Town
Drive: 2 min 1.5 mi
The Delta Pearland has 3 shopping centers within 1.5 miles, which is about a 2-minute drive. The miles and minutes will be for the farthest away property.
Parks and Recreation Distance
Scuba Park
Drive: 11 min 6.4 mi
Galveston Island State Park
Drive: 15 min 9.4 mi
The Delta Pearland has 2 parks within 9.4 miles, including Scuba Park, and Galveston Island State Park.
Hospitals Distance
Hospitals Distance
Hca Houston Healthcare Pearland
Drive: 11 min 6.4 mi
Memorial Hermann Southeast Hospital
Drive: 17 min 10.3 mi
The Delta Pearland is 6.4 miles from Hca Houston Healthcare Pearland, and is convenient to other hospitals, including Memorial Hermann Southeast Hospital.
Military Bases Distance
Lyndon B Johnson Space Center
Drive: 33 min 18.8 mi
Pelican Spit Military Reservation
Drive: 63 min 47.7 mi
The Delta Pearland is 18.8 miles from Lyndon B Johnson Space Center, and is convenient to other military bases, including Pelican Spit Military Reservation.


Reviews for The Delta Pearland

No Renter Ratings Yet
Be the First to Rate & Review!
Share details of your experience with this property
Submitted by a verified resident of the apartment community. Participating residents may receive reward points in exchange for posting a review during their lease term, regardless of the nature of the review. Delete

Property Manager Responded:

Property Manager Responded

Show full review Show less
Was this helpful? Vote review helpful Thanks for your feedback!
Flag Review
  1. ...
  2. ...

The Delta Pearland Photos

  • The Delta Pearland general photo

  • LW, 2 Bed 2 Bath, 2624 sq ft

  • The Delta Pearland general photo

  • The Delta Pearland general photo

  • The Delta Pearland general photo

  • The Delta Pearland general photo

  • The Delta Pearland general photo

  • The Delta Pearland general photo

  • The Delta Pearland general photo

Models

  • A1

  • A2

  • A3

  • B1

  • B2

  • B3

Nearby Apartments

Within 50 Miles of The Delta Pearland

  • Preserve at Baywood

    8300 Red Bluff Rd

    Pasadena, TX 77507

    $1,300 - $2,049 Total Monthly Price

    1-2 Br 14.8 mi

  • Fairways at South Shore

    3045 Marina Bay Dr

    League City, TX 77573

    $1,188 - $2,281 Total Monthly Price

    1-3 Br 12 Month Lease 16.5 mi

  • Cendana District West

    7303 South Peek Rd

    Richmond, TX 77407

    $1,296 - $2,765 Total Monthly Price

    1-3 Br 27.5 mi

  • Townestone at 359

    11430 FM 359 Rd

    Richmond, TX 77406

    $1,370 - $2,080

    1-2 Br 32.3 mi

  • The Cape at Grand Harbor

    24758 Grand Harbor Dr

    Katy, TX 77494

    $1,274 - $2,507 Total Monthly Price

    1-3 Br 32.4 mi

  • Camber Ridge at Cross Creek Ranch

    5900 Texas Heritage Pky

    Fulshear, TX 77441

    $1,494 - $2,454 Total Monthly Price

    1-2 Br 34.8 mi

Frequently Asked Questions
Does The Delta Pearland have in-unit laundry?

The Delta Pearland has units with in‑unit washers and dryers, making laundry day simple for residents.

What utilities are included in rent at The Delta Pearland?

Utilities are not included in rent. Residents should plan to set up and pay for all services separately.

Is parking available at The Delta Pearland?

Contact this property for parking details.

Which floor plans are available, and what are the price ranges?

The Delta Pearland has one to two-bedrooms with rent ranges from $1,499/mo. to $4,335/mo.

Is The Delta Pearland pet-friendly?

Yes, The Delta Pearland welcomes pets. Breed restrictions, weight limits, and additional fees may apply. View this property's pet policy.

How much income do I need to rent at The Delta Pearland?

A good rule of thumb is to spend no more than 30% of your gross income on rent. Based on the lowest available rent of $1,499 for a one-bedroom, you would need to earn about $59,960 per year to qualify. Want to double-check your budget? Calculate how much rent you can afford with our Rent Affordability Calculator.

Does The Delta Pearland have move-in specials?

The Delta Pearland is offering Specials for eligible applicants, with rental rates starting at $1,499.

Does The Delta Pearland offer Matterport 3D tours?

Yes! The Delta Pearland offers 4 Matterport 3D Tours. Explore different floor plans and see unit level details, all without leaving home.
Back To Top
Send a Message
Contact Property
enter move in date in the format: 2 digit month / 2 digit day / 4 digit year

I would like to... Optional

Send Message

Submitting Request

Send a Message
Contact Property

Thank you! Your email has been sent.

Error

Report an Issue Print Get Directions
Try These Popular Nearby Searches

Nearby Cities

  • Brookside Village Rentals
  • Manvel Rentals
  • Fresno Rentals
  • Friendswood Rentals
  • South Houston Rentals
  • Arcola Rentals
  • Iowa Colony Rentals

Neighborhood Apartment Rentals

  • Park Village Estates Apartments for Rent
  • Cabot Cove Apartments for Rent
  • Westwood Village Apartments for Rent
  • Canterbury Park Apartments for Rent
  • Sedona Lakes Apartments for Rent
  • Clear Creek Park Apartments for Rent
  • Green Tee Terrace Apartments for Rent
  • Ashley Pointe Apartments for Rent
  • Cold River Ranch Apartments for Rent
  • Northfield Estates Apartments for Rent

Pearland Apartments by Zip Code

  • Apartments in 77584 for Rent
  • Apartments in 77581 for Rent
  • Apartments in 77048 for Rent
  • Apartments in 77047 for Rent
  • Apartments in 77578 for Rent
  • Apartments in 77075 for Rent
  • Apartments in 77089 for Rent
  • Apartments in 77061 for Rent
  • Apartments in 77051 for Rent
  • Apartments in 77033 for Rent

Other Rental Types

  • Pearland Lofts for Rent
  • Pearland Houses for Rent
  • Pearland Condos for Rent
  • Pearland Townhomes for Rent
  • Private Landlord Rentals Pearland
  • Pearland Duplex Rentals

Nearby Properties

  • Southwind at Silverlake
  • Townhomes at Lake Park
  • Skymor Pearland
  • Reserve at Tranquility Lake
  • Summerwind
  • Lakeside Pointe Apartments & Townhomes
  • 2800 Tranquility
  • Westlake Residential
  • About Us
  • Advertise
  • Legal Notices
  • Privacy Notice
  • Avoid Scams
  • Accessibility
  • Calculate Rent Affordability
  • Renterverse
  • Sitemap
Property Logo
apartments.com
© 2026 CoStar Group, Inc. Equal Housing Opportunity

Equal Housing Opportunity

© 2026 CoStar Group, Inc.

Equal Housing Opportunity

Ready to Apply?

Good News! This rental is accepting applications through Apartments.com. Act now and your $ purchase will include 9 additional FREE application submissions to participating properties.

Or if you already have an account


Required

Required

Valid Email Required

You must acknowledge the disclaimer to continue
Next
You're leaving Apartments.com

Do you want this property to contact you?

Required

Required

Valid Email Required

Continue to Property Website Skip this Step
Continue

Take me to this property's website
Request Tour
Interested in this property? Request a tour today.
Rate & Review The Delta Pearland
Please select a rating
50 character minimum
By clicking submit, I agree to the Apartments.com Terms of Service and the Ratings & Reviews Terms of Use.
Share This Listing
Listing Image

7300 Magnolia Pky

Pearland, TX 77584

Email

Link Copied

(346) 214-8119
Get Directions
Schools Restaurants Groceries Coffee Banks Shops Fitness
Select a unit to view pricing and availability
Floor
1 (10 units)
2 (16 units)
3 (14 units)
Any
1
2
Any
1+
2+
Move-In Date
Matterport 3D Tour Matterport 3D Tour
Matterport 3D Tour