-
Total Monthly Price
$1,300 - $2,081
-
Bedrooms
1 - 2 bd
-
Bathrooms
1 - 2 ba
-
Square Feet
711 - 1,262 sq ft
Preserve at Baywood

Favorites
Highlights
- English and Spanish Speaking Staff
- Pet Washing Station
- Yard
- Pool
- Walk-In Closets
- Island Kitchen
- Dog Park
- Gated
- Picnic Area
Pricing & Floor Plans
filter results by bedrooms
A2
Starting at $1,300
Total Monthly Price
1 Bed
1 Bath
716 Sq Ft
$500 Deposit

4 Available units
Unit
Total Price
Sq Ft
Availability
Unit Details
-
Unit 01-1233price $1,300square feet 716availibility Now
-
Unit 01-1336price $1,305square feet 716availibility Sep 15
-
Unit 01-1216price $1,444square feet 716availibility Dec 8
A3
Starting at $1,318
Total Monthly Price
1 Bed
1 Bath
725 Sq Ft
$500 Deposit
8 Available units
Unit
Total Price
Sq Ft
Availability
Unit Details
-
Unit 01-0824price $1,359square feet 725availibility Now
-
Unit 01-0324price $1,384square feet 725availibility Now
-
Unit 01-0836price $1,394square feet 725availibility Now
A4
Starting at $1,375
Total Monthly Price
1 Bed
1 Bath
736 Sq Ft
$500 Deposit
4 Available units
Unit
Total Price
Sq Ft
Availability
Unit Details
-
Unit 02-02722price $1,395square feet 736availibility Now
-
Unit 02-21023price $1,395square feet 736availibility Now
-
Unit 02-02212price $1,445square feet 736availibility Now
A6
Starting at $1,416
Total Monthly Price
1 Bed
1 Bath
796 Sq Ft
$500 Deposit
4 Available units
Unit
Total Price
Sq Ft
Availability
Unit Details
-
Unit 01-1531price $1,416square feet 796availibility Now
-
Unit 01-1321price $1,436square feet 796availibility Sep 12
-
Unit 01-1511price $1,491square feet 796availibility Oct 7
A7
Starting at $1,671
Total Monthly Price
1 Bed
1 Bath
823 Sq Ft
$500 Deposit
2 Available units
Unit
Total Price
Sq Ft
Availability
Unit Details
-
Unit 02-21114price $1,671square feet 823availibility Now
-
Unit 02-21011price $1,671square feet 823availibility Now
A8
Starting at $1,513
Total Monthly Price
1 Bed
1 Bath
877 Sq Ft
$500 Deposit
4 Available units
Unit
Total Price
Sq Ft
Availability
Unit Details
-
Unit 01-1024price $1,520square feet 877availibility Sep 10
-
Unit 01-0414price $1,555square feet 877availibility Sep 28
-
Unit 01-0113price $1,554square feet 877availibility Nov 9
A1
Starting at $1,400
Total Monthly Price
1 Bed
1 Bath
711 Sq Ft
$500 Deposit
3 Available units
Unit
Total Price
Sq Ft
Availability
Unit Details
-
Unit 01-0614price $1,400square feet 711availibility Sep 25
-
Unit 01-0916price $1,435square feet 711availibility Oct 5
-
Unit 01-0913price $1,400square feet 711availibility Oct 20
A5
$1,411
Total Monthly Price
1 Bed
1 Bath
783 Sq Ft
$500 Deposit
1 Available unit
Unit
Total Price
Sq Ft
Availability
Unit Details
-
Unit 01-1423price $1,411square feet 783availibility Oct 2
B3
Starting at $1,704
Total Monthly Price
2 Beds
2 Baths
1,144 Sq Ft
$750 Deposit
3 Available units
Unit
Total Price
Sq Ft
Availability
Unit Details
-
Unit 01-1122price $1,704square feet 1,144availibility Now
-
Unit 01-1137price $1,709square feet 1,144availibility Now
-
Unit 01-1428price $1,724square feet 1,144availibility Now
B8
Starting at $1,738
Total Monthly Price
2 Beds
2 Baths
1,262 Sq Ft
$750 Deposit
3 Available units
Unit
Total Price
Sq Ft
Availability
Unit Details
-
Unit 01-0431price $1,738square feet 1,262availibility Now
-
Unit 01-1021price $1,788square feet 1,262availibility Sep 6
-
Unit 01-0421price $1,763square feet 1,262availibility Sep 15
B6
Starting at $1,738
Total Monthly Price
2 Beds
2 Baths
1,209 Sq Ft
$750 Deposit
4 Available units
Unit
Total Price
Sq Ft
Availability
Unit Details
-
Unit 02-21221price $1,773square feet 1,209availibility Now
-
Unit 02-02424price $1,773square feet 1,209availibility Now
-
Unit 02-02524price $1,738square feet 1,209availibility Sep 29
B7
Starting at $1,740
Total Monthly Price
2 Beds
2 Baths
1,235 Sq Ft
$750 Deposit
8 Available units
Unit
Total Price
Sq Ft
Availability
Unit Details
-
Unit 01-0522price $1,740square feet 1,235availibility Now
-
Unit 01-0622price $1,795square feet 1,235availibility Now
-
Unit 01-0328price $1,795square feet 1,235availibility Now
B2
$1,807
Total Monthly Price
2 Beds
1 Bath
1,056 Sq Ft
$750 Deposit
1 Available unit
Unit
Total Price
Sq Ft
Availability
Unit Details
-
Unit 02-02325price $1,807square feet 1,056availibility Now
B4
Starting at $1,870
Total Monthly Price
2 Beds
2 Baths
1,174 Sq Ft
$750 Deposit
2 Available units
Unit
Total Price
Sq Ft
Availability
Unit Details
-
Unit 02-02714price $1,930square feet 1,174availibility Now
-
Unit 02-02514price $1,870square feet 1,174availibility Sep 18
B5
Starting at $1,937
Total Monthly Price
2 Beds
2 Baths
1,177 Sq Ft
$750 Deposit
3 Available units
Unit
Total Price
Sq Ft
Availability
Unit Details
-
Unit 01-0217price $1,937square feet 1,177availibility Now
-
Unit 01-0618price $2,037square feet 1,177availibility Now
-
Unit 01-0211price $1,937square feet 1,177availibility Sep 8
A2
Starting at $1,300
Total Monthly Price
1 Bed
1 Bath
716 Sq Ft
$500 Deposit
4 Available units
Unit
Total Price
Sq Ft
Availability
Unit Details
-
Unit 01-1233price $1,300square feet 716availibility Now
-
Unit 01-1336price $1,305square feet 716availibility Sep 15
-
Unit 01-1216price $1,444square feet 716availibility Dec 8
A3
Starting at $1,318
Total Monthly Price
1 Bed
1 Bath
725 Sq Ft
$500 Deposit
8 Available units
Unit
Total Price
Sq Ft
Availability
Unit Details
-
Unit 01-0824price $1,359square feet 725availibility Now
-
Unit 01-0324price $1,384square feet 725availibility Now
-
Unit 01-0836price $1,394square feet 725availibility Now
A4
Starting at $1,375
Total Monthly Price
1 Bed
1 Bath
736 Sq Ft
$500 Deposit
4 Available units
Unit
Total Price
Sq Ft
Availability
Unit Details
-
Unit 02-02722price $1,395square feet 736availibility Now
-
Unit 02-21023price $1,395square feet 736availibility Now
-
Unit 02-02212price $1,445square feet 736availibility Now
A6
Starting at $1,416
Total Monthly Price
1 Bed
1 Bath
796 Sq Ft
$500 Deposit
4 Available units
Unit
Total Price
Sq Ft
Availability
Unit Details
-
Unit 01-1531price $1,416square feet 796availibility Now
-
Unit 01-1321price $1,436square feet 796availibility Sep 12
-
Unit 01-1511price $1,491square feet 796availibility Oct 7
A7
Starting at $1,671
Total Monthly Price
1 Bed
1 Bath
823 Sq Ft
$500 Deposit
2 Available units
Unit
Total Price
Sq Ft
Availability
Unit Details
-
Unit 02-21114price $1,671square feet 823availibility Now
-
Unit 02-21011price $1,671square feet 823availibility Now
A8
Starting at $1,513
Total Monthly Price
1 Bed
1 Bath
877 Sq Ft
$500 Deposit
4 Available units
Unit
Total Price
Sq Ft
Availability
Unit Details
-
Unit 01-1024price $1,520square feet 877availibility Sep 10
-
Unit 01-0414price $1,555square feet 877availibility Sep 28
-
Unit 01-0113price $1,554square feet 877availibility Nov 9
A1
Starting at $1,400
Total Monthly Price
1 Bed
1 Bath
711 Sq Ft
$500 Deposit
3 Available units
Unit
Total Price
Sq Ft
Availability
Unit Details
-
Unit 01-0614price $1,400square feet 711availibility Sep 25
-
Unit 01-0916price $1,435square feet 711availibility Oct 5
-
Unit 01-0913price $1,400square feet 711availibility Oct 20
A5
$1,411
Total Monthly Price
1 Bed
1 Bath
783 Sq Ft
$500 Deposit
1 Available unit
Unit
Total Price
Sq Ft
Availability
Unit Details
-
Unit 01-1423price $1,411square feet 783availibility Oct 2
B3
Starting at $1,704
Total Monthly Price
2 Beds
2 Baths
1,144 Sq Ft
$750 Deposit
3 Available units
Unit
Total Price
Sq Ft
Availability
Unit Details
-
Unit 01-1122price $1,704square feet 1,144availibility Now
-
Unit 01-1137price $1,709square feet 1,144availibility Now
-
Unit 01-1428price $1,724square feet 1,144availibility Now
B8
Starting at $1,738
Total Monthly Price
2 Beds
2 Baths
1,262 Sq Ft
$750 Deposit
3 Available units
Unit
Total Price
Sq Ft
Availability
Unit Details
-
Unit 01-0431price $1,738square feet 1,262availibility Now
-
Unit 01-1021price $1,788square feet 1,262availibility Sep 6
-
Unit 01-0421price $1,763square feet 1,262availibility Sep 15
B6
Starting at $1,738
Total Monthly Price
2 Beds
2 Baths
1,209 Sq Ft
$750 Deposit
4 Available units
Unit
Total Price
Sq Ft
Availability
Unit Details
-
Unit 02-21221price $1,773square feet 1,209availibility Now
-
Unit 02-02424price $1,773square feet 1,209availibility Now
-
Unit 02-02524price $1,738square feet 1,209availibility Sep 29
B7
Starting at $1,740
Total Monthly Price
2 Beds
2 Baths
1,235 Sq Ft
$750 Deposit
8 Available units
Unit
Total Price
Sq Ft
Availability
Unit Details
-
Unit 01-0522price $1,740square feet 1,235availibility Now
-
Unit 01-0622price $1,795square feet 1,235availibility Now
-
Unit 01-0328price $1,795square feet 1,235availibility Now
B2
$1,807
Total Monthly Price
2 Beds
1 Bath
1,056 Sq Ft
$750 Deposit
1 Available unit
Unit
Total Price
Sq Ft
Availability
Unit Details
-
Unit 02-02325price $1,807square feet 1,056availibility Now
B4
Starting at $1,870
Total Monthly Price
2 Beds
2 Baths
1,174 Sq Ft
$750 Deposit
2 Available units
Unit
Total Price
Sq Ft
Availability
Unit Details
-
Unit 02-02714price $1,930square feet 1,174availibility Now
-
Unit 02-02514price $1,870square feet 1,174availibility Sep 18
B5
Starting at $1,937
Total Monthly Price
2 Beds
2 Baths
1,177 Sq Ft
$750 Deposit
3 Available units
Unit
Total Price
Sq Ft
Availability
Unit Details
-
Unit 01-0217price $1,937square feet 1,177availibility Now
-
Unit 01-0618price $2,037square feet 1,177availibility Now
-
Unit 01-0211price $1,937square feet 1,177availibility Sep 8
* Price shown is total price based on community-supplied monthly required fees. Excludes user-selected optional fees and variable or usage-based fees and required charges due at or prior to move-in or at move-out.View Fees and Policies for details.
Price, availability, fees, and any applicable rent special are subject to change without notice.
* Square footage definitions vary. Displayed square footage is approximate.
Fees and Policies
The fees listed below are community-provided and may exclude utilities or add-ons. All payments are made directly to the property and are non-refundable unless otherwise specified.
-
Utilities & Essentials
-
Resident Liability FeeCharged per unit.$12 / mo
-
Utility - Billing Administrative FeeCharged per unit.$3 / mo
-
Community Service BundleCommunity Service Bundle Includes: Valet Trash, Pest Control, Concierge Services, Smart Home, and Package Lockers Charged per unit.$67 / mo
-
-
One-Time Basics
-
Due at Move-In
-
Reservation FeeCharged per unit.$99
-
-
Due at Move-In
-
Dogs
-
Pet DepositMax of 3. Charged per pet.$0
-
Monthly Pet FeeMax of 3. Charged per pet.$25
-
One-Time Pet FeeMax of 3. Charged per pet.$350
0 lbs. Weight LimitRestrictions:Breed restrictions apply. Please contact office.Read More Read LessComments -
-
Cats
-
Pet DepositMax of 3. Charged per pet.$0
-
Monthly Pet FeeMax of 3. Charged per pet.$25
-
One-Time Pet FeeMax of 3. Charged per pet.$350
0 lbs. Weight LimitComments -
-
Surface LotReserved Parking
-
Garage Lot
-
Covered
-
OtherBoat Parking
-
Storage Unit
Property Fee Disclaimer: Based on community-supplied data and independent market research. Subject to change without notice. May exclude fees for mandatory or optional services and usage-based utilities.
Details
Lease Options
-
3 - 15 Month Leases
-
Short term lease
Property Information
-
Built in 2009
-
528 units/3 stories
Matterport 3D Tours
About Preserve at Baywood
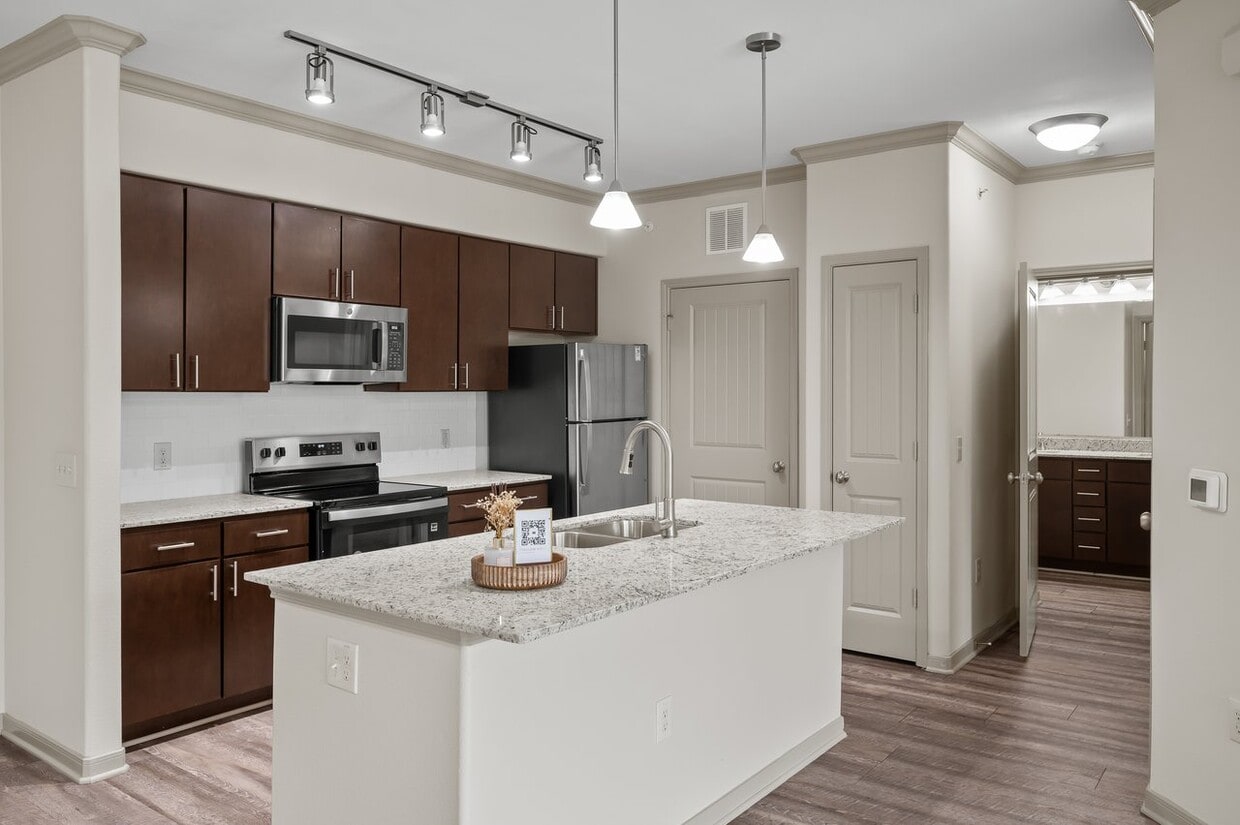
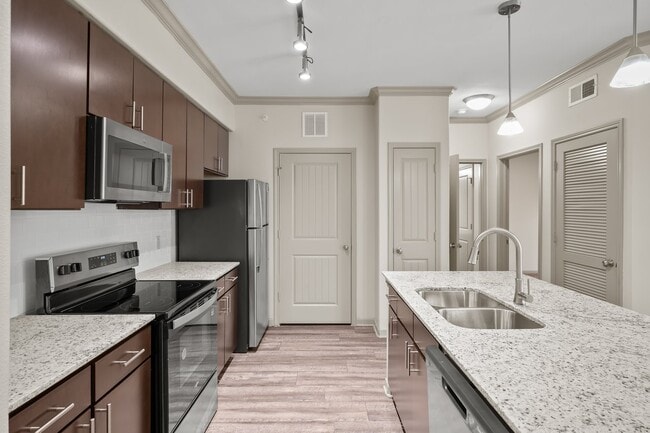
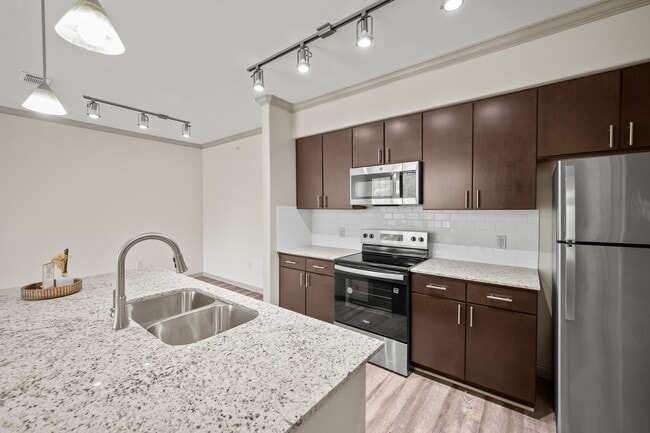
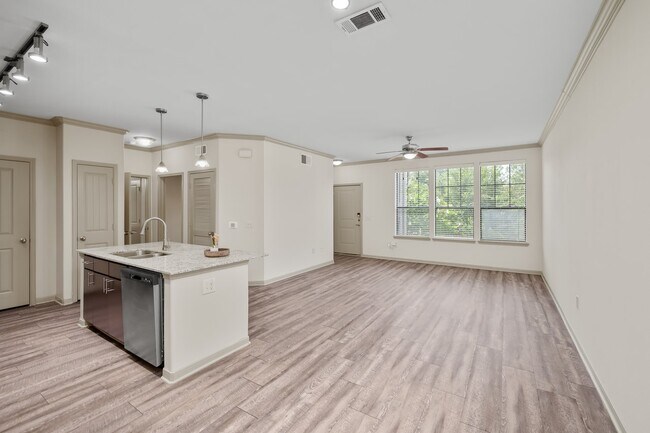
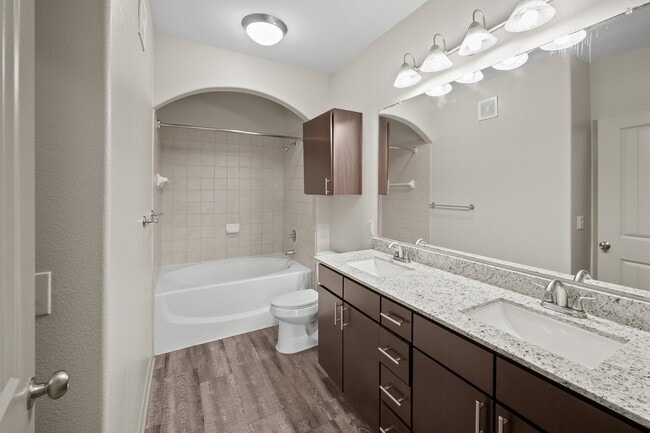
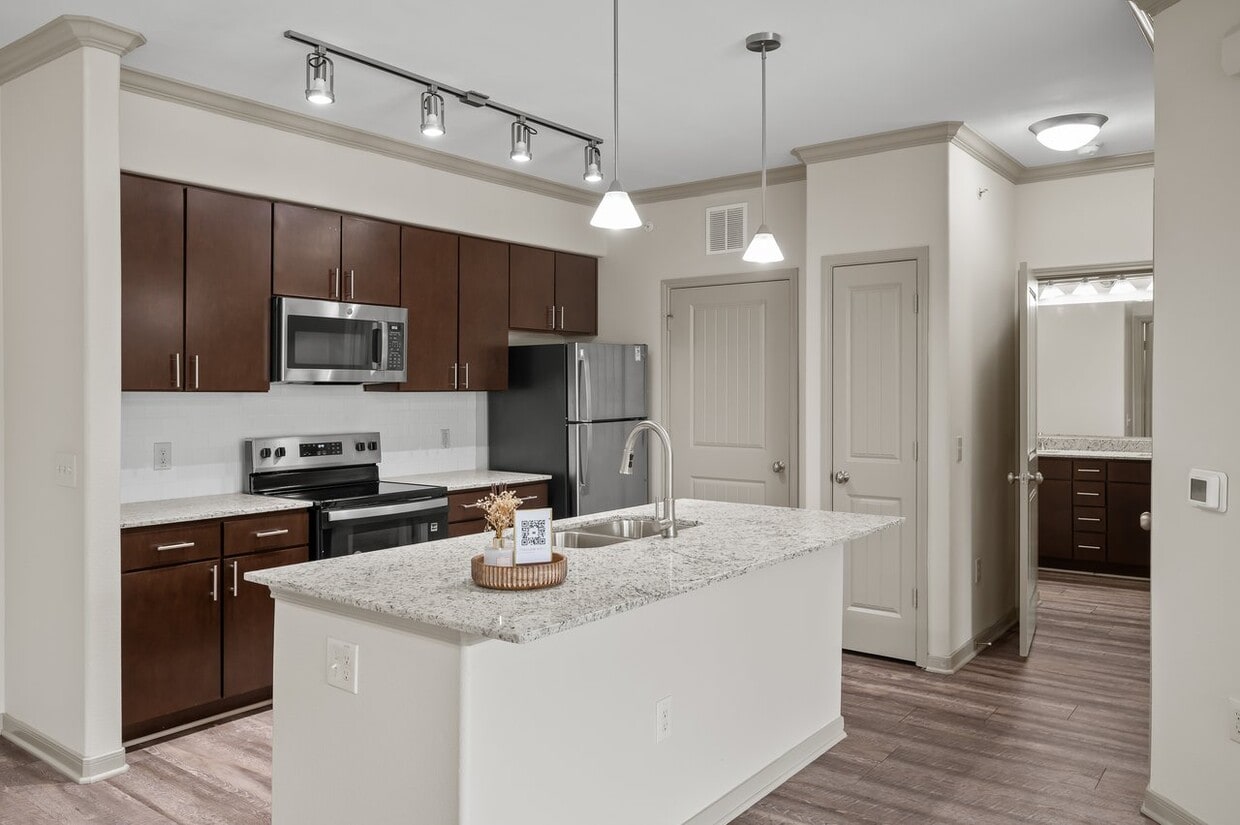
***Schedule your Self-Guided Tour today!*** Live it. Love it! at The Preserve at Baywood! If you are looking for an apartment in Pasadena, Texas, then you have found your new spot! Located on Red Bluff, close to 146, the Beltway, and Fairmont, it is an easy trip no matter where you are coming from or headed to. Some of our interiors feature granite countertops, black and stainless steel appliances, island kitchens, garden tubs and walk-in closets. If you like the sound of that, it only gets better! Everyone wants a place they look forward to coming home to and our amenities are sure to make you smile. We are proud to be recognized as an Apartment Ratings Top Rated Award recipient! Only 5% of apartment communities in the US qualify for this award. Come take a walk around, see the amenities, meet the staff, and ask about SMARTLEASING (hint: applying is free). You will experience a move-in so exceptional, we guarantee it with our Live it. Love it. Guarantee. We are here for you and available to take your call 24/7.
Preserve at Baywood is an apartment community located in Harris County and the 77507 ZIP Code. This area is served by the La Porte Independent School District attendance zone.
Unique Features
- 2 Swimming Pools
- 3 Pets Welcome
- Accessible Apartment
- Amenify On-Demand Apartment Services
- Attached Garage
- AutoPay Discount
- Black and Stainless Appliances
- Black and Stainless Steel Appliances
- Black Appliances
- Boat/RV Parking
- Built In Desk
- Built-In Desk
- Built-in Microwave Oven
- Built-In Work Spot
- Community Clubhouse with Social Spaces
- Conference Room
- Courtyard View
- Coworking Space
- Custom Wood Kitchen Cabinetry With Adjustable ...
- Double Sink Vanity
- Double-Sink Vanity in the Master
- Dramatic 9 Ft Ceilings With Decorative Moldings
- Easy Lease Renewal
- Espresso Cabinets
- Fenced-In Yard
- Fitness Center and Gym
- Garden Tub
- Gated Community
- GE Washer & Dryer
- Goosenecck Faucet
- Gooseneck Faucet
- Ground Floor
- Ground Level
- Kitchen Backsplash
- Large Patio
- Mobile App for Resident Services
- Mobile Maintenance Requests
- Nature Preserve View
- Outdoor Gathering Area
- Outdoor Gym
- Outdoor Storage Closet
- Plank Flooring in common areas
- Plank Flooring including bedrooms
- Pool Table
- Pool View
- Poolside Grilling Station
- Poolside Pergola
- Preserve View
- Second Floor
- SMART Door Lock
- Smart Home Technology
- SMART Plug
- SMART Thermostat
- SMARTHOME Bundle
- Stainless Steel Appliance Upgrade
- Stand-Up Shower
- Tanning Ledge
- Third Floor
- Tile Backsplash
- Touch-Free SMARTPACKAGE Lockers
- Vinyl Floor in Kitchen and Living
- Vinyl Flooring Throughout
- Walk In Closet
- Walk In Closets
- Walk In Shower
- Walk Through Kitchen
- Walk-In Closet in both Bedrooms
- Walk-Through Kitchen
Contact
Self-Guided Tours Available
This community supports self-guided tours that offer prospective residents the ability to enter, tour, and exit the property without staff assistance. Contact the property for more details.
Community Amenities
Pool
Fitness Center
Clubhouse
Grill
- Package Service
- Maintenance on site
- Property Manager on Site
- Trash Pickup - Door to Door
- Online Services
- Pet Washing Station
- Clubhouse
- Lounge
- Breakfast/Coffee Concierge
- Conference Rooms
- Walk-Up
- Fitness Center
- Pool
- Volleyball Court
- Gameroom
- Gated
- Courtyard
- Grill
- Picnic Area
- Dog Park
Apartment Features
Washer/Dryer
Air Conditioning
Dishwasher
Walk-In Closets
Island Kitchen
Granite Countertops
Yard
Microwave
Indoor Features
- Washer/Dryer
- Air Conditioning
- Heating
- Ceiling Fans
- Cable Ready
- Security System
- Double Vanities
- Tub/Shower
Kitchen Features & Appliances
- Dishwasher
- Ice Maker
- Granite Countertops
- Stainless Steel Appliances
- Pantry
- Island Kitchen
- Kitchen
- Microwave
- Oven
- Range
- Refrigerator
Model Details
- Vinyl Flooring
- Crown Molding
- Walk-In Closets
- Balcony
- Patio
- Yard
8300 Red Bluff Rd,
Pasadena,
TX
77507
The suburban community of Clear Lake is a short drive from Galveston Bay. Known for its great seafood, you’ll find numerous restaurants throughout the Bay Area of Greater Houston serving fresh seafood using a variety of cooking techniques.
Clear Lake is a sought-after neighborhood for engineers, as it’s adjacent to NASA’s Johnson Space Center plus the aerospace facilities of Lockheed Martin and Boeing.
Residents of this bayfront community are comforted by their direct access to Interstate 45 as well as the METRO and Harris County Transit services. Sylvan Rodriguez Park offers an abundance of recreational activities. The area is thriving in the cultural arts with monthly art exhibitions as well as performances by the Clear Lake Symphony and the local theatre troupe.
Every year locals look forward to the Bullunar Liftoff hot-air balloon festival and the Gulf Coast Film Festival. The Baybrook Mall is just minutes from luxury Clear Lake apartment homes.
Learn more about living in Clear Lake
Average Prices by Area
Compare neighborhood and city base rent averages by bedroom.
| Clear Lake | Pasadena, TX | |
|---|---|---|
| Studio | $885 | $665 |
| 1 Bedroom | $1,199 | $942 |
| 2 Bedrooms | $1,503 | $1,165 |
| 3 Bedrooms | $1,999 | $1,430 |
Amenities
- Package Service
- Maintenance on site
- Property Manager on Site
- Trash Pickup - Door to Door
- Online Services
- Pet Washing Station
- Clubhouse
- Lounge
- Breakfast/Coffee Concierge
- Conference Rooms
- Walk-Up
- Gated
- Courtyard
- Grill
- Picnic Area
- Dog Park
- Fitness Center
- Pool
- Volleyball Court
- Gameroom
- 2 Swimming Pools
- 3 Pets Welcome
- Accessible Apartment
- Amenify On-Demand Apartment Services
- Attached Garage
- AutoPay Discount
- Black and Stainless Appliances
- Black and Stainless Steel Appliances
- Black Appliances
- Boat/RV Parking
- Built In Desk
- Built-In Desk
- Built-in Microwave Oven
- Built-In Work Spot
- Community Clubhouse with Social Spaces
- Conference Room
- Courtyard View
- Coworking Space
- Custom Wood Kitchen Cabinetry With Adjustable ...
- Double Sink Vanity
- Double-Sink Vanity in the Master
- Dramatic 9 Ft Ceilings With Decorative Moldings
- Easy Lease Renewal
- Espresso Cabinets
- Fenced-In Yard
- Fitness Center and Gym
- Garden Tub
- Gated Community
- GE Washer & Dryer
- Goosenecck Faucet
- Gooseneck Faucet
- Ground Floor
- Ground Level
- Kitchen Backsplash
- Large Patio
- Mobile App for Resident Services
- Mobile Maintenance Requests
- Nature Preserve View
- Outdoor Gathering Area
- Outdoor Gym
- Outdoor Storage Closet
- Plank Flooring in common areas
- Plank Flooring including bedrooms
- Pool Table
- Pool View
- Poolside Grilling Station
- Poolside Pergola
- Preserve View
- Second Floor
- SMART Door Lock
- Smart Home Technology
- SMART Plug
- SMART Thermostat
- SMARTHOME Bundle
- Stainless Steel Appliance Upgrade
- Stand-Up Shower
- Tanning Ledge
- Third Floor
- Tile Backsplash
- Touch-Free SMARTPACKAGE Lockers
- Vinyl Floor in Kitchen and Living
- Vinyl Flooring Throughout
- Walk In Closet
- Walk In Closets
- Walk In Shower
- Walk Through Kitchen
- Walk-In Closet in both Bedrooms
- Walk-Through Kitchen
- Washer/Dryer
- Air Conditioning
- Heating
- Ceiling Fans
- Cable Ready
- Security System
- Double Vanities
- Tub/Shower
- Dishwasher
- Ice Maker
- Granite Countertops
- Stainless Steel Appliances
- Pantry
- Island Kitchen
- Kitchen
- Microwave
- Oven
- Range
- Refrigerator
- Vinyl Flooring
- Crown Molding
- Walk-In Closets
- Balcony
- Patio
- Yard
Expenses
Recurring
Assigned Surface Lot Parking
$40 - $50
Assigned Covered Parking
$15 - $20
Assigned Garage Parking
$90
Assigned Other Parking
$35
Cat Rent
$25
Dog Rent
$25
One-Time
Storage Fee
$15
Cat Fee
$350
Dog Fee
$350
Office Hours
346-572-3868
| Monday | 10am - 6pm |
|---|---|
| Tuesday | 10am - 6pm |
| Wednesday | 10am - 6pm |
| Thursday | 10am - 6pm |
| Friday | 10am - 6pm |
| Saturday | 10am - 5pm |
| Sunday | Closed |
Education
| Colleges & Universities | Distance | ||
|---|---|---|---|
| Colleges & Universities | Distance | ||
| Drive: | 7 min | 2.9 mi | |
| Drive: | 12 min | 6.3 mi | |
| Drive: | 19 min | 9.9 mi | |
| Drive: | 25 min | 15.5 mi |
Preserve at Baywood is within 7 minutes or 2.9 miles from San Jacinto College, Central. It is also near Univ. of Houston Clear Lake and San Jacinto College, South.
Schools


Public Elementary & Middle School
Grades K-8
502 Students
Attendance Zone
Public Elementary School
Grades PK-5
402 Students
Attendance Zone
Public Middle School
Grades 6-8
730 Students
Nearby
Public Middle School
Grades 6-8
539 Students
Attendance Zone
Public High School
Grades 9-12
2,533 Students
Nearby
Public High School
Grades 9-12
2,069 Students
Attendance Zone
Private Elementary, Middle & High School
Grades PK-12
551 Students
Nearby
School data provided by
 The GreatSchools Rating helps parents compare schools within a state based on a variety of school quality indicators and provides a helpful picture of how effectively each school serves all of its students. Ratings are on a scale of 1 (below average) to 10 (above average) and can include test scores, college readiness, academic progress, advanced courses, equity, discipline and attendance data. We also advise parents to visit schools, consider other information on school performance and programs, and consider family needs as part of the school selection process.
View GreatSchools Rating Methodology
Data provided by GreatSchools.org © 2026. All rights reserved.
The GreatSchools Rating helps parents compare schools within a state based on a variety of school quality indicators and provides a helpful picture of how effectively each school serves all of its students. Ratings are on a scale of 1 (below average) to 10 (above average) and can include test scores, college readiness, academic progress, advanced courses, equity, discipline and attendance data. We also advise parents to visit schools, consider other information on school performance and programs, and consider family needs as part of the school selection process.
View GreatSchools Rating Methodology
Data provided by GreatSchools.org © 2026. All rights reserved.
Getting Around
 What do Walkability, Transit, Drivability, and Bikeability mean?
Walkability measures the walking distance to day-to-day needs.
Transit measures access to public transportation.
Drivability measures congestion, parking availability, and access to major roads.
Bikeability measures the suitability for cycling.
How It Works
What do Walkability, Transit, Drivability, and Bikeability mean?
Walkability measures the walking distance to day-to-day needs.
Transit measures access to public transportation.
Drivability measures congestion, parking availability, and access to major roads.
Bikeability measures the suitability for cycling.
How It Works
Somewhat Walkable
Walkability
20
/ 100
Exceptionally Drivable
Drivability
90
/ 100
Fairly Bikeable
Bikeability
40
/ 100
Scores provided by
What do Walkability, Transit, Drivability, and Bikeability mean?
Walkability measures the walking distance to day-to-day needs.
Transit measures access to public transportation.
Drivability measures congestion, parking availability, and access to major roads.
Bikeability measures the suitability for cycling.
How It Works
Active
Soundscore™
75
/ 100
Traffic
BusyAirport
ActiveBusinesses
CalmScores provided by
HowLoud What is a Sound Score Rating? A Sound Score Rating aggregates noise caused by vehicle traffic, airplane traffic and local sources. How It WorksPreserve at Baywood Photos
-
Preserve at Baywood general photo
-
Clubhouse, Conference Room, BC
-
Preserve at Baywood general photo
-
Preserve at Baywood general photo
-
Preserve at Baywood general photo
-
Preserve at Baywood general photo
-
Preserve at Baywood general photo
-
Preserve at Baywood general photo
-
Preserve at Baywood general photo
Models
-
A1
-
A2
-
A3
-
A4
-
A5
-
A6
Nearby Apartments
Within 50 Miles of Preserve at Baywood
-
Fairways at South Shore
3045 Marina Bay Dr
League City, TX 77573
$1,188 - $2,281 Total Monthly Price
1-3 Br 12 Month Lease 7.0 mi
-
Cendana District West
7303 South Peek Rd
Richmond, TX 77407
$1,296 - $2,765 Total Monthly Price
1-3 Br 39.2 mi
-
Coles Crossing
12500 Barker Cypress Rd
Cypress, TX 77429
$1,264 - $2,304 Total Monthly Price
1-3 Br 40.6 mi
-
The Cape at Grand Harbor
24758 Grand Harbor Dr
Katy, TX 77494
$1,275 - $2,507 Total Monthly Price
1-3 Br 42.6 mi
-
Forest View
4545 S Panther Creek Dr
The Woodlands, TX 77381
$1,192 - $1,785 Total Monthly Price
1-3 Br 43.8 mi
-
Townestone at 359
11430 FM 359 Rd
Richmond, TX 77406
$1,370 - $2,080
1-2 Br 44.3 mi
Does Preserve at Baywood have in-unit laundry?
Preserve at Baywood has units with in‑unit washers and dryers, making laundry day simple for residents.
What utilities are included in rent at Preserve at Baywood?
Utilities are not included in rent. Residents should plan to set up and pay for all services separately.
Is parking available at Preserve at Baywood?
Parking is available at Preserve at Baywood. Fees may apply depending on the type of parking offered. Contact this property for details.
Which floor plans are available, and what are the price ranges?
Preserve at Baywood has one to two-bedrooms with rent ranges from $1,300/mo. to $2,081/mo.
Is Preserve at Baywood pet-friendly?
Yes, Preserve at Baywood welcomes pets. Breed restrictions, weight limits, and additional fees may apply. View this property's pet policy.
How much income do I need to rent at Preserve at Baywood?
A good rule of thumb is to spend no more than 30% of your gross income on rent. Based on the lowest available rent of $1,300 for a one-bedroom, you would need to earn about $52,000 per year to qualify. Want to double-check your budget? Calculate how much rent you can afford with our Rent Affordability Calculator.
Does Preserve at Baywood have move-in specials?
Preserve at Baywood is offering Specials for eligible applicants, with rental rates starting at $1,300.
Does Preserve at Baywood offer Matterport 3D tours?
Yes! Preserve at Baywood offers 20 Matterport 3D Tours. Explore different floor plans and see unit level details, all without leaving home.
8300 Red Bluff Rd
Pasadena, TX 77507