Map
  • Add a Property
  • Renter Tools
    • Favorites
    • Saved Searches
  • Manage Rentals
  • Apartments For Rent
  • Houses For Rent
  • Condos For Rent
  • Townhomes For Rent
  • Help Center
  • Jersey City Average Rent
  • Area Guide
  • Rent Calculator
  • Property Management Companies
English

Language

English Español
Apartments.com Logo
Manage Rentals      Sign Up / Sign In
  • Primary Photo - The Cliffs Lofts
  • Matterport 3D Exterior
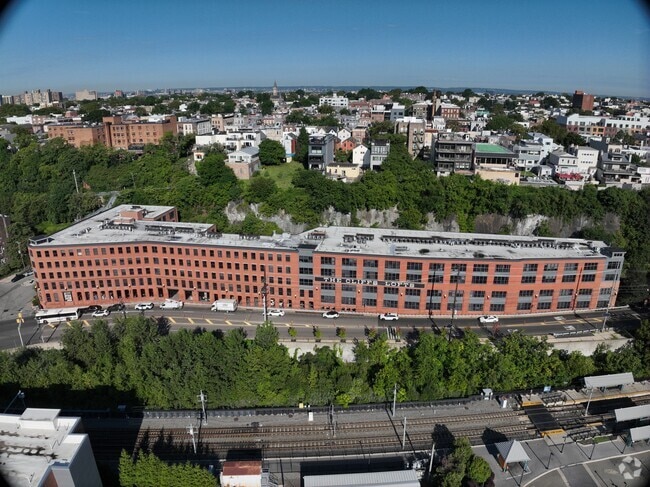
    3D Exterior - The Cliffs Lofts
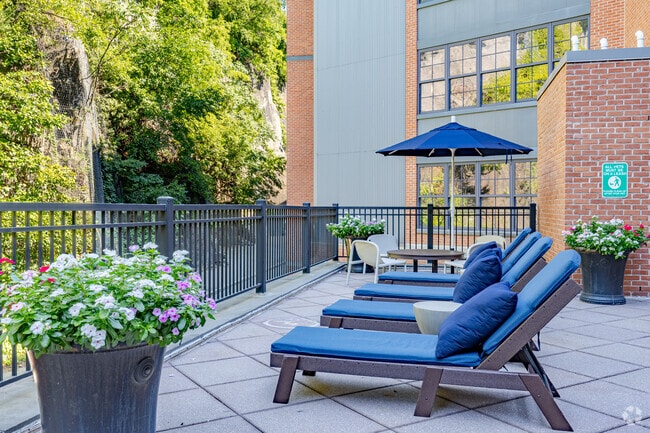
    Upper Floor Terrace - The Cliffs Lofts
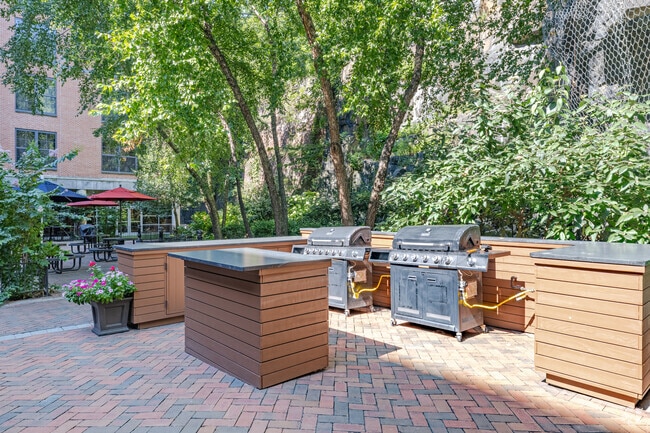
  • Gas Grill Station - The Cliffs Lofts
    Private Courtyard and Landscaped Garden - The Cliffs Lofts
Contact This Property

Language: English

Open 10am - 6pm Today

View All Hours Office Hours Monday - Thursday, 10am - 6pm Friday & Saturday, 10am - 5pm Sunday, Closed

The Cliffs Lofts media gallery Unit
call 551-314-6035
Floor Plan View Body
Viewing Floor: Select a unit to view pricing & availability
2 (0 unit)
3 (1 unit)
4 (0 unit)
5 (1 unit)
Any
Studio
1
2
3
Any
1+
2+
Move-In Date
New Jersey Hudson County Jersey City The Heights

The Cliffs Lofts

100 Paterson Plank Rd, Jersey City, NJ 07307

4.8
Renter Rating 4 Reviews
Verified Listing CoStar Verified® Listing

This Listing has been verified by CoStar’s listing verification process, which combines internal screening and fraud detection technology. Always beware of scams.

Today
Share Listing
Favorites
551-314-6035
Property Management Company Logo
  • Total Monthly Price

    $4,496 - $4,586

  • Bedrooms

    Studio - 3 bd

  • Bathrooms

    1 - 2 ba

  • Square Feet

    570 - 1,607 sq ft

The Cliffs Lofts
Property Management Company Logo
Share Listing
Favorites

Move-in Special

Enjoy 6 weeks free on base rent for select apartments! (*Concession applies to base rent, qualifying lease terms, and excludes required fees)

Highlights

  • Top Rated by Renters
  • Walker's Paradise
  • Premier Transit Location
  • Sauna
  • Walking/Biking Trails
  • Elevator

Pricing & Floor Plans

filter results by bedrooms
Cost Calculator: Estimate your monthly and one-time fees.
1 Bed/1 Bath-CL11-ar
$4,496 Total Monthly Price 1 Bed 1 Bath 1,057 Sq Ft
1 Available unit
Unit
Total Price
Sq Ft
Availability
Unit Details
  • Unit 322
    price $4,496
    square feet 1,057
    availibility Now
CL22-bb
$4,586 Total Monthly Price 2 Beds 2 Baths 1,328 Sq Ft
1 Available unit
Unit
Total Price
Sq Ft
Availability
Unit Details
  • Unit 510
    price $4,586
    square feet 1,328
    availibility Nov 7
Studio/1 Bath-CL01-sa
Call for Rent Studio 1 Bath 570 Sq Ft
Available Soon
Studio/1Bath-CL01-sb
Call for Rent Studio 1 Bath 646 Sq Ft
Available Soon
Studio/1 Bath-CL01-sc
Call for Rent Studio 1 Bath 700 Sq Ft
Available Soon
Studio/1 Bath-CL01-sd
Call for Rent Studio 1 Bath 882 Sq Ft
Available Soon
Studio/1 Bath-CL01-se
Call for Rent Studio 1 Bath 1,123 Sq Ft
Available Soon
Studio/1 Bath-CL01-sf
Call for Rent Studio 1 Bath 1,318 Sq Ft
Available Soon
Studio/1 Bath-CL01-sg
Call for Rent Studio 1 Bath 1,522 Sq Ft
Available Soon
CL01-seD
Call for Rent Studio 1 Bath 1,123 Sq Ft
Available Soon
CL12-akD
Call for Rent 1 Bed 2 Baths 1,261 Sq Ft
Available Soon
1 Bed/1 Bath-CL11-aa
Call for Rent 1 Bed 1 Bath 678 Sq Ft
Available Soon
1 Bed/1 Bath-CL11-ab
Call for Rent 1 Bed 1 Bath 855 Sq Ft
Available Soon
1 Bed/1 Bath-CL11-ac
Call for Rent 1 Bed 1 Bath 933 Sq Ft
Available Soon
1 Bed/1 Bath-CL11-ad
Call for Rent 1 Bed 1 Bath 939 Sq Ft
Available Soon
1 Bed/1 Bath-CL11-ae
Call for Rent 1 Bed 1 Bath 968 Sq Ft
Available Soon
1 Bed/1 Bath-CL11-af
Call for Rent 1 Bed 1 Bath 1,057 Sq Ft
Available Soon
1 Bed/1 Bath-CL11-ai
Call for Rent 1 Bed 1 Bath 1,134 Sq Ft
Available Soon
1 Bed/1.5 Bath Den-CL11Hag
Call for Rent 1 Bed 1.5 Baths 1,107 Sq Ft
Available Soon
1 Bed/1.5 Bath-CL11HahD
Call for Rent 1 Bed 1.5 Baths 1,117 Sq Ft
Available Soon
1 Bed/1.5 Bath-CL11Haj
Call for Rent 1 Bed 1.5 Baths 1,138 Sq Ft
Available Soon
1 Bed/1.5 Bath-CL11Hal
Call for Rent 1 Bed 1.5 Baths 1,285 Sq Ft
Available Soon
CL11HalD
Call for Rent 1 Bed 1 Bath 1,285 Sq Ft
Available Soon
CL11-ag
Call for Rent 1 Bed 1 Bath 1,522 Sq Ft
Available Soon
2 Bed/1.5 Bath-CL21Hbc
Call for Rent 2 Beds 1.5 Baths 1,356 Sq Ft
Available Soon
2 Bed/2 Bath-CL22-ba
Call for Rent 2 Beds 2 Baths 1,134 Sq Ft
Available Soon
CL22-be
Call for Rent 2 Beds 2 Baths 1,433 Sq Ft
Available Soon
CL22-bd
Call for Rent 2 Beds 2 Baths 1,414 Sq Ft
Available Soon
CL22-bf
Call for Rent 2 Beds 2 Baths 1,455 Sq Ft
Available Soon
CL22-bg
Call for Rent 2 Beds 2 Baths 1,464 Sq Ft
Available Soon
2 Bed/2 Bath-CL22-bh
Call for Rent 2 Beds 2 Baths 1,495 Sq Ft
Available Soon
CL22-bi
Call for Rent 2 Beds 2 Baths 1,555 Sq Ft
Available Soon
CL22-bj
Call for Rent 2 Beds 2 Baths 1,607 Sq Ft
Available Soon
CL22-bgD
Call for Rent 2 Beds 2 Baths 1,464 Sq Ft
Available Soon
CL22-br
Call for Rent 2 Beds 2 Baths 1,464 Sq Ft
Available Soon
CL22-bjD
Call for Rent 2 Beds 2 Baths 1,607 Sq Ft
Available Soon
CL32-bi
Call for Rent 3 Beds 2 Baths 1,555 Sq Ft
Available Soon
Studio/1 Bath-CL01-sa
Call for Rent Studio 1 Bath 570 Sq Ft
Available Soon
Studio/1Bath-CL01-sb
Call for Rent Studio 1 Bath 646 Sq Ft
Available Soon
Studio/1 Bath-CL01-sc
Call for Rent Studio 1 Bath 700 Sq Ft
Available Soon
Studio/1 Bath-CL01-sd
Call for Rent Studio 1 Bath 882 Sq Ft
Available Soon
Studio/1 Bath-CL01-se
Call for Rent Studio 1 Bath 1,123 Sq Ft
Available Soon
Studio/1 Bath-CL01-sf
Call for Rent Studio 1 Bath 1,318 Sq Ft
Available Soon
Studio/1 Bath-CL01-sg
Call for Rent Studio 1 Bath 1,522 Sq Ft
Available Soon
CL01-seD
Call for Rent Studio 1 Bath 1,123 Sq Ft
Available Soon
1 Bed/1 Bath-CL11-ar
$4,496 Total Monthly Price 1 Bed 1 Bath 1,057 Sq Ft
1 Available unit
Unit
Total Price
Sq Ft
Availability
Unit Details
  • Unit 322
    price $4,496
    square feet 1,057
    availibility Now
CL12-akD
Call for Rent 1 Bed 2 Baths 1,261 Sq Ft
Available Soon
1 Bed/1 Bath-CL11-aa
Call for Rent 1 Bed 1 Bath 678 Sq Ft
Available Soon
1 Bed/1 Bath-CL11-ab
Call for Rent 1 Bed 1 Bath 855 Sq Ft
Available Soon
1 Bed/1 Bath-CL11-ac
Call for Rent 1 Bed 1 Bath 933 Sq Ft
Available Soon
1 Bed/1 Bath-CL11-ad
Call for Rent 1 Bed 1 Bath 939 Sq Ft
Available Soon
1 Bed/1 Bath-CL11-ae
Call for Rent 1 Bed 1 Bath 968 Sq Ft
Available Soon
1 Bed/1 Bath-CL11-af
Call for Rent 1 Bed 1 Bath 1,057 Sq Ft
Available Soon
1 Bed/1 Bath-CL11-ai
Call for Rent 1 Bed 1 Bath 1,134 Sq Ft
Available Soon
1 Bed/1.5 Bath Den-CL11Hag
Call for Rent 1 Bed 1.5 Baths 1,107 Sq Ft
Available Soon
1 Bed/1.5 Bath-CL11HahD
Call for Rent 1 Bed 1.5 Baths 1,117 Sq Ft
Available Soon
1 Bed/1.5 Bath-CL11Haj
Call for Rent 1 Bed 1.5 Baths 1,138 Sq Ft
Available Soon
1 Bed/1.5 Bath-CL11Hal
Call for Rent 1 Bed 1.5 Baths 1,285 Sq Ft
Available Soon
CL11HalD
Call for Rent 1 Bed 1 Bath 1,285 Sq Ft
Available Soon
CL11-ag
Call for Rent 1 Bed 1 Bath 1,522 Sq Ft
Available Soon
CL22-bb
$4,586 Total Monthly Price 2 Beds 2 Baths 1,328 Sq Ft
1 Available unit
Unit
Total Price
Sq Ft
Availability
Unit Details
  • Unit 510
    price $4,586
    square feet 1,328
    availibility Nov 7
2 Bed/1.5 Bath-CL21Hbc
Call for Rent 2 Beds 1.5 Baths 1,356 Sq Ft
Available Soon
2 Bed/2 Bath-CL22-ba
Call for Rent 2 Beds 2 Baths 1,134 Sq Ft
Available Soon
CL22-be
Call for Rent 2 Beds 2 Baths 1,433 Sq Ft
Available Soon
CL22-bd
Call for Rent 2 Beds 2 Baths 1,414 Sq Ft
Available Soon
CL22-bf
Call for Rent 2 Beds 2 Baths 1,455 Sq Ft
Available Soon
CL22-bg
Call for Rent 2 Beds 2 Baths 1,464 Sq Ft
Available Soon
2 Bed/2 Bath-CL22-bh
Call for Rent 2 Beds 2 Baths 1,495 Sq Ft
Available Soon
CL22-bi
Call for Rent 2 Beds 2 Baths 1,555 Sq Ft
Available Soon
CL22-bj
Call for Rent 2 Beds 2 Baths 1,607 Sq Ft
Available Soon
CL22-bgD
Call for Rent 2 Beds 2 Baths 1,464 Sq Ft
Available Soon
CL22-br
Call for Rent 2 Beds 2 Baths 1,464 Sq Ft
Available Soon
CL22-bjD
Call for Rent 2 Beds 2 Baths 1,607 Sq Ft
Available Soon
CL32-bi
Call for Rent 3 Beds 2 Baths 1,555 Sq Ft
Available Soon
* Price shown is total price based on community-supplied monthly required fees. Excludes user-selected optional fees and variable or usage-based fees and required charges due at or prior to move-in or at move-out.View Fees and Policies for details. Price, availability, fees, and any applicable rent special are subject to change without notice.
* Square footage definitions vary. Displayed square footage is approximate.

Fees and Policies

The fees listed below are community-provided and may exclude utilities or add-ons. All payments are made directly to the property and are non-refundable unless otherwise specified. Use the Cost Calculator to determine costs based on your needs.

  • Utilities & Essentials
    • Utility - Billing Administrative Fee
      Amount to manage utility services billing. Charged per unit.
      $5.50 / mo
    • Lifestyle Fee - NJ
      Amount for community amenity use and services only in New Jersey. Charged per unit.
      $65 / mo
    • Utility - Water/Sewer
      Usage-Based (Utilities). Amount for provision and/or consumption of water and sewer services Charged per unit.
      Varies / mo
    • Utility - Electric
      Usage-Based (Utilities). Amount for provision and consumption of electricity. Charged per unit. Payable to 3rd Party
      Varies / mo
    • Utility - Gas
      Usage-Based (Utilities). Amount for provision and consumption of natural gas. Charged per unit. Payable to 3rd Party
      Varies / mo
    • Renters Liability Insurance - Third Party
      Amount for renters liability insurance obtained through resident's provider of choice. Charged per leaseholder. Payable to 3rd Party
      Disclaimer: Price varies based on amount of coverage.
      Varies / mo
  • One-Time Basics
    • Due at Application
      • Application Fee
        Amount to process application, initiate screening, and take a rental home off the market. Charged per applicant.
        $50
    • Due at Move-In
      • Utility - New Account Fee
        Amount to establish utility services. Charged per unit.
        $20
      • Security Deposit (Refundable)
        Amount intended to be held through residency that may be applied toward amounts owed at move-out. Refunds processed per application and lease terms. Charged per unit.
        Disclaimer: Price varies based on screening conditions.
        Varies one-time
    • Due at Move-Out
      • Utility - Final Bill Fee
        Amount billed to calculate final utility statement. Charged per unit.
        $20
  • Dogs
    Max of 1
    Restrictions:
    None
    Read More Read Less
  • Cats
    Max of 1
    Restrictions:
    None
    Read More Read Less
  • Other Pets
    • Pet Fee
      Max of 1. Amount to facilitate authorized pet move-in. Charged per pet.
      $650
    • Pet Rent
      Max of 1. Monthly amount for authorized pet. Charged per pet.
      $65 / mo
  • Covered
    • Parking - Covered
      Max of 1. Amount for covered parking space/services. May be subject to availability. Charged per rentable item.
      Disclaimer: Price varies based on rentable item type.
      $275 - $450 / mo
    Comments
    Max of 1
    Read More Read Less
  • Additional Parking Options
    • Other
  • Renters Liability/Content - Property Program
    Amount to participate in the property Renters Liability Program. Charged per unit.
    Disclaimer: Fee does not apply to affordable units
    $21.66 / mo
  • Early Lease Termination/Cancellation
    Amount to terminate lease earlier than lease end date; excludes rent and other charges. Charged per occurrence.
    200% of base rent
  • Returned Payment Fee (NSF)
    Amount for returned payment. Charged per occurrence.
    $35 / occurrence
  • Late Fee
    Amount for paying after rent due date; per terms of lease. Charged per occurrence.
    10% of base rent / occurrence
  • Renters Liability Only - Non-Compliance
    Amount for not maintaining required Renters Liability Policy. Charged per occurrence.
    $16.66 / occurrence
  • Utility - Vacant Processing Fee
    Amount for failing to transfer utilities into resident name. Charged per occurrence.
    $50 / occurrence

Property Fee Disclaimer: Total Monthly Leasing Price includes base rent, all monthly mandatory and any user-selected optional fees. Excludes variable, usage-based, and required charges due at or prior to move-in or at move-out. Security Deposit may change based on screening results, but total will not exceed legal maximums. Some items may be taxed under applicable law. Some fees may not apply to rental homes subject to an affordable program. All fees are subject to application and/or lease terms. Prices and availability subject to change. Resident is responsible for damages beyond ordinary wear and tear. Resident may need to maintain insurance and to activate and maintain utility services, including but not limited to electricity, water, gas, and internet, per the lease. Additional fees may apply as detailed in the application and/or lease agreement, which can be requested prior to applying. Pets: Pet breed and other pet restrictions apply. Rentable Items: All Parking, storage, and other rentable items are subject to availability. Final pricing and availability will be determined during lease agreement. See Leasing Agent for details.

Details

Utilities Included

  • Water
  • Trash Removal
  • Sewer

Lease Options

  • 3 - 15 Month Leases

Property Information

  • Built in 2007
  • 120 units/5 stories

Matterport 3D Tours

Located at 100 Paterson Plank Rd in Jersey City, NJ, this fitness center offers a comprehensive, single-floor layout designed to support a full range of wellness activities. The main exercise room is generously proportioned, featuring durable rubber flooring, a dark paneled ceiling with recessed panel lighting, and warm wood-accent walls that lend the space a modern yet inviting atmosphere. Floor-to-ceiling glass windows along one side of the gym flood the area with natural light and offer views of the surrounding outdoor greenery. The facility is outfitted with an extensive array of equipment, including treadmills, elliptical machines, cable and strength machines, free weights, and adjustable benches. Large mirrors line the walls to enhance the sense of space and support training. A wall-mounted television provides entertainment during workouts. Adjacent to the main gym area is a dedicated relaxation lounge, enclosed by frosted glass partitions and featuring lounge chairs with ottomans set against a light wood accent wall — an ideal space for post-workout recovery. The facility also includes a traditional wood-paneled sauna, complete with tiered benches, a Himalayan salt wall feature, and a small window for natural light, creating a warm and restorative retreat.

Fitness Center & Sauna Room
1/5
Located at 100 Paterson Plank Rd in Jersey City, NJ, this fitness center offers a comprehensive, single-floor layout designed to support a full range of wellness activities. The main exercise room is generously proportioned, featuring durable rubber flooring, a dark paneled ceiling with recessed panel lighting, and warm wood-accent walls that lend the space a modern yet inviting atmosphere. Floor-to-ceiling glass windows along one side of the gym flood the area with natural light and offer views of the surrounding outdoor greenery. The facility is outfitted with an extensive array of equipment, including treadmills, elliptical machines, cable and strength machines, free weights, and adjustable benches. Large mirrors line the walls to enhance the sense of space and support training. A wall-mounted television provides entertainment during workouts. Adjacent to the main gym area is a dedicated relaxation lounge, enclosed by frosted glass partitions and featuring lounge chairs with ottomans set against a light wood accent wall — an ideal space for post-workout recovery. The facility also includes a traditional wood-paneled sauna, complete with tiered benches, a Himalayan salt wall feature, and a small window for natural light, creating a warm and restorative retreat. The Cliffs Lofts, located at 100 Paterson Plank Rd in Jersey City, NJ, presents a generously sized lobby and amenity floor that masterfully blends industrial heritage with modern sophistication. Polished, marbled concrete floors flow seamlessly throughout, reflecting light and anchoring the space's contemporary aesthetic.

The entrance foyer welcomes visitors with exposed brick columns, glass-paneled doors, and recessed lighting, setting a refined tone from the moment of arrival. The front desk area features a dramatic black marble reception counter beneath the prominently displayed "The Cliffs Lofts" signage, framed by rich wood accents and steel-framed glass partitions.

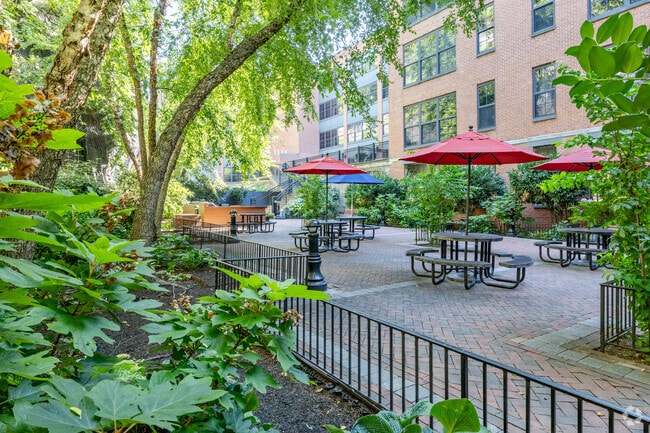
The main lounge area exudes an urban loft atmosphere with soaring ceilings, exposed brick walls, large arched multi-pane windows flooding the space with natural light, and curated furnishings including leather sofas and sculptural accent chairs. A dedicated meeting or dining room offers a substantial wood table, orange accent chairs, a beverage station, and bold East Asian brushstroke artwork. A media lounge with dark walls, a large flat-screen TV, and a sleek credenza provides a more intimate retreat. A children's playroom features soft carpet, tall arched windows with garden views, whimsical wall murals, and an array of toys, making the space welcoming for all residents. Located at 100 Paterson Plank Rd in Jersey City, NJ, this thoughtfully designed outdoor courtyard offers a welcoming urban retreat set against the backdrop of a classic multi-story red brick building. The ground-level space features a distinctive herringbone-patterned brick pathway that weaves throughout, connecting the courtyard's various functional zones.

Abundant greenery is a defining feature, with mature trees, dense shrubs, flowering plants, and manicured landscaping creating a lush, park-like atmosphere. The courtyard includes multiple seating areas outfitted with round picnic-style tables topped with large umbrellas in both navy and red, providing comfortable shaded spaces for dining or socializing. Wooden benches are also tucked among the plantings for quieter moments of relaxation.

A dedicated outdoor kitchen area features several built-in BBQ grilling stations with dark countertops, ideal for community gatherings and outdoor cooking. Adjacent to this, a section of artificial turf sits just outside large glass-paneled doors leading to an interior fitness facility, blending indoor and outdoor activity seamlessly.

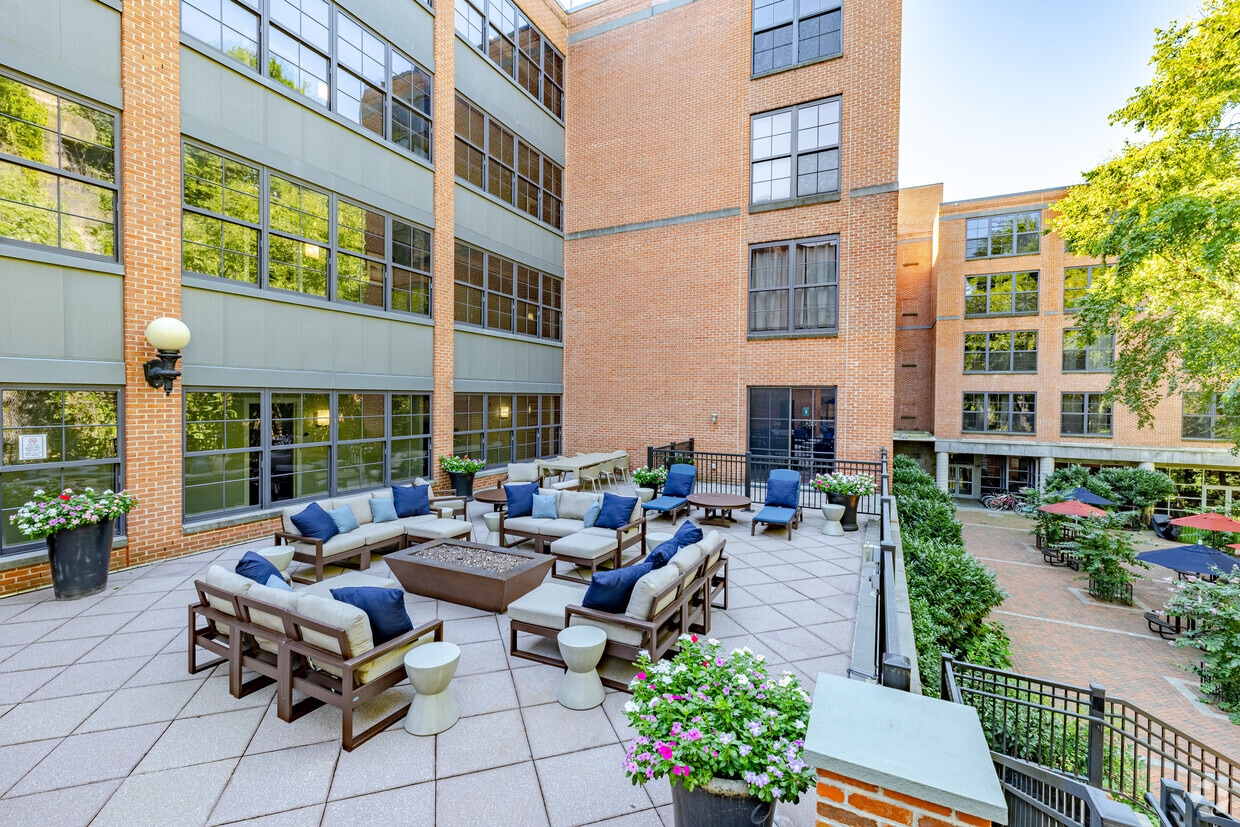
A set of stone stairs with classic black iron railings connects different levels of the courtyard, adding architectural character. The natural rock face visible along one boundary further enhances the unique, nature-integrated character of this well-appointed outdoor space. Located at 100 Paterson Plank Rd in Jersey City, NJ, this outdoor terrace courtyard is a thoughtfully designed communal space nestled alongside a striking multi-story brick building. The terrace features large-format stone tile paving throughout, providing a clean and durable foundation across the expansive open-air area.

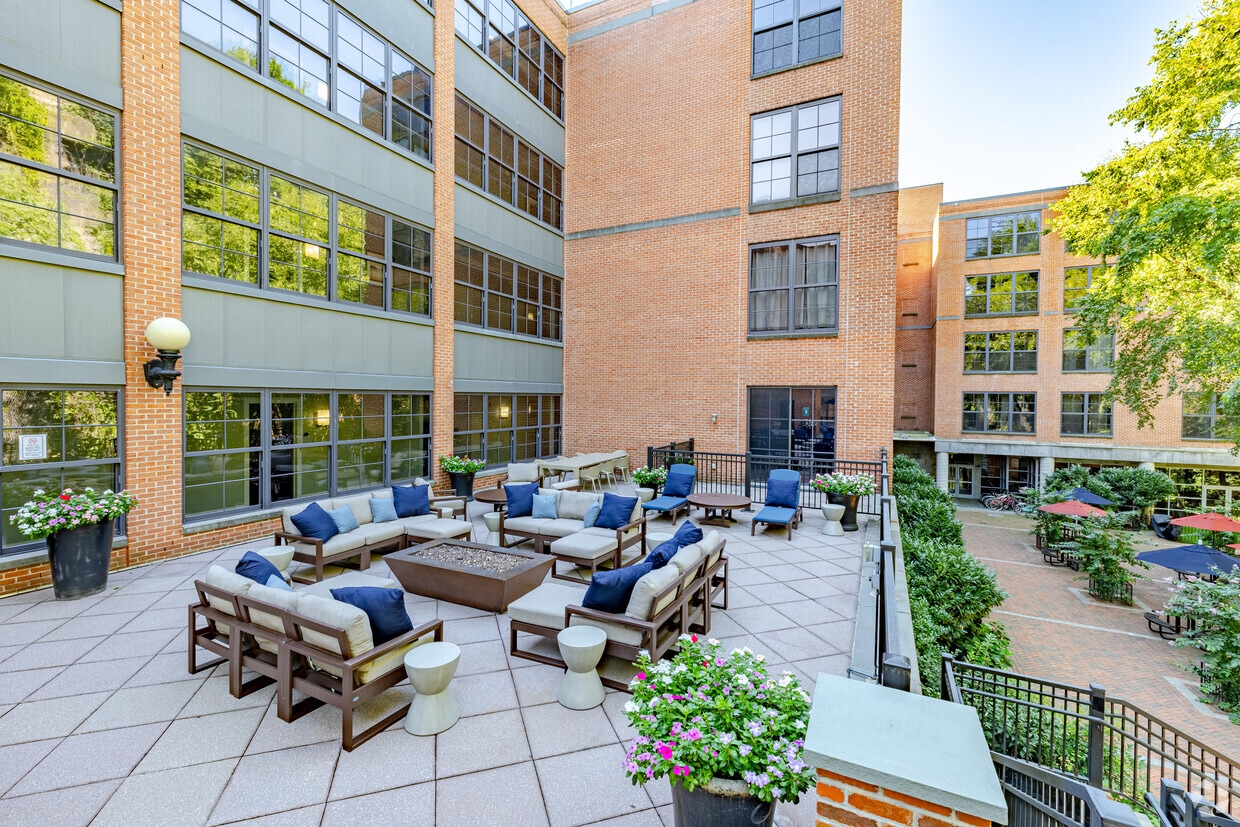
Multiple seating arrangements are distributed across the space, including plush sofas and chairs outfitted with neutral cushions and vibrant blue accent pillows, centered around a substantial fire pit — ideal for gathering during cooler evenings. Additional seating clusters, including lounge chairs and a dining-style table, offer flexible use of the space for both relaxed lounging and casual outdoor dining.

Decorative planters filled with colorful flowers and lush greenery are positioned throughout, adding warmth and visual interest. A dark-railed perimeter fence defines the terrace boundary, beyond which mature trees provide a natural, verdant backdrop. Globe-style wall sconces mounted on the building facade contribute to ambient evening lighting.

The surrounding brick and steel-framed architecture, with expansive industrial-style windows, lends a distinctive urban character to the setting. The courtyard enjoys abundant natural light and open sky views, creating a welcoming outdoor retreat within an urban environment. Located at 100 Paterson Plank Rd in Jersey City, NJ, this thoughtfully designed one-bedroom, one-bathroom residence blends industrial character with modern refinement across a generously sized single floor. The open living area immediately impresses with soaring ceilings, exposed brick accent walls, and large steel-framed grid windows that flood the space with natural light and frame vibrant green outdoor views. Light oak hardwood flooring runs throughout, tying the rooms together seamlessly. The chef's kitchen is a standout feature, boasting sleek high-gloss white cabinetry, marble-look stone countertops and backsplash, stainless steel appliances including a professional-grade gas range, and pendant lighting suspended from the dramatic ceiling height — creating an elegant, functional workspace. The spacious primary bedroom continues the bright, airy aesthetic with oversized windows and clean white walls. A dedicated walk-in closet offers extensive built-in shelving and hanging rods, providing exceptional storage. The bathroom is finished to a high standard with dark large-format floor tiles, a wood-toned floating vanity, a full-width mirror, and a glass-enclosed shower stall. The overall ambiance is one of urban sophistication, balancing loft-style industrial elements with refined contemporary finishes.
Exterior 360º View of The Cliffs Lofts
Property Site Map

Select a unit to view pricing & availability

Any
Studio
1
2
3
Any
1+
2+
Move-In Date
Viewing Floor:
2 (0 unit)
3 (1 unit)
4 (0 unit)
5 (1 unit)
Matterport 3D Tour Matterport 3D Tour
Matterport 3D Tour

About The Cliffs Lofts

Experience modern urban living at its finest at Cliffs Lofts, where expansive windows frame stunning views of the Manhattan skyline and spacious loft-style apartments offer an inviting sense of openness. Thoughtfully curated amenities, including a fully equipped fitness center, rejuvenating Himalayan salt sauna, and beautifully maintained courtyard, enhance everyday living with comfort and sophistication. A complimentary shuttle streamlines your commute to the Hoboken PATH station, adding ease to your daily routine. Our community offers a pet-friendly atmosphere, while lushly landscaped outdoor spaces provide a serene escape from city life. Cliffs Lofts delivers an unparalleled residential experience. Schedule a tour today.

The Cliffs Lofts is an apartment community located in Hudson County and the 07307 ZIP Code. This area is served by the Jersey City Public School District attendance zone.

Unique Features

  • Bike Racks
  • Central Heating and Air Conditioning
  • Complimentary shuttle to PATH
  • Exposed Brick Walls
  • Exposed Duct Work
  • Firepits
  • Himalayan Salt Sauna
  • Kids Play Room
  • Onsite Maintenance
  • Onsite Parking
  • Outdoor Grilling Station
  • Oversized Windows
  • Private Courtyard and Garden
  • Resident Lounge
  • Spacious Floorplans
  • Washer and Dryer
  • Wide Plank Flooring

Contact

View Property Website
Language: English
Open 10am - 6pm Today
  • Monday - Thursday, 10am - 6pm
  • Friday & Saturday, 10am - 5pm
  • Sunday, Closed
Property Management Company Logo

Community Amenities

Fitness Center

Elevator

Sauna

Lounge

  • Maintenance on site
  • Elevator
  • Lounge
  • Fitness Center
  • Sauna
  • Walking/Biking Trails
  • Courtyard

Apartment Features

  • Washer/Dryer
  • Air Conditioning
  • Granite Countertops
Location
100 Paterson Plank Rd, Jersey City,
NJ 07307
Get Directions
Schools Restaurants Groceries Coffee Banks Shops Fitness
| Edit
Edit Commute

Destination is required

Under 30 minutes

Commute Time is calculated at rush hour.
Neighborhood

Overlooking the New Jersey Palisades on the north end of Jersey City, the neighborhood known as the Heights offers breathtaking views of the New York City skyline. Mainly known as a residential area, this thriving historic community is home to a diverse population. Like much of Jersey City, there’s an eclectic mix of rentals available. Towering condos with incredible amenities meet traditional brownstones and understated apartment communities.

Residents enjoy a multitude of convenient shopping, dining, and entertainment options within a few blocks of anywhere in the neighborhood. Savor the unique fare of Central Avenue's 250 storefronts and restaurants. Explore the art of the Heights, from the public art found throughout the city to the galleries to the cultural fairs.

Just south of the Heights, Jersey City’s popular Journal Square district offers an even wider array of specialty eats, from regional Indian bistros to Filipino bakeries.

Learn more about living in The Heights 
Average Prices by Area

Compare neighborhood and city base rent averages by bedroom.

The Heights Jersey City, NJ
Studio $2,475 $2,794
1 Bedroom $2,660 $3,316
2 Bedrooms $2,931 $4,403
3 Bedrooms $3,183 $5,309
Amenities
  • Maintenance on site
  • Elevator
  • Lounge
  • Courtyard
  • Fitness Center
  • Sauna
  • Walking/Biking Trails
  • Bike Racks
  • Central Heating and Air Conditioning
  • Complimentary shuttle to PATH
  • Exposed Brick Walls
  • Exposed Duct Work
  • Firepits
  • Himalayan Salt Sauna
  • Kids Play Room
  • Onsite Maintenance
  • Onsite Parking
  • Outdoor Grilling Station
  • Oversized Windows
  • Private Courtyard and Garden
  • Resident Lounge
  • Spacious Floorplans
  • Washer and Dryer
  • Wide Plank Flooring
  • Washer/Dryer
  • Air Conditioning
  • Granite Countertops
Expenses
Recurring
Cat Rent $50
Dog Rent $50
One-Time
Cat Fee $0
Dog Fee $50
Dog Deposit $50
Utilities Included
Water, Trash Removal, Sewer Included
Office Hours
Monday 10am - 6pm
Tuesday 10am - 6pm
Wednesday 10am - 6pm
Thursday 10am - 6pm
Friday 10am - 5pm
Saturday 10am - 5pm
Sunday Closed
551-314-6035
Education
Colleges & Universities Distance
Stevens Inst. of Technology
Drive: 7 min 1.9 mi
Hudson Co. Comm. College
Drive: 5 min 2.0 mi
Saint Peter's College
Drive: 6 min 2.5 mi
Boro. of Manhattan Comm. Coll.
Drive: 10 min 3.6 mi
The Cliffs Lofts is within 7 minutes or 1.9 miles from Stevens Inst. of Technology. It is also near Hudson Co. Comm. College and Saint Peter's College.
Schools
  • Public Schools
  • Private Schools
Thomas G Connors
Public Elementary School
Grades K-5
353 Students
Nearby
GreatSchools rating: 8 out of 10
Charles E. Trefurt School
Public Elementary School
Grades PK-5
668 Students
Attendance Zone
GreatSchools rating: 5 out of 10
Liberty Academy Charter School
Charter Elementary & Middle School
Grades K-8
276 Students
Nearby
Franklin L Williams Middle School No7
Public Middle School
Grades 6-8
906 Students
Attendance Zone
GreatSchools rating: 5 out of 10
M E T S Charter School
Public Middle & High School
Grades 6-12
713 Students
Nearby
Hoboken High School
Public High School
Grades 9-12
652 Students
Nearby
GreatSchools rating: 5 out of 10
William L. Dickinson High School
Public High School
Grades 9-12
1,786 Students
Attendance Zone
GreatSchools rating: 1 out of 10
St.Nicholas School
Private Elementary & Middle School
Grades PK-8
181 Students
Nearby
Viaquenti Academy
Private Elementary, Middle & High School
Grades K-12
21 Students
Nearby
School data provided by GreatSchools The GreatSchools Rating helps parents compare schools within a state based on a variety of school quality indicators and provides a helpful picture of how effectively each school serves all of its students. Ratings are on a scale of 1 (below average) to 10 (above average) and can include test scores, college readiness, academic progress, advanced courses, equity, discipline and attendance data. We also advise parents to visit schools, consider other information on school performance and programs, and consider family needs as part of the school selection process.

View GreatSchools Rating Methodology


Data provided by GreatSchools.org © 2026. All rights reserved.
Transportation

Transportation options available in Jersey City include 2Nd Street, located 0.2 mile from The Cliffs Lofts. The Cliffs Lofts is near Newark Liberty International, located 10.1 miles or 14 minutes away, and LaGuardia, located 13.2 miles or 30 minutes away.

Transit / Subway Distance
2Nd Street
Walk: 4 min 0.2 mi
9Th Street - Congress Center
Walk: 14 min 0.7 mi
Hoboken / Nj Transit Terminal
Walk: 21 min 1.1 mi
Hoboken Terminal
Drive: 4 min 1.3 mi
Pavonia Newport
Drive: 4 min 1.4 mi
Commuter Rail Distance
Hoboken
Walk: 18 min 0.9 mi
Hoboken
Walk: 20 min 1.1 mi
Newport
Drive: 5 min 1.6 mi
Grove Street
Drive: 5 min 1.8 mi
Journal Square
Drive: 4 min 1.8 mi
Airports Distance
Airports Distance
Newark Liberty International
Drive: 14 min 10.1 mi
LaGuardia
Drive: 30 min 13.2 mi
Getting Around
Exceptionally Walkable
Walkability
100 / 100
Exceptional Public Transit
Transit
90 / 100
Fairly Drivable
Drivability
50 / 100
Moderately Bikeable
Bikeability
60 / 100

Scores provided by

Local Logic What do Walkability, Transit, Drivability, and Bikeability mean? Walkability measures the walking distance to day-to-day needs. Transit measures access to public transportation. Drivability measures congestion, parking availability, and access to major roads. Bikeability measures the suitability for cycling. How It Works
Active
Soundscore™
68 / 100

Traffic

Busy

Airport

Calm

Businesses

Busy

Scores provided by

HowLoud What is a Sound Score Rating? A Sound Score Rating aggregates noise caused by vehicle traffic, airplane traffic and local sources. How It Works
Points of Interest

Time and distance from The Cliffs Lofts.

Shopping Centers Distance
Newport Plaza
Walk: 14 min 0.7 mi
Newport Crossing
Drive: 3 min 1.2 mi
Newport Centre
Drive: 4 min 1.3 mi
The Cliffs Lofts has 3 shopping centers within 1.3 miles, which is about a 4-minute drive. The miles and minutes will be for the farthest away property.
Parks and Recreation Distance
Liberty Landing Marina
Drive: 9 min 3.6 mi
Hudson River Park
Drive: 13 min 4.0 mi
Liberty Science Center
Drive: 8 min 4.7 mi
Chelsea Recreation Center
Drive: 15 min 4.8 mi
The High Line
Drive: 14 min 5.0 mi
The Cliffs Lofts has 5 parks within 5.0 miles, including Liberty Science Center, Liberty Landing Marina, and Hudson River Park.
Hospitals Distance
Hospitals Distance
CarePoint Health at Christ Hospital
Walk: 12 min 0.7 mi
Hoboken University Medical Center
Walk: 14 min 0.8 mi
Jersey City Medical Center
Drive: 6 min 2.5 mi
The Cliffs Lofts has 3 hospitals within 2.5 miles, the nearest is CarePoint Health at Christ Hospital which is 0.7 mile away and a 12 minute walk.
Military Bases Distance
Governors Island Support Center
Drive: 14 min 5.4 mi
Military Ocean Terminal
Drive: 12 min 7.5 mi
Naval Station NY Stapleton Site
Drive: 31 min 16.3 mi
The Cliffs Lofts has 3 military bases within 16.3 miles, the nearest is Governors Island Support Center which is 5.4 miles away and a 14 minute drive.


Reviews for The Cliffs Lofts

4.8
Renter Rating
5 Stars
3
4 Stars
1
3 Stars
0
2 Stars
0
1 Star
0
Share details of your own experience with this property
Renter Reviews 4 Reviews
 
  • Most Recent
  • Most Helpful
  • Rating Low-High
  • Rating High-Low
Submitted by a verified resident of the apartment community. Participating residents may receive reward points in exchange for posting a review during their lease term, regardless of the nature of the review. Delete

Property Manager Responded:

Property Manager Responded

Show full review Show less
Was this helpful? Vote review helpful Thanks for your feedback!
Flag Review
  1. ...
  2. ...

The Cliffs Lofts Photos

  • The Cliffs Lofts

  • Fitness Center & Sauna Room

  • Upper Floor Terrace

  • Gas Grill Station

  • Private Courtyard and Landscaped Garden

  • Outdoor Yoga Space

  • Fitness Center

  • Fitness Center

Models

  • Studio

  • Studio

  • Studio

  • Studio

  • Studio

  • Studio

Nearby Apartments

Within 50 Miles of The Cliffs Lofts

  • Hudson House West

    325 15th St

    Jersey City, NJ 07310

    $4,101 - $7,950 Total Monthly Price

    1-3 Br 0.6 mi

  • West Side Square

    1075 West Side Ave

    Jersey City, NJ 07306

    $2,913 - $9,483 Total Monthly Price

    1-3 Br 1.5 mi

  • Fairways at Cranford

    750 Walnut Ave

    Cranford, NJ 07016

    $2,602 - $3,902 Total Monthly Price

    1-2 Br 15.5 mi

  • RT 500

    500 District Dr

    Berkeley Heights, NJ 07922

    $2,927 - $4,476 Total Monthly Price

    1-2 Br 12 Month Lease 20.4 mi

  • Berkeley House

    434 Springfield Ave

    Berkeley Heights, NJ 07922

    $2,728 - $4,897 Total Monthly Price

    1-2 Br 21.0 mi

  • 195 Nassau

    195 Nassau St

    Princeton, NJ 08542

    $4,900 - $8,500 Total Monthly Price

    1-3 Br 12 Month Lease 41.9 mi

Frequently Asked Questions
Does The Cliffs Lofts have in-unit laundry?

The Cliffs Lofts has units with in‑unit washers and dryers, making laundry day simple for residents.

What utilities are included in rent at The Cliffs Lofts?

Select utilities are included in rent at The Cliffs Lofts, including water, trash removal, and sewer. Residents are responsible for any other utilities not listed.

Is parking available at The Cliffs Lofts?

Parking is available at The Cliffs Lofts. Fees may apply depending on the type of parking offered. Contact this property for details.

Which floor plans are available, and what are the price ranges?

The Cliffs Lofts has studios to three-bedrooms with rent ranges from $4,496/mo. to $4,586/mo.

Is The Cliffs Lofts pet-friendly?

Yes, The Cliffs Lofts welcomes pets. Breed restrictions, weight limits, and additional fees may apply. View this property's pet policy.

How much income do I need to rent at The Cliffs Lofts?

A good rule of thumb is to spend no more than 30% of your gross income on rent. Based on the lowest available rent of $4,496 for a one-bedroom, you would need to earn about $179,840 per year to qualify. Want to double-check your budget? Calculate how much rent you can afford with our Rent Affordability Calculator.

Does The Cliffs Lofts have move-in specials?

The Cliffs Lofts is offering 1 Month Free for eligible applicants, with rental rates starting at $4,496.

Does The Cliffs Lofts offer Matterport 3D tours?

Yes! The Cliffs Lofts offers 5 Matterport 3D Tours. Explore different floor plans and see unit level details, all without leaving home.

How do I access Social Services in New Jersey?

Statewide service is free, confidential, multilingual and always open. Three easy ways to reach Social Services in NJ: Dial 2-1-1; text your zip code to 898-211; or chat at https://www.nj211.orgNeed Help? Start Here! NJ 211

Back To Top
Send a Message
Contact Property
enter move in date in the format: 2 digit month / 2 digit day / 4 digit year

I would like to... Optional

Send Message

Submitting Request

Send a Message
Contact Property

Thank you! Your email has been sent.

Error

Report an Issue Print Get Directions
Try These Popular Nearby Searches

Nearby Cities

  • Hoboken Rentals
  • Kearny Rentals
  • Bayonne Rentals
  • Ironbound Rentals
  • Union City Rentals
  • Secaucus Rentals
  • Weehawken Rentals
  • Harrison Rentals
  • New York Rentals

Neighborhood Apartment Rentals

  • East Village Apartments for Rent
  • Chelsea Apartments for Rent
  • Financial District Apartments for Rent
  • Lower East Side Apartments for Rent
  • Midtown West Apartments for Rent
  • Lower West Side Apartments for Rent
  • Midtown South Apartments for Rent
  • Little Italy/Chinatown Apartments for Rent
  • Jersey City Waterfront Apartments for Rent
  • Downtown Brooklyn Apartments for Rent

Jersey City Apartments by Zip Code

  • Apartments in 07304 for Rent
  • Apartments in 07302 for Rent
  • Apartments in 07306 for Rent
  • Apartments in 07305 for Rent
  • Apartments in 07310 for Rent
  • Apartments in 07311 for Rent
  • Apartments in 10004 for Rent
  • Apartments in 07307 for Rent
  • Apartments in 10280 for Rent
  • Apartments in 10281 for Rent

Other Rental Types

  • Jersey City Lofts for Rent
  • Jersey City Houses for Rent
  • Jersey City Condos for Rent
  • Jersey City Townhomes for Rent
  • Private Landlord Rentals Jersey City
  • Jersey City Duplex Rentals
  • About Us
  • Advertise
  • Legal Notices
  • Privacy Notice
  • Avoid Scams
  • Accessibility
  • Calculate Rent Affordability
  • Renterverse
  • Sitemap
Property Logo
apartments.com
© 2026 CoStar Group, Inc. Equal Housing Opportunity

Equal Housing Opportunity

© 2026 CoStar Group, Inc.

Equal Housing Opportunity

Ready to Apply?

Good News! This rental is accepting applications through Apartments.com. Act now and your $ purchase will include 9 additional FREE application submissions to participating properties.

Or if you already have an account


Required

Required

Valid Email Required

You must acknowledge the disclaimer to continue
Next
You're leaving Apartments.com

Do you want this property to contact you?

Required

Required

Valid Email Required

Continue to Property Website Skip this Step
Continue

Take me to this property's website
Send Message
Interested in this property? Send message today.
Rate & Review The Cliffs Lofts
Please select a rating
50 character minimum
By clicking submit, I agree to the Apartments.com Terms of Service and the Ratings & Reviews Terms of Use.
Share This Listing
Listing Image

100 Paterson Plank Rd

Jersey City, NJ 07307

Email

Link Copied

(551) 314-6035
Get Directions
Schools Restaurants Groceries Coffee Banks Shops Fitness
Select a unit to view pricing and availability
Floor
2 (0 unit)
3 (1 unit)
4 (0 unit)
5 (1 unit)
Any
Studio
1
2
3
Any
1+
2+
Move-In Date
Matterport 3D Tour Matterport 3D Tour
Matterport 3D Tour