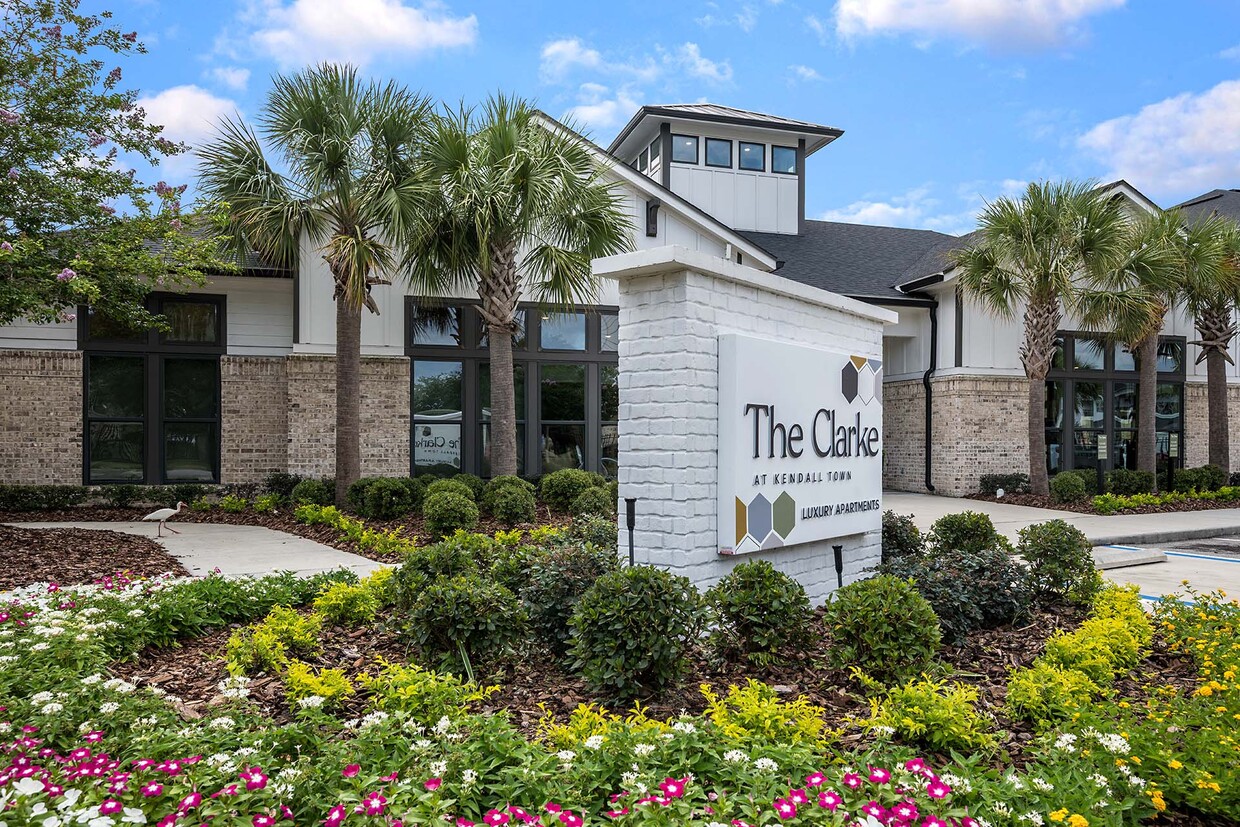
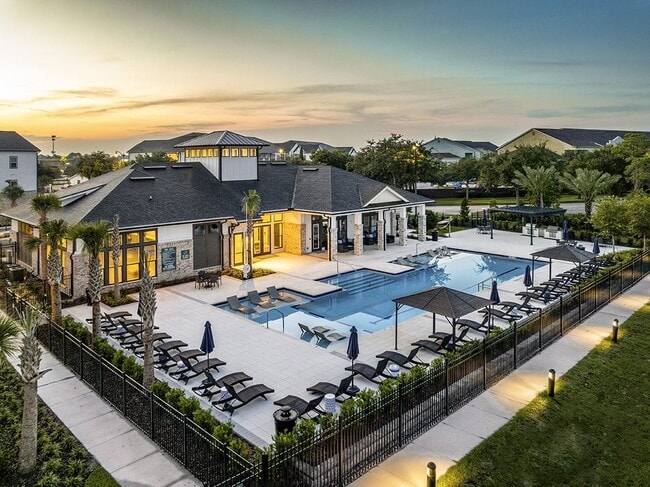
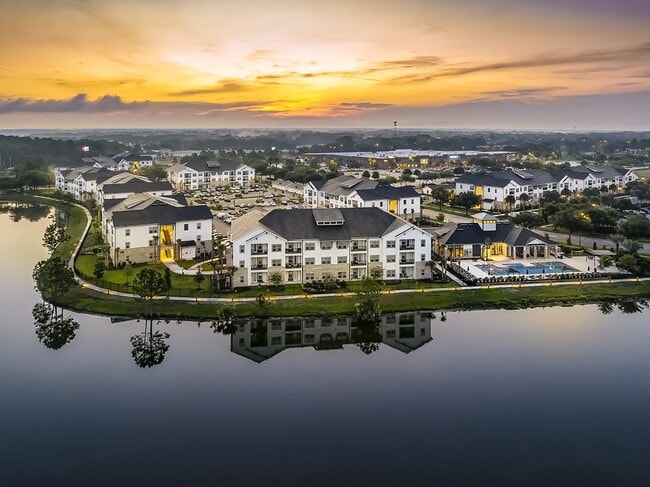
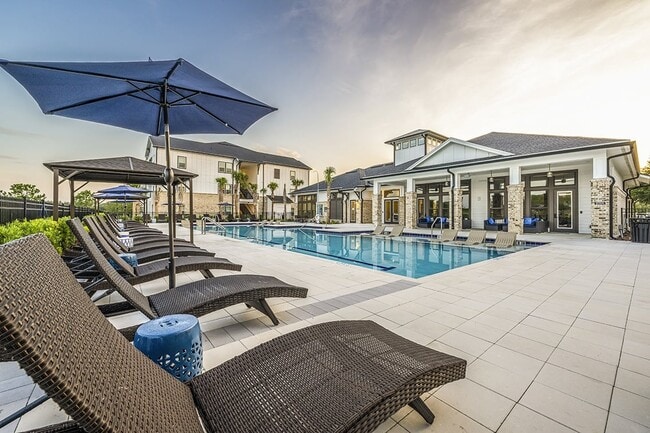
This single-floor space functions as a well-appointed lobby and communal gathering area, thoughtfully designed to balance welcoming aesthetics with practical functionality. The entrance is defined by tall, glass-paneled double doors flanked by transom windows that flood the interior with generous natural light, creating an open and airy atmosphere throughout. The main lobby area features light hardwood-style flooring that extends seamlessly across the space, complementing the neutral warm-beige wall tones and crisp white wainscoting panels. Soaring ceiling heights amplify the sense of openness, with recessed lighting and a classic pendant light fixture providing layered illumination. A casual seating area anchors one side of the lobby, furnished with a round bistro-height table and coordinating blue upholstered chairs with sleek metal frames. Adjacent to this, a built-in credenza finished in muted blue cabinetry houses beverage and media amenities, topped with a mounted display screen. A dedicated office area with a dark wood desk and guest seating is accessible from the lobby, separated by a glass-panel sliding door. A secondary corridor leads to additional rooms, including what appears to be a kitchenette or break space. Glass French doors open directly to an outdoor pool area, connecting the interior to the exterior seamlessly.
The Clarke at Kendall Town Apartments
1290 Kendall Town Blvd,
Jacksonville,
FL
32225

-
Monthly Rent
$1,332 - $1,950
-
Bedrooms
1 - 3 bd
-
Bathrooms
1 - 2 ba
-
Square Feet
756 - 1,248 sq ft
Highlights
- Cabana
- Pet Washing Station
- Pool
- Walk-In Closets
- Planned Social Activities
- Pet Play Area
- Walking/Biking Trails
- Sundeck
- Dog Park
Pricing & Floor Plans

-
Unit 9314price $1,342square feet 816availibility Now
-
Unit 1312price $1,342square feet 816availibility Now
-
Unit 10215price $1,357square feet 816availibility Now
-
Unit 2116price $1,618square feet 756availibility Now
-
Unit 4312price $1,628square feet 756availibility Now
-
Unit 8116price $1,618square feet 756availibility Now
-
Unit 10210price $1,740square feet 1,176availibility Now
-
Unit 7316price $1,790square feet 1,176availibility Now
-
Unit 10319price $1,855square feet 1,176availibility Now
-
Unit 2211price $1,900square feet 1,248availibility Now
-
Unit 2111price $1,940square feet 1,248availibility Now
-
Unit 8111price $1,940square feet 1,248availibility Now
-
Unit 9314price $1,342square feet 816availibility Now
-
Unit 1312price $1,342square feet 816availibility Now
-
Unit 10215price $1,357square feet 816availibility Now
-
Unit 2116price $1,618square feet 756availibility Now
-
Unit 4312price $1,628square feet 756availibility Now
-
Unit 8116price $1,618square feet 756availibility Now
-
Unit 10210price $1,740square feet 1,176availibility Now
-
Unit 7316price $1,790square feet 1,176availibility Now
-
Unit 10319price $1,855square feet 1,176availibility Now
-
Unit 2211price $1,900square feet 1,248availibility Now
-
Unit 2111price $1,940square feet 1,248availibility Now
-
Unit 8111price $1,940square feet 1,248availibility Now
Fees and Policies
The fees listed below are community-provided and may exclude utilities or add-ons. All payments are made directly to the property and are non-refundable unless otherwise specified.
-
Utilities & Essentials
-
Amenity FeeCharged per unit.$35
-
Valet TrashCharged per unit.$25 / mo
-
Pest ControlCharged per unit.$5 / mo
-
1 GIG High Speed InternetCharged per unit.$85 / mo
-
Unlimited Water/SewerVaries by unit
-
-
One-Time Basics
-
Due at Application
-
Administration FeeCharged per unit.$250
-
Application FeeCharged per applicant.$75
-
-
Due at Move-In
-
Security DepositCharged per unit.$300
-
-
Due at Application
-
Dogs
-
Dog FeeCharged per pet.$350
-
Dog RentCharged per pet.$25 / mo
Pet interview, Spayed/NeuteredRestrictions:Please note that our community participates in pet screening via Pet Clear, which requires a $25 registration fee per pet. Pet Rent and Pet Fee is per Pet. Only dogs & cats permitted. Maximum of 2 Animals per Home.Read More Read LessComments -
-
Cats
-
Cat FeeCharged per pet.$350
-
Cat RentCharged per pet.$25 / mo
Pet interview, Spayed/NeuteredRestrictions:Comments -
-
Garage Lot
-
Parking FeeCharged per vehicle.$99 - $175 / mo
Comments -
-
Surface Lot
-
Parking FeeCharged per vehicle.$40 / mo
Comments -
-
Additional Parking Options
-
Other
-
-
StorageCharged per unit.$25 - $50 / mo
-
RentistryRental Payment Credit Reporting Charged per unit.$10 / mo
-
PetClear RegistrationPet Management - Third Party Charged per unit.$30 / yr
-
Replacement Key FobCharged per unit.$100 / occurrence
-
Flex Payment FeeCharged per unit.$20 / occurrence
-
Smoking ViolationCharged per unit.$200 / occurrence
-
Lease Modification FeeCharged per unit.$250 / occurrence
-
Risk FeeCharged per unit.$500 / occurrence
-
Trash ViolationCharged per unit.$75 / occurrence
-
Foxen Renter's InsuranceCharged per unit.$18 / mo
-
Replacement Unit / Mail KeyCharged per unit.$10 / occurrence
-
Lock ChangeCharged per unit.$100 / occurrence
-
Late FeeCharged per unit.$200 / occurrence
-
Express CleanCharged per unit.$225 / occurrence
-
Valet Bin ReplacementCharged per unit.$50 / occurrence
-
NSF Tenant FeeCharged per unit.$75 / occurrence
-
Early Termination FeeCharged per unit.200% of base rent / occurrence
Property Fee Disclaimer: Based on community-supplied data and independent market research. Subject to change without notice. May exclude fees for mandatory or optional services and usage-based utilities.
Details
Lease Options
-
7 - 15 Month Leases
Property Information
-
Built in 2021
-
300 units/3 stories
Matterport 3D Tours
Select a unit to view pricing & availability
 Matterport 3D Tour
About The Clarke at Kendall Town Apartments
The Clarke at Kendall Town, your fresh, new address in Jacksonville, Florida. Our modern community brings you an inviting 1, 2 & 3 bedroom apartment home in a notable neighborhood. From exploring exciting territory around town or keeping it close to home by taking advantage of a resort-style pool, youll always have something to look forward to when you live at The Clarke at Kendall Town.
The Clarke at Kendall Town Apartments is an apartment community located in Duval County and the 32225 ZIP Code. This area is served by the Duval County Public Schools attendance zone.
Unique Features
- 1Gig Wi-Fi Included in the Amenity Package
- 42” Shaker Cabinetry
- Active Duty Military Discounts
- Air Conditioned Apartment Homes
- Car Care Center
- Ceiling Fan
- Chef Inspired Kitchens
- Detached Garages
- Dog Wash Station
- Electronic Thermostat
- Fire Pit
- Gourmet Prep Movable Islands
- Grilling Stations Perfect for Entertaining
- Kitchen Tile Backsplash
- Pantry Storage
- Patio/Balcony
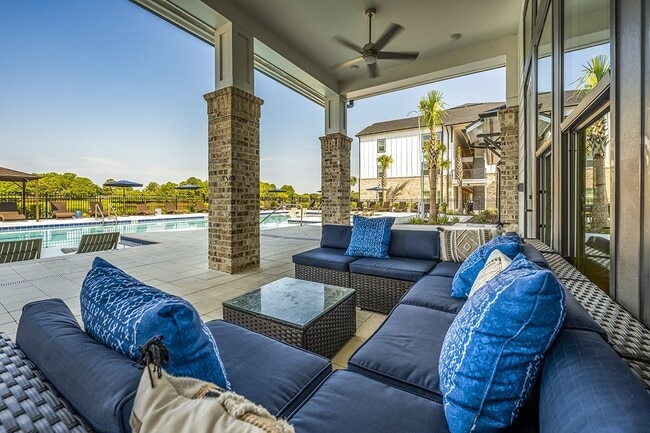
- Poolside Cabanas
- Resident Clubhouse
- Resort-Style Pool with Sundeck
- Smoke Free Community
- Strength Training Fitness Center
- Two Bark Parks
- Two Mile Lakeside Walking Trail
- Vinyl Plank Flooring in Living Areas
- Washer/Dryer Provided in Units
Community Amenities
Pool
Fitness Center
Clubhouse
Grill
Gated
Key Fob Entry
Pet Play Area
Trash Pickup - Door to Door
Property Services
- Wi-Fi
- Maintenance on site
- Property Manager on Site
- Trash Pickup - Door to Door
- Renters Insurance Program
- Online Services
- Planned Social Activities
- Pet Play Area
- Pet Washing Station
- Car Wash Area
- Key Fob Entry
Shared Community
- Clubhouse
- Lounge
Fitness & Recreation
- Fitness Center
- Pool
- Walking/Biking Trails
Outdoor Features
- Gated
- Sundeck
- Cabana
- Courtyard
- Grill
- Picnic Area
- Pond
- Dog Park
Apartment Features
Washer/Dryer
Air Conditioning
Dishwasher
Walk-In Closets
Microwave
Refrigerator
Wi-Fi
Tub/Shower
Indoor Features
- Wi-Fi
- Washer/Dryer
- Air Conditioning
- Heating
- Ceiling Fans
- Smoke Free
- Tub/Shower
- Sprinkler System
- Framed Mirrors
Kitchen Features & Appliances
- Dishwasher
- Disposal
- Ice Maker
- Stainless Steel Appliances
- Pantry
- Eat-in Kitchen
- Kitchen
- Microwave
- Oven
- Range
- Refrigerator
- Freezer
- Quartz Countertops
- Gas Range
Model Details
- Carpet
- Vinyl Flooring
- Family Room
- Walk-In Closets
- Window Coverings
- Large Bedrooms
- Balcony
Situated in the Arlington area of Jacksonville, Regency is a scenic neighborhood brimming with modern amenities and various apartments available for rent. Regency is known for its great shopping options, including being the home of Regency Square Mall, which is surrounded by numerous shops, restaurants, and banks.
Regency also contains the picturesque Jacksonville Arboretum and Gardens, where residents and visitors alike enjoy perusing the well-maintained trails in this lush locale. Additional recreational opportunities abound at nearby Hidden Hills Golf Club, Kathryn Abbey Hanna Park, and several beautiful Atlantic Coast beaches. Downtown Jacksonville sits just six miles west of the community, affording residents plenty of shopping, dining, entertainment, and employment options close to home.
Learn more about living in RegencyCompare neighborhood and city base rent averages by bedroom.
| Regency | Jacksonville, FL | |
|---|---|---|
| Studio | $1,024 | $1,039 |
| 1 Bedroom | $1,262 | $1,312 |
| 2 Bedrooms | $1,480 | $1,542 |
| 3 Bedrooms | $1,792 | $1,905 |
- Wi-Fi
- Maintenance on site
- Property Manager on Site
- Trash Pickup - Door to Door
- Renters Insurance Program
- Online Services
- Planned Social Activities
- Pet Play Area
- Pet Washing Station
- Car Wash Area
- Key Fob Entry
- Clubhouse
- Lounge
- Gated
- Sundeck
- Cabana
- Courtyard
- Grill
- Picnic Area
- Pond
- Dog Park
- Fitness Center
- Pool
- Walking/Biking Trails
- 1Gig Wi-Fi Included in the Amenity Package
- 42” Shaker Cabinetry
- Active Duty Military Discounts
- Air Conditioned Apartment Homes
- Car Care Center
- Ceiling Fan
- Chef Inspired Kitchens
- Detached Garages
- Dog Wash Station
- Electronic Thermostat
- Fire Pit
- Gourmet Prep Movable Islands
- Grilling Stations Perfect for Entertaining
- Kitchen Tile Backsplash
- Pantry Storage
- Patio/Balcony
- Poolside Cabanas
- Resident Clubhouse
- Resort-Style Pool with Sundeck
- Smoke Free Community
- Strength Training Fitness Center
- Two Bark Parks
- Two Mile Lakeside Walking Trail
- Vinyl Plank Flooring in Living Areas
- Washer/Dryer Provided in Units
- Wi-Fi
- Washer/Dryer
- Air Conditioning
- Heating
- Ceiling Fans
- Smoke Free
- Tub/Shower
- Sprinkler System
- Framed Mirrors
- Dishwasher
- Disposal
- Ice Maker
- Stainless Steel Appliances
- Pantry
- Eat-in Kitchen
- Kitchen
- Microwave
- Oven
- Range
- Refrigerator
- Freezer
- Quartz Countertops
- Gas Range
- Carpet
- Vinyl Flooring
- Family Room
- Walk-In Closets
- Window Coverings
- Large Bedrooms
- Balcony
| Monday | 9am - 6pm |
|---|---|
| Tuesday | 9am - 6pm |
| Wednesday | 9am - 6pm |
| Thursday | 9am - 6pm |
| Friday | 9am - 6pm |
| Saturday | 10am - 5pm |
| Sunday | Closed |
| Colleges & Universities | Distance | ||
|---|---|---|---|
| Colleges & Universities | Distance | ||
| Drive: | 12 min | 4.8 mi | |
| Drive: | 12 min | 7.4 mi | |
| Drive: | 16 min | 8.0 mi | |
| Drive: | 17 min | 9.0 mi |


 The GreatSchools Rating helps parents compare schools within a state based on a variety of school quality indicators and provides a helpful picture of how effectively each school serves all of its students. Ratings are on a scale of 1 (below average) to 10 (above average) and can include test scores, college readiness, academic progress, advanced courses, equity, discipline and attendance data. We also advise parents to visit schools, consider other information on school performance and programs, and consider family needs as part of the school selection process.
View GreatSchools Rating Methodology
Data provided by GreatSchools.org © 2026. All rights reserved.
Transportation options available in Jacksonville include Rosa L. Parks/Fccj, located 7.7 miles from The Clarke at Kendall Town Apartments. The Clarke at Kendall Town Apartments is near Jacksonville International, located 16.8 miles or 26 minutes away.
| Transit / Subway | Distance | ||
|---|---|---|---|
| Transit / Subway | Distance | ||
|
|
Drive: | 14 min | 7.7 mi |
|
|
Drive: | 16 min | 8.0 mi |
|
|
Drive: | 16 min | 8.3 mi |
|
|
Drive: | 17 min | 8.4 mi |
|
|
Drive: | 18 min | 8.8 mi |
| Commuter Rail | Distance | ||
|---|---|---|---|
| Commuter Rail | Distance | ||
|
|
Drive: | 24 min | 13.7 mi |
| Airports | Distance | ||
|---|---|---|---|
| Airports | Distance | ||
|
Jacksonville International
|
Drive: | 26 min | 16.8 mi |
Scores provided by
 What do Walkability, Transit, Drivability, and Bikeability mean?
Walkability measures the walking distance to day-to-day needs.
Transit measures access to public transportation.
Drivability measures congestion, parking availability, and access to major roads.
Bikeability measures the suitability for cycling.
How It Works
What do Walkability, Transit, Drivability, and Bikeability mean?
Walkability measures the walking distance to day-to-day needs.
Transit measures access to public transportation.
Drivability measures congestion, parking availability, and access to major roads.
Bikeability measures the suitability for cycling.
How It Works
Traffic
BusyAirport
ActiveBusinesses
CalmScores provided by
HowLoud What is a Sound Score Rating? A Sound Score Rating aggregates noise caused by vehicle traffic, airplane traffic and local sources. How It WorksTime and distance from The Clarke at Kendall Town Apartments.
| Shopping Centers | Distance | ||
|---|---|---|---|
| Shopping Centers | Distance | ||
| Walk: | 5 min | 0.3 mi | |
| Walk: | 10 min | 0.5 mi | |
| Walk: | 13 min | 0.7 mi |
| Parks and Recreation | Distance | ||
|---|---|---|---|
| Parks and Recreation | Distance | ||
|
Jacksonville Arboretum and Gardens
|
Drive: | 4 min | 1.6 mi |
|
Tree Hill Nature Center
|
Drive: | 8 min | 3.9 mi |
|
Ed Austin Regional Park
|
Drive: | 8 min | 4.0 mi |
|
Timucuan Ecological & Historic Preserve
|
Drive: | 11 min | 4.9 mi |
|
Victory Park
|
Drive: | 12 min | 5.0 mi |
| Hospitals | Distance | ||
|---|---|---|---|
| Hospitals | Distance | ||
| Drive: | 12 min | 6.4 mi | |
| Drive: | 13 min | 6.5 mi | |
| Drive: | 15 min | 8.2 mi |
| Military Bases | Distance | ||
|---|---|---|---|
| Military Bases | Distance | ||
| Drive: | 19 min | 10.3 mi | |
| Drive: | 40 min | 23.5 mi | |
| Drive: | 37 min | 27.9 mi |
The Clarke at Kendall Town Apartments Photos
-
The Clarke at Kendall Town Apartments
-
Lobby
-
-
-
-
-
-
-
Models
-
1 Bedroom
-
1 Bedroom
-
1 Bedroom
-
1 Bedroom
-
1BR, 1BA - 816SF
-
2 Bedrooms
Nearby Apartments
Within 50 Miles of The Clarke at Kendall Town Apartments
-
North Beach on Kernan Apartments
12193 Kernan Lake Dr
Jacksonville, FL 32246
$1,428 - $2,396 Total Monthly Price
1-3 Br 4.8 mi
-
Terrabella Coastal Apartments
13723 Atlantic Blvd
Jacksonville, FL 32225
$1,776 - $2,831
1-3 Br 6.3 mi
-
The Howell at the Preserve Apartments
780 Island Point Dr
Jacksonville, FL 32218
$1,299 - $2,045
1-3 Br 8.3 mi
This property has units with in‑unit washers and dryers, making laundry day simple for residents.
Utilities are not included in rent. Residents should plan to set up and pay for all services separately.
Parking is available at this property. Fees may apply depending on the type of parking offered. Contact this property for details.
This property has one to three-bedrooms with rent ranges from $1,332/mo. to $1,950/mo.
Yes, this property welcomes pets. Breed restrictions, weight limits, and additional fees may apply. View this property's pet policy.
A good rule of thumb is to spend no more than 30% of your gross income on rent. Based on the lowest available rent of $1,332 for a one-bedroom, you would need to earn about $53,280 per year to qualify. Want to double-check your budget? Calculate how much rent you can afford with our Rent Affordability Calculator.
This property is offering Specials for eligible applicants, with rental rates starting at $1,332.
Yes! This property offers 6 Matterport 3D Tours. Explore different floor plans and see unit level details, all without leaving home.
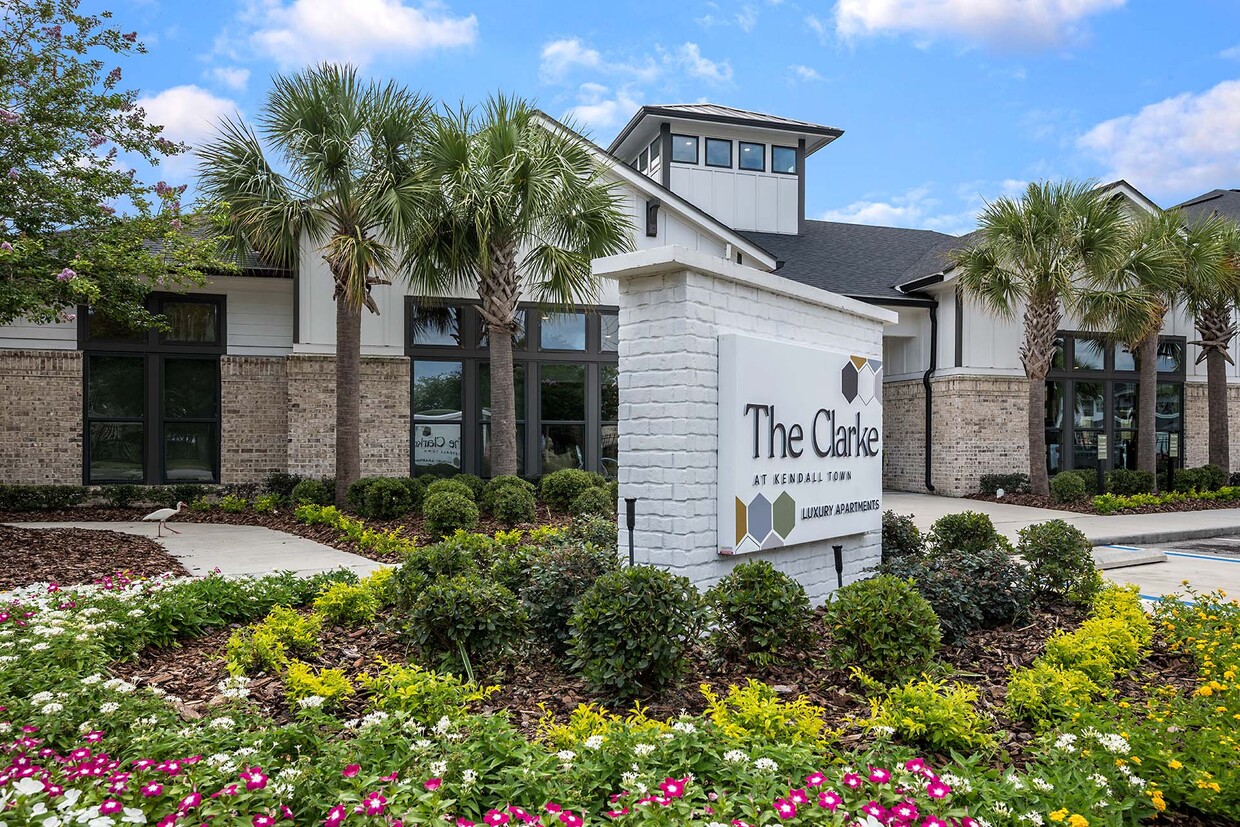
1290 Kendall Town Blvd
Jacksonville, FL 32225