Map
  • Add a Property
  • Renter Tools
    • Favorites
    • Saved Searches
  • Manage Rentals
  • Apartments For Rent
  • Houses For Rent
  • Condos For Rent
  • Townhomes For Rent
  • Help Center
  • Jacksonville Average Rent
  • Area Guide
  • Rent Calculator
  • Property Management Companies
English

Language

English Español
Apartments.com Logo
Manage Rentals      Sign Up / Sign In
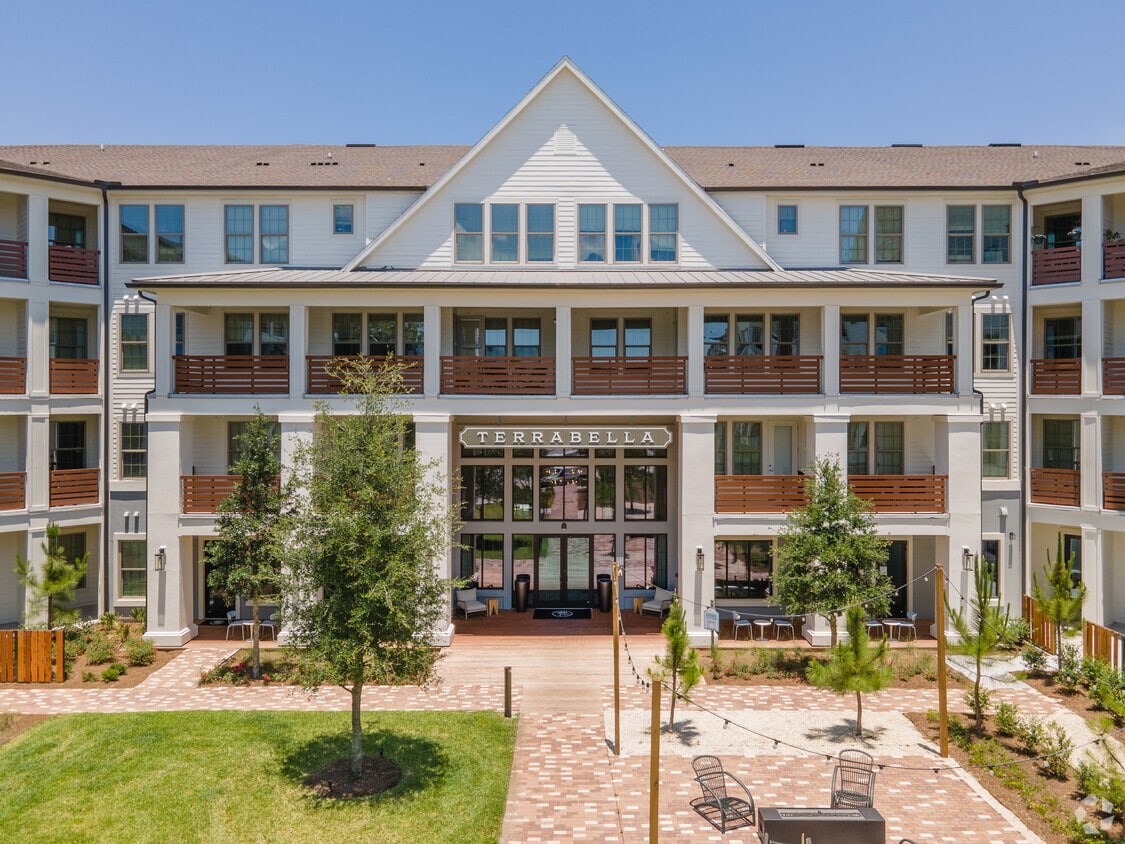
  • Primary Photo - Terrabella Coastal Apartments
  • 2BR, 2BA - 1,056SF - Terrabella Coastal Apartments
    2BR, 2BA - 1,056SF - Terrabella Coastal Apartments
  • 2BR, 2BA - 1,056SF - Terrabella Coastal Apartments
    2BR, 2BA - 1,056SF - Terrabella Coastal Apartments
Contact This Property
Schedule In-Person Tour

Tour Options: In-Person

Language: English

Open 10am - 5pm Today

View All Hours Office Hours Monday - Friday, 9am - 6pm Saturday, 10am - 5pm Sunday, Closed

Contact This Property

Tour Options: In-Person

Language: English

Open 10am - 5pm Today

View All Hours Office Hours Monday - Friday, 9am - 6pm Saturday, 10am - 5pm Sunday, Closed

Terrabella Coastal Apartments media gallery Unit
call 904-822-8474
Floor Plan View Body
Florida Duval County Jacksonville Atlantic Highlands

Terrabella Coastal Apartments

13723 Atlantic Blvd, Jacksonville, FL 32225

4.9
Renter Rating 145 Reviews
Verified Listing CoStar Verified® Listing

This Listing has been verified by CoStar’s listing verification process, which combines internal screening and fraud detection technology. Always beware of scams.

Today
Share Listing
Favorites
904-822-8474
Property Management Company Logo
  • Monthly Rent

    $1,789 - $2,881

  • Bedrooms

    1 - 3 bd

  • Bathrooms

    1 - 2 ba

  • Square Feet

    714 - 1,446 sq ft

Terrabella Coastal Apartments
Property Management Company Logo
Share Listing
Favorites

At Terrabella, we imagine the possibilities and deliver the experience. Discover amenities that are designed to bring people together and offer an extraordinary lifestyle experience. Our spacious one, two, and three-bedroom luxury apartments for rent in Jacksonville, FL, feature designer touches you desire. Contact us today to schedule a tour.

Read More

Highlights

  • Top Rated by Renters
  • Pet Washing Station
  • Pool
  • Spa
  • Pet Play Area
  • Controlled Access
  • Grill

Pricing & Floor Plans

filter results by bedrooms
A4.1
Starting at $1,894 1 Bed 1 Bath 875 Sq Ft
2 Available units
Unit
Base Price
Sq Ft
Availability
Unit Details
  • Unit 311
    price $1,894
    square feet 875
    availibility Now
  • Unit 305
    price $1,894
    square feet 875
    availibility Sep 11
A4
Starting at $1,899 1 Bed 1 Bath 833 Sq Ft
2 Available units
Unit
Base Price
Sq Ft
Availability
Unit Details
  • Unit 326
    price $1,899
    square feet 833
    availibility Now
  • Unit 340
    price $1,899
    square feet 833
    availibility Sep 13
A1
Starting at $1,789 1 Bed 1 Bath 756 Sq Ft
2 Available units
Unit
Base Price
Sq Ft
Availability
Unit Details
  • Unit 123
    price $1,789
    square feet 756
    availibility Sep 10
  • Unit 415
    price $1,844
    square feet 756
    availibility Sep 11
B1.1
Starting at $2,164 2 Beds 2 Baths 1,056 Sq Ft
Matterport 3D Tour
5 Available units
Unit
Base Price
Sq Ft
Availability
Unit Details
  • Unit 301
    price $2,169
    square feet 1,056
    availibility Sep 29
  • Unit 324
    price $2,169
    square feet 1,056
    availibility Sep 30
  • Unit 461
    price $2,164
    square feet 1,056
    availibility Oct 9
  • Unit 248
    price $2,169
    square feet 1,056
    availibility Nov 1
  • Unit 346
    price $2,164
    square feet 1,056
    availibility Nov 17

B2
$2,337 2 Beds 2 Baths 1,229 Sq Ft
1 Available unit
Unit
Base Price
Sq Ft
Availability
Unit Details
  • Unit 233
    price $2,337
    square feet 1,229
    availibility Oct 13
B3
$2,274 2 Beds 2 Baths 1,198 Sq Ft
1 Available unit
Unit
Base Price
Sq Ft
Availability
Unit Details
  • Unit 127
    price $2,274
    square feet 1,198
    availibility Oct 16
C2
$2,881 3 Beds 2 Baths 1,446 Sq Ft
1 Available unit
Unit
Base Price
Sq Ft
Availability
Unit Details
  • Unit 141
    price $2,881
    square feet 1,446
    availibility Sep 22
A3
Call for Rent 1 Bed 1 Bath 714 Sq Ft
Available Soon
A2
Call for Rent 1 Bed 1 Bath 891 Sq Ft
Available Soon
A5
Call for Rent 1 Bed 1 Bath 1,076 Sq Ft
Available Soon
A1.1
Call for Rent 1 Bed 1 Bath 777 Sq Ft
Available Soon
B1.2
Call for Rent 2 Beds 2 Baths 1,078 Sq Ft
Available Soon
B1
Call for Rent 2 Beds 2 Baths 1,103 Sq Ft
Available Soon
B4
Call for Rent 2 Beds 2 Baths 1,261 Sq Ft
Available Soon
C1
Call for Rent 3 Beds 2 Baths 1,387 Sq Ft
Available Soon
A4.1
Starting at $1,894 1 Bed 1 Bath 875 Sq Ft
2 Available units
Unit
Base Price
Sq Ft
Availability
Unit Details
  • Unit 311
    price $1,894
    square feet 875
    availibility Now
  • Unit 305
    price $1,894
    square feet 875
    availibility Sep 11
A4
Starting at $1,899 1 Bed 1 Bath 833 Sq Ft
2 Available units
Unit
Base Price
Sq Ft
Availability
Unit Details
  • Unit 326
    price $1,899
    square feet 833
    availibility Now
  • Unit 340
    price $1,899
    square feet 833
    availibility Sep 13
A1
Starting at $1,789 1 Bed 1 Bath 756 Sq Ft
2 Available units
Unit
Base Price
Sq Ft
Availability
Unit Details
  • Unit 123
    price $1,789
    square feet 756
    availibility Sep 10
  • Unit 415
    price $1,844
    square feet 756
    availibility Sep 11
A3
Call for Rent 1 Bed 1 Bath 714 Sq Ft
Available Soon
A2
Call for Rent 1 Bed 1 Bath 891 Sq Ft
Available Soon
A5
Call for Rent 1 Bed 1 Bath 1,076 Sq Ft
Available Soon
A1.1
Call for Rent 1 Bed 1 Bath 777 Sq Ft
Available Soon
B1.1
Starting at $2,164 2 Beds 2 Baths 1,056 Sq Ft
Matterport 3D Tour
5 Available units
Unit
Base Price
Sq Ft
Availability
Unit Details
  • Unit 301
    price $2,169
    square feet 1,056
    availibility Sep 29
  • Unit 324
    price $2,169
    square feet 1,056
    availibility Sep 30
  • Unit 461
    price $2,164
    square feet 1,056
    availibility Oct 9
  • Unit 248
    price $2,169
    square feet 1,056
    availibility Nov 1
  • Unit 346
    price $2,164
    square feet 1,056
    availibility Nov 17

B2
$2,337 2 Beds 2 Baths 1,229 Sq Ft
1 Available unit
Unit
Base Price
Sq Ft
Availability
Unit Details
  • Unit 233
    price $2,337
    square feet 1,229
    availibility Oct 13
B3
$2,274 2 Beds 2 Baths 1,198 Sq Ft
1 Available unit
Unit
Base Price
Sq Ft
Availability
Unit Details
  • Unit 127
    price $2,274
    square feet 1,198
    availibility Oct 16
B1.2
Call for Rent 2 Beds 2 Baths 1,078 Sq Ft
Available Soon
B1
Call for Rent 2 Beds 2 Baths 1,103 Sq Ft
Available Soon
B4
Call for Rent 2 Beds 2 Baths 1,261 Sq Ft
Available Soon
C2
$2,881 3 Beds 2 Baths 1,446 Sq Ft
1 Available unit
Unit
Base Price
Sq Ft
Availability
Unit Details
  • Unit 141
    price $2,881
    square feet 1,446
    availibility Sep 22
C1
Call for Rent 3 Beds 2 Baths 1,387 Sq Ft
Available Soon
* Price shown is base rent. Excludes user-selected optional fees and variable or usage-based fees and required charges due at or prior to move-in or at move-out.View Fees and Policies for details. Price, availability, fees, and any applicable rent special are subject to change without notice.
* Square footage definitions vary. Displayed square footage is approximate.

Fees and Policies

The fees listed below are community-provided and may exclude utilities or add-ons. All payments are made directly to the property and are non-refundable unless otherwise specified.

  • Utilities & Essentials
    • Trash
      Charged per unit.
      $25 / mo
    • Pest Control
      Charged per unit.
      $5 / mo
    • Utility Billing Fee
      Utility Billing Fee Charged per unit.
      $8.50 - $10 / mo
  • One-Time Basics
    • Due at Application
      • Administration Fee
        Administration Fee Charged per unit.
        $250
      • Application Fee
        Application Fee Charged per applicant.
        $95
    • Due at Move-In
      • Security Deposit
        Charged per unit.
        $250
  • Dogs
    • Dog Fee
      Max of 2. Charged per pet.
      $350
    • Dog Rent
      Charged per pet.
      $25 / mo
    Restrictions:
    Contact property for details!
    Read More Read Less
    Comments
    Dogs and Cats Welcome| One-time fee for first pet is $350 and $250 for the second pet. Pet rent starts at $25 per pet.
    Read More Read Less
  • Cats
    • Cat Fee
      Max of 2. Charged per pet.
      $350
    • Cat Rent
      Charged per pet.
      $25 / mo
    Restrictions:
    Contact property for details!
    Read More Read Less
    Comments
    Dogs and Cats Welcome| One-time fee for first pet is $350 and $250 for the second pet. Pet rent starts at $25 per pet.
    Read More Read Less
  • Surface Lot
  • Clubhouse
    Clubhouse Charged per unit.
    $250 / mo
  • Pet Management - Third Party
    Pet Management - Third Party Charged per pet.
    $25 / yr
  • Bike room
    Bike room Charged per unit.
    $50 / mo
  • Utility Account Set Up Fee - Third Party
    Utility Account Set Up Fee - Third Party Charged per unit.
    $20
  • Rent Plus
    Rental Payment Credit Reporting Charged per unit.
    $10 - $15 / mo
  • Valet Bin Replacement
    Valet Bin Replacement Charged per unit.
    $100 / occurrence
  • Legal / Eviction Fees
    Legal / Eviction Fees Charged per unit.
    $450 - $650 / occurrence
  • Lease Violation
    Lease Violation Charged per unit.
    $50 - $300 / occurrence
  • Utility Billing Electric / Gas Reimbursement Fee
    Utility Billing Electric / Gas Reimbursement Fee Charged per unit.
    $50 / occurrence
  • NSF Tenant Fee
    NSF Tenant Fee Charged per unit.
    $75 / occurrence
  • Utility Account Final Move Out Fee - Third Party
    Utility Account Final Move Out Fee - Third Party Charged per unit.
    $25
  • Forced Placed Insurance
    Forced Placed Insurance Charged per unit.
    $25 / mo
  • Late Fee
    Late Fee Charged per unit.
    $150 / occurrence
  • Pet Violation
    Pet Violation Charged per unit.
    $50 - $150 / occurrence
  • Key / Fob / Card Replacement
    Key / Fob / Card Replacement Charged per unit.
    $50 / occurrence
  • Transfer Fee
    Transfer Fee Charged per unit.
    $500 / occurrence

Property Fee Disclaimer: Based on community-supplied data and independent market research. Subject to change without notice. May exclude fees for mandatory or optional services and usage-based utilities.

Details

Lease Options

  • 7 - 14 Month Leases

Property Information

  • Built in 2020
  • 253 units/4 stories

Matterport 3D Tours

This elegantly designed amenity lounge is a standout communal space defined by its dramatic double-height ceilings and an expansive wall of black-framed, floor-to-ceiling windows that flood the interior with natural light and offer unobstructed views of the outdoor pool and courtyard area. The main lounge area centers around a plush neutral-toned sofa arrangement atop a layered area rug, complemented by woven accents and coastal-inspired décor that establish a relaxed yet refined aesthetic throughout. A striking patterned tile fireplace with a natural wood mantel and wall-mounted television serves as a focal point on one end of the lounge, flanked by sleek barn-style sliding doors with black steel grid detailing that elegantly divide the space. Light wide-plank hardwood flooring extends seamlessly across the entire area, enhancing the open, airy feel. The space also includes a well-appointed kitchen and café bar area featuring a large white quartz island with rattan bar seating, a dedicated coffee and refreshment station with open shelving, a stainless steel refrigerator, and shiplap wall accents. A separate casual dining nook with bistro tables sits adjacent to sliding glass doors that open directly to the outdoor terrace, further blurring the line between indoor and outdoor living. Wall sconces, pendant lighting, and a statement chandelier complete the warm, welcoming ambiance.

Clubhouse
1/5
This elegantly designed amenity lounge is a standout communal space defined by its dramatic double-height ceilings and an expansive wall of black-framed, floor-to-ceiling windows that flood the interior with natural light and offer unobstructed views of the outdoor pool and courtyard area. The main lounge area centers around a plush neutral-toned sofa arrangement atop a layered area rug, complemented by woven accents and coastal-inspired décor that establish a relaxed yet refined aesthetic throughout.

A striking patterned tile fireplace with a natural wood mantel and wall-mounted television serves as a focal point on one end of the lounge, flanked by sleek barn-style sliding doors with black steel grid detailing that elegantly divide the space. Light wide-plank hardwood flooring extends seamlessly across the entire area, enhancing the open, airy feel.

The space also includes a well-appointed kitchen and café bar area featuring a large white quartz island with rattan bar seating, a dedicated coffee and refreshment station with open shelving, a stainless steel refrigerator, and shiplap wall accents. A separate casual dining nook with bistro tables sits adjacent to sliding glass doors that open directly to the outdoor terrace, further blurring the line between indoor and outdoor living. Wall sconces, pendant lighting, and a statement chandelier complete the warm, welcoming ambiance. This single-floor amenity space is thoughtfully designed to offer both entertainment and relaxation in a cohesive, coastal-inspired aesthetic. The layout flows between two primary zones: an expansive game room and an open lounge area, connected by wide, light-toned hardwood flooring that runs throughout.

The game room is generously proportioned, anchored by a blue felt billiards table with a substantial pedestal base and complemented by a foosball table and a shuffleboard table. Woven pendant lights hang overhead from a shiplap ceiling, lending warmth and texture to the space. A wall-mounted flat-screen television is framed within a built-in white surround, while a curved banquette seating nook — upholstered in soft blue fabric and adorned with decorative woven wall art — provides an intimate gathering spot. A cue rack and small bistro tables complete the room's functional offerings.

The adjacent lounge area commands attention with dramatic double-height ceilings clad in botanical-patterned wallcovering. Large windows flood the space with natural light, highlighting the neutral furnishings, layered textiles, and a mix of seating that includes sofas, accent chairs, and woven ottomans. A rattan credenza and curated artwork add refined finishing touches throughout. This single-level fitness center offers a thoroughly equipped workout environment designed to accommodate a wide range of exercise needs. The space features light hardwood-style flooring throughout, contributing to a clean and contemporary aesthetic that complements the neutral-toned walls and recessed lighting overhead. A distinctive wood-paneled ceiling with ceiling fans adds architectural character while maintaining airflow throughout the room.

The cardio zone is prominently lined with Matrix-brand treadmills, elliptical trainers, and stationary bikes, each equipped with individual digital display consoles. Large windows along the perimeter allow natural light to filter in, with views of an outdoor pool area and surrounding greenery providing a pleasant backdrop during workouts.

The strength-training section includes a cable and pulley functional trainer, weight benches, a dumbbell rack, and various resistance machines. A dedicated functional fitness area houses medicine ball racks, kettlebell sets, TRX suspension trainers, and a heavy punching bag, offering versatility for dynamic training routines. Full-length mirrors along one wall enhance the sense of space and allow users to monitor their form. The overall ambiance is modern, well-lit, and organized, creating an inviting environment for focused fitness activity. This single-floor amenity space is thoughtfully designed to offer both entertainment and relaxation in a cohesive, coastal-inspired aesthetic. The layout flows between two primary zones: an expansive game room and an open lounge area, connected by wide, light-toned hardwood flooring that runs throughout.

The game room is generously proportioned, anchored by a blue felt billiards table with a substantial pedestal base and complemented by a foosball table and a shuffleboard table. Woven pendant lights hang overhead from a shiplap ceiling, lending warmth and texture to the space. A wall-mounted flat-screen television is framed within a built-in white surround, while a curved banquette seating nook — upholstered in soft blue fabric and adorned with decorative woven wall art — provides an intimate gathering spot. A cue rack and small bistro tables complete the room's functional offerings.

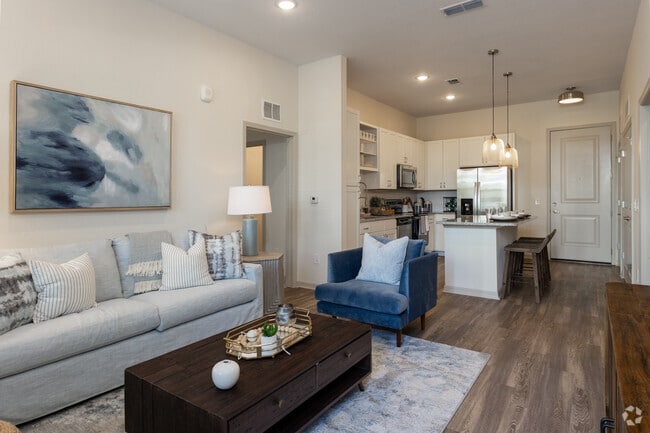
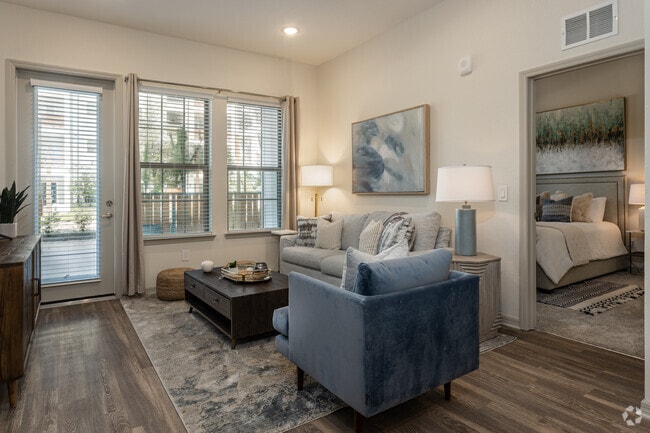
The adjacent lounge area commands attention with dramatic double-height ceilings clad in botanical-patterned wallcovering. Large windows flood the space with natural light, highlighting the neutral furnishings, layered textiles, and a mix of seating that includes sofas, accent chairs, and woven ottomans. A rattan credenza and curated artwork add refined finishing touches throughout. This single-floor residence offers a thoughtfully designed layout with a cohesive, contemporary aesthetic throughout. The living room serves as the heart of the home, featuring wood-style flooring, recessed lighting, and multiple windows alongside a glass door that floods the space with natural light and provides direct outdoor access. Neutral walls and an open feel make this room both welcoming and versatile.

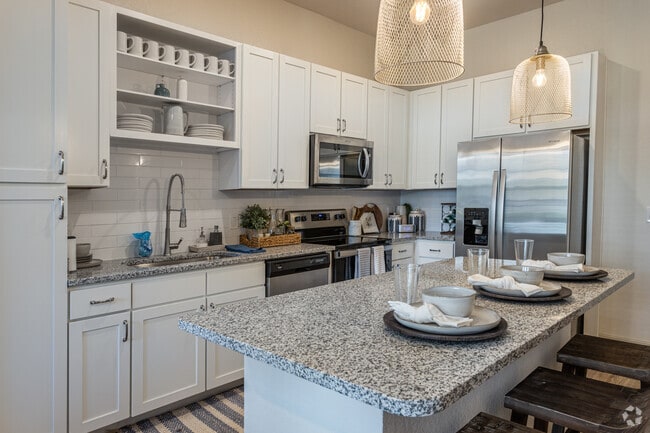
The kitchen is a standout feature, showcasing an elongated granite-topped island with pendant lighting overhead, white shaker cabinetry, open shelving, and a full suite of stainless steel appliances. Wood-style flooring continues here, reinforcing the home's consistent design language.

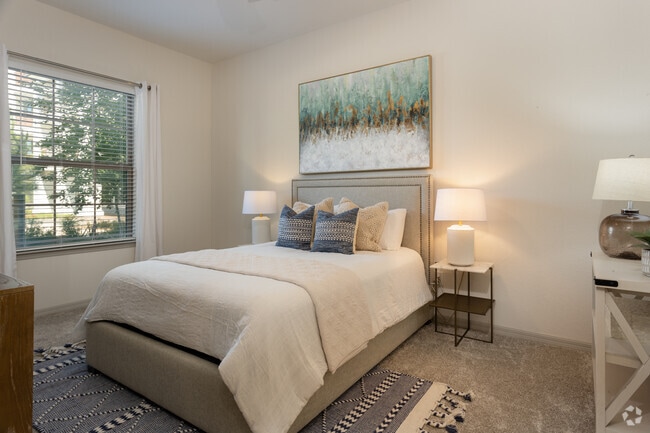
Each bedroom is carpeted and well-proportioned, offering ample space for full-sized furniture. The primary bedroom benefits from a ceiling fan and multiple windows with outdoor views, while additional bedrooms receive generous natural light from their own windows.

The bathrooms are finished with granite countertops, white cabinetry with brushed nickel hardware, large framed mirrors, and wood-style flooring. Both bathrooms connect directly to walk-in closets with built-in shelving and hanging systems, offering practical storage solutions throughout this refined and comfortable residence.

About Terrabella Coastal Apartments

At Terrabella, we imagine the possibilities and deliver the experience. Discover amenities that are designed to bring people together and offer an extraordinary lifestyle experience. Our spacious one, two, and three-bedroom luxury apartments for rent in Jacksonville, FL, feature designer touches you desire. Contact us today to schedule a tour.

Terrabella Coastal Apartments is an apartment community located in Duval County and the 32225 ZIP Code. This area is served by the Duval County Public Schools attendance zone.

Unique Features

  • 24 Hour Fitness
  • 24 Hour Onsite Market
  • 24-Hour Access Package Room
  • 4 Story Building With Multiple Elevators
  • Bike Room with Repair Station and Storage
  • Bike To The Beach On Electric Bikes
  • Car Charging Stations
  • Ceiling Fans in all Bedrooms
  • Controlled Access Gates
  • Designer Ceramic Tile Backsplash
  • Elevator Access
  • Extra-Large Closets
  • Fenced Pet Park With Agility Course
  • Full Sized Washer/Dryer Included
  • Granite Countertops throughout
  • Outdoor Grilling Stations and Fire Tables
  • Pool Table
  • Poolside Cabanas
  • Poolside Game Lawn
  • Premium Intercoastal Views
  • Private Balconies
  • Shuffleboard And Wet Bar
  • Sky Lounge With Intercoastal Water Views
  • Smoke Free Community
  • Smooth Glass Top Range
  • Thoughtfully Curated Community Events
  • Training Center With Fitness On Demand
  • USB Charging Outlets
  • Weekly Onsite Fitness Classes and Outdoor Yoga

Contact

View Property Website
Language: English
Open 10am - 5pm Today
  • Monday - Friday, 9am - 6pm
  • Saturday, 10am - 5pm
  • Sunday, Closed
Property Management Company Logo

Community Amenities

Pool

Fitness Center

Controlled Access

Grill

  • Controlled Access
  • Pet Play Area
  • Pet Washing Station
  • EV Charging
  • Lounge
  • Conference Rooms
  • Walk-Up
  • Fitness Center
  • Spa
  • Pool
  • Bicycle Storage
  • Gameroom
  • Grill

Apartment Features

Washer/Dryer

Air Conditioning

Dishwasher

Granite Countertops

  • Washer/Dryer
  • Air Conditioning
  • Ceiling Fans
  • Dishwasher
  • Disposal
  • Granite Countertops
  • Stainless Steel Appliances
  • Eat-in Kitchen
  • Microwave
  • Oven
  • Range
  • Refrigerator
  • Wet Bar
  • Lawn
Location
13723 Atlantic Blvd, Jacksonville,
FL 32225
Get Directions
Schools Restaurants Groceries Coffee Banks Shops Fitness
| Edit
Edit Commute

Destination is required

Under 30 minutes

Commute Time is calculated at rush hour.
Neighborhood

Nestled along the Intracoastal Waterway, Atlantic Highlands is a relaxing locale perfect for renters who want to live like a true Floridian. The neighborhood boasts beautiful lakes, Tudor-style homes, waterfront mansions, and upscale apartments. Residents enjoy time out on the water, frequenting the neighborhood’s full-service marinas, boating facilities, and nautical outfitters. Atlantic Highlands is convenient to several beaches including Neptune Beach and Atlantic Beach. Residents also enjoy easy access to coffee shops, outdoor restaurants, and several malls.

Learn more about living in Atlantic Highlands 
Average Prices by Area

Compare neighborhood and city base rent averages by bedroom.

Atlantic Highlands Jacksonville, FL
Studio - $1,036
1 Bedroom $1,578 $1,308
2 Bedrooms $1,772 $1,542
3 Bedrooms $2,367 $1,906
Amenities
  • Controlled Access
  • Pet Play Area
  • Pet Washing Station
  • EV Charging
  • Lounge
  • Conference Rooms
  • Walk-Up
  • Grill
  • Fitness Center
  • Spa
  • Pool
  • Bicycle Storage
  • Gameroom
  • 24 Hour Fitness
  • 24 Hour Onsite Market
  • 24-Hour Access Package Room
  • 4 Story Building With Multiple Elevators
  • Bike Room with Repair Station and Storage
  • Bike To The Beach On Electric Bikes
  • Car Charging Stations
  • Ceiling Fans in all Bedrooms
  • Controlled Access Gates
  • Designer Ceramic Tile Backsplash
  • Elevator Access
  • Extra-Large Closets
  • Fenced Pet Park With Agility Course
  • Full Sized Washer/Dryer Included
  • Granite Countertops throughout
  • Outdoor Grilling Stations and Fire Tables
  • Pool Table
  • Poolside Cabanas
  • Poolside Game Lawn
  • Premium Intercoastal Views
  • Private Balconies
  • Shuffleboard And Wet Bar
  • Sky Lounge With Intercoastal Water Views
  • Smoke Free Community
  • Smooth Glass Top Range
  • Thoughtfully Curated Community Events
  • Training Center With Fitness On Demand
  • USB Charging Outlets
  • Weekly Onsite Fitness Classes and Outdoor Yoga
  • Washer/Dryer
  • Air Conditioning
  • Ceiling Fans
  • Dishwasher
  • Disposal
  • Granite Countertops
  • Stainless Steel Appliances
  • Eat-in Kitchen
  • Microwave
  • Oven
  • Range
  • Refrigerator
  • Wet Bar
  • Lawn
Expenses
Recurring
Cat Rent $25
Dog Rent $25
One-Time
Cat Fee $350
Dog Fee $350
Office Hours
Monday 9am - 6pm
Tuesday 9am - 6pm
Wednesday 9am - 6pm
Thursday 9am - 6pm
Friday 9am - 6pm
Saturday 10am - 5pm
Sunday Closed
904-822-8474
Education
Colleges & Universities Distance
University of North Florida
Drive: 14 min 7.7 mi
Jacksonville University
Drive: 21 min 11.7 mi
Fla. State Coll. Jacksonville
Drive: 24 min 13.4 mi
Florida Coastal School of Law
Drive: 26 min 15.7 mi
Terrabella Coastal Apartments is within 14 minutes or 7.7 miles from University of North Florida. It is also near Jacksonville University and Fla. State Coll. Jacksonville.
Schools
  • Public Schools
  • Private Schools
Neptune Beach Elementary School
Public Elementary School
Grades PK-5
773 Students
Attendance Zone
GreatSchools rating: 8 out of 10
Mayport Middle School
Public Middle School
Grades 6-8
815 Students
Attendance Zone
GreatSchools rating: 7 out of 10
Sandalwood High School
Public High School
Grades 9-12
2,389 Students
Attendance Zone
GreatSchools rating: 5 out of 10
The Beaches School
Private Elementary & Middle School
Grades PK-8
Nearby
Coral Ridge Baptist School
Private Elementary, Middle & High School
Grades K-12
Nearby
School data provided by GreatSchools The GreatSchools Rating helps parents compare schools within a state based on a variety of school quality indicators and provides a helpful picture of how effectively each school serves all of its students. Ratings are on a scale of 1 (below average) to 10 (above average) and can include test scores, college readiness, academic progress, advanced courses, equity, discipline and attendance data. We also advise parents to visit schools, consider other information on school performance and programs, and consider family needs as part of the school selection process.

View GreatSchools Rating Methodology


Data provided by GreatSchools.org © 2026. All rights reserved.
Transportation

Transportation options available in Jacksonville include Mayport Ferry Landing, located 7.6 miles from Terrabella Coastal Apartments. Terrabella Coastal Apartments is near Jacksonville International, located 22.9 miles or 34 minutes away.

Transit / Subway Distance
Mayport Ferry Landing
Drive: 14 min 7.6 mi
Fort George Ferry Landing
Drive: 29 min 8.0 mi
Commuter Rail Distance
Jacksonville
Drive: 32 min 19.0 mi
Airports Distance
Airports Distance
Jacksonville International
Drive: 34 min 22.9 mi
Getting Around
Fairly Walkable
Walkability
40 / 100
Limited Public Transit
Transit
30 / 100
Exceptionally Drivable
Drivability
100 / 100
Fairly Bikeable
Bikeability
40 / 100

Scores provided by

Local Logic What do Walkability, Transit, Drivability, and Bikeability mean? Walkability measures the walking distance to day-to-day needs. Transit measures access to public transportation. Drivability measures congestion, parking availability, and access to major roads. Bikeability measures the suitability for cycling. How It Works
Active
Soundscore™
72 / 100

Traffic

Busy

Airport

Calm

Businesses

Calm

Scores provided by

HowLoud What is a Sound Score Rating? A Sound Score Rating aggregates noise caused by vehicle traffic, airplane traffic and local sources. How It Works
Points of Interest

Time and distance from Terrabella Coastal Apartments.

Shopping Centers Distance
13657 Atlantic Blvd
Walk: 3 min 0.2 mi
13550 Atlantic Blvd
Walk: 7 min 0.4 mi
Harbour Village
Walk: 10 min 0.5 mi
Terrabella Coastal Apartments has 3 shopping centers within 0.5 mile, which is about a 10-minute walk. The miles and minutes will be for the farthest away property.
Parks and Recreation Distance
Castaway Island Preserve
Drive: 4 min 1.6 mi
Dutton Island Park and Preserve
Drive: 8 min 3.5 mi
Kathryn Abbey Hanna Park
Drive: 12 min 5.7 mi
Ed Austin Regional Park
Drive: 12 min 6.6 mi
Timucuan Ecological & Historic Preserve
Drive: 15 min 7.6 mi
Terrabella Coastal Apartments has 5 parks within 7.6 miles, including Castaway Island Preserve, Dutton Island Park and Preserve, and Kathryn Abbey Hanna Park.
Hospitals Distance
Hospitals Distance
Mayo Clinic Florida
Drive: 10 min 4.7 mi
Baptist Medical Center Beaches
Drive: 14 min 6.1 mi
River Point Behavioral Health
Drive: 20 min 12.1 mi
Terrabella Coastal Apartments has 3 hospitals within 12.1 miles, the nearest is Mayo Clinic Florida which is 4.7 miles away and a 10 minute drive.
Military Bases Distance
Mayport Naval Air Station
Drive: 13 min 6.2 mi
Cecil Field Naval Air Station
Drive: 49 min 28.9 mi
Jacksonville Naval Air Station
Drive: 42 min 30.8 mi
Terrabella Coastal Apartments has 3 military bases within 30.8 miles, the nearest is Mayport Naval Air Station which is 6.2 miles away and a 13 minute drive.


Reviews for Terrabella Coastal Apartments

4.9
Renter Rating
5 Stars
134
4 Stars
7
3 Stars
2
2 Stars
0
1 Star
2
Share details of your own experience with this property
Renter Reviews 145 Reviews
 
  • Most Recent
  • Most Helpful
  • Rating Low-High
  • Rating High-Low
Submitted by a verified resident of the apartment community. Participating residents may receive reward points in exchange for posting a review during their lease term, regardless of the nature of the review. Delete

Property Manager Responded:

Property Manager Responded

Show full review Show less
Was this helpful? Vote review helpful Thanks for your feedback!
Flag Review
  1. ...
  2. ...

Terrabella Coastal Apartments Photos

  • Terrabella Coastal Apartments

  • Clubhouse

  • 2BR, 2BA - 1,056SF

  • 2BR, 2BA - 1,056SF

  • 2BR, 2BA - 1,056SF

  • 2BR, 2BA - 1,056SF

  • 2BR, 2BA - 1,056SF

  • 2BR, 2BA - 1,056SF

  • 2BR, 2BA - 1,056SF

Models

  • 1 Bedroom

  • 1 Bedroom

  • 1 Bedroom

  • 1 Bedroom

  • 1 Bedroom

  • 1 Bedroom

Nearby Apartments

Within 50 Miles of Terrabella Coastal Apartments

  • North Beach on Kernan Apartments

    12193 Kernan Lake Dr

    Jacksonville, FL 32246

    $1,419 - $2,477 Total Monthly Price

    1-3 Br 3.3 mi

  • The Clarke at Kendall Town Apartments

    1290 Kendall Town Blvd

    Jacksonville, FL 32225

    $1,384 - $2,023

    1-3 Br 6.3 mi

  • The Howell at the Preserve Apartments

    780 Island Point Dr

    Jacksonville, FL 32218

    $1,300 - $2,028

    1-3 Br 14.3 mi

Frequently Asked Questions
Does Terrabella Coastal Apartments have in-unit laundry?

Terrabella Coastal Apartments has units with in‑unit washers and dryers, making laundry day simple for residents.

What utilities are included in rent at Terrabella Coastal Apartments?

Utilities are not included in rent. Residents should plan to set up and pay for all services separately.

Is parking available at Terrabella Coastal Apartments?

Parking is available at Terrabella Coastal Apartments. Contact this property for details.

Which floor plans are available, and what are the price ranges?

Terrabella Coastal Apartments has one to three-bedrooms with rent ranges from $1,789/mo. to $2,881/mo.

Is Terrabella Coastal Apartments pet-friendly?

Yes, Terrabella Coastal Apartments welcomes pets. Breed restrictions, weight limits, and additional fees may apply. View this property's pet policy.

How much income do I need to rent at Terrabella Coastal Apartments?

A good rule of thumb is to spend no more than 30% of your gross income on rent. Based on the lowest available rent of $1,789 for a one-bedroom, you would need to earn about $71,560 per year to qualify. Want to double-check your budget? Calculate how much rent you can afford with our Rent Affordability Calculator.

Does Terrabella Coastal Apartments have move-in specials?

Terrabella Coastal Apartments is not currently offering any rent specials. Check back soon, as promotions change frequently.

Does Terrabella Coastal Apartments offer Matterport 3D tours?

Yes! Terrabella Coastal Apartments offers 5 Matterport 3D Tours. Explore different floor plans and see unit level details, all without leaving home.
Back To Top
Send a Message
Contact Property
enter move in date in the format: 2 digit month / 2 digit day / 4 digit year

I would like to... Optional

Send Message

Submitting Request

Send a Message
Contact Property

Thank you! Your email has been sent.

Error

Report an Issue Print Get Directions
Try These Popular Nearby Searches

Nearby Cities

  • Bryceville Rentals

Neighborhood Apartment Rentals

  • Downtown Jacksonville Apartments for Rent
  • West Side Apartments for Rent
  • Old Kings Plantation Apartments for Rent
  • Edgewood Park Apartments for Rent
  • Cleveland Heights Apartments for Rent
  • Victory Park Apartments for Rent
  • Washington Heights Estate Apartments for Rent
  • Carvill Park Apartments for Rent
  • Edgefield Apartments for Rent
  • Westgate Apartments for Rent

Jacksonville Apartments by Zip Code

  • Apartments in 32254 for Rent
  • Apartments in 32209 for Rent
  • Apartments in 32205 for Rent
  • Apartments in 32204 for Rent
  • Apartments in 32208 for Rent
  • Apartments in 32202 for Rent
  • Apartments in 32206 for Rent
  • Apartments in 32210 for Rent
  • Apartments in 32207 for Rent
  • Apartments in 32277 for Rent

Other Rental Types

  • Jacksonville Lofts for Rent
  • Jacksonville Houses for Rent
  • Jacksonville Condos for Rent
  • Jacksonville Townhomes for Rent
  • Private Landlord Rentals Jacksonville
  • Jacksonville Duplex Rentals
  • About Us
  • Advertise
  • Legal Notices
  • Privacy Notice
  • Avoid Scams
  • Accessibility
  • Calculate Rent Affordability
  • Renterverse
  • Sitemap
Property Logo
apartments.com
© 2026 CoStar Group, Inc. Equal Housing Opportunity

Equal Housing Opportunity

© 2026 CoStar Group, Inc.

Equal Housing Opportunity

Ready to Apply?

Good News! This rental is accepting applications through Apartments.com. Act now and your $ purchase will include 9 additional FREE application submissions to participating properties.

Or if you already have an account


Required

Required

Valid Email Required

You must acknowledge the disclaimer to continue
Next
You're leaving Apartments.com

Do you want this property to contact you?

Required

Required

Valid Email Required

Continue to Property Website Skip this Step
Continue

Take me to this property's website
Schedule Tour
Interested in this property? Schedule a tour today.
Rate & Review Terrabella Coastal Apartments
Please select a rating
50 character minimum
By clicking submit, I agree to the Apartments.com Terms of Service and the Ratings & Reviews Terms of Use.
Share This Listing
Listing Image

13723 Atlantic Blvd

Jacksonville, FL 32225

Email

Link Copied

(904) 822-8474
Get Directions
Schools Restaurants Groceries Coffee Banks Shops Fitness

