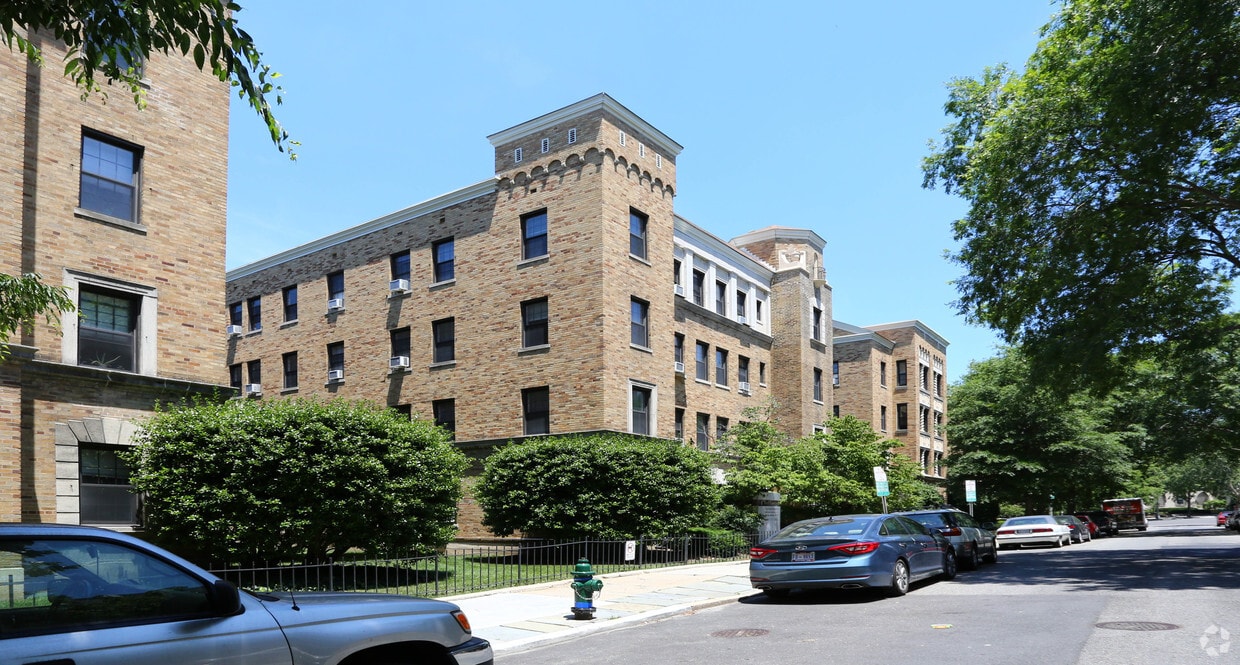
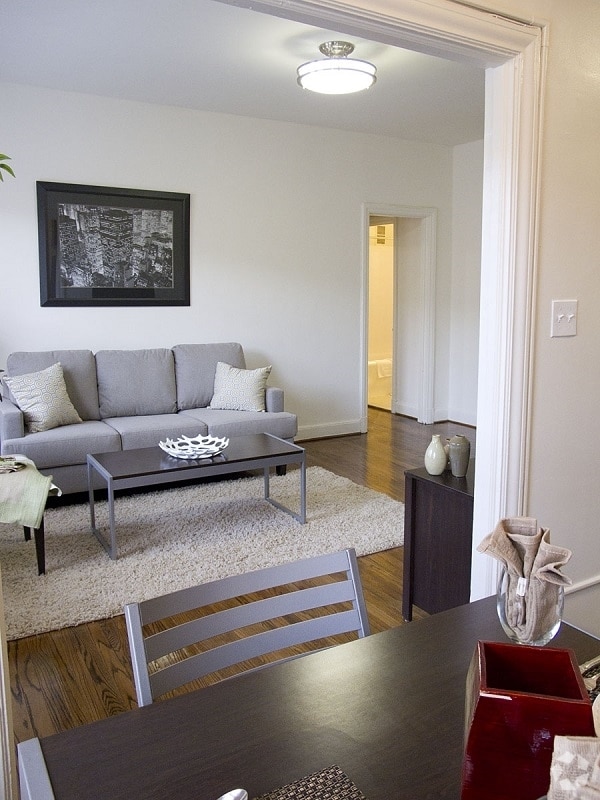
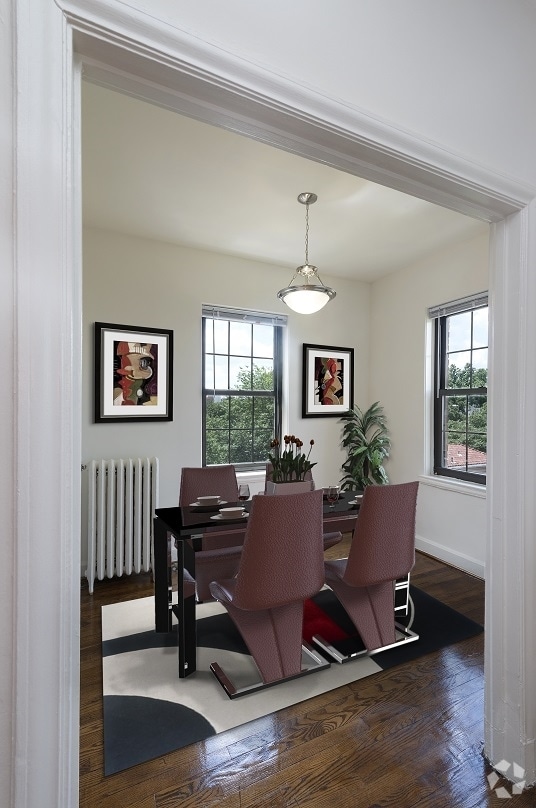
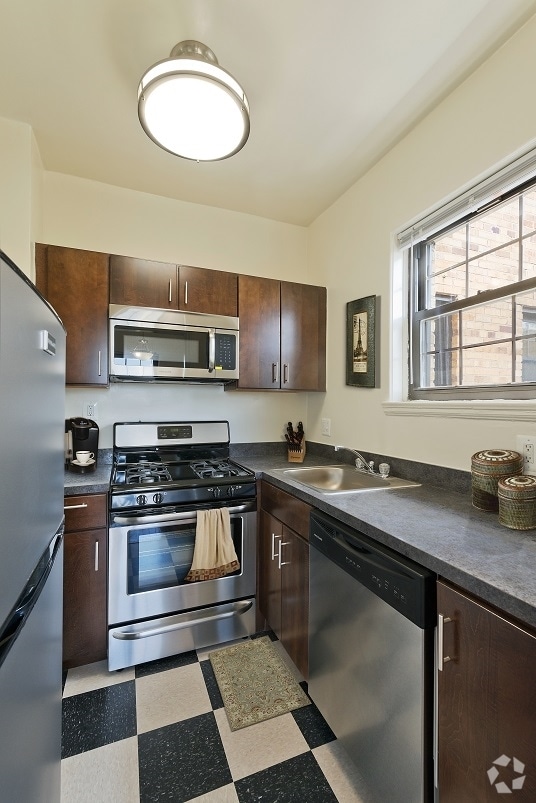
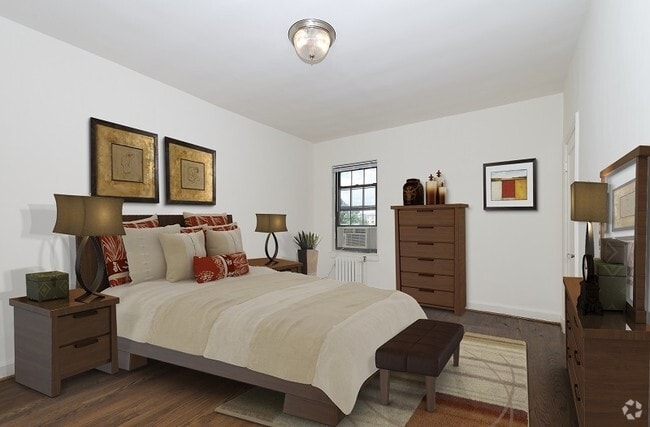
This single-floor space exudes a classic, timeless charm through its thoughtfully preserved architectural details. The interior is defined by elegant arched doorways that connect the rooms, creating a graceful flow throughout the layout. Rich hardwood floors run continuously underfoot, their polished surfaces reflecting natural light and adding warmth to the overall ambiance. The rooms are generously bathed in natural light, courtesy of large windows that draw the eye and brighten the crisp white walls. The neutral, white-painted walls offer a clean and versatile backdrop, enhancing the sense of openness and airiness throughout the space. Decorative beam details add a subtle architectural interest to the ceiling, lending character without overwhelming the understated elegance of the interior. The transition between rooms is smooth and intuitive, with the arched passageways serving as a distinctive design feature that sets this space apart. The combination of polished hardwood flooring, abundant natural light, and classic architectural elements creates an inviting atmosphere that feels both refined and livable. Overall, this space offers a harmonious blend of traditional character and bright, open living.

-
Monthly Rent
$1,655 - $3,282
-
Bedrooms
Studio - 2 bd
-
Bathrooms
1 ba
-
Square Feet
345 - 947 sq ft
Highlights
- Walker's Paradise
- Premier Transit Location
- Walk-In Closets
- Controlled Access
- Elevator
- Property Manager on Site
- Hardwood Floors
Pricing & Floor Plans
-
Unit 225price $1,655square feet 348availibility Now
-
Unit 223price $1,775square feet 411availibility Now
-
Unit 325price $1,655square feet 345availibility Sep 6
-
Unit 106price $1,836square feet 489availibility Now
-
Unit 235price $2,238square feet 640availibility Now
-
Unit 257price $2,238square feet 650availibility Sep 6
-
Unit 317price $2,679square feet 863availibility Now
-
Unit 328price $2,679square feet 855availibility Nov 7
-
Unit 351price $3,282square feet 947availibility Now
-
Unit 225price $1,655square feet 348availibility Now
-
Unit 223price $1,775square feet 411availibility Now
-
Unit 325price $1,655square feet 345availibility Sep 6
-
Unit 106price $1,836square feet 489availibility Now
-
Unit 235price $2,238square feet 640availibility Now
-
Unit 257price $2,238square feet 650availibility Sep 6
-
Unit 317price $2,679square feet 863availibility Now
-
Unit 328price $2,679square feet 855availibility Nov 7
-
Unit 351price $3,282square feet 947availibility Now
Fees and Policies
The fees listed below are community-provided and may exclude utilities or add-ons. All payments are made directly to the property and are non-refundable unless otherwise specified.
-
One-Time Basics
-
Due at Application
-
Application Fee Per ApplicantCharged per applicant.$50
-
-
Due at Move-In
-
DepositCharged per unit.$500
-
-
Due at Application
-
Dogs
-
Pet DepositCharged per pet.$500
-
Pet FeeCharged per pet.$55 / mo
Restrictions:NoneRead More Read LessComments -
-
Cats
-
Pet DepositCharged per pet.$500
-
Pet FeeCharged per pet.$55 / mo
Restrictions:Comments -
-
Street Parking
-
Parking FeeCharged per vehicle.$0 / mo
-
-
Additional Parking Options
-
Surface Lot
-
Property Fee Disclaimer: Based on community-supplied data and independent market research. Subject to change without notice. May exclude fees for mandatory or optional services and usage-based utilities.
Details
Utilities Included
-
Gas
-
Water
-
Electricity
-
Heat
-
Trash Removal
-
Sewer
Lease Options
-
12 mo
Property Information
-
Built in 1926
-
206 units/5 stories
Matterport 3D Tours
About The Chalfonte
Welcome to Chalfonte Apartments in the heart of Adams Morgan! As part of Bernstein Management Corporation, you can count on a few things - an enjoyable D.C. neighborhood, great apartments, and a friendly, helpful team focused on making your life easier. We want to ensure your experience at Chalfonte is hassle-free, so all you have to worry about is where to put your couch.Be sure to ask about our program for Active Duty U.S. Military members, daycare workers, K-12 teachers and staff members, Police Officers and Firefighters.Bernstein Management Corporation will not refuse to rent a rental unit to a person because the person will provide the rental payment, in whole or in part, through a voucher for rental housing assistance provided as applicable by the District, state, or federal government. Please contact us to learn more.
The Chalfonte is an apartment community located in District of Columbia County and the 20009 ZIP Code. This area is served by the District Of Columbia Public Schools attendance zone.
Unique Features
- Bike storage room with repair station
- Ceiling fans*
- Dishwasher*
- Flex rent payment program
- Furnish your apartment with CORT
- Gas cooking range
- Grilling areas
- Hardwood flooring
- Mail area
- Microwave*
- National Cathedral and city views*
- Near 16th Street, NW
- Off Street Parking
- Pet-friendly
- Renovated apartments*
- Rent controlled
- Resident events
- Stainless steel appliances*
- Storage units for rental
- Sunrooms*
- Unique archways
- Walk-in closets*
Community Amenities
Fitness Center
Laundry Facilities
Elevator
Controlled Access
- Package Service
- Laundry Facilities
- Controlled Access
- Maintenance on site
- Property Manager on Site
- Public Transportation
- Elevator
- Fitness Center
Apartment Features
Air Conditioning
High Speed Internet Access
Hardwood Floors
Walk-In Closets
- High Speed Internet Access
- Air Conditioning
- Ceiling Fans
- Cable Ready
- Disposal
- Stainless Steel Appliances
- Microwave
- Oven
- Range
- Refrigerator
- Hardwood Floors
- Walk-In Closets
Situated south of Mount Pleasant and north of Adams Morgan, Lanier Heights is a small neighborhood that blends seamlessly into the larger Adams Morgan neighborhood. The National Zoo begins along the northwest side, and Downtown DC is just over a mile to the south. With its elegant row houses, tree-lined streets, Art Deco homes, and charming apartment buildings, Lanier Heights is one of DC's historic hidden gems.
The neighborhood began as one of Washington DC's earliest subdivisions, established around 1883. Residents enjoy fast access to the National Zoo, Rock Creek Park Trails, and Walter Pierce Park, which is located in the neighborhood and offers ball courts and fields, a playground, chess tables, and a dog park.
Learn more about living in Lanier HeightsCompare neighborhood and city base rent averages by bedroom.
| Lanier Heights | Washington, DC | |
|---|---|---|
| Studio | $1,760 | $1,874 |
| 1 Bedroom | $2,313 | $2,304 |
| 2 Bedrooms | $3,376 | $3,144 |
| 3 Bedrooms | $4,239 | $3,934 |
- Package Service
- Laundry Facilities
- Controlled Access
- Maintenance on site
- Property Manager on Site
- Public Transportation
- Elevator
- Fitness Center
- Bike storage room with repair station
- Ceiling fans*
- Dishwasher*
- Flex rent payment program
- Furnish your apartment with CORT
- Gas cooking range
- Grilling areas
- Hardwood flooring
- Mail area
- Microwave*
- National Cathedral and city views*
- Near 16th Street, NW
- Off Street Parking
- Pet-friendly
- Renovated apartments*
- Rent controlled
- Resident events
- Stainless steel appliances*
- Storage units for rental
- Sunrooms*
- Unique archways
- Walk-in closets*
- High Speed Internet Access
- Air Conditioning
- Ceiling Fans
- Cable Ready
- Disposal
- Stainless Steel Appliances
- Microwave
- Oven
- Range
- Refrigerator
- Hardwood Floors
- Walk-In Closets
| Monday | Closed |
|---|---|
| Tuesday | 9am - 6pm |
| Wednesday | 9am - 6pm |
| Thursday | 9am - 6pm |
| Friday | 9am - 6pm |
| Saturday | 10am - 6pm |
| Sunday | Closed |
| Colleges & Universities | Distance | ||
|---|---|---|---|
| Colleges & Universities | Distance | ||
| Drive: | 3 min | 1.2 mi | |
| Drive: | 4 min | 1.5 mi | |
| Drive: | 4 min | 1.6 mi | |
| Drive: | 5 min | 2.2 mi |


 The GreatSchools Rating helps parents compare schools within a state based on a variety of school quality indicators and provides a helpful picture of how effectively each school serves all of its students. Ratings are on a scale of 1 (below average) to 10 (above average) and can include test scores, college readiness, academic progress, advanced courses, equity, discipline and attendance data. We also advise parents to visit schools, consider other information on school performance and programs, and consider family needs as part of the school selection process.
View GreatSchools Rating Methodology
Data provided by GreatSchools.org © 2026. All rights reserved.
Transportation options available in Washington include Columbia Heights, located 0.4 mile from The Chalfonte. The Chalfonte is near Ronald Reagan Washington Ntl, located 6.9 miles or 14 minutes away, and Washington Dulles International, located 27.8 miles or 46 minutes away.
| Transit / Subway | Distance | ||
|---|---|---|---|
| Transit / Subway | Distance | ||
|
|
Walk: | 8 min | 0.4 mi |
|
|
Drive: | 3 min | 1.1 mi |
|
|
Drive: | 3 min | 1.3 mi |
|
|
Drive: | 3 min | 1.6 mi |
|
|
Drive: | 4 min | 1.7 mi |
| Commuter Rail | Distance | ||
|---|---|---|---|
| Commuter Rail | Distance | ||
|
|
Drive: | 8 min | 3.5 mi |
| Drive: | 7 min | 3.8 mi | |
|
|
Drive: | 7 min | 3.8 mi |
|
|
Drive: | 8 min | 4.1 mi |
| Drive: | 9 min | 4.9 mi |
| Airports | Distance | ||
|---|---|---|---|
| Airports | Distance | ||
|
Ronald Reagan Washington Ntl
|
Drive: | 14 min | 6.9 mi |
|
Washington Dulles International
|
Drive: | 46 min | 27.8 mi |
Scores provided by
 What do Walkability, Transit, Drivability, and Bikeability mean?
Walkability measures the walking distance to day-to-day needs.
Transit measures access to public transportation.
Drivability measures congestion, parking availability, and access to major roads.
Bikeability measures the suitability for cycling.
How It Works
What do Walkability, Transit, Drivability, and Bikeability mean?
Walkability measures the walking distance to day-to-day needs.
Transit measures access to public transportation.
Drivability measures congestion, parking availability, and access to major roads.
Bikeability measures the suitability for cycling.
How It Works
Traffic
BusyAirport
CalmBusinesses
BusyScores provided by
HowLoud What is a Sound Score Rating? A Sound Score Rating aggregates noise caused by vehicle traffic, airplane traffic and local sources. How It WorksTime and distance from The Chalfonte.
| Shopping Centers | Distance | ||
|---|---|---|---|
| Shopping Centers | Distance | ||
| Walk: | 6 min | 0.4 mi | |
| Walk: | 9 min | 0.5 mi | |
| Walk: | 16 min | 0.8 mi |
| Parks and Recreation | Distance | ||
|---|---|---|---|
| Parks and Recreation | Distance | ||
|
Meridian Hill Park
|
Walk: | 9 min | 0.5 mi |
|
National Zoo
|
Walk: | 15 min | 0.8 mi |
|
Mary McLeod Bethune Council House NHS
|
Drive: | 5 min | 1.7 mi |
|
Carter G. Woodson Home National Historic Site
|
Drive: | 5 min | 1.8 mi |
|
Hillwood Estate, Museum & Gardens
|
Drive: | 6 min | 1.9 mi |
| Hospitals | Distance | ||
|---|---|---|---|
| Hospitals | Distance | ||
| Drive: | 3 min | 1.4 mi | |
| Drive: | 4 min | 1.6 mi | |
| Drive: | 3 min | 1.7 mi |
| Military Bases | Distance | ||
|---|---|---|---|
| Military Bases | Distance | ||
| Drive: | 5 min | 2.6 mi | |
| Drive: | 9 min | 3.1 mi | |
| Drive: | 12 min | 5.3 mi |
The Chalfonte Photos
-
The Chalfonte
-
2BD, 1BA
-
Living Room
-
Dining Room
-
Kitchen
-
Bedroom
-
Kitchen
-
-
Kitchen
Models
-
Studio
-
Studio
-
Studio
-
Studio
-
Studio
-
Studio
Nearby Apartments
Within 50 Miles of The Chalfonte
-
The Shay
1924 8th St NW
Washington, DC 20001
$2,193 - $3,579
1-2 Br 1.1 mi
-
West End Residences
1221 24th St NW
Washington, DC 20037
$4,015 - $4,530
1-2 Br 1.5 mi
-
2255 Wisconsin
2255 Wisconsin Ave NW
Washington, DC 20007
$2,439 - $3,744
1-2 Br 1.8 mi
-
The Lex at Waterfront
1151-1551 4th St SW
Washington, DC 20024
$2,350 - $3,594
1-2 Br 3.6 mi
-
Valo Apartments
222 M St SW
Washington, DC 20024
$2,415 - $3,908
1-2 Br 3.7 mi
-
Lenox Club
401 S 12th St
Arlington, VA 22202
$2,121 - $3,211 Plus Fees
1-2 Br 4.4 mi
While The Chalfonte does not provide in‑unit laundry, on‑site laundry facilities are available for shared resident use.
Select utilities are included in rent at The Chalfonte, including gas, water, electricity, heat, trash removal, and sewer. Residents are responsible for any other utilities not listed.
Parking is available at The Chalfonte. Fees may apply depending on the type of parking offered. Contact this property for details.
The Chalfonte has studios to two-bedrooms with rent ranges from $1,655/mo. to $3,282/mo.
Yes, The Chalfonte welcomes pets. Breed restrictions, weight limits, and additional fees may apply. View this property's pet policy.
A good rule of thumb is to spend no more than 30% of your gross income on rent. Based on the lowest available rent of $1,655 for a studio, you would need to earn about $66,200 per year to qualify. Want to double-check your budget? Calculate how much rent you can afford with our Rent Affordability Calculator.
The Chalfonte is offering 1 Month Free for eligible applicants, with rental rates starting at $1,655.
Yes! The Chalfonte offers 4 Matterport 3D Tours. Explore different floor plans and see unit level details, all without leaving home.
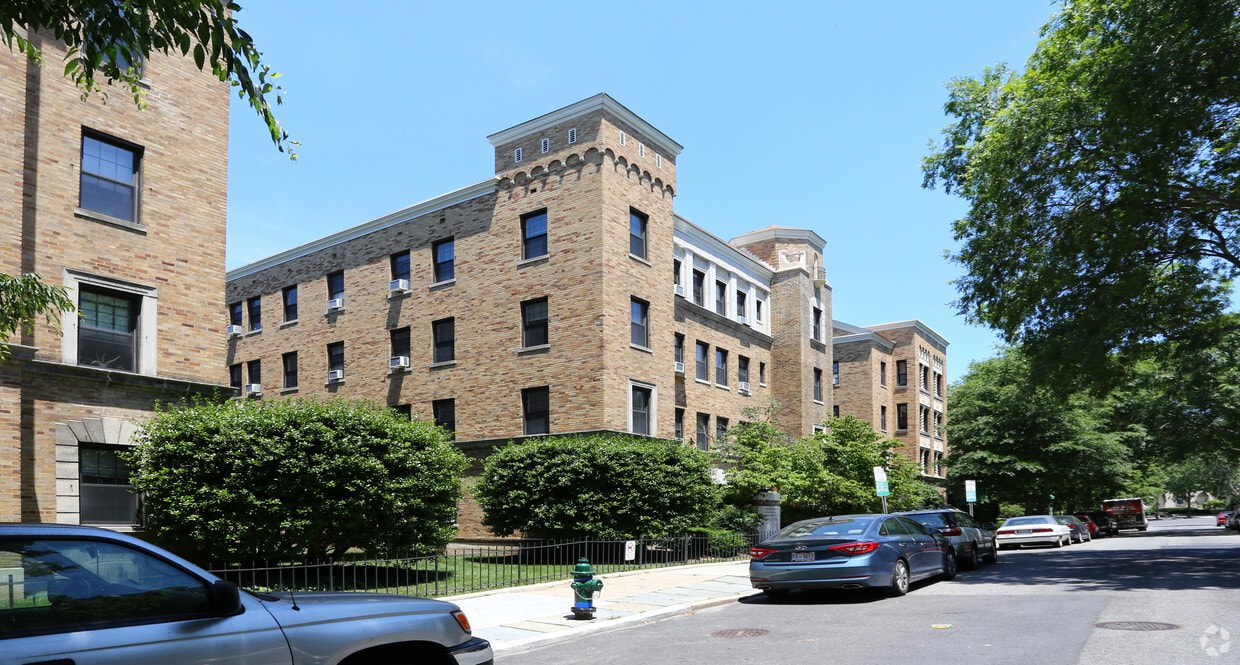
1601 Argonne Pl NW
Washington, DC 20009